English / Español / Русский

Julia Vakulenko - Broker -

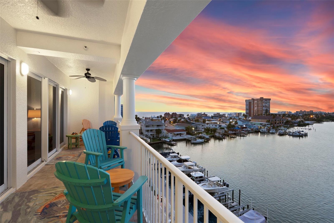
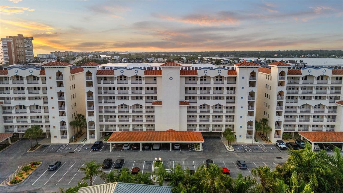
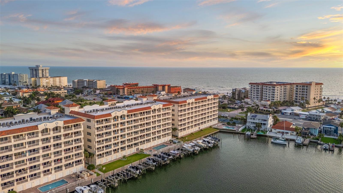
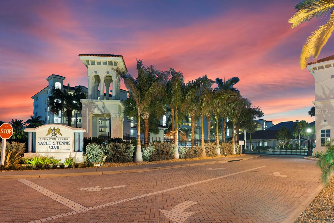
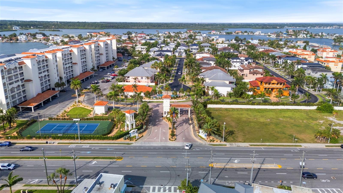
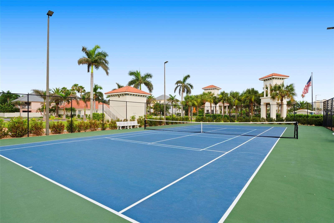
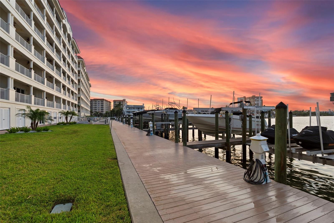
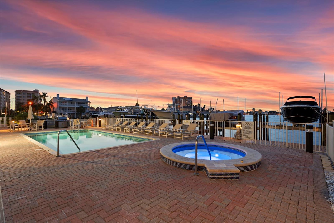
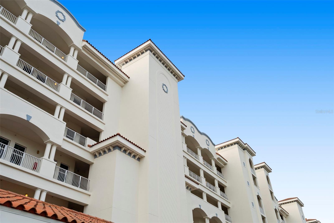
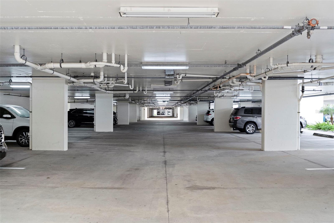
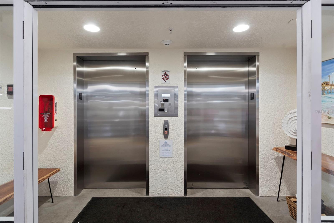
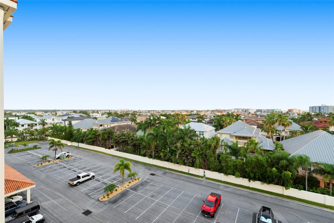
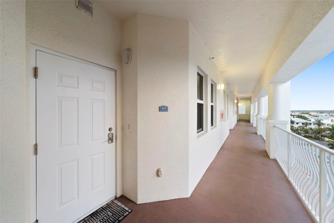
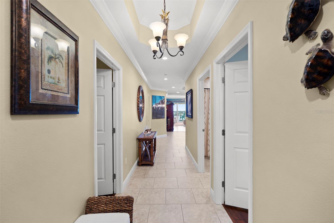
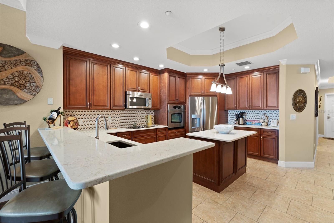
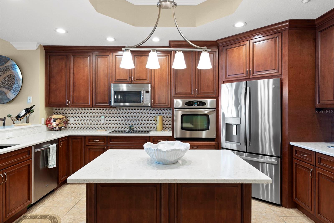
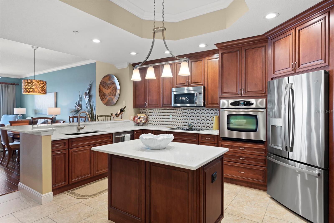
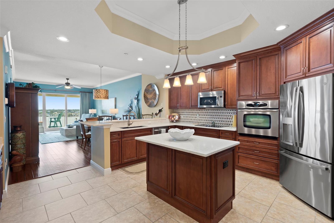
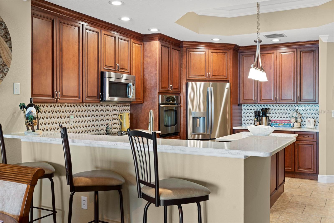
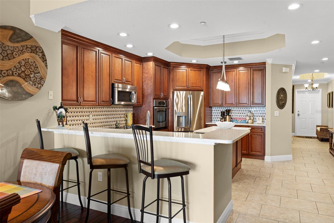
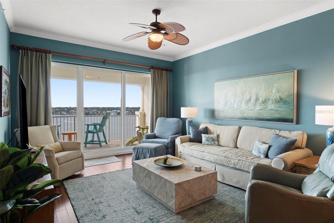
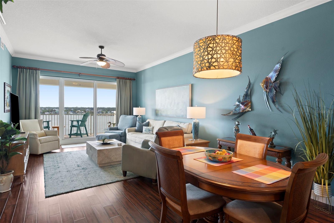
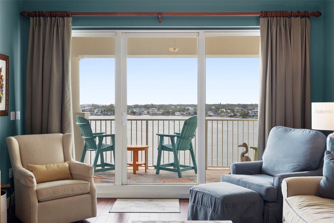
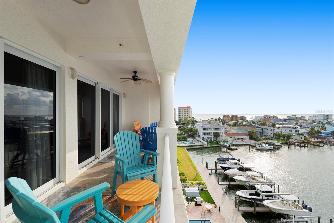
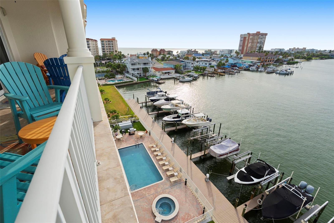
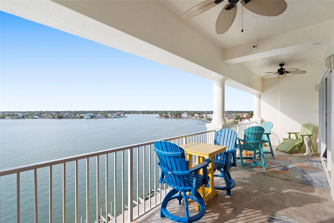
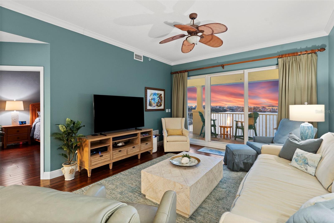
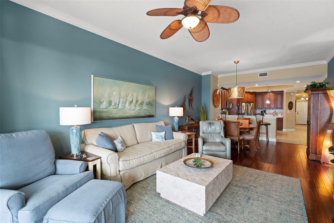
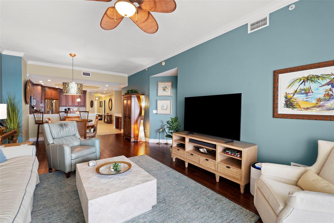
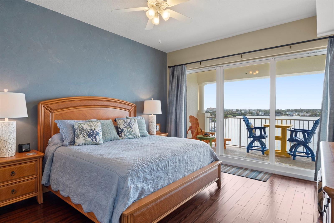
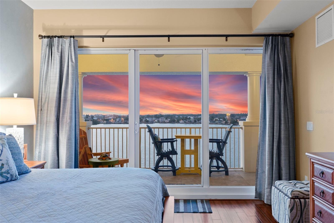
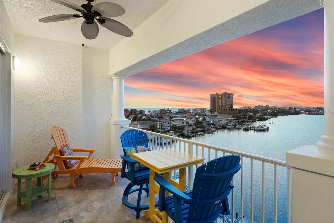
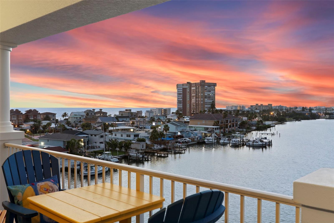
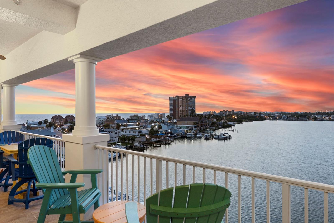
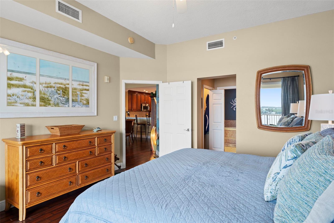
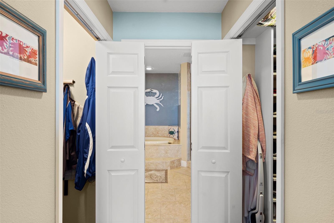
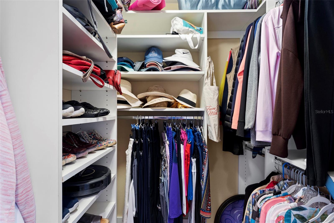
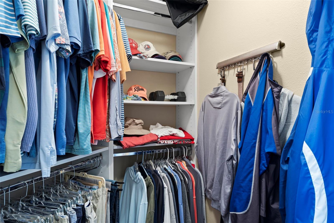
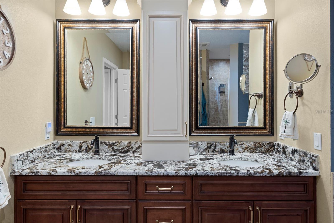
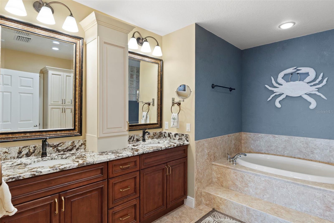
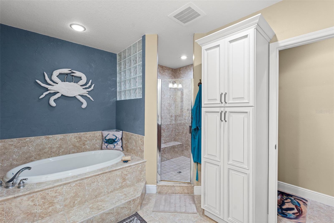
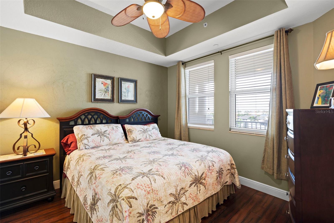
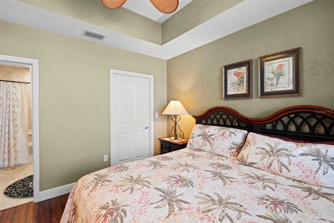
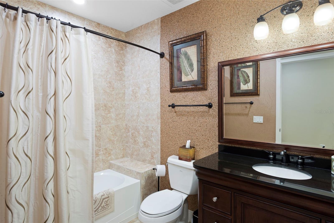
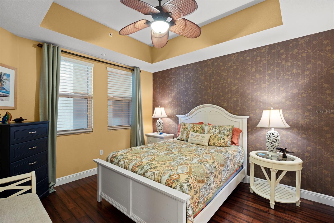
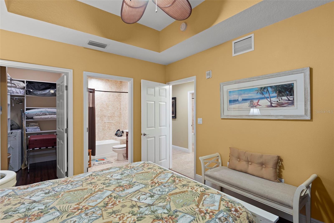
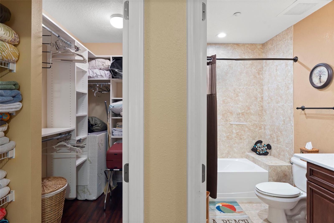
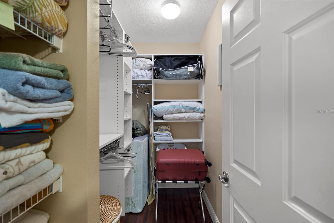
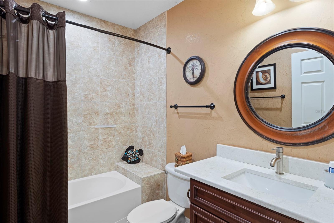
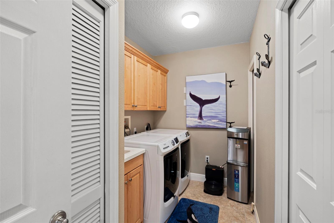
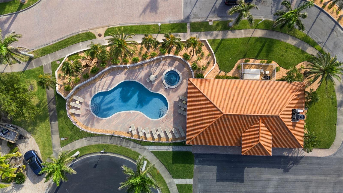
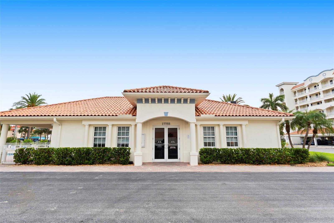
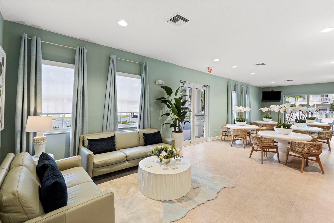
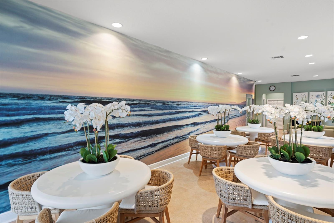
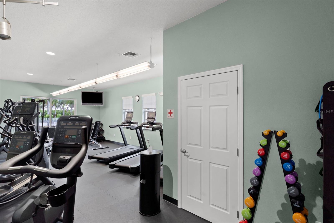
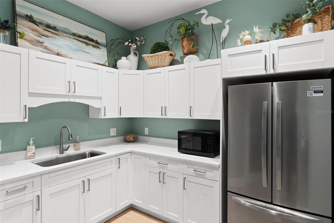
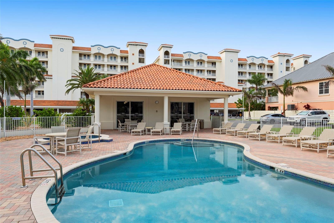
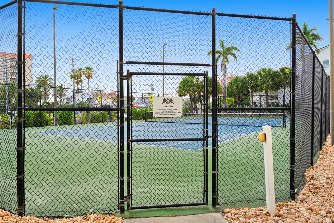
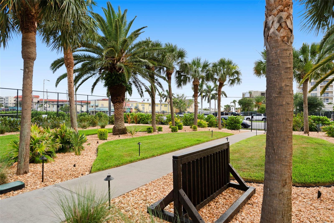
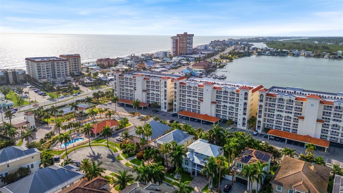
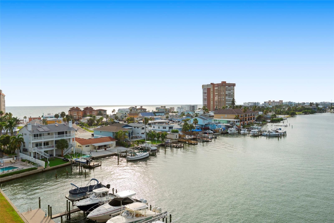
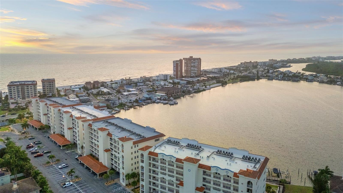
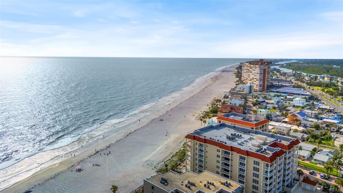
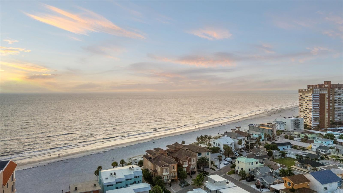
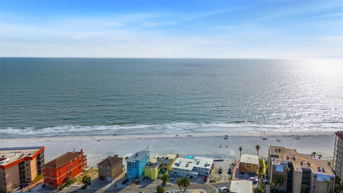
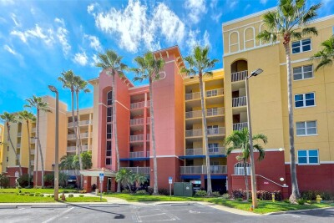
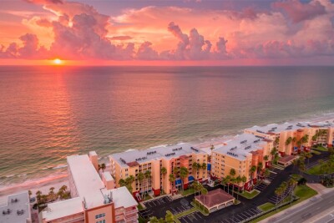
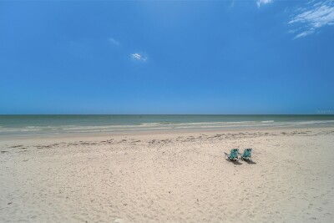
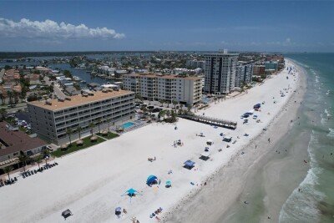
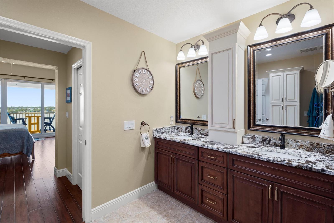
Balcony view from your 6th floor home with west sunsets views of Gulf of Mexico and direct north view of Boca CIEGA Bay Front Exterior building 2 Las Flores 17717 . Back of building exterior on Boca CIEGA Bay Front entry of community 24hr man-guard gated security ( fully fenced community Community over view: from left : •4 condo buildings (waterfront pools , docks , and boardwalks.•tennis courts, parking lot, community clubhouse ( center ) guard gate ( center ) •single family homes to right . All gated and secured . Sitting in Boca CIEGA Community Temnis courts 2 of  2 courts located at front entry Private Docks, boardwalk , fishing pier, and kayak launch. Boardwalk leads to gate to direct beach access across Gulf Blvd Building 2 ( 17717 ) pool spa, grill, outdoor shower with avail upon purchase / availability storage cabanas Building #2 (17717 ) 1 of 4 buildings in community which also encompasses single family waterfront homes with great walkable sidewalks and gorgeous landscaping Under Building assigned parking ( mailboxes, recycling , lobby with cart for residents to use , and doors leading to pool area Elevator/Lobby security coded, locked stairs avail on each side of building as well Front view from units door to parking lot of front with PLENTY IF GUEST PARKING , which is rare for beach communities. Enjoy gatherings from friends and family with secured parking lot , carports avail and under building assigned parking Front door entry, views of community parking and adjacent waterfront homes Front entry foyer . Right side door is guest en-suite 1 and left side door is en-suite #2( Jack and Jill bathroom from en suite Number2 to foyer lobby for guests) Kitchen and breakfast bar area dry bar to the right not pictured ( great desk option or wine bar) Kitchen Kitchen over looks dining room Kitchen , dining room , to living room Breakfast bar TB8527064 Living room with 12x8 storm hurricane grade sliders to balcony Dining room / Living Room Living Room balcony facing west to Gulf of Mexico view and north Boca CIEGA Bay views Balcony 6th floor view to building pool/spa and docks boardwalk East facing view Boca CIEGA Bay Living room leads to PRIMARY EN-SUITE Living / Dining layout Lay out facing front door : living room to dining room, kitchen ? Hallway to right side laundry room Primary En-suite with 12x8 sliding glass door to balcony view Primary En-suite direct sunset view Primary En-suite balcony side Mater en-suite balcony side Full balcony extends from living room to master en-suite equipped with electrical and ceiling patio fans Master en-suite facing door to living room and hallway to walk in closets and primary  bath Primary en-suite closet to bathroom entry hall His & Her walk in customized built in closets His & Her walk in customized built in closets Primary Bath Primary Bath dual vanity with custom storage cabinet Primary bath garden spa Primary bath garden disking tub to stand in glass enclosed shower with bench Guest Bedroom en-suite #2 Guest Bedroom en-suite  #2 with walk -in closet & full bath with tub/shower Guest Bedroom/ common room hallway full bathroom #2 ( shower & tub) Guest Bedroom en-suite #3 Guest en-suite #3, with custom built-in closets fully stocked and private full bath Guest Bedroom en-suite #3 walk in closet and bath Guest Bedroom en-suite #3 walk in fully turn key stocked custom built in closet Guest full Bath #3 Laundry room off kitchen hallway m. Has built in sink and cabinetry for storage , a storage closet and water heater ac , electricity box room. Community entry to Amenties. Man guard gated 24hr. Community clubhouse at entry, property manager on site office, entertaining area, kitchen, bathrooms, FITNESS center, pool & spa  newly renovated 2026 Community clubhouse entry Community clubhouse entertaining area Community clubhouse  entertaining Community  clubhouse -FITNESS CENTER ( new remodel 2026) Community  Clubhouse kitchen Community clubhouse community pool #5 ** each building has their own pool for total of 5 community pools Community Tennis courts 1 of 2 at front entry Community dog-run with 4 access security codes gates to gulf blvd and beach access walk way Community building 1-4 parking in front and under building . Exterior of building 2 unit 604 balcony view faces west ( view of GULF OF MEXICO & direct view on Boca CIEGA Bay Front to back exterior building Across the street direct walking access to beaches Redington Shores Beach directly across Gulf Blvd Redington Shores Beach
Loading map ...
Loading map ...

17717 GULF BLVD #604, REDINGTON SHORES, 33708


Property highlights

  • MLS#: TB8527064
  • 47,803.00 lot size Sq.Ft.
  • Year built: 2007
  • Floor: 6
  • Parking spaces: 1
  • Pool: Private pool Community pool
  • Waterfront: (400 ft)
  • Listed: 07/10/2026
  • Taxes: $12,944.19
  • HOA fees (monthly): $1,222.83
  • Average Monthly Fees (not including CDD, if any): $1,536.83
  • Maintenance fee includes: Guard - 24 Hour, Cable TV, Common Area Taxes, Pool, Escrow Reserves Fund, Insurance, Internet, Maintenance Structure, Maintenance Grounds, Management, Pest Control, Recreational Facilities, Security, Sewer, Trash and Water
  • Building Name: LAS FLORES / 17717 BUILDING 3
  • Virtual Tour

Property Overview

REDINGTON SHORES YACHT & TENNIS CLUB – ELEGANTLY FURNISHED WATERFRONT RESIDENCE ON BOCA CIEGA BAY, JUST ACROSS GULF BOULEVARD FROM THE PRISTINE GULF BEACHES.

Welcome to Unit 604 at Las Brisas, an exceptional sixth-floor residence in one of Florida’s premier waterfront communities. Perfectly positioned along Boca Ciega Bay, this beautifully maintained and thoughtfully updated home captures panoramic views of the bay, the community marina, and the Gulf of Mexico beyond, creating the perfect backdrop for unforgettable sunsets.
Offering 1,995 square feet of living space plus an expansive 240-square-foot covered balcony, this spacious split-bedroom floor plan blends timeless coastal elegance with everyday comfort. Beautiful wood flooring flows throughout the residence, complemented by ceramic tile in the kitchen, laundry room, and baths.
All three bedrooms feature private en-suite baths and walk-in closets, creating exceptional comfort and privacy. The primary suite is a peaceful retreat with custom closet systems, custom vanity storage, a spacious garden tub, walk-in glass shower, separate water closet, and direct balcony access through oversized hurricane-rated sliding glass doors with custom window treatments.
The beautifully appointed kitchen features rich wood cabinetry, striking quartzite countertops, abundant workspace, and an adjoining dry bar ideal as a coffee station, beverage center, or home office. A separate laundry room with utility sink and built-in cabinetry adds everyday convenience.
Offered completely turnkey, this beautifully furnished residence is thoughtfully equipped for immediate enjoyment. Simply bring your suitcase and begin enjoying the Florida coastal lifestyle, or take advantage of the community’s desirable 30-day minimum rental policy, making it ideal as a primary residence, seasonal getaway, or investment.
Redington Shores Yacht & Tennis Club is a private 24-hour guard-gated waterfront community designed for relaxed resort-style living. Lush tropical landscaping, winding sidewalks, and a unique blend of luxury condominiums and waterfront homes create an inviting coastal neighborhood.
Each building features its own secure lobby, elevators, heated pool and spa, grilling area, outdoor shower, garage parking, recycling facilities, and a beautifully illuminated waterfront promenade along Boca Ciega Bay. Community amenities include two lighted tennis courts, a newly renovated clubhouse, fitness center, kayak launch, pet stations, on-site management, abundant guest parking, storage cabanas, and boat slips when available.
HOA fees include cable, internet, water, sewer, trash, exterior maintenance, building insurance, and community dock lighting. This residence also includes two dedicated parking spaces, one conveniently located under the building adjacent to the elevator and a second nearby.
Perfectly situated on Boca Ciega Bay with the Gulf beaches just across Gulf Boulevard, you’ll enjoy waterfront dining, local boutiques, parks, marinas, and endless outdoor recreation just moments away.
Whether you’re searching for a full-time waterfront residence, a seasonal retreat, or an exceptional investment opportunity, discover the luxury, lifestyle, and coastal charm that make Redington Shores Yacht & Tennis Club one of Florida’s most treasured waterfront communities. Schedule your private showing today.

Driving directions : From Park Blvd., head west to Gulf Blvd. Turn left (south) on Gulf Blvd. and proceed to 17745 Gulf Blvd. Turn left into Redington Shores Yacht & Tennis Club. After passing through the guard gate, continue to the left , building 17717 is second building in left .

Property Features

Rooms Dimension Description
Balcony/Porch/Lanai 30x8 First level , Ceramic Tile , Ceiling Fan(s)
Primary Bedroom 16x14 First level , Wood , Ceiling Fan(s) , En Suite Bathroom
Primary Bathroom 18x12 First level , Ceramic Tile , Bath With Whirlpool , Double Vanity , En Suite Bathroom , Granite Counters , Tub with Separate Shower Stall , Water Closet/Priv Toilet
Great Room 20x14 First level , Wood , Ceiling Fan(s)
Kitchen 17x10 First level , Ceramic Tile , Bar , Breakfast Bar , Granite Counters , Kitchen Island , Tall Countertops
Bedroom 2 13x13 First level , Wood , Ceiling Fan(s) , En Suite Bathroom
Bedroom 3 12x12 First level , Wood , Ceiling Fan(s) , En Suite Bathroom
Laundry 7x12 First level , Ceramic Tile , Sink - Pedestal

Interior Features

  • Ceiling Fans(s)
  • Coffered Ceiling(s)
  • Dry Bar
  • In Wall Pest System
  • Living Room/Dining Room Combo
  • Open Floorplan
  • Primary Bedroom Main Floor
  • Solid Surface Counters
  • Solid Wood Cabinets
  • Split Bedroom
  • Stone Counters
  • Tray Ceiling(s)
  • Walk-In Closet(s)
  • Window Treatments

Appliances

  • Convection Oven
  • Dishwasher
  • Disposal
  • Dryer
  • Electric Water Heater
  • Exhaust Fan
  • Freezer
  • Microwave
  • Range
  • Range Hood
  • Refrigerator
  • Washer

Heating

  • Central
  • Electric

Laundry features

  • Inside
  • Laundry Room

Air Conditioning

  • Central Air
  • Humidity Control

Floor Covering

  • Ceramic Tile
  • Tile
  • Wood

Utilities

  • BB/HS Internet Available
  • Cable Connected
  • Electricity Connected
  • Phone Available
  • Public
  • Sewer Connected
  • Sprinkler Recycled
  • Underground Utilities
  • Water Connected

Exterior features

  • Balcony
  • Dog Run
  • Lighting
  • Outdoor Grill
  • Outdoor Shower
  • Private Mailbox
  • Sidewalk
  • Sliding Doors
  • Tennis Court(s)

Pool features

  • Gunite
  • Heated
  • In Ground
  • Lighting
  • Tile

Parking features

  • Assigned
  • Covered
  • Golf Cart Parking
  • Guest
  • Open
  • Reserved
  • Basement

View

  • Pool
  • Tennis Court
  • Water

Patio and porch features

  • Covered
  • Patio
  • Rear Porch

Pets restrictions

  • Verify with assoc Dawn 727-387-6210
  • 2 pet(s) allowed
  • Small (16-35 Lbs.)

Architectural Style

  • Coastal
  • Elevated
  • Mediterranean

Community Features

  • Association Recreation - Owned
  • Clubhouse
  • Community Mailbox
  • Fitness Center
  • Gated Community - Guard
  • Golf Carts OK
  • Irrigation-Reclaimed Water
  • Pool
  • Sidewalks
  • Special Community Restrictions
  • Tennis Court(s)
  • Street Lights

Association Amenities

  • Cable TV
  • Clubhouse
  • Elevators
  • Fitness Center
  • Gated
  • Lobby Key Required
  • Maintenance
  • Pickleball Court(s)
  • Pool
  • Recreation Facilities
  • Security
  • Spa/Hot Tub
  • Tennis Court(s)

Security Features

  • Fire Alarm
  • Fire Sprinkler System
  • Gated Community
  • Key Card Entry
  • Security Fencing/Lighting/Alarms
  • Secured Garage/Parking
  • Security Gate
  • Security Lights
  • Smoke Detector(s)

Construction Materials

  • Block
  • Stucco

Other Structures

  • Kennel/Dog Run
  • Other
  • Tennis Court(s)

Water access details

  • Bay/Harbor
  • Intracoastal Waterway
  • Fishing Pier
  • Seawall - Concrete
  • Skiing Allowed

Road Surface Type

  • Paved

Roof

  • Other

Foundation

  • Block
  • Slab

Vegetation

  • Trees/Landscaped

Lot Features

  • FloodZone
  • City Limits
  • Landscaped
  • Level
  • Near Golf Course
  • Near Marina
  • Near Public Transit
  • Private
  • Sidewalk
  • Paved

School Information


Listing information courtesy of COASTAL PROPERTIES GROUP INTERNATIONAL

All listing information is deemed reliable but not guaranteed and should be independently verified through personal inspection by appropriate professionals. Listings displayed on this website may be subject to prior sale or removal from sale; availability of any listing should always be independently verified.
Listing information is provided for consumer personal, non-commercial use, solely to identify potential properties for potential purchase; all other use is strictly prohibited and may violate relevant federal and state law.
Listing data comes from My Florida Regional MLS.