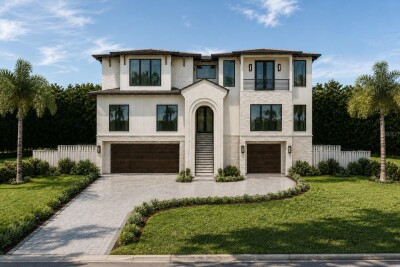
3406 BAYSHORE BLVD NE
5, 5, 3,321ft²
MLS#: TB8528341
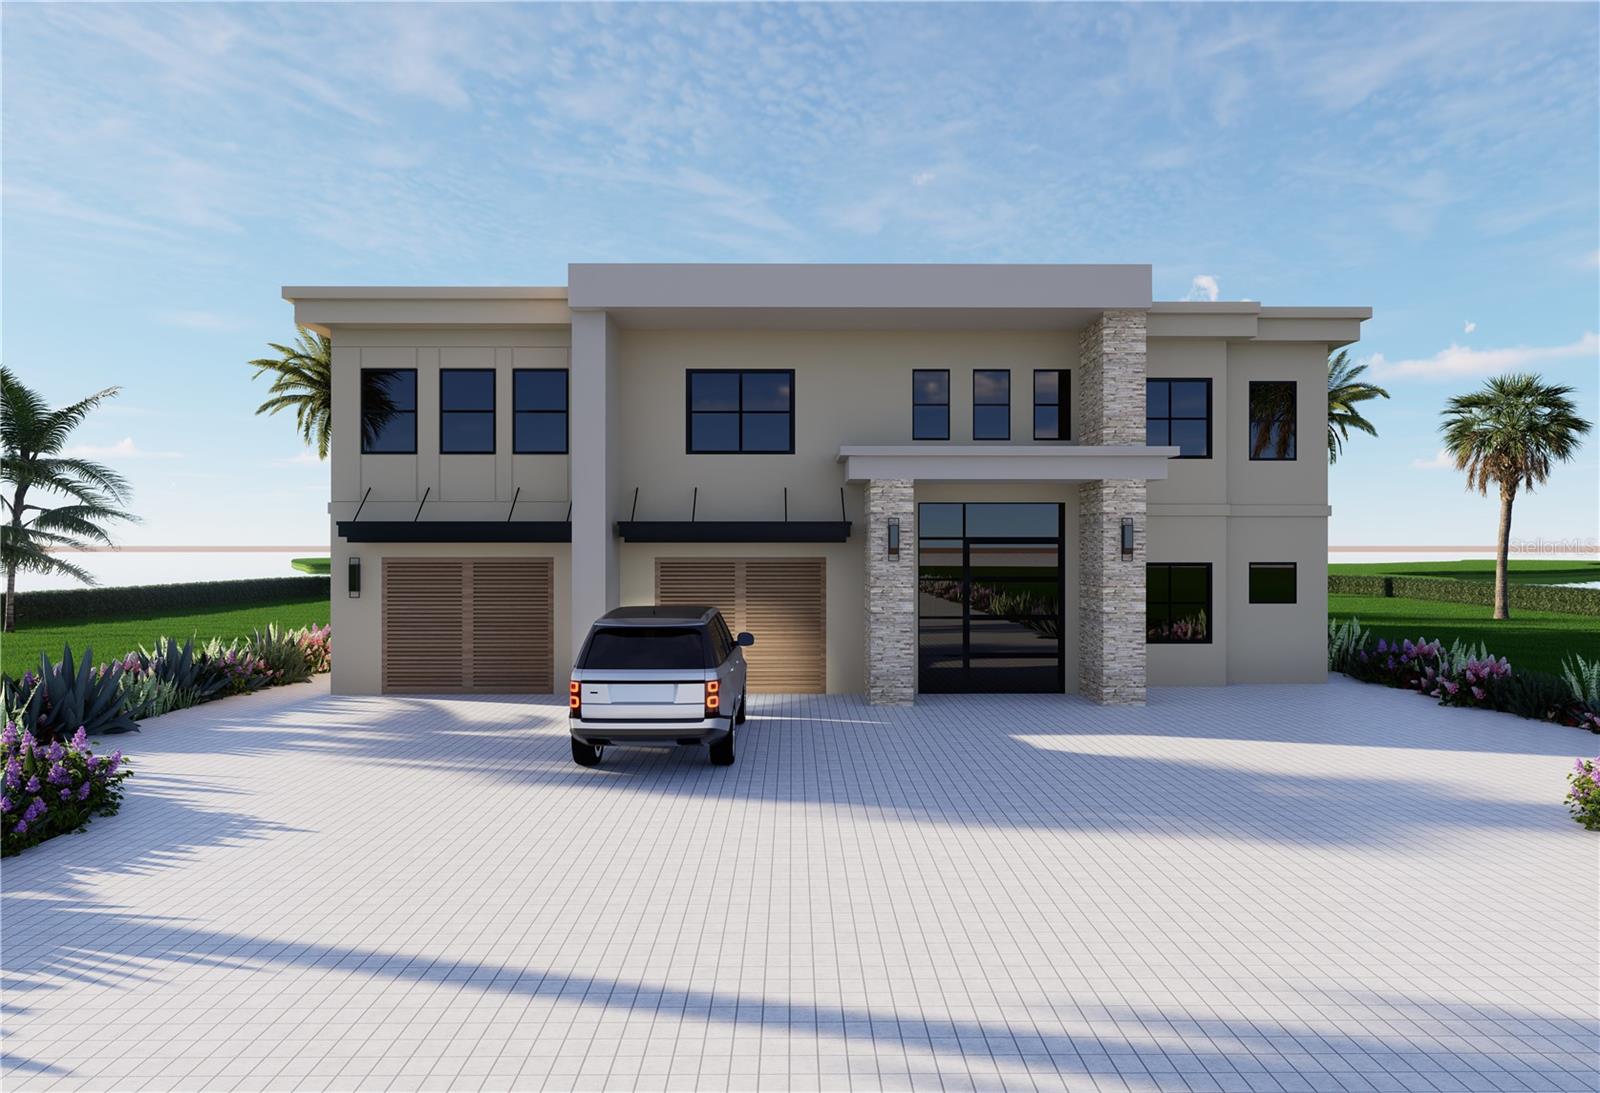
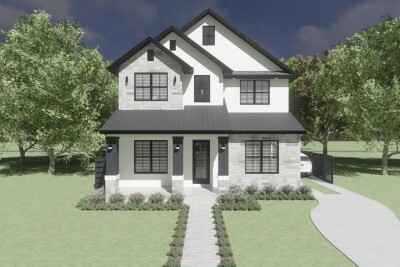
Pre-ConstructionThe Pelican Point Model by SeaSafe Homes is thoughtfully designed to deliver exceptional strength, energy efficiency, and comfortable coastal living in a more compact footprint. Offering 3,304 square feet of well-planned living space, this 4-bedroom, 4-bathroom home combines modern functionality with the durability needed coastal living.
Built with a robust 2x10 floor system and 2x6 exterior walls, the "Pelican" model is engineered to withstand wind speeds up to 180 MPH—exceeding the typical 150 MPH standard and providing added confidence in hurricane-prone regions. Using SeaSafe's Two-Site build process, build times can be reduced by up to 75% compared to traditional site builds, allowing homeowners to enjoy their new home sooner and protecting your home from the elements during construction. Inside, the open-concept design creates a bright and inviting atmosphere, seamlessly connecting the kitchen, dining, and living areas for everyday living and entertaining. The kitchen features ample storage, modern finishes, and a functional layout that makes the most of the home's efficient design. The primary suite offers a private retreat with a spacious bedroom, well-appointed bathroom, and generous walk-in closet. Three additional bedrooms provide comfortable accommodations for family, guests, or a home office with flexibility for entertaining.
Faster. Stronger. Elevated. The Pelican Point is built to help you enjoy more of what matters most. Seasafe Homes has 11 additional Pre-Engineered floor plans available and ready to go if the Pelican Point isn’t the right floor plan for you.
You can purchase just the land for $719,900.
Driving directions : Take 40th Ave North to Connecticut. Take Connecticut to Bayshore Blvd NE make left. Land will be on your left.
| Rooms | Dimension | Description |
|---|---|---|
| Living Room | First level | |
| Dining Room | First level | |
| Bedroom 1 | First level | |
| Bedroom 2 | First level | |
| Bathroom 3 | First level | |
| Primary Bedroom | First level | |
| Primary Bathroom | First level | |
| Bathroom 1 | First level | |
| Bathroom 2 | First level | |
| Bathroom 3 | First level | |
| Laundry | First level | |
| Kitchen | First level |
5, 5, 3,321ft²
MLS#: TB8528341
St. Petersburg / Venetian Isle Спільнота
5, 3, 4,344ft²
MLS#: TB8506209
St. Petersburg / Venetian Isle Спільнота
5, 4, 3,026ft²
MLS#: TB8479698
5, 4, 4,022ft²
MLS#: TB8450822