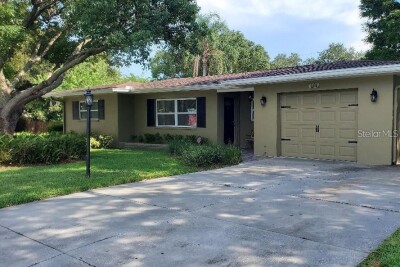
1637 WHITEWOOD DR
3, 2, 1,551ft²
MLS#: TB8521450
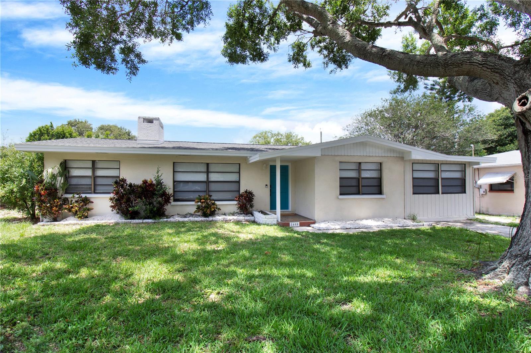
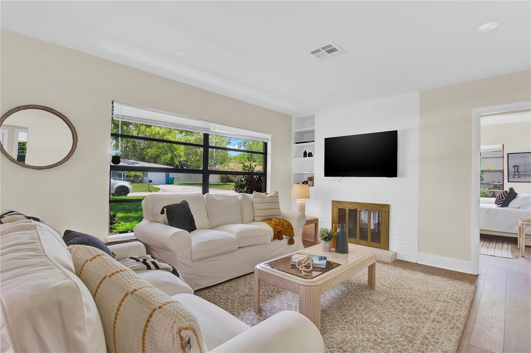
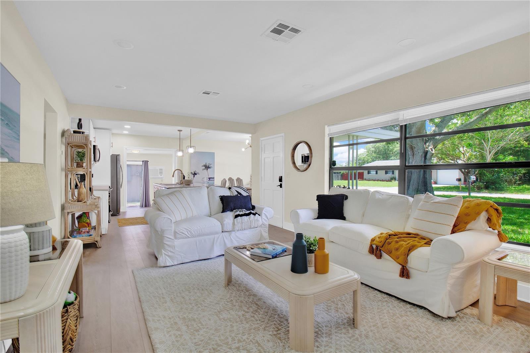
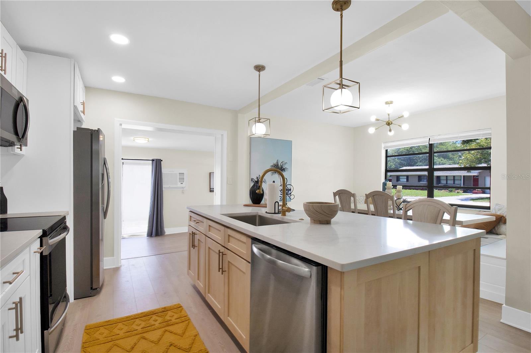
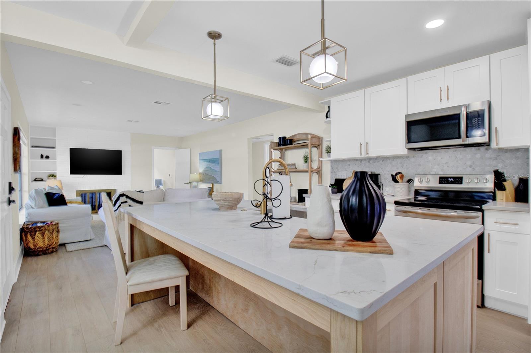
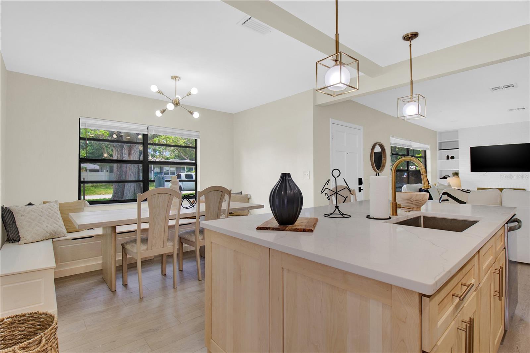
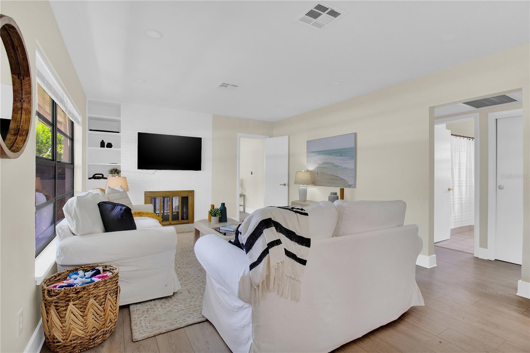
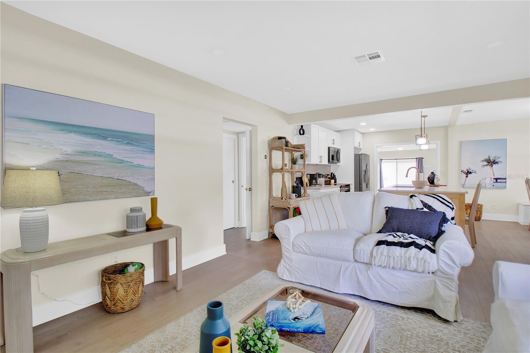
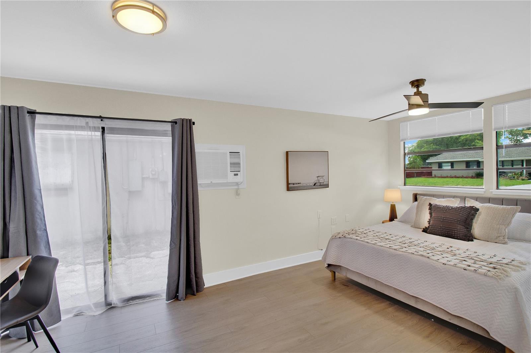
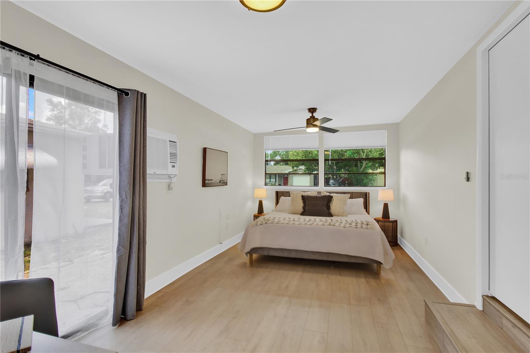
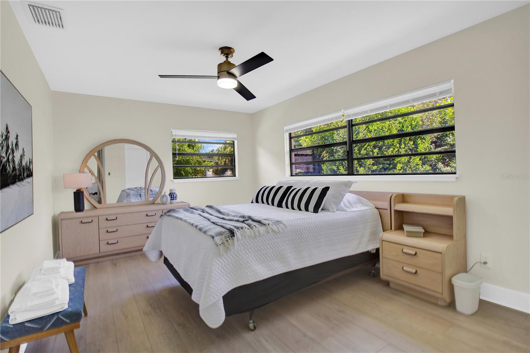
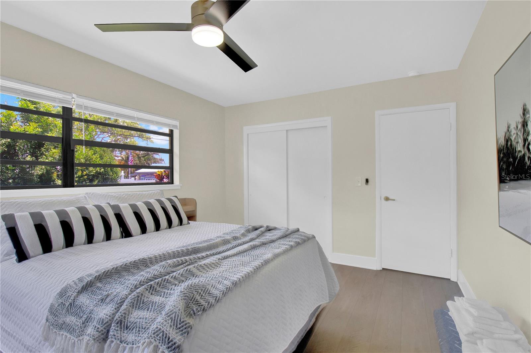
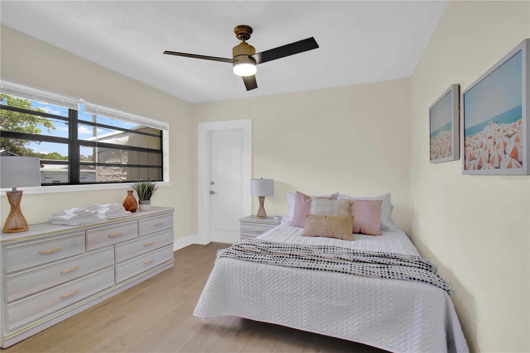
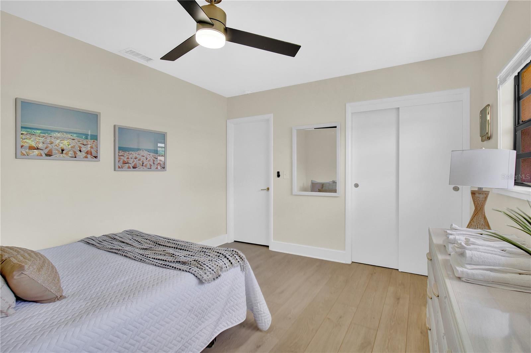
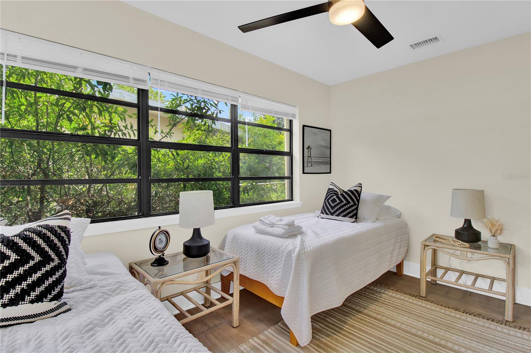
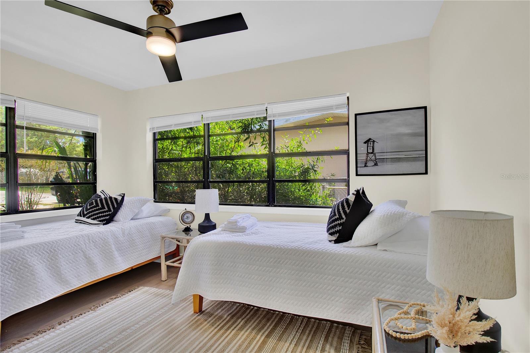
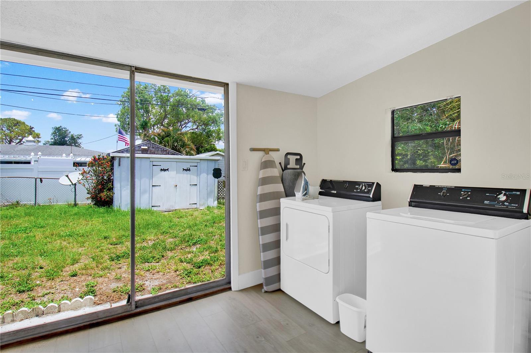
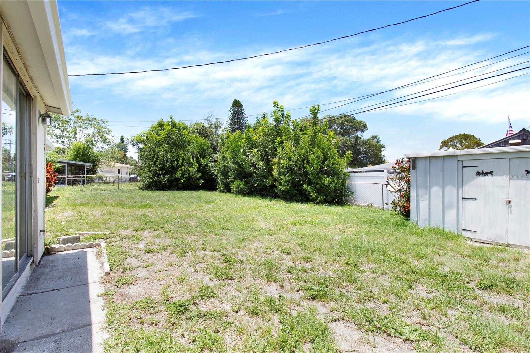
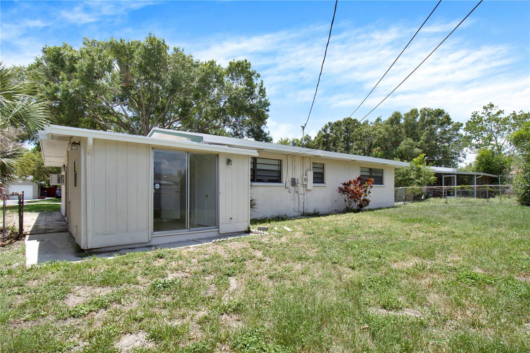
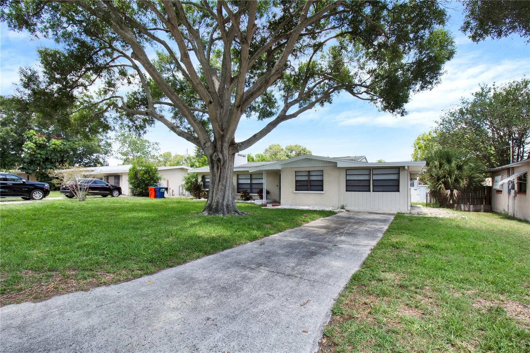
Welcome to this beautifully updated 4-bedroom, 2-bathroom home offering approximately 1,600 square feet of comfortable living space in unincorporated Pinellas County. Tucked away on a cul-de-sac in Clearwater, this home combines a open concept interior layout with a private, fully fenced backyard.
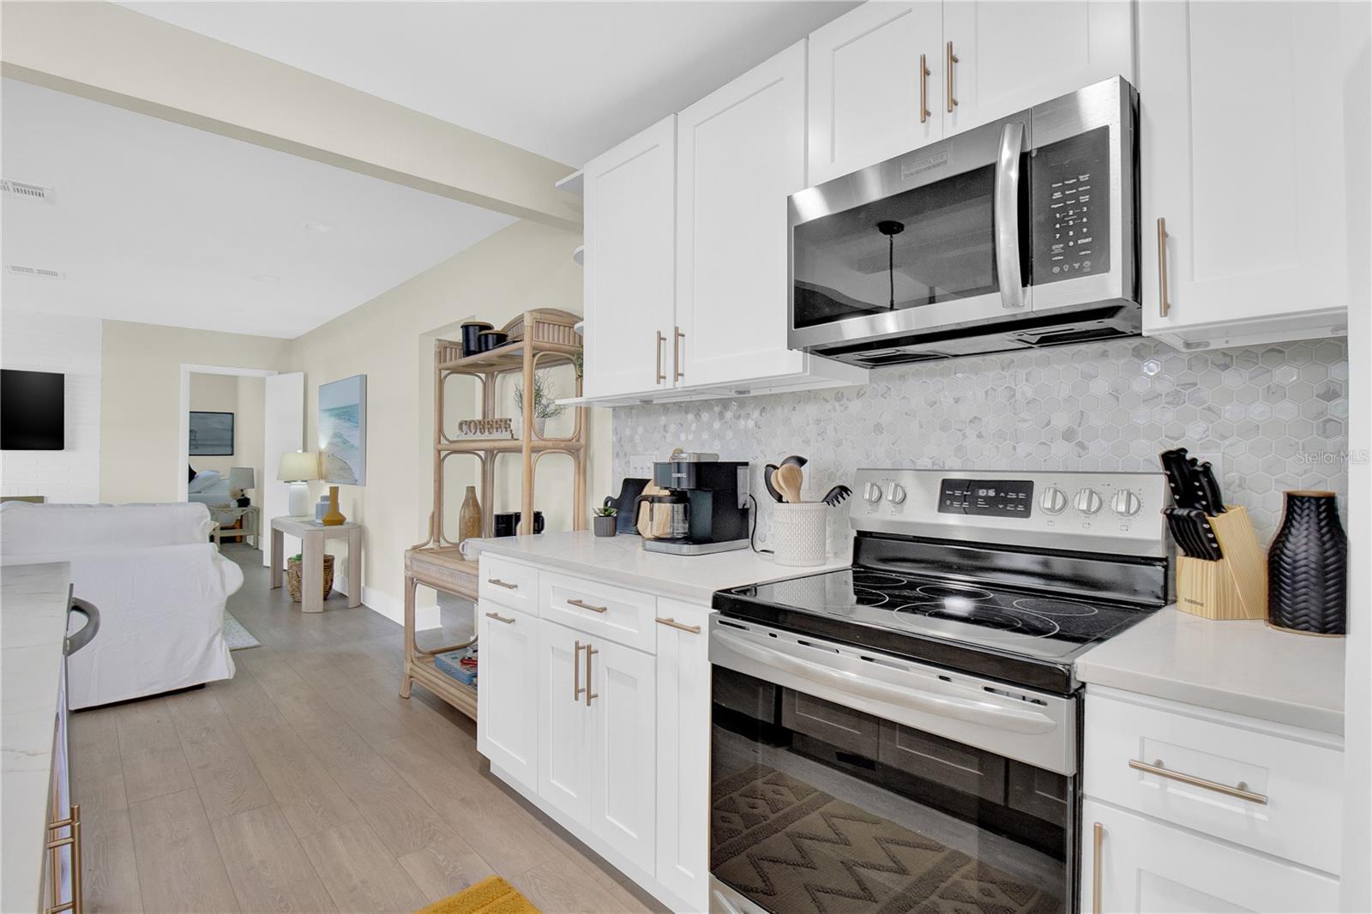
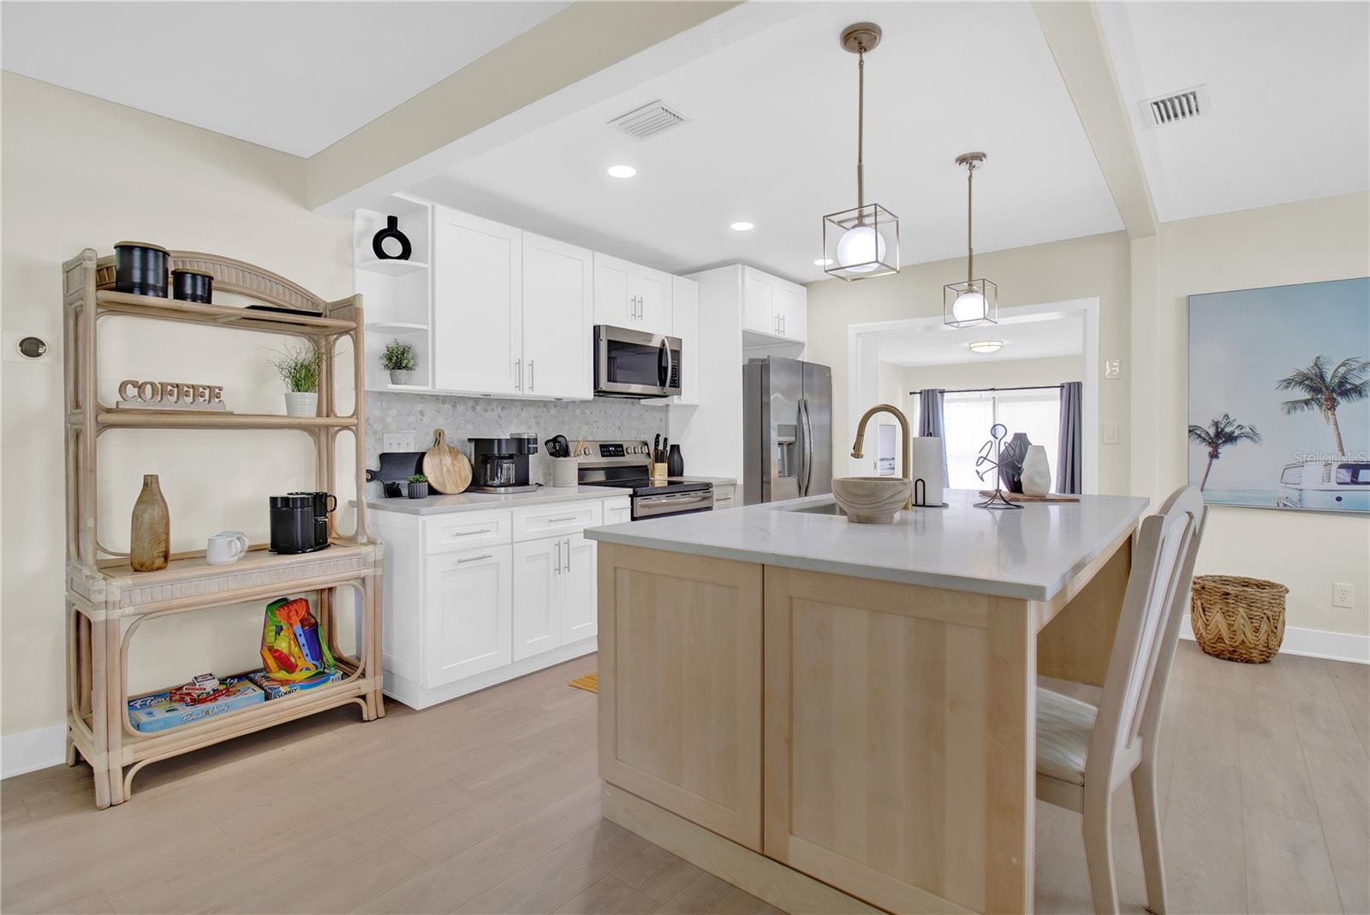
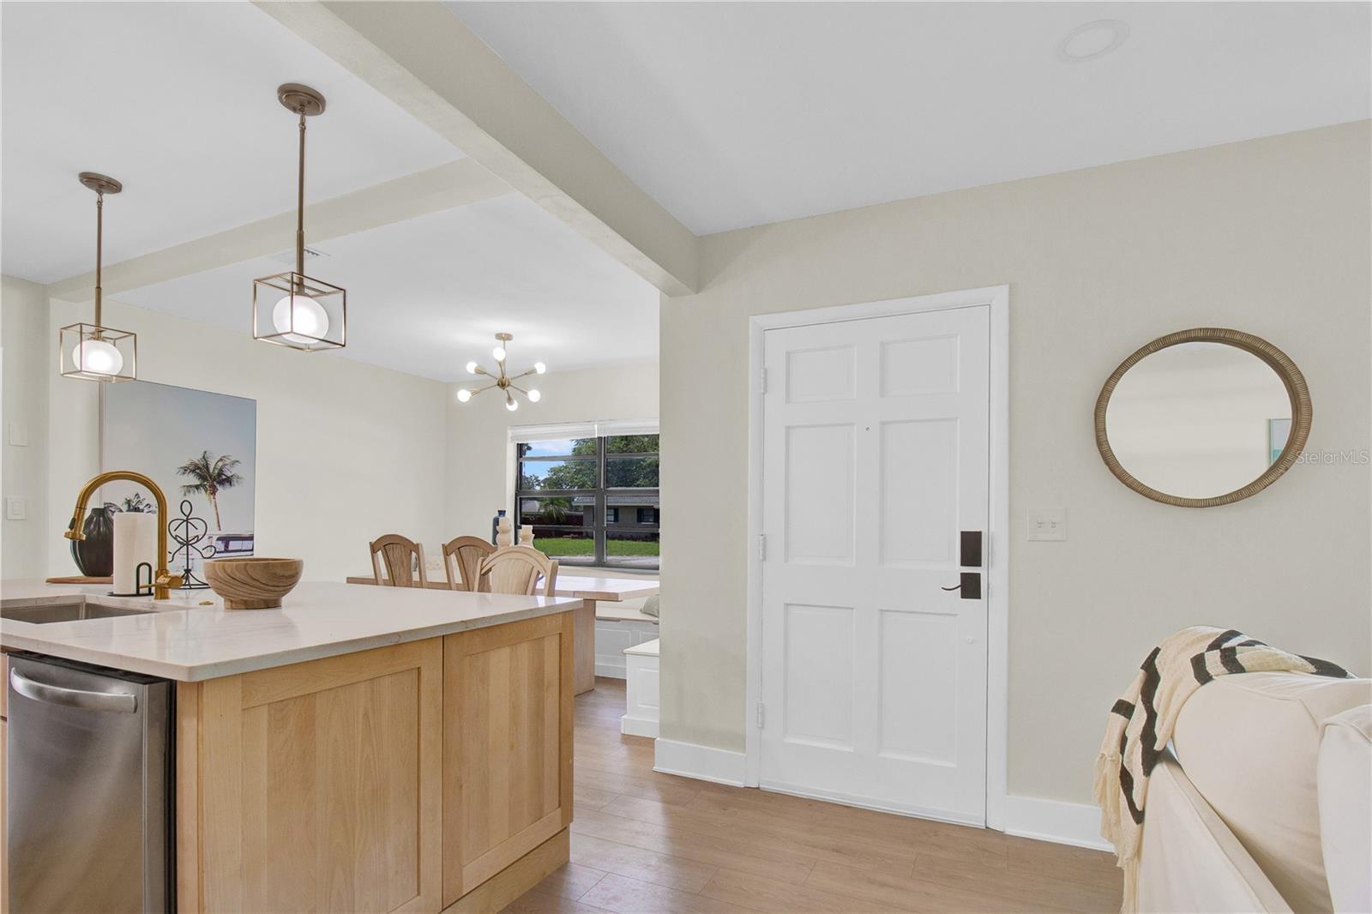
The updated kitchen features a large center island with seating, abundant cabinetry, stainless-steel appliances, recessed lighting, and an open connection to the dining and living areas. The coordinated finishes and plank-style flooring create a bright, cohesive appearance throughout much of the home.
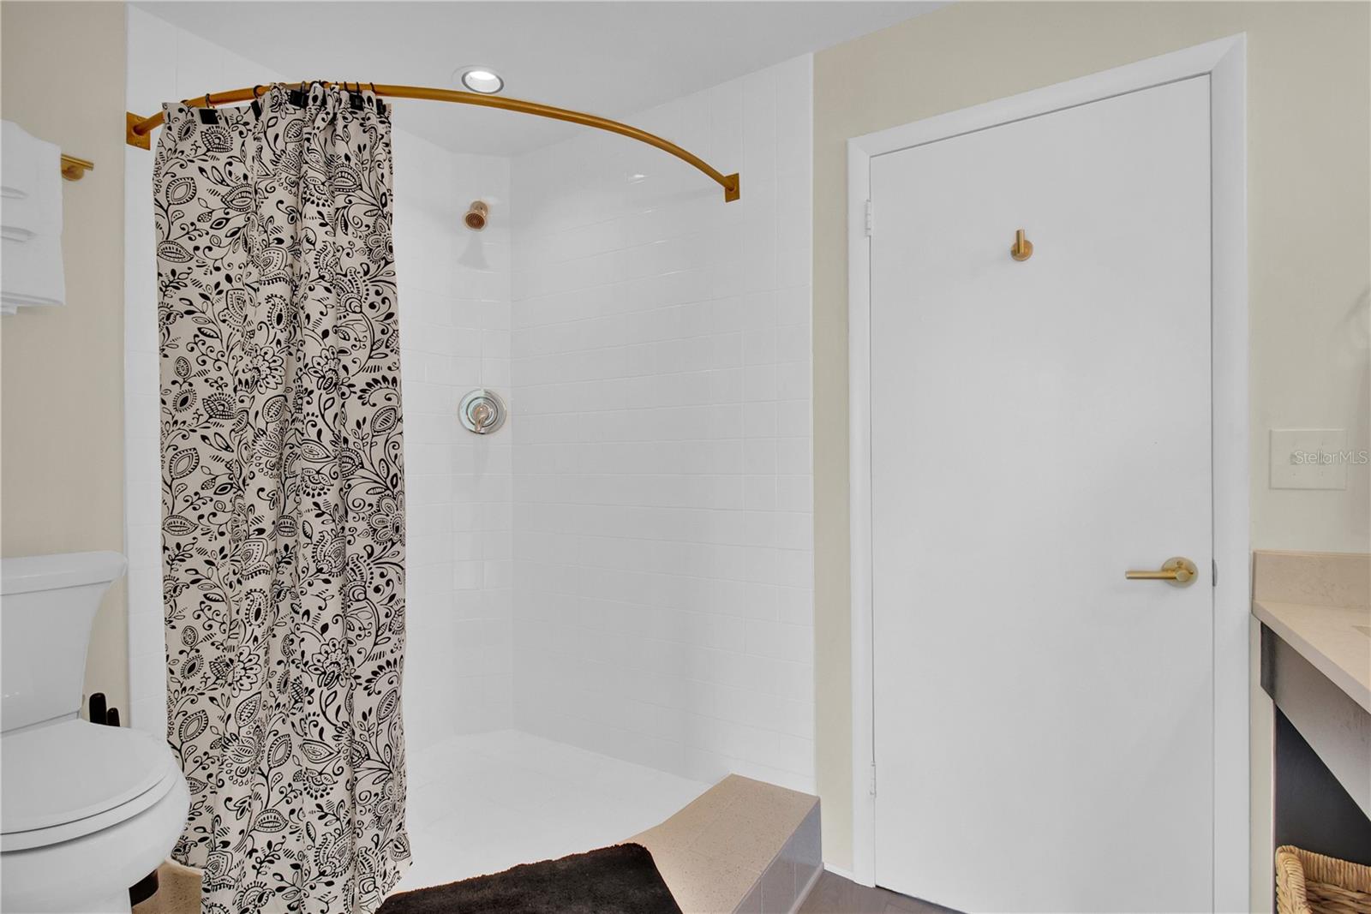
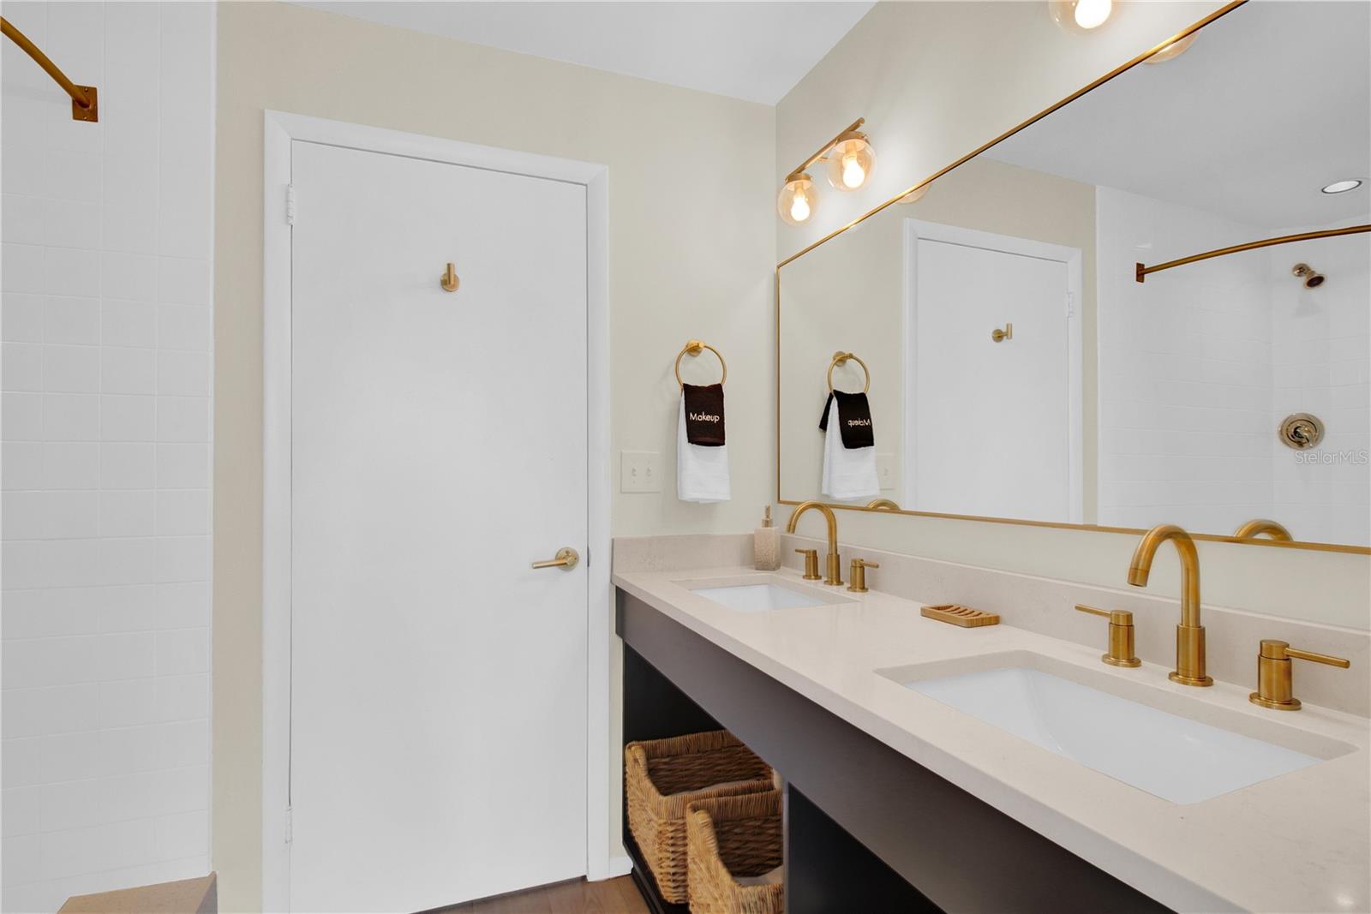
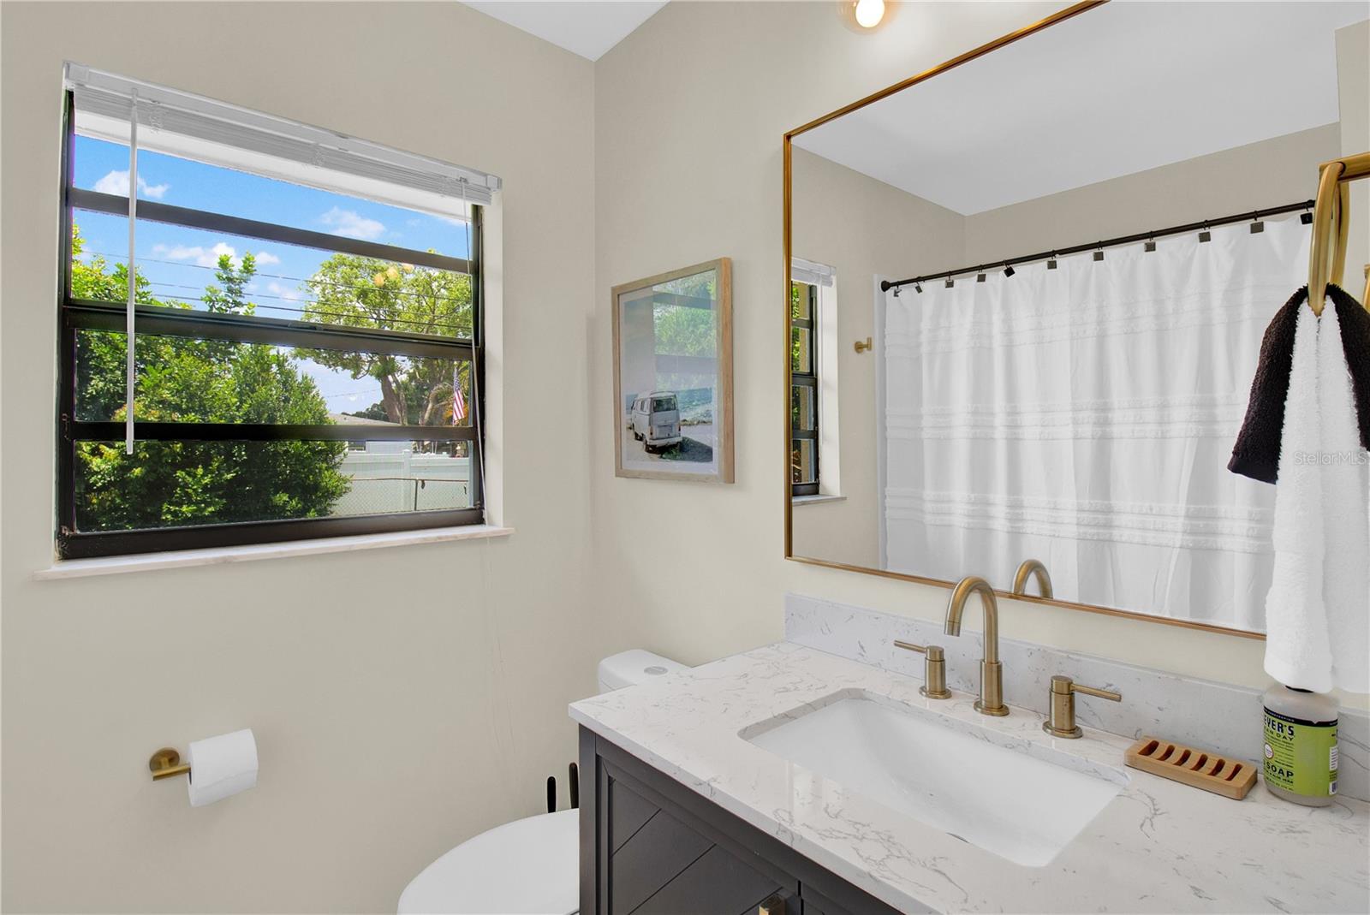
The spacious primary bedroom includes access to an updated bathroom with a wide dual-sink vanity and tiled walk-in shower. Three additional bedrooms offer flexibility for family, guests, a home office, fitness room, or creative workspace. A second full bathroom includes an updated vanity and a tiled tub-and-shower combination.
Outside, the fully fenced backyard provides room for pets, gardening, entertaining, or creating your own outdoor retreat. The roof is approximately five years old, and a storage shed for extra yard items.
With four bedrooms, two full bathrooms, approximately 1,600 square feet, an updated interior, and a cul-de-sac location, this Clearwater home offers the space and versatility today’s buyers are looking for.
Driving directions : West on Gulf To Bay, L on Lake Dr, L on Ottawa, House on Left
| Rooms | Dimension | Description |
|---|---|---|
| Kitchen | First level , Luxury Vinyl , Kitchen Island | |
| Living Room | First level , Luxury Vinyl | |
| Primary Bathroom | First level , Luxury Vinyl | |
| Primary Bedroom | First level , Luxury Vinyl , Ceiling Fan(s) | |
| Bathroom 2 | First level , Tile | |
| Bedroom 3 | First level , Luxury Vinyl , Ceiling Fan(s) | |
| Bedroom 4 | First level , Luxury Vinyl , Ceiling Fan(s) | |
| Laundry | First level , Luxury Vinyl |
3, 2, 1,551ft²
MLS#: TB8521450
2, 2, 1,400ft²
MLS#: TB8530982

3, 2, 1,624ft²
MLS#: TB8471634
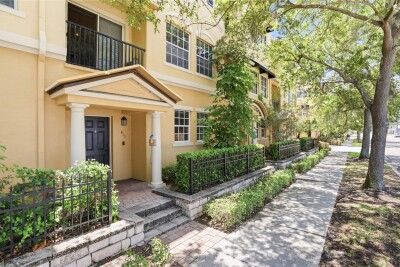
3, 3, 1,982ft²
MLS#: TB8506749