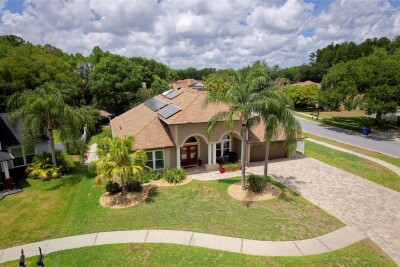
8843 BEL MEADOW WAY
5, 3, 2,680ft²
MLS#: TB8526359
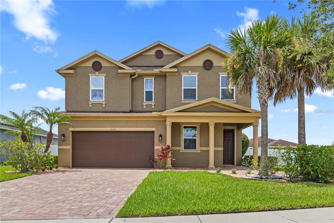
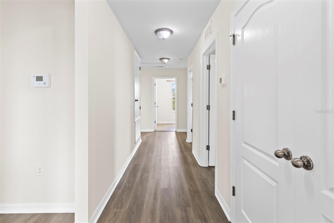
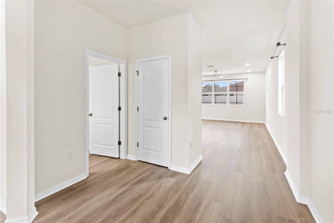
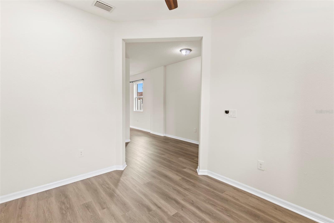
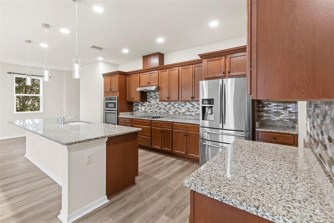
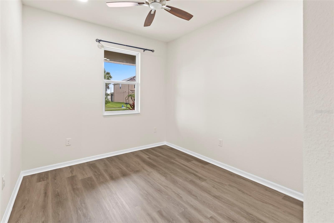
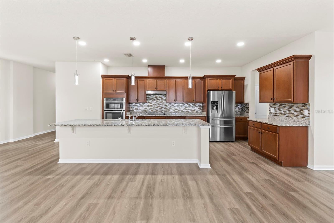
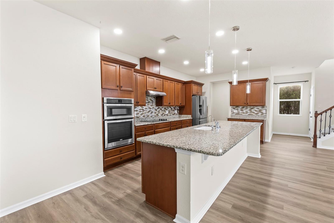
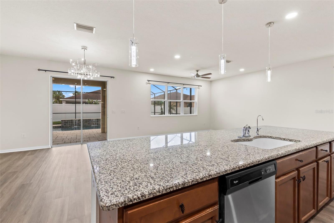
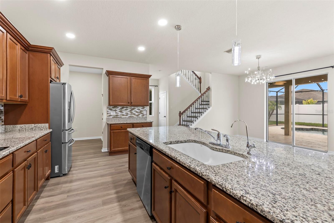
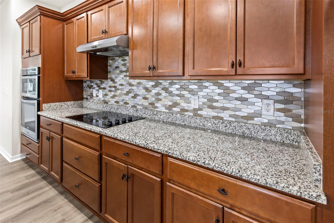
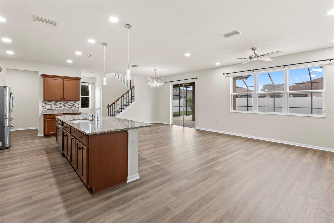
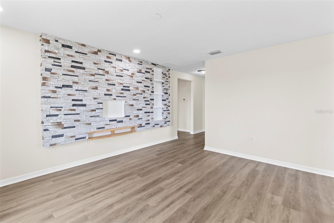
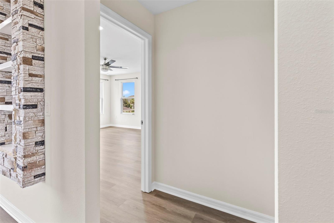
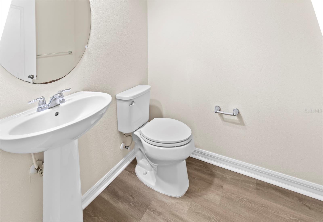
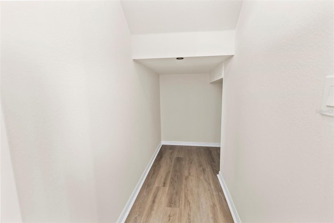
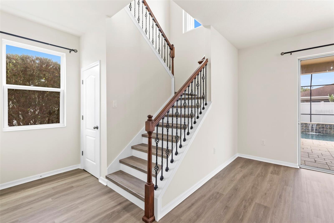
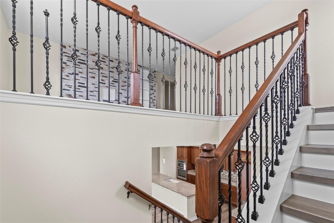
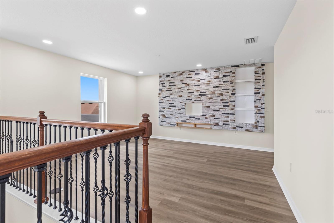
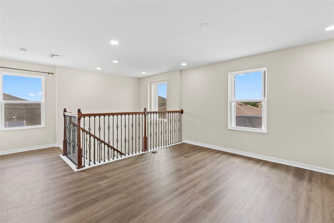
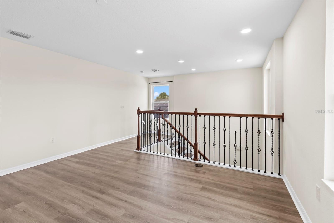
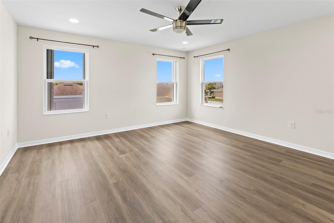
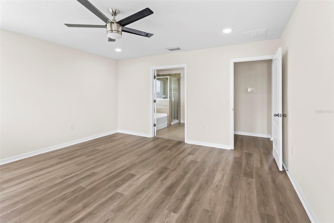
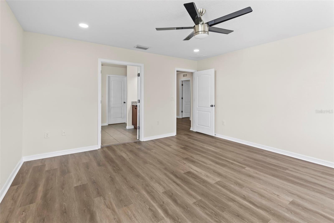
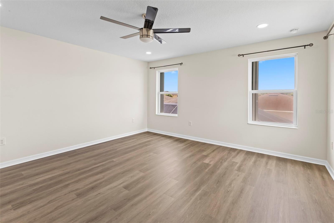
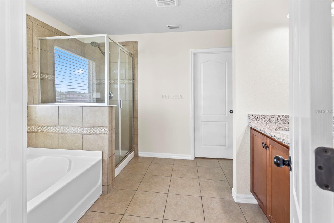
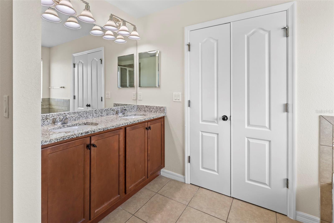
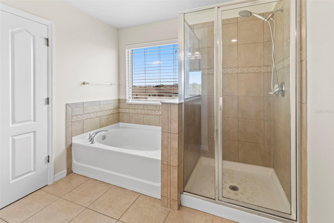
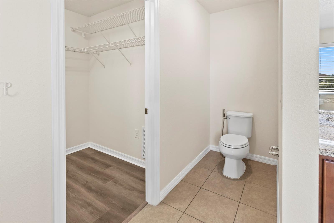
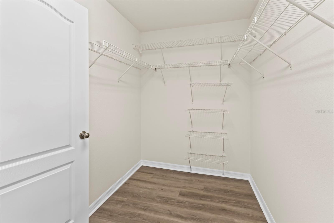
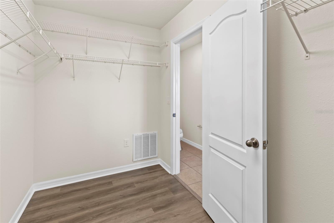
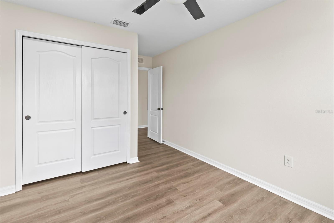
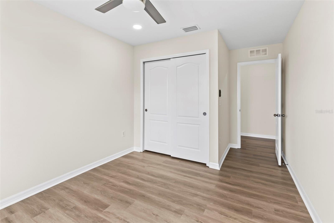
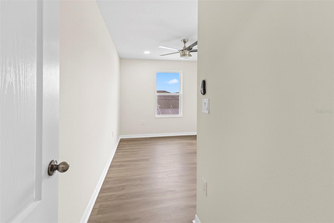
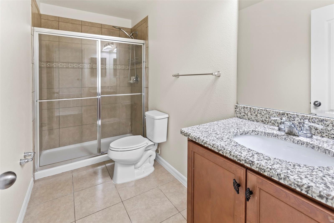
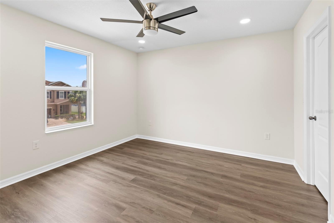
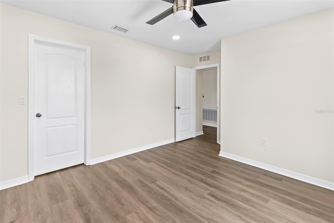
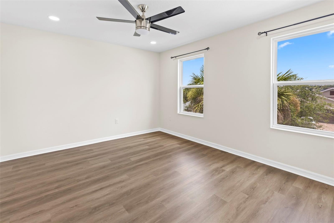
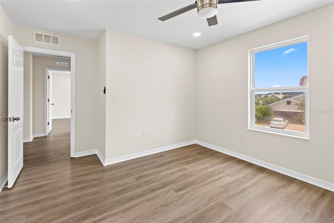
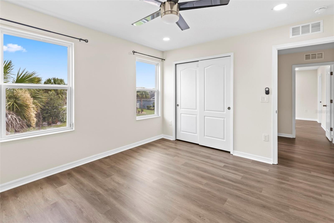
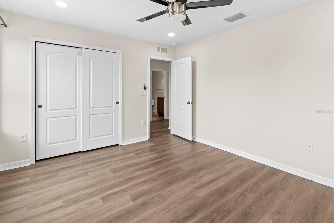
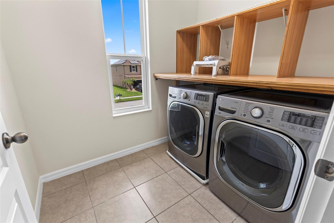
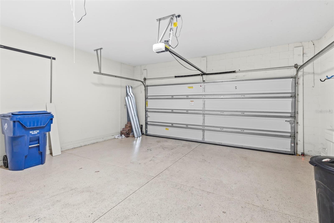
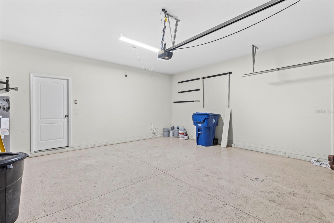
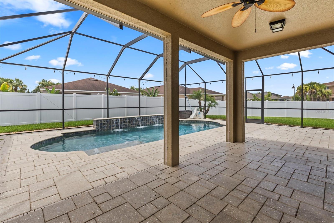
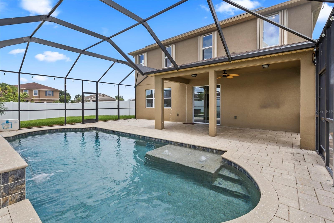
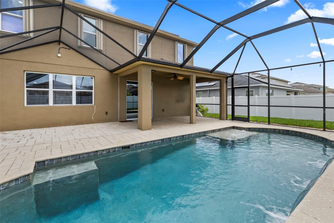
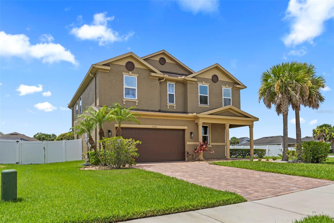
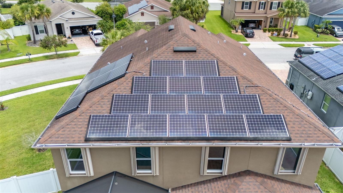
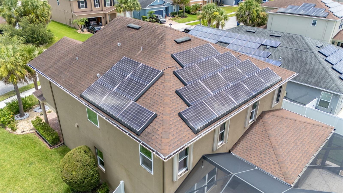
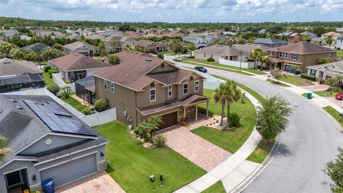
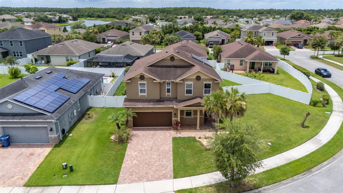
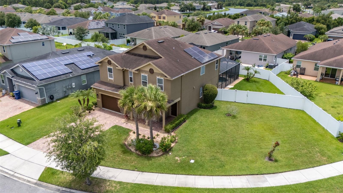
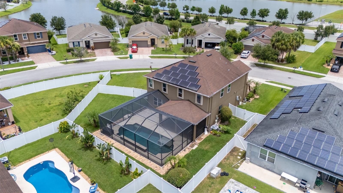
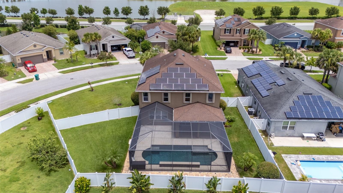
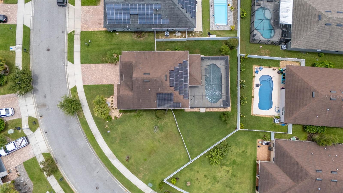
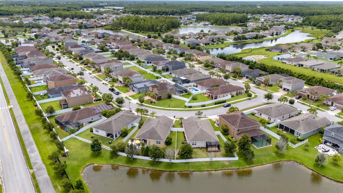
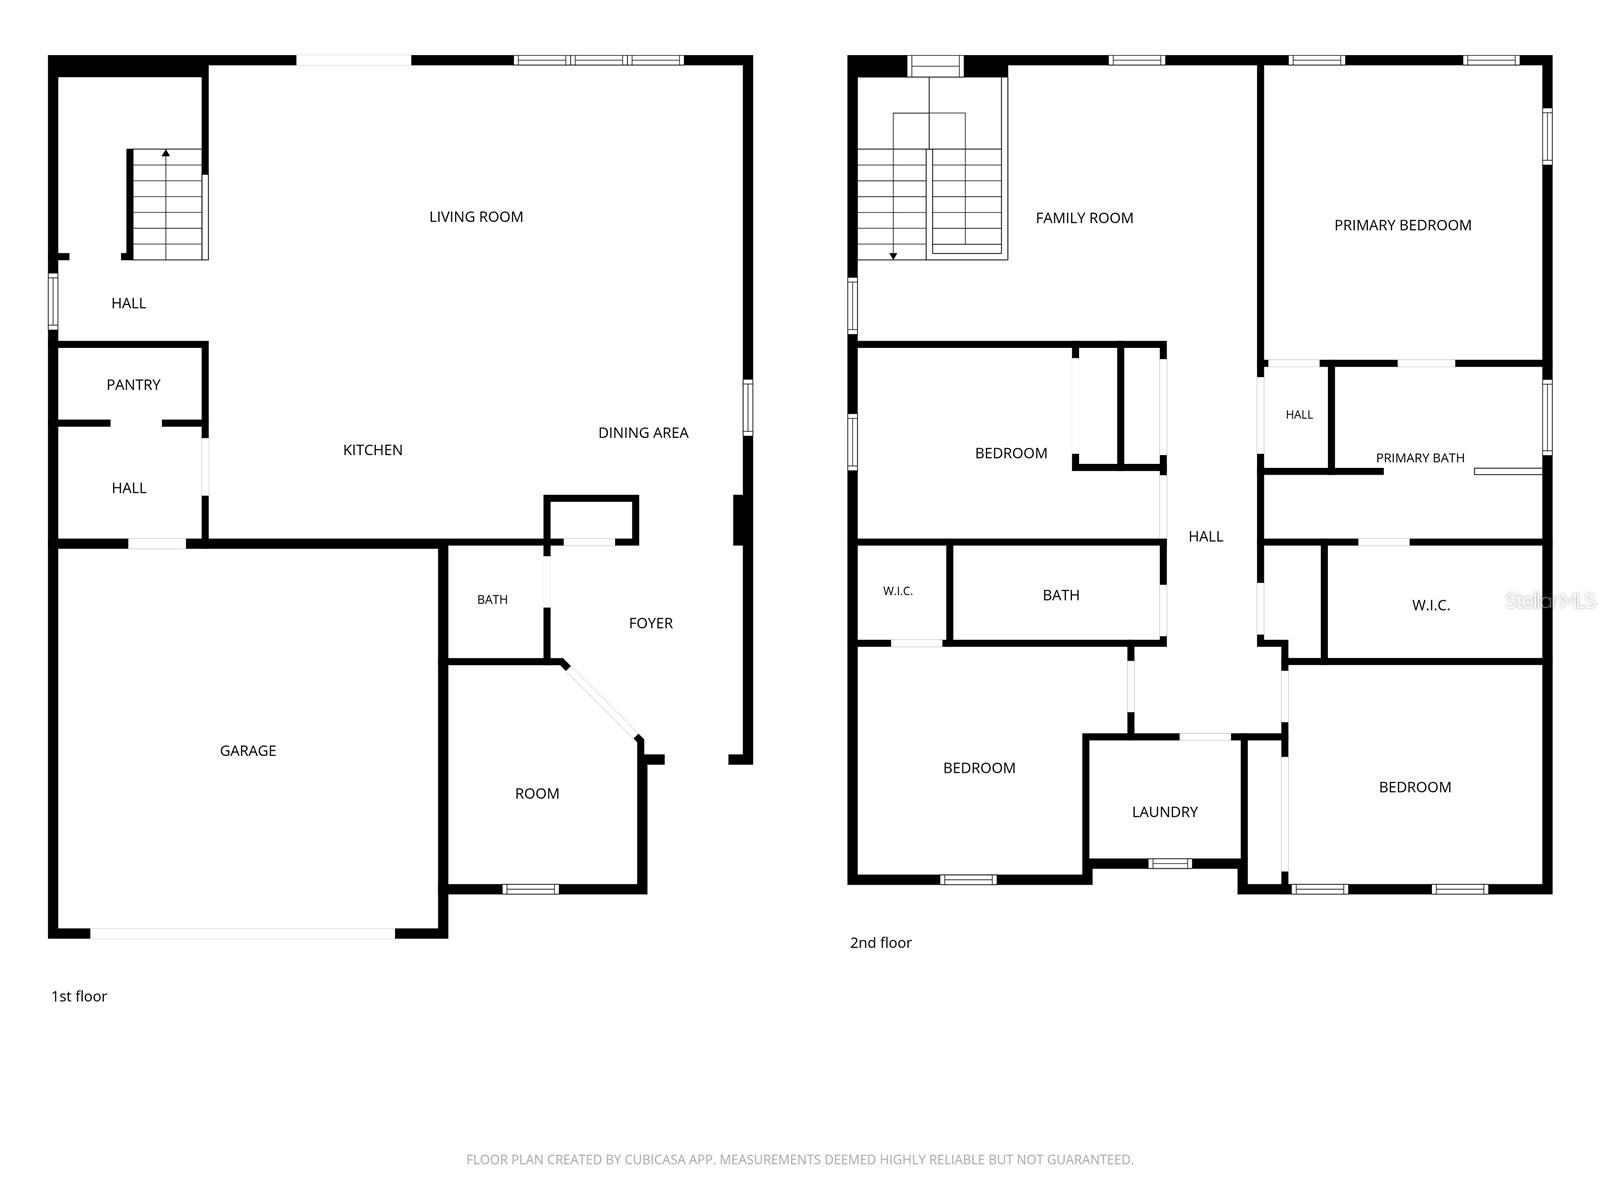
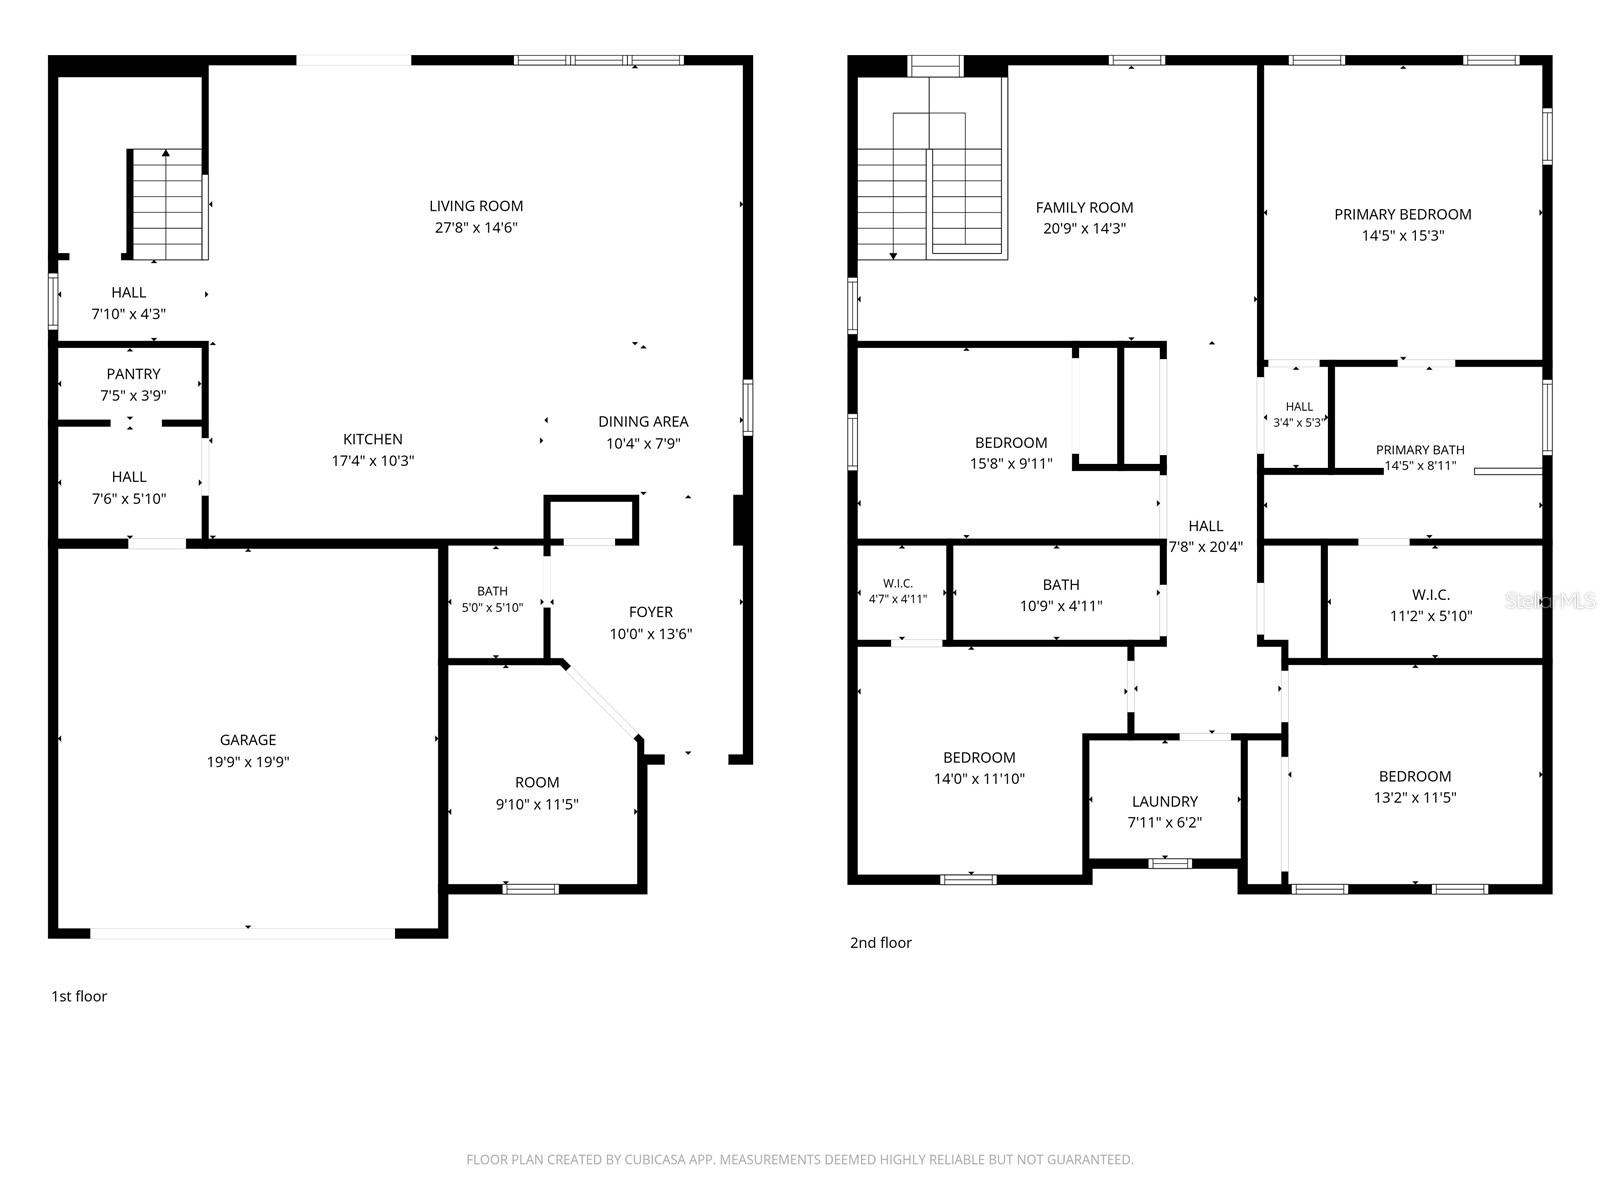
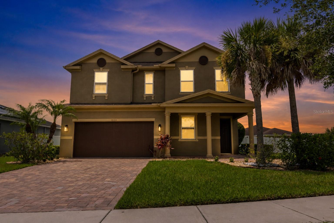
POOL HOME • BRAND NEW LVP FLOORING • CORNER LOT • GATED COMMUNITY • FENCED YARD • SOLAR PANELS • WATER SOFTENER SYSTEM • FRESHLY PAINTED. Welcome to this beautifully updated pool home located on a desirable corner lot in the gated community of The Villages of Trinity Lakes. Ideally situated in the heart of Trinity, you'll enjoy quick access to shopping, restaurants, parks, top-rated schools, and everyday conveniences. From the moment you arrive, you'll appreciate the fresh landscaping and inviting curb appeal. Inside, the home features fresh interior paint, brand-new luxury vinyl plank flooring throughout the living areas and bedrooms, durable tile in the wet areas, and absolutely no carpet. A welcoming sitting area and convenient half bath greet guests before opening to the spacious main living area. The open-concept kitchen is designed for both everyday living and entertaining, featuring double wall ovens, a spacious refrigerator, abundant cabinetry, and seamless views into the living room and backyard oasis. Step outside to your private retreat complete with a sparkling pool, relaxing waterfall features, a brick paver deck, and a fully fenced backyard—perfect for entertaining, family gatherings, or simply enjoying Florida living. Upstairs, you'll find a spacious loft with a built-in brick entertainment center, creating the perfect second living space, media room, or game room. The private primary suite is thoughtfully separated from the additional bedrooms and overlooks the pool. The ensuite bathroom features dual vanities, a large walk-in closet, and plenty of space to unwind. The additional bedrooms are generously sized and filled with natural light, while the upstairs laundry room and multiple storage closets—including under-stair storage—provide exceptional functionality. This move-in-ready home also includes solar panels to help reduce electric costs, a whole-home water softener system, and a kitchen drinking water filtration system. With its extensive updates, exceptional outdoor living space, and unbeatable Trinity location, this home offers the perfect combination of comfort, efficiency, and lifestyle. Schedule your private showing today before this one is gone!
Driving directions : Take exit 275 toward Land O' Lakes/Tarpon Springs. Merge onto State Rd 56 W. Turn left onto Community Dr. Turn right onto Cool Springs Pkwy. Turn left onto Lake Blvd. Turn right onto Moss Lake Loop. Destination will be on the right
| Rooms | Dimension | Description |
|---|---|---|
| Living Room | First level | |
| Kitchen | First level | |
| Primary Bedroom | Second level |
5, 3, 2,680ft²
MLS#: TB8526359
4, 2, 3,117ft²
MLS#: TB8524557
4, 3, 3,015ft²
MLS#: W7887724
4, 3, 2,515ft²
MLS#: W7885770