English / Español / Русский

Julia Vakulenko - Broker -

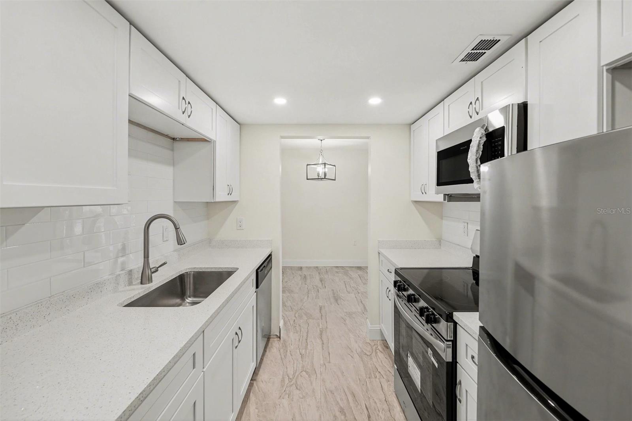
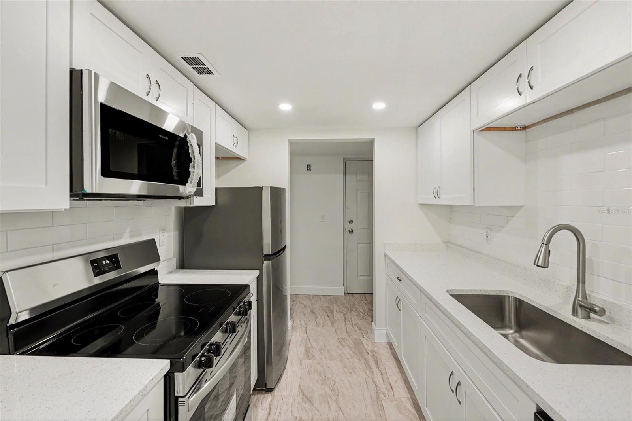
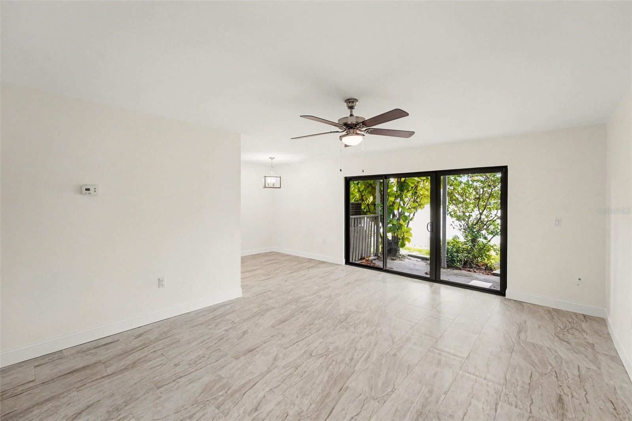
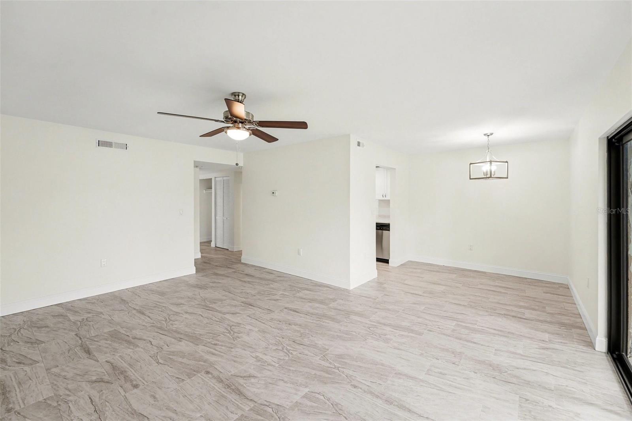
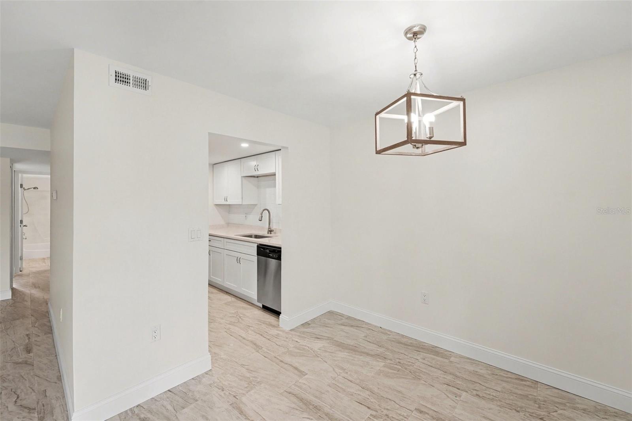
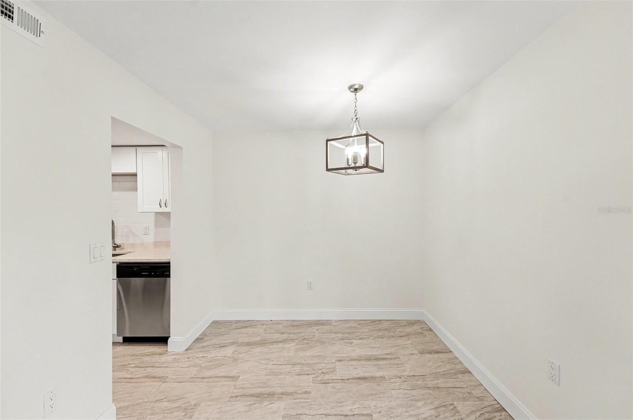
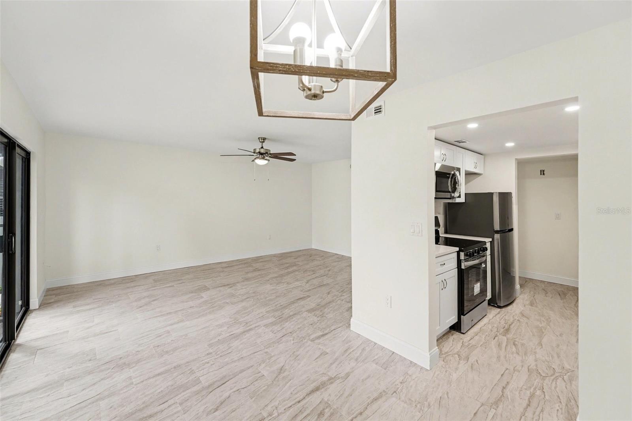
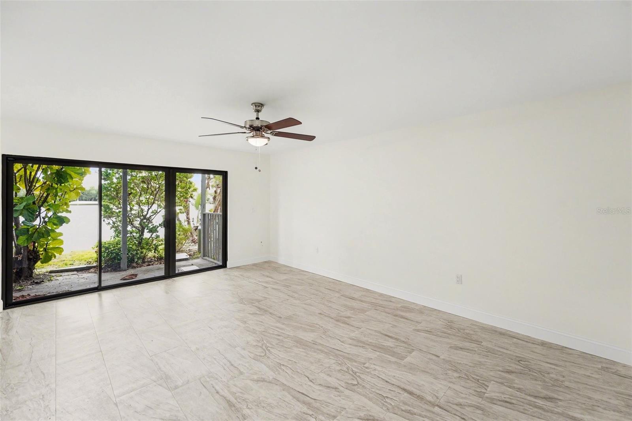
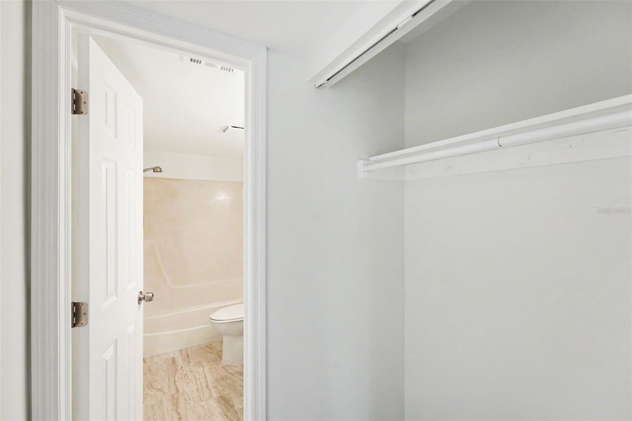
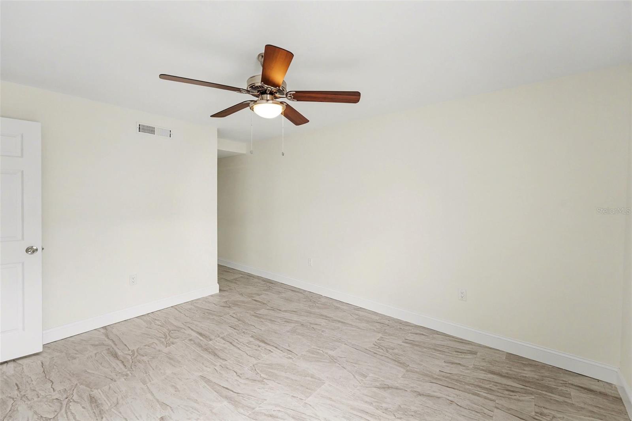
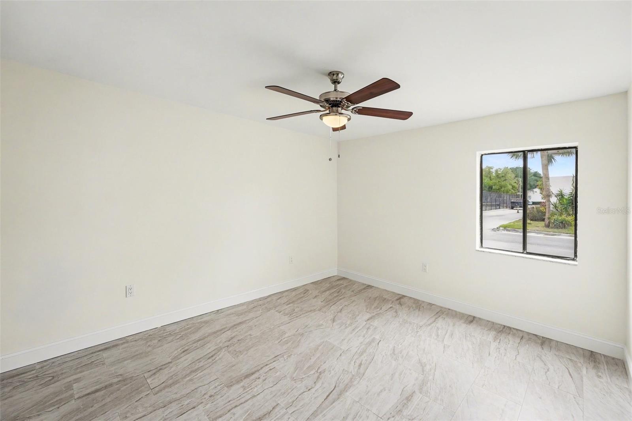
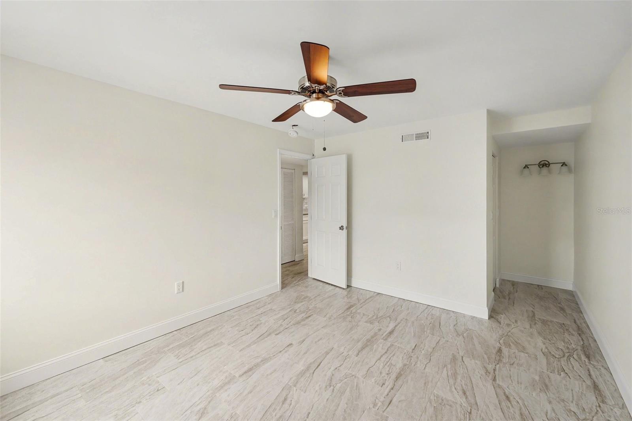
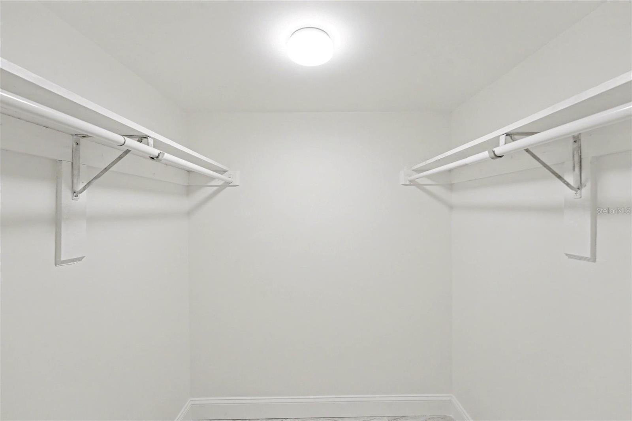
TB8526809 TB8526809 View from the foyer into the kitchen View from the dining area to the kitchen Living room looking at back slider and into dinging area Living/dining area TB8526809 TB8526809 TB8526809 TB8526809 Hallway looking into the bathroom. Bedroom to the left. TB8526809 TB8526809 Bedroom looking into the vanity area. Walk in closet is to the left of the vanity area. Walk in closet TB8526809 TB8526809 TB8526809 TB8526809 TB8526809 TB8526809 TB8526809 TB8526809 TB8526809 TB8526809 TB8526809 TB8526809
Loading map ...
Loading map ...

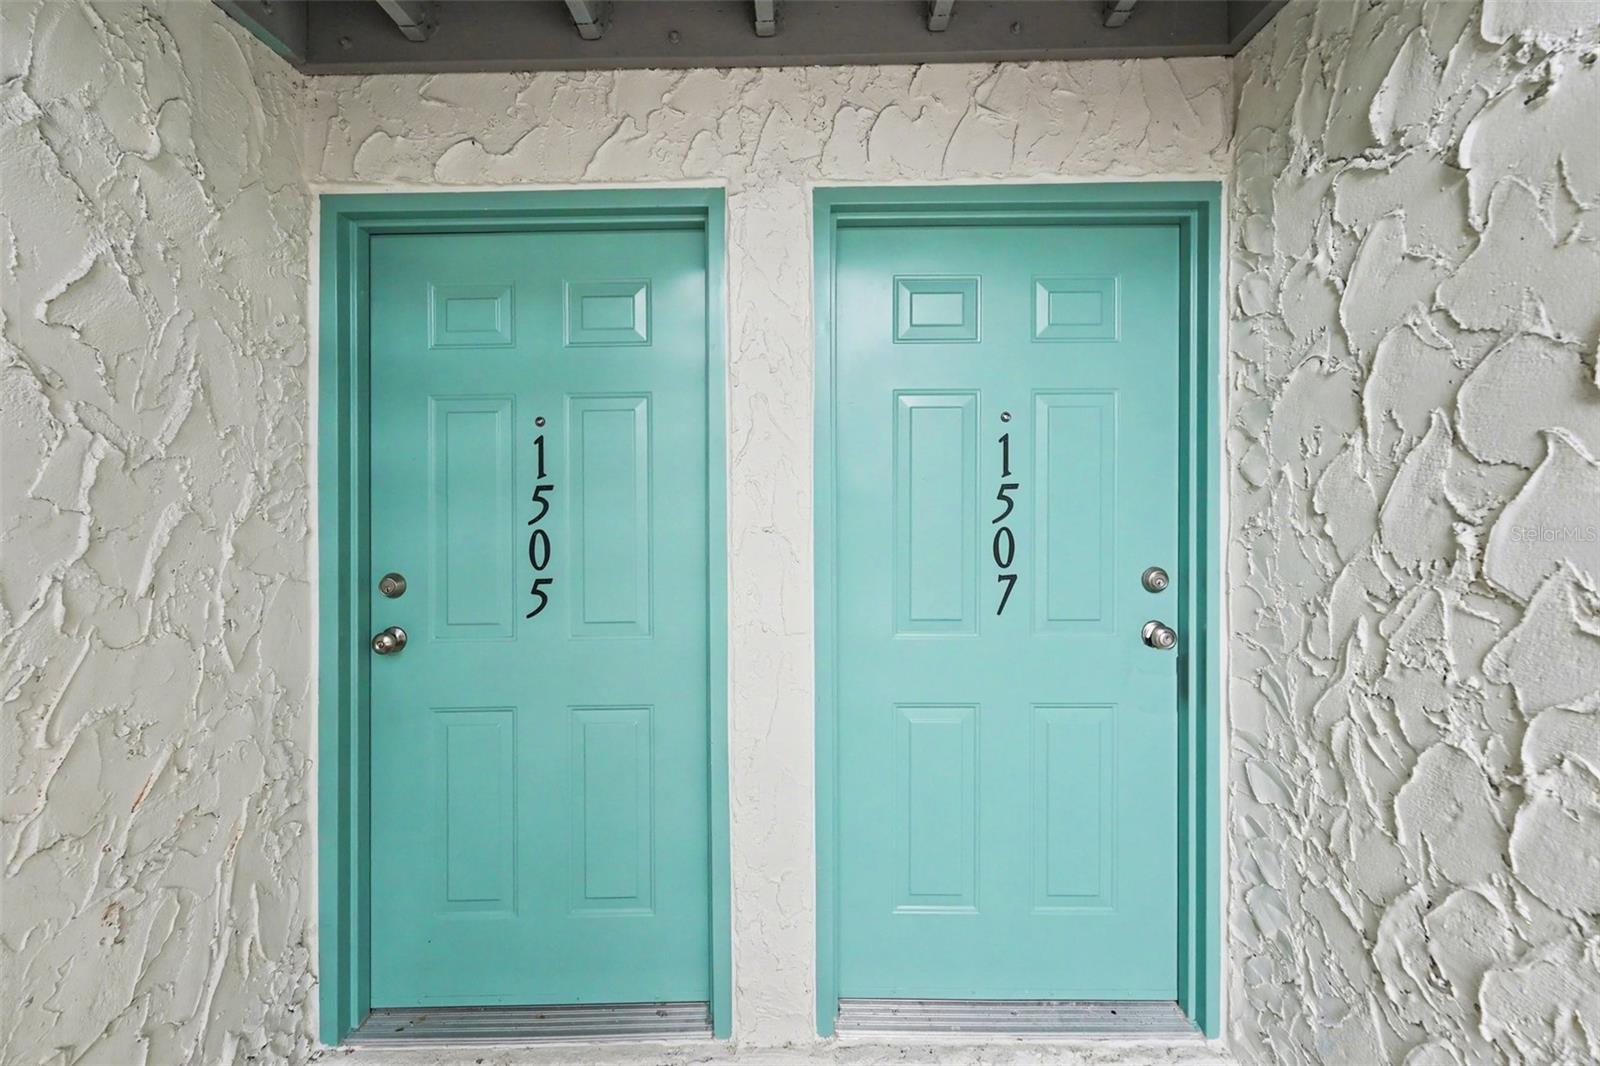
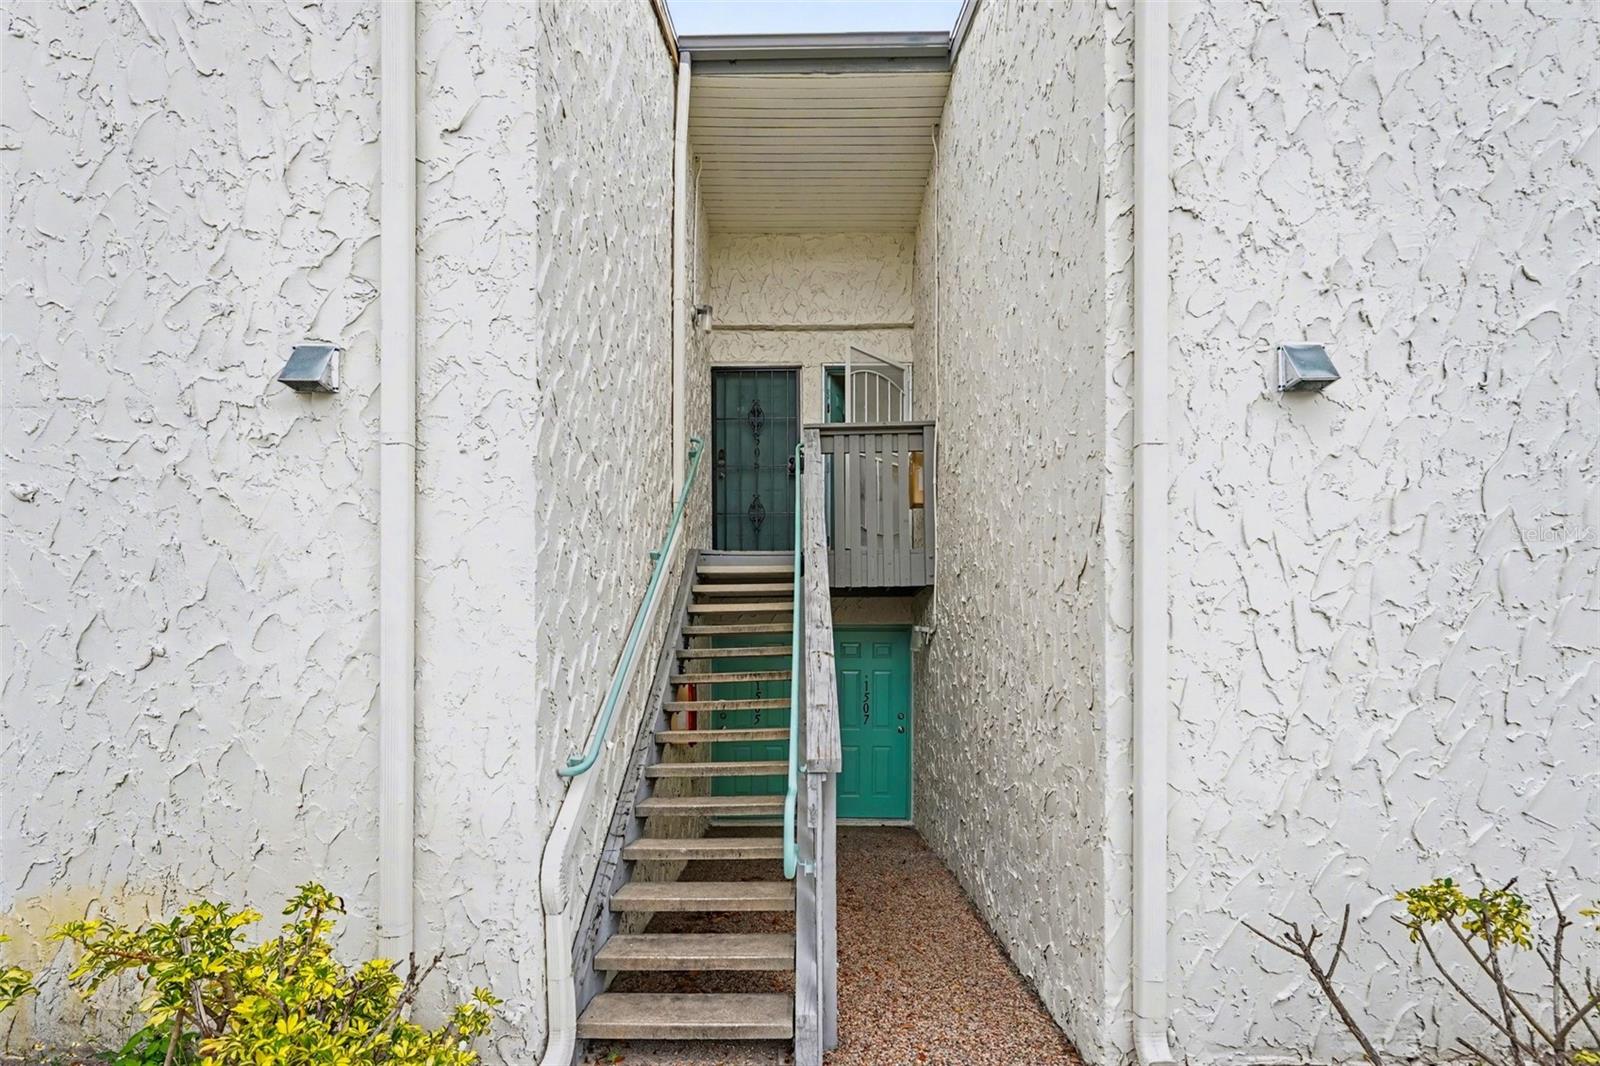
11409 8TH ST N #1507, ST PETERSBURG, 33716


Property highlights

  • MLS#: TB8526809
  • Year built: 1975
  • Floor: 1
  • Pool: Community pool
  • Listed: 07/07/2026
  • Taxes: $1,468.00
  • Condo maintenance: $623.00 Monthly
  • Average Monthly Fees (not including CDD, if any): $623.00
  • Maintenance fee includes: Cable TV, Pool, Escrow Reserves Fund, Insurance, Internet, Maintenance Structure, Maintenance Grounds, Sewer, Trash and Water
  • Building Name: 15
  • Virtual Tour

Property Overview

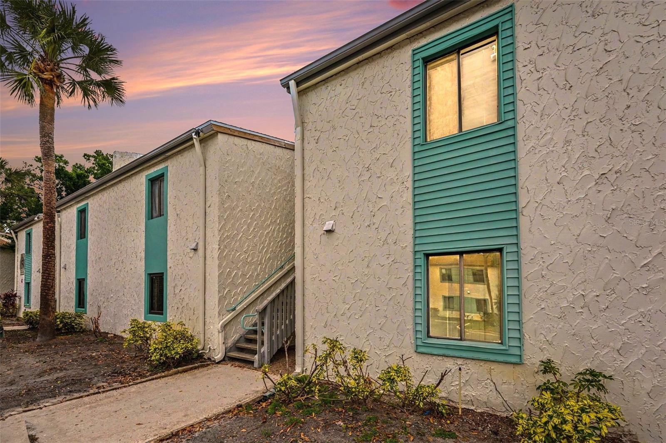
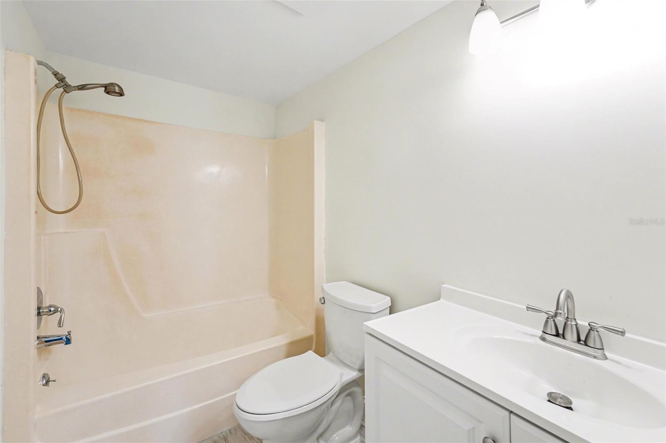
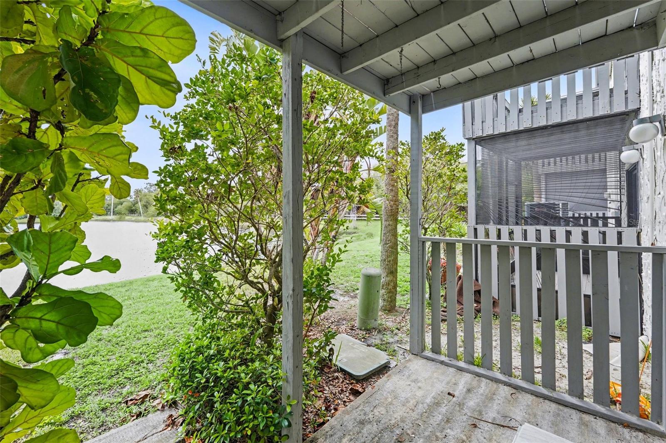
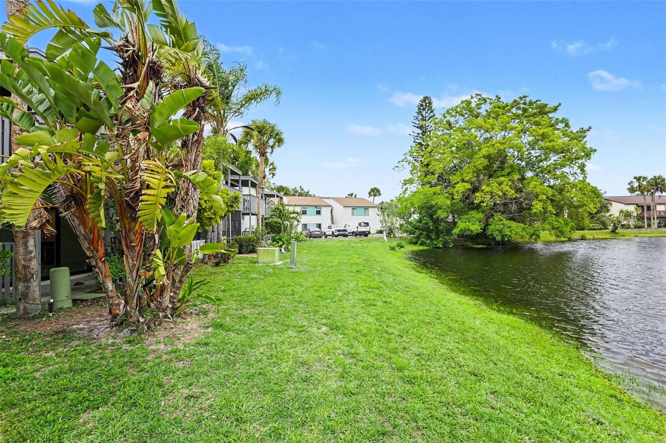
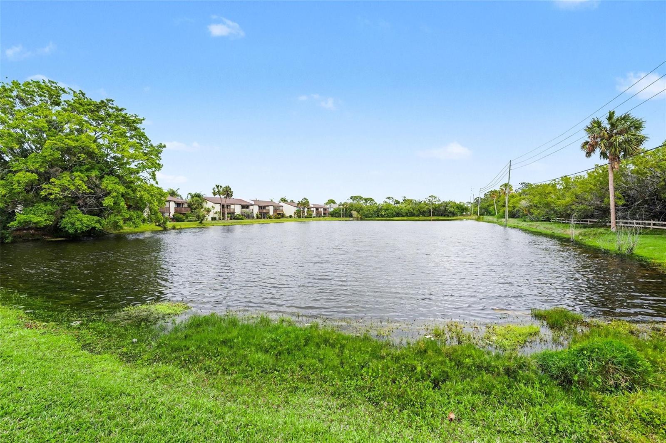
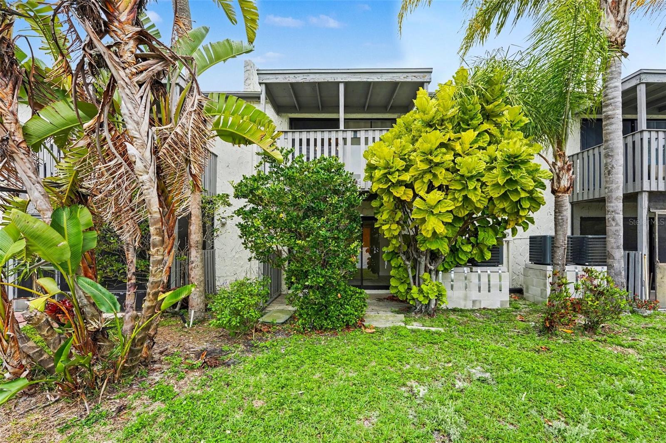
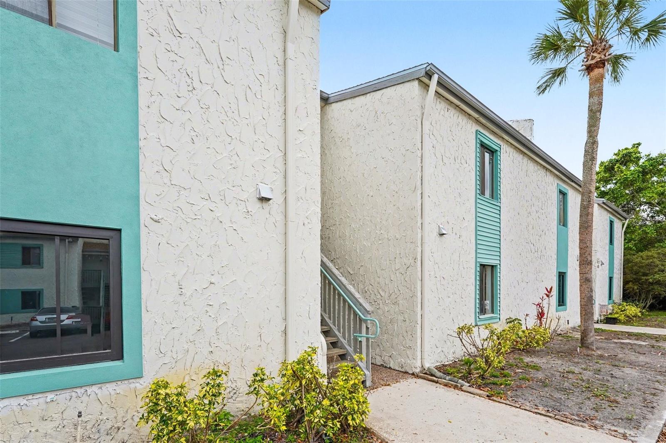
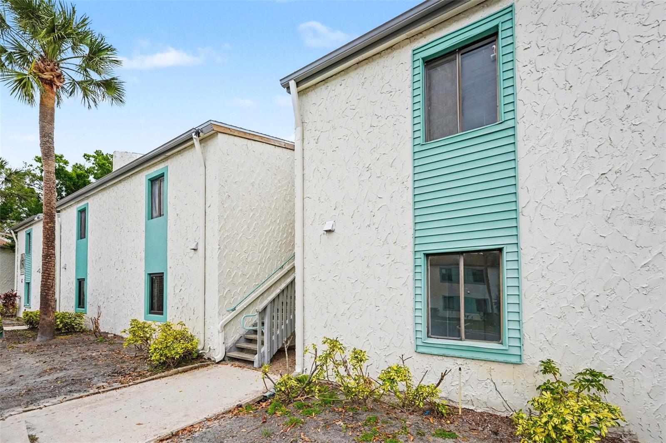
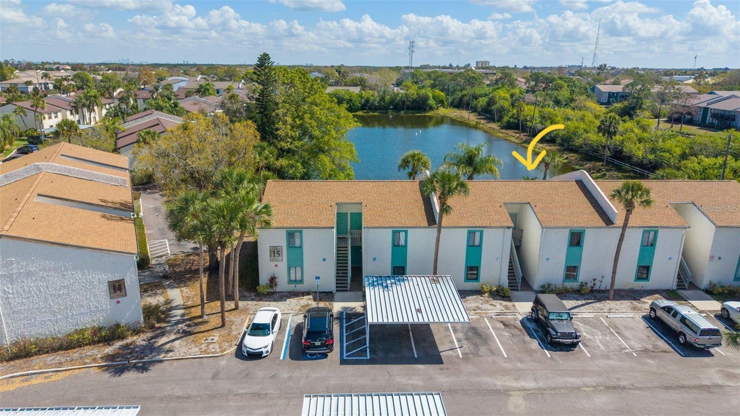
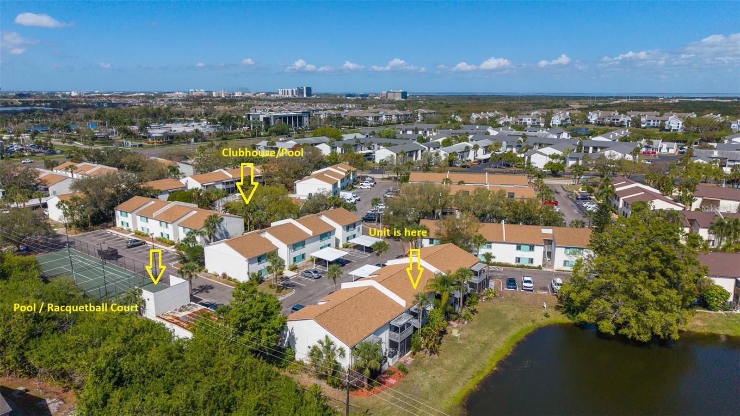
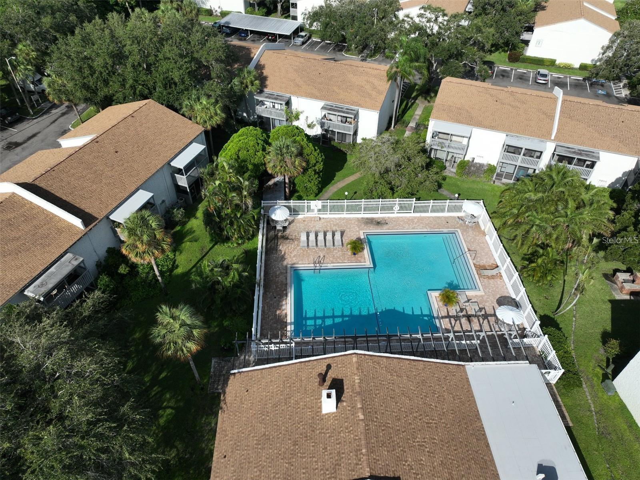
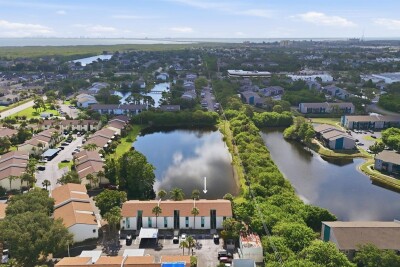
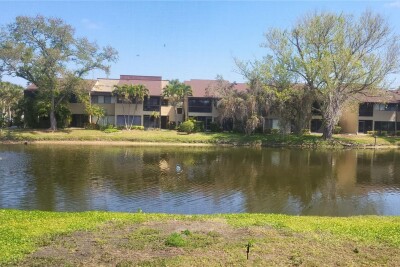
This 1 bedroom, 1 bathroom condo has been recently remodeled and is perfect whether you're in search of a primary residence, seasonal retreat, or investment opportunity. The kitchen, paint, flooring, and fixtures have all been updated! The AC, water heater, sliding glass door and front door have also been replaced! From your living area or your back porch, you can relax and enjoy the beautiful pond view. All of this in a community that is pet-friendly and features a community clubhouse, pool, tennis court, and racquetball court. You will be conveniently and centrally located only minutes from I-275 for easy access to Tampa International Airport, St. Pete-Clearwater Airport, downtown Tampa and the area’s award-winning beaches as well as the trendy downtown St. Petersburg offering shopping, dining and scenic parks. Call today to schedule your private viewing!

Driving directions : From 4th st. and Gandy. Turn north on 4th, left on 116th, left on 7th lane (into community), right on 116th, left on 8th and follow to address.

Property Features

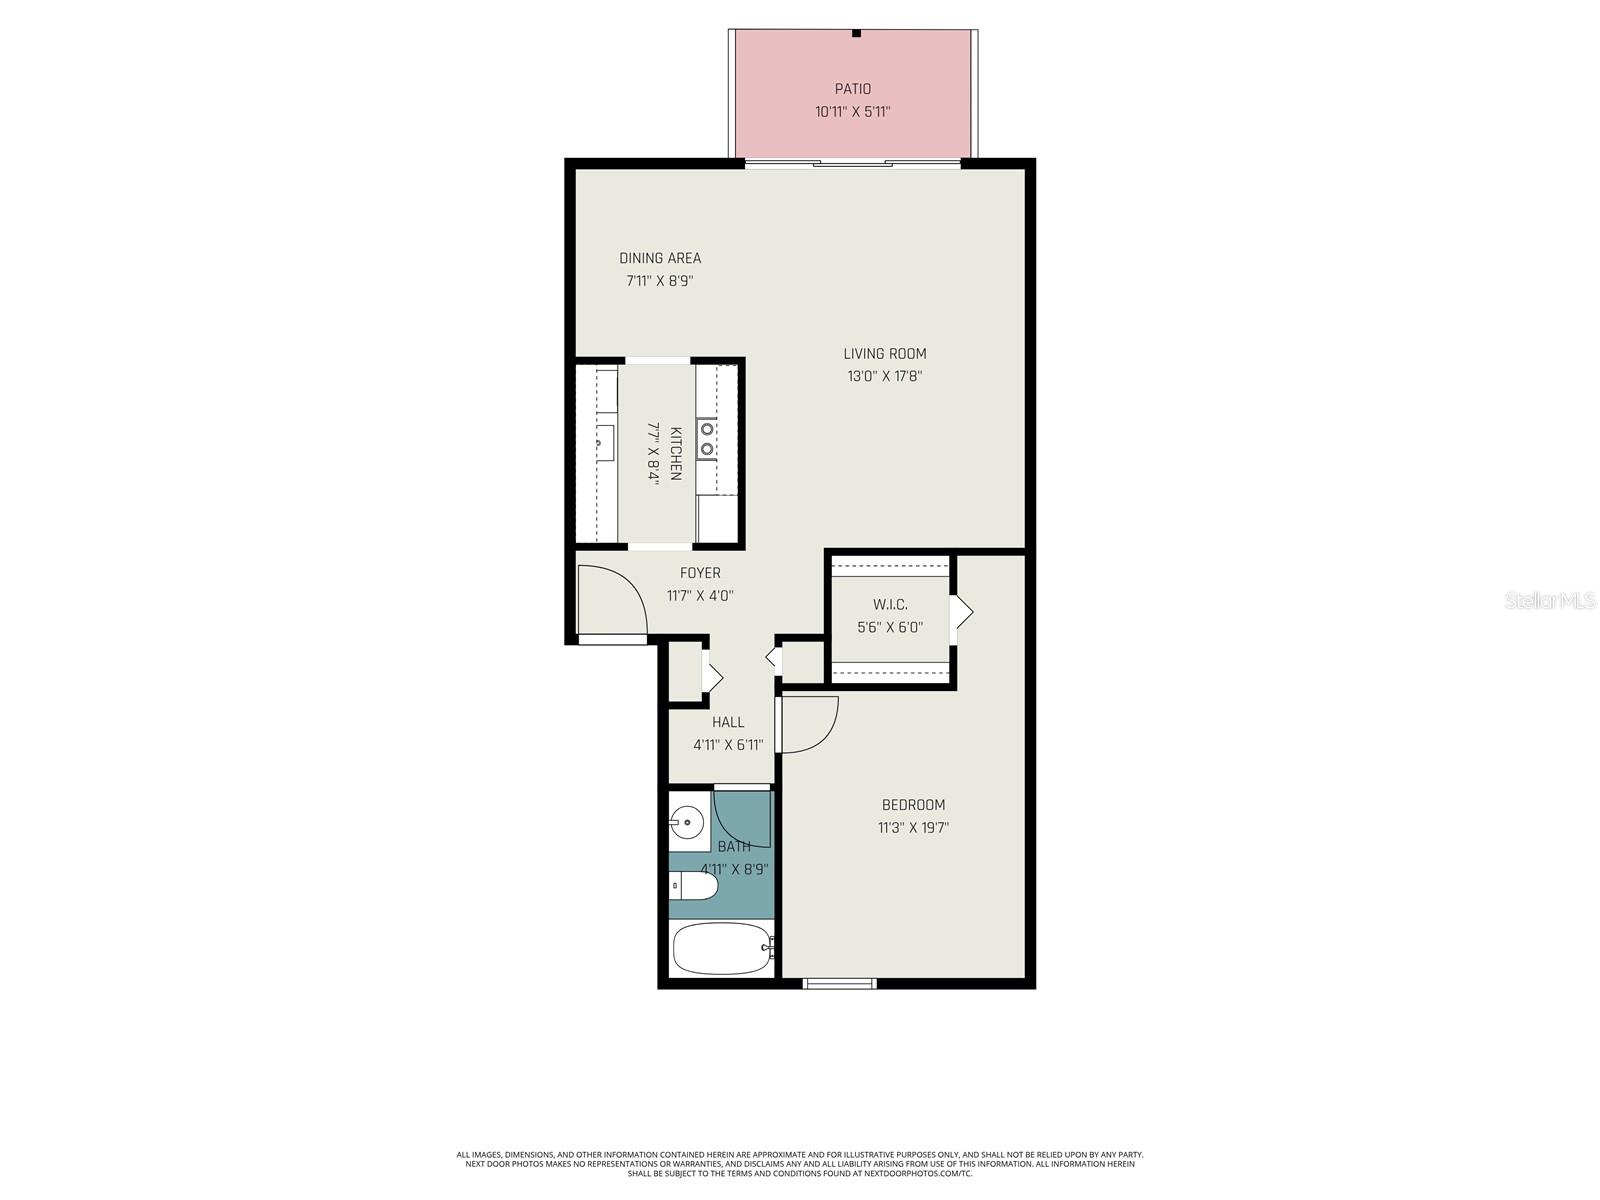
Rooms Dimension Description
Living Room 13x18 First level , Ceramic Tile
Dining Room 8x9 First level , Ceramic Tile
Primary Bedroom 11x20 First level , Ceramic Tile
Bathroom 1 5x9 First level , Ceramic Tile , Tub With Shower
Kitchen 7x8 First level , Granite

Interior Features

  • Living Room/Dining Room Combo
  • Stone Counters

Appliances

  • Dishwasher
  • Microwave
  • Range
  • Refrigerator

Heating

  • Central

Laundry features

  • None

Air Conditioning

  • Central Air

Floor Covering

  • Luxury Vinyl

Utilities

  • Public

Exterior features

  • Lighting
  • Sliding Doors

Pool features

  • In Ground

Parking features

  • Guest
  • Open
  • Reserved

View

  • Water

Patio and porch features

  • Covered
  • Front Porch
  • Rear Porch

Pets restrictions

  • Owners and tenants are allowed to have two (2) common domestic pets per unit (cats and or dogs only). No pet may exceed 50 lbs. There is a $200 pet application fee that is required to maintain a pet on the premises. Breed restrictions
  • 2 pet(s) allowed
  • Medium (36-60 Lbs.)

Community Features

  • Clubhouse
  • Pool
  • Racquetball
  • Tennis Court(s)

Construction Materials

  • Stucco
  • Frame

Road Surface Type

  • Paved

Roof

  • Shingle

Foundation

  • Slab

Listing information courtesy of BHHS FLORIDA PROPERTIES GROUP

All listing information is deemed reliable but not guaranteed and should be independently verified through personal inspection by appropriate professionals. Listings displayed on this website may be subject to prior sale or removal from sale; availability of any listing should always be independently verified.
Listing information is provided for consumer personal, non-commercial use, solely to identify potential properties for potential purchase; all other use is strictly prohibited and may violate relevant federal and state law.
Listing data comes from My Florida Regional MLS.