English / Español / Русский

Julia Vakulenko - Broker -

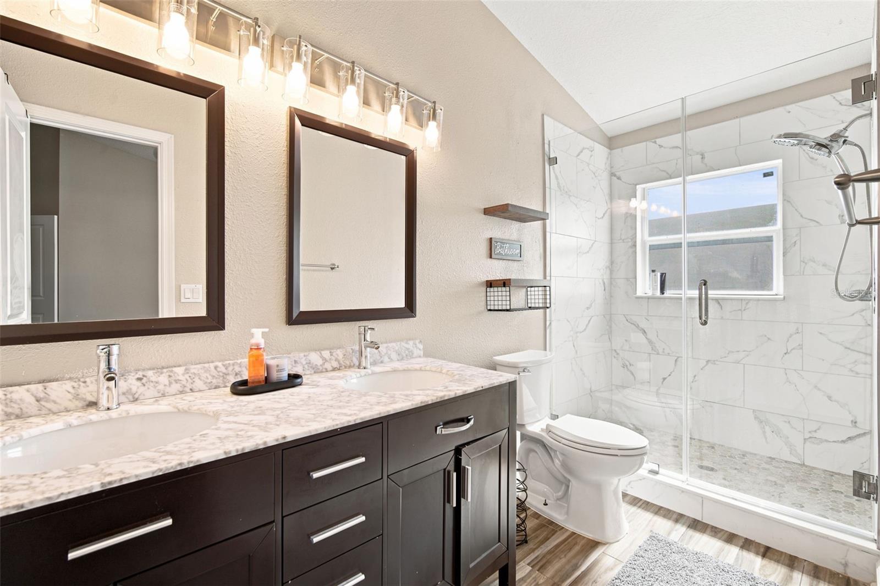
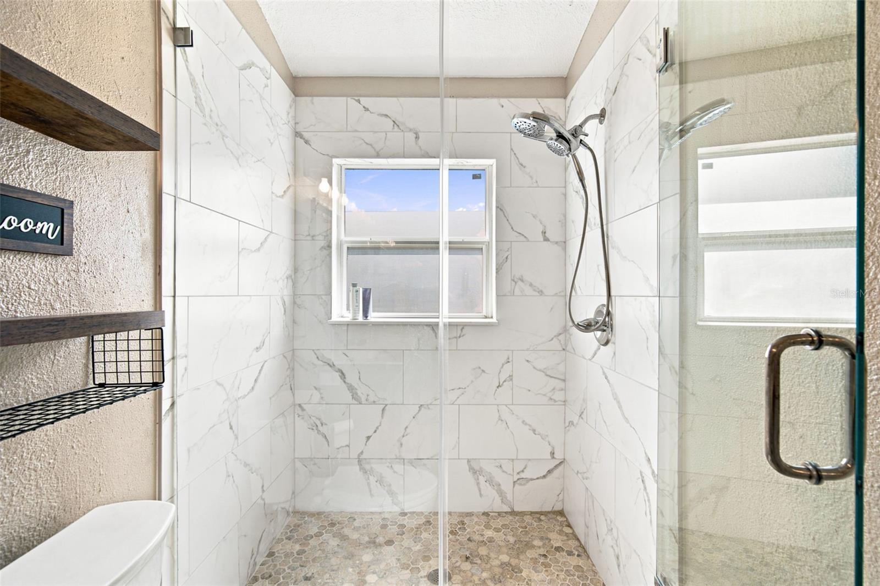
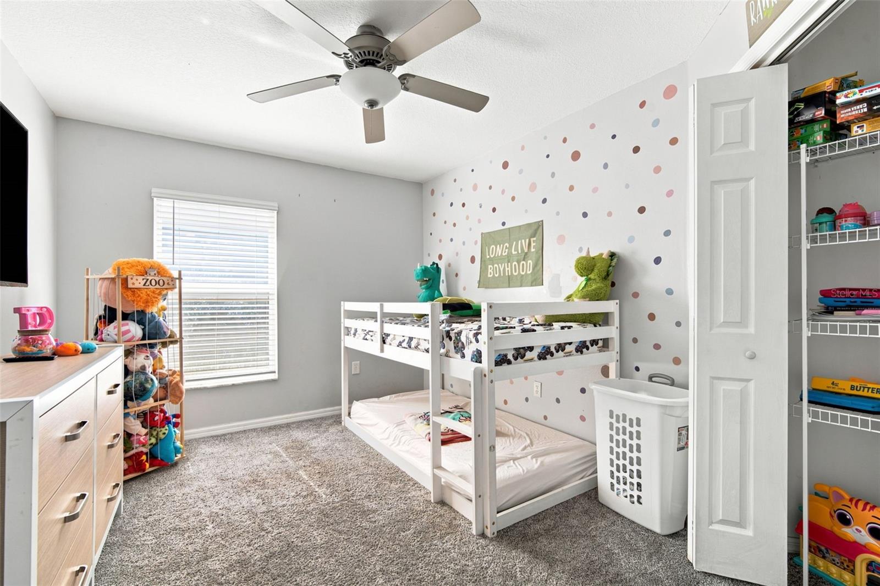
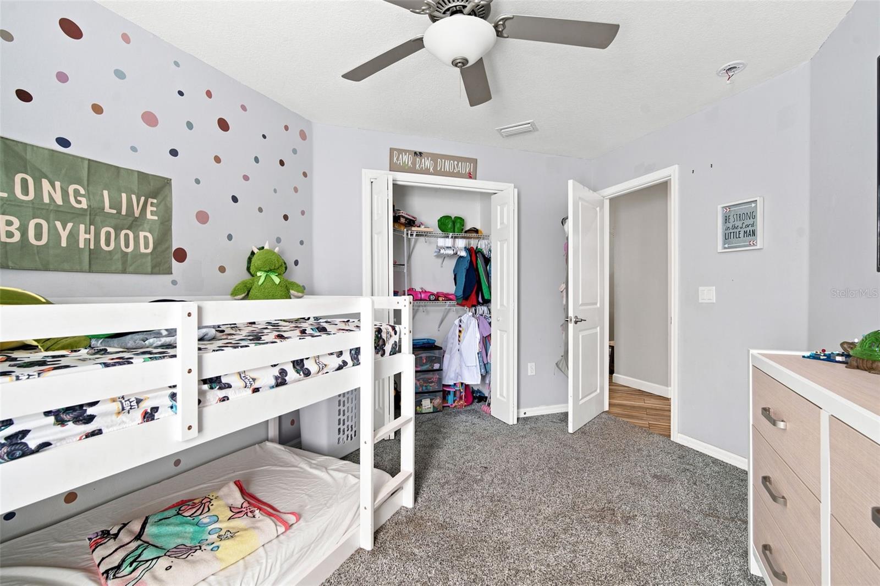
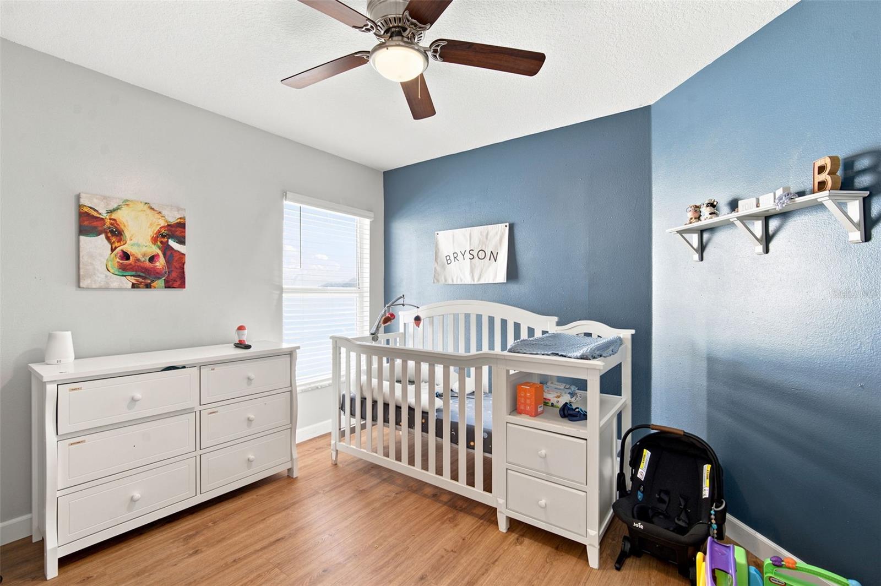
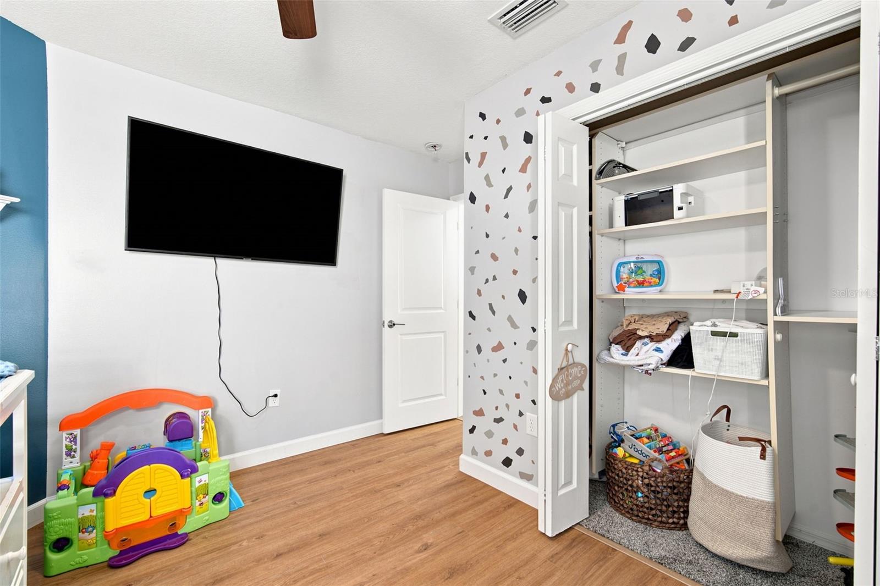
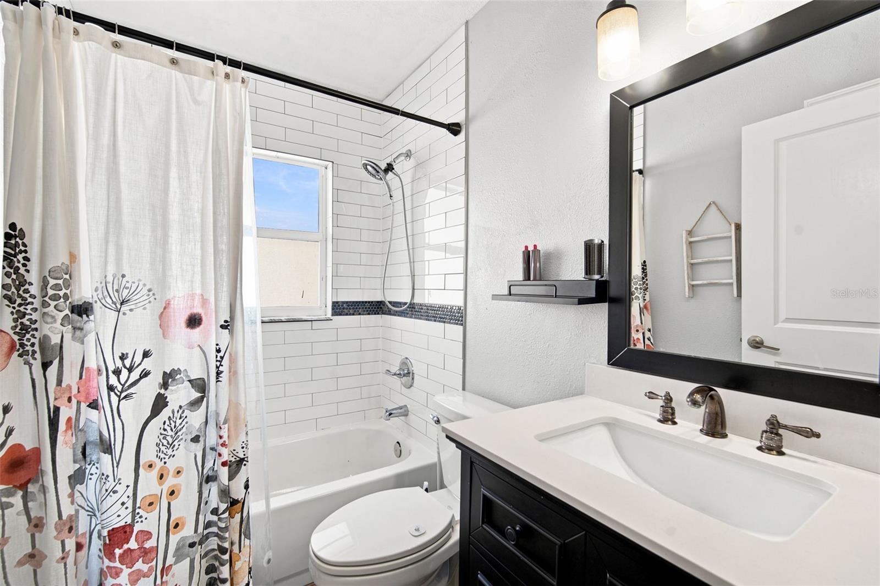
TB8526799 TB8526799 TB8526799 TB8526799 TB8526799 TB8526799 TB8526799 TB8526799 TB8526799 TB8526799 TB8526799 TB8526799 TB8526799 TB8526799 TB8526799 TB8526799 TB8526799 TB8526799 TB8526799 TB8526799 TB8526799 TB8526799 Primary TB8526799 Primary Bath TB8526799 TB8526799 Bed 2 TB8526799 Bed 3 TB8526799 TB8526799 Bed 4 TB8526799 TB8526799 TB8526799 TB8526799 TB8526799 TB8526799 TB8526799 TB8526799 TB8526799 TB8526799
Loading map ...
Loading map ...

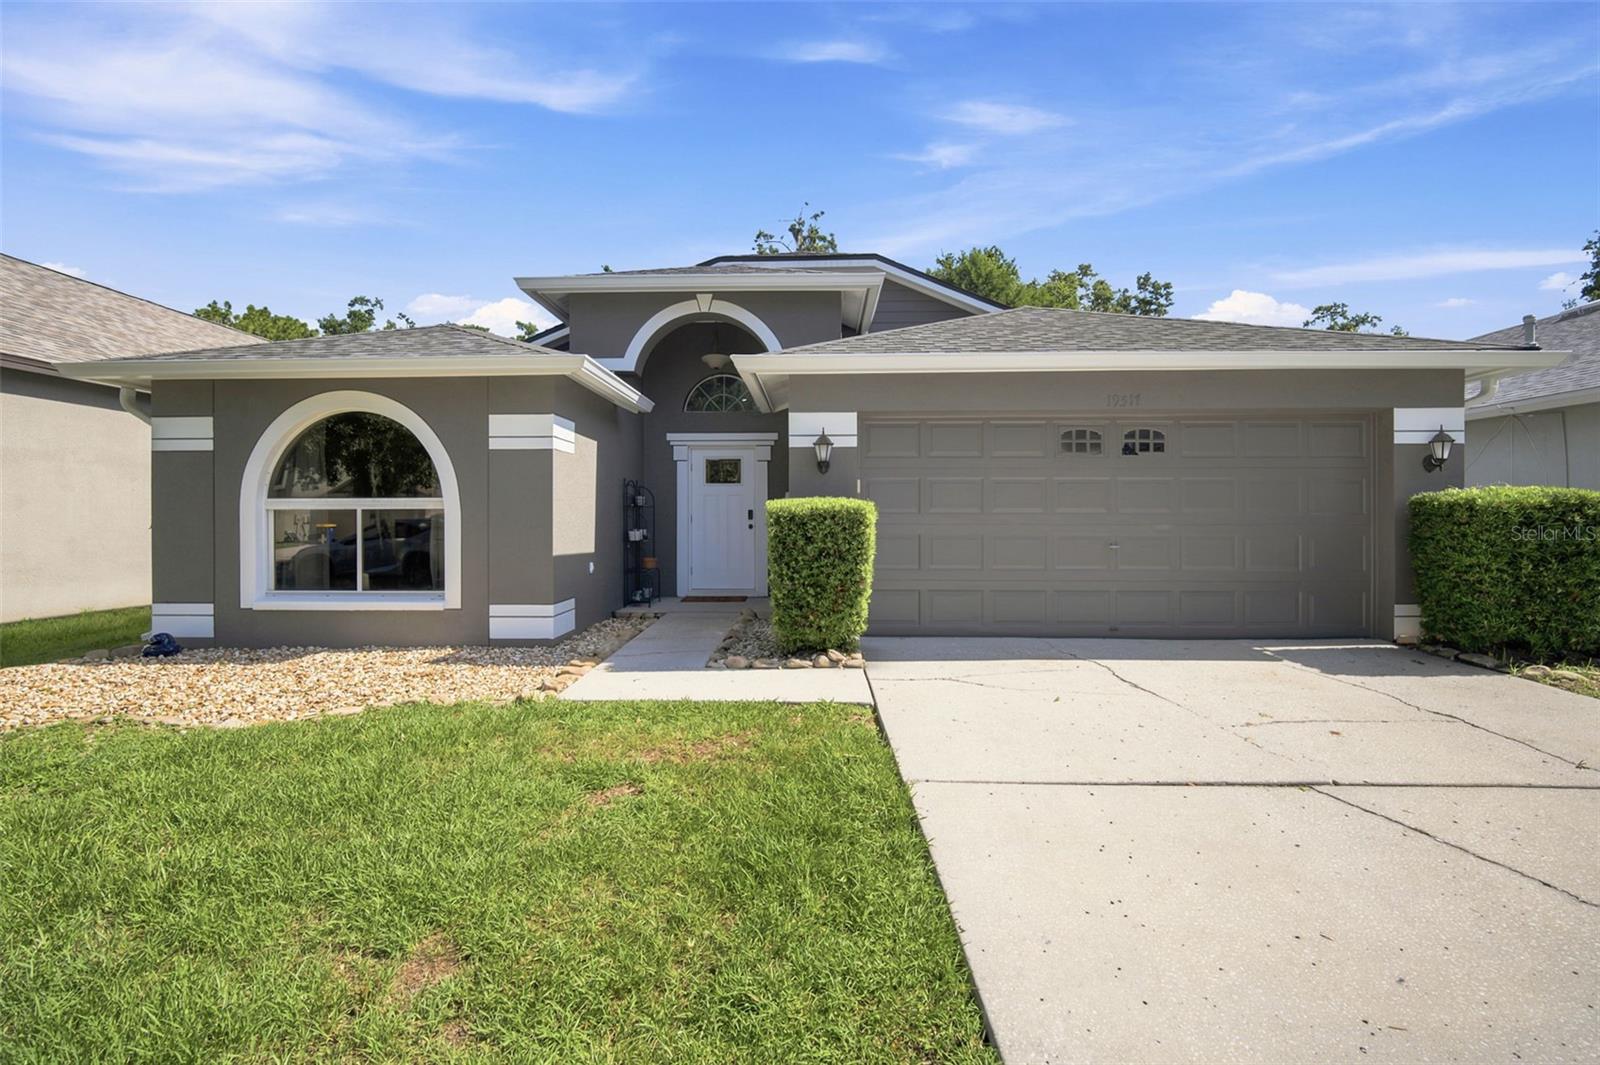
19517 ARDWICK WAY, LAND O LAKES, 34638

  • $389,000
  • 4 Beds, 2 Baths , 1,476 Sq.Ft
  • County: Pasco
  • Community: Oakstead


Property highlights

  • MLS#: TB8526799
  • 6,000.00 lot size Sq.Ft.
  • Year built: 2002
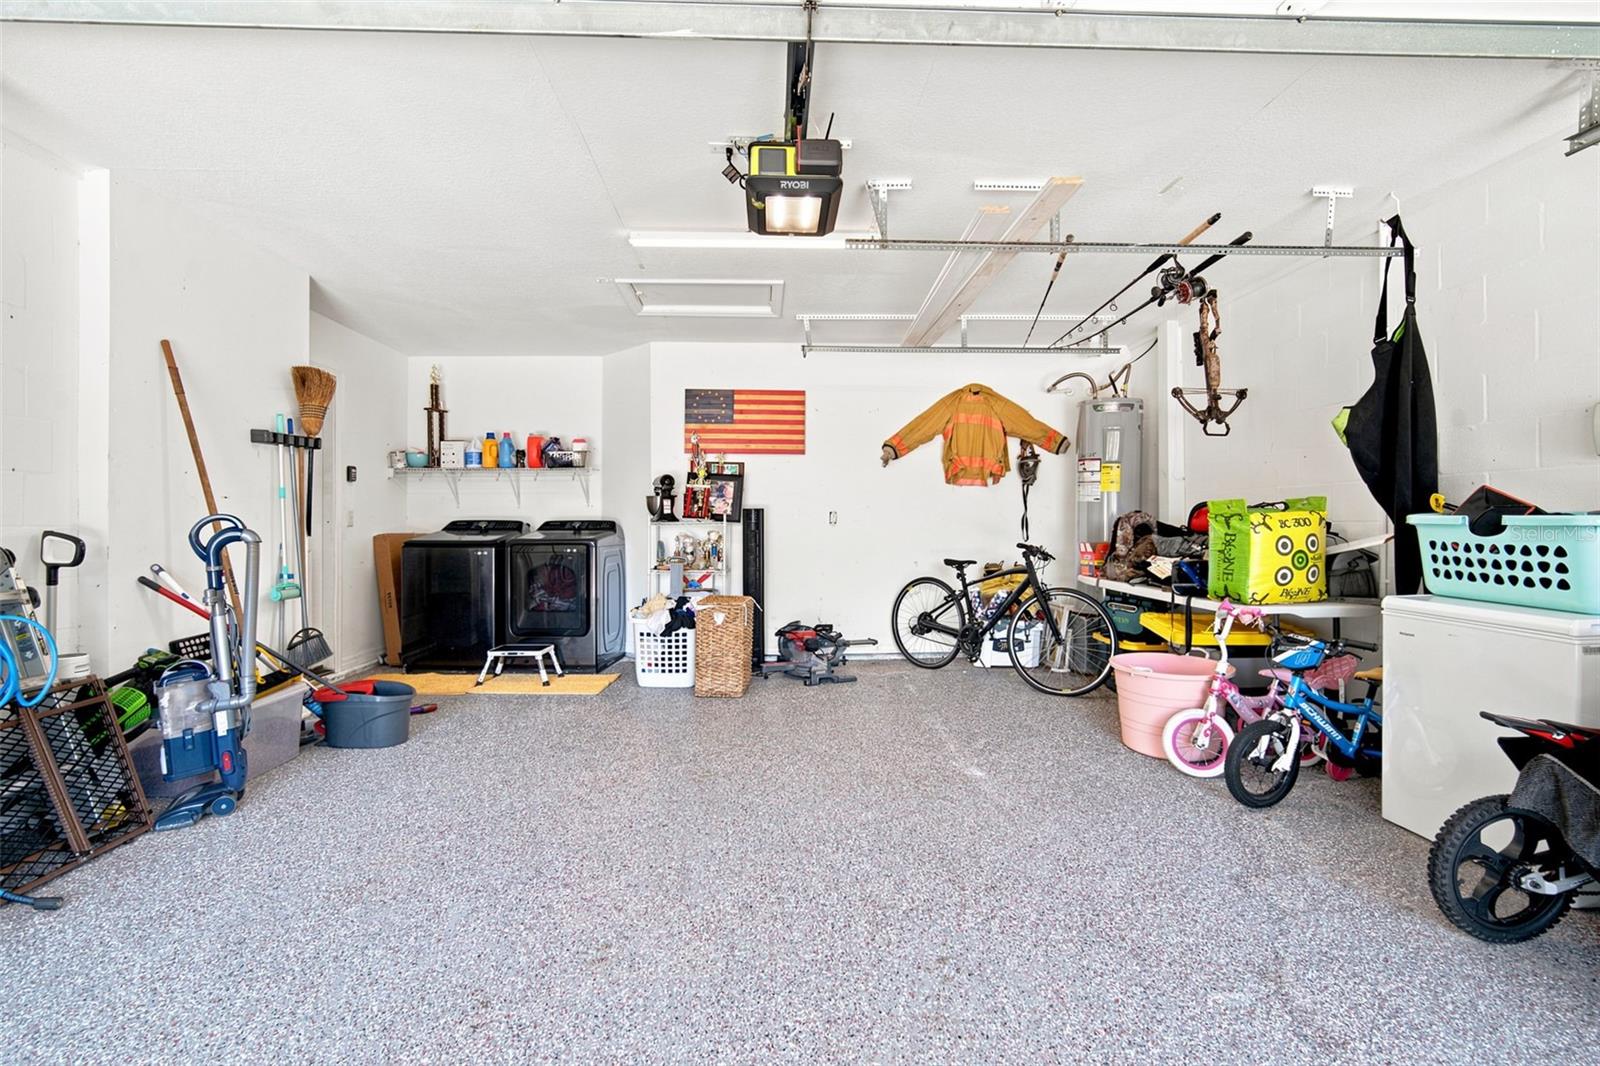
  • Parking spaces: 2
  • Pool: Community pool
  • Listed: 07/09/2026
  • Taxes: $3,813.00
  • Annual CDD fee (inc. in Taxes): $1,633.00
  • HOA fees (monthly): $6.25
  • Average Monthly Fees (not including CDD, if any): $12.50
  • Maintenance fee includes: Pool
  • Virtual Tour

Property Overview

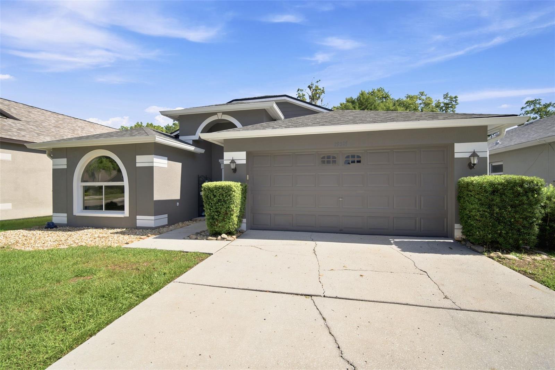
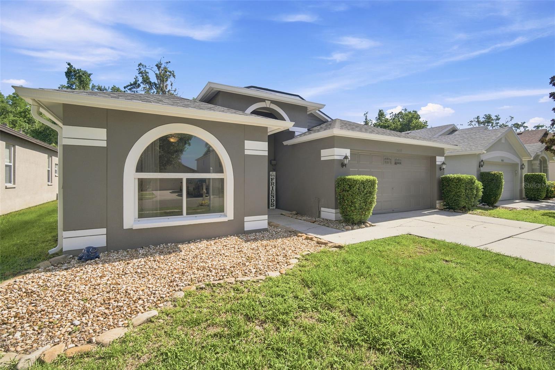
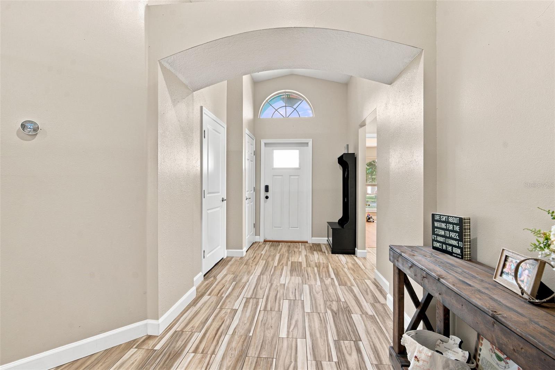
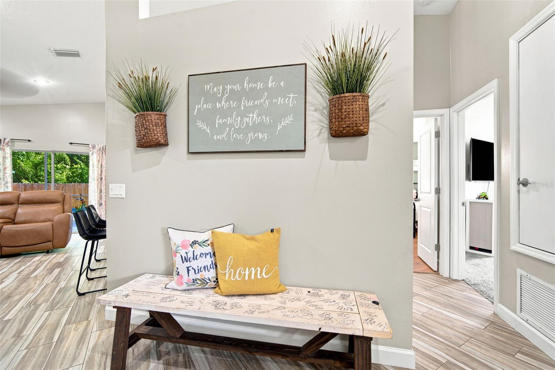
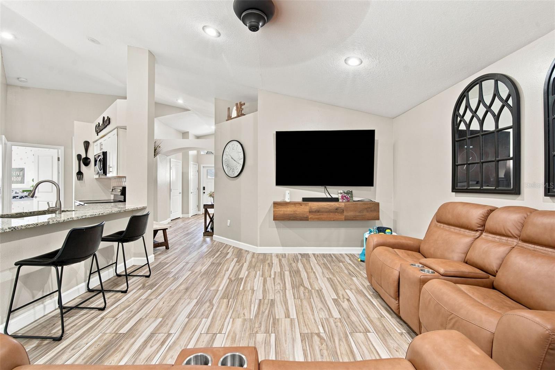
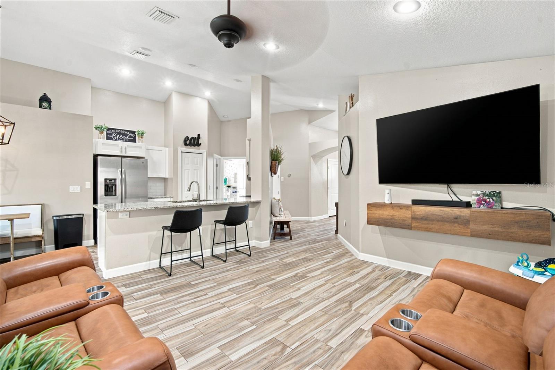
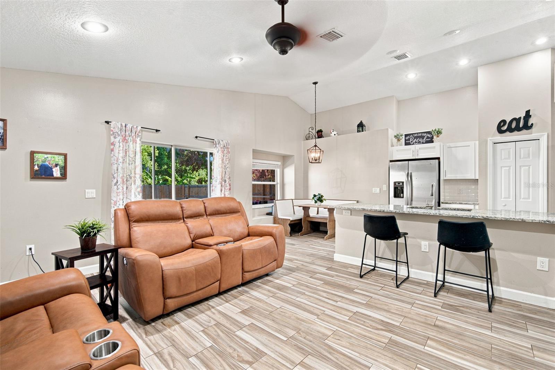
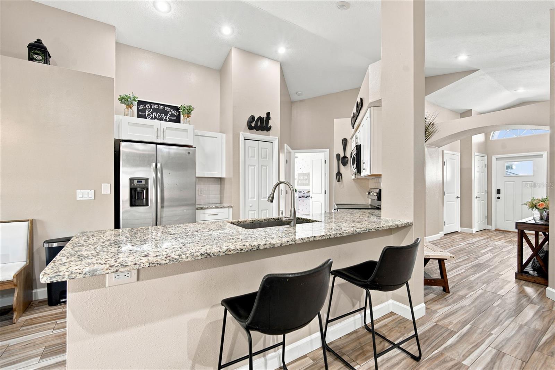
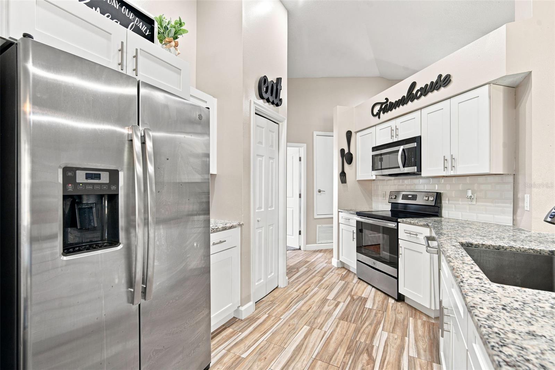
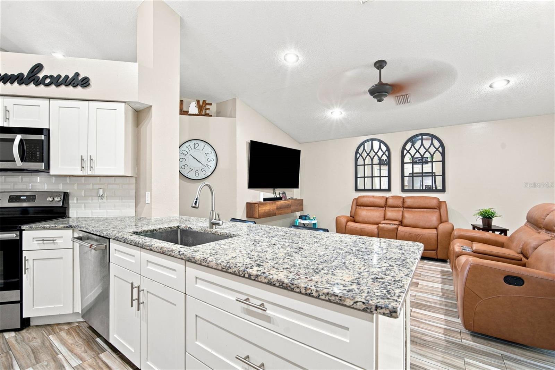
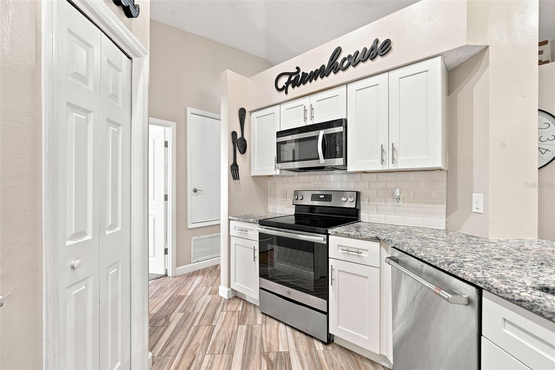
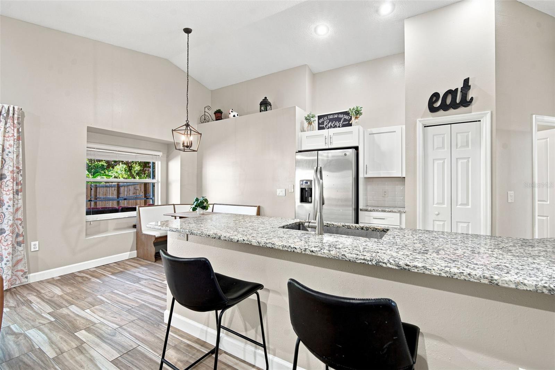
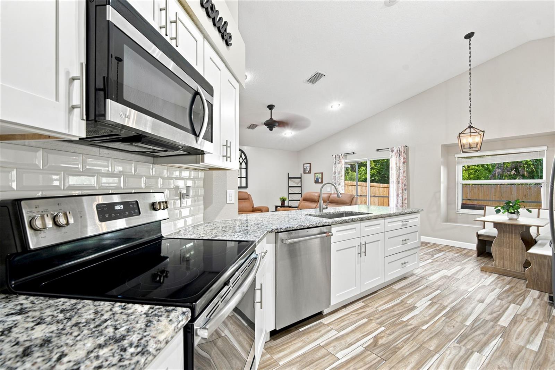
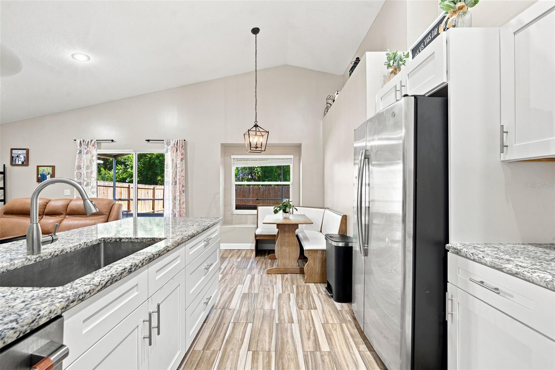
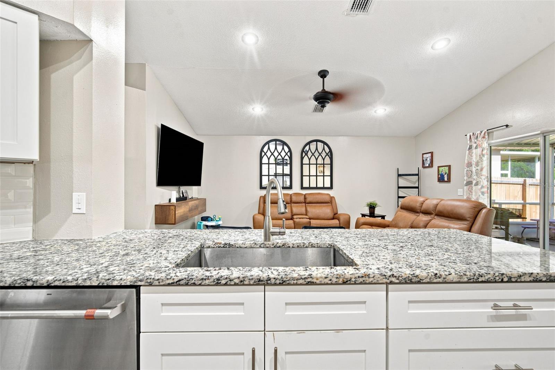
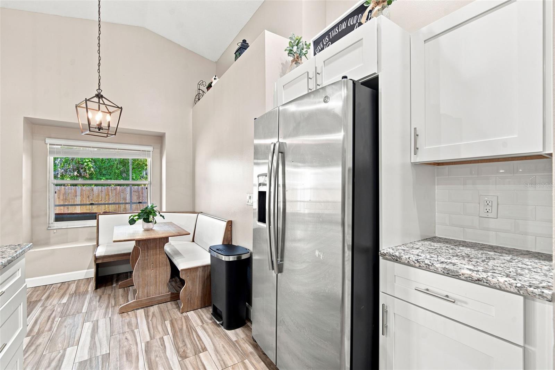
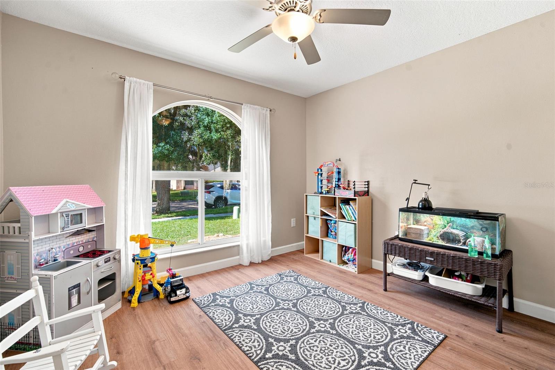
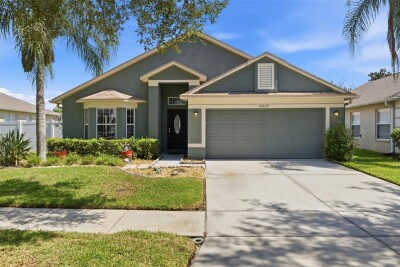
Welcome home to this beautifully updated 4-bedroom, 2-bath residence, perfectly designed for comfortable family living. This move-in-ready block home features a stunning kitchen with solid wood cabinetry, elegant quartz countertops, and ample space for entertaining.

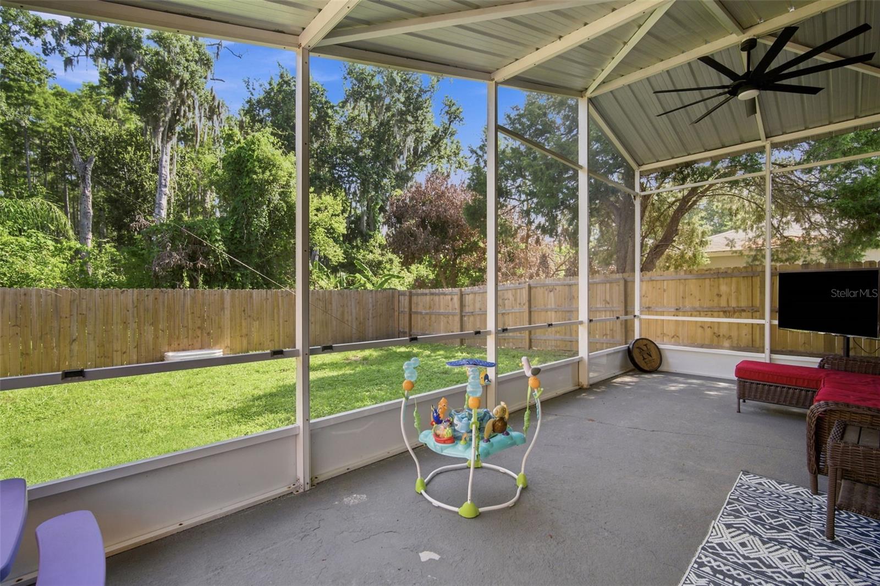
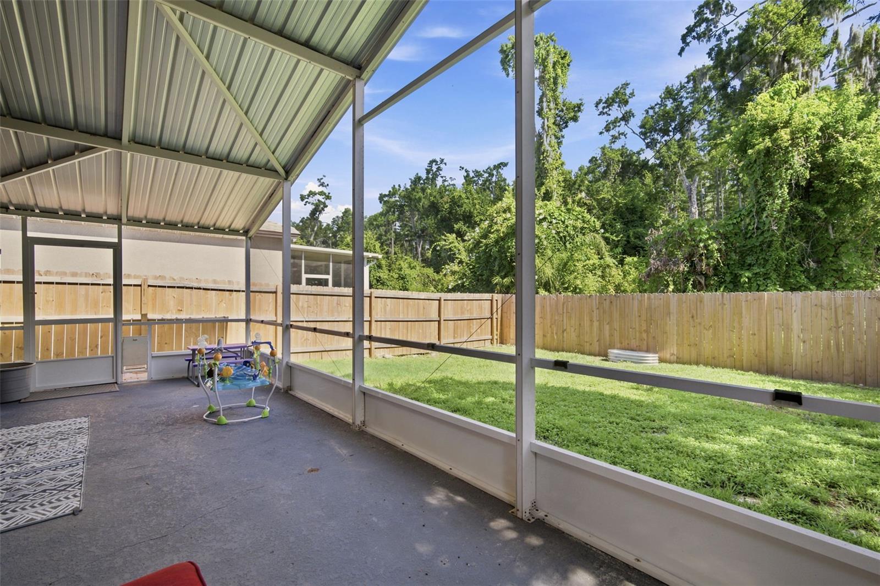
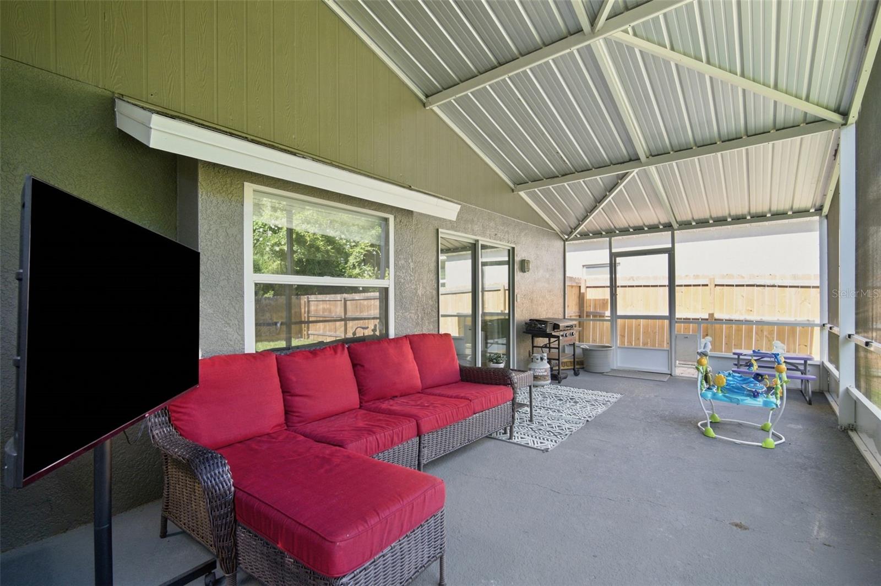
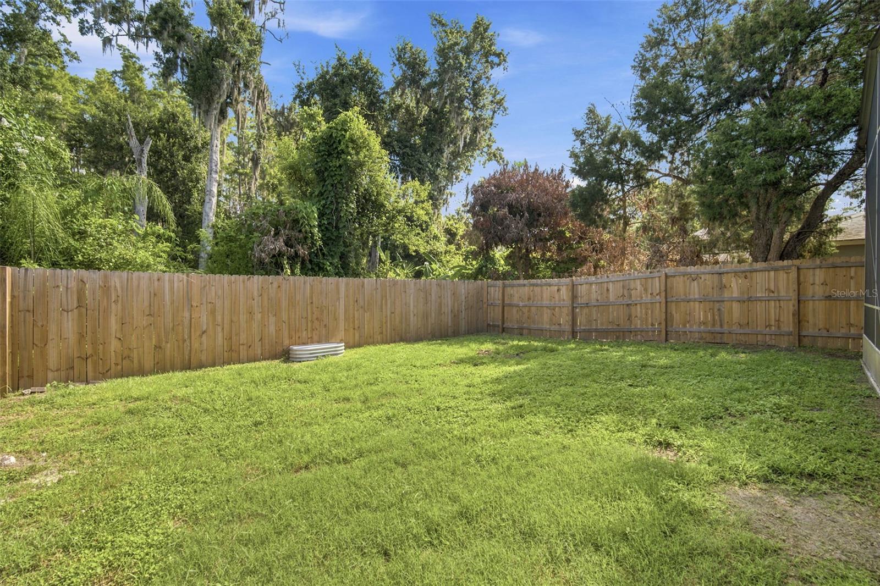
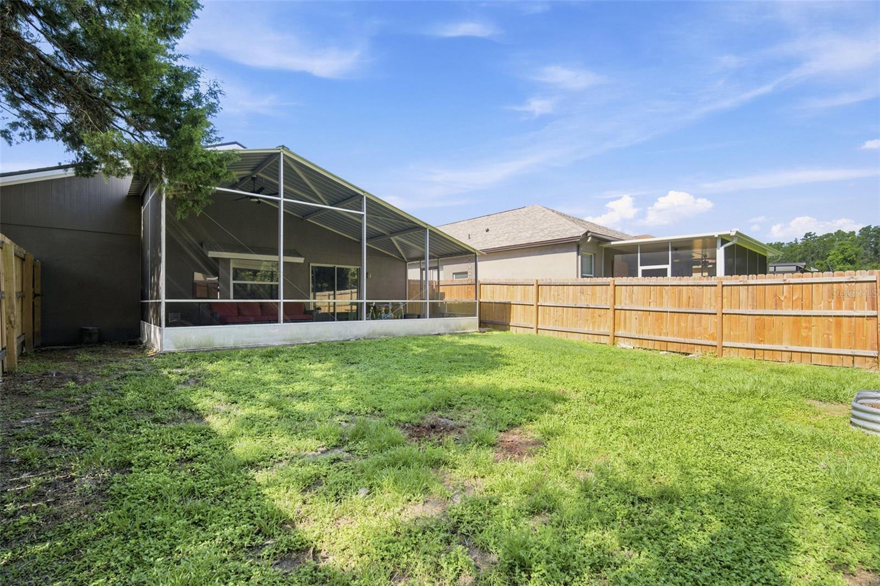
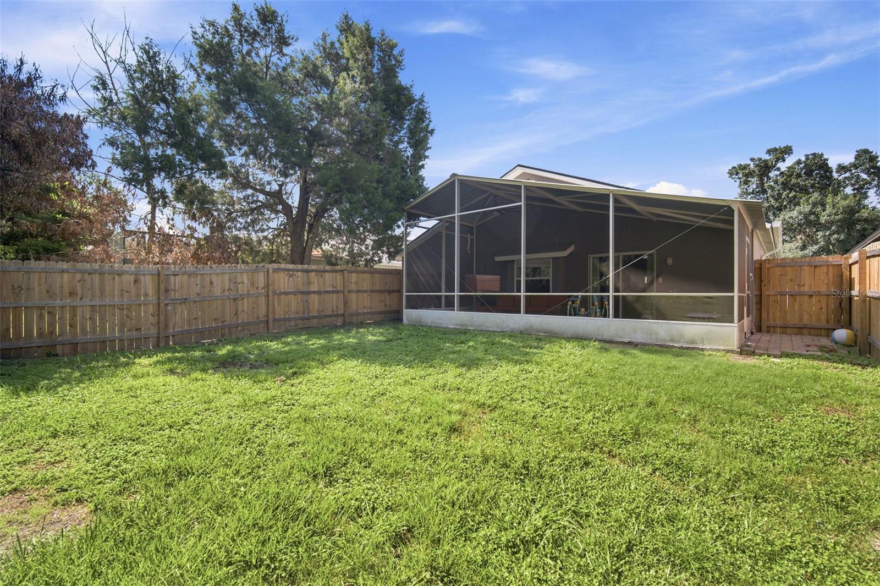
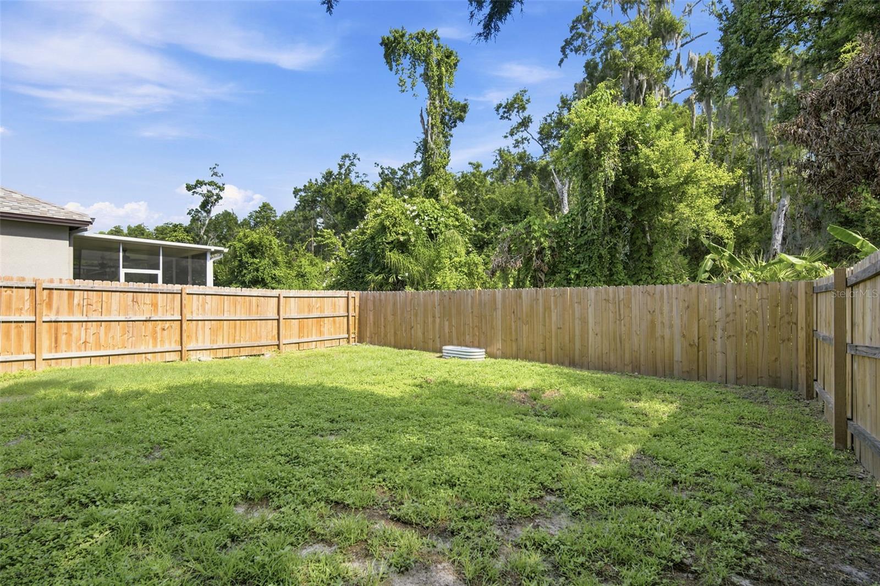
Recent updates include fresh interior and exterior paint 2025, new fence 2025, water heater 2025 and a new roof 2024, providing both style and peace of mind. Step outside to enjoy the spacious, private backyard overlooking serene conservation views—an ideal setting for relaxing, entertaining, or family gatherings.

Located in a highly desirable community of Oakstead with low HOA fees, residents enjoy exceptional amenities, including a beautiful clubhouse, resort-style pools, basketball courts and playgrounds. Combining modern upgrades, a fantastic layout, and an unbeatable location, this home is one you won’t want to miss!

Move in ready for you and at an amazing price! Make your appointment today because this home will not last

Driving directions : Hwy 54 to Oakstead Blv straight to Hillington Pl to Ardwick

Property Features

Rooms Dimension Description
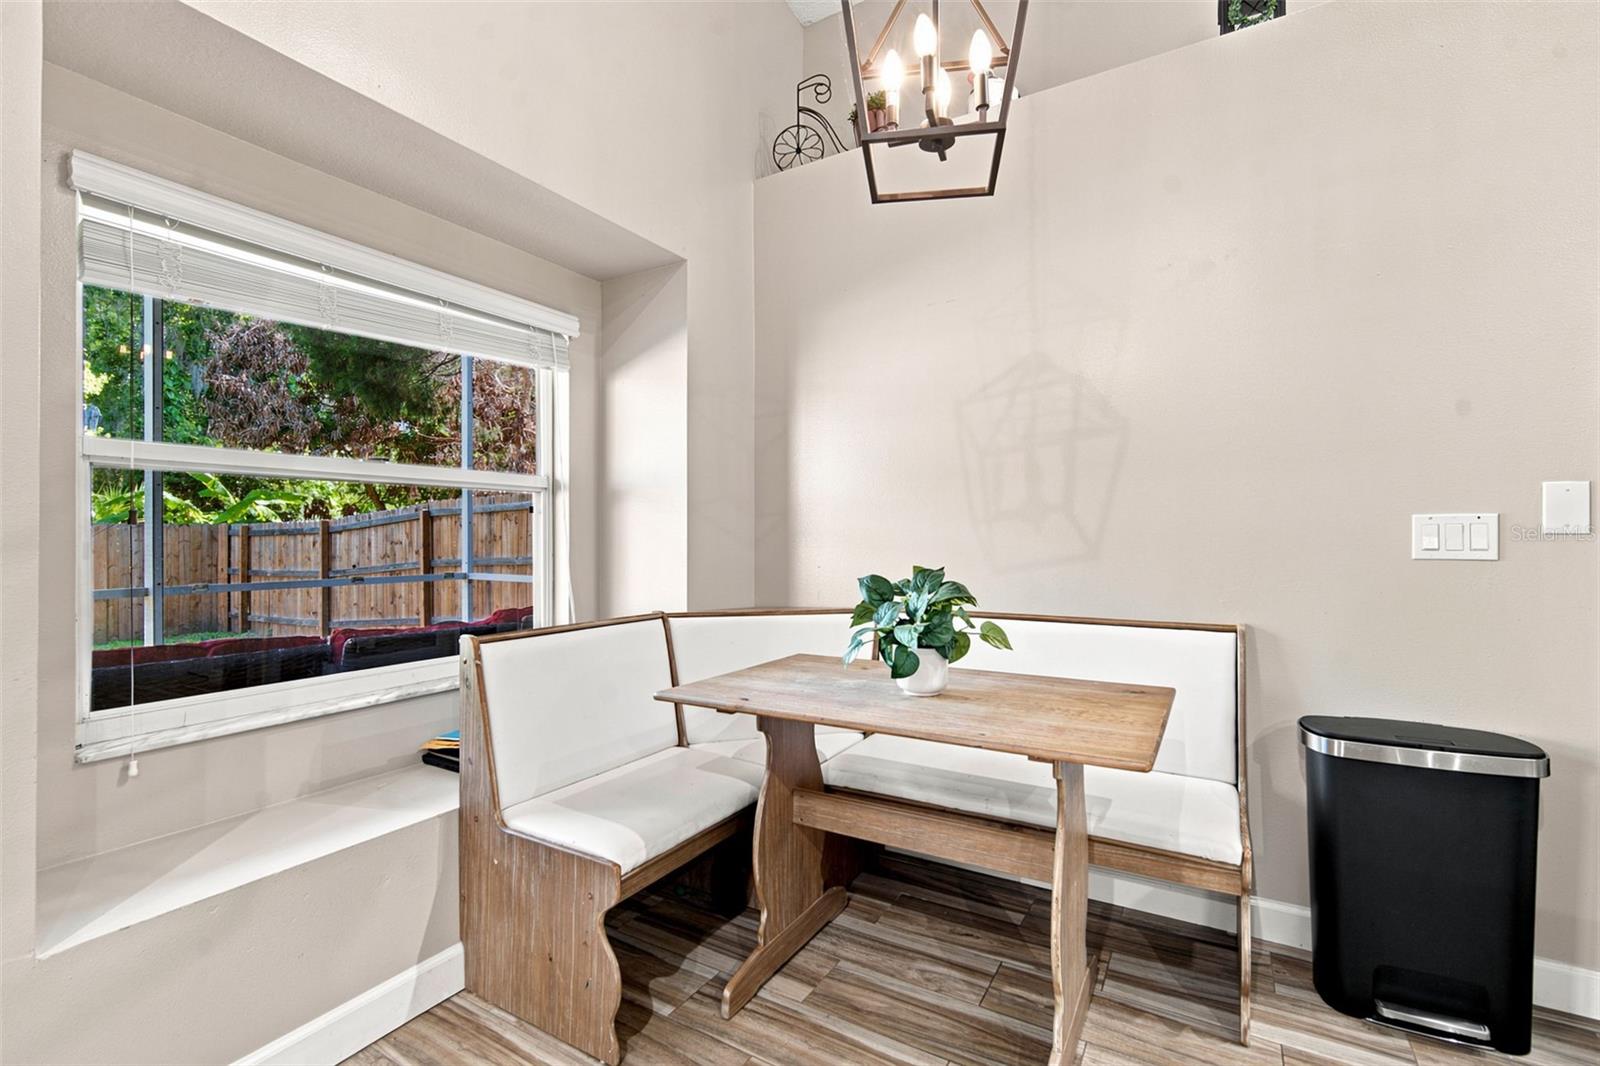
Kitchen 10x15 First level , Tile
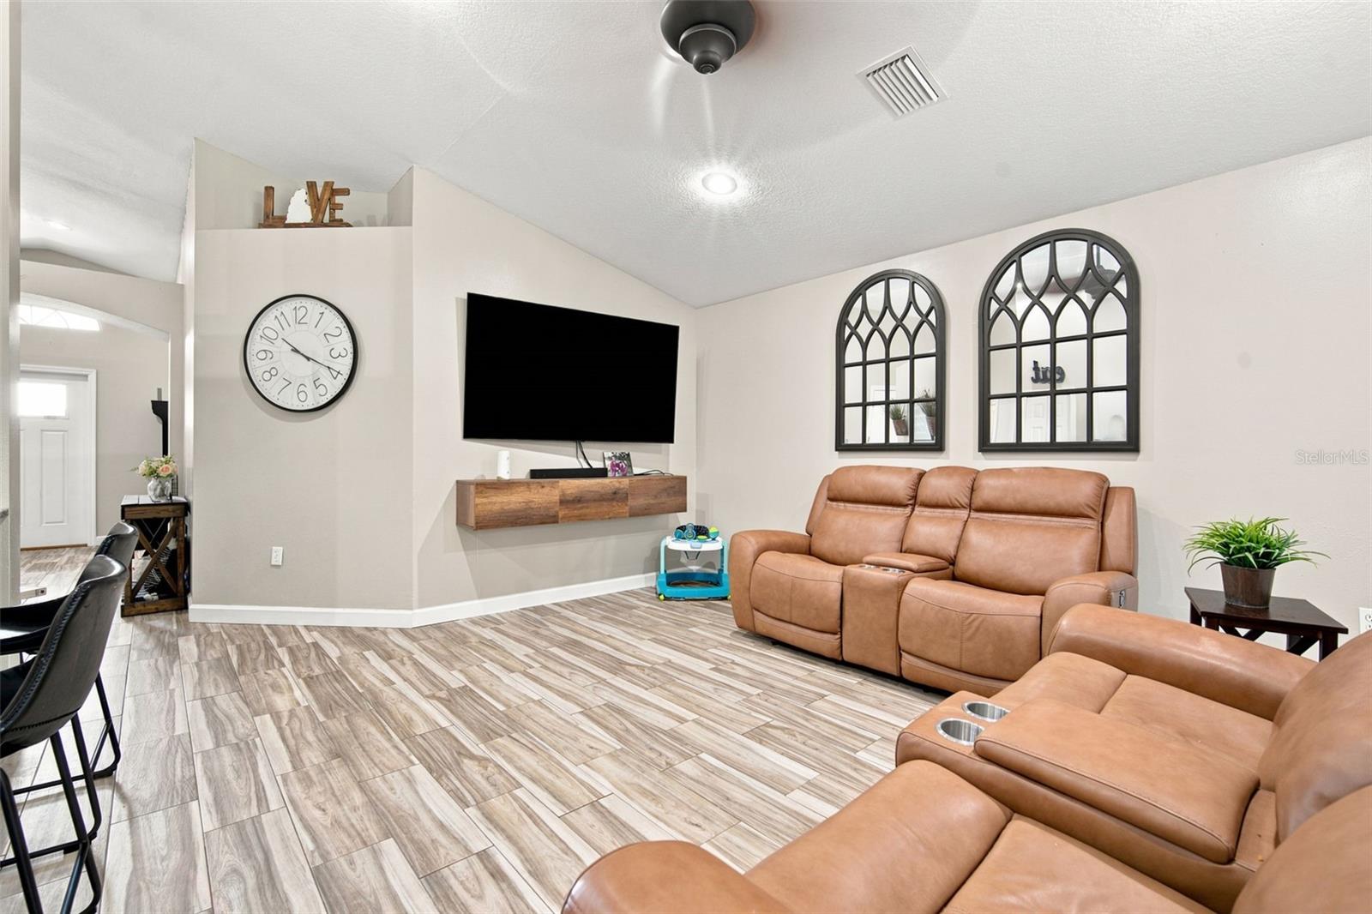
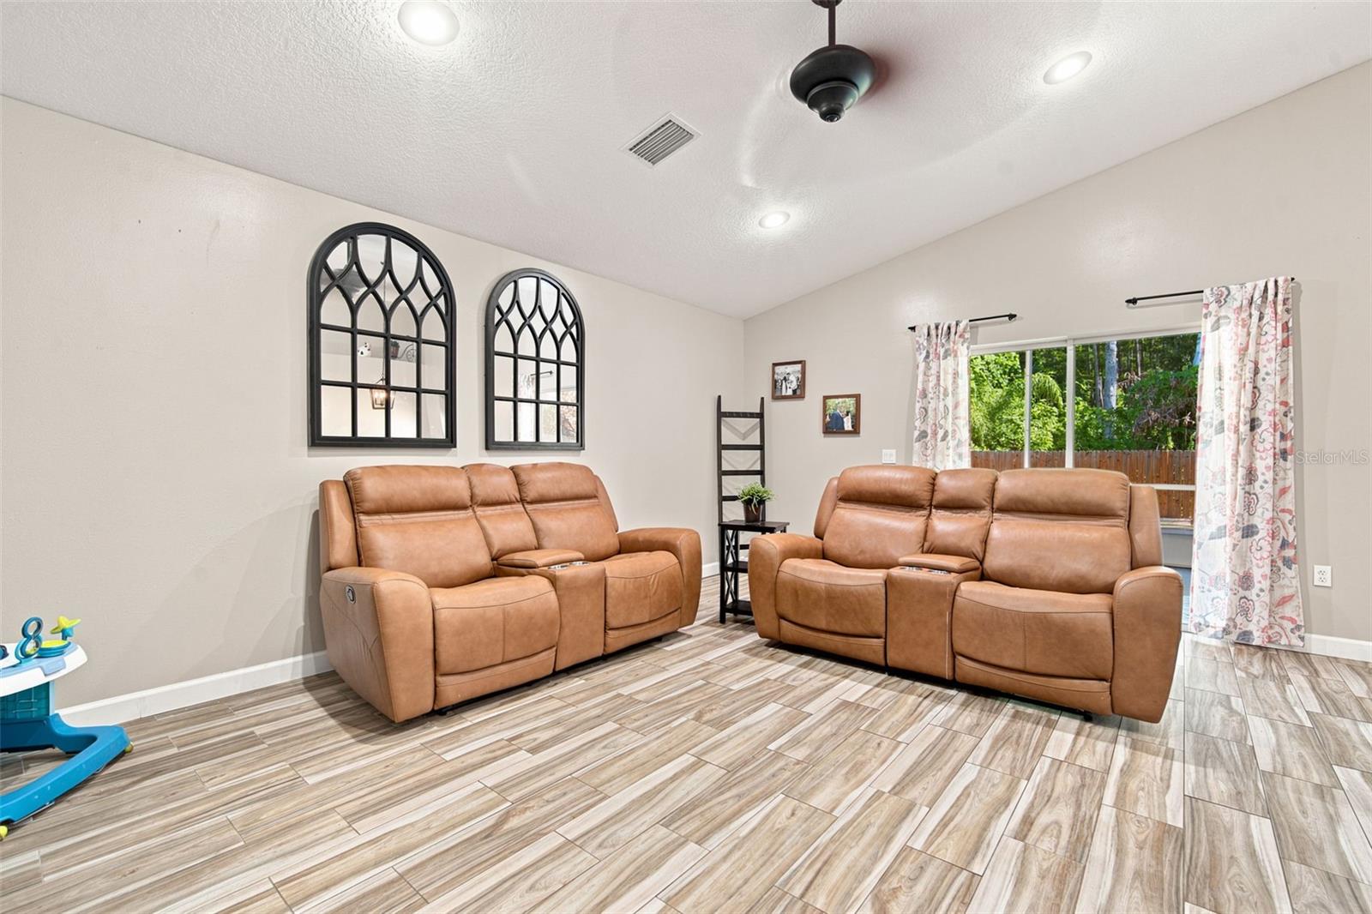
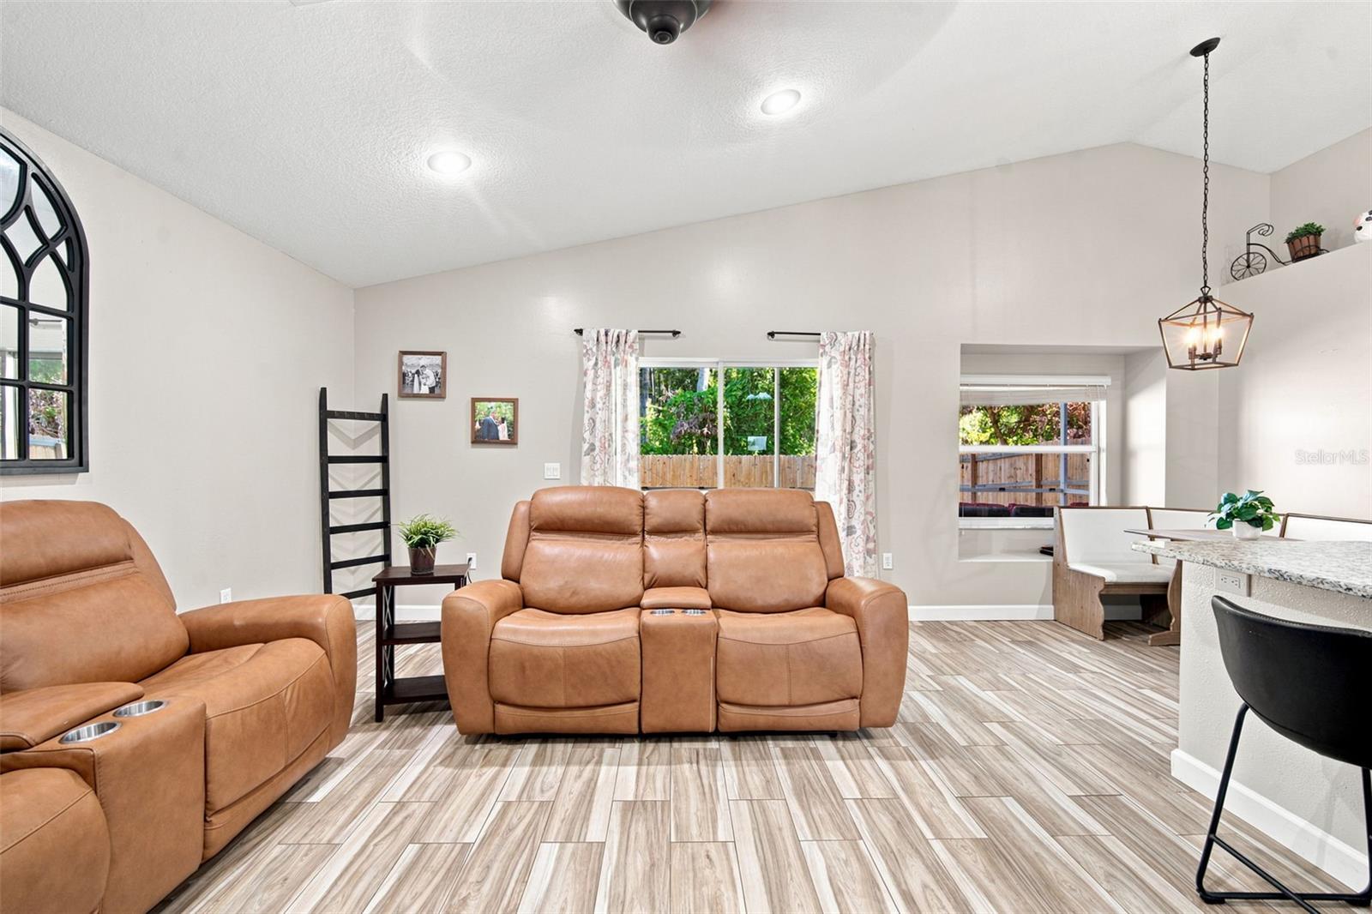
Living Room 16x17 First level , Tile
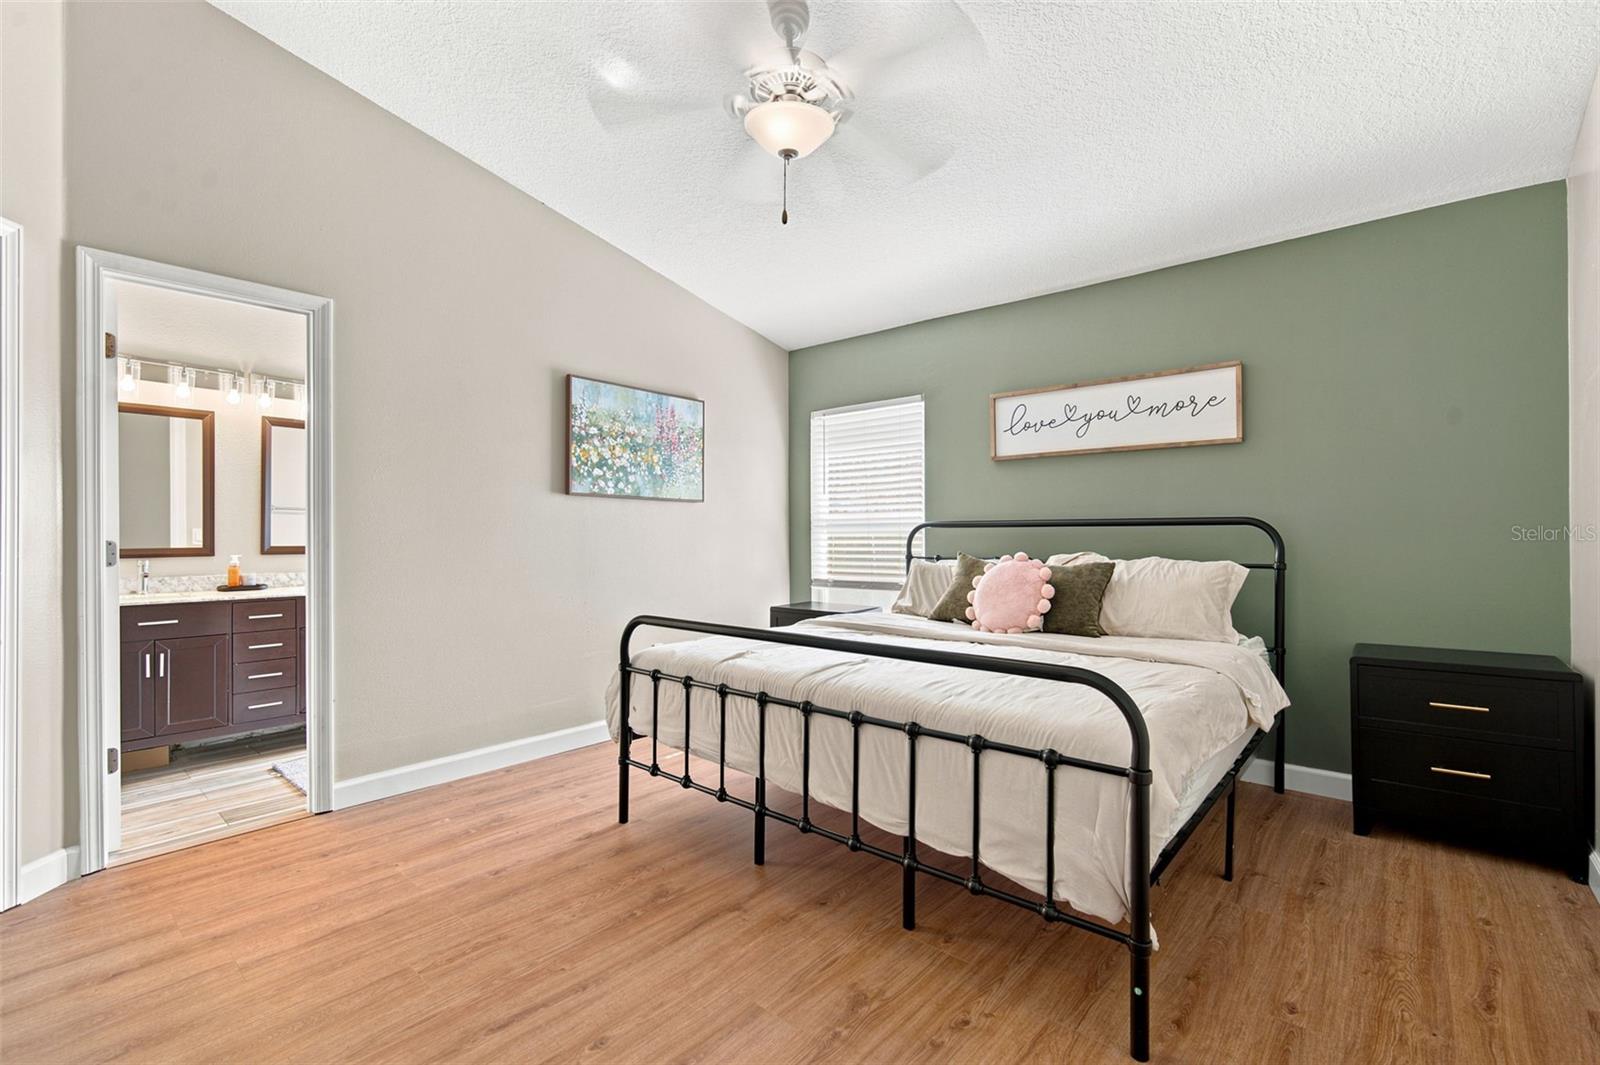
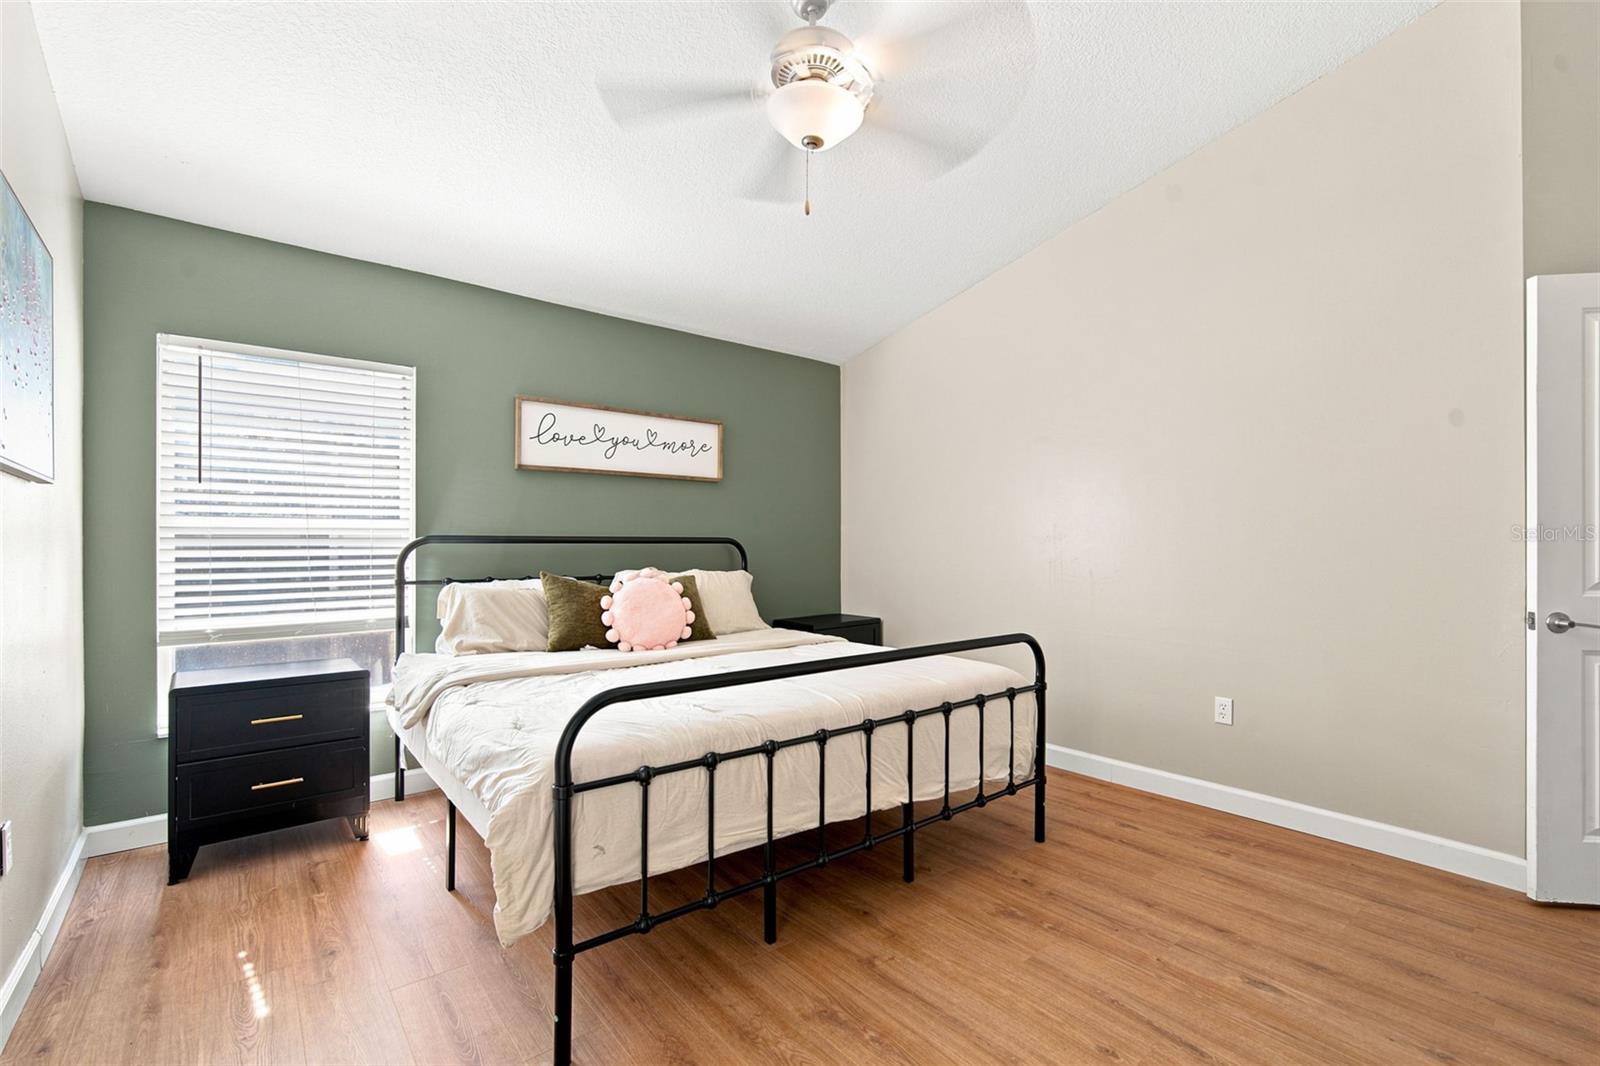
Primary Bedroom 15x14 First level , Luxury Vinyl
Bedroom 1 11x10 First level , Carpet
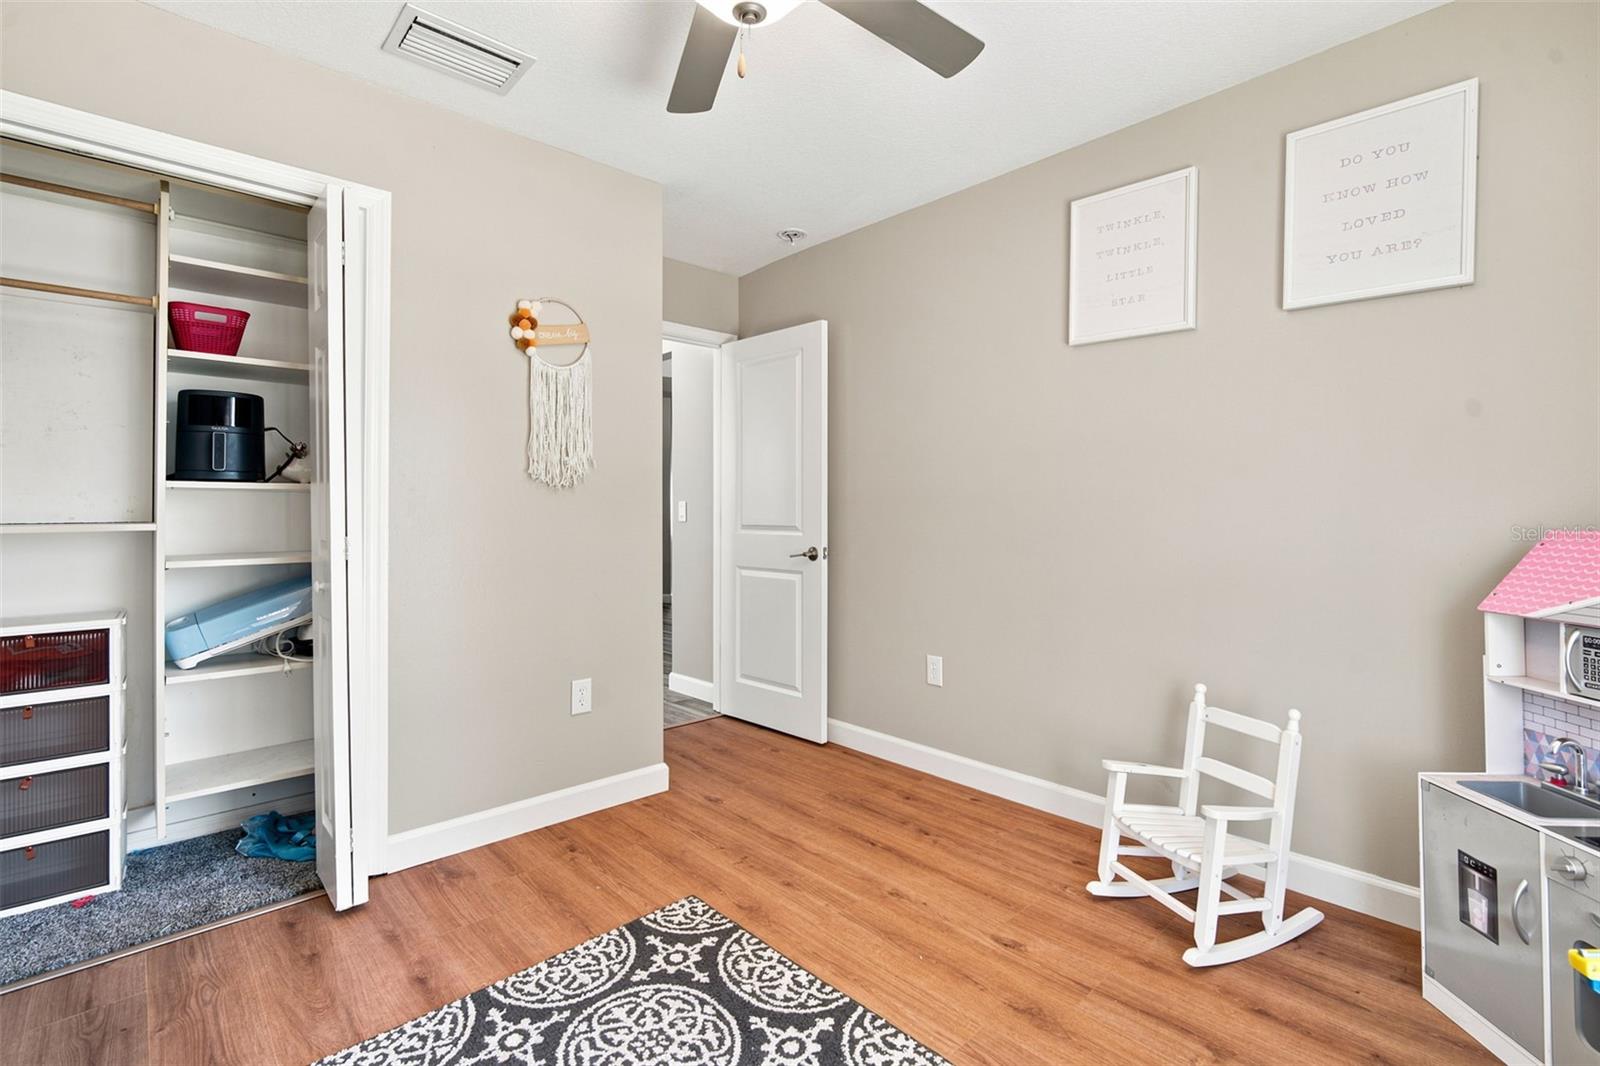
Bedroom 2 11x10 First level , Luxury Vinyl
Bedroom 3 11x10 First level , Luxury Vinyl

Interior Features

  • Ceiling Fans(s)
  • Kitchen/Family Room Combo
  • Split Bedroom
  • Thermostat
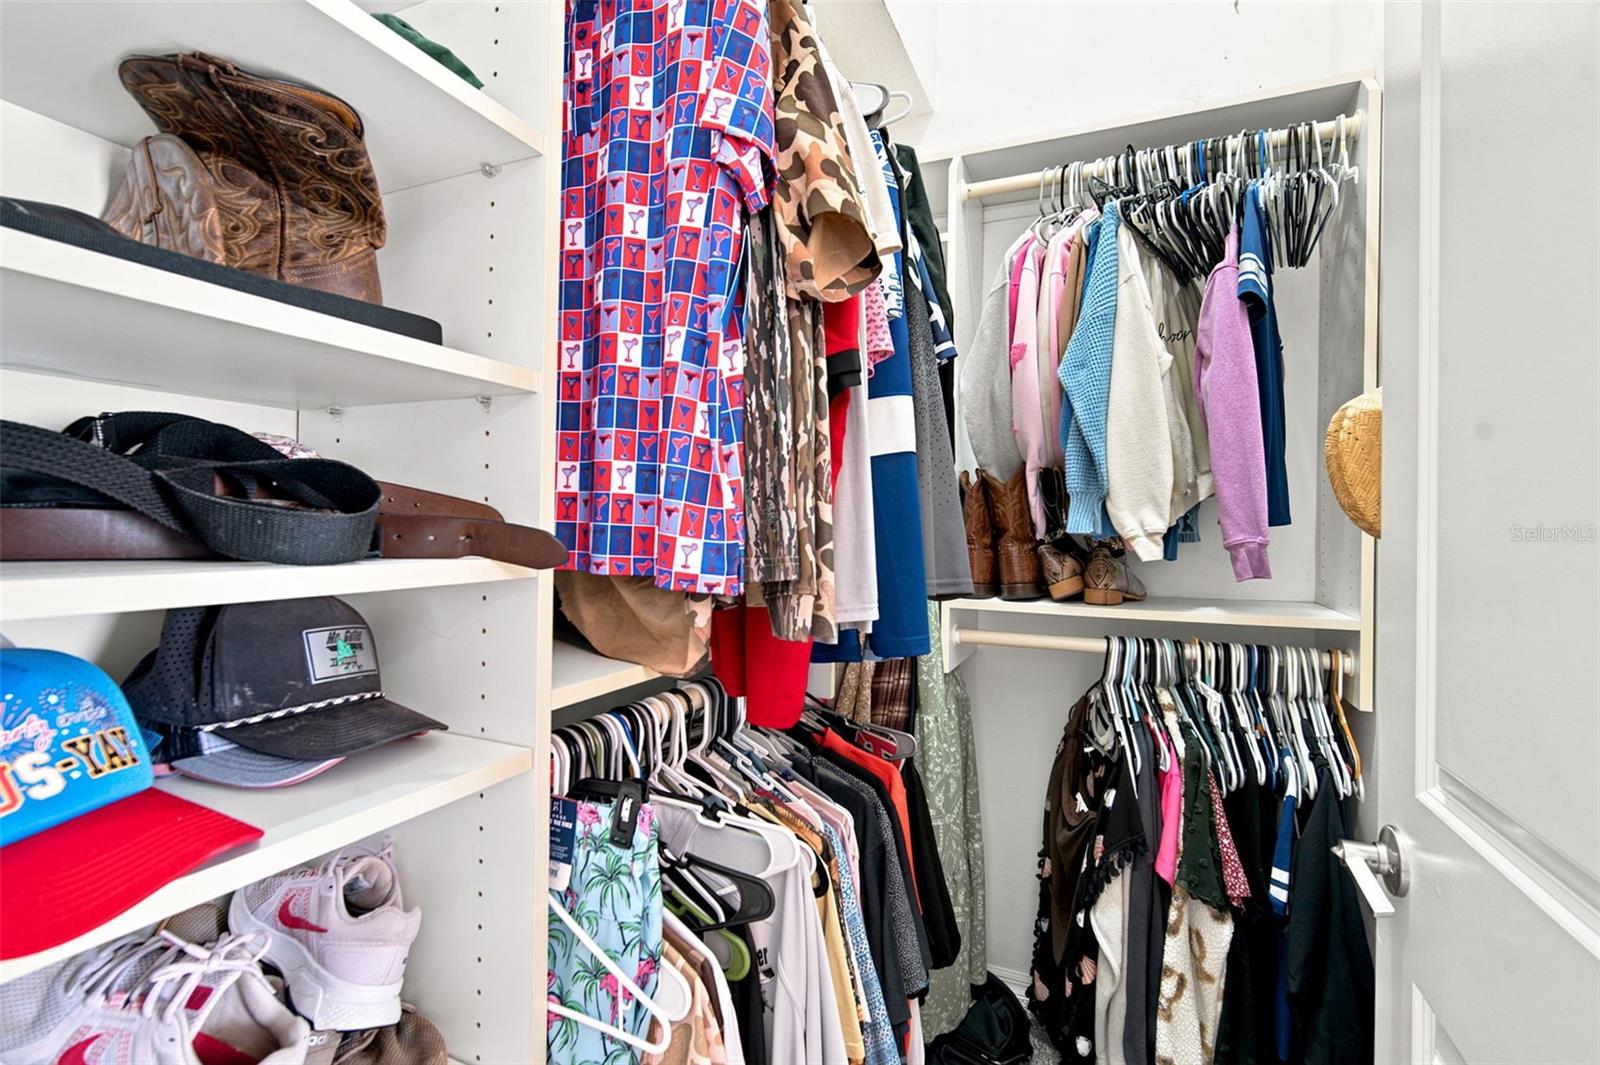
  • Walk-In Closet(s)

Appliances

  • Dishwasher
  • Disposal
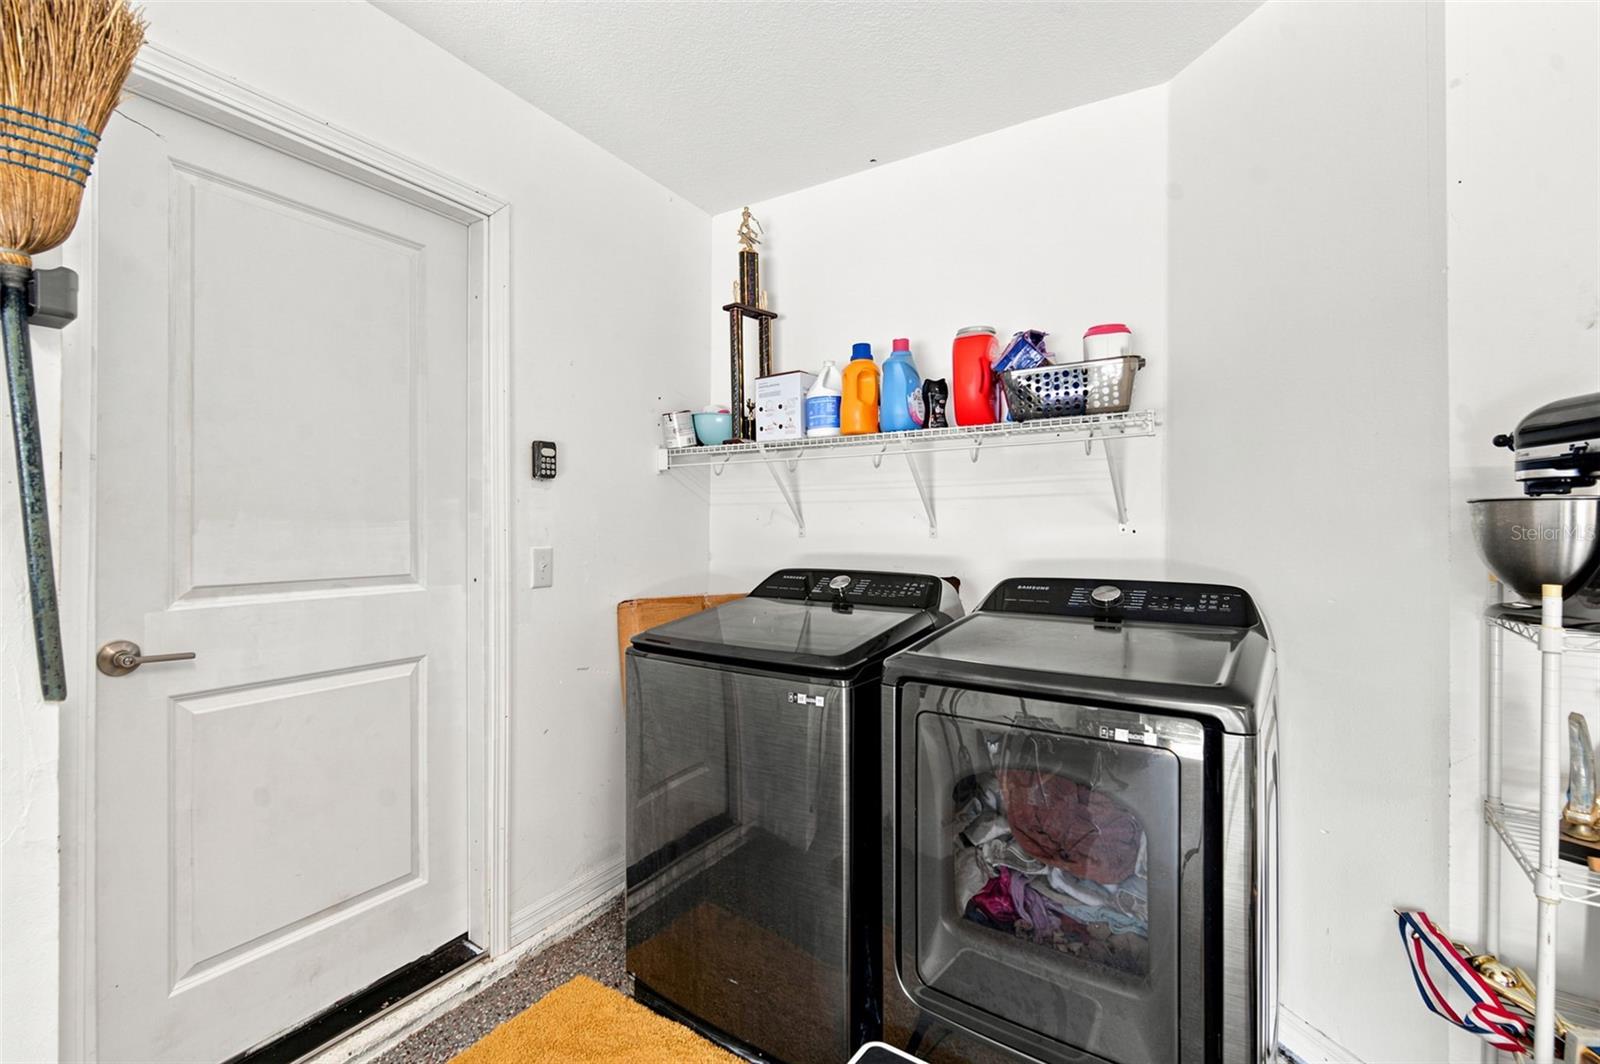
  • Dryer
  • Microwave
  • Range
  • Refrigerator
  • Washer

Heating

  • Central

Laundry features

  • In Garage

Air Conditioning

  • Central Air

Floor Covering

  • Carpet
  • Luxury Vinyl
  • Tile

Utilities

  • Cable Available
  • Water Available

Exterior features

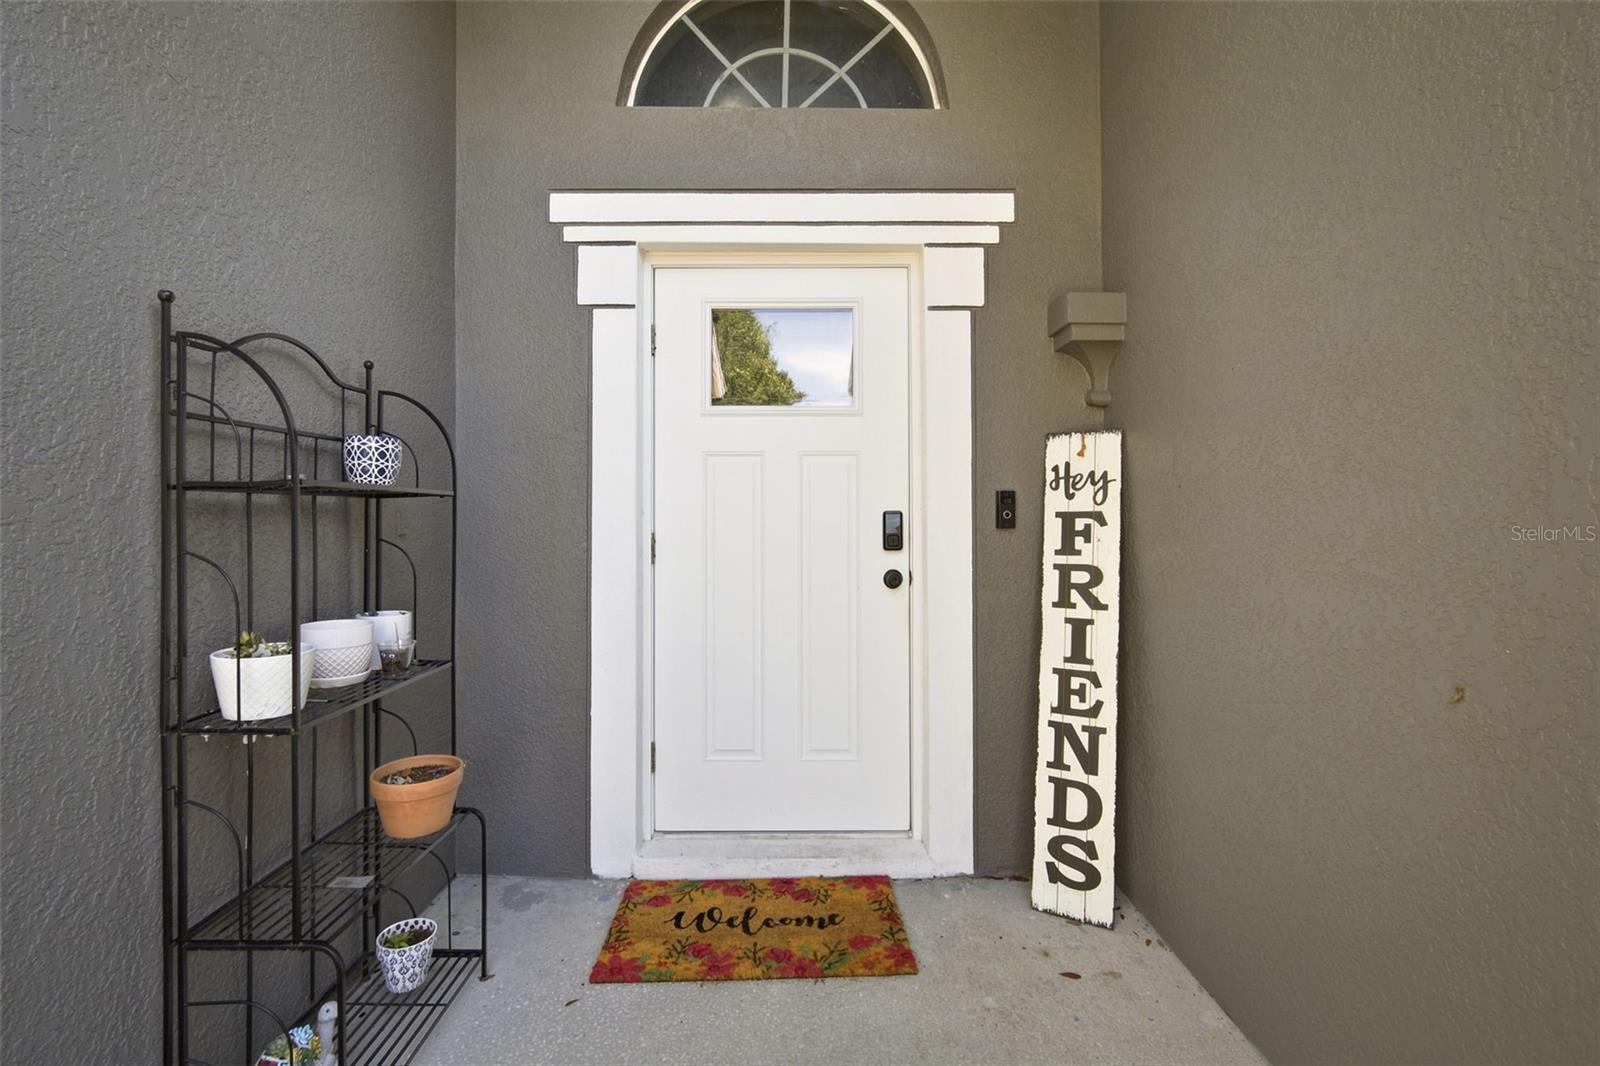
  • Private Entrance
  • Private Mailbox
  • Private Yard
  • Rain Gutters
  • Sidewalk
  • Sliding Doors

Parking features

  • Driveway

View

  • Trees/Woods

Patio and porch features

  • Covered
  • Patio
  • Screened

Architectural Style

  • Craftsman

Community Features

  • Clubhouse
  • Deed Restrictions
  • Gated Community - No Guard
  • Playground
  • Pool
  • Sidewalks

Association Amenities

  • Basketball Court
  • Clubhouse
  • Fitness Center
  • Gated
  • Maintenance
  • Playground
  • Pool
  • Tennis Court(s)

Security Features

  • Gated Community

Construction Materials

  • Block

Road Surface Type

  • Paved

Roof

  • Shingle

Foundation

  • Slab

Vegetation

  • Trees/Landscaped

Lot Features

  • Landscaped
  • Private
  • Paved

School Information


Listing information courtesy of CHARLES RUTENBERG REALTY INC

All listing information is deemed reliable but not guaranteed and should be independently verified through personal inspection by appropriate professionals. Listings displayed on this website may be subject to prior sale or removal from sale; availability of any listing should always be independently verified.
Listing information is provided for consumer personal, non-commercial use, solely to identify potential properties for potential purchase; all other use is strictly prohibited and may violate relevant federal and state law.
Listing data comes from My Florida Regional MLS.