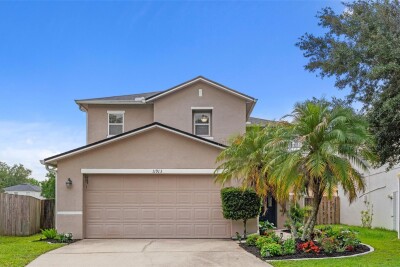
11913 MANGO GROVES BLVD
3, 2, 1,764ft²
MLS#: TB8514830
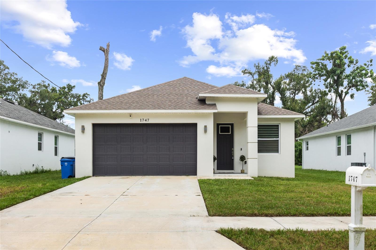
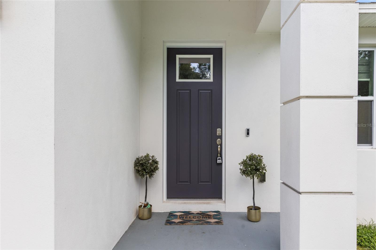
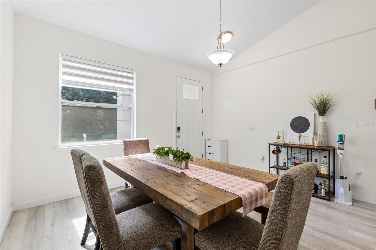
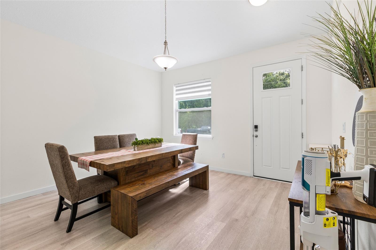
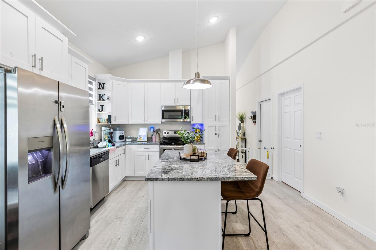
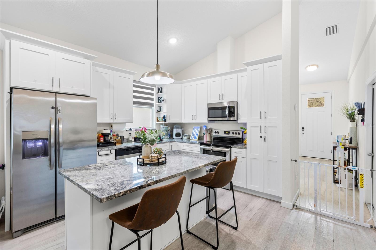
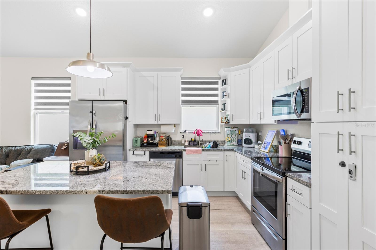
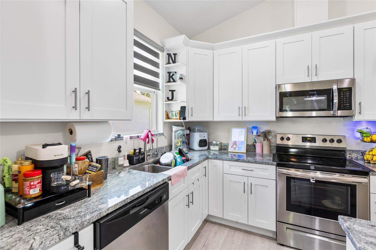
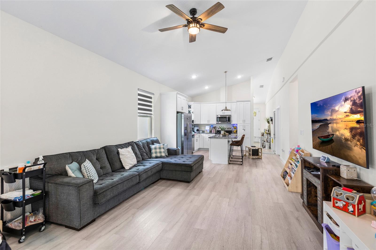
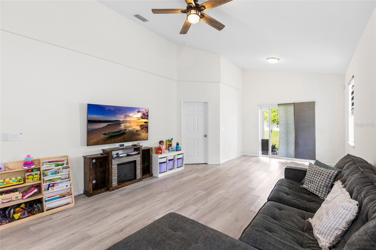
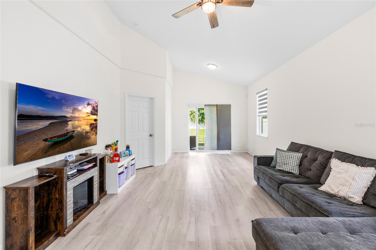
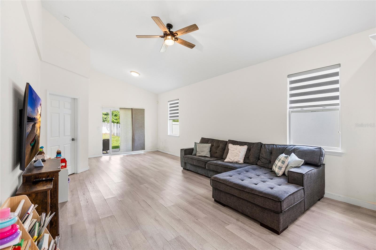
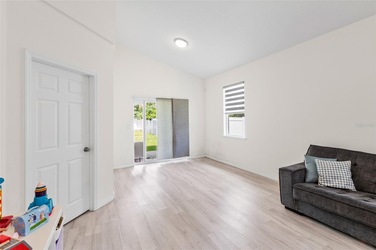
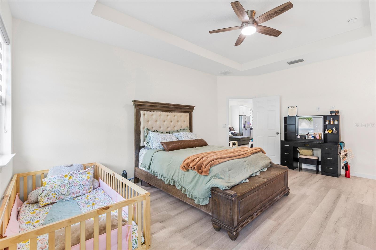
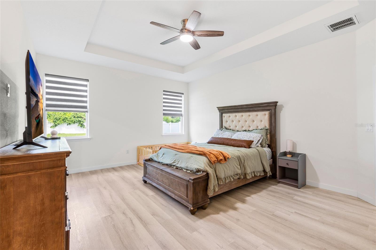
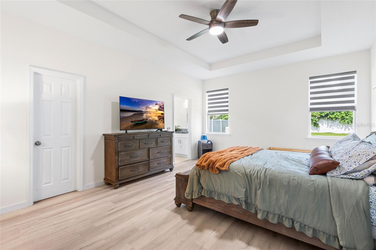
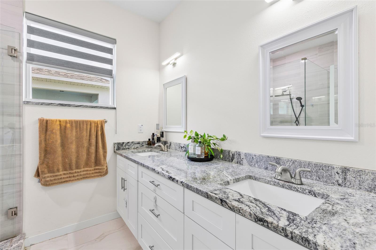
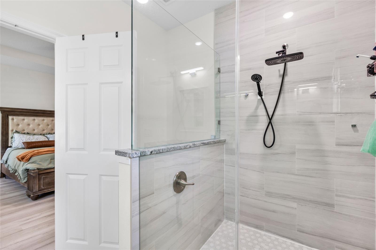
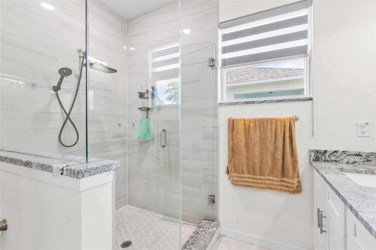
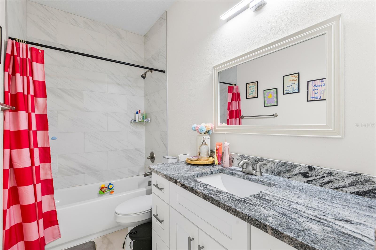
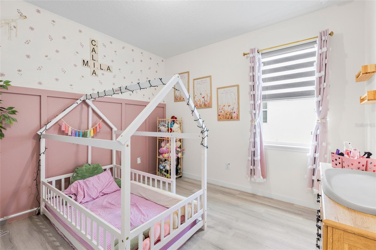
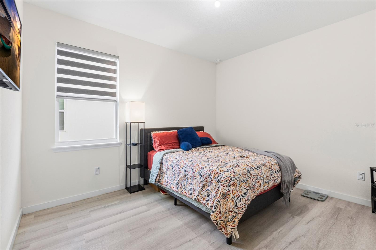
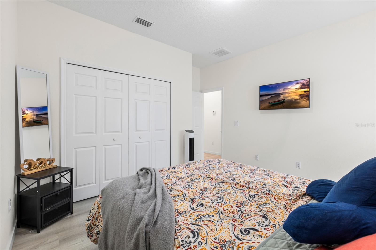

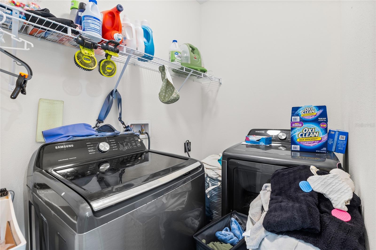
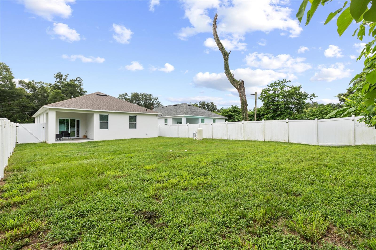
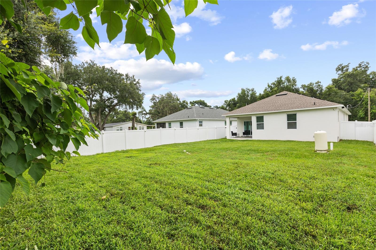
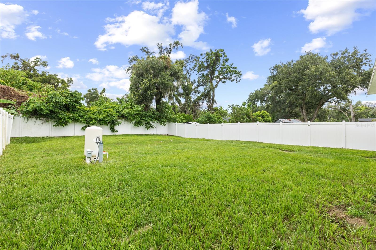
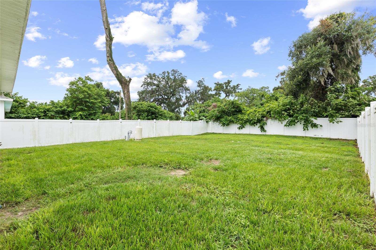
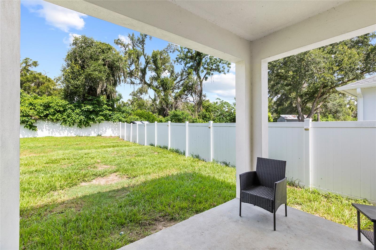
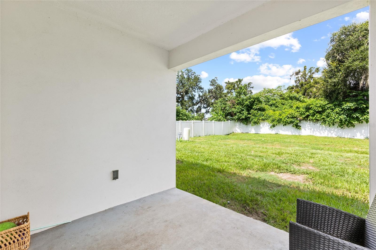
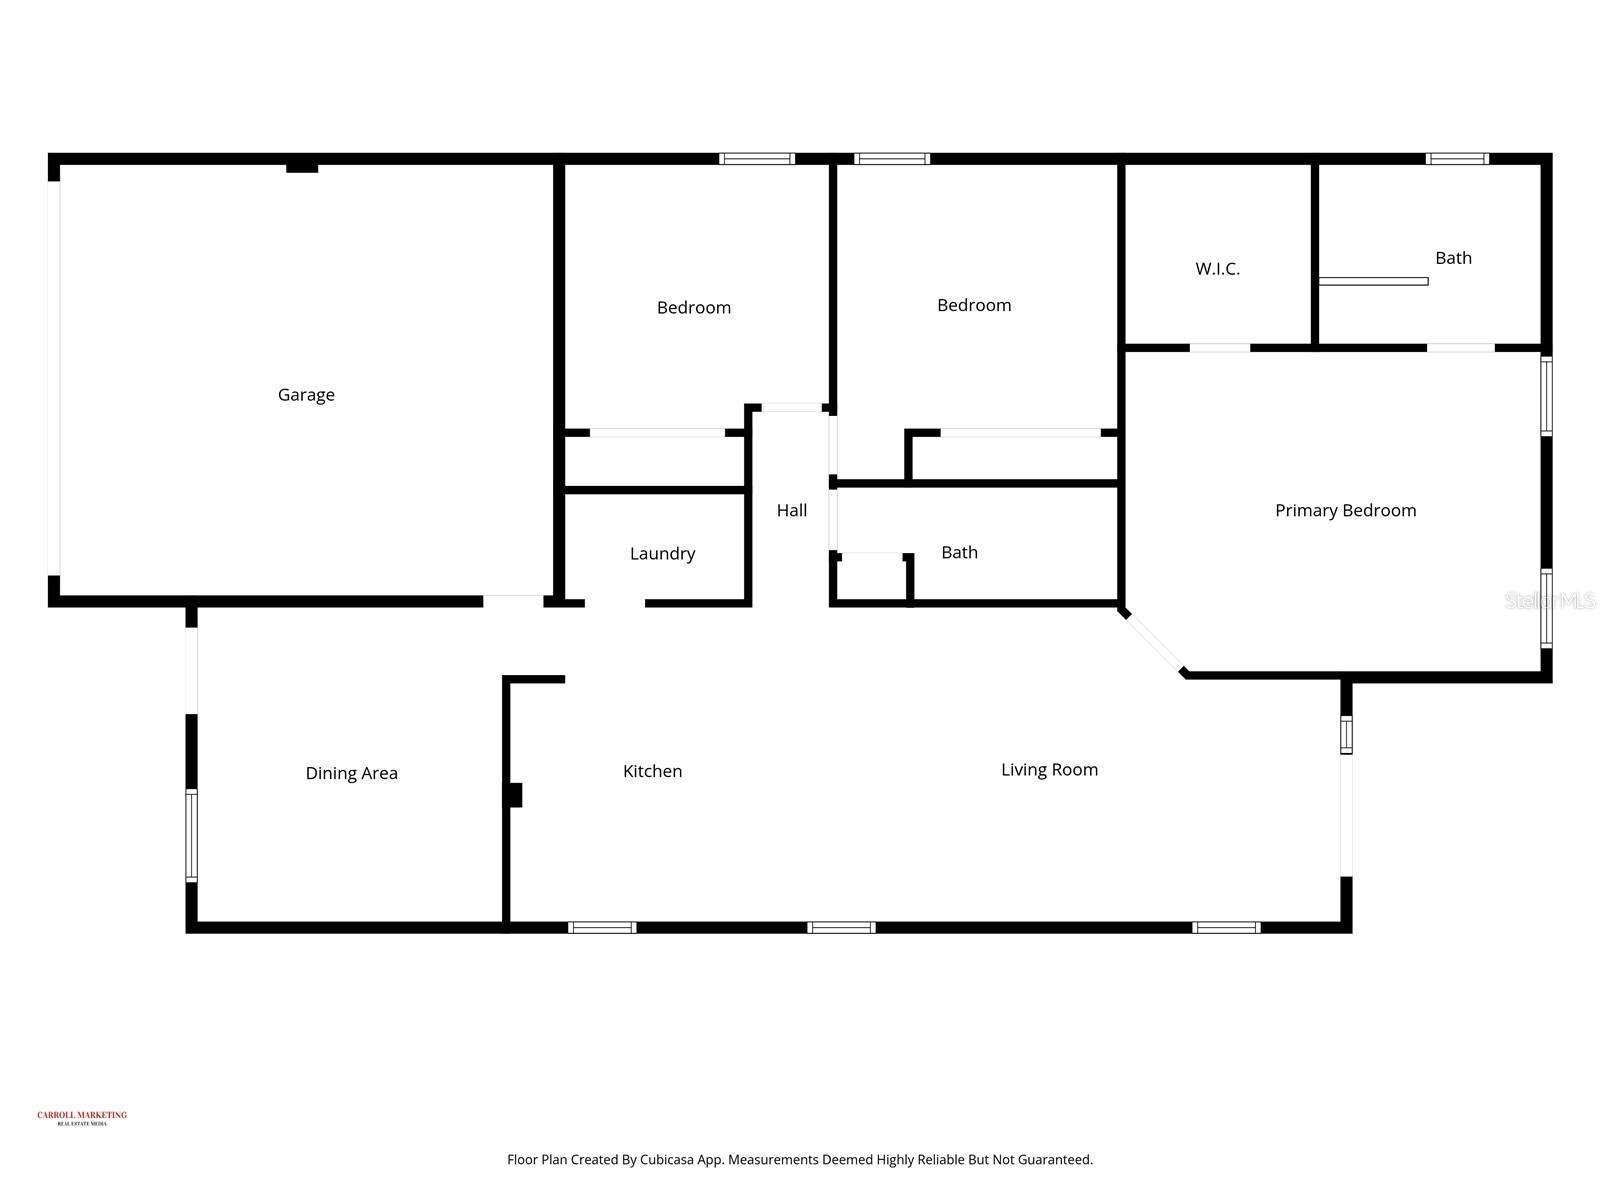
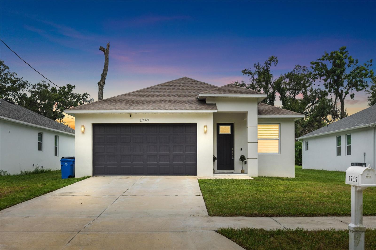
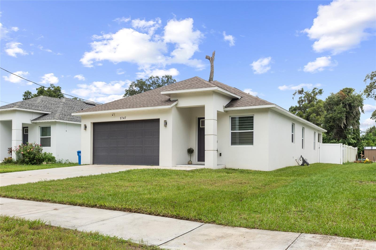
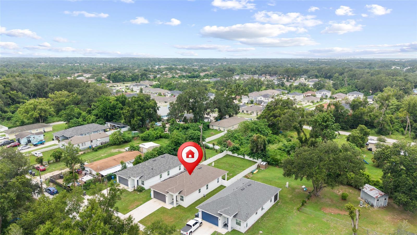
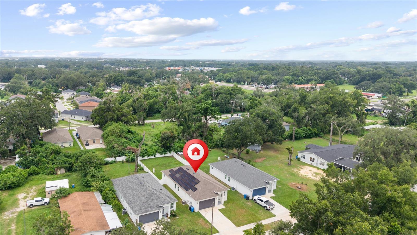
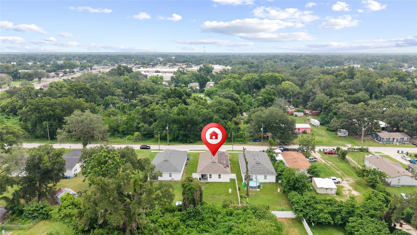
Short Sale. Some homes just make practical sense, and this Seffner gem does exactly that while looking great doing it. Built with hurricane-rated impact windows and sliding glass doors plus solar panels, the savings here are real and built right into the home. Inside, the open floor plan feels expansive thanks to soaring vaulted ceilings that let natural light pour through every corner. The kitchen features quartz countertops, stainless steel appliances, and modern finishes that carry seamlessly into both bathrooms. The primary suite is a genuine retreat, featuring a large walk-in closet and an oversized walk-in shower that makes winding down at the end of the day feel effortless. Two additional bedrooms with walk-in closets offer flexibility for family, guests, or a dedicated home office. A spacious two-car garage rounds out the package with room for vehicles, storage, and everything in between. Centrally located with quick access to shopping, dining, parks, and major corridors connecting you to Tampa and beyond. Style, savings, and smart design all under one roof. Schedule your showing today!
Driving directions : Via I-4 E: Take I-275 N to I-4 E (Exit 45B). Follow I-4 E to Exit 10 for Mango/Seffner. Merge onto US-92 E/E Hillsborough Ave, then turn right onto S Oak St.
| Rooms | Dimension | Description |
|---|---|---|
| Primary Bedroom | First level | |
| Primary Bathroom | First level | |
| Living Room | First level | |
| Kitchen | First level |
3, 2, 1,764ft²
MLS#: TB8514830
4, 2, 1,326ft²
MLS#: TB8523802
4, 2, 1,754ft²
MLS#: TB8526001
4, 2, 1,758ft²
MLS#: TB8530557