7102 S FITZGERALD ST
5, 4, 2,016ft²
MLS#: TB8524275
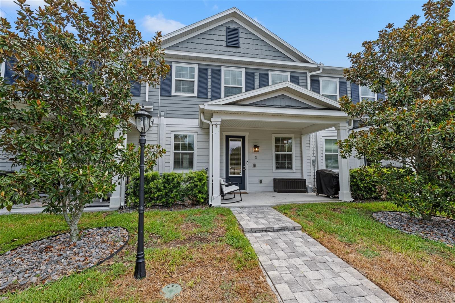
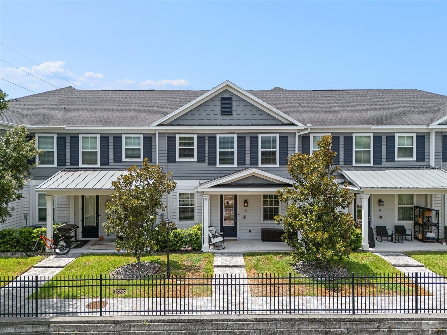
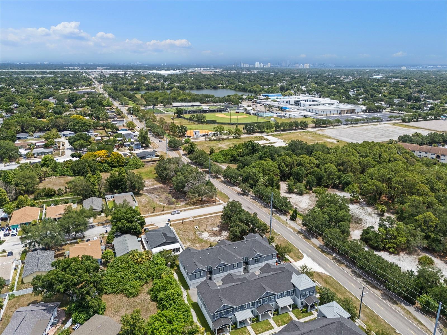
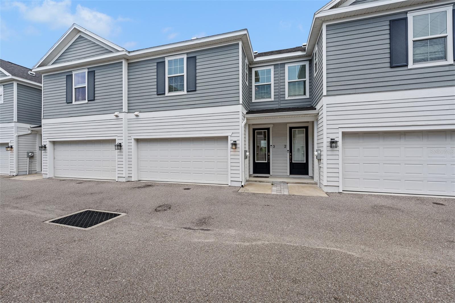
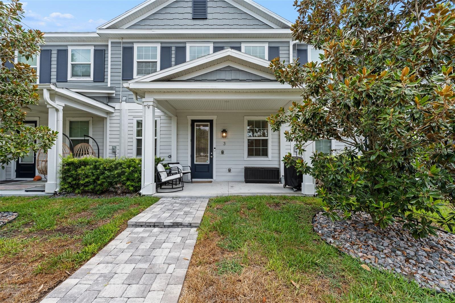
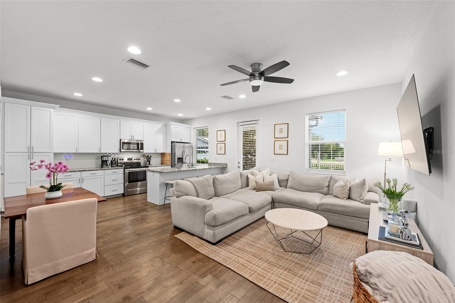
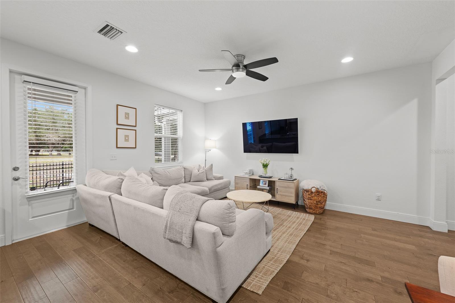
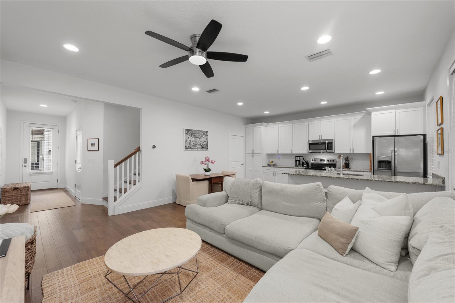
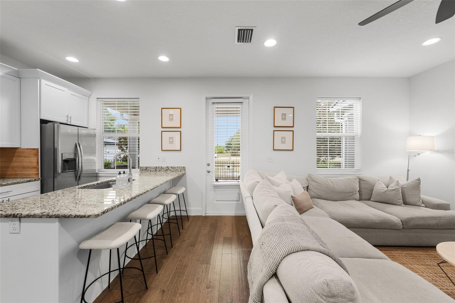
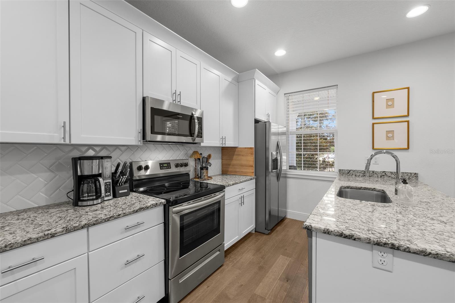
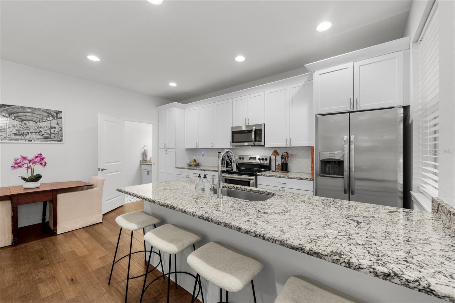
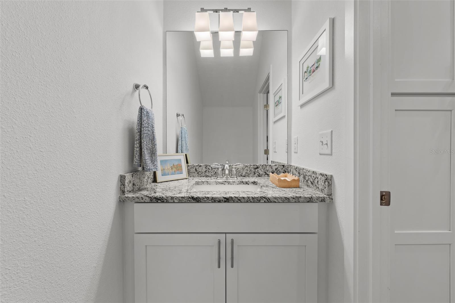
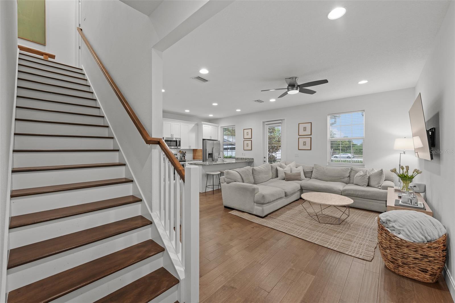
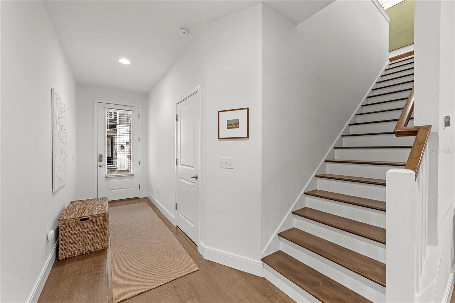
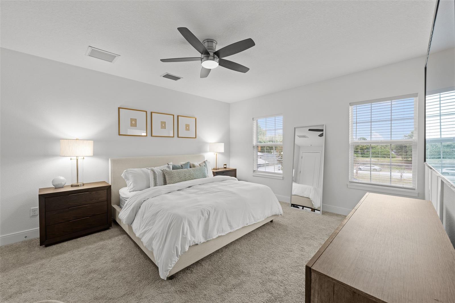
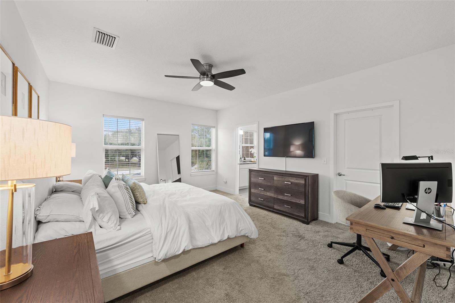
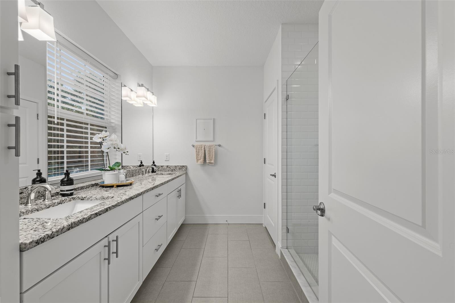
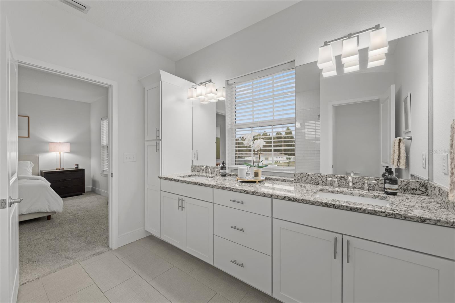
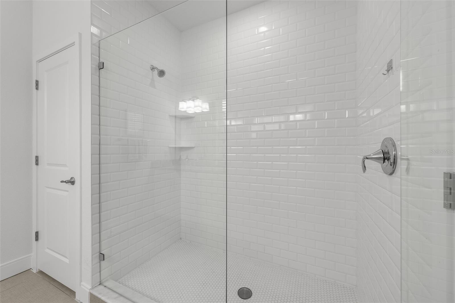
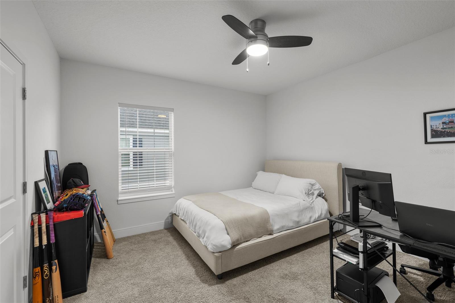
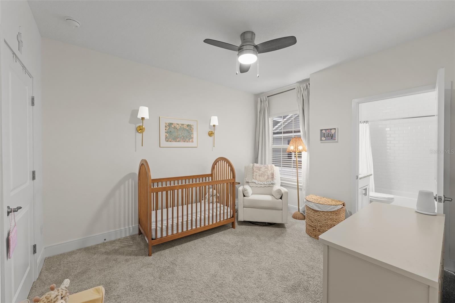
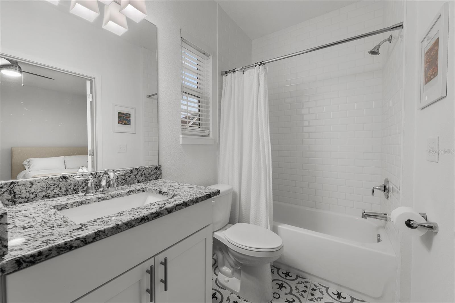
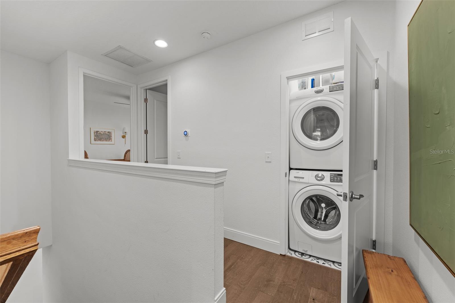
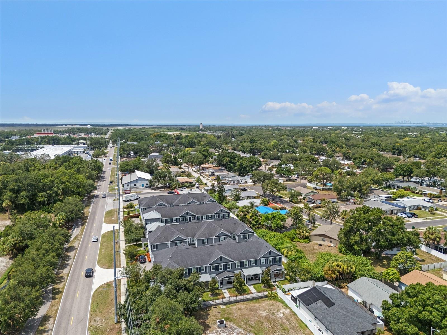
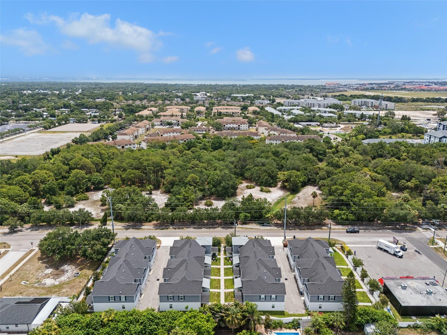
Tucked into the storied Port Tampa district of South Tampa, this beautifully upgraded 3-bedroom, 2.5-bathroom townhome offers refined living within an intimate collection of just 20 residences. A paver-lined walkway leads through the community to a covered front porch and welcoming foyer, setting an elegant tone before you even step inside. Nine-foot ceilings and abundant natural light carry throughout the home, beginning with engineered wood flooring and a matching wood staircase on the main level. The open-concept layout centers on a beautifully appointed kitchen featuring granite countertops, stainless steel appliances, shaker-style cabinetry with crown-molded 42" uppers, and an island breakfast bar with adjoining dining nook that flows effortlessly into the living area, ideal for both everyday living and easy entertaining. A convenient powder bath completes the main level. Upstairs, 8-foot doors are showcased, and the large primary suite offers a peaceful retreat with a generous walk-in closet and a spa-like en-suite featuring dual vanities and a frameless glass shower. Two additional bedrooms share a well-appointed Jack-and-Jill full bath, while an upstairs laundry area with stackable washer and dryer adds everyday convenience. The attached two-car garage, accessible from both the home and the rear alley, offers ample room for vehicles and extra storage. At Camellia Square Townhomes, community living here is equally considered: manicured privacy fencing wraps the grounds, and a walkable path connects residents to a shared outdoor grilling station and a dedicated area for dogs. With low HOA dues, the community delivers upscale ease without the premium price tag. The location is unmatched, just minutes from Tampa International Airport, Downtown Tampa, MacDill Air Force Base, I-275, the Selmon Crosstown Expressway, the Veterans Expressway, or even a trip over the bridge to Pinellas County, with waterfront dining destinations along the bay just a short drive away.
Driving directions : From I-275 head South on Dale Mabry Hwy, turn right on W Gandy Blvd., turn left on S Manhattan Ave., the townhouse will be on your right.
| Rooms | Dimension | Description |
|---|---|---|
| Living Room | 16x17 | First level , Engineered Hardwood |
| Kitchen | 8x17 | First level , Engineered Hardwood |
| Primary Bedroom | 15x18 | Second level , Carpet |
| Bedroom 2 | 13x17 | Second level , Carpet |
| Bedroom 3 | 11x13 | Second level , Carpet |
5, 4, 2,016ft²
MLS#: TB8524275
4, 2, 1,755ft²
MLS#: TB8513982
4, 2, 1,787ft²
MLS#: TB8512284
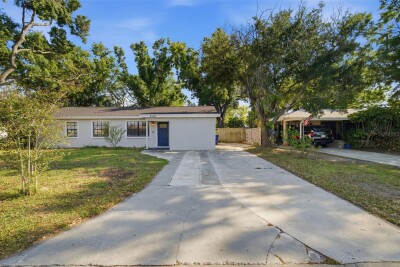
3, 2, 1,233ft²
MLS#: TB8489387