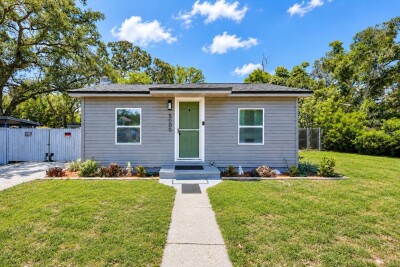
5000 43RD AVE N
3, 1, 720ft²
MLS#: G5114220
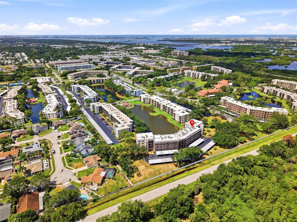
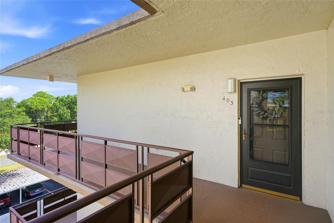
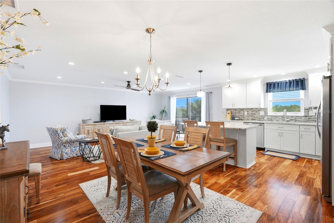
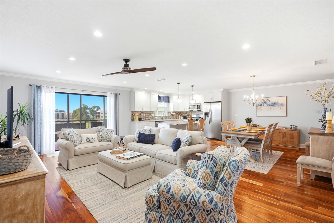
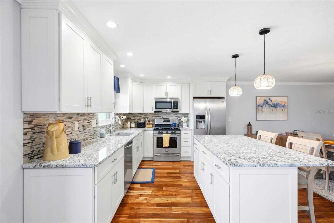
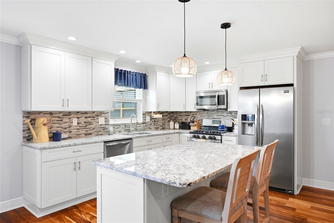
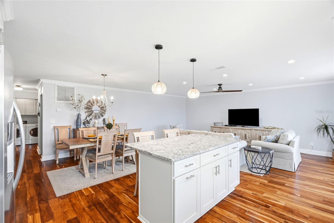
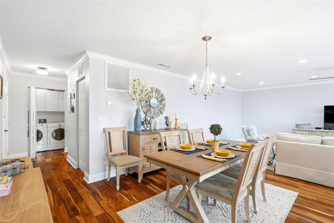
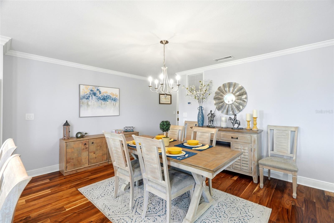
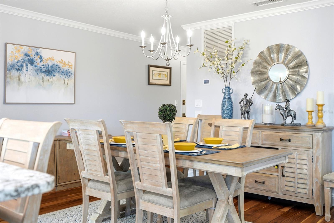
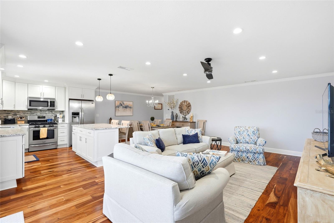
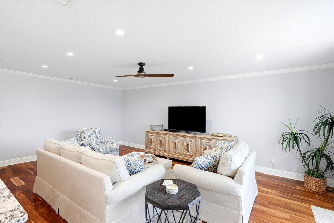
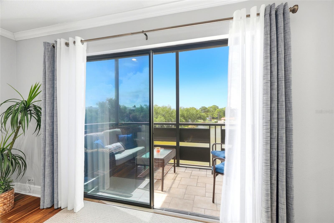
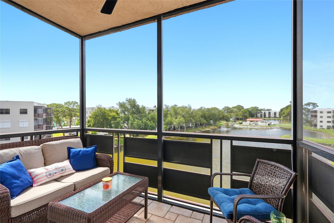
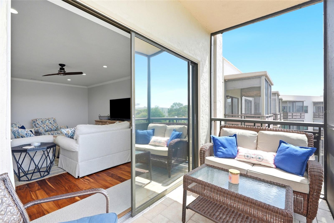
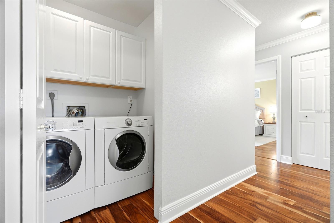
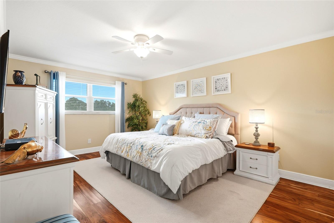
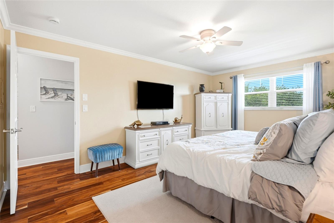
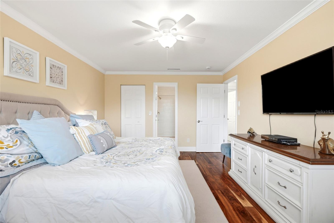
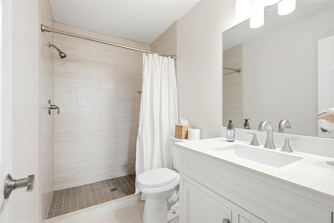
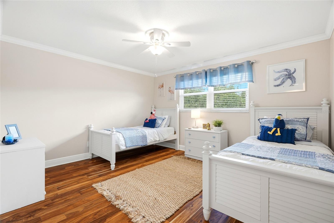
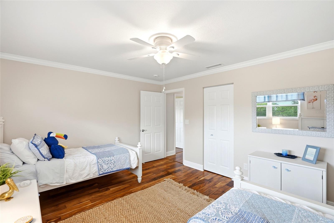
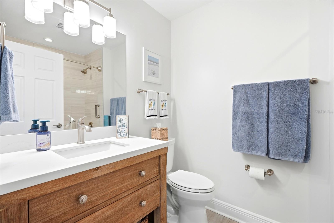
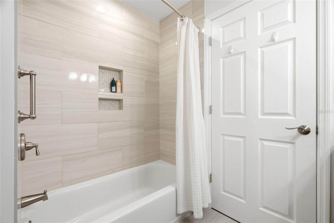
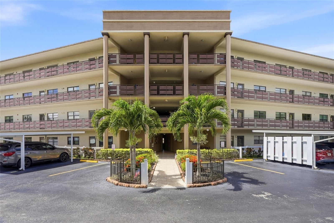
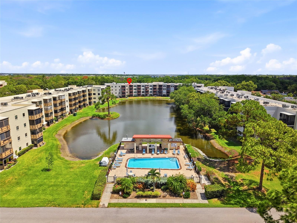
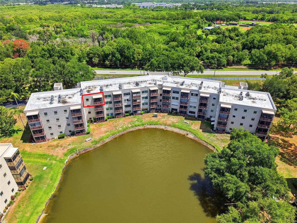
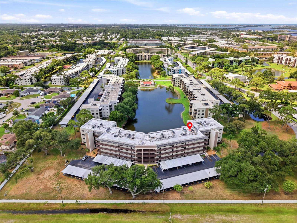
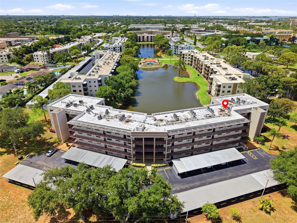
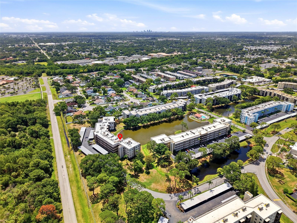
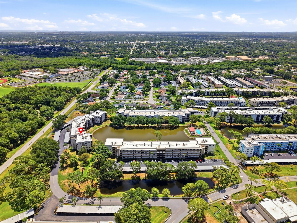
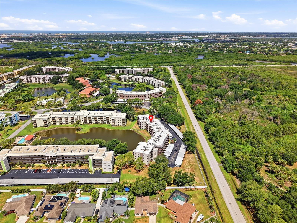
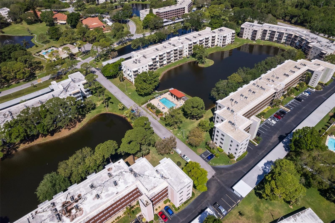
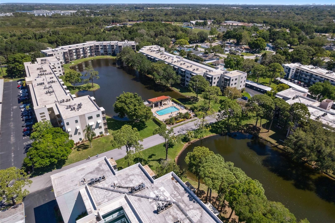
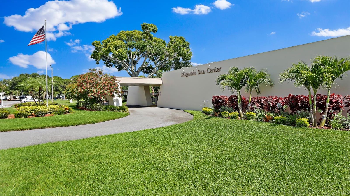
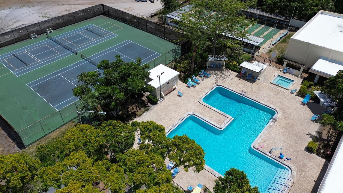
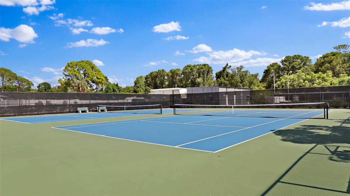
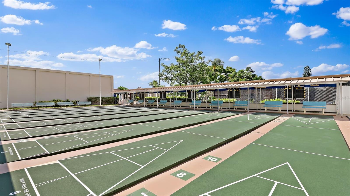
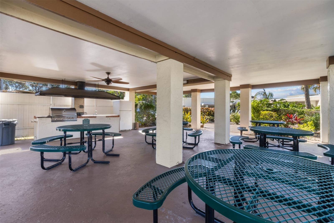
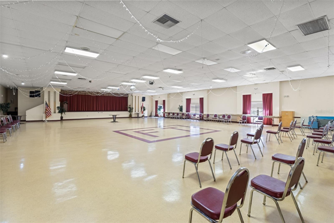
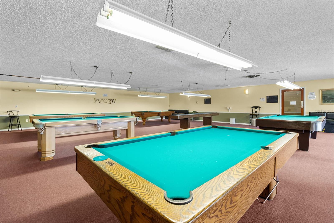
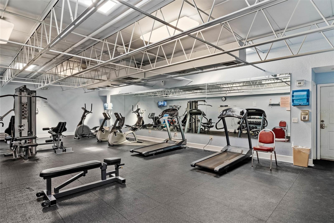
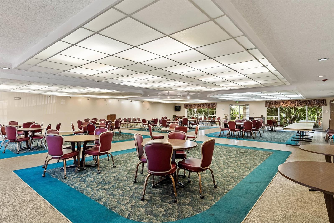
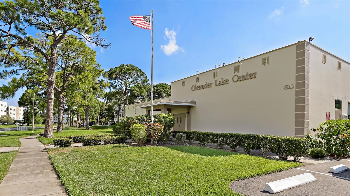
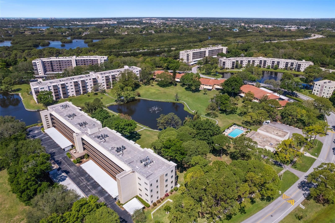
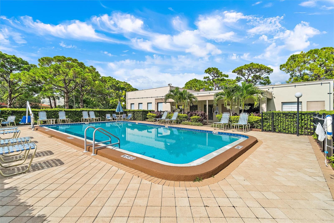
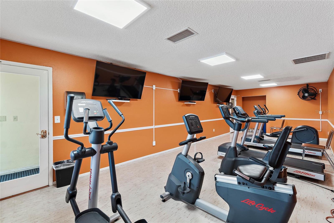
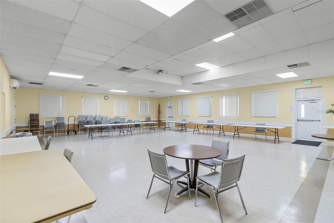
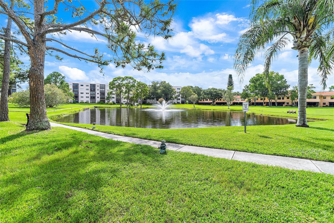
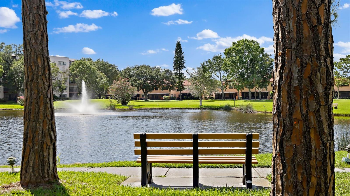
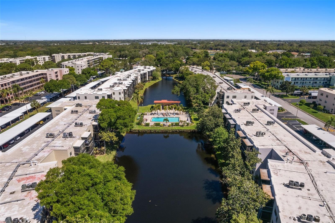
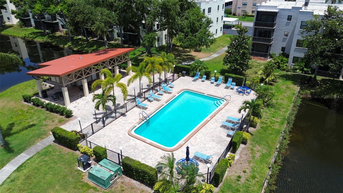
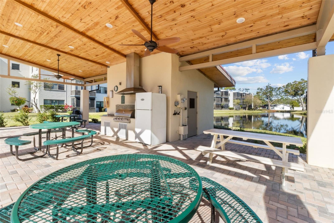
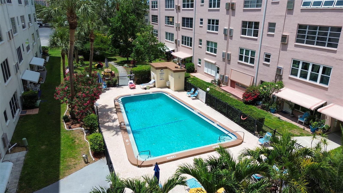
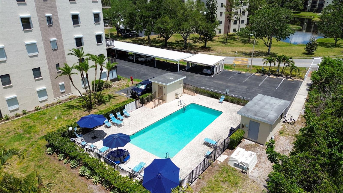
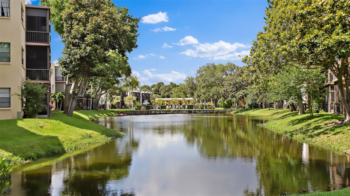
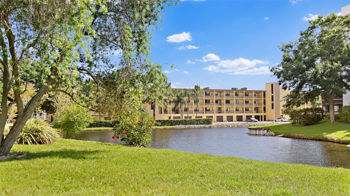
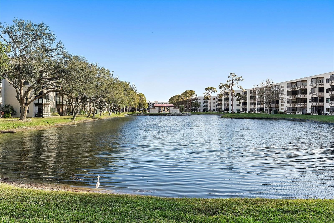
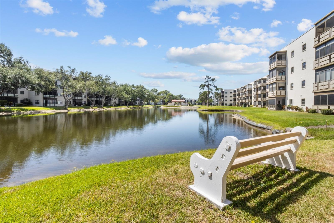
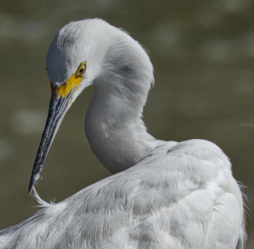







**Welcome to Your Dream Condo in the Heart of Five Towns** They say your home shapes your life, and this top-floor gem in the sought-after Oxford building of the 55+ community, Five Towns, is ready to shape yours for the better. Step inside this move-in-ready 2-bedroom, 2-bathroom condo and fall in love with a space designed for comfort, style, and ease. Beyond the cosmetic upgrades, this unit also boasts updated hurricane windows and a newer HVAC system! The completely reimagined open kitchen flows seamlessly into the living area, featuring clean lines and premium updates like crown molding, tall baseboards, and engineered hardwood floors throughout. Both bathrooms have been thoughtfully renovated with modern finishes that balance elegance and practicality. Enjoy the convenience of an in-unit washer/dryer and an enclosed balcony that offers serene pond views - your very own private retreat without leaving home! Oh and look up - the outdated popcorn ceiling was replaced with a modern textured ceiling! This unit also comes with parking space #30, located right across from the building entrance for optimal convenience. With an unbeatable location and highly desirable upgrades, this listing won't last long. Act fast - your new life in Five Towns awaits! All listing information is considered highly reliable according to the seller, but it is the buyer's responsibility to verify. Gas (stove and furnace), Hot Water, Basic Cable, Internet, Trash Pickup, Water/Sewer, Five Towns amenities and more are all included in the HOA fee. Shopping, Restaurants, Banking, and more can be easily found within a short drive in any direction! Both the Baypines VA Healthcare Facility and HCA Hospital are less than 10 minutes away! Soak up the sun at the closest beach, Madeira, which is only 10 minutes away, or shop, eat, and drink to your heart's content in Downtown Saint Pete, which is an easy-breezy 20-minute drive away! Experience resort-style living at Five Towns, an expansive 111-acre 55+ community where lush, meticulously maintained grounds invite you to stroll, explore, and unwind. Here, you will find 9 tranquil ponds, 6 pools plus a soothing hot tub, and 3 outdoor kitchen gazebos equipped with grills and refrigerators for effortless entertaining. For active days, enjoy tennis, pickleball, shuffleboard, and bocce ball, all complemented by 2 welcoming clubhouses that house a billiards room, a library, 2 fitness centers, 2 auditoriums, and 2 card rooms. Feel like being social? Join one of the 20+ Clubs in Five Towns! This Active community offers Bingo, Game Nights, Painting Classes, Theater Club, Potlucks, Line Dancing, Zumba, Yoga, Tai Chi, Dances, Pancake Breakfasts, and more!!
Driving directions : Turn onto 80th St N from 54th ave N. Veer right after passing Oleander Clubhouse. You will pass Princeton building on your left and continue right into Oxford’s parking lot. Park in a guest parking space.
| Rooms | Dimension | Description |
|---|---|---|
| Kitchen | First level | |
| Living Room | First level | |
| Dining Room | First level | |
| Primary Bedroom | First level | |
| Primary Bathroom | First level | |
| Bedroom 2 | First level | |
| Bathroom 2 | First level | |
| Balcony/Porch/Lanai | First level |
3, 1, 720ft²
MLS#: G5114220
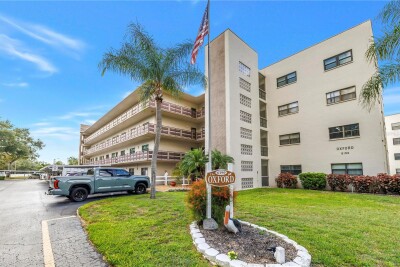
2, 2, 1,100ft²
MLS#: TB8523786
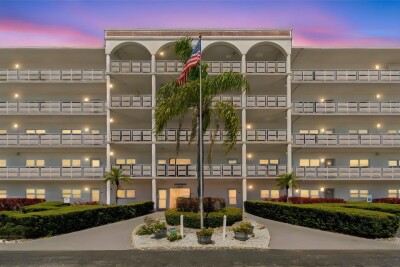
2, 2, 1,235ft²
MLS#: TB8488810

2, 2, 1,135ft²
MLS#: TB8467877