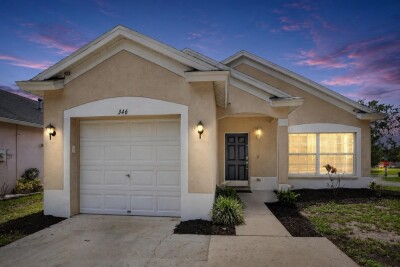
346 SUMMER SAILS DR
3, 2, 1,206ft²
MLS#: TB8528841
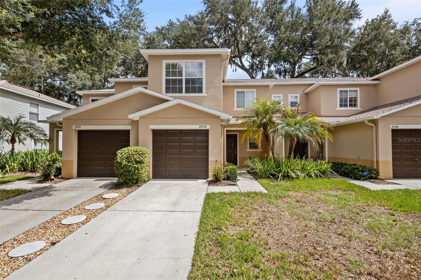
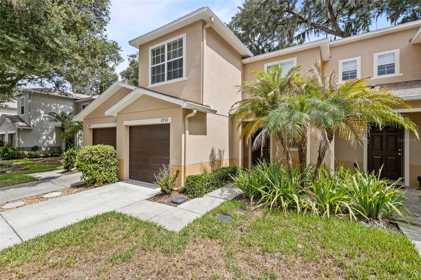
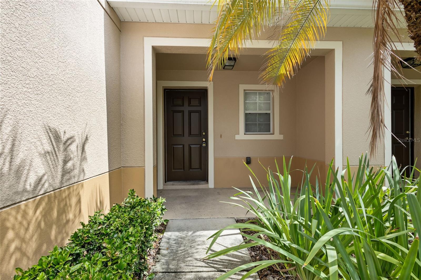
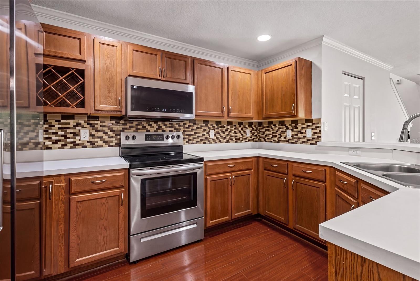
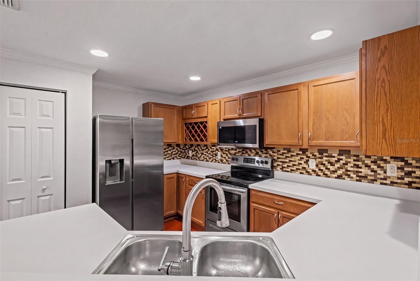
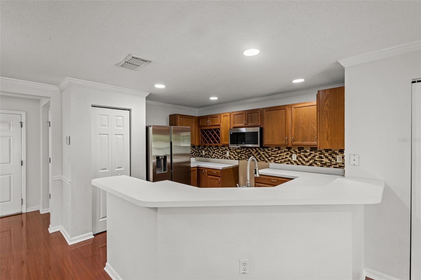
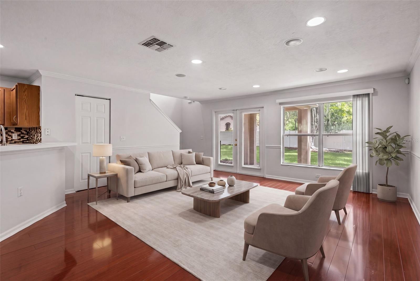
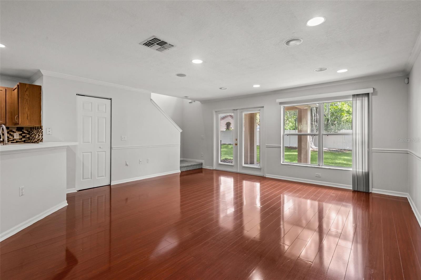
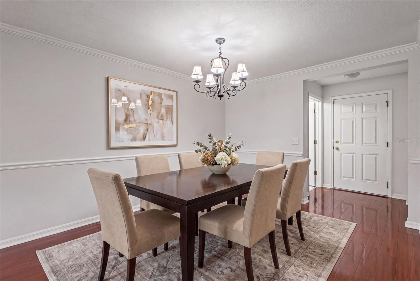
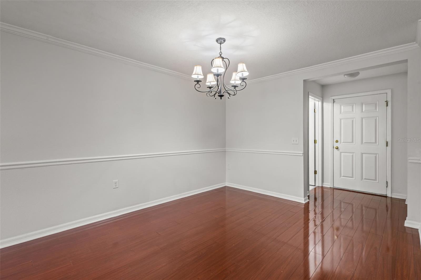
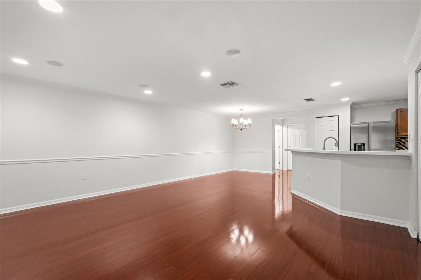
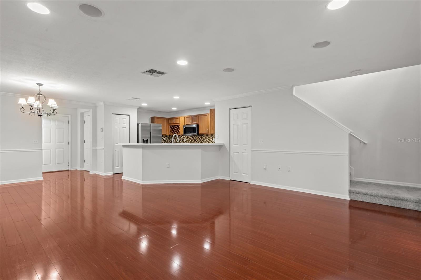
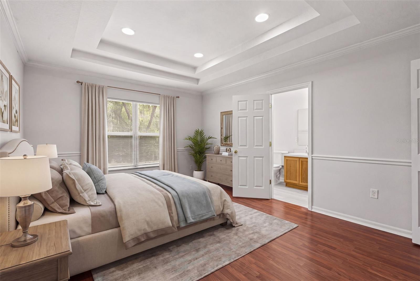
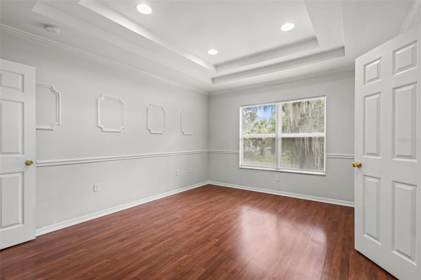
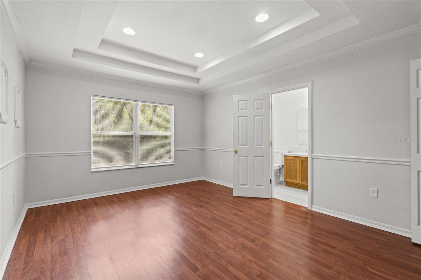
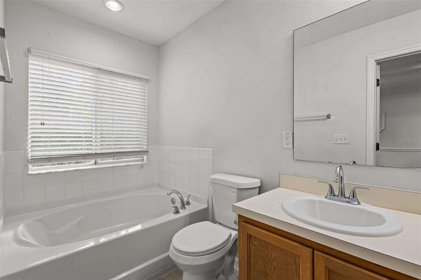
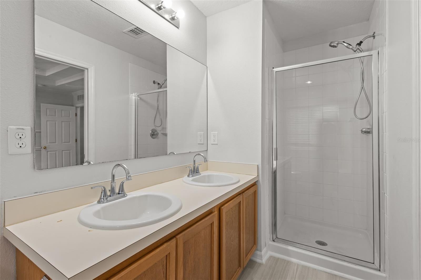
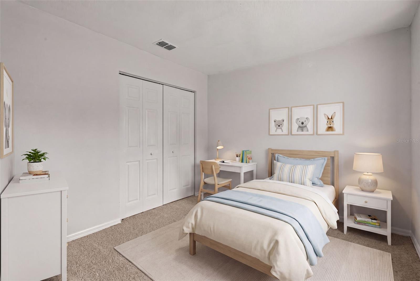
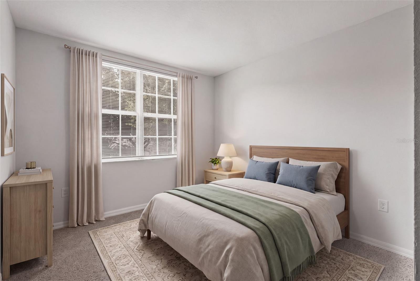
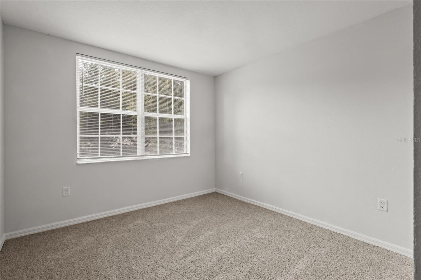
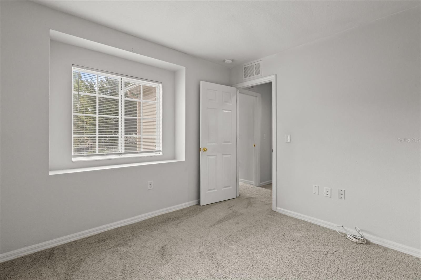
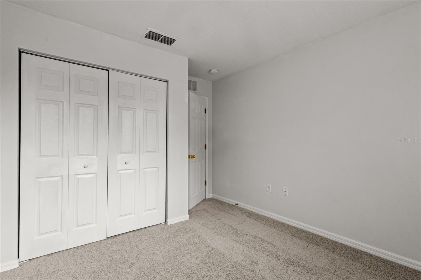
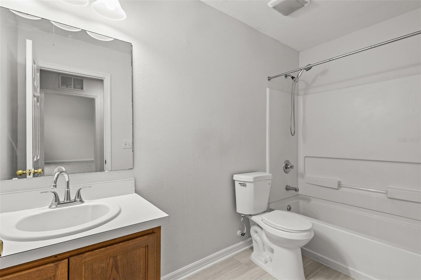
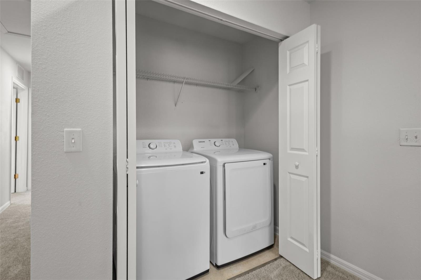
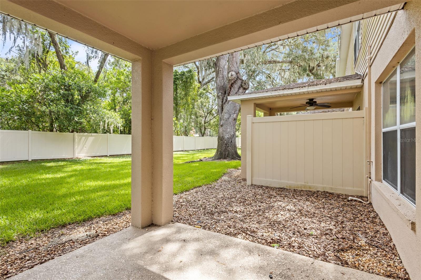
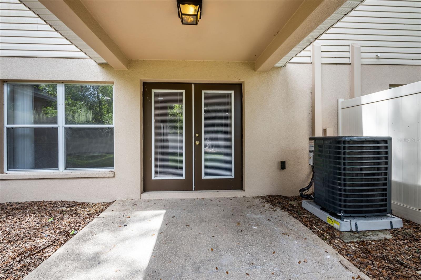
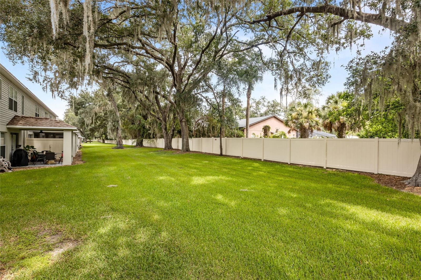
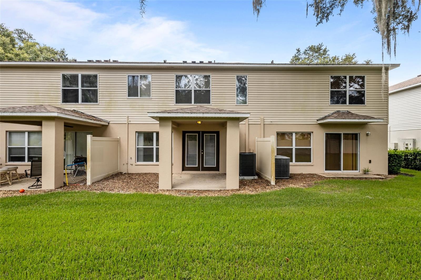
Virtually Staged. Welcome home to this beautifully updated 3-bedroom, 2.5-bath townhome with a 1-car garage in the highly sought-after Royal Tuscan community! This truly move-in-ready home has been thoughtfully refreshed from top to bottom, offering the perfect blend of style, comfort, and low-maintenance living.
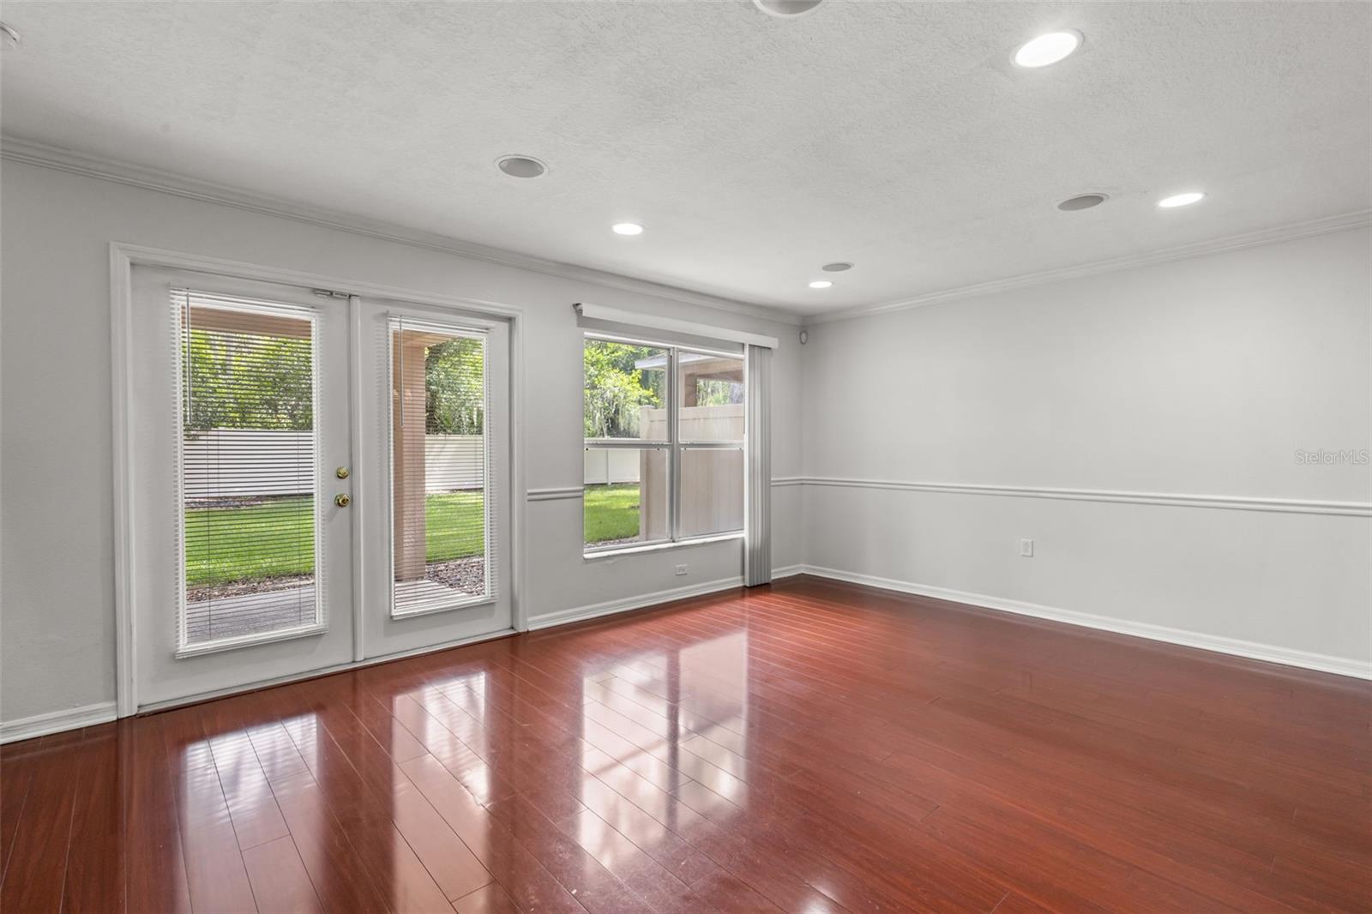
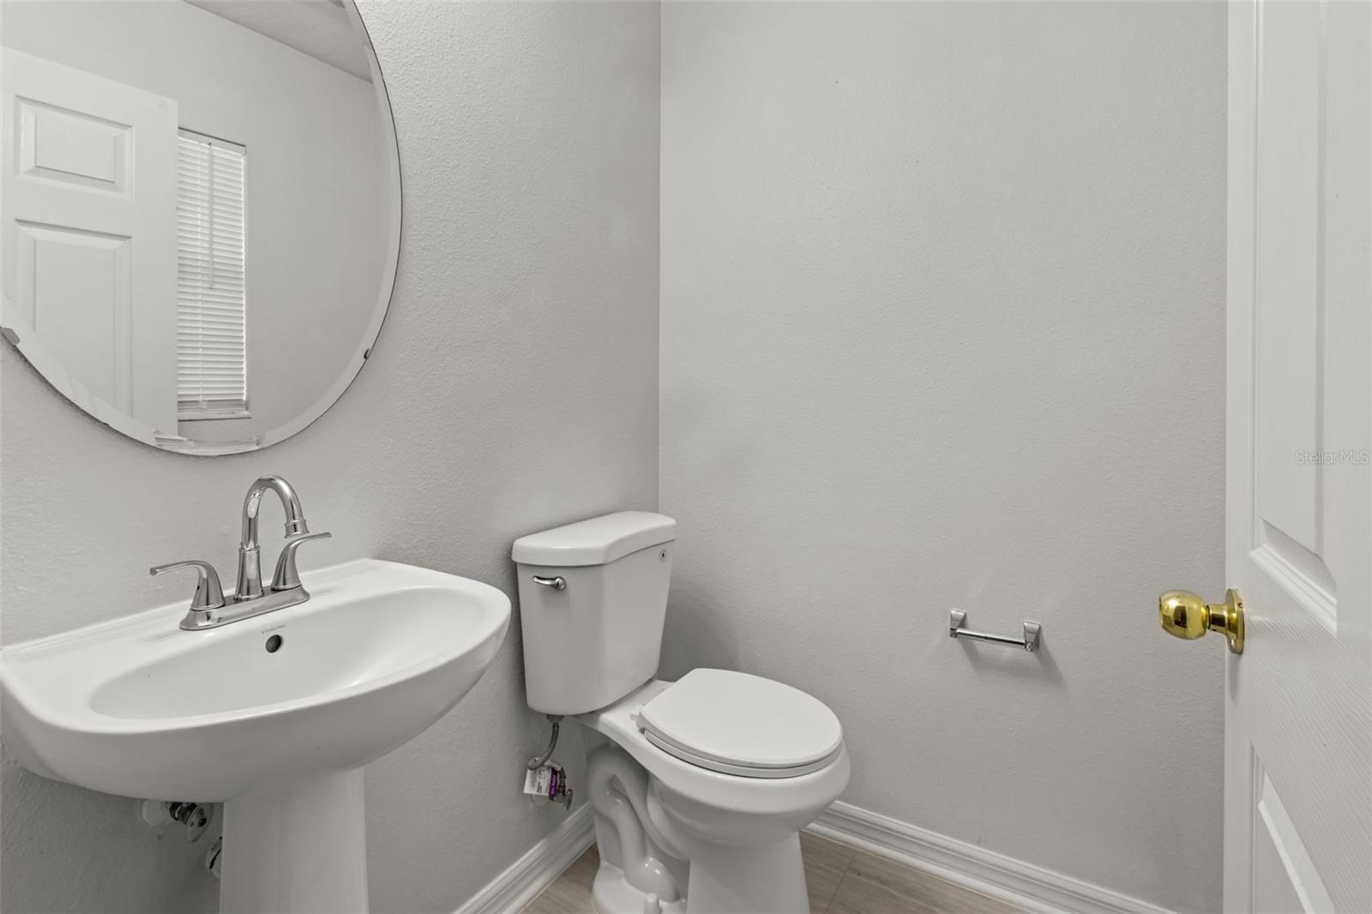
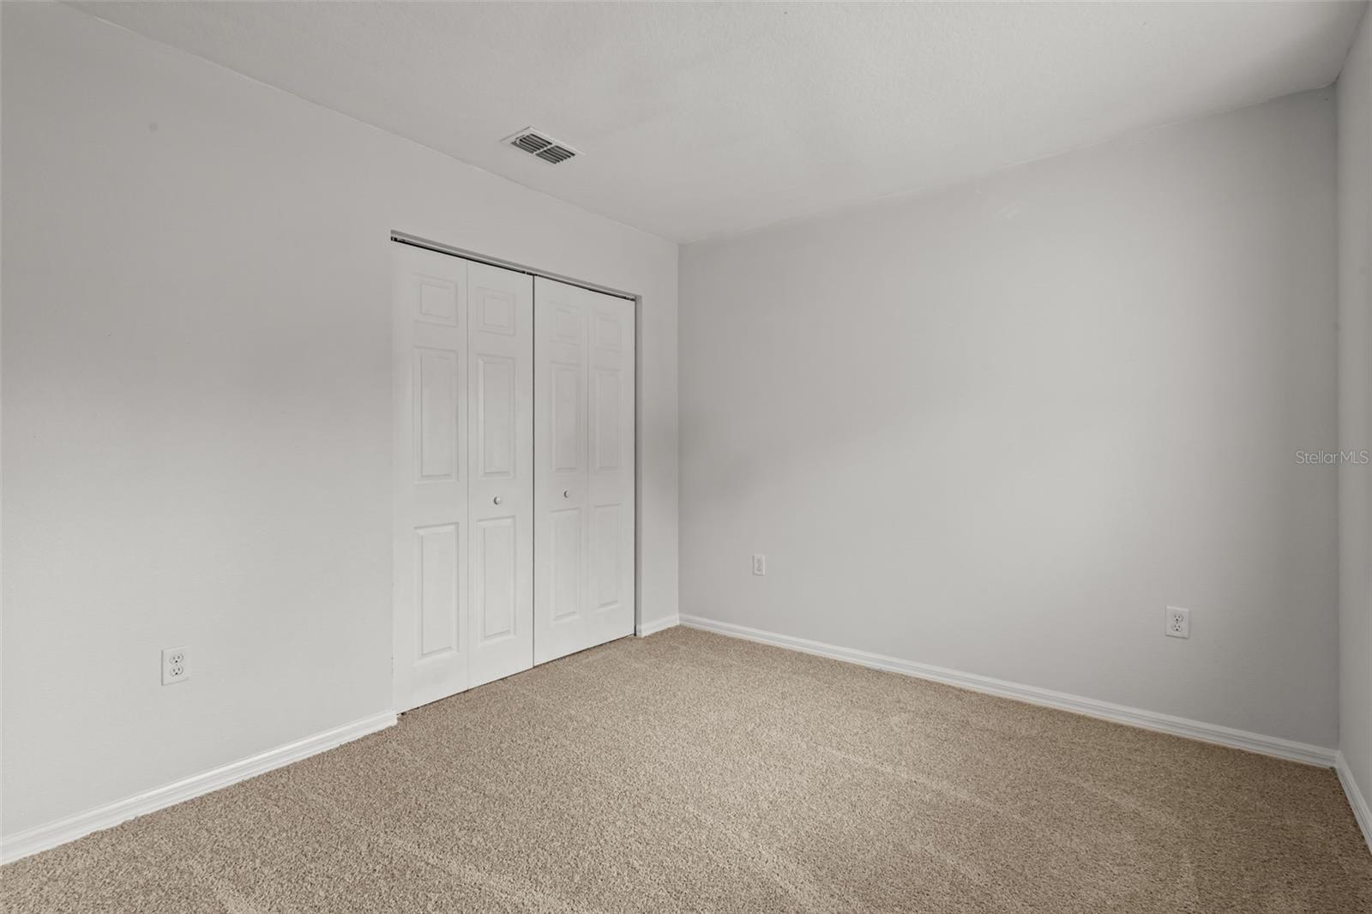
Enjoy peace of mind with major recent upgrades, including a **new roof (2025), new A/C (2025), fresh interior paint, brand-new stainless-steel kitchen appliances, all-new carpeting upstairs, newer toilets, updated kitchen and bathroom faucets, new blinds throughout, and modern recessed lighting in the living room**, creating a bright, welcoming atmosphere.
The open-concept floor plan is perfect for both everyday living and entertaining. Attractive laminate flooring flows throughout the main living areas, while the spacious kitchen features abundant cabinetry, ample counter space, and overlooks the dining and living areas, making it easy to gather with family and friends. Elegant French doors lead to the patio, where you'll enjoy a peaceful, private view with no rear neighbors—an ideal setting for morning coffee or relaxing at the end of the day.
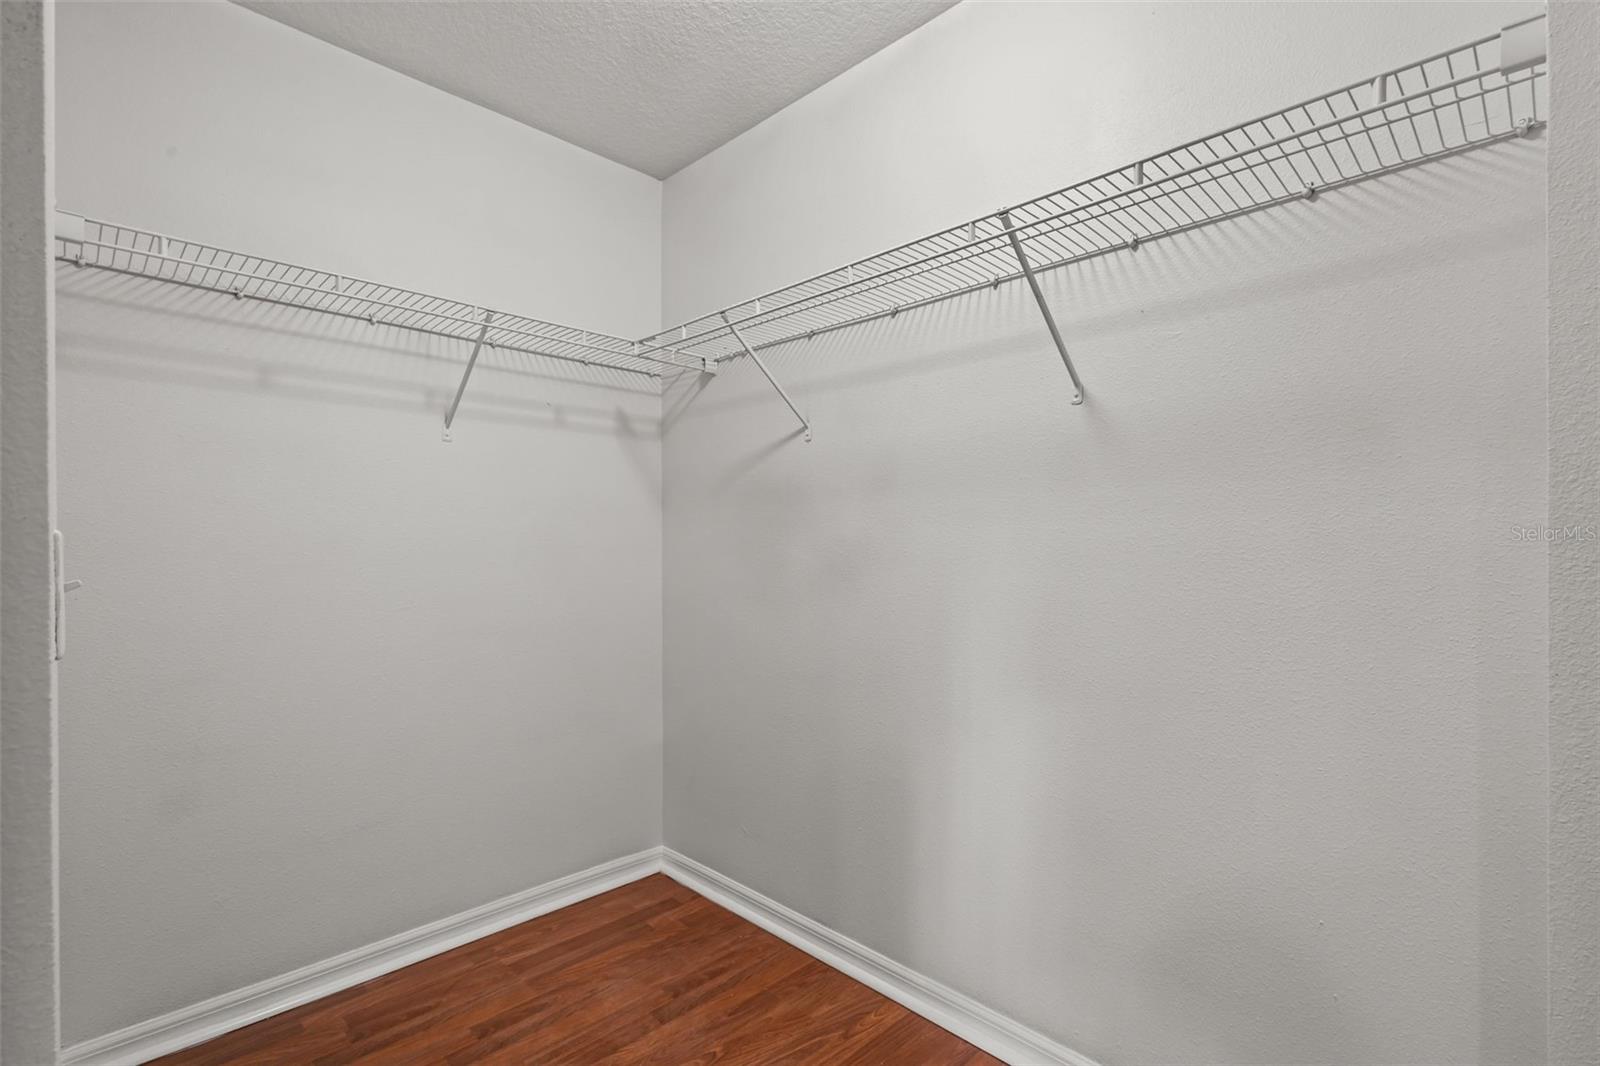
Upstairs, the spacious primary suite serves as a private retreat with a large walk-in closet and an en-suite bath featuring a garden tub, separate shower, dual-sink vanity, and plenty of room to unwind. Two additional bedrooms offer flexible space for family, guests, or a home office.
Ideally located with convenient access to Brandon, Valrico, downtown Tampa, and major highways, this home is just minutes from shopping, dining, entertainment, top-rated schools, and everything the area has to offer. The Royal Tuscan community provides the convenience of maintenance-free living, making this home an exceptional opportunity for first-time buyers, busy professionals, or anyone looking to enjoy an easy Florida lifestyle.
With extensive updates already completed and nothing left to do but move in, this exceptional townhome truly checks every box. Schedule your private showing today—this one won't last!
Driving directions : From the Selmon Expy towards Brandon, then Express Lane to Brandon Pkwy, then to Brandon. Turn left towards S Lakewood Dr, turn right onto W Brandon Blvd, turn left onto N Saint Cloud Ave, turn right onto Royal Tuscan Ln to the address
| Rooms | Dimension | Description |
|---|---|---|
| Kitchen | 11x9 | First level , Laminate |
| Living Room | 17x16 | First level , Laminate |
| Primary Bedroom | 14x12 | Second level , Carpet |
| Bedroom 2 | 11x12 | Second level , Carpet |
| Bathroom 3 | 10x12 | Second level , Carpet |
3, 2, 1,206ft²
MLS#: TB8528841
3, 2, 1,283ft²
MLS#: TB8521094
3, 2, 1,274ft²
MLS#: O6398872
3, 2, 1,408ft²
MLS#: TB8499420