English / Español / Русский

Julia Vakulenko - Broker -

TB8526561 TB8526561 TB8526561 TB8526561 TB8526561 TB8526561 TB8526561 TB8526561 TB8526561 TB8526561 TB8526561 TB8526561 TB8526561 TB8526561 TB8526561 TB8526561 TB8526561 TB8526561 TB8526561 TB8526561 TB8526561 TB8526561 TB8526561 TB8526561 TB8526561 TB8526561 TB8526561 TB8526561 TB8526561 TB8526561 TB8526561 TB8526561 TB8526561 TB8526561 TB8526561 TB8526561 TB8526561 TB8526561 TB8526561 TB8526561 TB8526561 TB8526561 TB8526561 TB8526561 TB8526561 TB8526561 TB8526561 TB8526561 TB8526561 TB8526561 TB8526561 TB8526561 TB8526561 TB8526561 TB8526561 TB8526561 TB8526561 TB8526561 TB8526561 TB8526561 TB8526561 TB8526561 TB8526561 TB8526561 TB8526561 TB8526561 TB8526561 TB8526561 TB8526561 TB8526561 TB8526561 TB8526561 TB8526561 TB8526561 TB8526561 TB8526561 TB8526561 TB8526561 TB8526561 TB8526561
Loading map ...
Loading map ...

24057 HIDEOUT TRL, LAND O LAKES, 34639

  • $1,700,000
  • 4 Beds, 4 Baths (and 1 half-baths) , 4,073 Sq.Ft
  • County: Pasco
  • Subdivision: OUTLAW RIDGE


Property highlights

  • MLS#: TB8526561
  • 77,808.00 lot size Sq.Ft.
  • Year built: 2018
  • Parking spaces: 3
  • Pool: Private pool
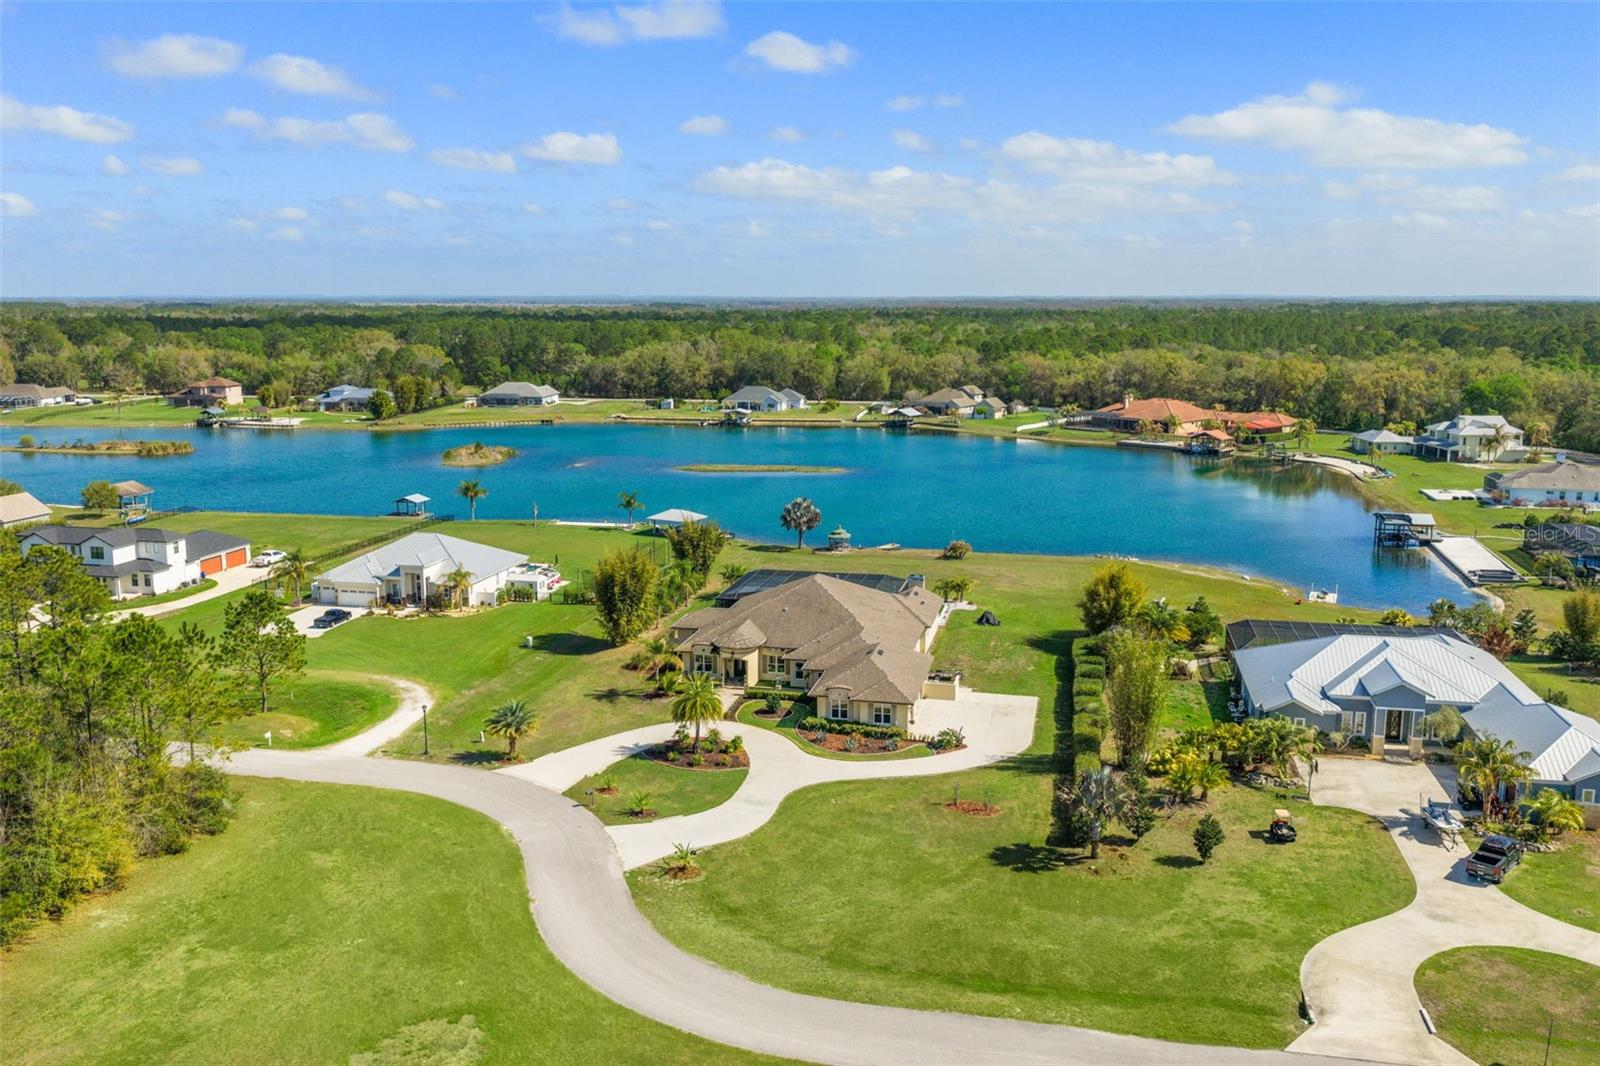
  • Waterfront: (150 ft)
  • Listed: 07/09/2026
  • Taxes: $12,119.96
  • HOA fees (monthly): $150.00
  • Average Monthly Fees (not including CDD, if any): $150.00
  • Maintenance fee includes: Escrow Reserves Fund and Management
  • Virtual Tour

Property Overview

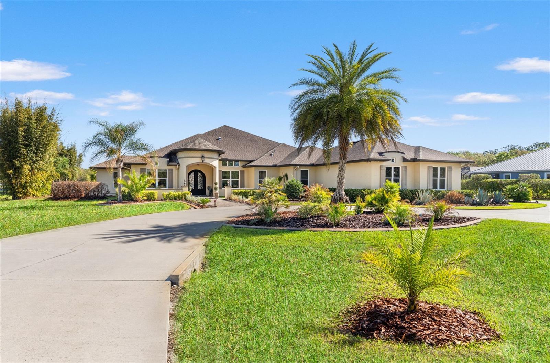
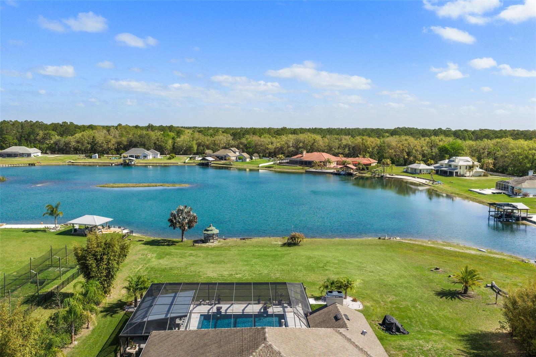
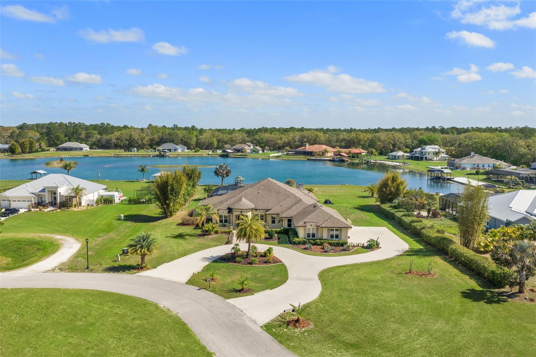
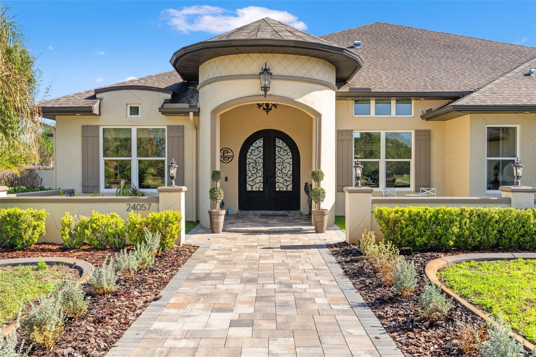
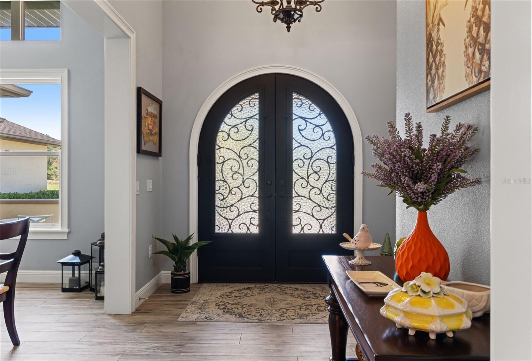
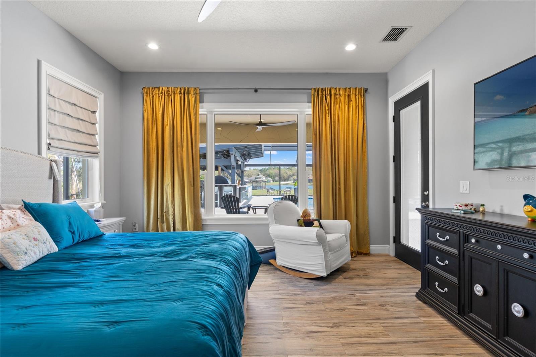
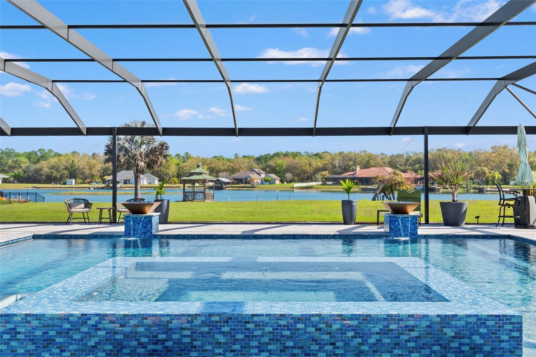
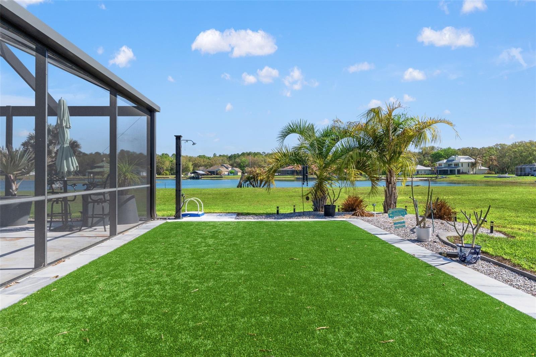
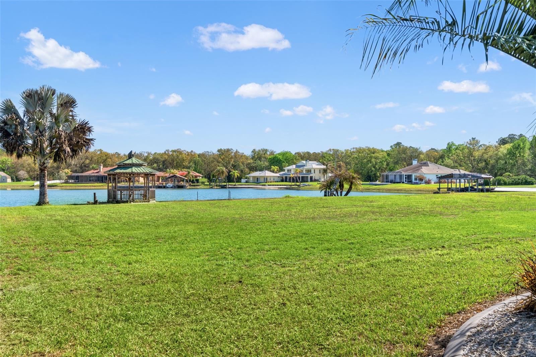
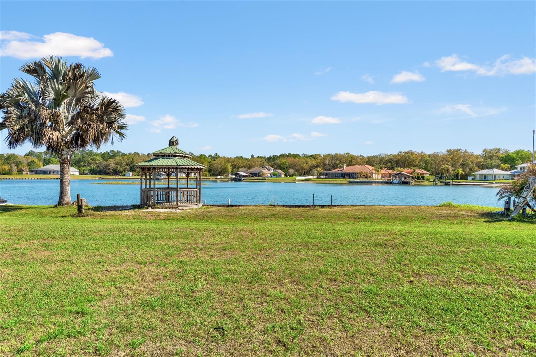
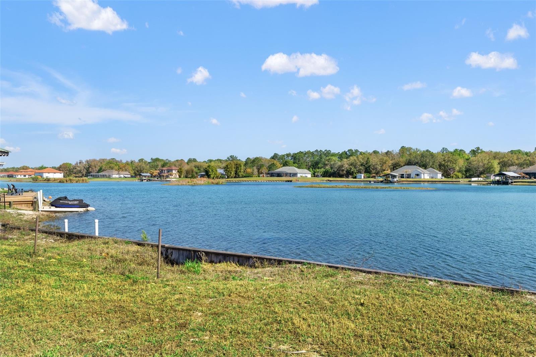
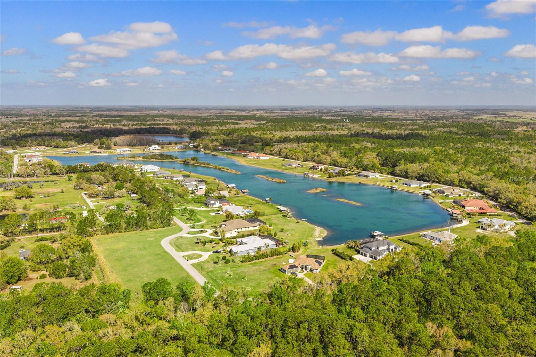
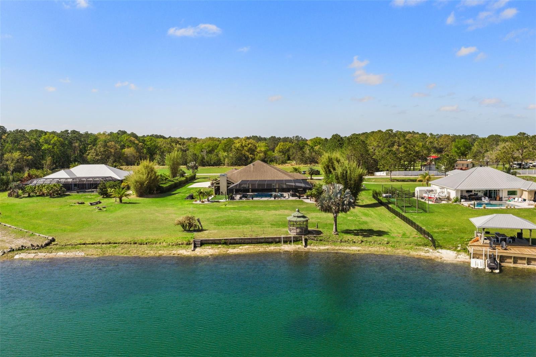
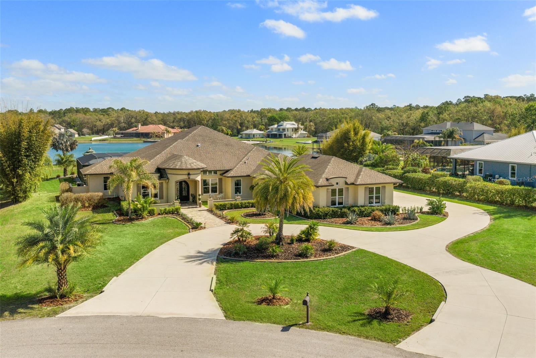
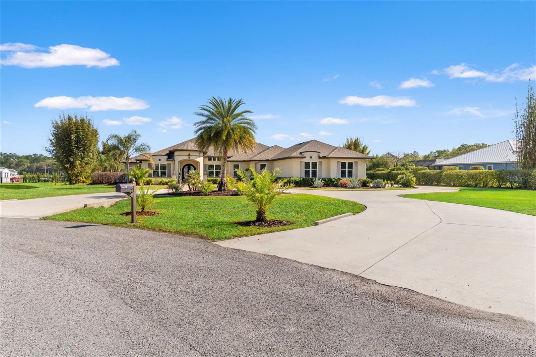
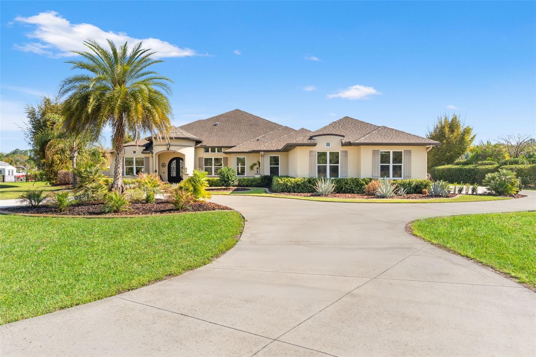
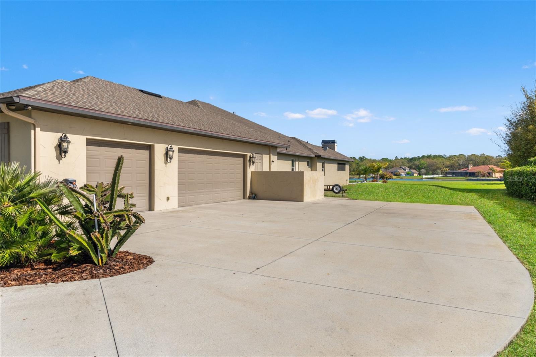
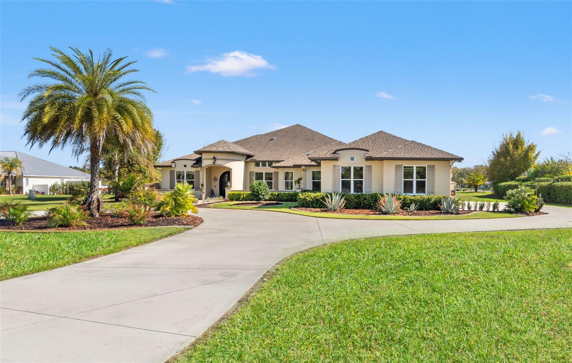
A private lakefront sanctuary designed for extraordinary living. Set on nearly two beautifully landscaped acres in a rare, secluded, and highly desirable neighborhood, this exceptional 4,000+ square-foot custom residence offers a remarkable blend of elegance, comfort, and resort-style outdoor living overlooking a private ski lake.

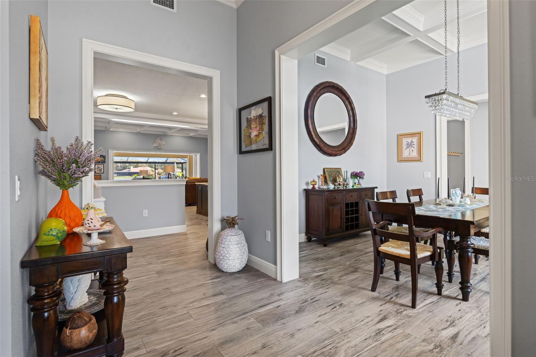
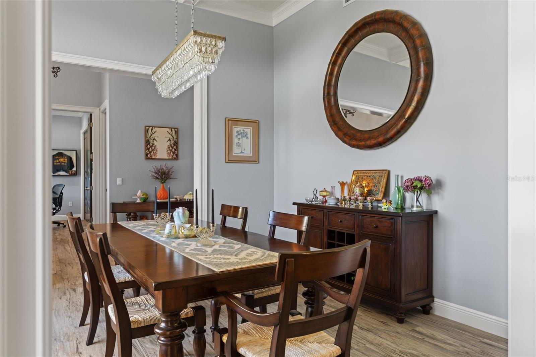
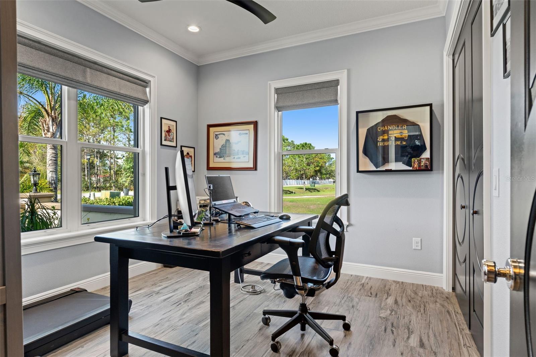
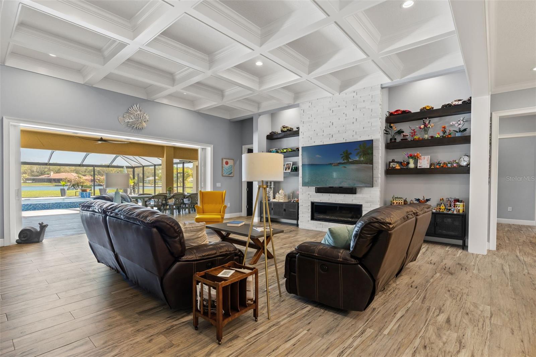
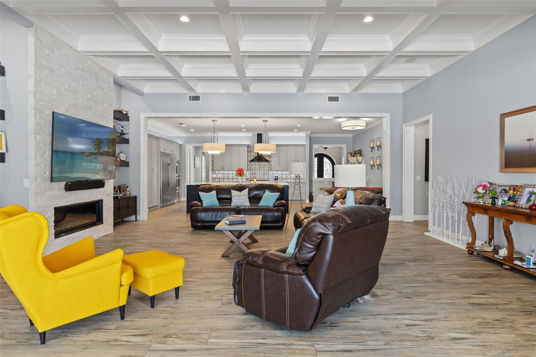
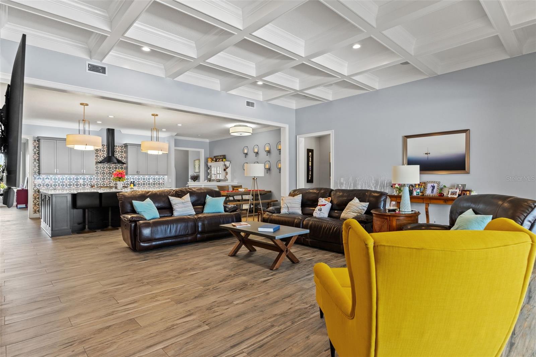
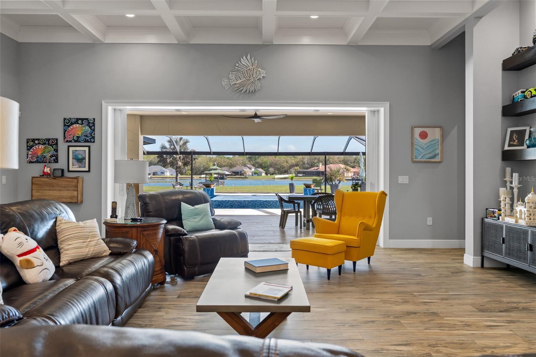
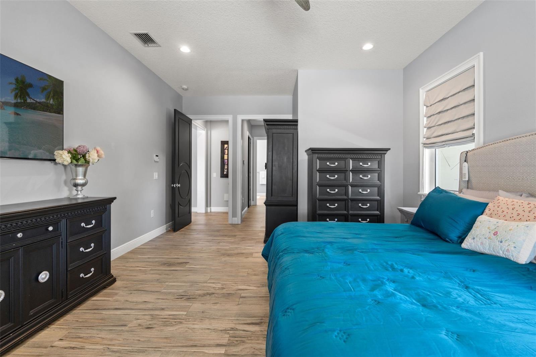
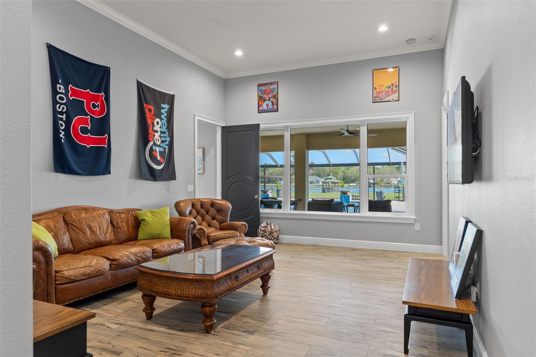
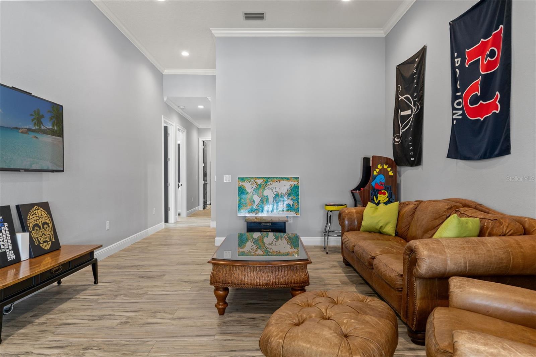
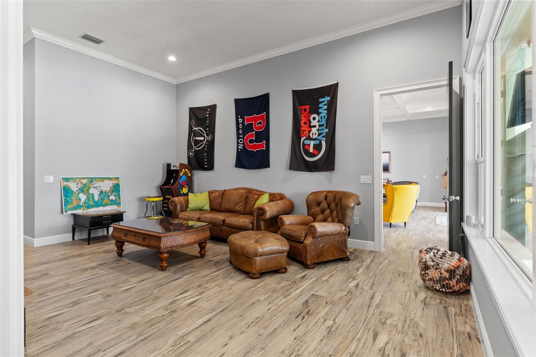
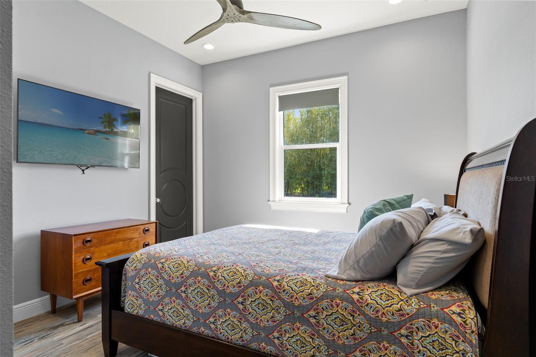
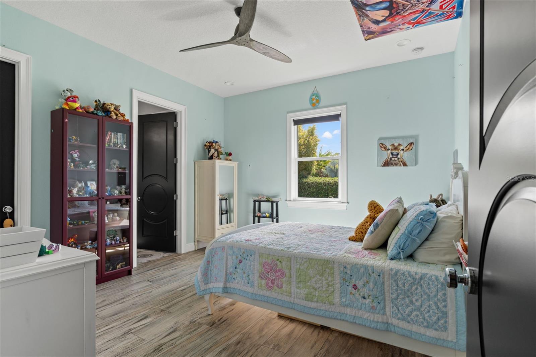
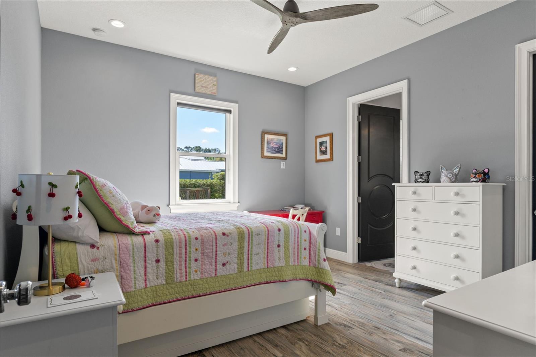
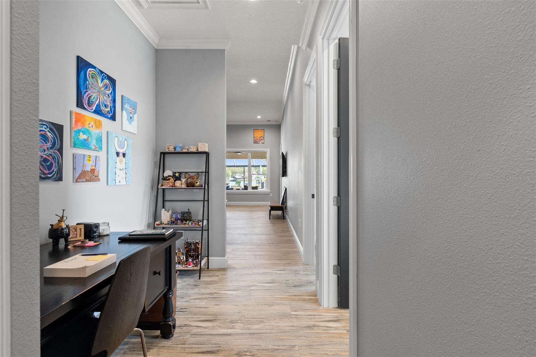
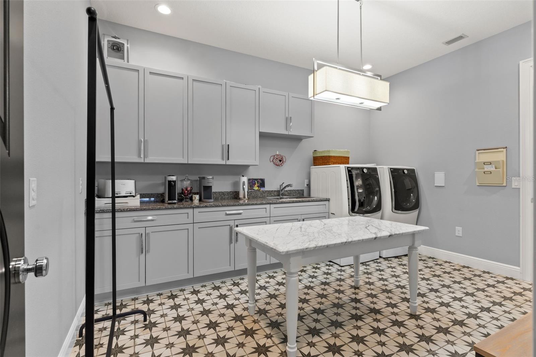
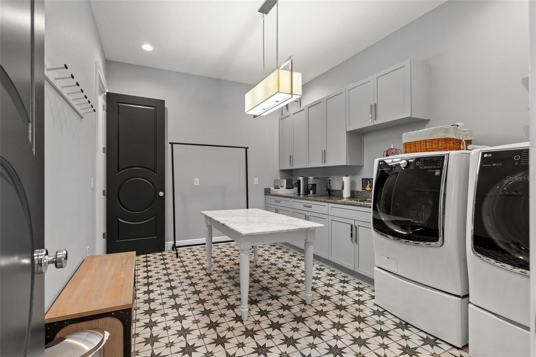
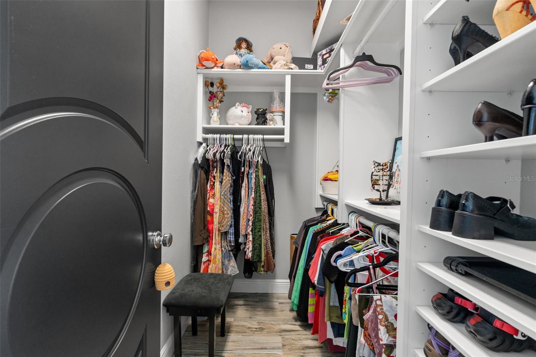
Thoughtfully designed for both entertaining and everyday living, the home features four spacious bedrooms with walk-in closets and custom wood shelving, a private office, formal dining room, expansive family room with gas fireplace, and coffered ceilings that enhance the main living spaces. A generously sized laundry room adds everyday convenience.

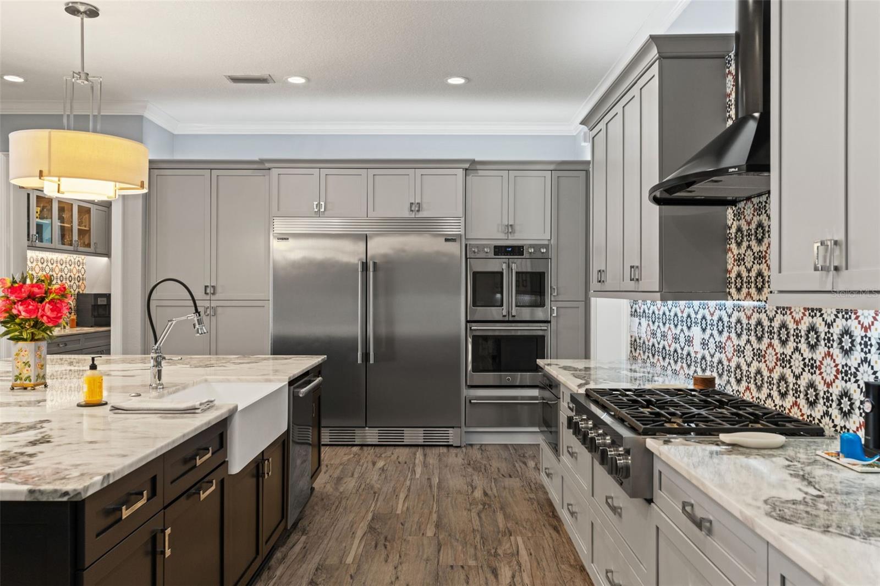
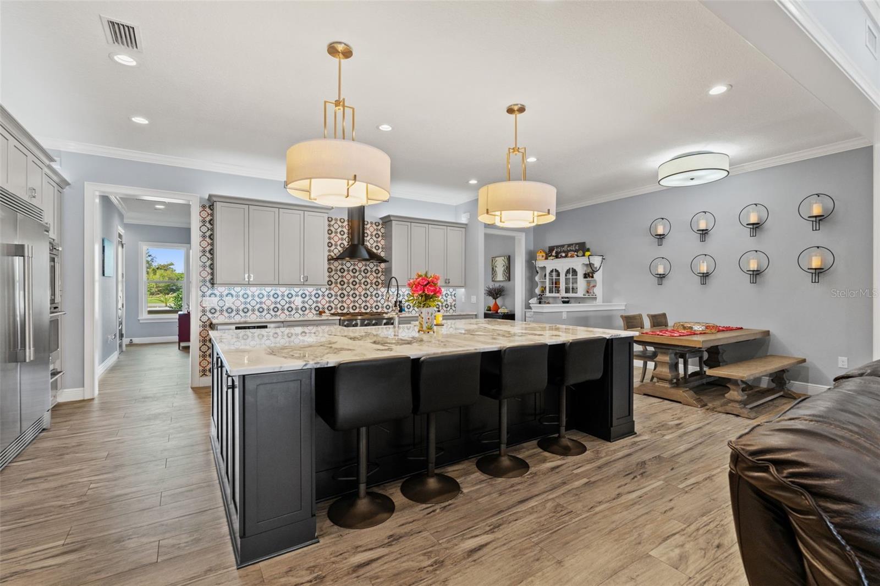
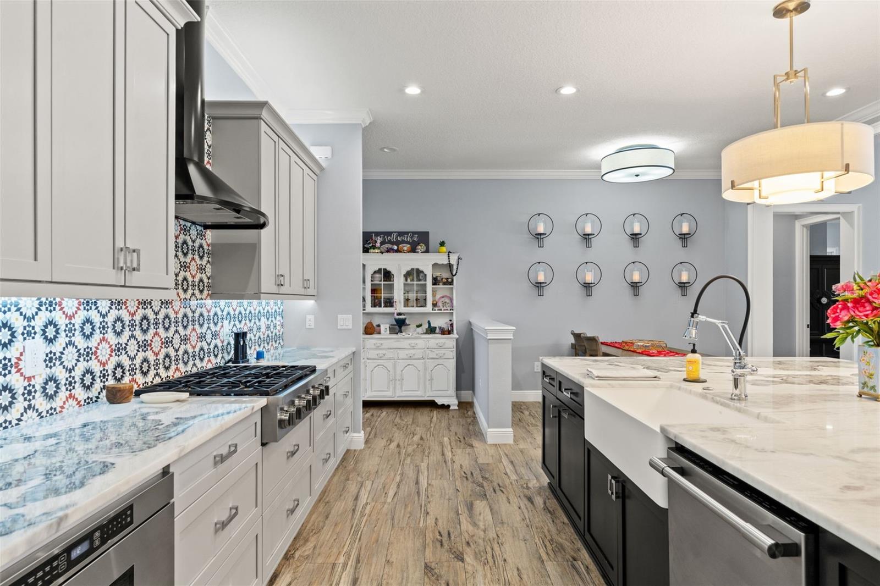
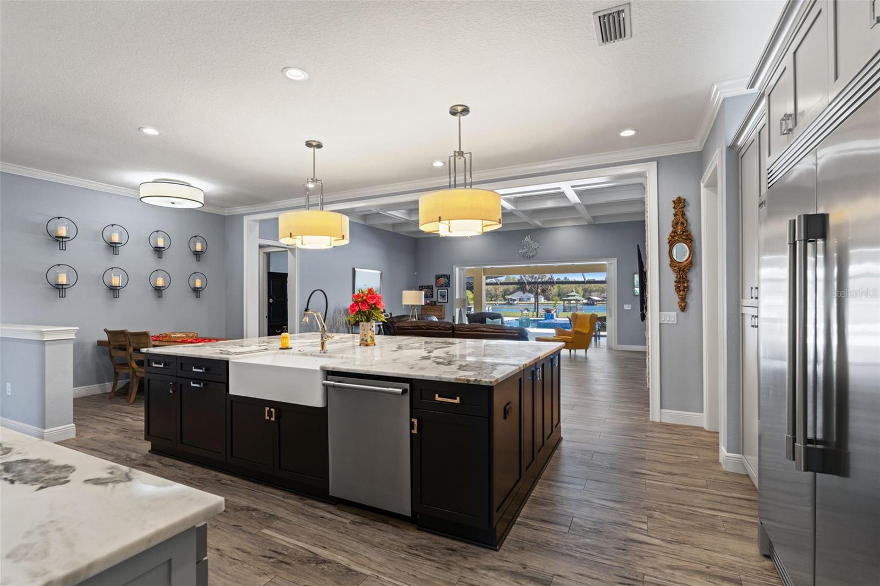
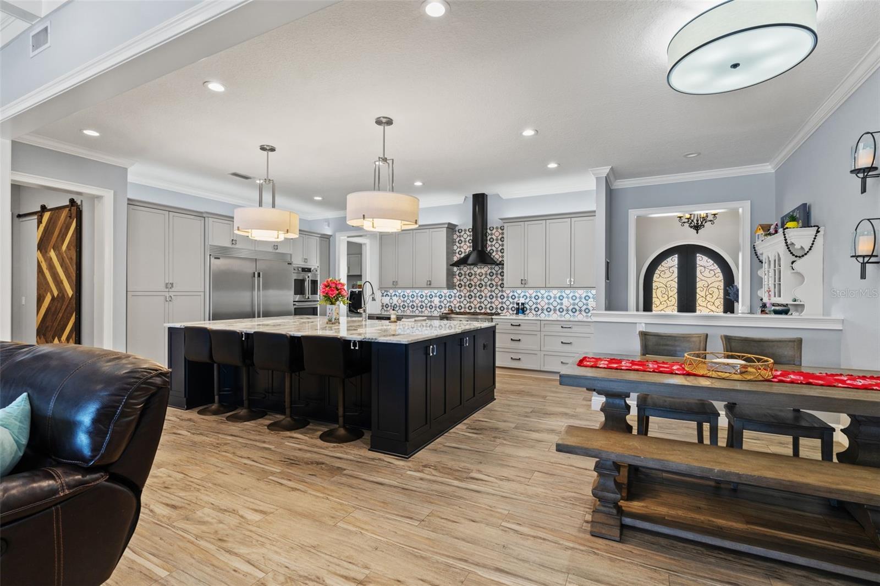
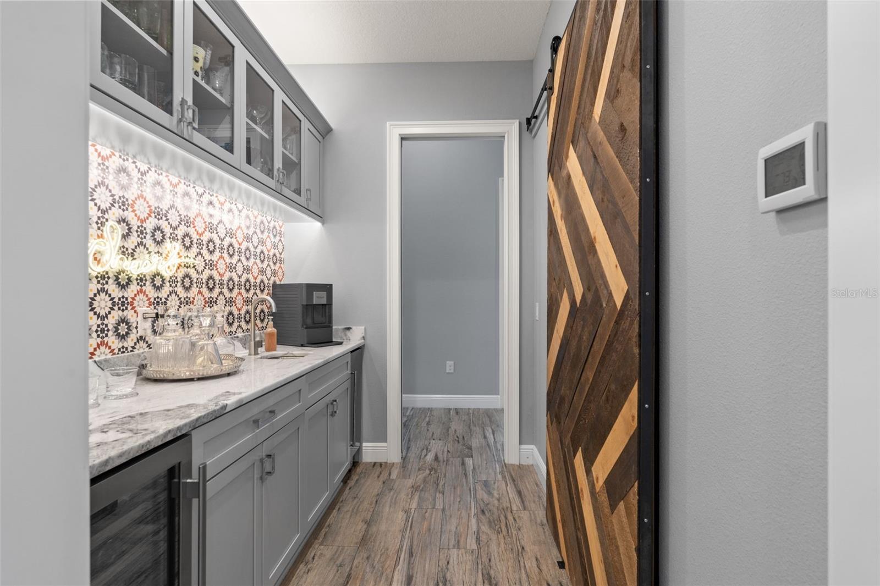
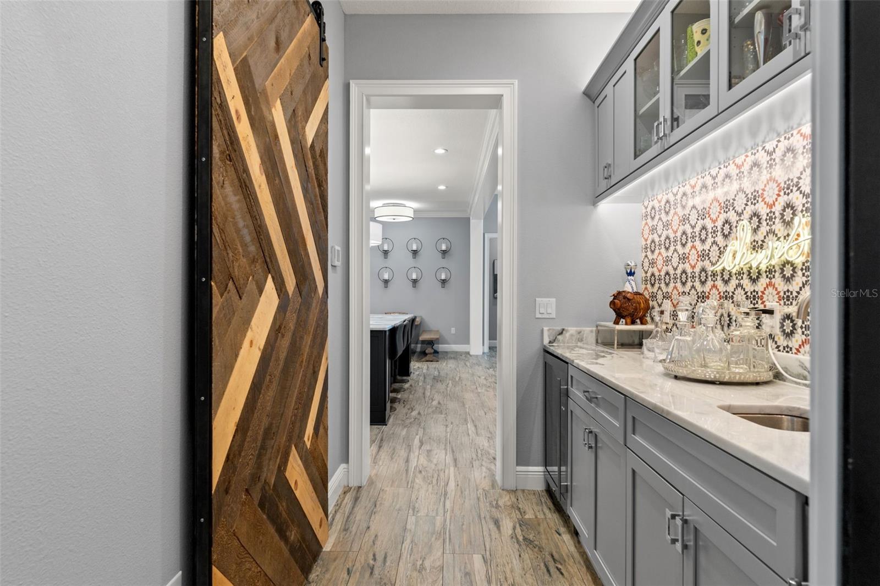
The chef’s kitchen is beautifully appointed with an enormous counter-height island, butler’s pantry with walk-in pantry, and premium appliances including a built-in separate refrigerator and freezer, gas cooktop, double ovens, and warming drawer. The kitchen flows seamlessly into the main living areas, creating a warm and inviting central gathering space.

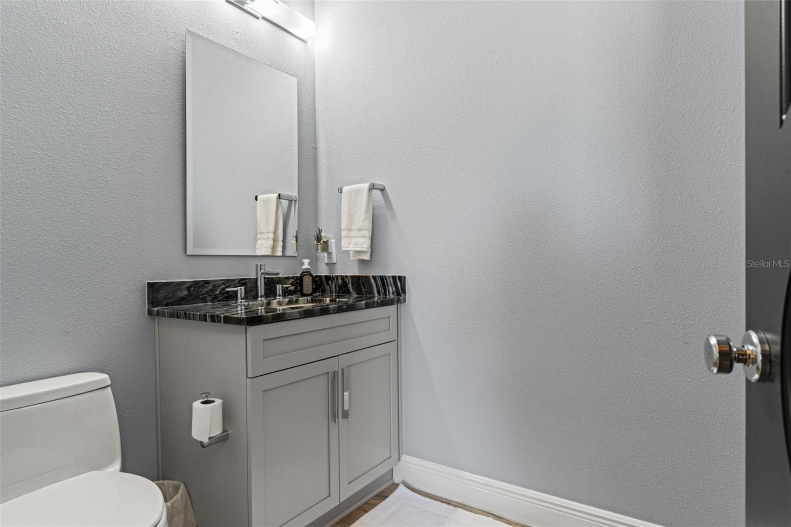
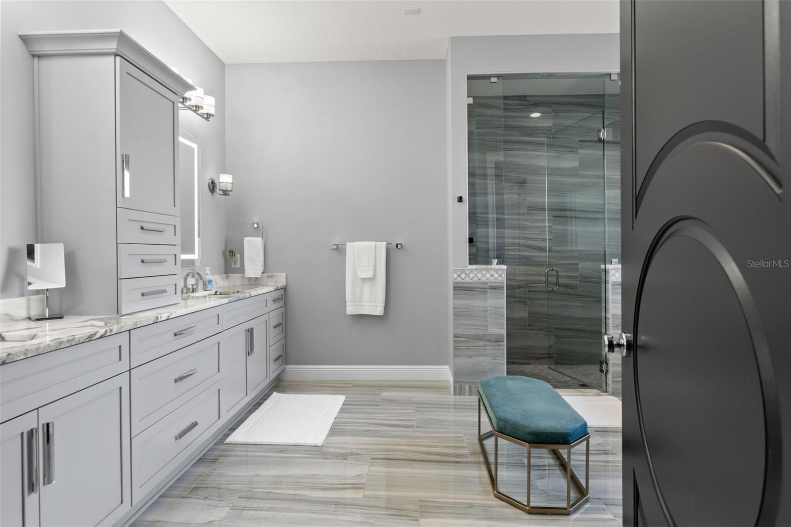
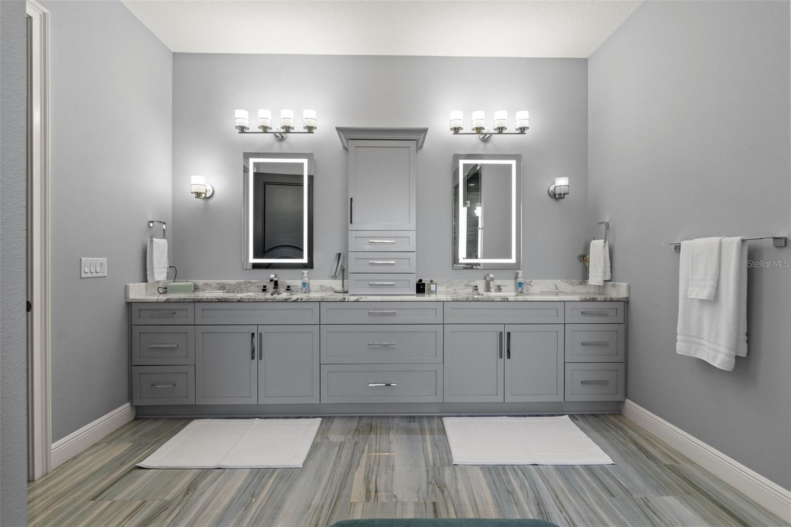
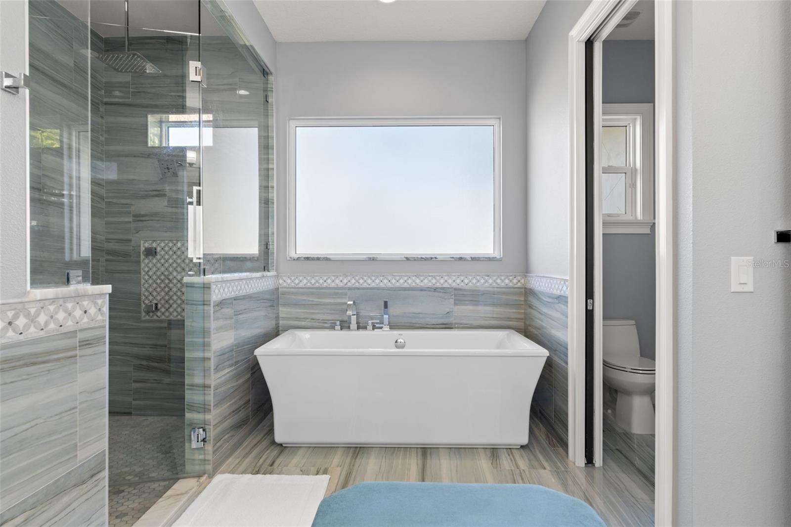
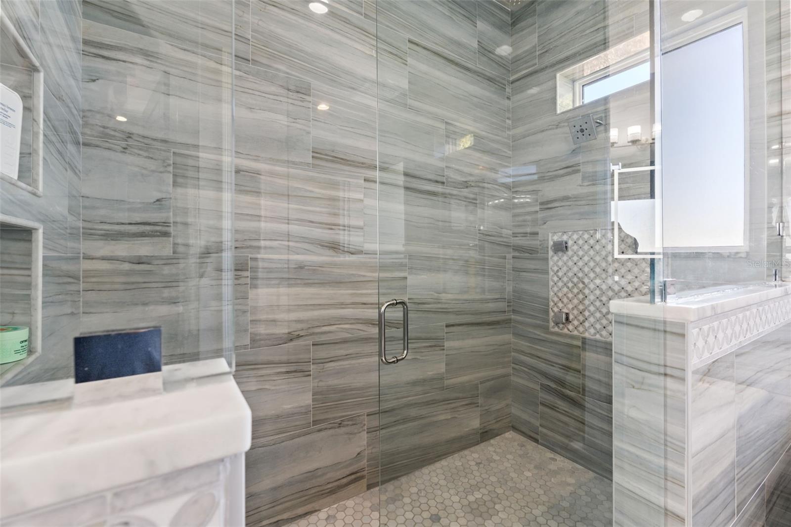
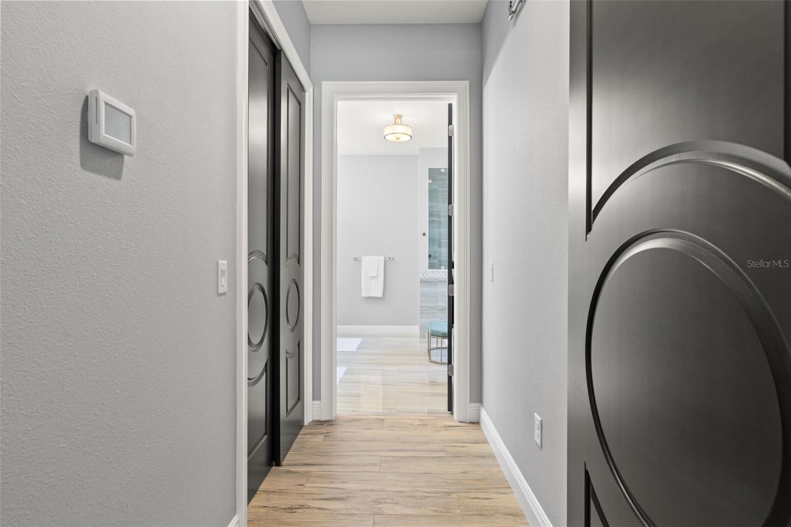
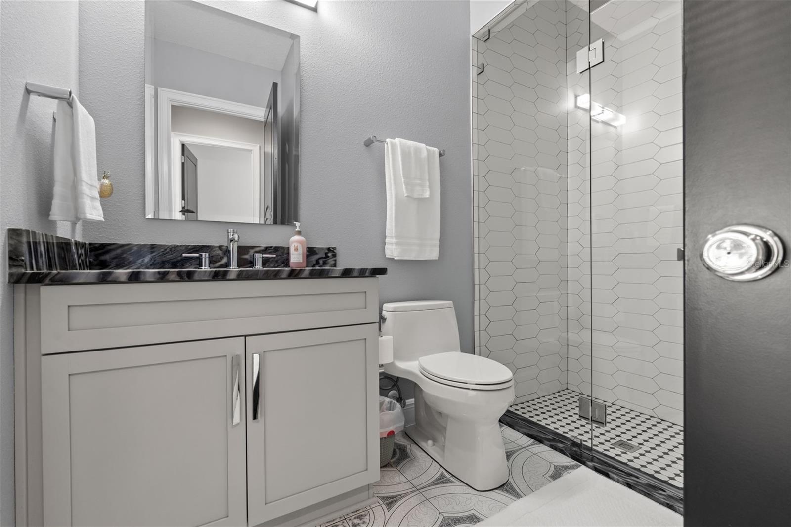
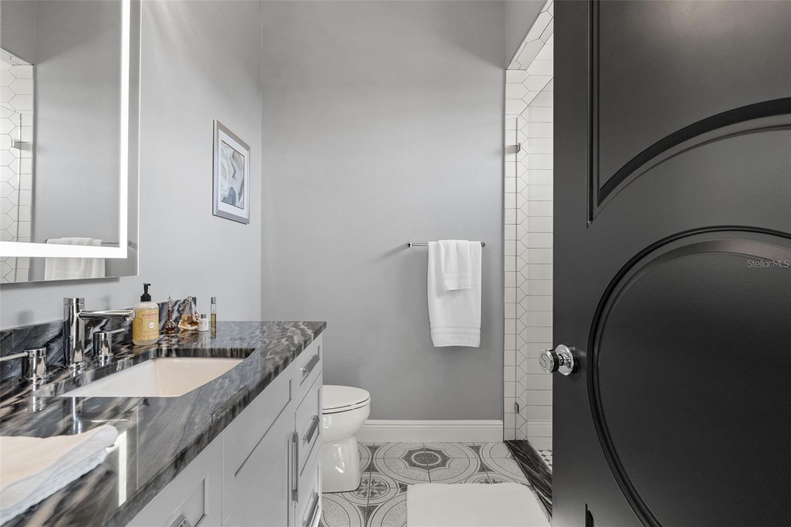
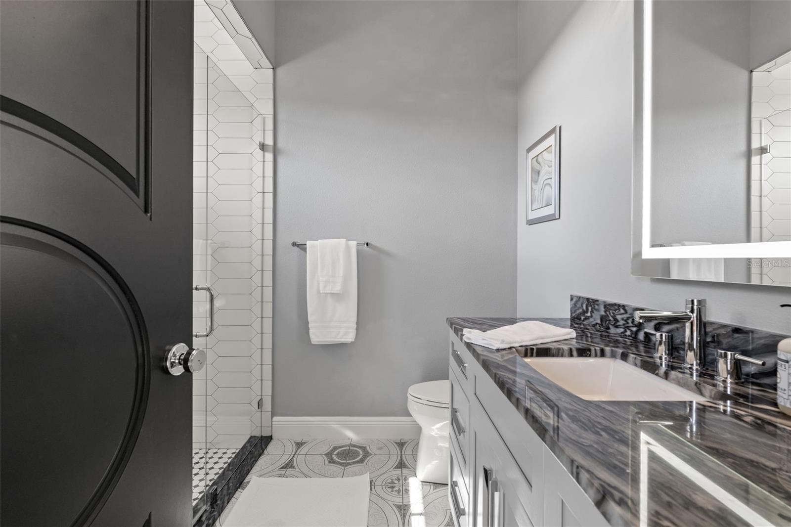
The home includes four full bathrooms and one half bath, with the primary suite and two additional bedrooms offering private en-suite baths, providing comfort and privacy for family and guests.

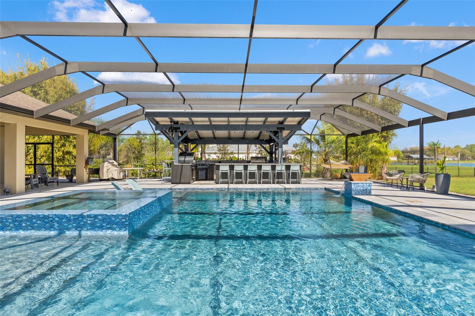
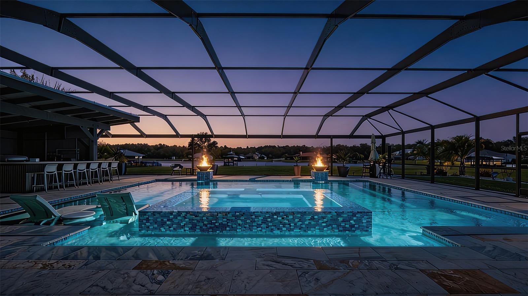
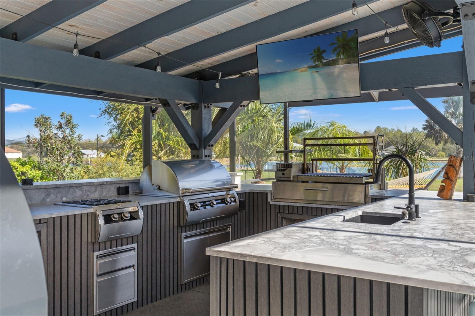
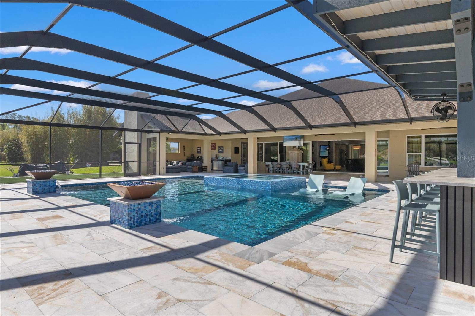
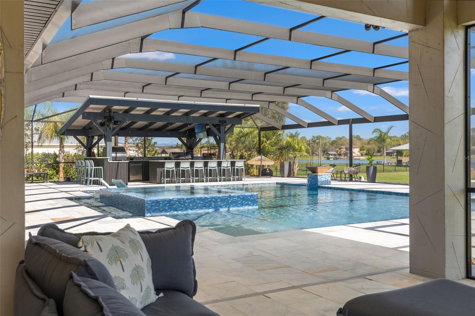
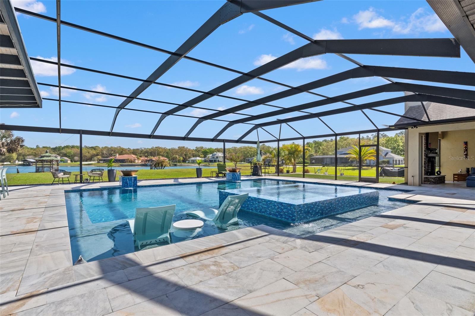
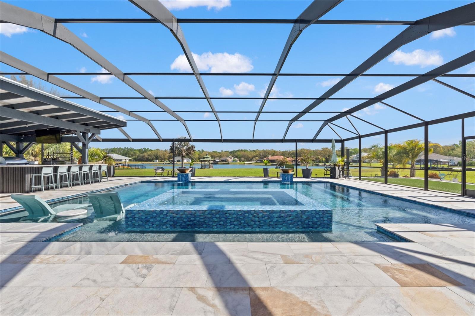
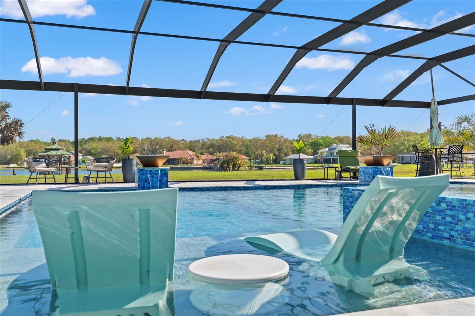
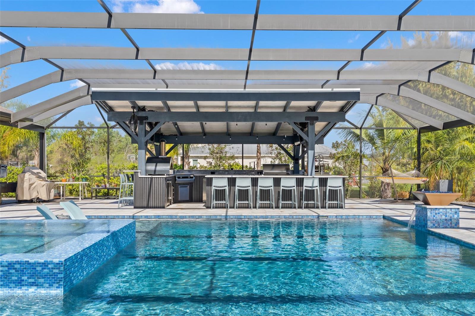
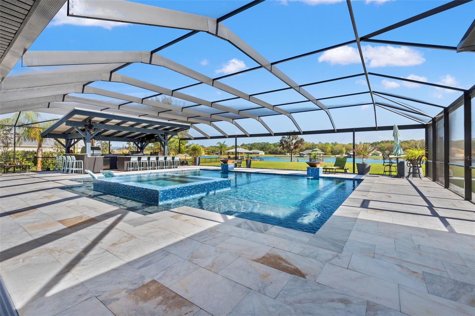
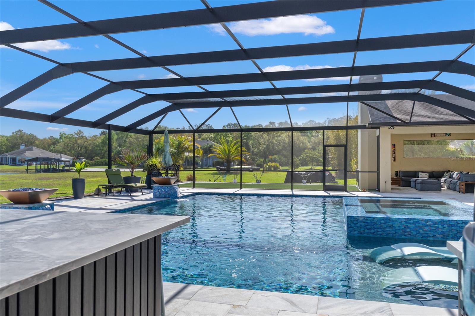
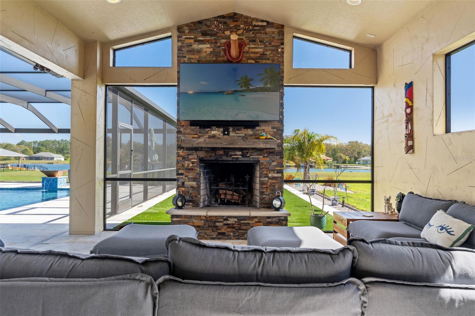
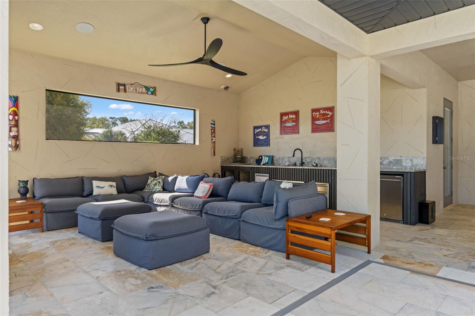
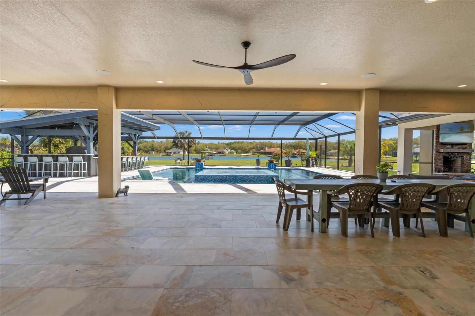
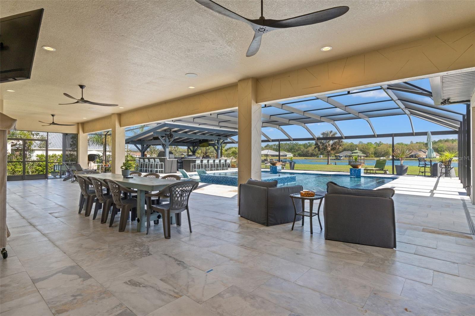
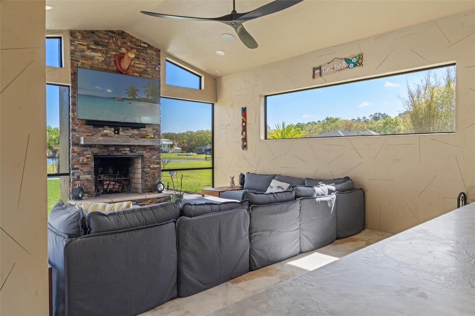
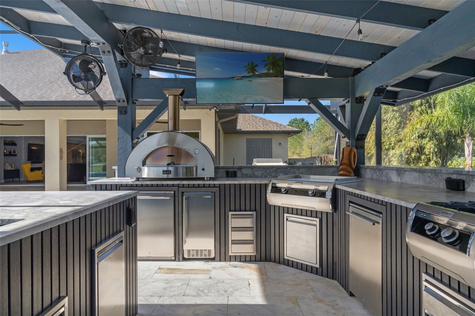
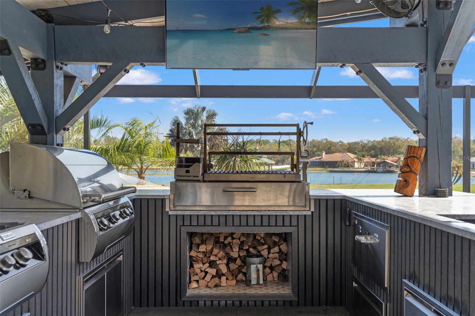
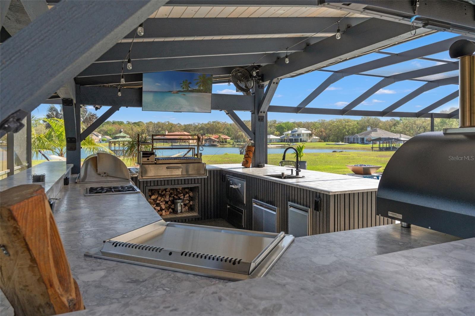
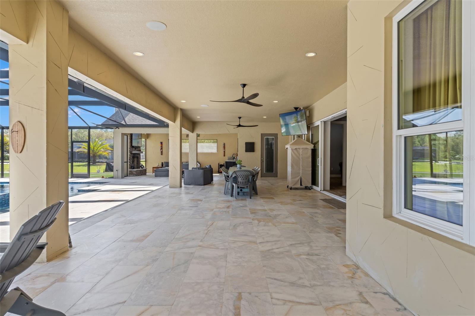
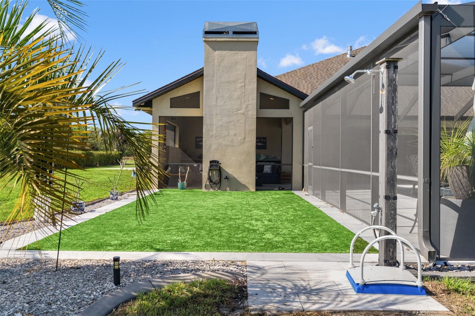
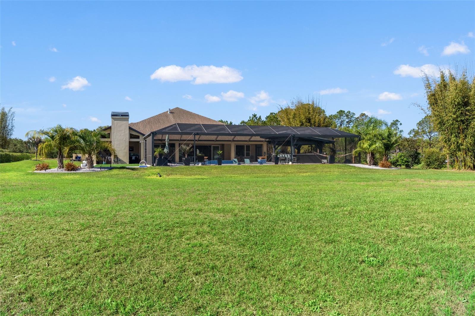
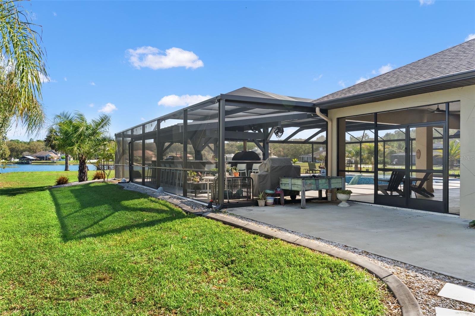
Step outside to experience a truly exceptional outdoor living environment. The property features a 26,000-gallon resort-style pool with an oversized 360-degree infinity-edge spa, a covered outdoor sitting area with wood-burning fireplace, and an impressive 22' x 24' covered outdoor kitchen and bar designed for entertaining. Outfitted with high-end appliances and an open-fire Santa Maria grill, this outdoor kitchen is a rare and standout feature.

The 1,200+ square-foot covered patio offers expansive space for relaxing and gathering, all enclosed within a large screened lanai that allows year-round enjoyment of Florida’s indoor-outdoor lifestyle.

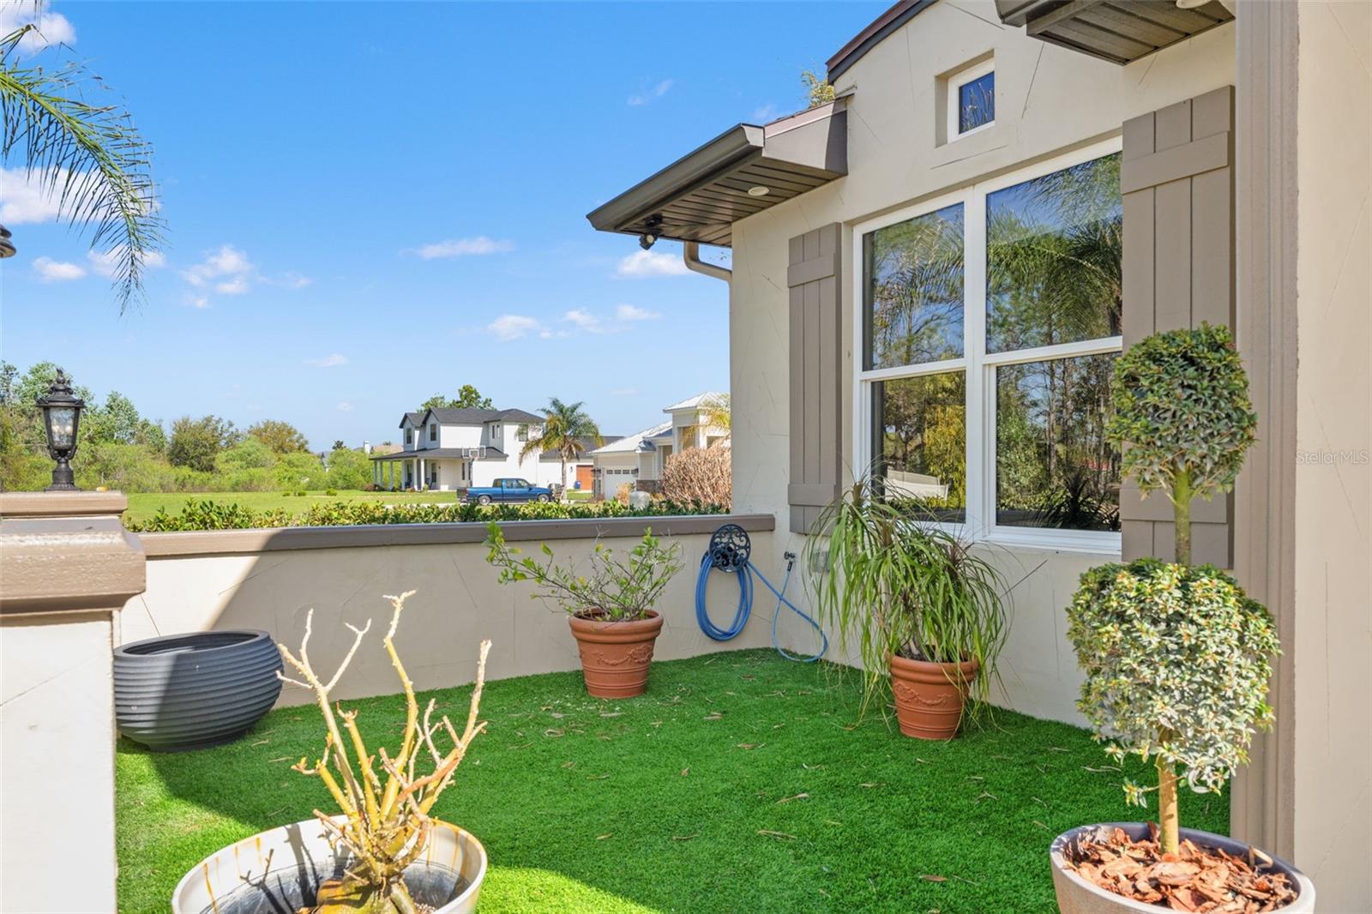
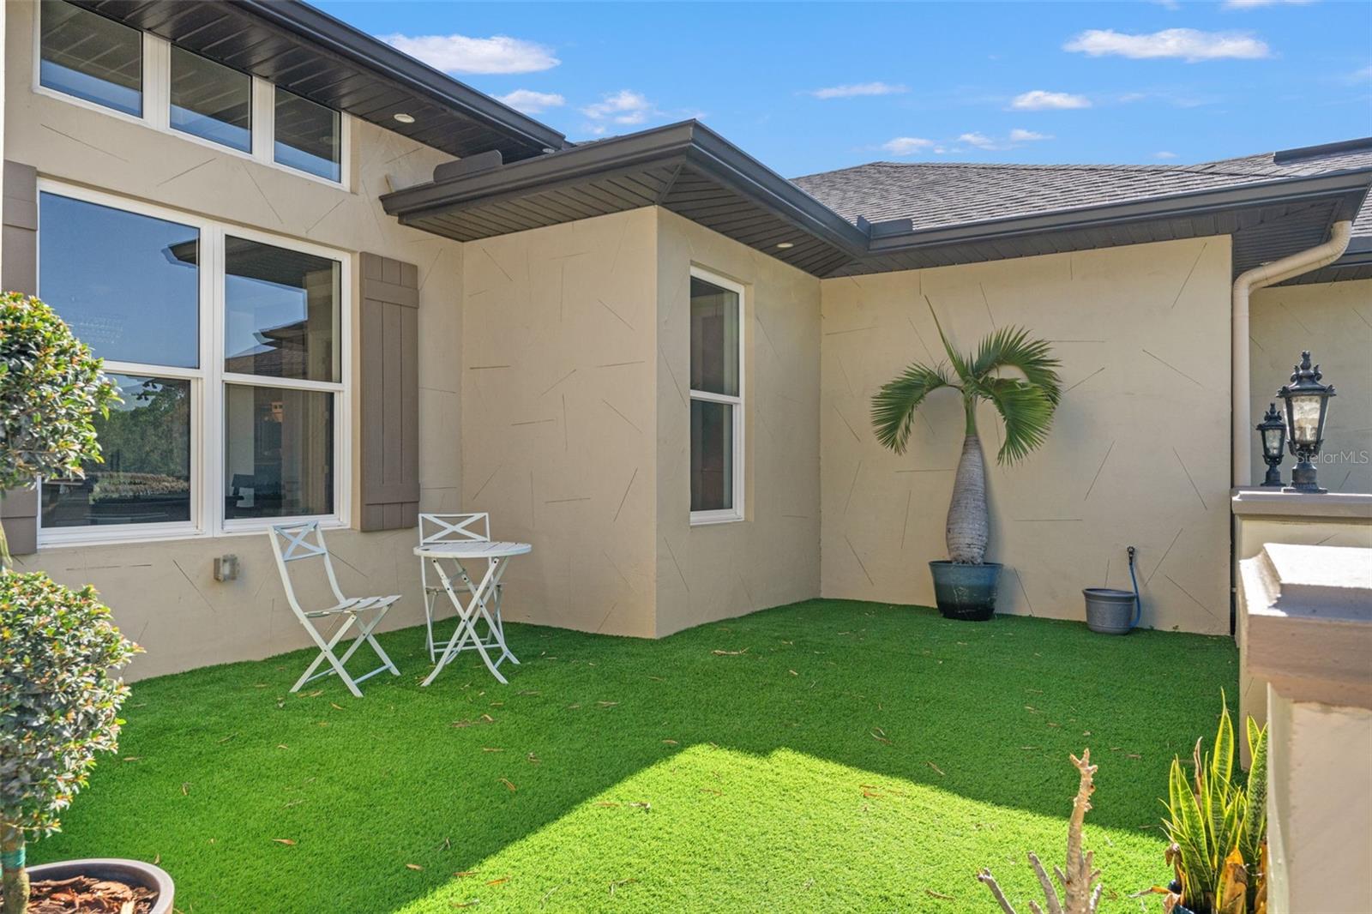
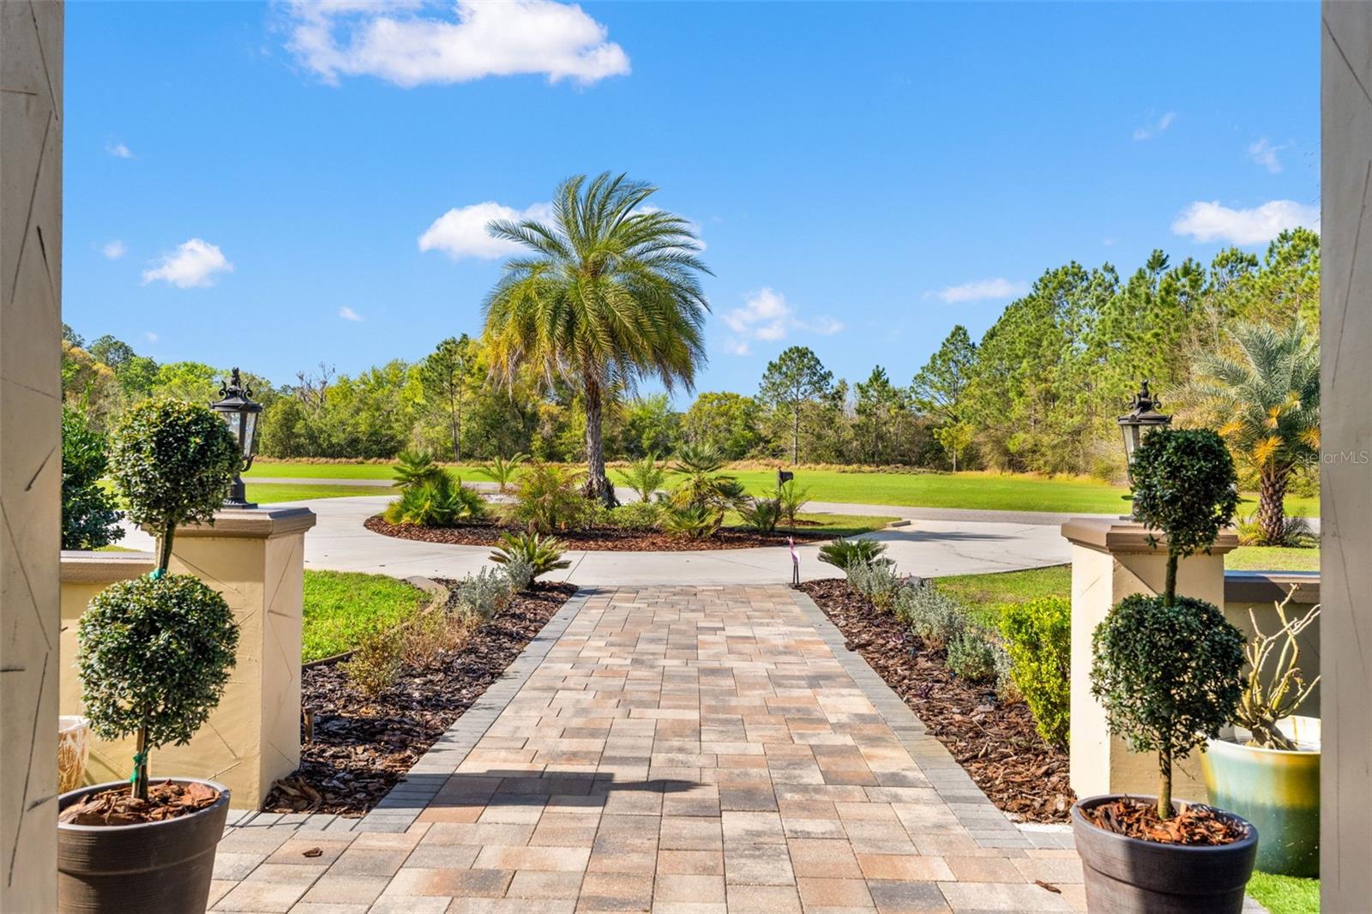
Additional highlights include a substantial attached outdoor storage area, an extra-large three-car garage offering over 1,300 square feet with 8-foot-tall garage door openings, and professionally landscaped grounds with decorative curbing that enhance the estate’s beauty and privacy.

This remarkable property presents a rare opportunity to own a private luxury lakefront estate combining space, craftsmanship, and exceptional outdoor living.

Location has easy access to major highways making it easy to get to Tampa International Airport, Orlando, Downtown Tampa and our gorgeous Florida beaches.

Driving directions : Head North on US 41 TURN RIGHT ONTO EHREN CUTOFF TURN RIGHT ONTO HIDEOUT TRAIL. HOME IS ON THE LEFT

Property Features

Rooms Dimension Description
Family Room 21.1x24.3 First level , Tile
Kitchen 17.6x26.9 First level , Tile
Primary Bedroom 21.7x14.5 First level , Tile

Interior Features

  • Built-in Features
  • Ceiling Fans(s)
  • Central Vaccum
  • Coffered Ceiling(s)
  • Crown Molding
  • Eat-in Kitchen
  • High Ceilings
  • In Wall Pest System
  • L Dining
  • Open Floorplan
  • Primary Bedroom Main Floor
  • Solid Wood Cabinets
  • Split Bedroom
  • Stone Counters
  • Thermostat
  • Tray Ceiling(s)
  • Walk-In Closet(s)
  • Wet Bar

Appliances

  • Bar Fridge
  • Built-In Oven
  • Convection Oven
  • Cooktop
  • Dishwasher
  • Disposal
  • Electric Water Heater
  • Exhaust Fan
  • Freezer
  • Ice Maker
  • Microwave
  • Range
  • Range Hood
  • Refrigerator
  • Water Purifier
  • Water Softener
  • Wine Refrigerator

Heating

  • Electric
  • Propane

Laundry features

  • Electric Dryer Hookup
  • Inside
  • Laundry Room
  • Washer Hookup

Air Conditioning

  • Central Air

Fireplace

  • Gas
  • Wood Burning

Floor Covering

  • Ceramic Tile

Utilities

  • BB/HS Internet Available
  • Cable Connected
  • Electricity Connected
  • Fiber Optics
  • Natural Gas Connected
  • Underground Utilities

Exterior features

  • Lighting
  • Outdoor Grill
  • Outdoor Kitchen
  • Outdoor Shower
  • Rain Gutters
  • Sliding Doors
  • Sprinkler Metered
  • Storage

Pool features

  • Fiber Optic Lighting
  • Gunite
  • Heated
  • In Ground
  • Lighting
  • Outside Bath Access
  • Pool Alarm
  • Salt Water
  • Screen Enclosure

Parking features

  • Circular Driveway
  • Garage Door Opener
  • Garage Faces Side
  • Oversized

View

  • Pool
  • Water

Patio and porch features

  • Covered
  • Enclosed
  • Front Porch
  • Patio
  • Porch
  • Rear Porch
  • Screened

Community Features

  • Gated Community - No Guard
  • Street Lights

Association Amenities

  • Maintenance

Security Features

  • Gated Community
  • Security System
  • Security System Owned
  • Smoke Detector(s)

Construction Materials

  • Block
  • Stucco

Other Structures

  • Outdoor Kitchen
  • Storage

Water access details

  • Lake
  • Boat Ramp - Private
  • Skiing Allowed

Road Surface Type

  • Asphalt

Property Condition

  • Completed

Roof

  • Shingle

Foundation

  • Stem Wall

Lot Features

  • Cleared
  • In County
  • Paved

School Information


Listing information courtesy of COASTAL PROPERTIES GROUP INTERNATIONAL

All listing information is deemed reliable but not guaranteed and should be independently verified through personal inspection by appropriate professionals. Listings displayed on this website may be subject to prior sale or removal from sale; availability of any listing should always be independently verified.
Listing information is provided for consumer personal, non-commercial use, solely to identify potential properties for potential purchase; all other use is strictly prohibited and may violate relevant federal and state law.
Listing data comes from My Florida Regional MLS.