English / Español / Русский

Julia Vakulenko - Broker -

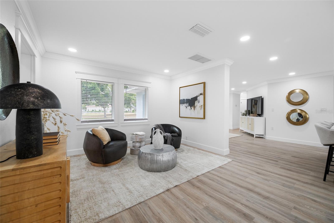
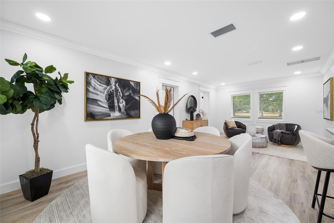
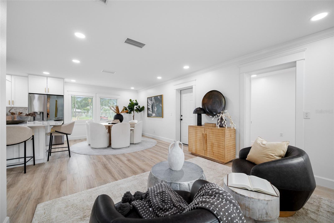
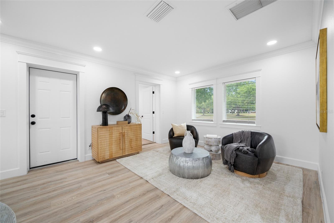
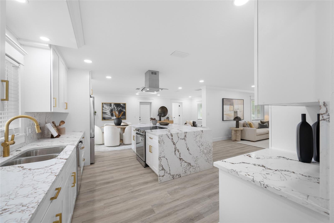
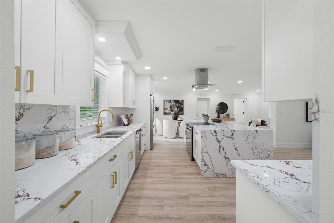
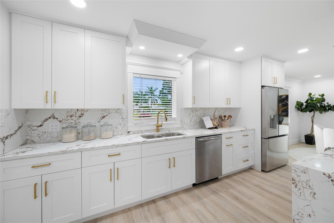
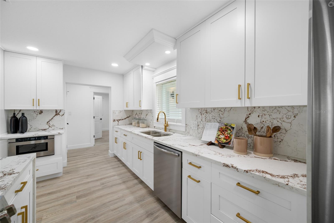
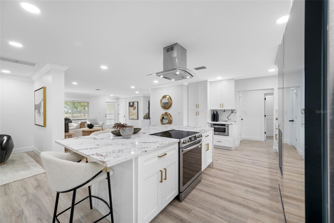
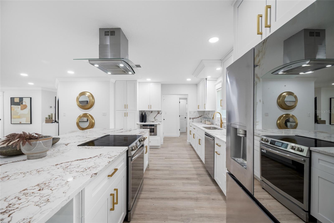
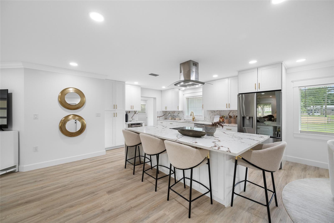
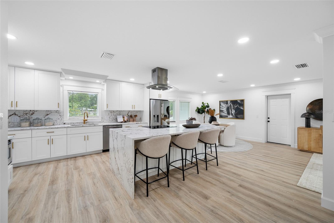
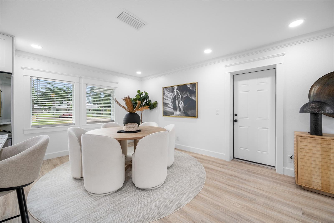
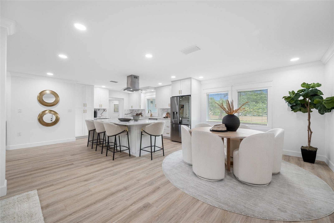
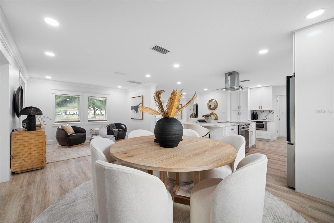
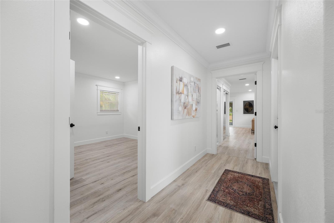
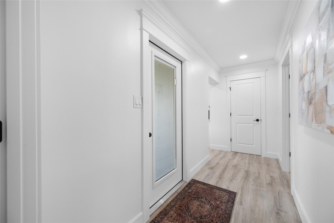
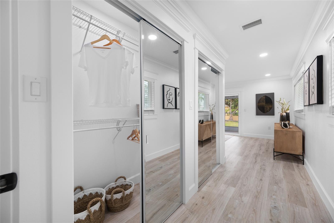
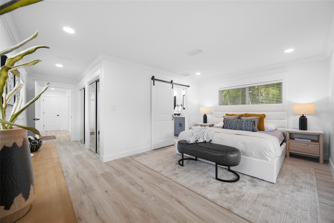
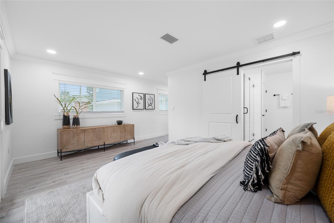
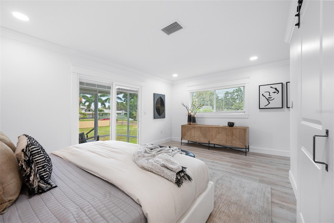
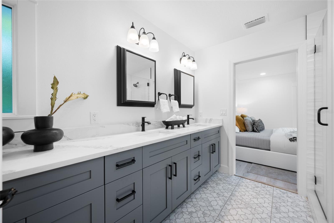
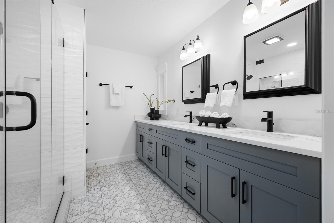
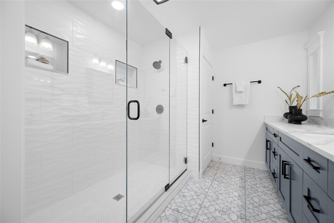
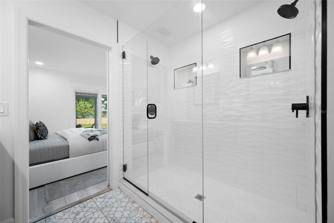
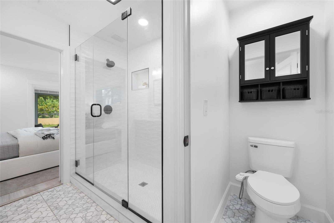
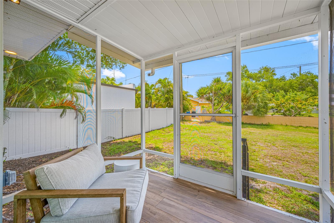
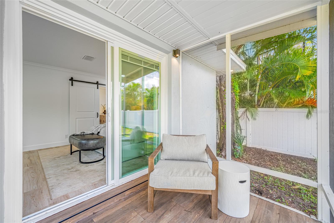
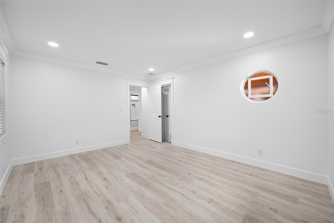
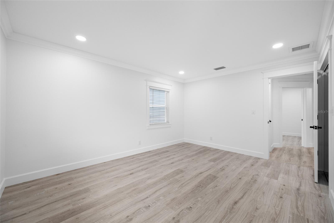
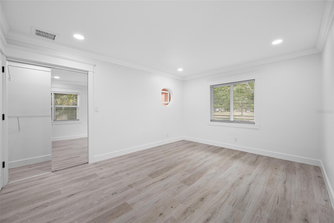
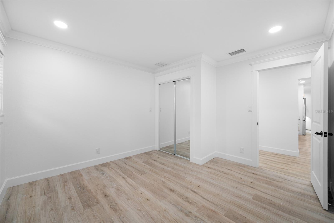
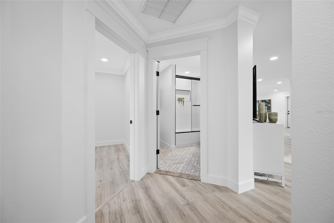
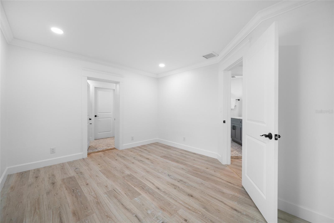
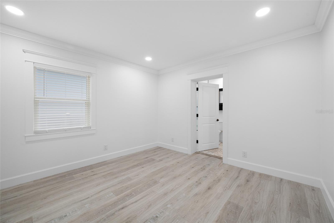
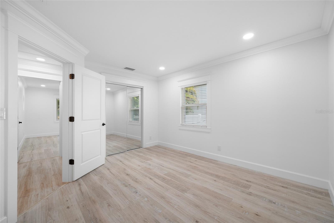
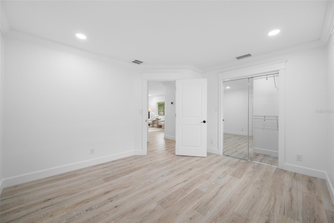
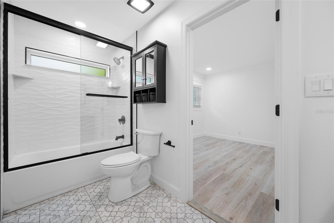
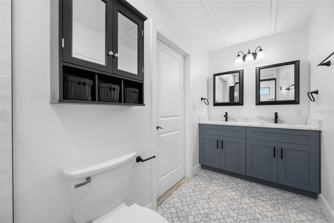
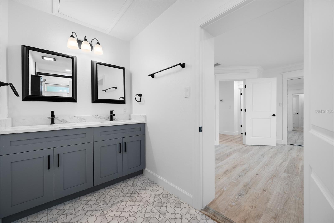
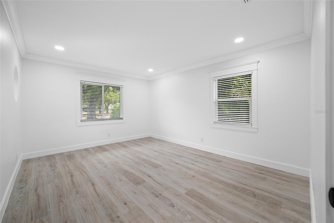
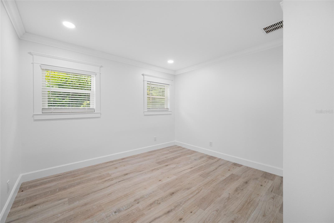
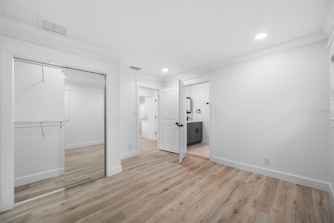
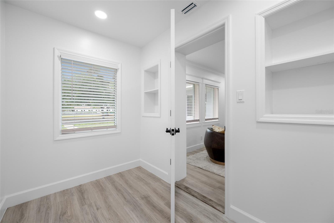
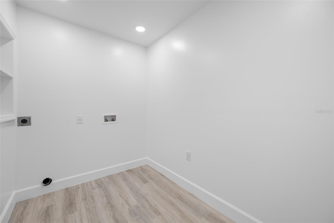
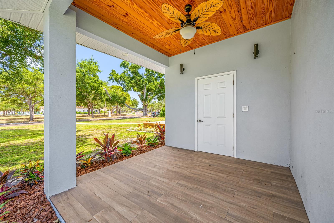
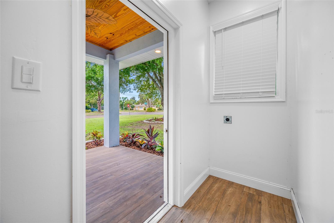
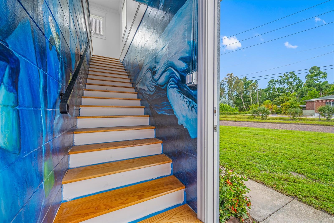
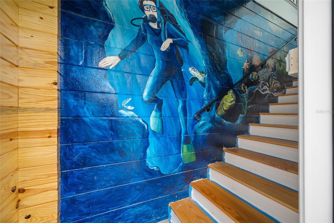
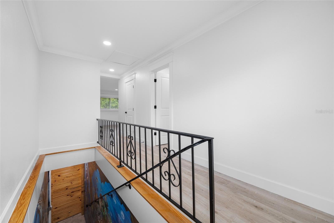
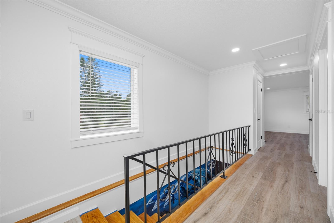
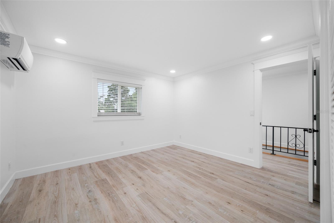
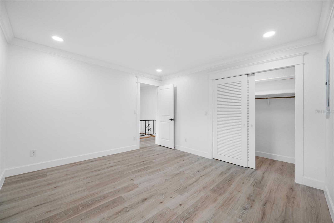
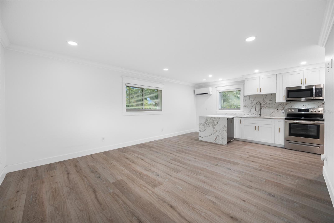
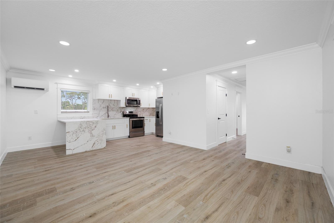
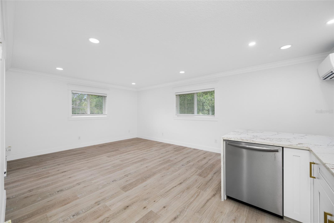
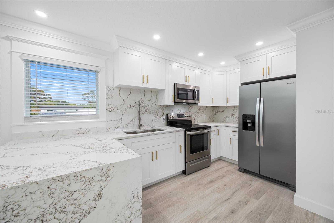
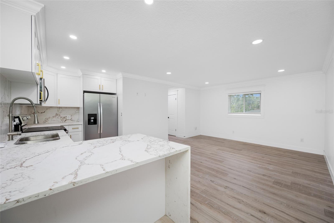
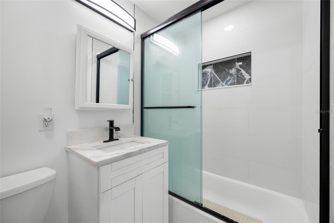
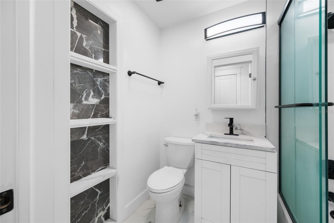
TB8526499 TB8526499 TB8526499 TB8526499 TB8526499 TB8526499 TB8526499 TB8526499 TB8526499 TB8526499 TB8526499 TB8526499 TB8526499 Outdoor Deck Perfect for Morning Coffee or Evening Gatherings Outdoor Deck Perfect for Morning Coffee or Evening Gatherings Open and Spacious Family Gathering Room TB8526499 Open and Spacious Family Gathering Room TB8526499 TB8526499 TB8526499 TB8526499 TB8526499 TB8526499 Beautifully Appointed Kitchen TB8526499 TB8526499 TB8526499 TB8526499 Beautifully Appointed Kitchen Open-Concept Kitchen with Quartz Island and Seating for Casual Dining Open-Concept Kitchen with Quartz Island and Seating for Casual Dining Open Dining Space with Seamless Flow Open Dining Space with Seamless Flow Open Dining Space with Seamless Flow Hallway To Primary Suite Hallway To Primary Suite Primary Suite Primary Suite Primary Suite Primary Suite Primary Suite Primary Bathroom with Dual Vanities Primary Bathroom with Dual Vanities TB8526499 Primary Bathroom with Dual Shower Heads Primary Bathroom Private Enclosed Porch Off the Primary Bedroom Private Enclosed Porch Off the Primary Bedroom Bedroom #1 Bedroom #1 Bedroom #1 Bedroom #1 Hallway with Main Bathroom Adjacent to Bedroom #1 Bedroom #2 Attached to Jack & Jill Bathroom Bedroom #2 Bedroom #2 Bedroom #2 Jack & Jill Bathroom Jack & Jill Bathroom Jack & Jill Bathroom Bedroom #3 Attached To Jack & Jill Bathroom Bedroom #3 Bedroom #3 Laundry Room Laundry Room Private Ground-Level Patio for Upstairs Unit Private Patio With Dedicated Laundry Closet For Upstairs Unit Private Interior Staircase Access to Upstairs Unit Private Interior Staircase Access to Upstairs Unit TB8526499 TB8526499 Upstairs Main Bedroom Upstairs Main Bedroom Upstairs Family Room Upstairs Family Room TB8526499 Upstairs Kitchen TB8526499 Upstairs Full Bathroom Upstairs Full Bathroom TB8526499 Garage Features an Epoxy-Coated Floor TB8526499 TB8526499 TB8526499 TB8526499 TB8526499
Loading map ...
Loading map ...

380 VILLAGRANDE AVE S, ST PETERSBURG, 33707


Property highlights

  • MLS#: TB8526499
  • 15,394.00 lot size Sq.Ft.
  • Year built: 1950
  • Parking spaces: 1

Property Overview

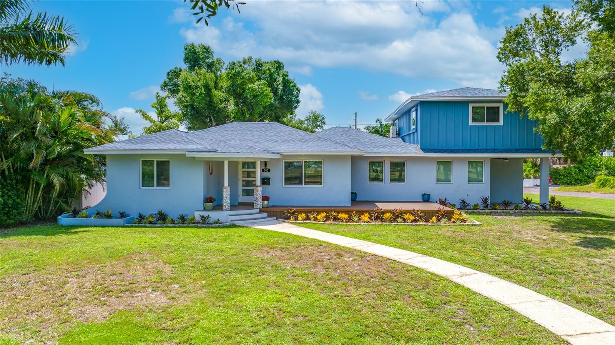
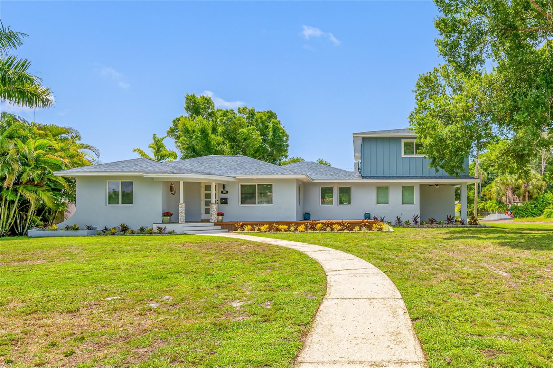
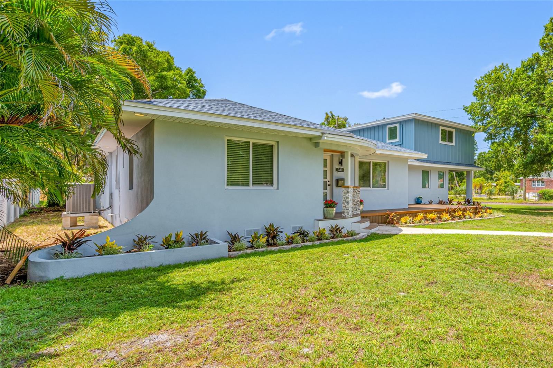
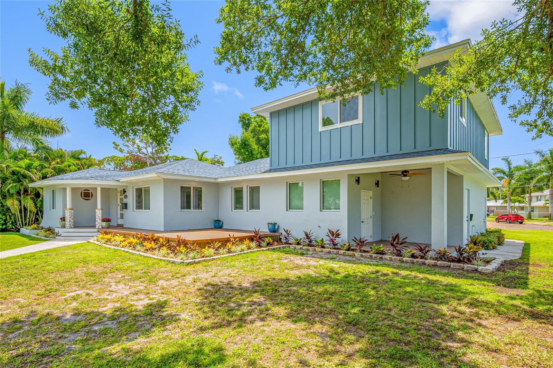
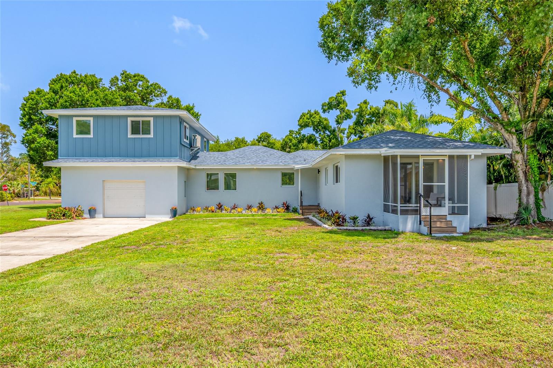
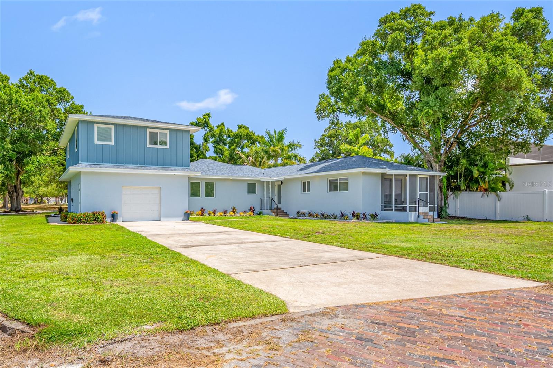
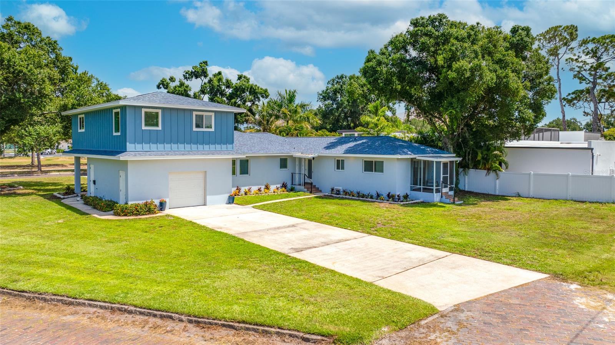
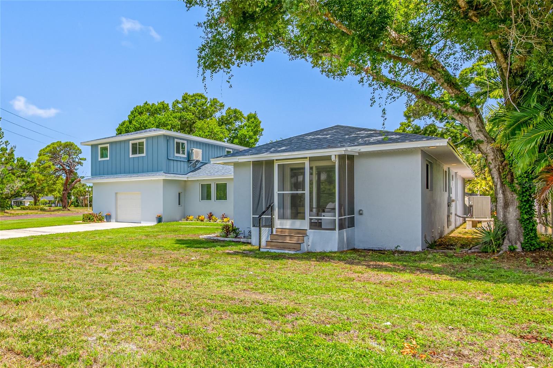
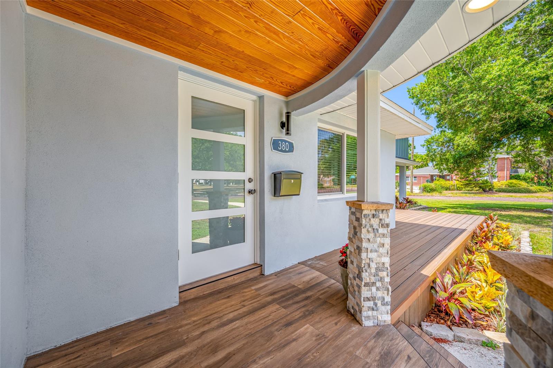
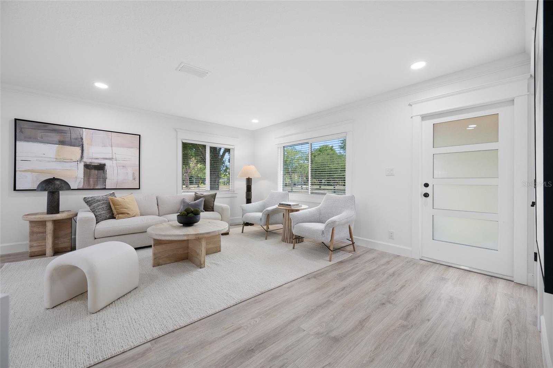
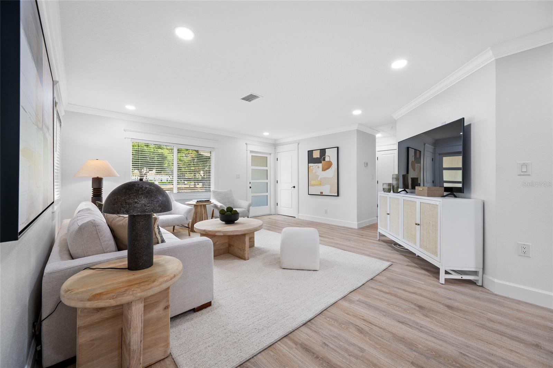
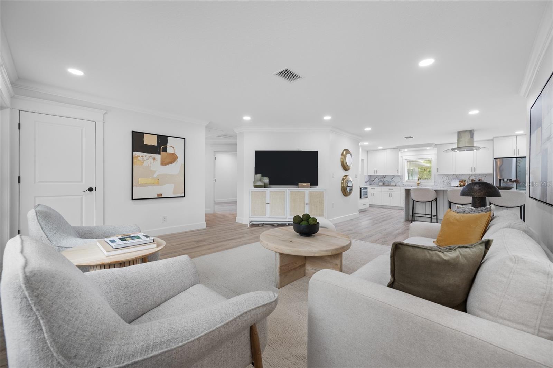
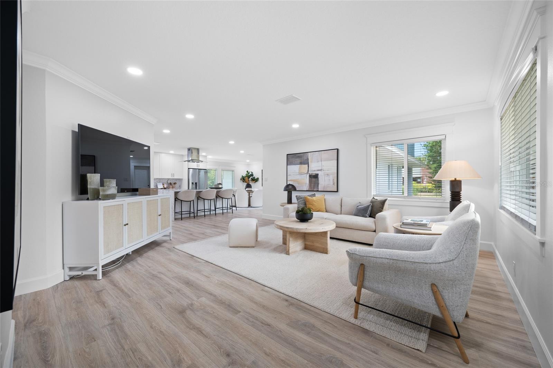
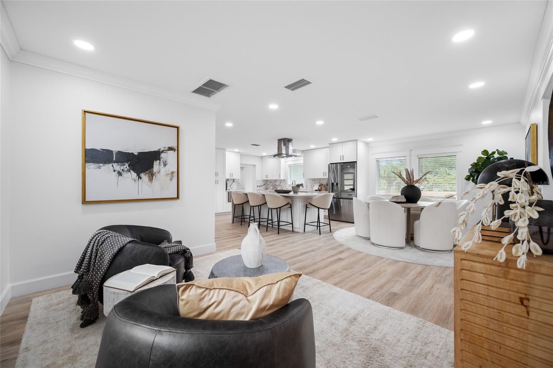
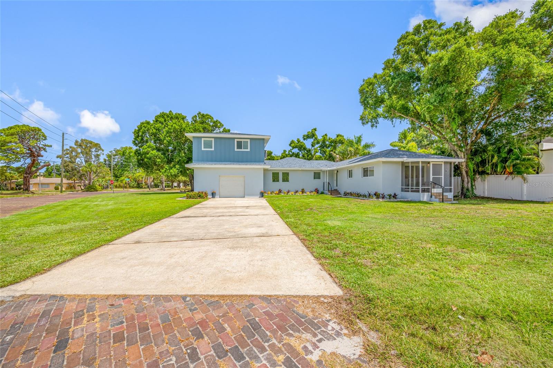
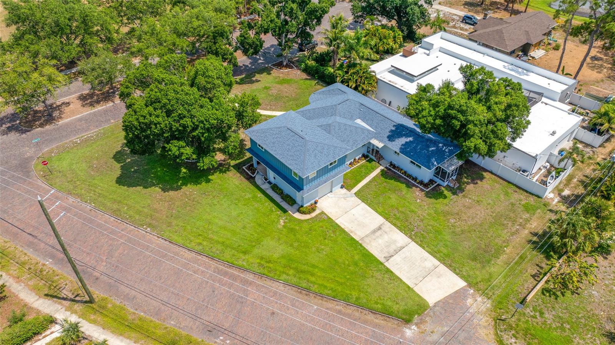
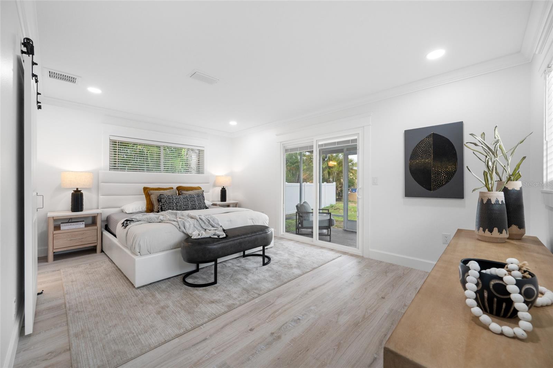
Welcome to this beautifully renovated, move-in-ready home that seamlessly combines modern luxury, exceptional craftsmanship, and outstanding income potential. The main residence offers 4 bedrooms, 3 bathrooms, and a thoughtfully designed open-concept floor plan enhanced by premium finishes throughout. Features include hurricane-impact windows, luxury laminate flooring, quartz countertops, soft-close wood cabinetry, crown molding, recessed lighting, tankless water heaters, custom glass shower enclosures, and a 2023 roof and HVAC system. The spacious primary suite serves as a private retreat, complete with an enclosed porch perfect for relaxing after a long day. The spa-inspired primary bathroom features dual vanities and an oversized walk-in shower with dual shower heads for a luxurious experience.
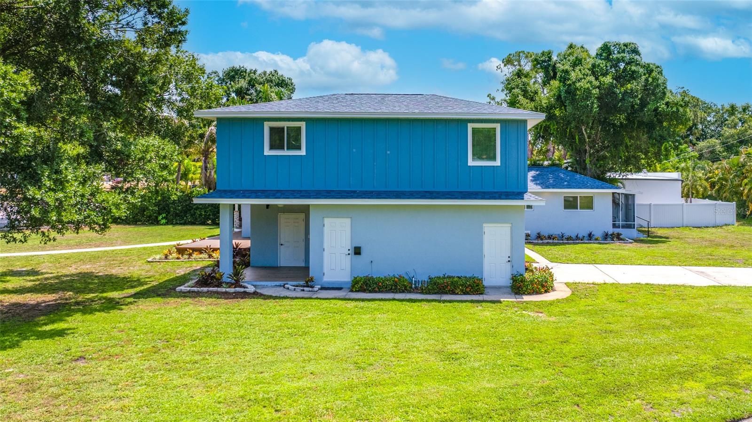
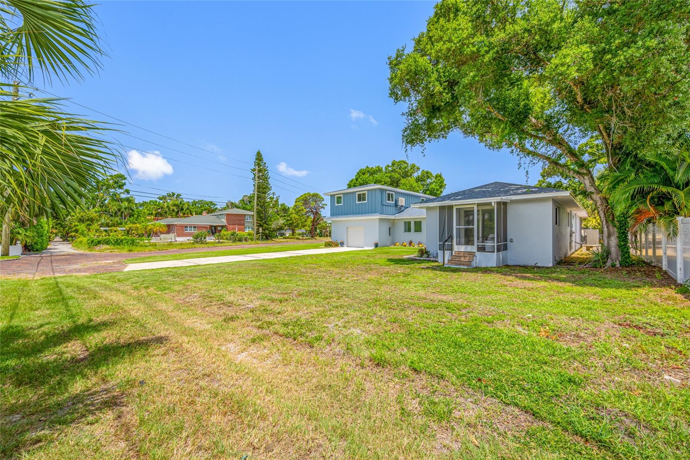
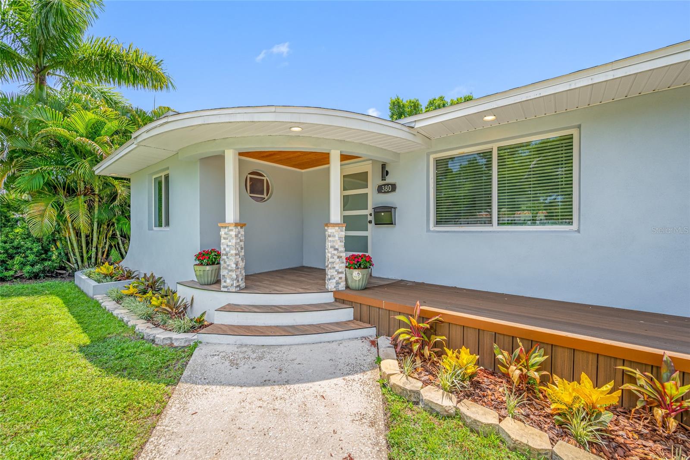
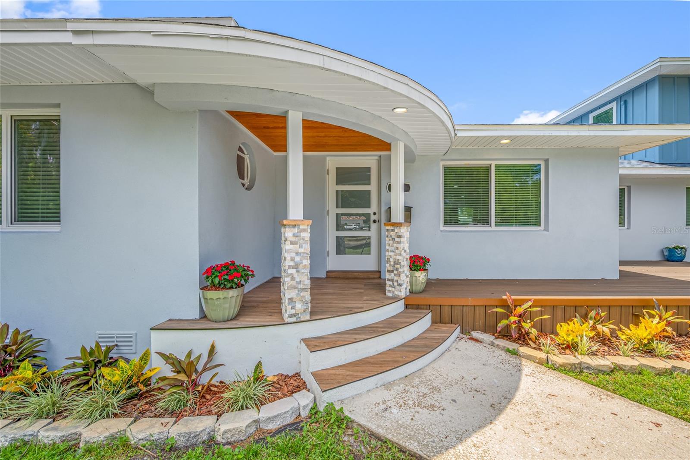
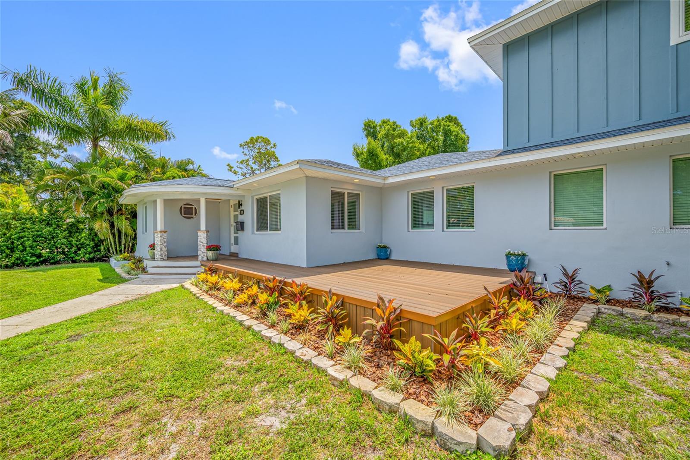
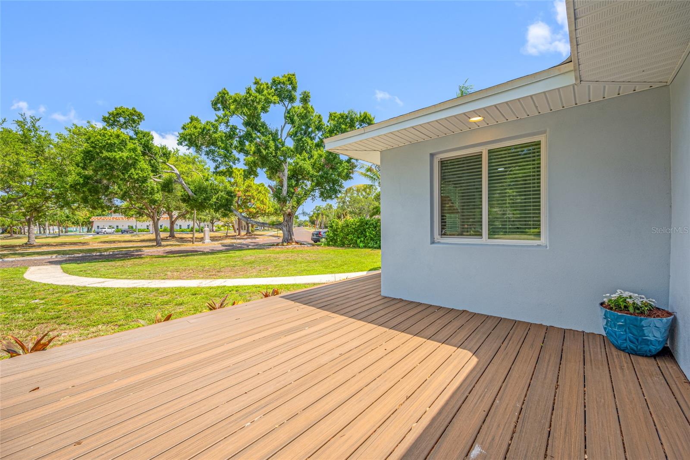
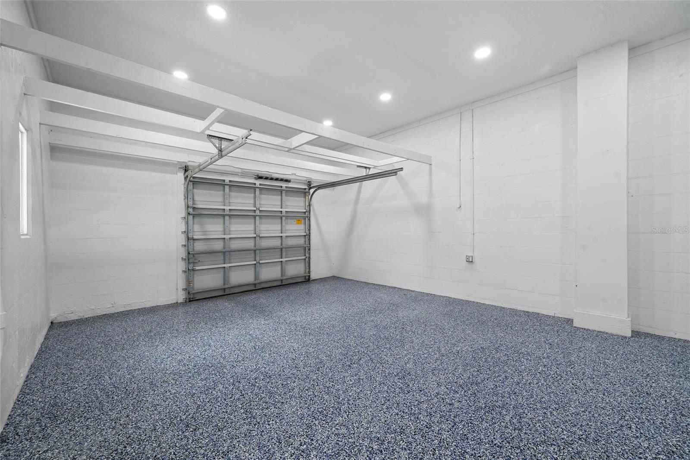
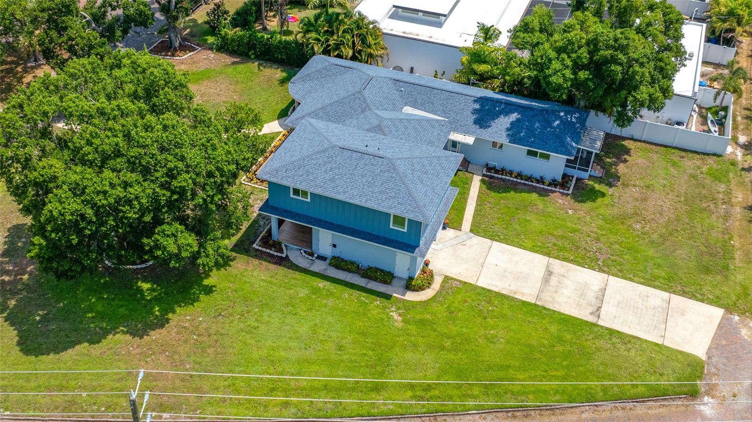
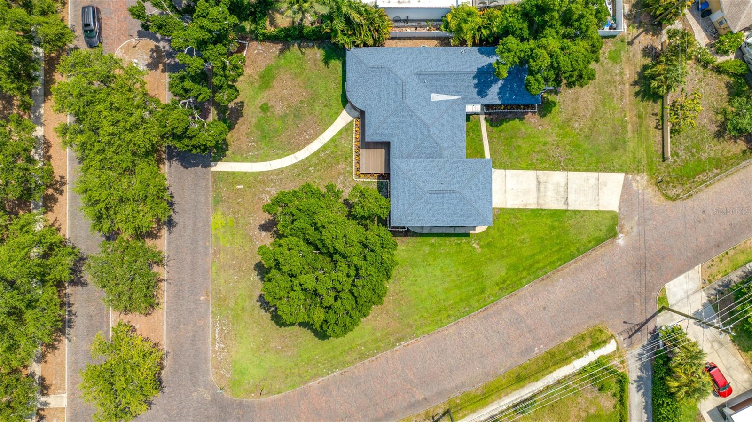
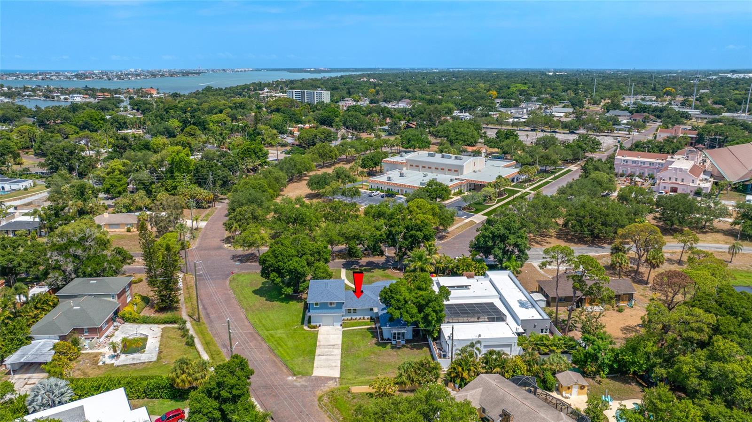
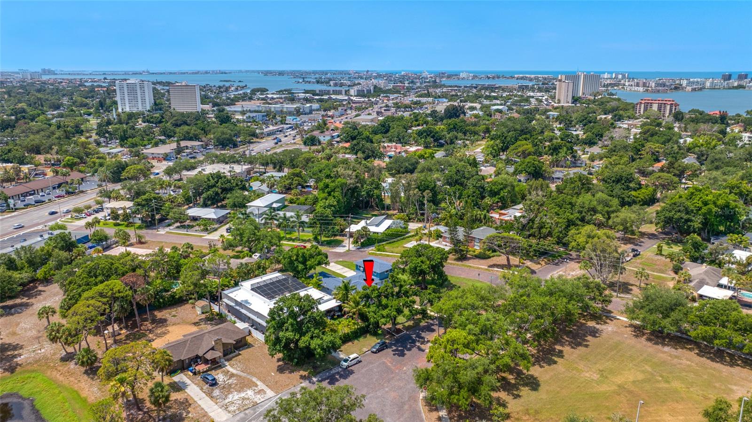
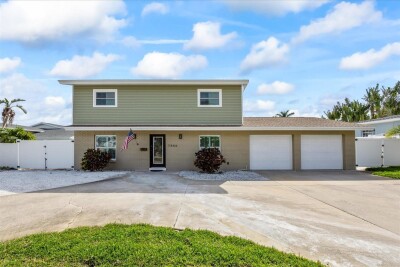
Adding tremendous value is the detached 714 square feet, 1-bedroom, 1-bath guest suite located above the garage. This versatile space offers a private entrance accessed by a beautifully painted interior stairway mural, its own electric meter, a private ground-level patio with a dedicated laundry closet, making it ideal for rental income, multigenerational living, extended guests, or a private home office. Situated on an oversized corner lot of 15,394 square feet along a charming brick-paved street, the property also features an epoxy-coated one-car garage, a welcoming front deck, and ample outdoor living space that is great for entertaining or quiet relaxation. Ideally located just minutes from vibrant downtown, award-winning Gulf beaches, shopping, dining, parks, schools, and major commuter routes, this exceptional home offers the perfect balance of convenience and peaceful neighborhood living. Beautifully renovated with designer finishes and a highly desirable income-producing guest suite, this one-of-a-kind property is truly move-in ready and presents a rare opportunity to own a versatile, turnkey home in one of the area's most sought-after locations.

Driving directions : From Central Avenue, turn on Pasadena Ave South, Turn right on Bougainvilla Ave S go to Villagrande Ave S.

Property Features

Rooms Dimension Description
Bedroom 1 10x12 First level , Laminate , Tub With Shower
Bedroom 2 13x17 First level , Laminate , Jack & Jill Bathroom
Bedroom 3 12x15 First level , Laminate , Jack & Jill Bathroom
Primary Bedroom First level , Laminate , En Suite Bathroom
Living Room First level
Kitchen First level
Garage Apartment Second level

Interior Features

  • Ceiling Fans(s)
  • Kitchen/Family Room Combo
  • Living Room/Dining Room Combo
  • Primary Bedroom Main Floor
  • Split Bedroom

Appliances

  • Dishwasher
  • Electric Water Heater
  • Microwave
  • Range
  • Refrigerator

Heating

  • Electric
  • Heat Pump

Laundry features

  • Inside
  • Laundry Closet
  • Laundry Room
  • Washer Hookup

Air Conditioning

  • Central Air

Floor Covering

  • Epoxy
  • Laminate
  • Tile

Utilities

  • Cable Available
  • Electricity Connected
  • Sewer Connected
  • Water Connected

Exterior features

  • Lighting
  • Private Entrance
  • Private Mailbox
  • Sliding Doors

Parking features

  • Alley Access
  • Driveway

Patio and porch features

  • Deck
  • Rear Porch

Community Features

  • Street Lights

Construction Materials

  • Block
  • Stucco

Road Surface Type

  • Brick

Property Condition

  • Completed

Roof

  • Shingle

Foundation

  • Crawlspace
  • Slab
  • Stem Wall

Vegetation

  • Mature Landscaping

Lot Features

  • Corner Lot
  • City Limits
  • Near Public Transit
  • Oversized Lot
  • Street Brick

Listing information courtesy of LUXURY & BEACH REALTY INC

All listing information is deemed reliable but not guaranteed and should be independently verified through personal inspection by appropriate professionals. Listings displayed on this website may be subject to prior sale or removal from sale; availability of any listing should always be independently verified.
Listing information is provided for consumer personal, non-commercial use, solely to identify potential properties for potential purchase; all other use is strictly prohibited and may violate relevant federal and state law.
Listing data comes from My Florida Regional MLS.