English / Español / Русский

Julia Vakulenko - Broker -

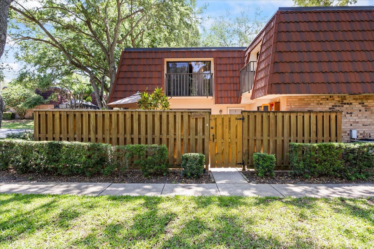
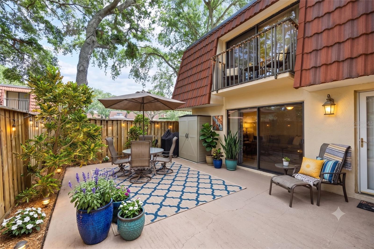
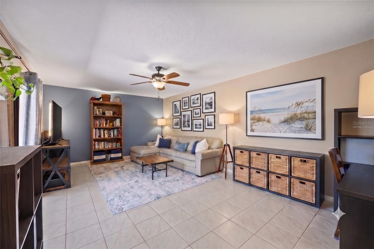
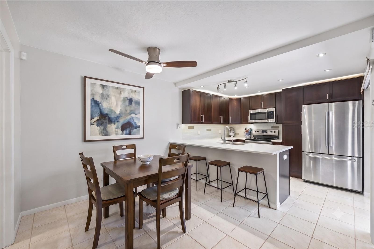
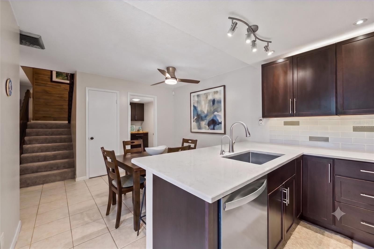
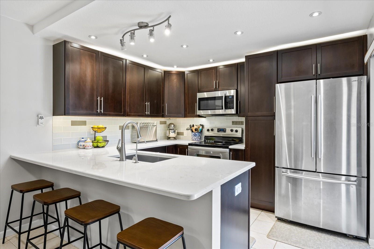
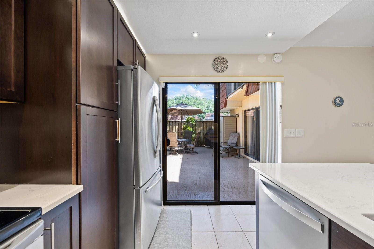
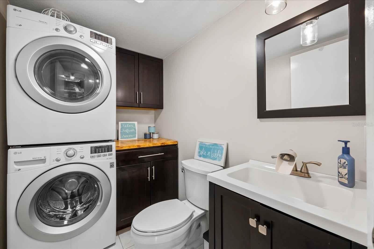
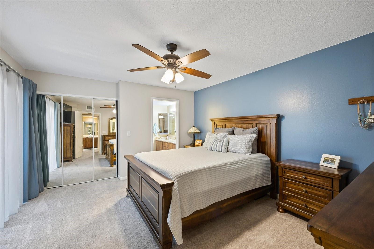
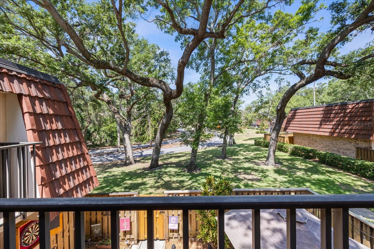
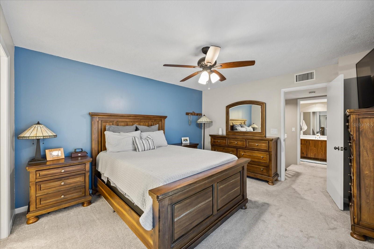
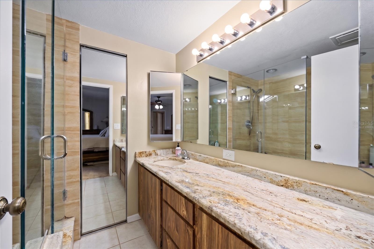
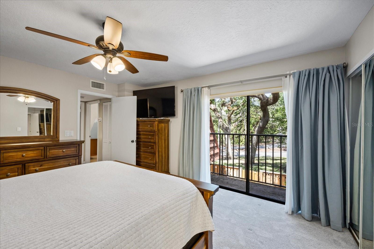
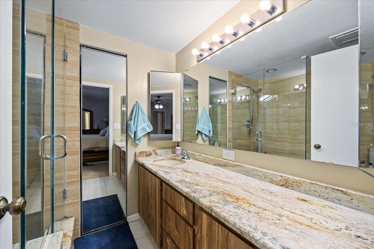
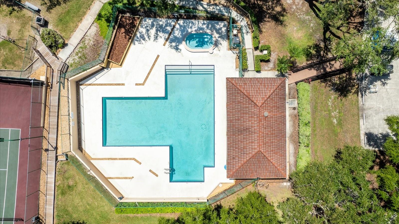
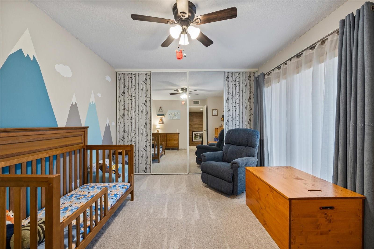
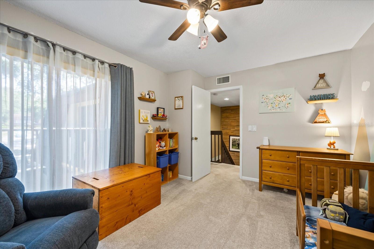
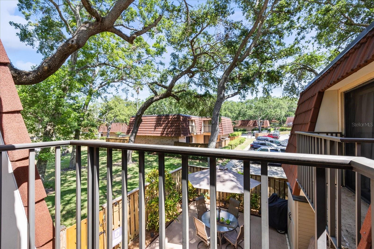
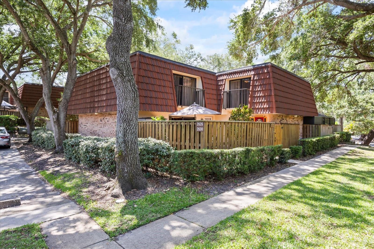
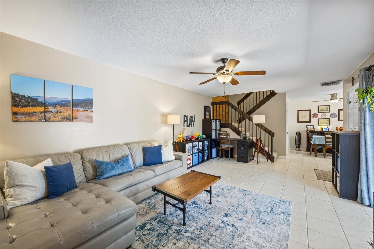
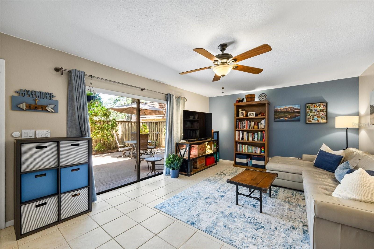
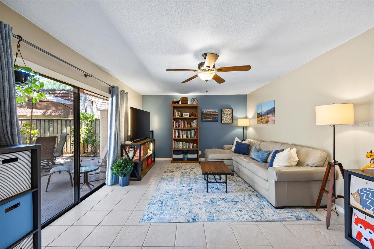
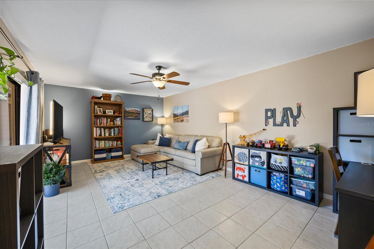
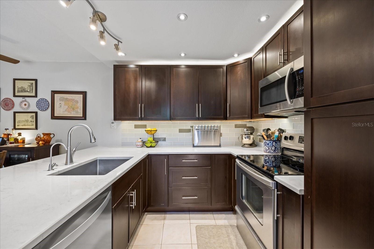
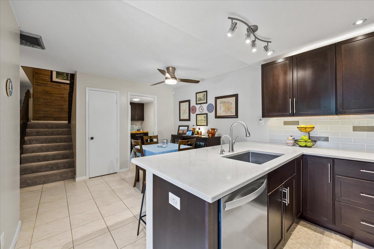
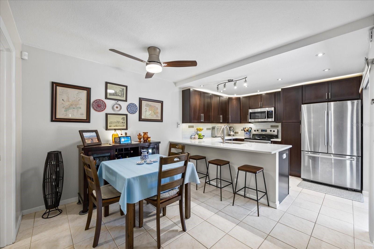
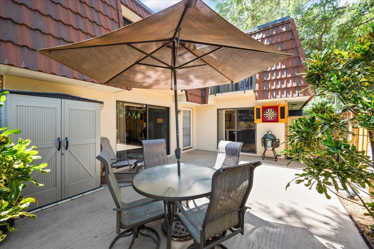
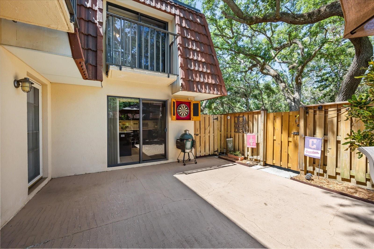
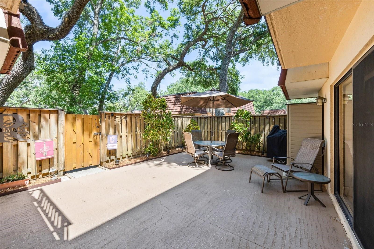
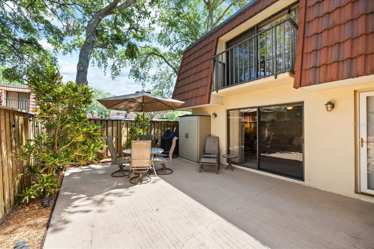
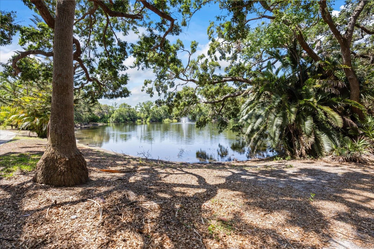
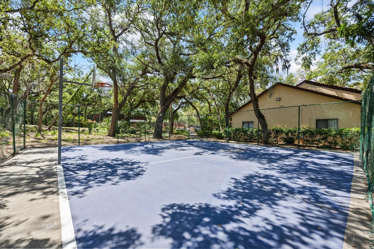
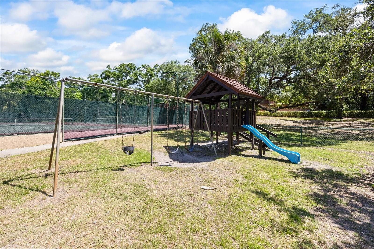
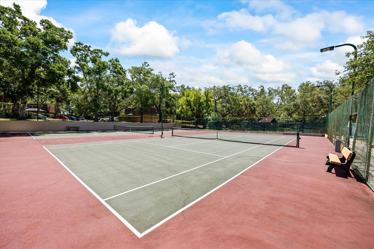
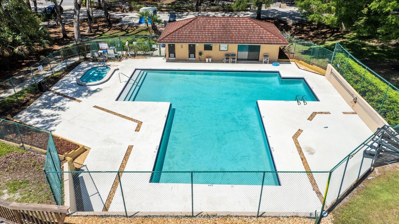
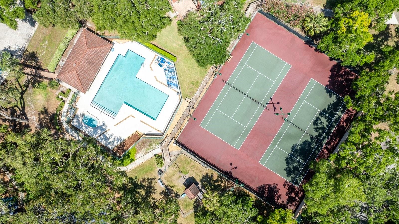
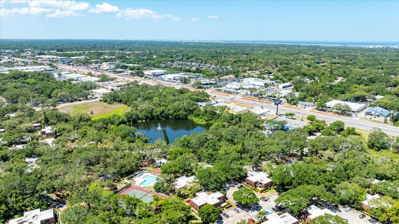
Welcome to your private oasis located in the Wedge Wood Community of beautiful Palm Harbor! An expansive and fenced private courtyard offers versatility of use, from lounging, entertaining, or morning yoga routines. This virtually staged image shows how peaceful this setting truly is. Comfortably spread out in the living area illuminated by natural afternoon light from the sliders leading to the private courtyard. Virtually staged to showcase the expansiveness of the room. Modern and sleek define this remarkable kitchen and dining space. Sliders lead to the private courtyard, perfect for entertaining. The virtually staged image depicts the ample space offered in the dining area. Hosting intimate dinner parties or meal prepping for the week will be a delight in this attractive yet functional kitchen space, virtually staged to show optimal use of the space in the dining area. Hardwood cabinetry, abundant storage, and quartz countertops, eat-in space on the breakfast counter, and attractive recessed lighting fit all the checkboxes! Enjoy outdoor cooking and entertaining? An exceptional layout offers a seamless transition from the kitchen to the private outdoor environs. Conveniently located adjacent to the dining, kitchen, and living areas, the half bath serves guests but also functions as the laundry area, optimizing every available space. The primary suite, located on the 2nd level, is expansive and thoughtful, from the large walk-in closet with built-in organizers to the private balcony and the ensuite bathroom. An unobstructed view is offered from the privacy of the primary suite balcony, perfect for morning fresh air or serene sunsets. The generously sized primary suite allows room for all furnishings and storage for more! The primary suite bathroom offers a walk-in shower with glass doors, a linen closet, and stunning stone counters. The virtually staged image shows the timeless beauty of this bathroom. Ideally positioned with western-facing views that offer soothing evening light—perfect for supporting natural circadian rhythms and a restful night's sleep. Primary ensuite bathroom. About 100 feet from your front door is the community pool and spa! Guest bedroom upstairs offers varied use from office, hobby, or nursery, featuring wall-to-wall closet space and private balcony access. Beautifully maintained throughout. View from the private balcony off of the guest bedroom. The full guest bedroom upstairs is ample and offers a linen closet. Attractive finishes found in every space. A refreshing break from cold, cookie-cutter designs. This classic Mansard-style exterior is packed with unique architectural character, warmth, and timeless charm. Relax, gather, and reflect from the comfort of the wide-open living spaces. Areas for varied interests are found throughout the functional spaces of this exceptional townhouse that lives like a private home. Outdoor and indoor living spaces flow effortlessly. The living area is sizable, currently used as a living, play, and office space, and can be easily transitioned to a variation of personalized interests. Sophisticated and timeless design! Excellent dining and kitchen areas are generously sized. The elegant boldness of the kitchen speaks to those seeking character that can easily be personalized to all tastes. The privately fenced courtyard offers the perfect spot to dine al fresco. Exercise from the privacy of your courtyard, work on hobbies, or relax with a good book surrounded by nature. Over 500 square feet of private outdoor living space. The possibilities are endless in what can be done with this phenomenal outdoor living space. Idyllic landscapes found throughout the community create serene environments. Amenities abound, including basketball courts. Playgrounds! Tennis and pickleball courts! Community pool and spa with private bathrooms! Staying active is a breeze in this community with several offered amenities. Located minutes from Honeymoon Island, downtown Dunedin & Palm Harbor, Countryside Mall, and so much more.
Loading map ...
Loading map ...

2626 2ND CT, PALM HARBOR, 34684


Property highlights

  • MLS#: TB8526486
  • 1,337.00 lot size Sq.Ft.
  • Year built: 1985
  • Pool: Private pool Community pool
  • Listed: 07/07/2026
  • Taxes: $1,461.00
  • HOA fees (monthly): $310.50
  • Average Monthly Fees (not including CDD, if any): $310.50
  • Maintenance fee includes: Pool, Escrow Reserves Fund, Maintenance Structure, Maintenance Grounds, Management, Private Road, Recreational Facilities and Trash
  • Building Name: 2626
  • Virtual Tour

Property Overview

Virtually Staged. Escape to the quiet privacy and natural serenity of Palm Harbor’s sought-after Wedge Wood community. Hidden away beneath a canopy of majestic oak trees, this beautifully maintained, two-level residence delivers the distinct space, privacy, and look of single-family living—without the cost and maintenance. Featuring a sprawling, nearly 500-square-foot private enclosed courtyard and over 1,300 square feet of thoughtfully upgraded living space, this home feels remarkably independent. Inside, the attractive kitchen boasts several upgrades, including hardwood cabinetry, quartzite countertops, a breakfast bar, and abundant storage. Adjacent to the kitchen is the half bath/laundry room, complemented by a space-saving stacked washer and dryer. The sunlit interior is modern and bright, showcasing smooth ceilings with no popcorn, large windows, and private balconies overlooking the lush landscape. Upstairs, the primary suite serves as a peaceful retreat, complete with a walk-in closet, private balcony, and an ensuite bath with stunning stone counters and glass shower. Storage is a bonus throughout this unit, with cleverly integrated closets and spaces designed to make everyday organization effortless. Positioned in a prime location within the neighborhood, this unit sits less than 100 feet from the community pool, clubhouse, and playground. Wedge Wood offers a true resort-style lifestyle, featuring tennis, racquetball, and basketball courts. Centrally located just off US Hwy 19 and Tampa Rd, you are minutes from shopping, dining, Gulf beaches, the vibrant downtowns of Palm Harbor, Dunedin, and Tarpon Springs, and near access points for major hubs like Tampa and St. Pete. A truly exciting opportunity in an outstanding community, not to be missed!

Driving directions : North on US HWY 19th N, to East on Bilgore Grove Blvd (BE AWARE, VISIBILITY OF THE ENTRY MAY BE LIMITED DUE TO CURRENT CONSTRUCTION ON 19), to West on 2nd Ct, and South on the first cul-de-sac. The unit is on the northwest corner of the southernmost cluster on the cul-de-sac.

Property Features

Rooms Dimension Description
Primary Bedroom 15x13 Second level , Carpet
Living Room 27x13 First level , Tile
Kitchen 11x9 First level , Tile
Dining Room 11x9 First level , Tile
Primary Bathroom 7x7 Second level , Tile
Balcony/Porch/Lanai 26x18 First level , Concrete
Bedroom 2 11x13 Second level , Carpet
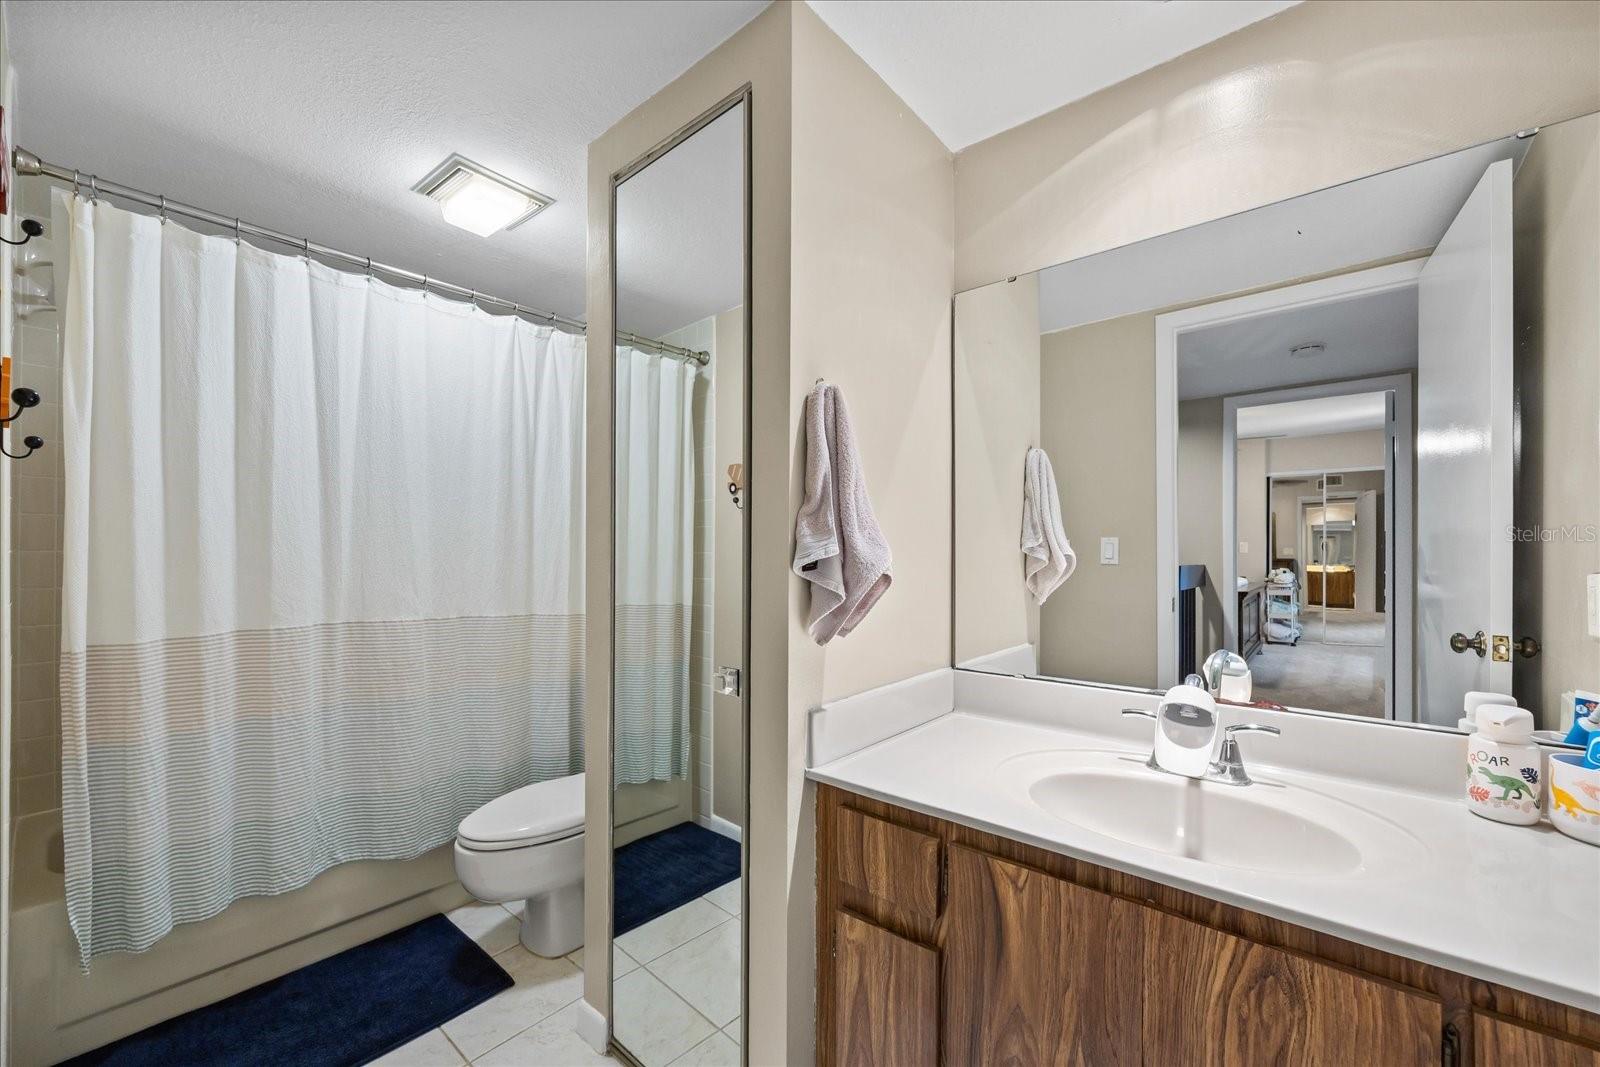
Bathroom 2 5x11 Second level , Tile

Interior Features

  • Ceiling Fans(s)
  • Eat-in Kitchen
  • PrimaryBedroom Upstairs
  • Solid Wood Cabinets
  • Stone Counters
  • Thermostat
  • Walk-In Closet(s)

Appliances

  • Dishwasher
  • Microwave
  • Range
  • Refrigerator

Heating

  • Central

Laundry features

  • Electric Dryer Hookup
  • Inside
  • Washer Hookup

Air Conditioning

  • Central Air

Floor Covering

  • Carpet
  • Tile

Utilities

  • BB/HS Internet Available
  • Cable Connected
  • Public

Exterior features

  • Balcony
  • Courtyard
  • Tennis Court(s)

Pool features

  • Gunite
  • In Ground
  • Solar Heat

Parking features

  • Assigned

View

  • Trees/Woods

Patio and porch features

  • Enclosed
  • Patio

Pets restrictions

  • Confirm with Association for requirements
  • 1 pet(s) allowed
  • Small (16-35 Lbs.)

Community Features

  • Clubhouse
  • Deed Restrictions
  • Dog Park
  • Park
  • Playground
  • Pool
  • Sidewalks
  • Tennis Court(s)

Association Amenities

  • Basketball Court
  • Clubhouse
  • Maintenance
  • Playground
  • Pool
  • Racquetball
  • Recreation Facilities
  • Spa/Hot Tub
  • Tennis Court(s)

Security Features

  • Smoke Detector(s)

Construction Materials

  • Block
  • Concrete
  • Stucco

Road Surface Type

  • Paved

Roof

  • Concrete

Foundation

  • Slab

Vegetation

  • Mature Landscaping
  • Oak Trees
  • Trees/Landscaped

Lot Features

  • Cul-De-Sac
  • City Limits
  • In County
  • Landscaped
  • Sidewalk
  • Private

School Information


Listing information courtesy of COASTAL PROPERTIES GROUP INTERNATIONAL

All listing information is deemed reliable but not guaranteed and should be independently verified through personal inspection by appropriate professionals. Listings displayed on this website may be subject to prior sale or removal from sale; availability of any listing should always be independently verified.
Listing information is provided for consumer personal, non-commercial use, solely to identify potential properties for potential purchase; all other use is strictly prohibited and may violate relevant federal and state law.
Listing data comes from My Florida Regional MLS.