2307 N 48TH ST
3, 2, 1,380ft²
MLS#: TB8524477
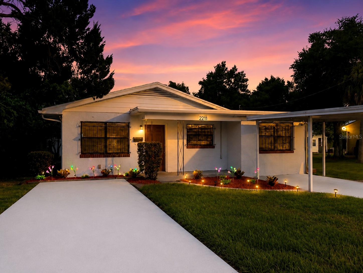
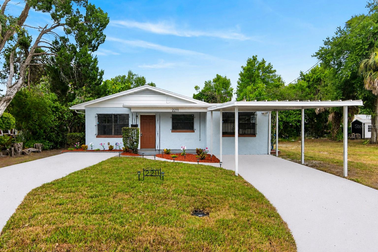
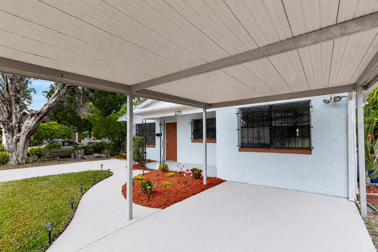
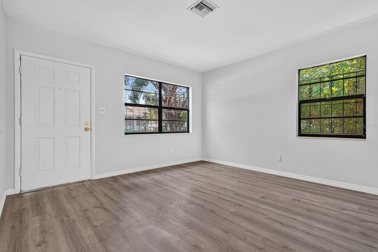
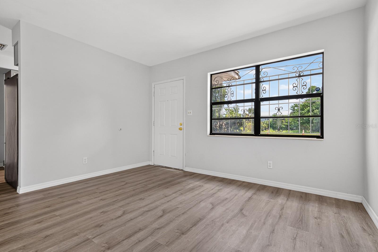
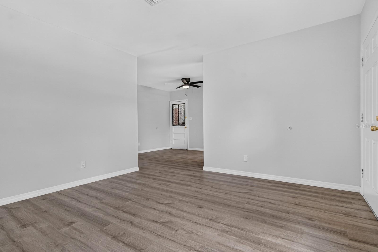
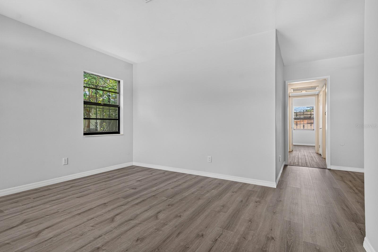
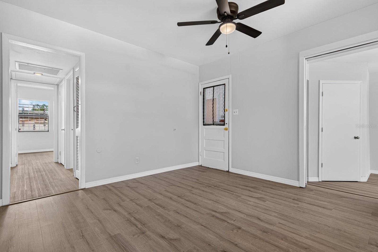
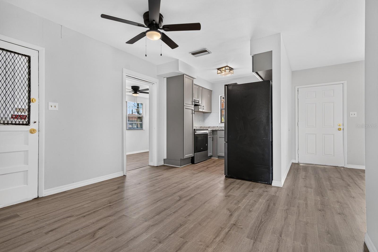
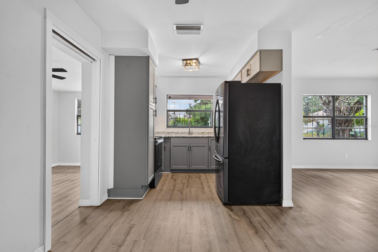
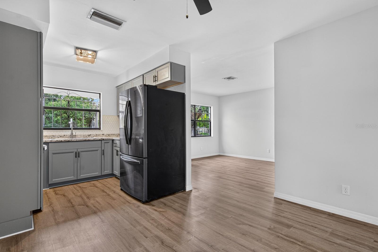
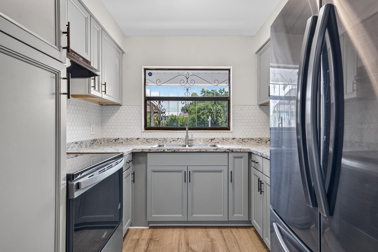
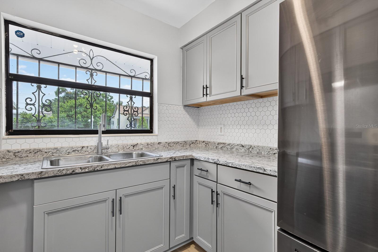
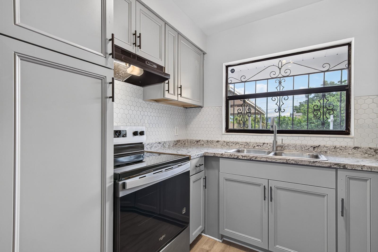
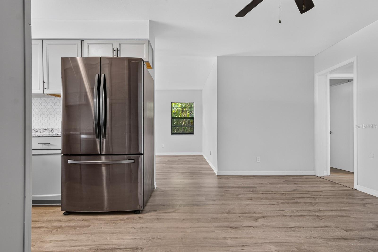
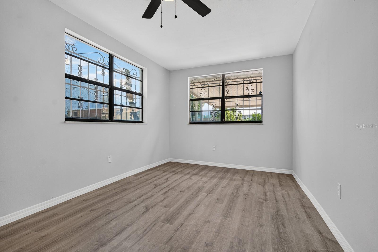
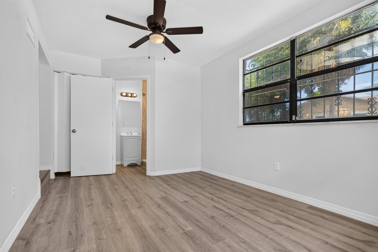
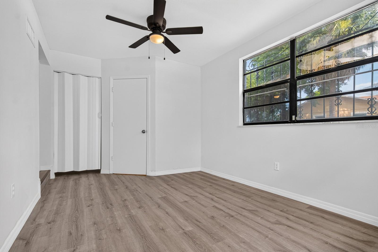
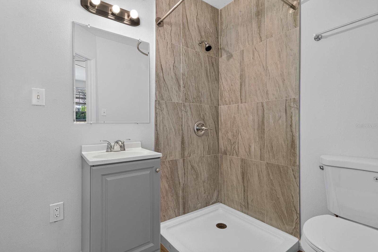
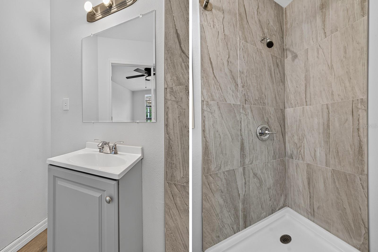
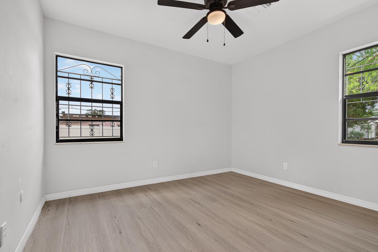
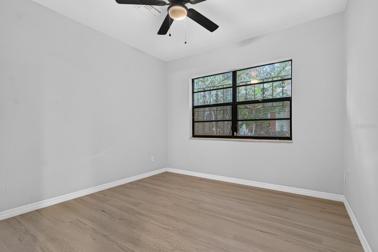
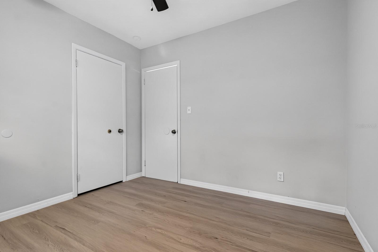
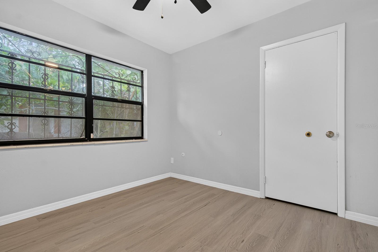
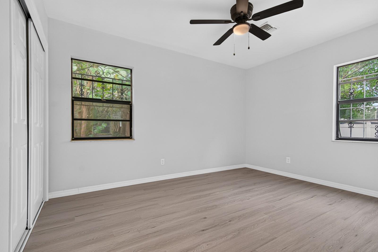
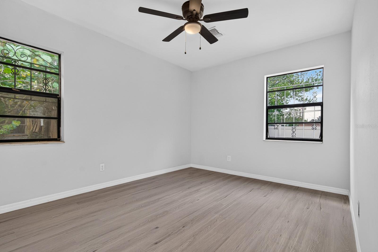
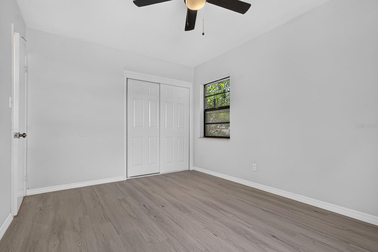
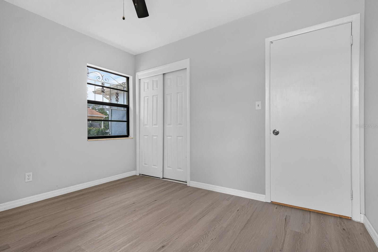
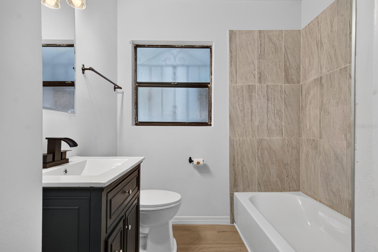
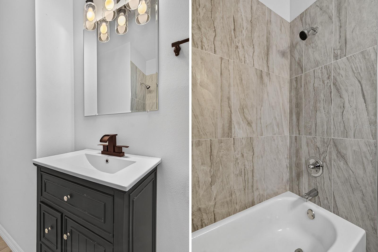
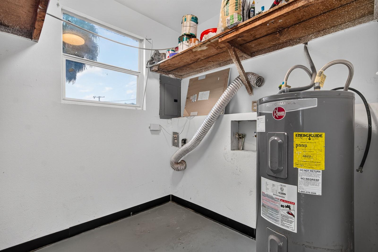
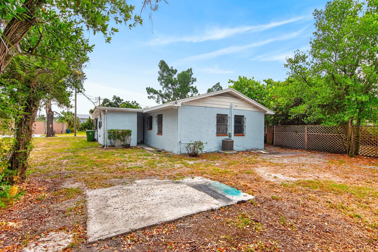
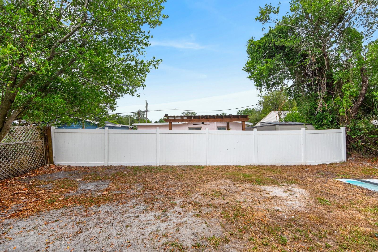
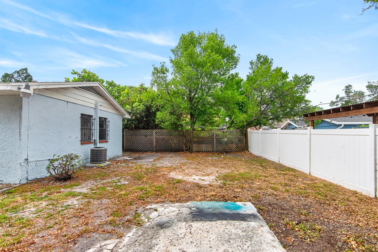
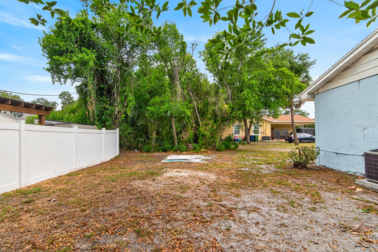
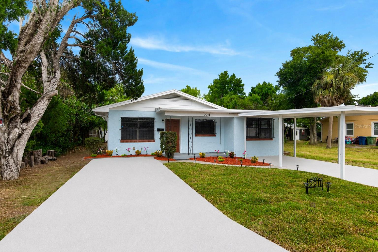
Welcome to this beautifully updated 4-bedroom, 2-bathroom home offering comfort, style, and a convenient Tampa location. Inside, you'll find brand-new luxury vinyl plank flooring throughout and a modernized interior ready for its next owner. The kitchen features gray cabinetry, laminate countertops, stainless steel appliances, and ample cabinet space, while the adjacent living and dining areas provide a functional layout for everyday living and entertaining.
The spacious primary suite includes an en-suite bathroom with a walk-in shower, while three additional bedrooms share a guest bathroom with a tub/shower combination. The laundry room is conveniently located in an attached exterior room just outside the back door.
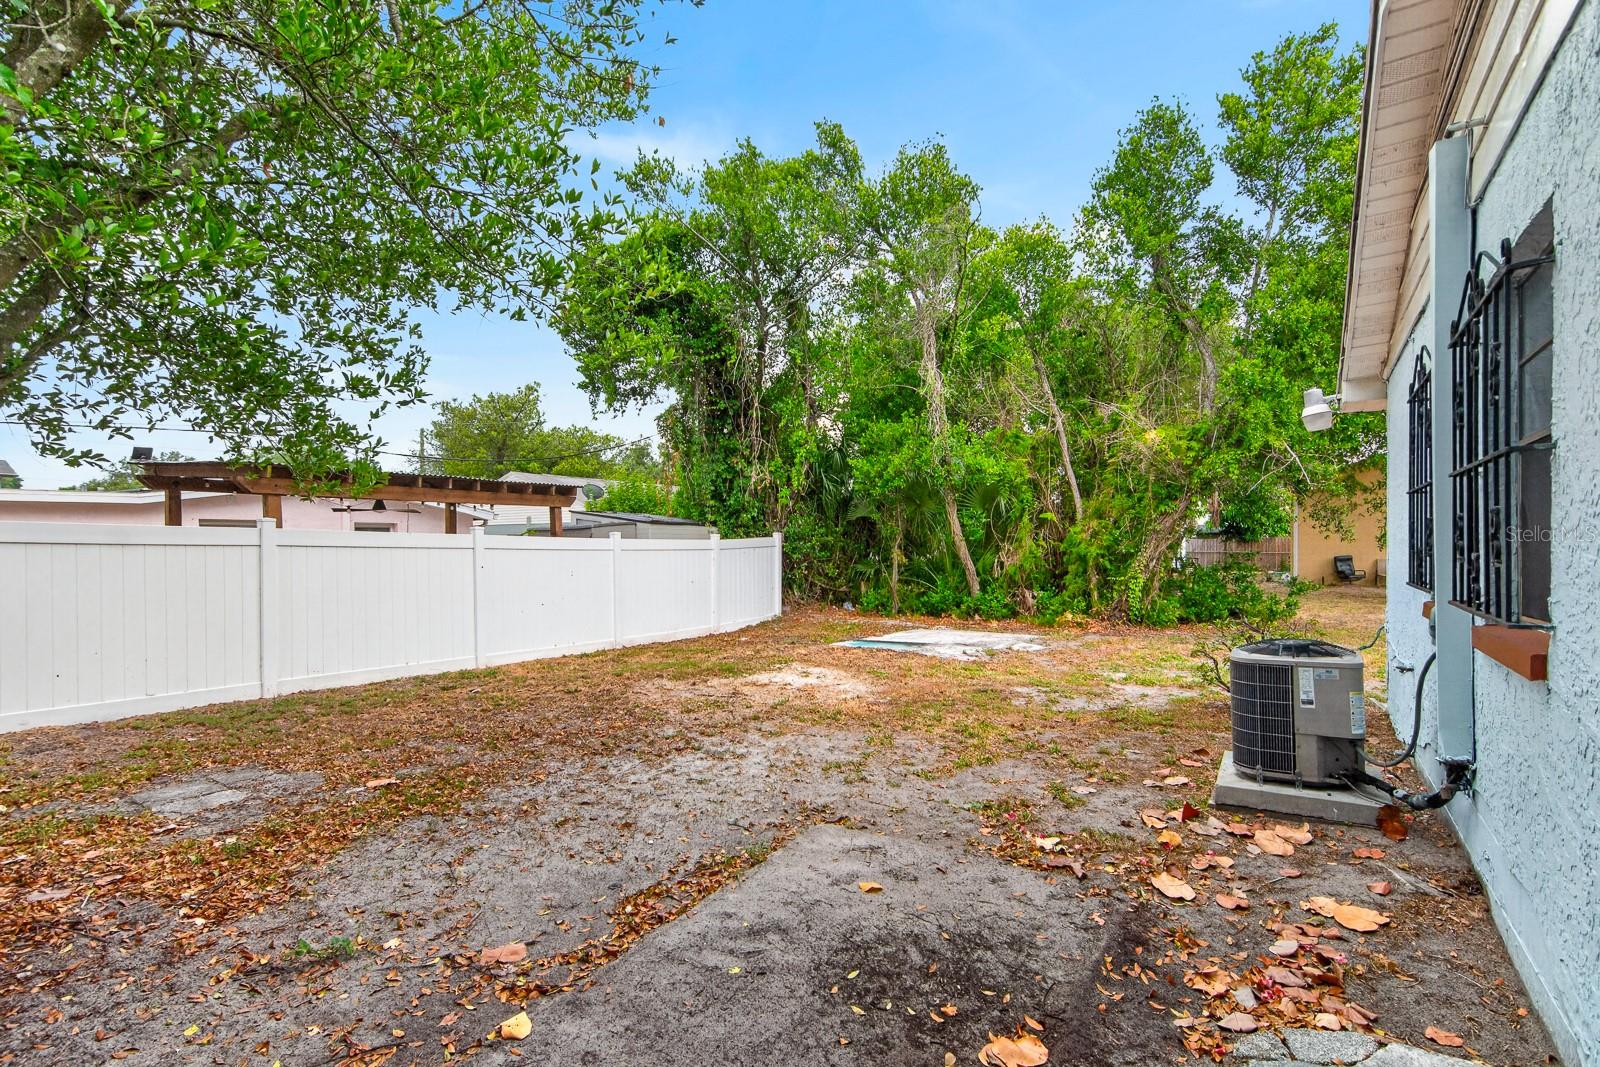
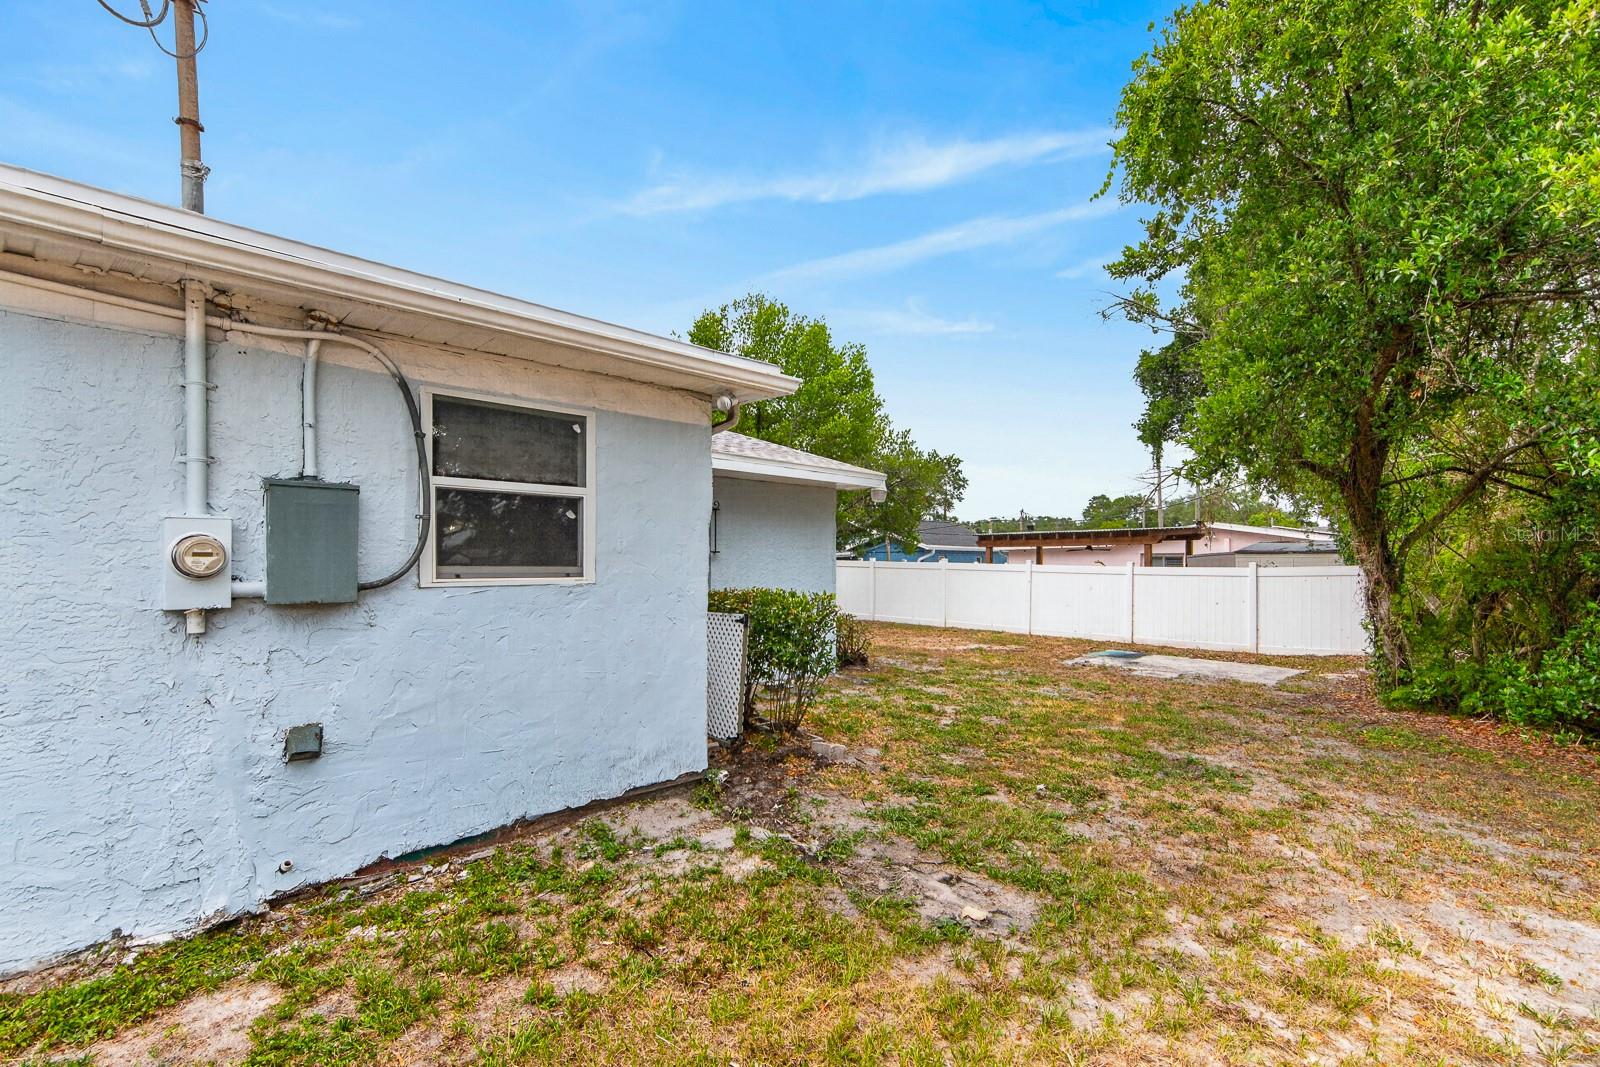
Outside, enjoy a spacious partially fenced backyard, fresh exterior paint, two driveways, and a covered carport, providing plenty of parking and flexibility. Additional highlights include a roof approximately 7 years old, no HOA, and a desirable Flood Zone X location for added peace of mind.
Ideally situated with quick access to I-4, I-275, and the Lee Roy Selmon Expressway, this home is just minutes from Downtown Tampa, Seminole Heights, Ybor City, the Channelside Bay District, Raymond James Stadium, the Tampa Riverwalk, plus a variety of shopping, dining, and entertainment options.
Driving directions : 21St. North to East on Mallory
| Rooms | Dimension | Description |
|---|---|---|
| Great Room | 15x12 | First level |
| Kitchen | 8x10 | First level |
| Living Room | 12x11 | First level |
| Primary Bedroom | 11x12 | First level |
3, 2, 1,380ft²
MLS#: TB8524477
3, 2, 1,830ft²
MLS#: TB8492206
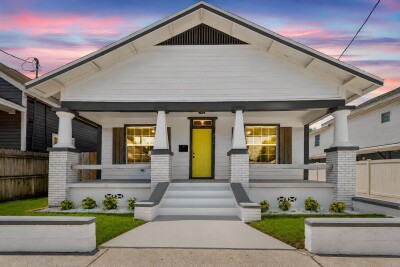
3, 2, 1,071ft²
MLS#: TB8510275
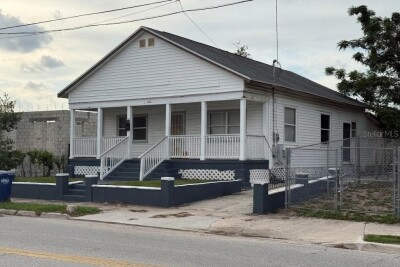
4, 2, 2,096ft²
MLS#: O6425846