English / Español / Русский

Julia Vakulenko - Broker -

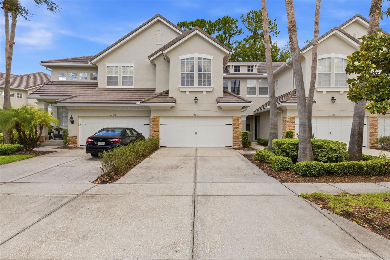
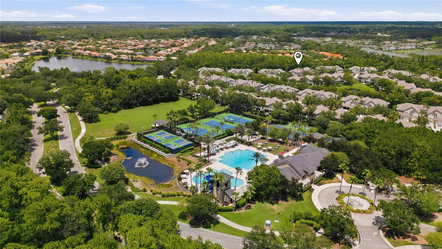
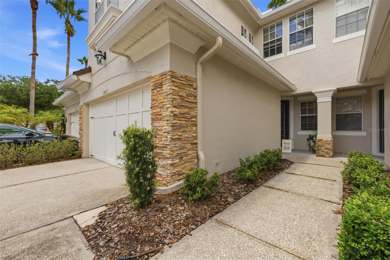
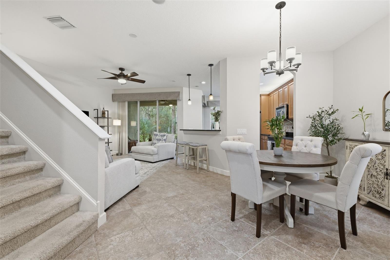
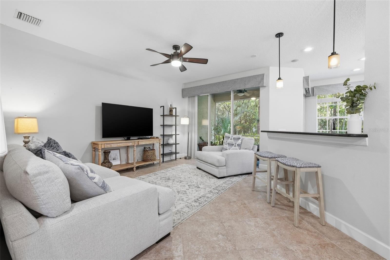
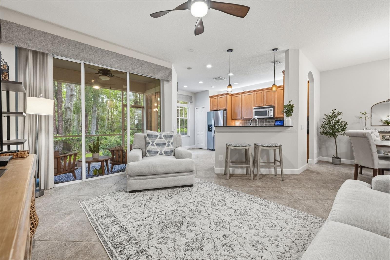
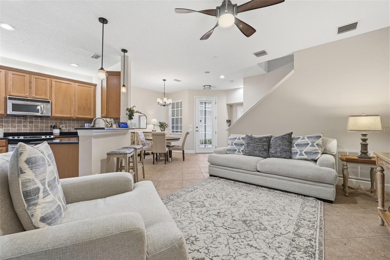
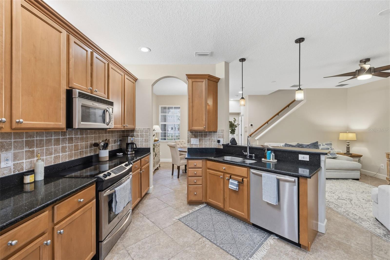
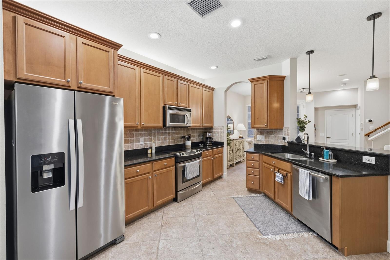
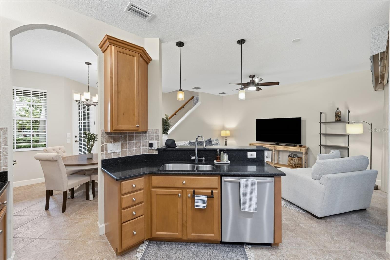
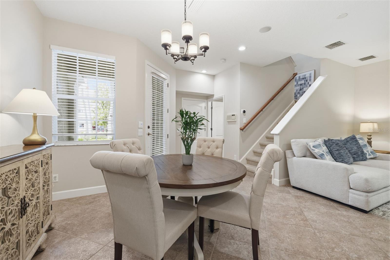
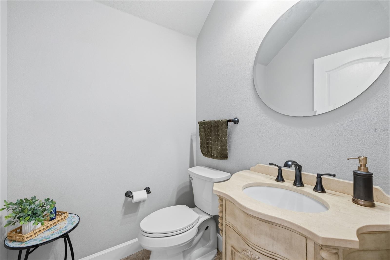
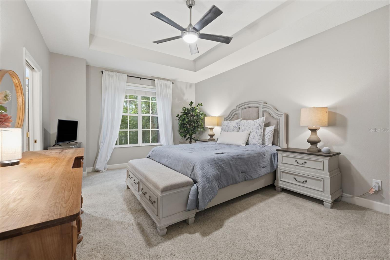
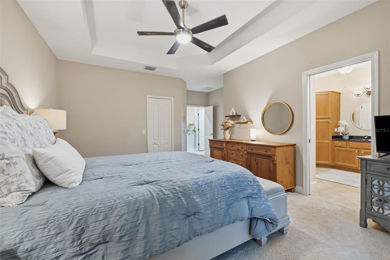
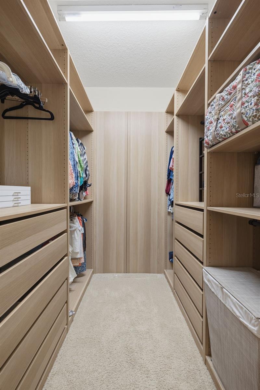
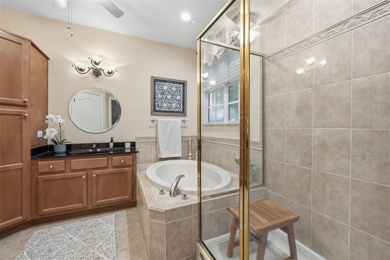
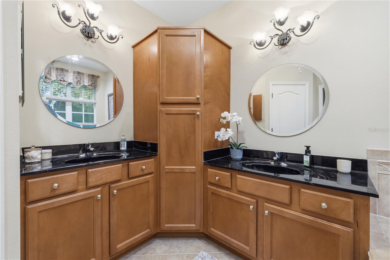
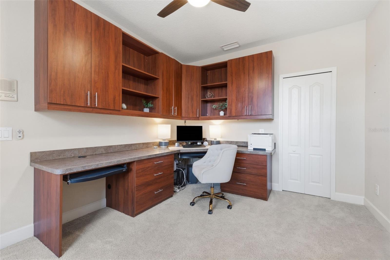
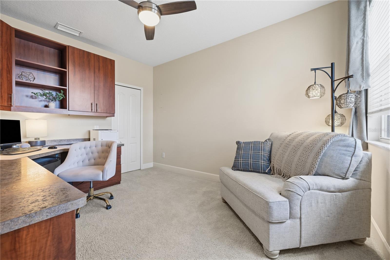
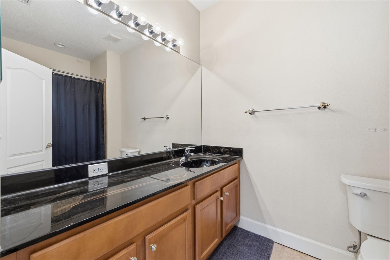
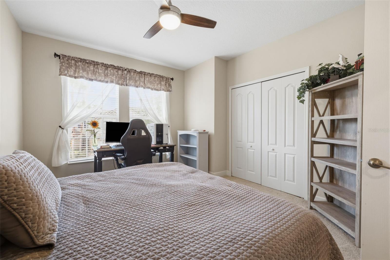
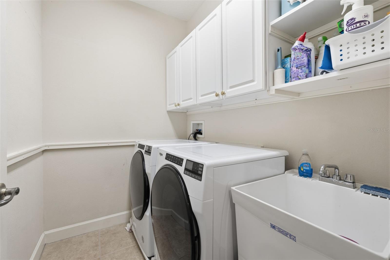
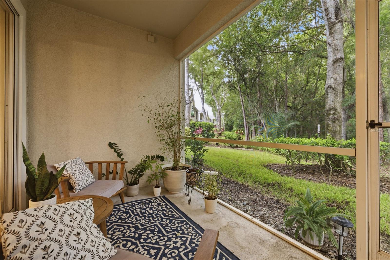
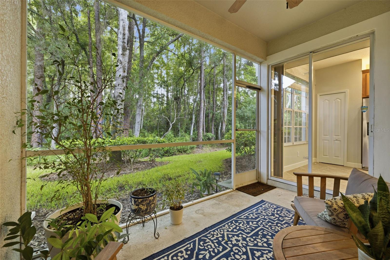
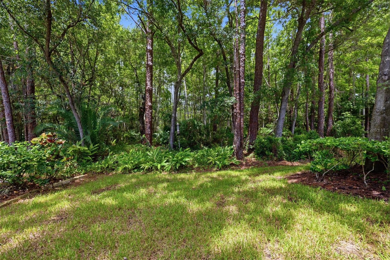
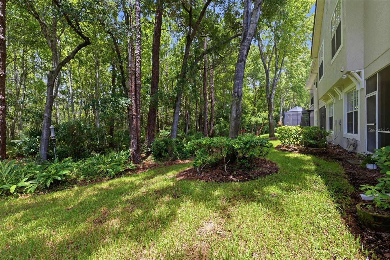
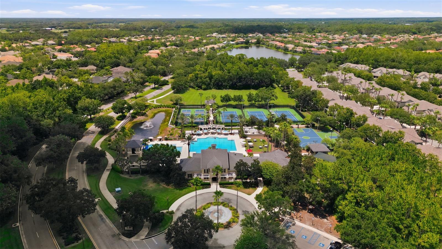
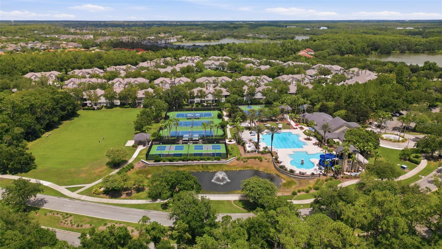
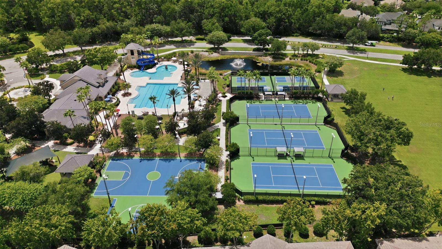
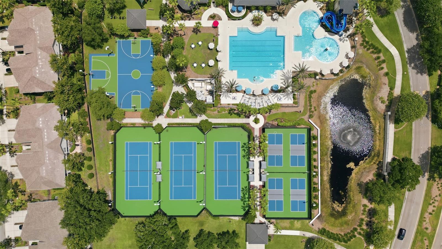
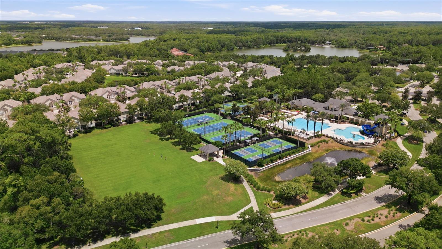
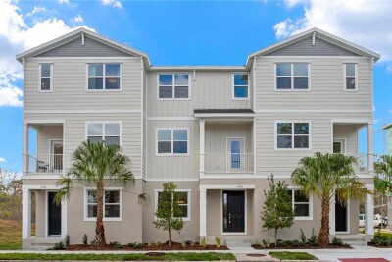
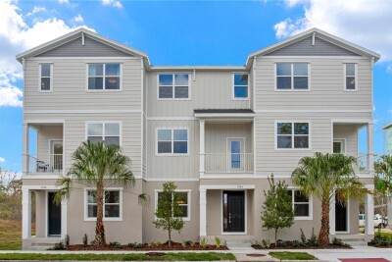
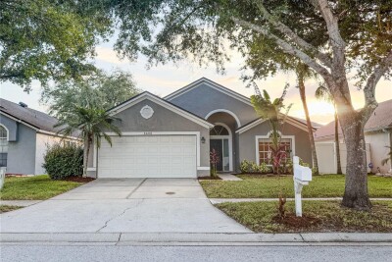
Front View Aerial View-TH Location Entry View from Front Door Living Room Living Room Living Room Kitchen Kitchen Kitchen Dining Room 1st Floor Powder Bath Primary Bedroom Primary Bedroom Primary Bedroom Closet Primary Bathroom Primary Bathroom Bedroom/Office #3 Bedroom/Office #3 Secondary Bathroom Bedroom #2 Laundry Room Patio View Patio View Backyard View Backyard View Aerial Aerial Aerial Aerial Aerial Aerial Aerial Aerial Aerial
Loading map ...
Loading map ...

14613 MIRABELLE VISTA CIR, TAMPA, 33626


Property highlights

  • MLS#: TB8526452
  • 2,955.00 lot size Sq.Ft.
  • Year built: 2005
  • Parking spaces: 2
  • Pool: Community pool
  • Listed: 07/09/2026
  • Taxes: $4,986.55
  • Annual CDD fee (inc. in Taxes): $1,442.00
  • HOA fees (monthly): $490.00
  • Average Monthly Fees (not including CDD, if any): $689.67
  • Maintenance fee includes: Guard - 24 Hour, Pool, Maintenance Structure, Maintenance Grounds and Management
  • Building Name: 14613
  • Virtual Tour

Property Overview

Welcome to this beautifully maintained 3-bedroom, 2.5-bath townhome with a 2-car garage, offering 1,792 square feet of comfortable living space in the highly sought-after, 24-hour guard-gated Waterchase community. Backing to a peaceful conservation area with no rear neighbors, this home provides the perfect blend of privacy, comfort, and convenience. Enjoy your morning coffee or unwind in the evening while overlooking the tranquil conservation views from your private backyard retreat.

The kitchen features granite countertops, stainless steel appliances, and plenty of workspace for everyday living and entertaining. Upstairs, the spacious primary suite offers two walk-in closets with custom built-in shelving and an en-suite bath complete with dual vanities, a relaxing garden tub, separate shower, and private water closet. Two additional bedrooms share a full bath, with one bedroom thoughtfully designed as a home office featuring built-in shelving, a desk, and two lateral file cabinets.

Significant recent updates provide added peace of mind, including a new roof and gutters (2026), water heater (2019), and HVAC system (2019).

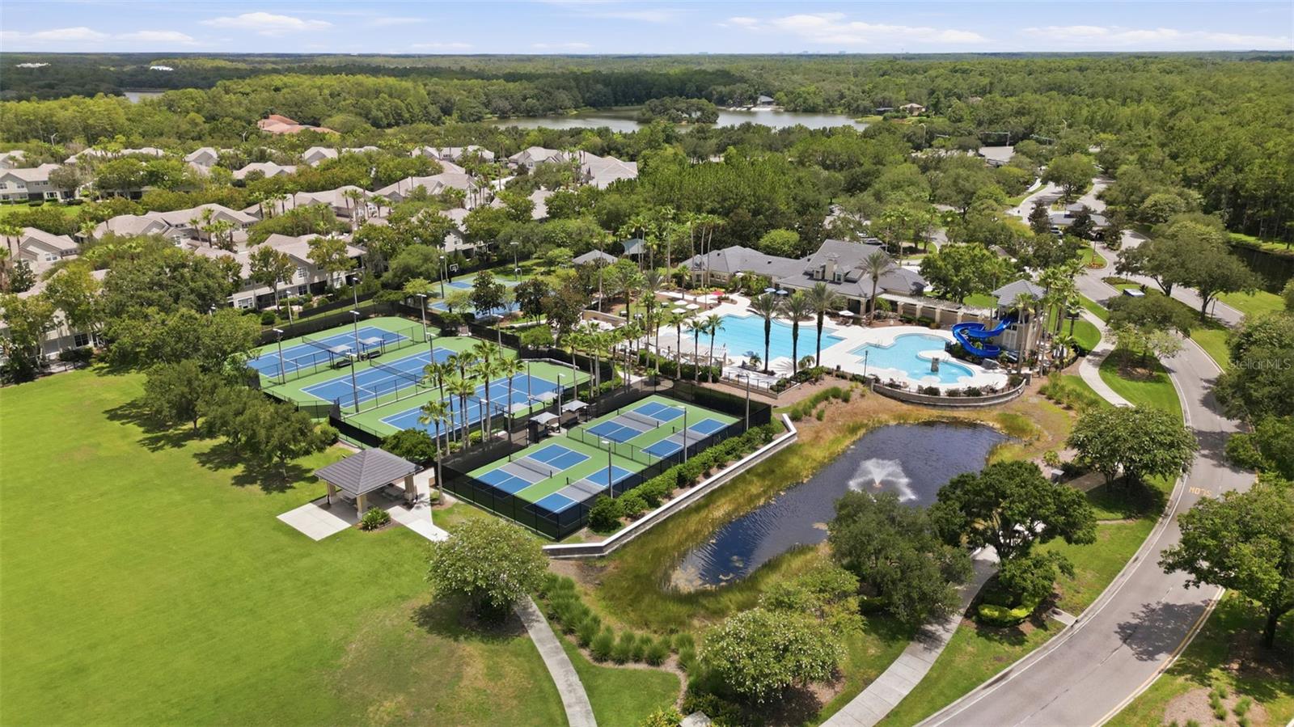
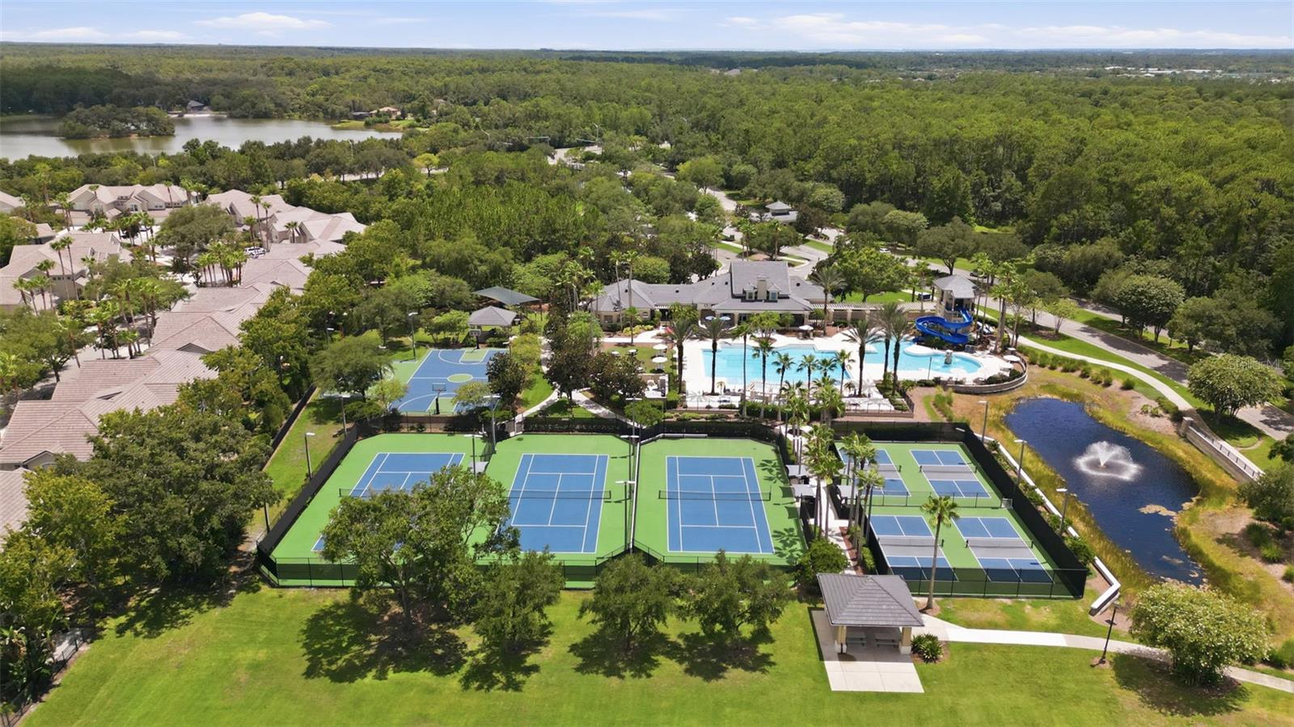
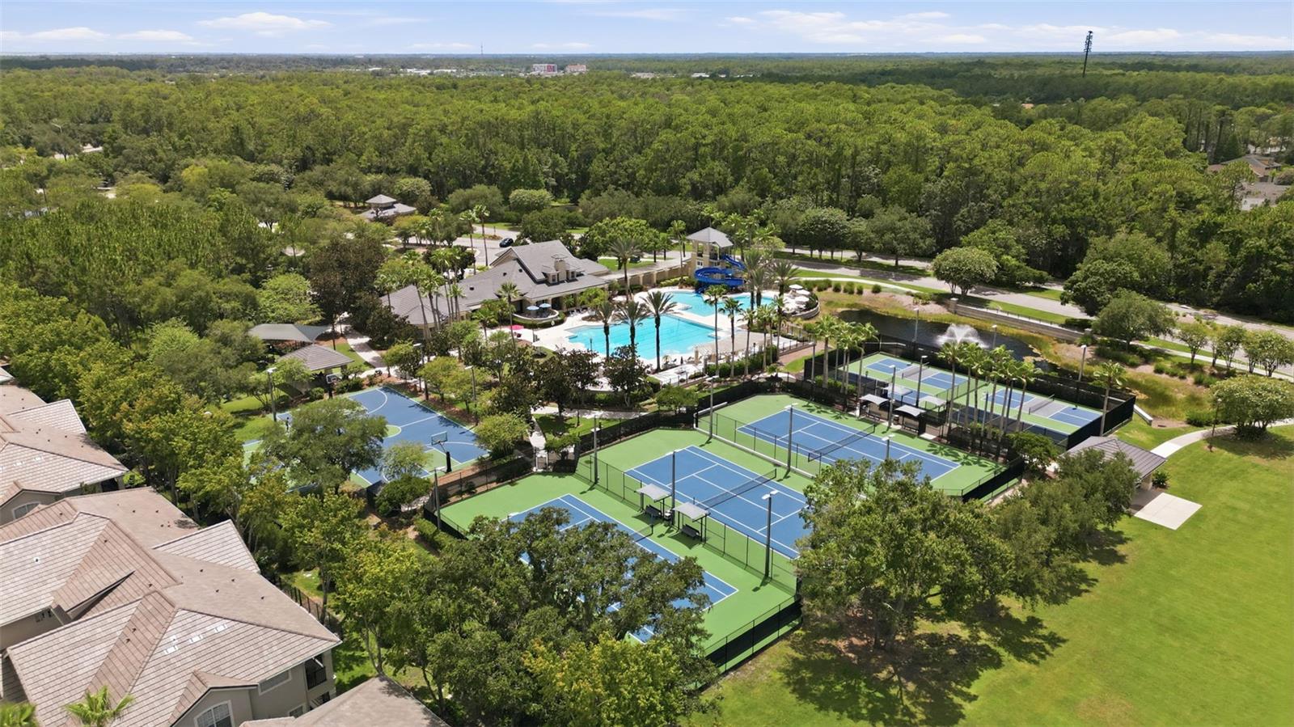
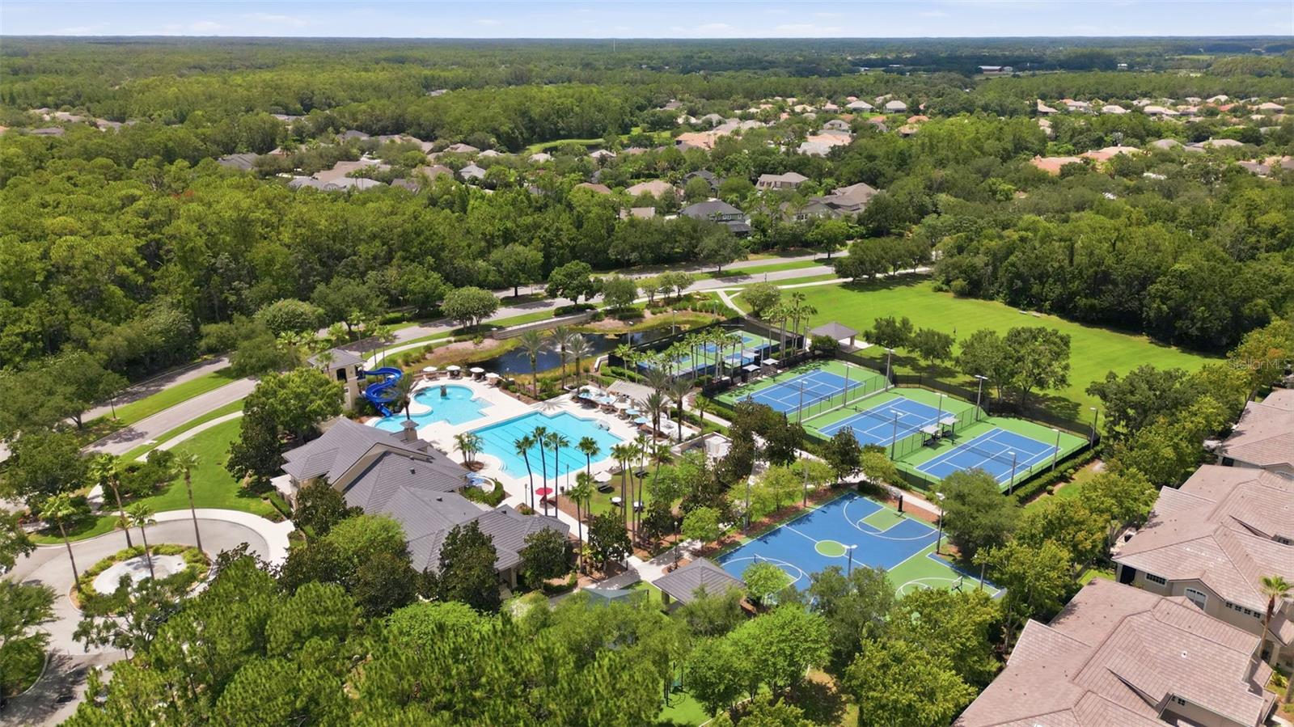
Residents of Waterchase enjoy exceptional resort-style amenities, including a clubhouse, fitness center, resort-style pool with waterslide, tennis courts, pickleball courts, basketball courts, playground, activity field, and a full calendar of community events throughout the year. Conveniently located near top-rated schools, shopping, dining, Tampa International Airport, and the area's beautiful Gulf Coast beaches, this home offers an exceptional Florida lifestyle.

Schedule your private showing today and discover why Waterchase is one of Tampa's most desirable communities.

Driving directions : From FL-589 North/Veteran's Expressway, exit Linebaugh Ave to Right on Countryway Blvd. Right on Race Track Rd. Left on Waterchase Blvd. At the roundabout take the first exit to Meridian Pointe Dr and right on Mirabelle Vista Circle. Located in fourth building on the left.

Property Features

Rooms Dimension Description
Dining Room 8x10 First level , Tile
Living Room 11x16 First level , Tile , Ceiling Fan(s)
Kitchen 12x10 First level , Tile , Pantry , Stone Counters
Primary Bedroom 13x17 Second level , Carpet , Ceiling Fan(s) , En Suite Bathroom
Bedroom 2 11x13 Second level , Carpet , Ceiling Fan(s)
Bedroom 3 12x14 Second level , Carpet , Ceiling Fan(s)
Laundry Second level , Ceramic Tile
Primary Bathroom Second level , Ceramic Tile , Ceiling Fan(s) , Double Vanity , Exhaust Fan , Garden Bath , Granite Counters , Multiple Shower Heads , Split Vanities , Tub with Separate Shower Stall , Water Closet/Priv Toilet

Interior Features

  • Ceiling Fans(s)
  • Eat-in Kitchen
  • Living Room/Dining Room Combo
  • Open Floorplan
  • PrimaryBedroom Upstairs
  • Split Bedroom
  • Stone Counters
  • Thermostat
  • Window Treatments

Appliances

  • Cooktop
  • Dishwasher
  • Disposal
  • Dryer
  • Electric Water Heater
  • Freezer
  • Microwave
  • Range
  • Refrigerator
  • Washer
  • Water Softener

Heating

  • Central

Laundry features

  • Inside
  • Upper Level

Air Conditioning

  • Central Air

Floor Covering

  • Carpet
  • Tile

Utilities

  • Electricity Connected
  • Public
  • Sewer Connected
  • Water Connected

Exterior features

  • Rain Gutters
  • Sidewalk
  • Sliding Doors

Parking features

  • Driveway
  • Garage Door Opener
  • Ground Level

View

  • Trees/Woods

Patio and porch features

  • Covered
  • Screened

Pets restrictions

  • Maximum 4 pets allowed. Exotic pets prohibited. See Section 3 of HOA documents for more information
  • 4 pet(s) allowed

Community Features

  • Clubhouse
  • Community Mailbox
  • Fitness Center
  • Gated Community - Guard
  • Golf Carts OK
  • Irrigation-Reclaimed Water
  • Playground
  • Pool
  • Sidewalks
  • Tennis Court(s)
  • Street Lights

Association Amenities

  • Basketball Court
  • Clubhouse
  • Fitness Center
  • Gated
  • Pickleball Court(s)
  • Playground
  • Pool
  • Tennis Court(s)

Security Features

  • Gated Community
  • Smoke Detector(s)

Construction Materials

  • Metal Frame
  • Stucco
  • Frame

Road Surface Type

  • Asphalt

Property Condition

  • Completed

Roof

  • Tile

Foundation

  • Slab

Lot Features

  • Conservation Area

School Information


Listing information courtesy of KELLER WILLIAMS TAMPA PROPERTIES

All listing information is deemed reliable but not guaranteed and should be independently verified through personal inspection by appropriate professionals. Listings displayed on this website may be subject to prior sale or removal from sale; availability of any listing should always be independently verified.
Listing information is provided for consumer personal, non-commercial use, solely to identify potential properties for potential purchase; all other use is strictly prohibited and may violate relevant federal and state law.
Listing data comes from My Florida Regional MLS.