English / Español / Русский

Julia Vakulenko - Broker -

TB8526280 TB8526280 TB8526280 TB8526280 TB8526280 TB8526280 TB8526280 TB8526280 TB8526280 TB8526280 Virtually Staged TB8526280 TB8526280 Virtually Staged TB8526280 TB8526280 TB8526280 TB8526280 Virtually Staged TB8526280 Virtually Staged TB8526280 Virtually Staged TB8526280 TB8526280 TB8526280 TB8526280 TB8526280 TB8526280 TB8526280 TB8526280 TB8526280 TB8526280 TB8526280 TB8526280
Loading map ...
Loading map ...

8090 68TH ST N, PINELLAS PARK, 33781


Property highlights

  • MLS#: TB8526280
  • 7,087.00 lot size Sq.Ft.
  • Year built: 1961
  • Carport spaces: 1

Property Overview

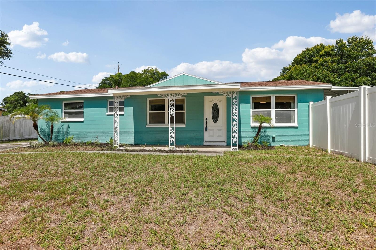
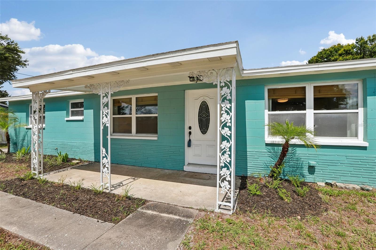
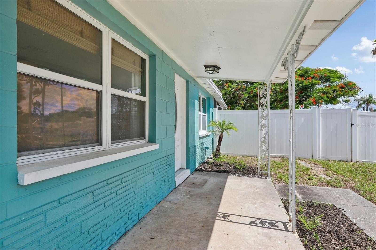
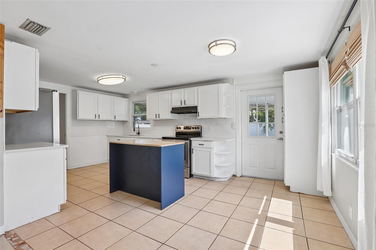
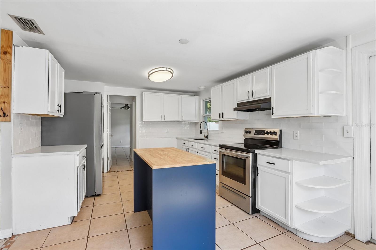
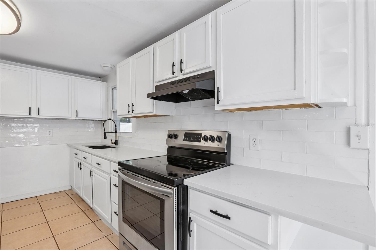
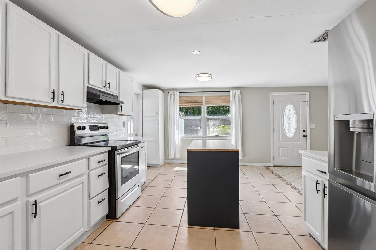
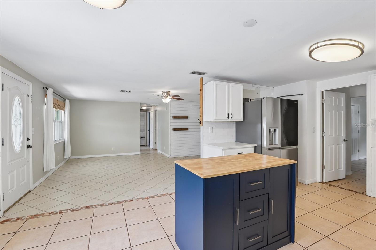
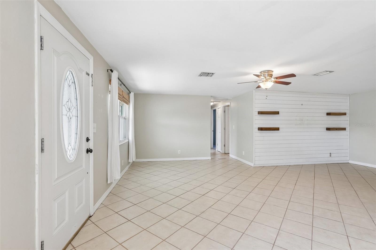
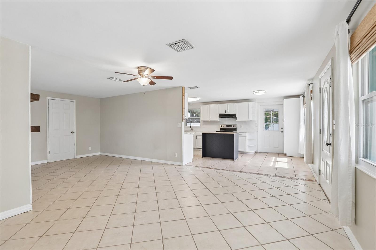
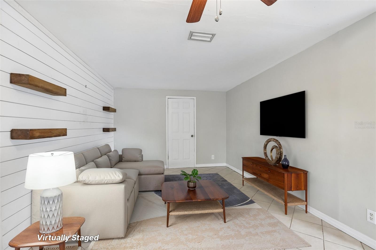
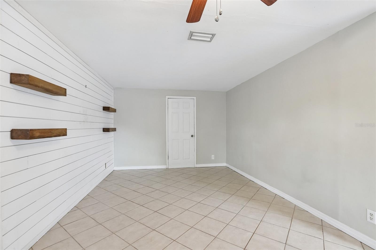
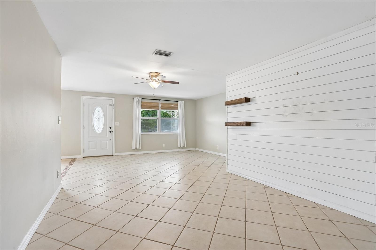
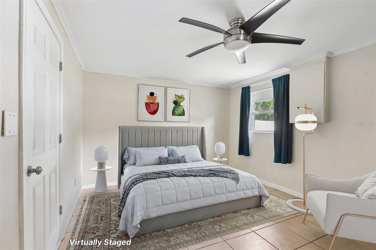
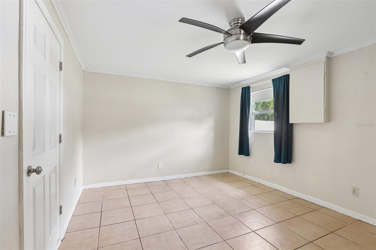
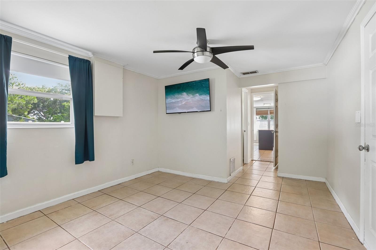
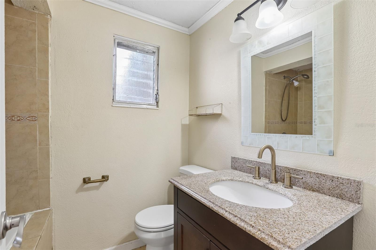
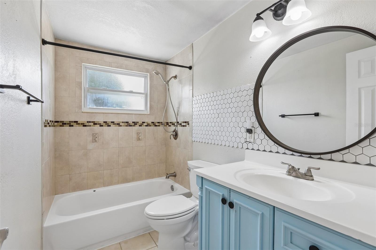
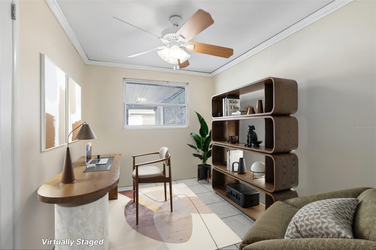
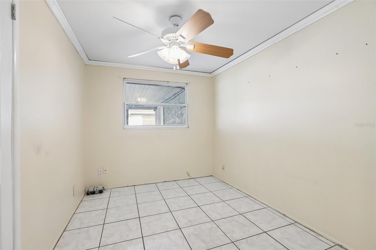
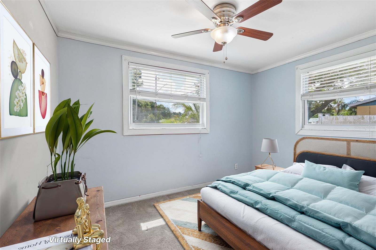
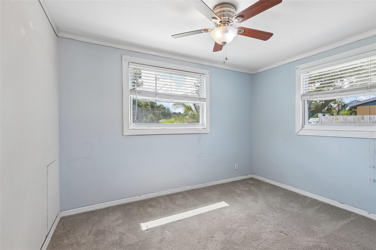
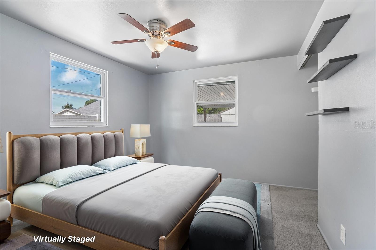
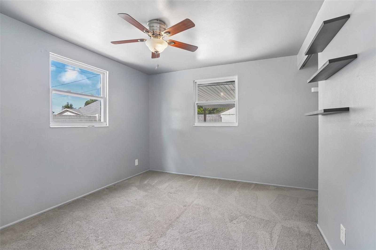
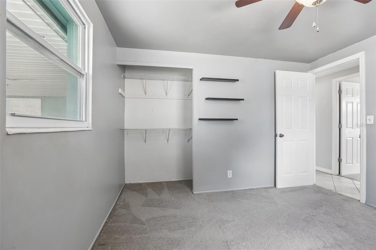
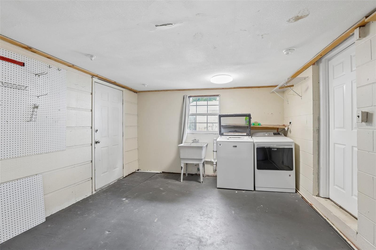
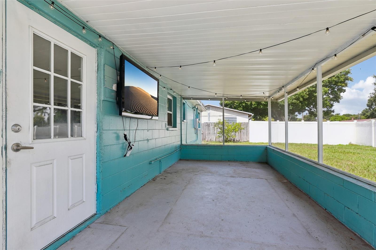
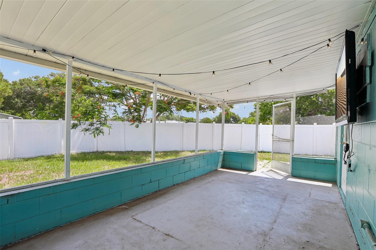
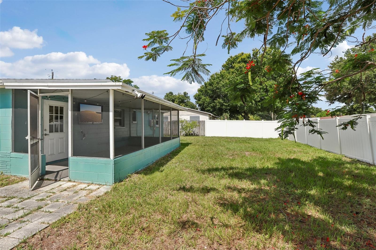
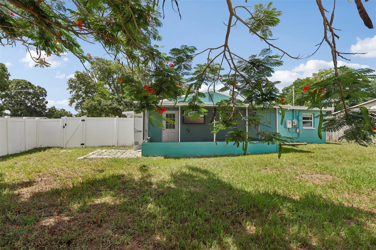
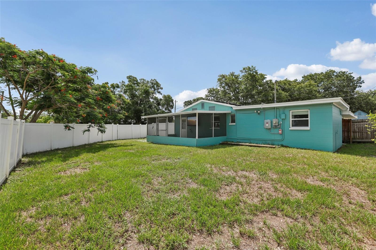
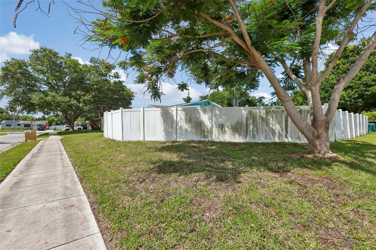
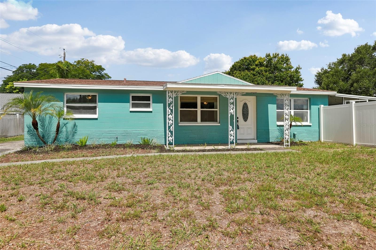
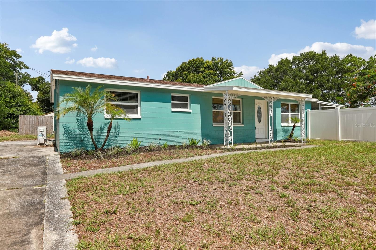
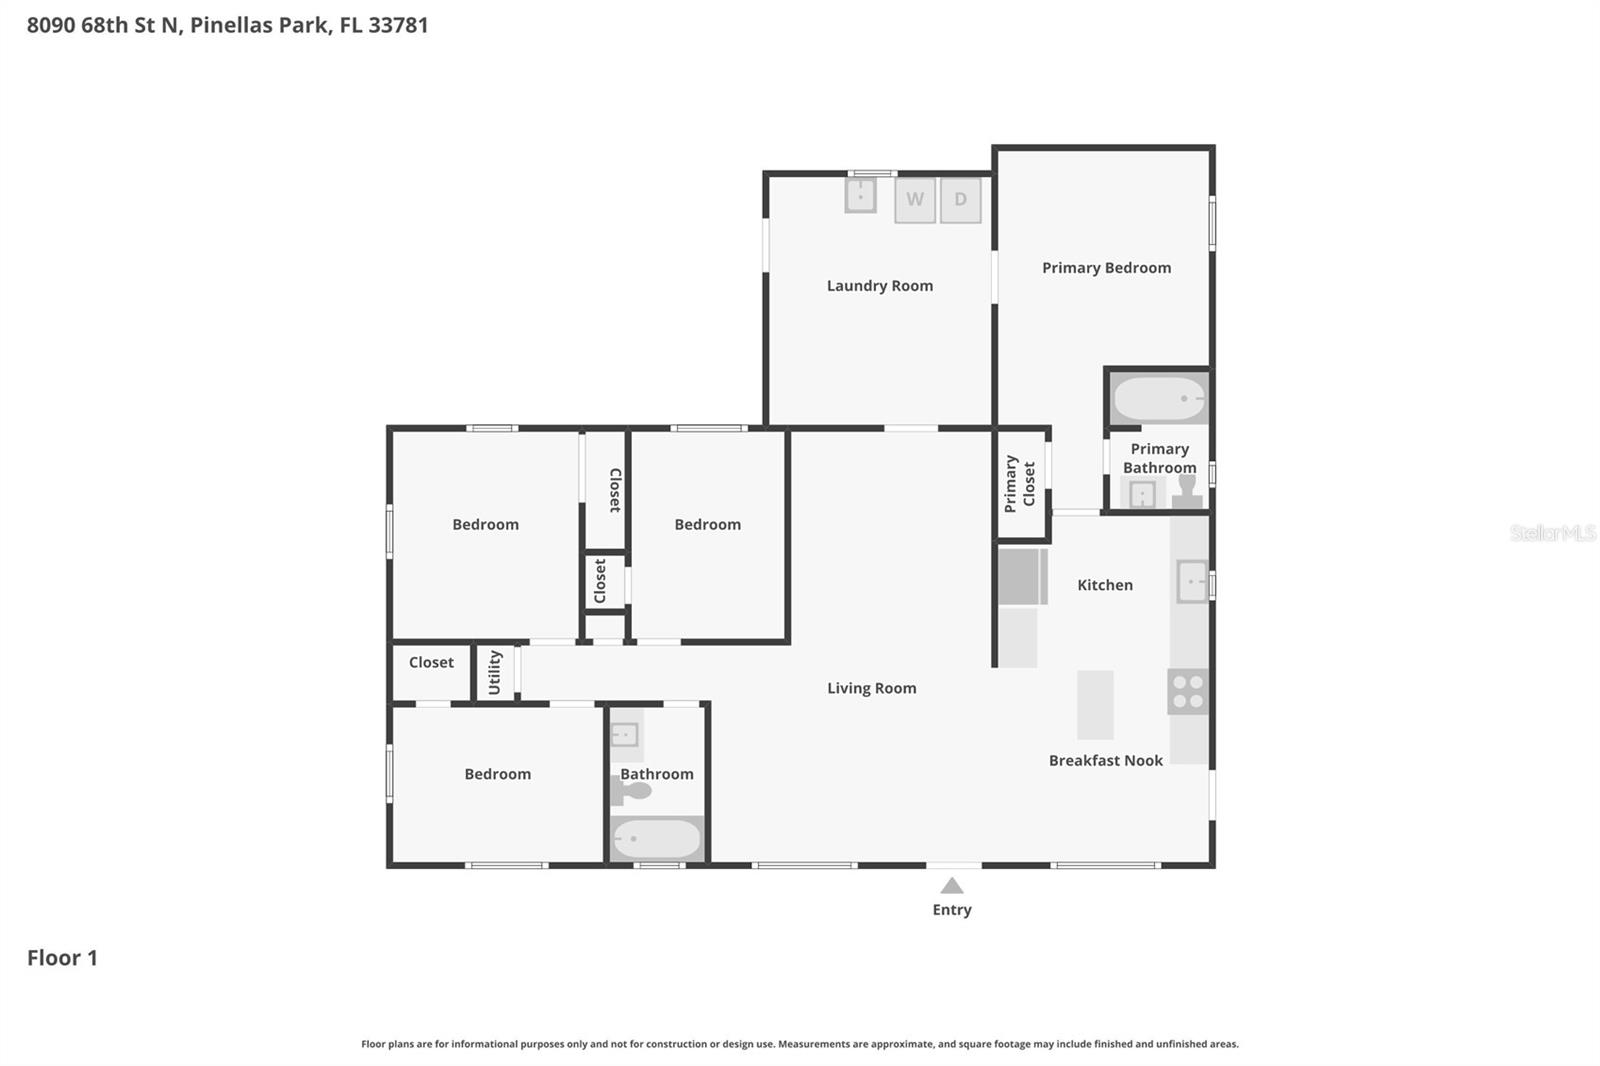
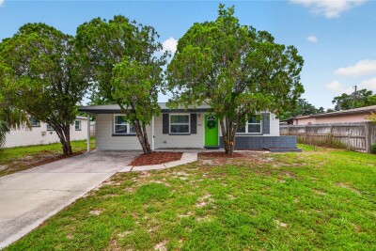
Virtually Staged. Situated on a PREMIUM CORNER LOT, this beautifully updated 4-bedroom, 2-bathroom split-floor-plan home offers the perfect blend of modern style and eco-friendly efficiency. Peace of mind comes standard with a newer roof, a cost-saving solar panel system, no HOA and a coveted non-evacuation zone location. The bright, airy interior features an open floor plan and a sleek, modernized kitchen complete with quartz countertops, a subway tile backsplash, and stainless steel appliances. For ultimate privacy, the spacious primary suite is tucked away on one side of the home, offering direct access to a massive indoor laundry/mud room and workshop equipped with a tool wall and mud sink. This versatile workspace can also be accessed from the living room or the rear carport. Outdoor living is a dream with a charming covered front porch, a large fully screened-in lanai, and a secure backyard enclosed by premium white vinyl fencing. The expansive driveway offers parking for up to seven vehicles or toys. Best of all, you are just minutes away from everyday conveniences including Publix, Lowe’s, Starbucks, CVS, and local dining. Schedule your private showing today!

Driving directions : From 118th Ave N Continue onto Bryan Dairy Rd Use the left 2 lanes to turn left onto S Belcher Rd Turn left onto 82nd Ave N Turn right onto 68th St N

Property Features

Rooms Dimension Description
Kitchen First level
Living Room First level
Primary Bedroom First level

Interior Features

  • Ceiling Fans(s)
  • Eat-in Kitchen
  • Open Floorplan
  • Primary Bedroom Main Floor
  • Split Bedroom

Appliances

  • Dryer
  • Range
  • Refrigerator
  • Washer

Heating

  • Central

Laundry features

  • Inside
  • Laundry Room

Air Conditioning

  • Central Air

Floor Covering

  • Carpet
  • Tile

Utilities

  • Cable Available
  • Electricity Connected
  • Public
  • Sewer Connected
  • Water Connected

Exterior features

  • Private Mailbox
  • Private Yard
  • Sidewalk

Patio and porch features

  • Covered
  • Front Porch
  • Patio
  • Screened

Construction Materials

  • Block

Road Surface Type

  • Paved

Roof

  • Shingle

Foundation

  • Slab

Lot Features

  • Corner Lot
  • Sidewalk

School Information


Listing information courtesy of REDFIN CORPORATION

All listing information is deemed reliable but not guaranteed and should be independently verified through personal inspection by appropriate professionals. Listings displayed on this website may be subject to prior sale or removal from sale; availability of any listing should always be independently verified.
Listing information is provided for consumer personal, non-commercial use, solely to identify potential properties for potential purchase; all other use is strictly prohibited and may violate relevant federal and state law.
Listing data comes from My Florida Regional MLS.