English / Español / Русский

Julia Vakulenko - Broker -

TB8526168 TB8526168 TB8526168 TB8526168 TB8526168 TB8526168 TB8526168 TB8526168 Bedroom 1 Hall Bath Hall Bath Bedroom 2 Primary Bedroom Primary Bedroom Florida Room Primary Bathroom Primary Bathroom TB8526168 TB8526168 TB8526168 TB8526168 TB8526168
Loading map ...
Loading map ...

411 PALM IS NE, CLEARWATER BEACH, 33767


Property highlights

  • MLS#: TB8526168
  • 8,398.00 lot size Sq.Ft.
  • Year built: 1968
  • Parking spaces: 2
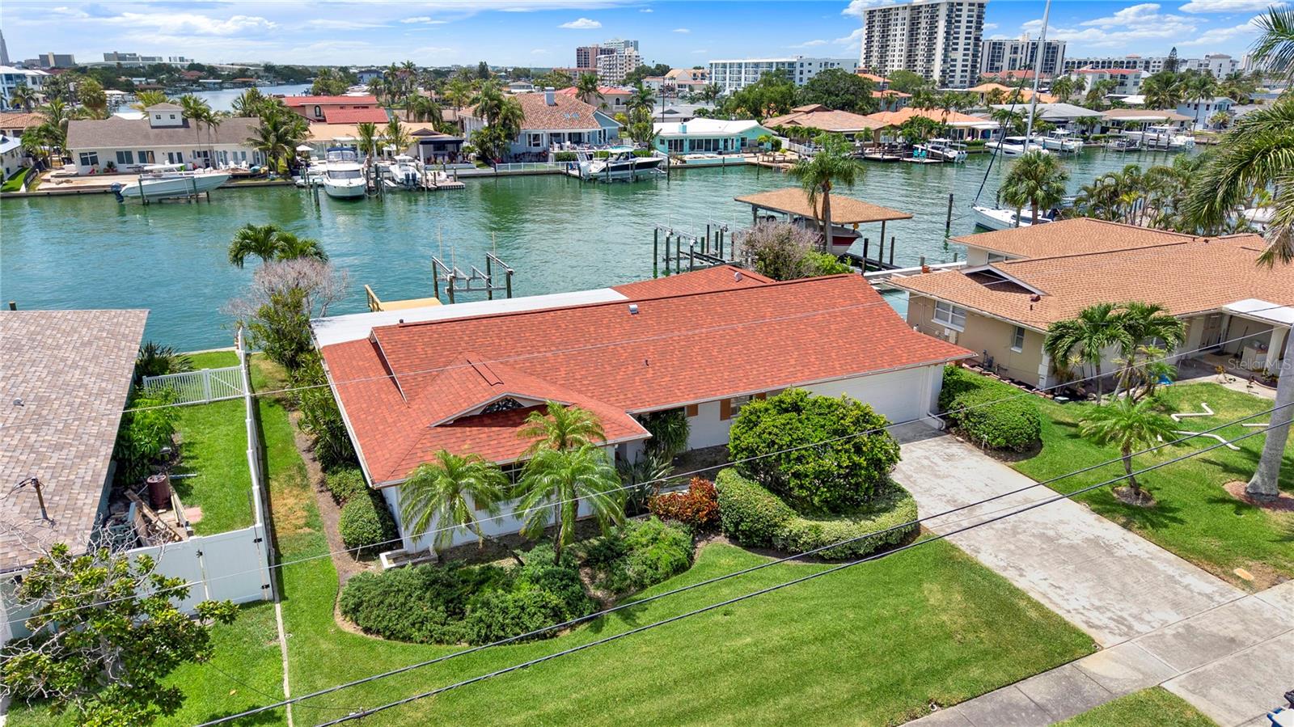
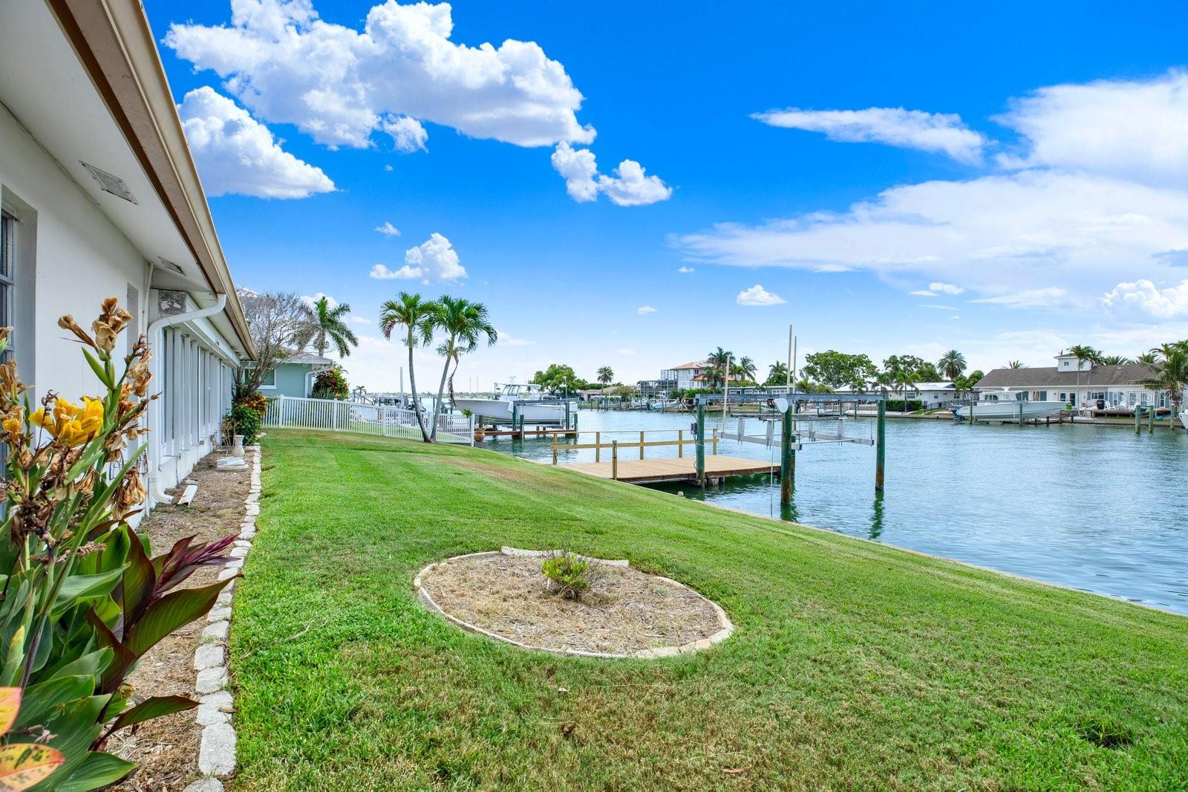
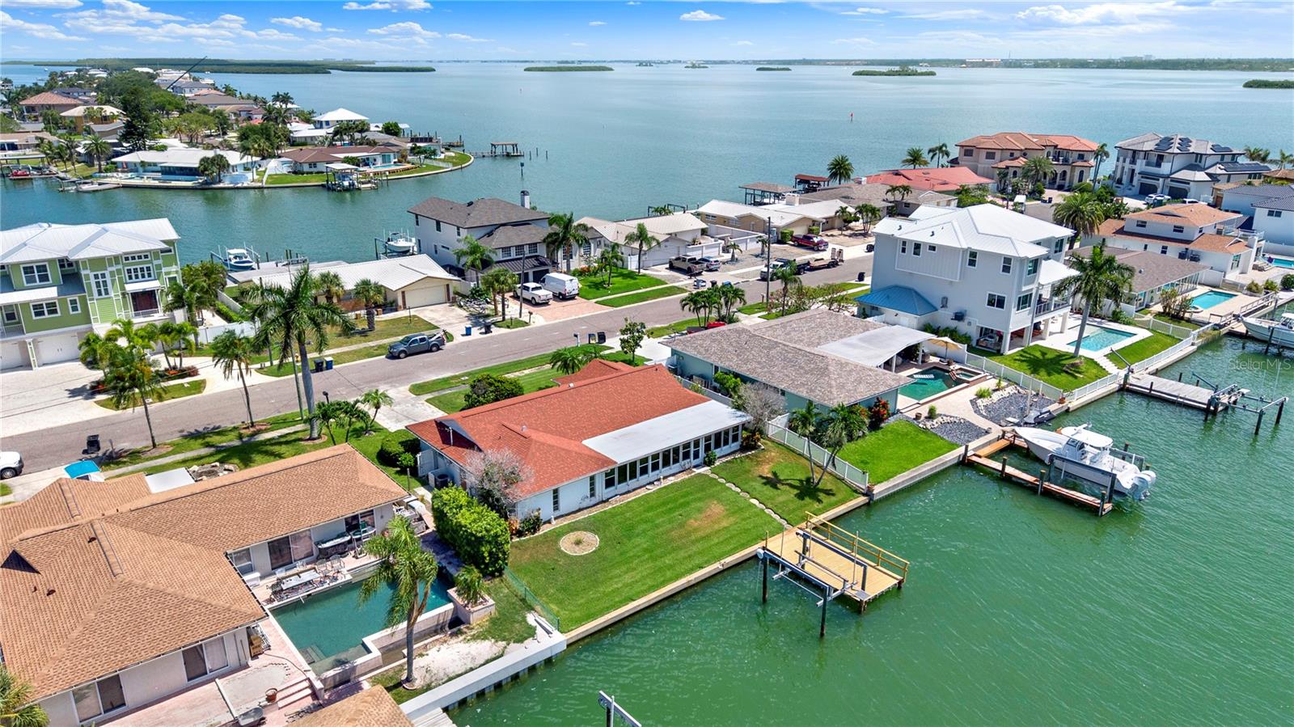
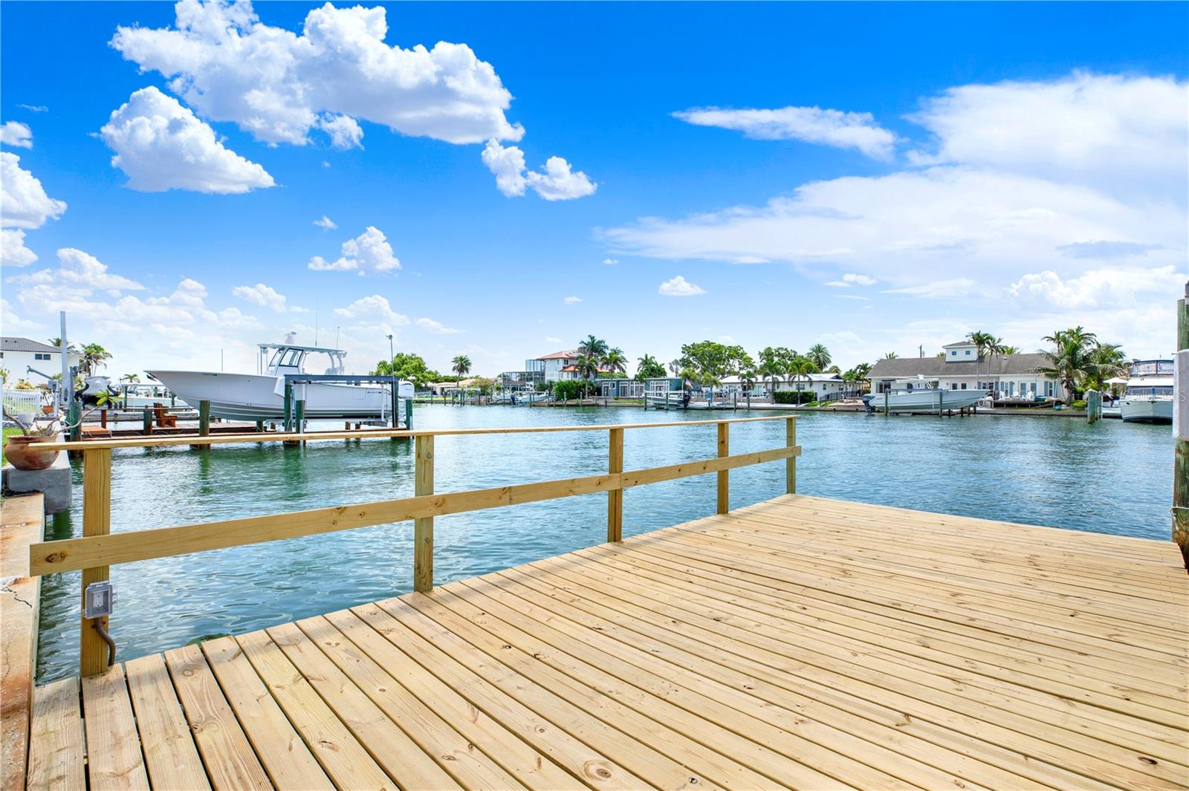
  • Waterfront: (80 ft)
  • Listed: 07/06/2026
  • Taxes: $5,064.29

Property Overview

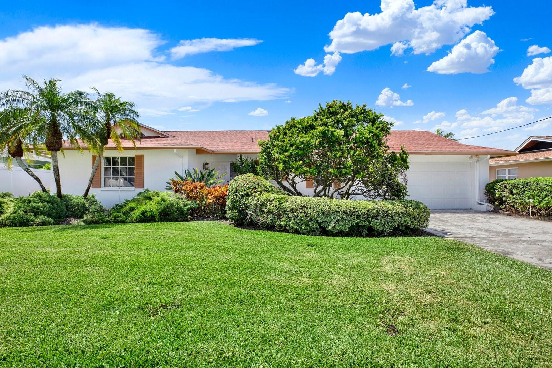
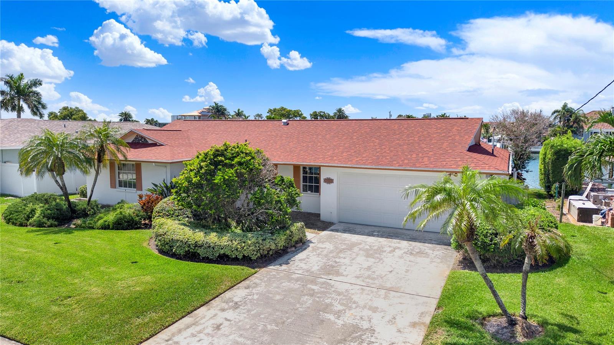
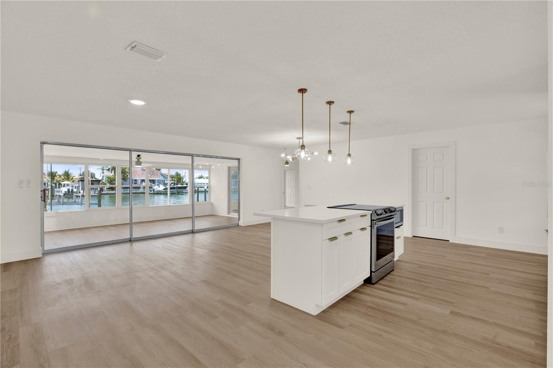
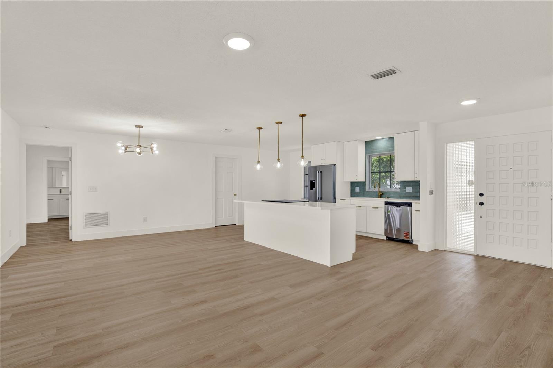
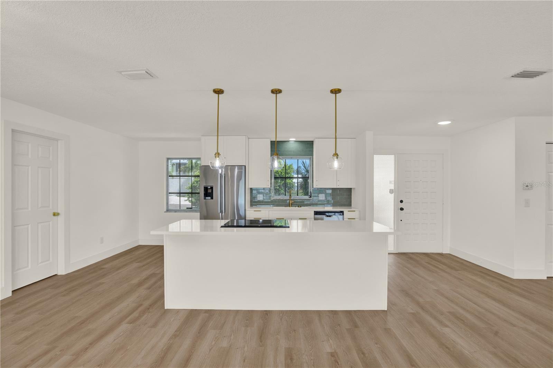
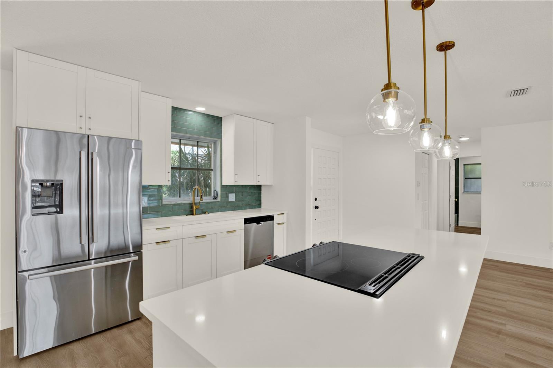
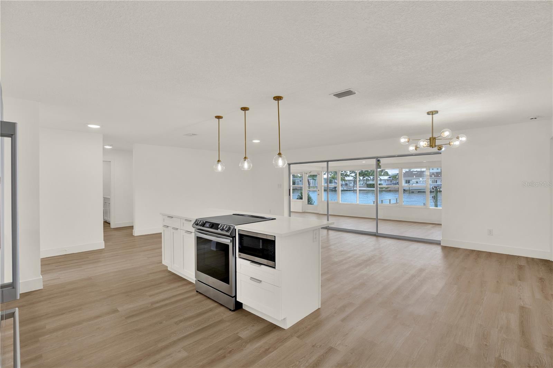
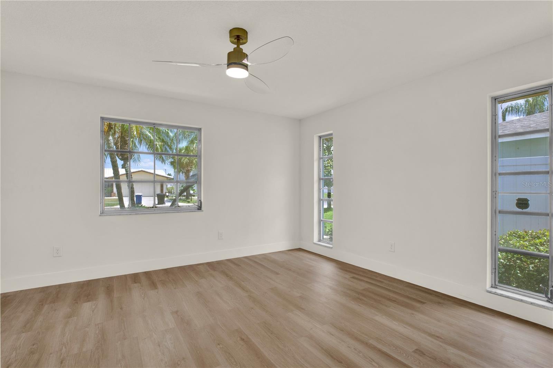
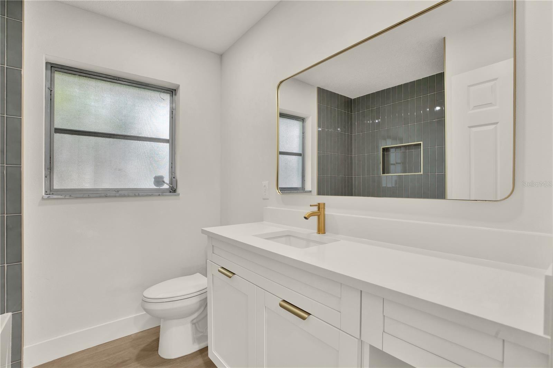
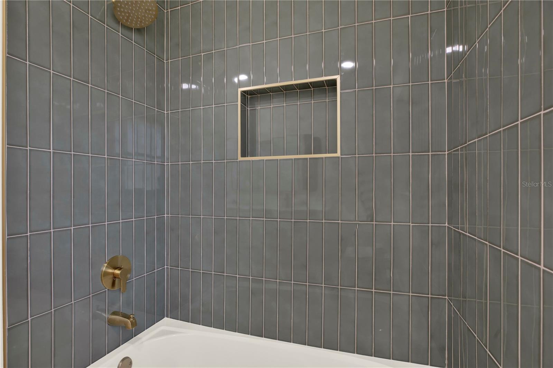
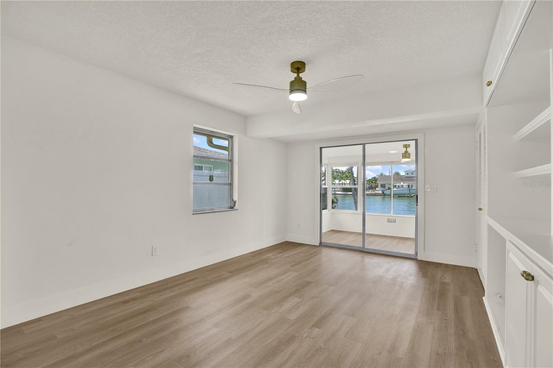
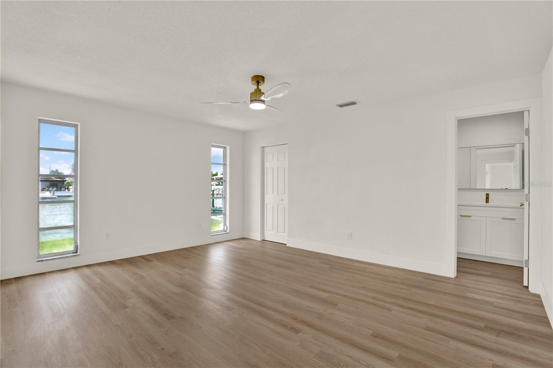
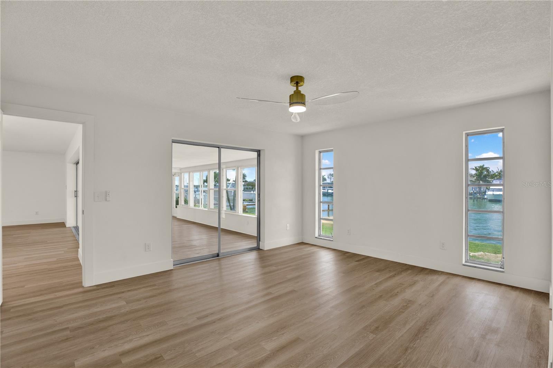
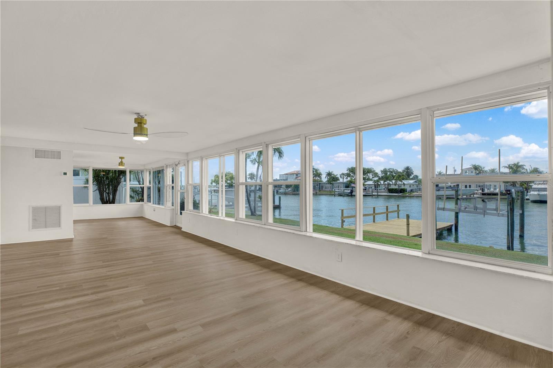
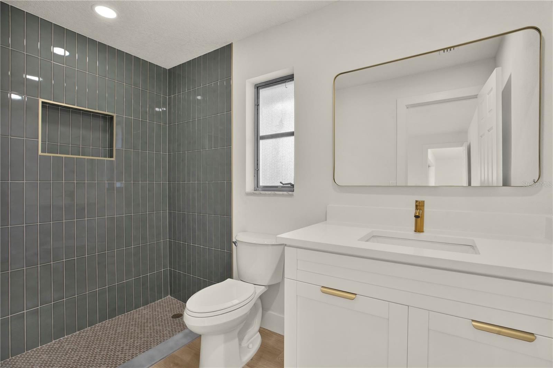
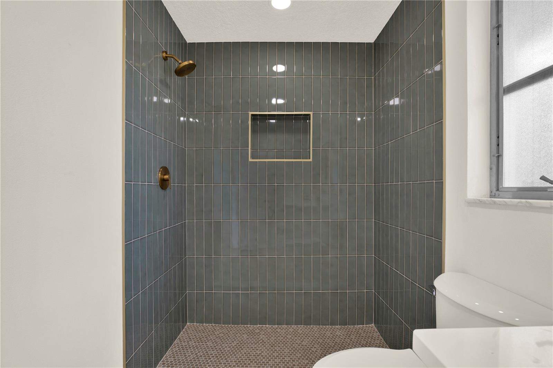
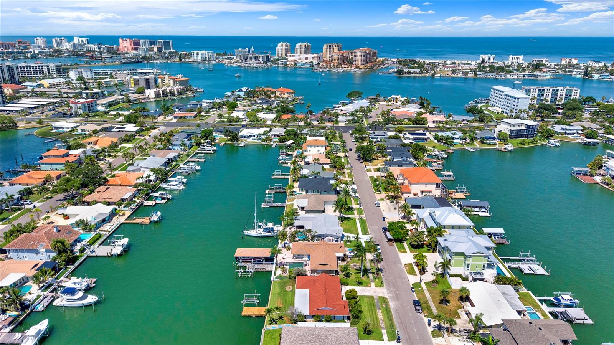
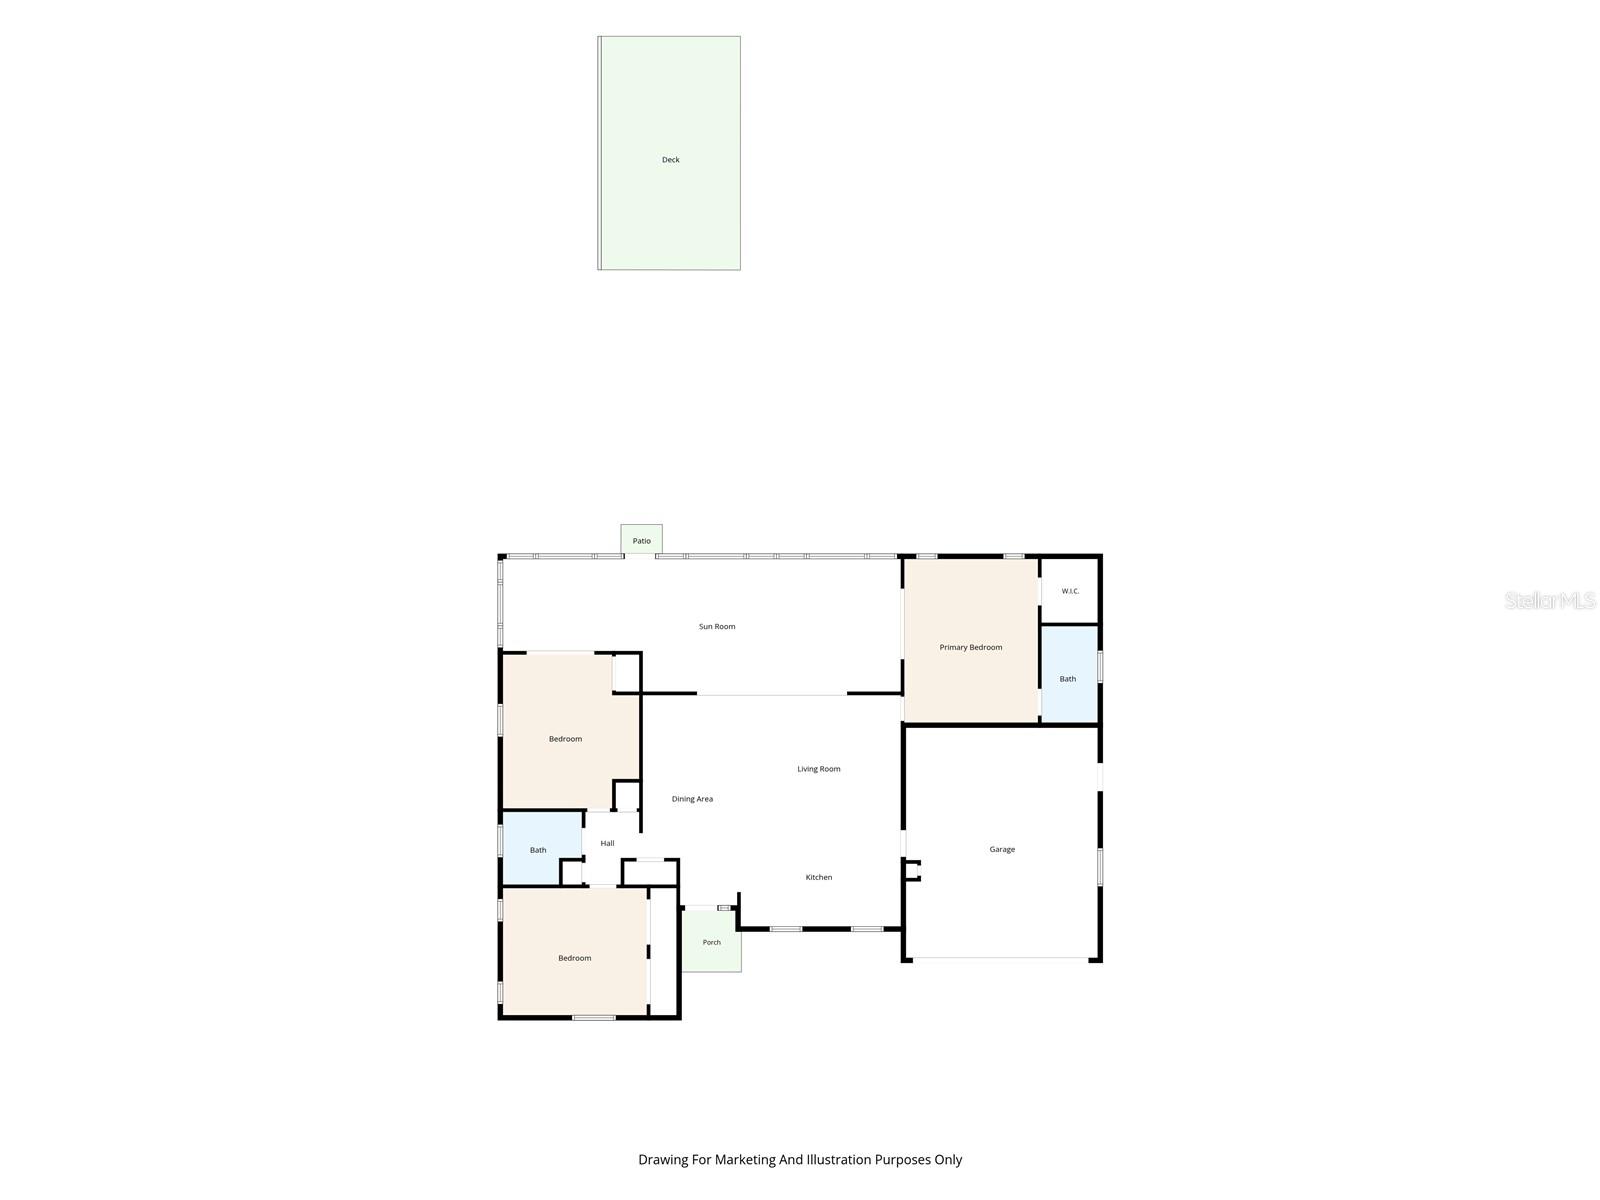
Bring your boat and welcome home to this stunning freshly remodeled 3/2/2 ranch style home on Island Estates. Wake up every morning and enjoy coffee from your beautiful oversized Florida room or enjoy sitting at your new breakfast bar featuring quartz counter tops, brushed gold cabinet and sink hardware and all brand new stainless steel appliances. Home has gorgeous luxury vinyl flooring throughout which is great for high traffic and pets. Very open spacious style floor plan great for entertaining. Bedrooms feature acrylic ceiling fans and spacious closets. The third rear bedroom and primary bedroom have glass sliding doors out to the Florida room for easy access and great views. Hallway features 3 large closets for extra storage. Situated on a quiet cut-de-sac, Very close to shopping, dining, The Sound concert venue, Publix grocery and stunning Clearwater Beach with silky white sands! New Roof 2024, Main A/C 2024, Hot Water Heater 2017. Schedule your showing and come see this highly desirable property today.

Driving directions : Heading North on Island Way please turn right on Palm Island NE, Home will be on the right side 411 Palm Island.

Property Features

Rooms Dimension Description
Kitchen 9x16 First level , Luxury Vinyl , Breakfast Bar
Primary Bedroom 13x16 First level , Luxury Vinyl , Ceiling Fan(s)
Bedroom 1 12x14 First level , Luxury Vinyl , Ceiling Fan(s)
Bedroom 2 13x15 First level , Luxury Vinyl , Ceiling Fan(s)
Living Room 13x16 First level , Luxury Vinyl

Interior Features

  • Ceiling Fans(s)
  • Eat-in Kitchen
  • Kitchen/Family Room Combo
  • Living Room/Dining Room Combo
  • Open Floorplan
  • Primary Bedroom Main Floor
  • Stone Counters
  • Thermostat

Appliances

  • Dishwasher
  • Disposal
  • Electric Water Heater
  • Microwave
  • Range
  • Refrigerator

Heating

  • Central
  • Electric

Laundry features

  • Electric Dryer Hookup
  • In Garage
  • Washer Hookup

Air Conditioning

  • Central Air

Floor Covering

  • Luxury Vinyl

Utilities

  • Electricity Connected
  • Sewer Connected
  • Water Connected

Exterior features

  • Rain Gutters
  • Sidewalk
  • Sliding Doors

Parking features

  • Driveway
  • Garage Door Opener
  • Ground Level
  • Off Street

Architectural Style

  • Ranch

Community Features

  • Street Lights

Security Features

  • Smoke Detector(s)

Construction Materials

  • Block

Water access details

  • Intracoastal Waterway
  • Lift
  • Seawall - Concrete

Road Surface Type

  • Paved

Property Condition

  • Completed

Roof

  • Shingle

Foundation

  • Slab

Lot Features

  • Cul-De-Sac
  • Flood Insurance Required
  • FloodZone
  • Sidewalk
  • Paved

School Information


Listing information courtesy of HOLLAND ASSOCIATES INC

All listing information is deemed reliable but not guaranteed and should be independently verified through personal inspection by appropriate professionals. Listings displayed on this website may be subject to prior sale or removal from sale; availability of any listing should always be independently verified.
Listing information is provided for consumer personal, non-commercial use, solely to identify potential properties for potential purchase; all other use is strictly prohibited and may violate relevant federal and state law.
Listing data comes from My Florida Regional MLS.