2410 FRANCISCAN DR #60
Clearwater / On Top Of The World Спільнота
2, 2, 1,370ft²
MLS#: TB8532167
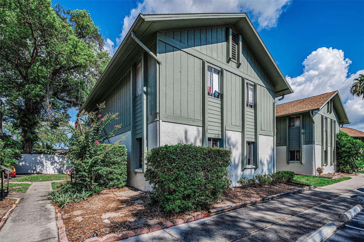
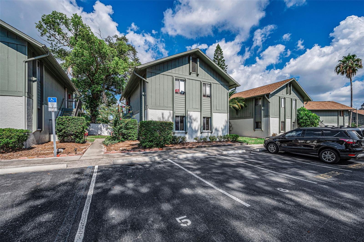
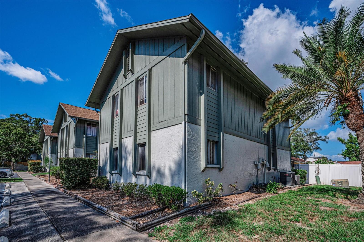
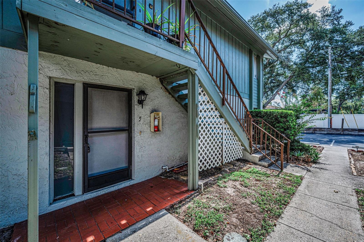
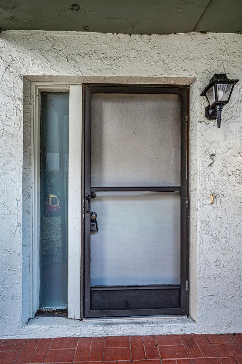
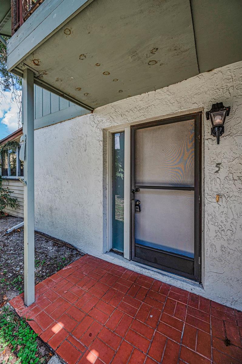
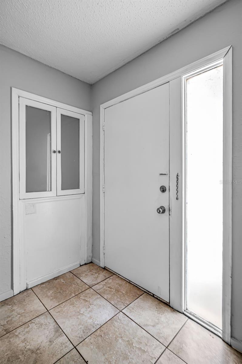
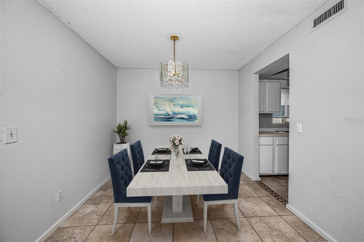
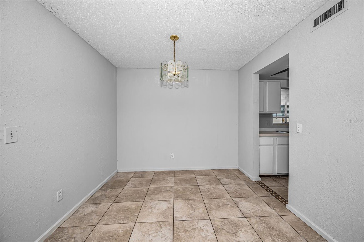
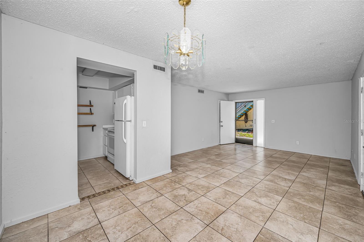
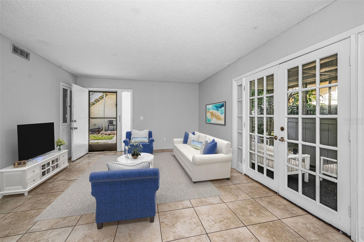
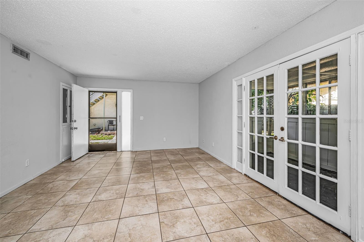
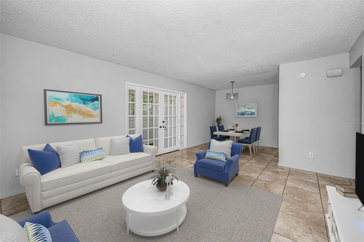
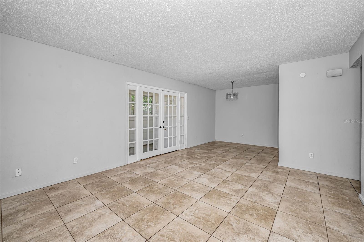
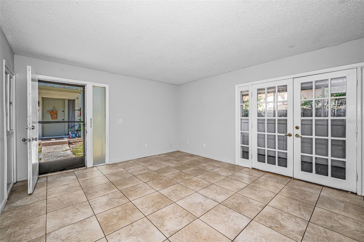
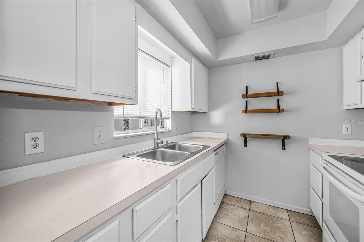
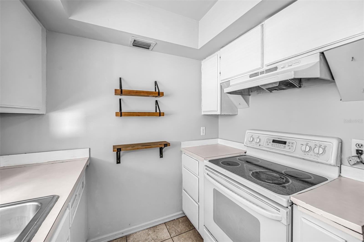
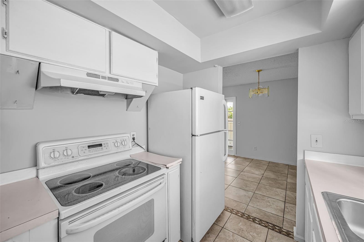
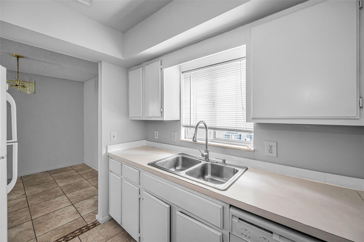
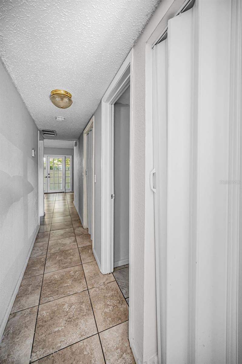
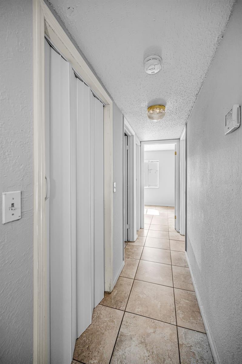
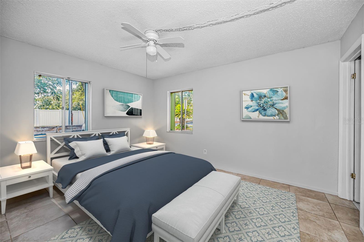
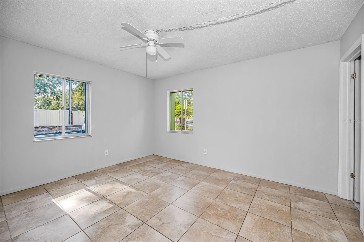
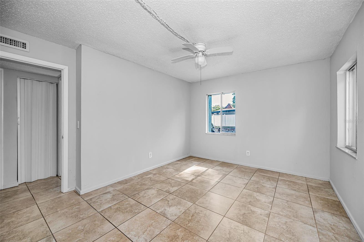
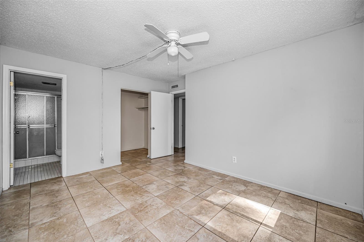
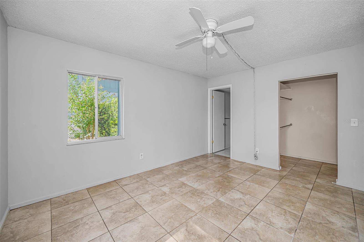
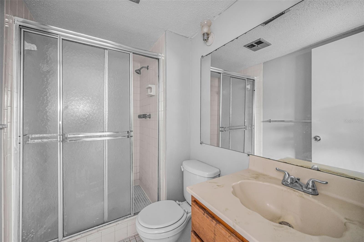
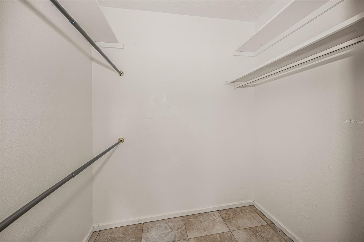
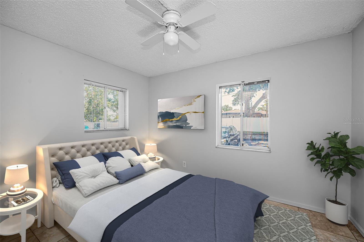
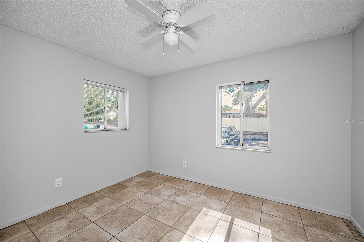
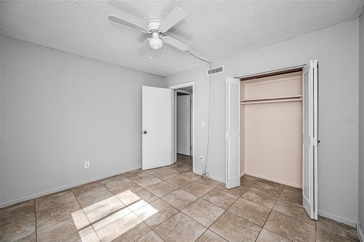
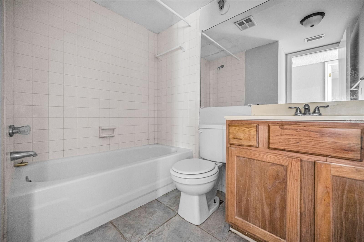
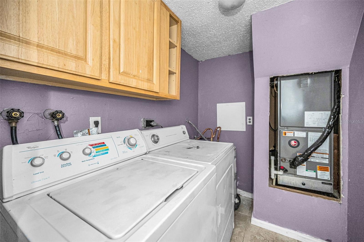
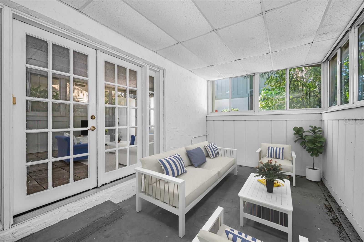
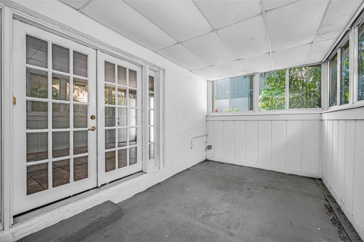
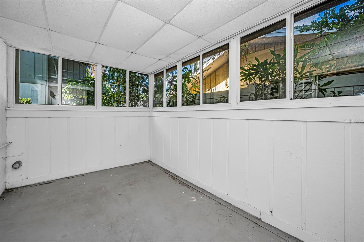
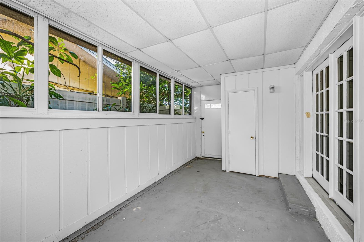
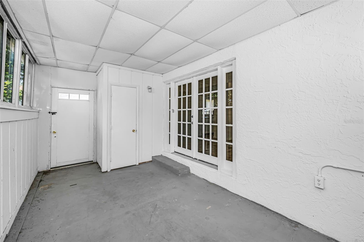
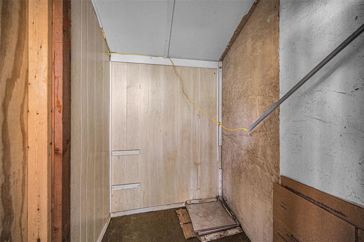

Virtually Staged. Lovely First-Floor Condo in a Prime Clearwater/ Dunedin Location. This nicely maintained first-floor condo offers 2 spacious bedrooms, 2 full bathrooms, a dining area, and a comfortable family room. French doors open to an enclosed patio featuring an exterior door for convenient access to the outdoors. The primary suite includes a private bathroom with a walk-in shower and a large walk-in closet. The second bedroom is generously sized and located next to the guest bathroom, which features a tub/shower combination. Bedroom dimensions are approximately 12' x 14' and 10' x 12', and both rooms include ceiling fans. Additional features include a full-size indoor washer and dryer, a 10' x 10' dining area, abundant closet space, neutral décor throughout, and easy-care tile flooring—no carpet anywhere. Built with durable block construction and situated in an X flood zone, this home also offers outdoor water spigots and a small front courtyard area.
Assigned parking is conveniently located directly in front of the unit, with handicap parking nearby for added accessibility.
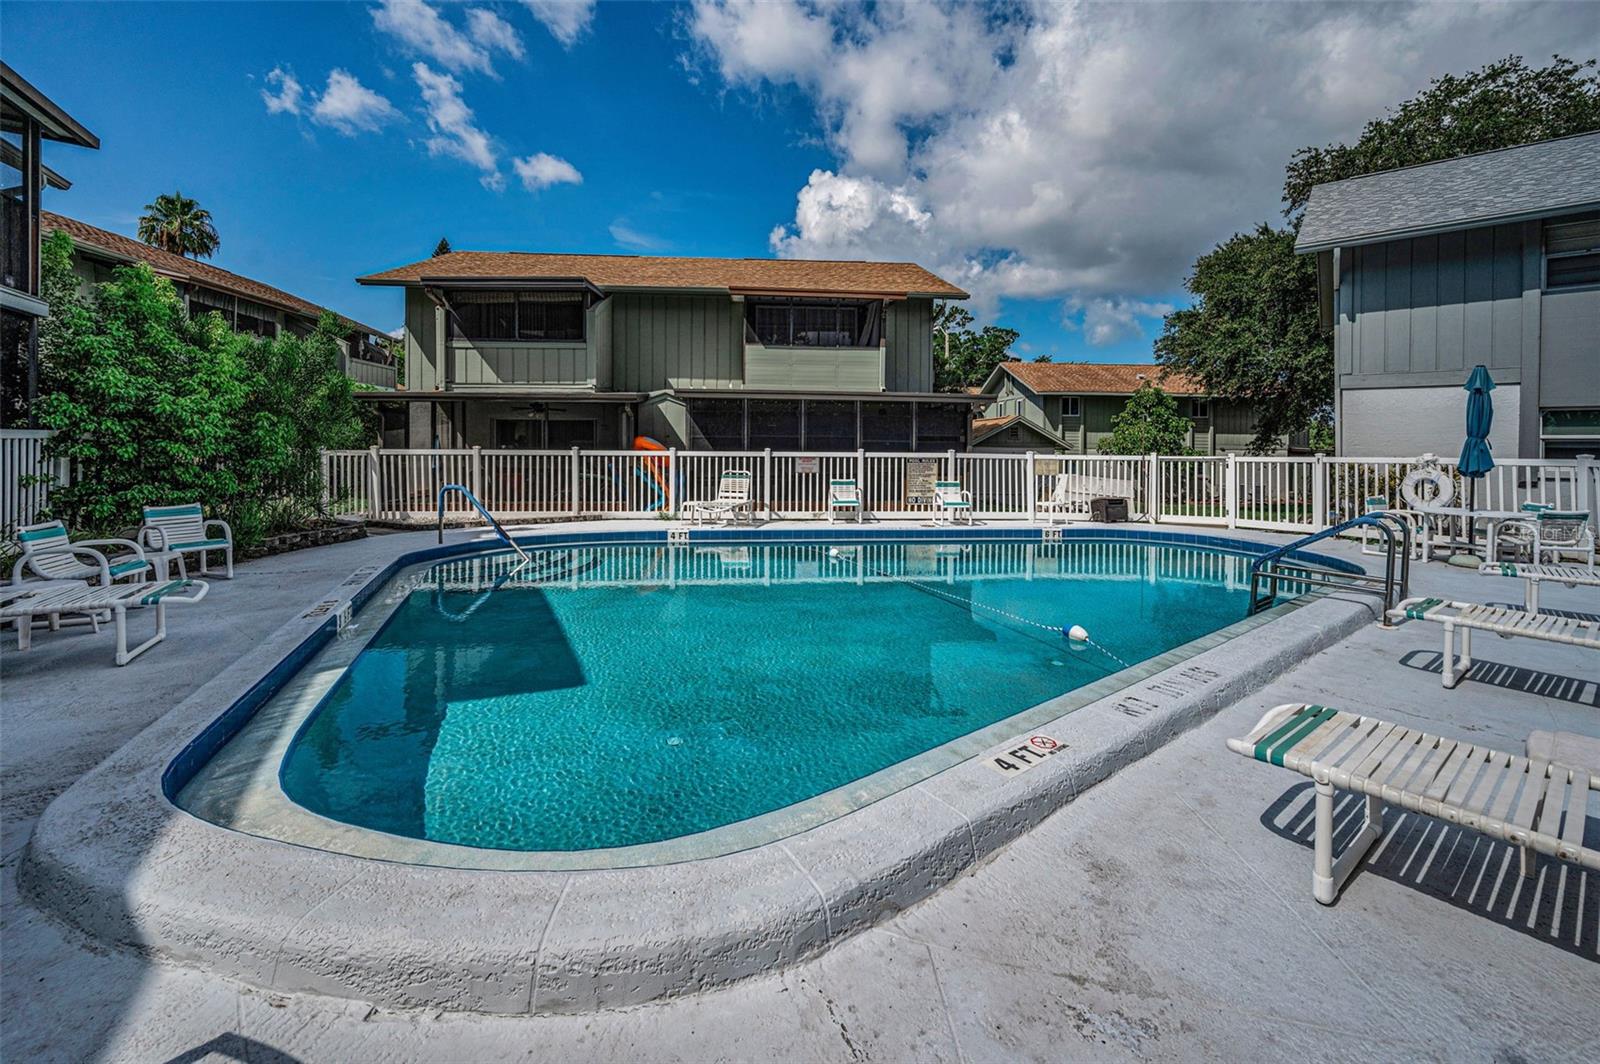
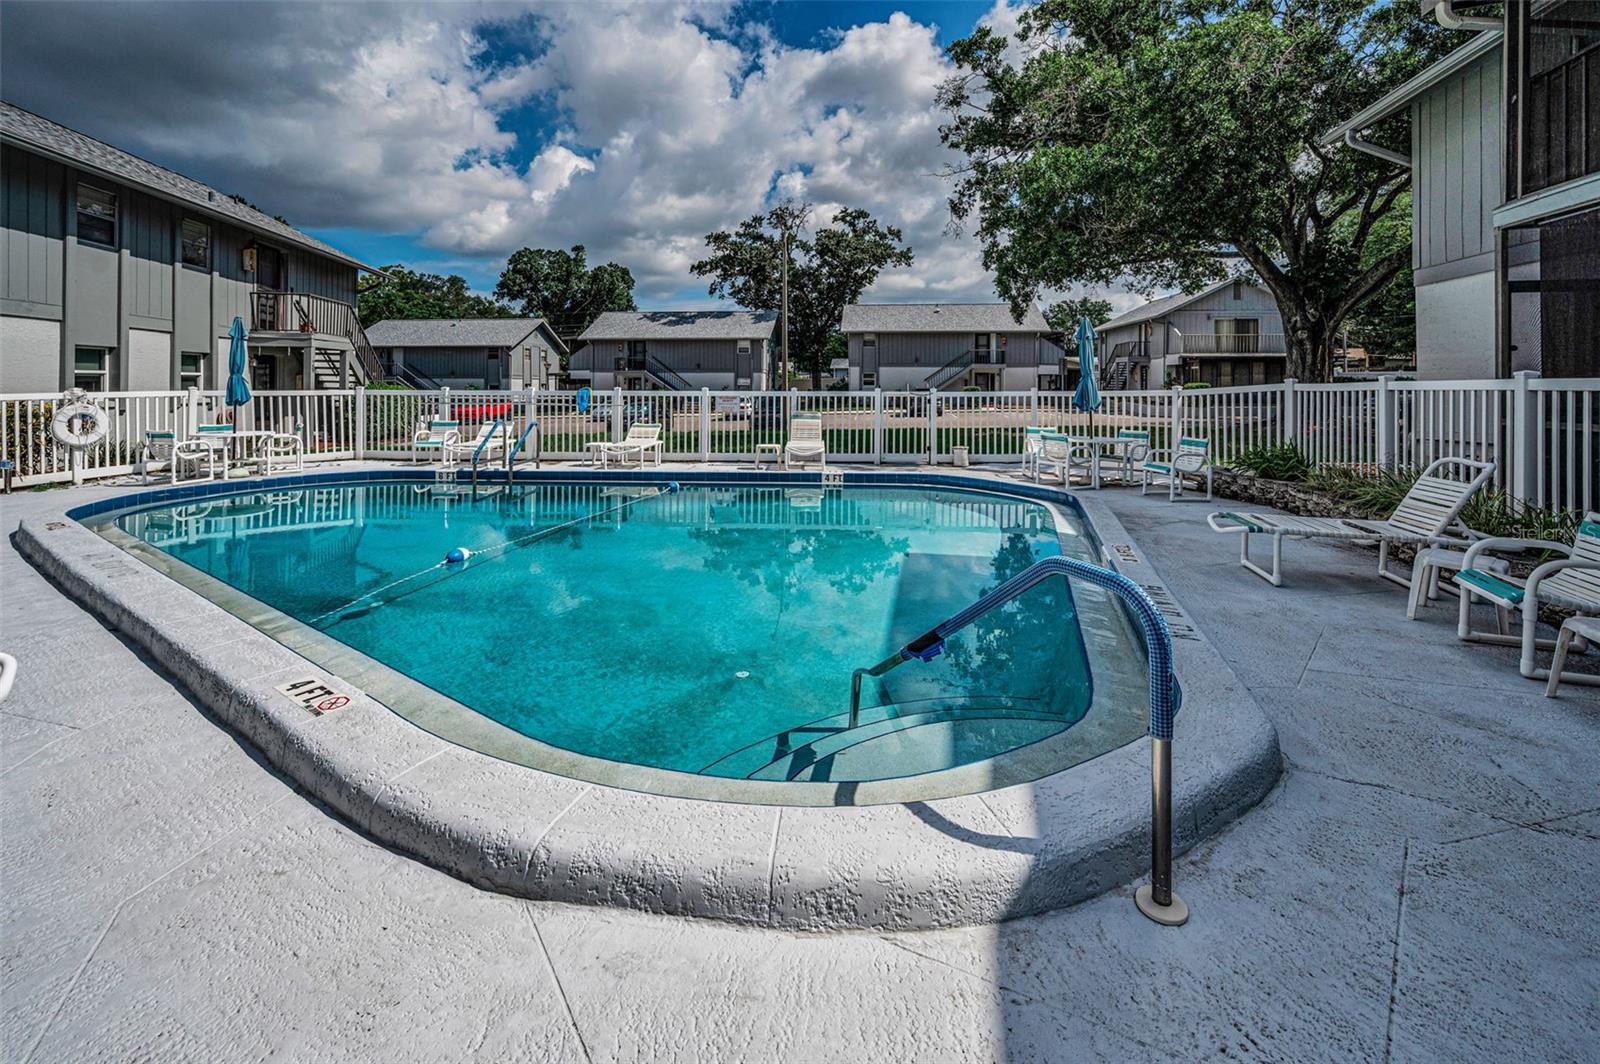
Residents enjoy a community pool and adjoining Oak Lake offers a dock with fishing along with an unbeatable central location just minutes from charming downtown Dunedin, Honeymoon Island, shopping, dining, and everyday conveniences. This move-in-ready condo combines comfort, convenience, and a fantastic location—perfect for year-round living or a seasonal retreat.
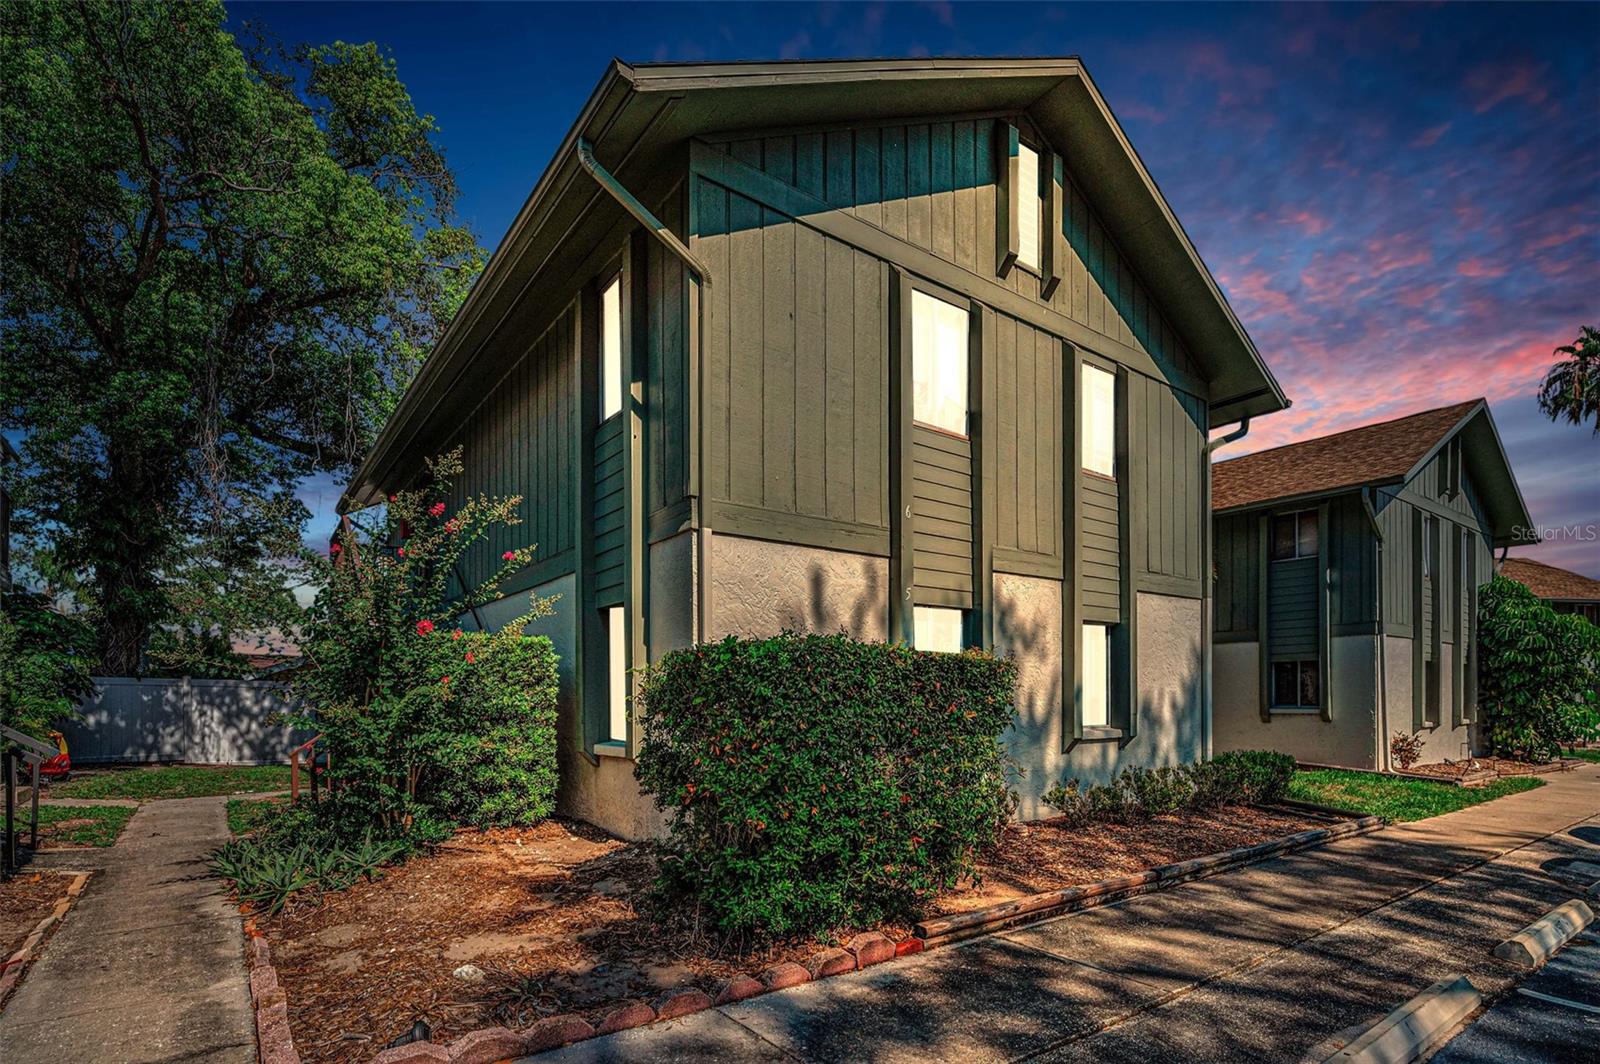
Driving directions : From US 19, turn west on 580. South on Belcher, West on Greenbriar which turns into N Hercules, then West on Union to address. 3rd building on the left using entering street.
| Rooms | Dimension | Description |
|---|---|---|
| Primary Bedroom | 12x14 | First level , Ceramic Tile , Ceiling Fan(s) |
| Bedroom 2 | 10x12 | First level , Ceramic Tile , Ceiling Fan(s) |
| Living Room | 14x14 | First level , Ceramic Tile |
| Kitchen | 8x5 | First level , Ceramic Tile |
| Balcony/Porch/Lanai | 16x14 | First level , Ceramic Tile |
| Dining Room | 10x10 | First level , Ceramic Tile |
| Laundry | 8x5 | First level , Ceramic Tile |
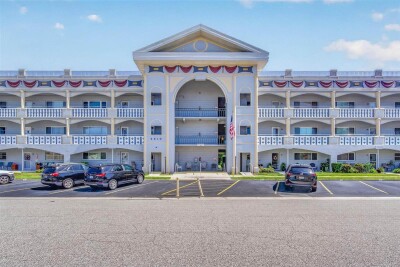
Clearwater / On Top Of The World Спільнота
2, 2, 1,370ft²
MLS#: TB8532167
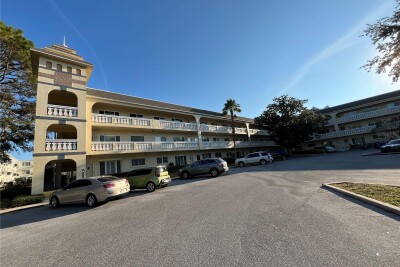
Clearwater / On Top Of The World Спільнота
2, 2, 1,100ft²
MLS#: TB8451522
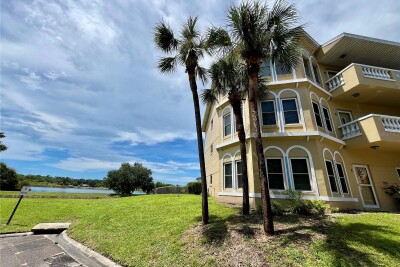
Clearwater / On Top Of The World Спільнота
2, 2, 1,400ft²
MLS#: TB8499807
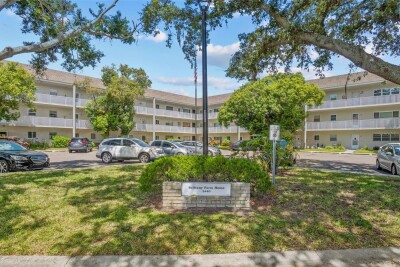
Clearwater / On Top Of The World Спільнота
2, 2, 1,100ft²
MLS#: TB8532218