4831 BLUE JAY CIR
3, 2, 2,299ft²
MLS#: TB8527379
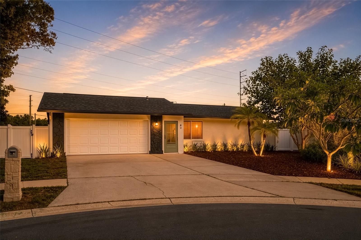
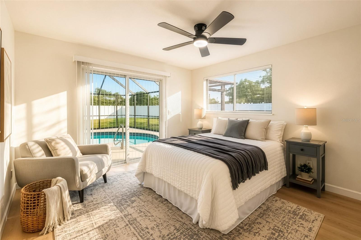
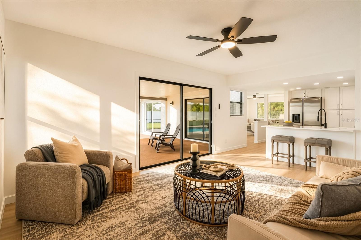
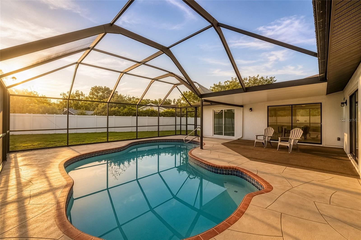
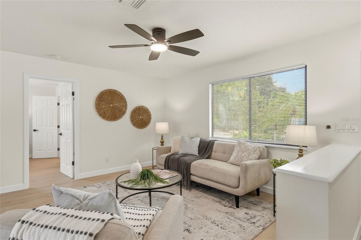
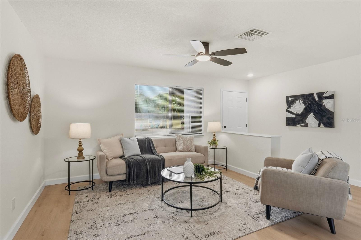
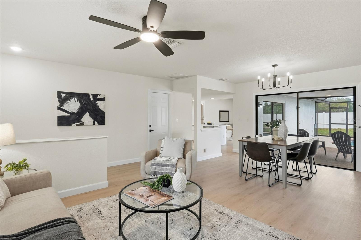
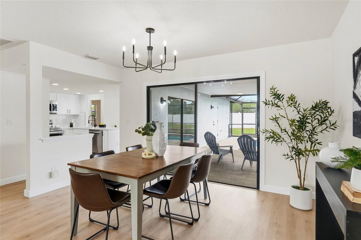
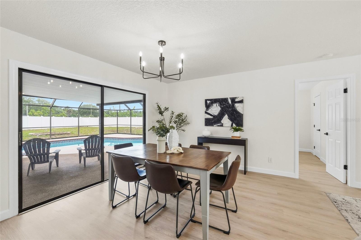
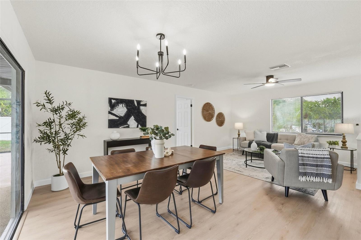
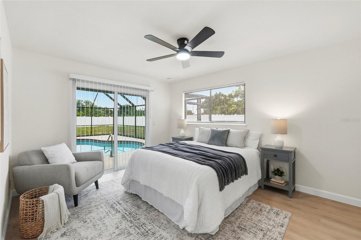
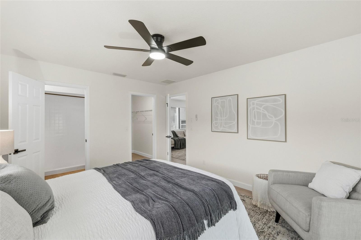
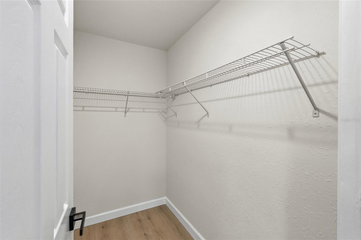
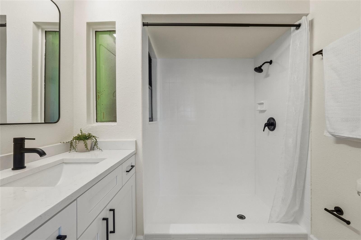
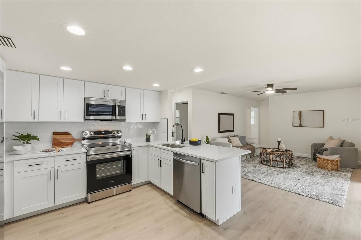
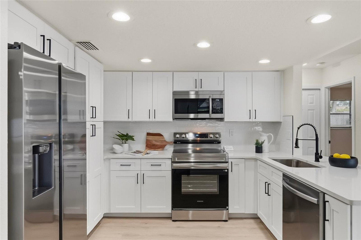
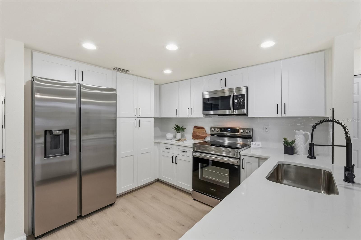
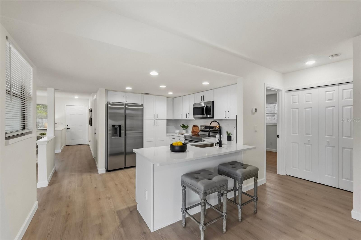
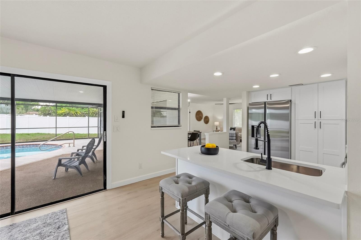
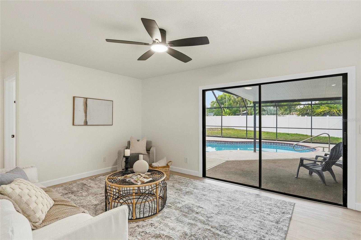
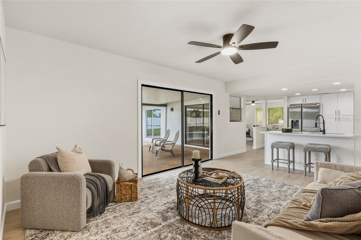
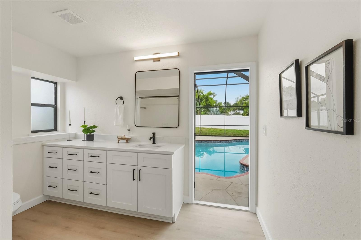
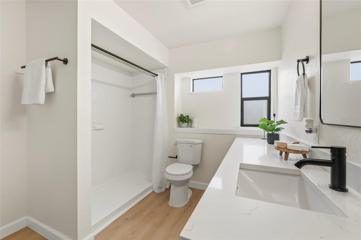
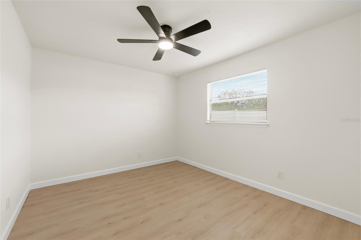
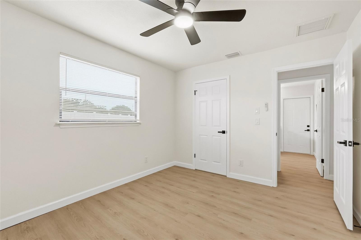
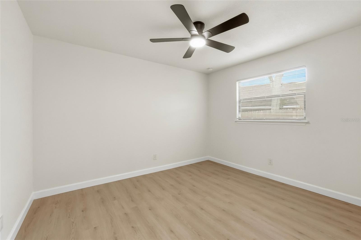
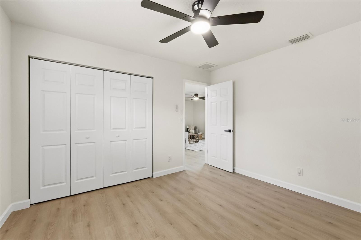
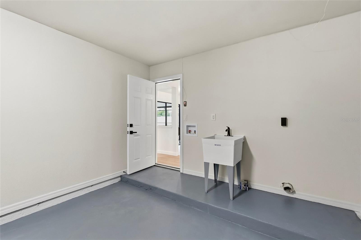
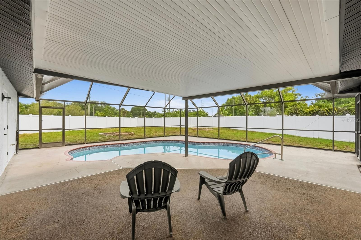
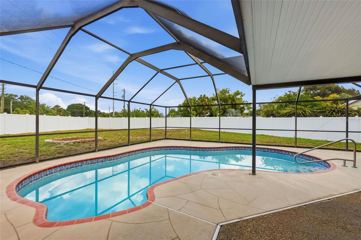
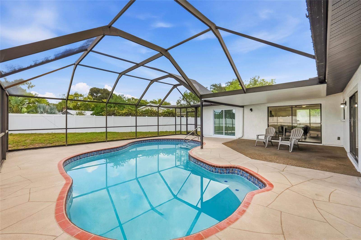
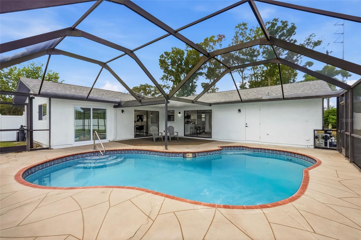
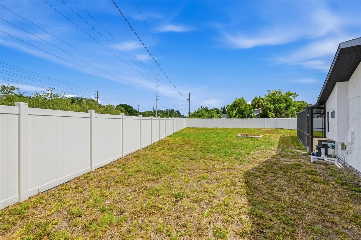
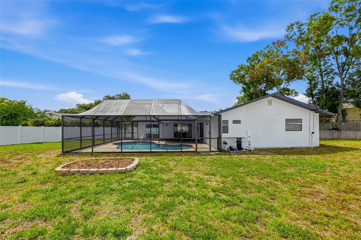
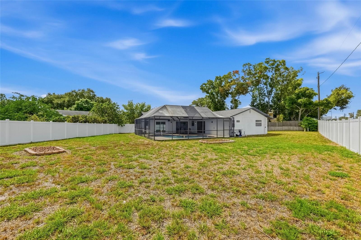
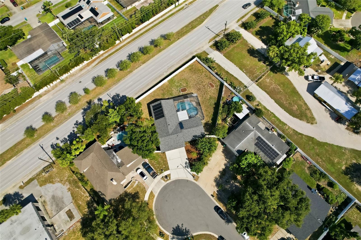
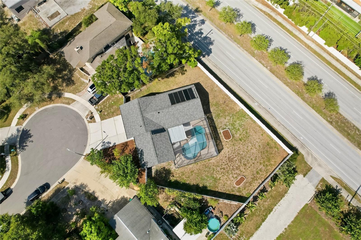
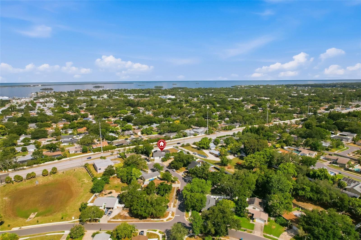
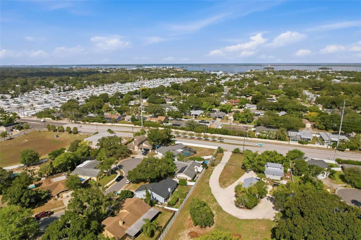
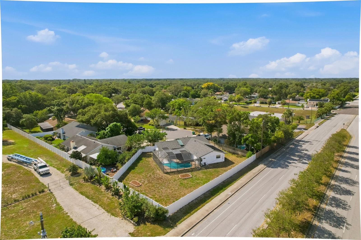
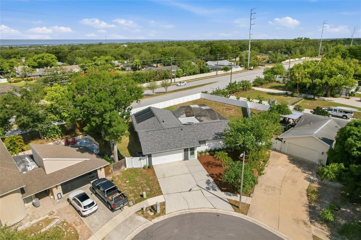
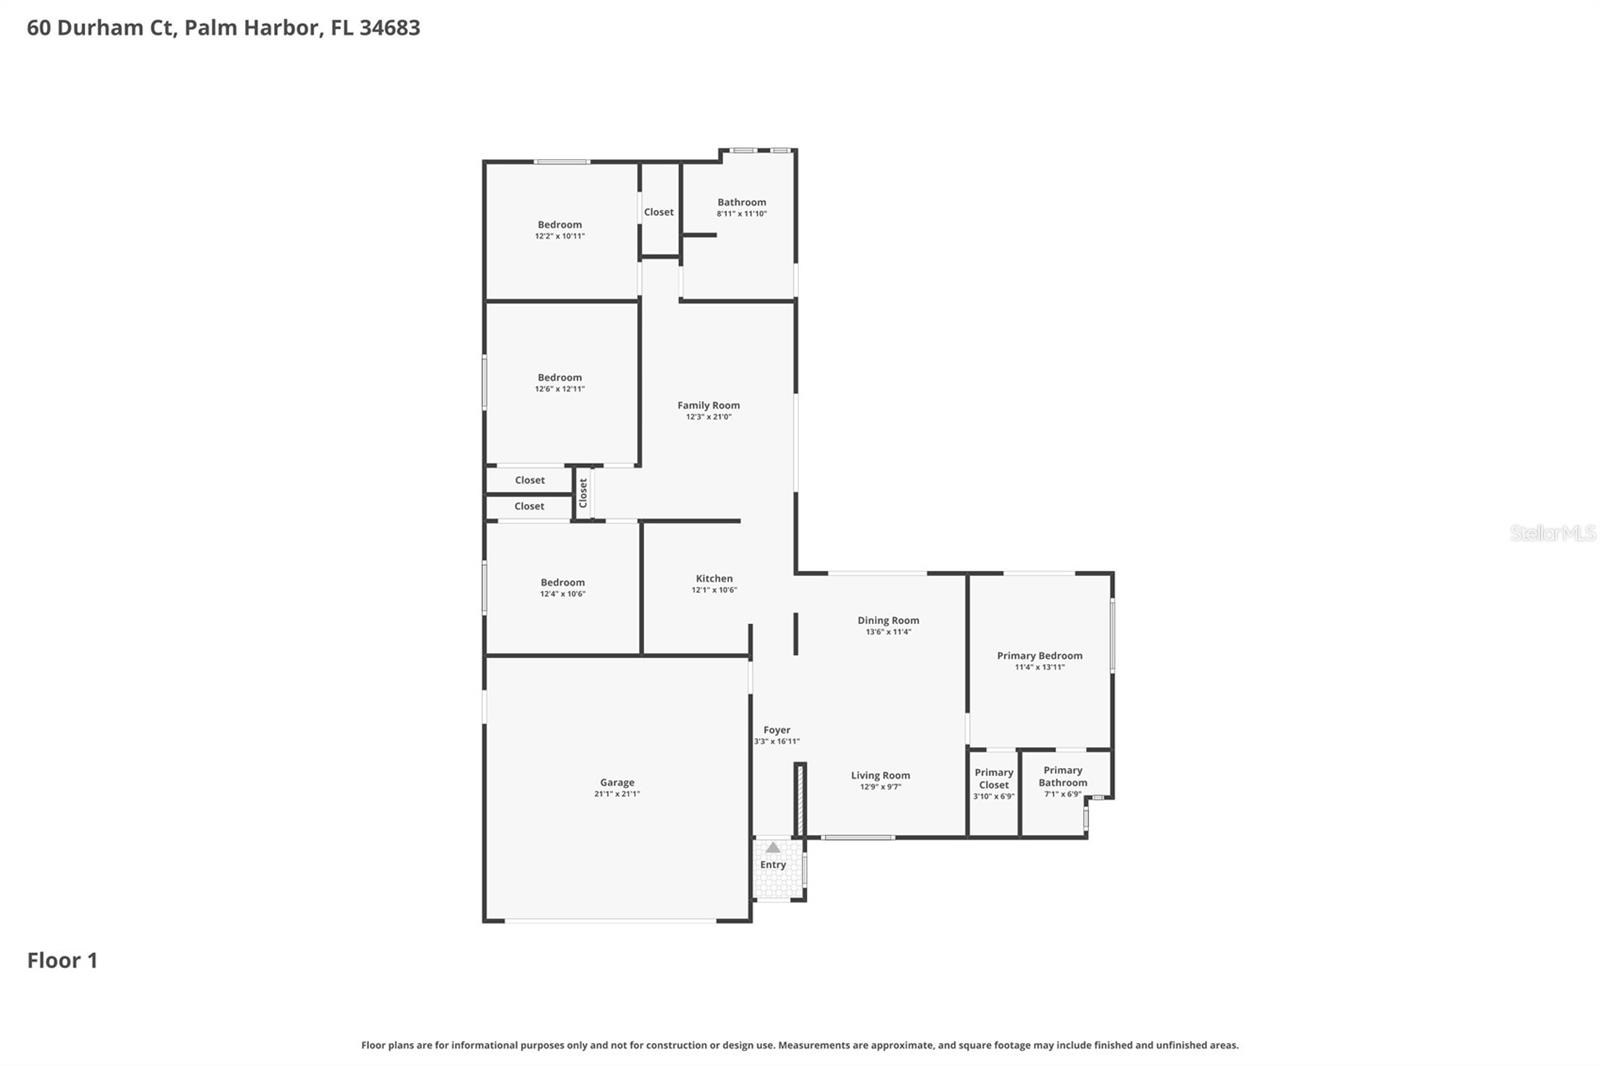
Stunning Renovated 4-Bedroom 2 Bath-Two Car Garage POOL HOME in Palm Harbor–Your Private SANCTUARY Awaits! Boasting 1,542 square feet of exquisitely designed living space, this property offers the perfect blend of comfort, style, and entertainment. At the heart of this home lies a show-stopping designer kitchen, meticulously crafted with sleek modern cabinetry, luxurious quartz countertops, and premium stainless-steel appliances. Brand-new luxury vinyl flooring stretches seamlessly through the living areas which includes a large living room and dining room/bonus room. Retreat to the serene master suite, a true sanctuary with a beautiful walk-in shower, luxurious vanity, and good size walk-in closet. The thoughtful split-bedroom floor plan includes three additional bedrooms and a fully updated guest bathroom that doubles as the pool bathroom. Exit through the living spaces into the large fully screened-in pool area and HUGE fully fenced-in backyard! The pool is fully equipped with brand-new pool equipment which will ensure functionality for many years to come. The property comes with a New 2025 Roof and Newer 2024 HVAC. Located in the highly rated Palm Harbor school district, this home is minutes from downtown Palm Harbor’s shops, restaurants, breweries, and the Pinellas Trail. Beaches and Sunsets on the Gulf are just a short drive away. This exceptional property offers not just a home, but a lifestyle. Don’t miss the chance to make it yours!
Driving directions : Going south on Hwy 19 take a right onto Tampa Rd, then left onto Omaha St, left onto Wexford Dr N, Left onto Durham Ct and house is in the cul-de-sac
| Rooms | Dimension | Description |
|---|---|---|
| Living Room | 15x17 | First level , Luxury Vinyl |
| Kitchen | 11x12 | First level , Luxury Vinyl |
| Primary Bedroom | 14x12 | First level , Luxury Vinyl , Ceiling Fan(s) , En Suite Bathroom |
| Primary Bathroom | 7x7 | First level , Tile , Stone Counters |
| Bedroom 2 | 12x10 | First level , Luxury Vinyl , Ceiling Fan(s) |
| Bedroom 3 | 12x11 | First level , Luxury Vinyl , Ceiling Fan(s) |
| Bedroom 4 | 12x11 | First level , Luxury Vinyl , Ceiling Fan(s) |
| Family Room | 15x20 | First level , Luxury Vinyl , Ceiling Fan(s) |
3, 2, 2,299ft²
MLS#: TB8527379
3, 2, 2,454ft²
MLS#: TB8526027
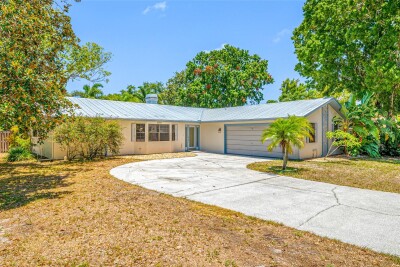
3, 2, 2,087ft²
MLS#: TB8521786
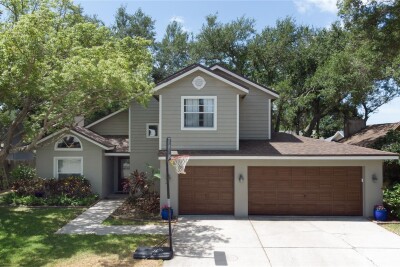
3, 2, 1,759ft²
MLS#: TB8520820