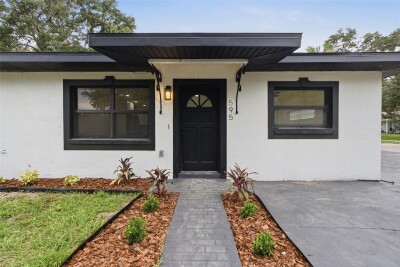
595 PINE ST
3, 2, 1,144ft²
MLS#: A4700308
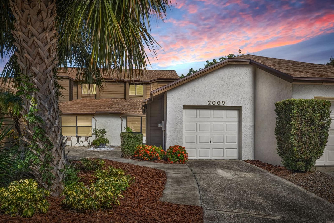
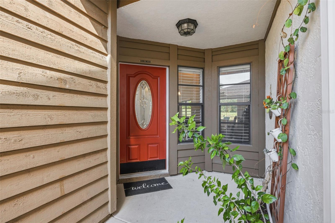
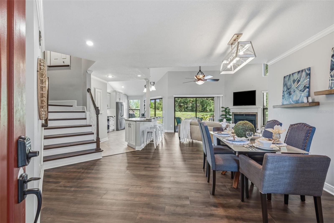
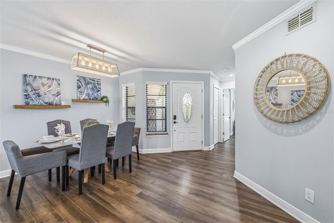
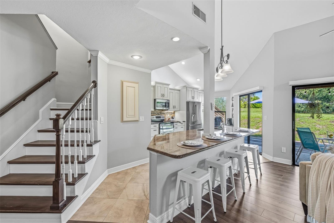
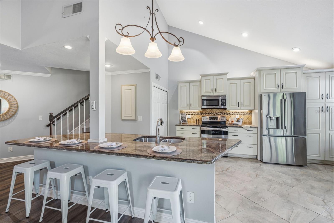
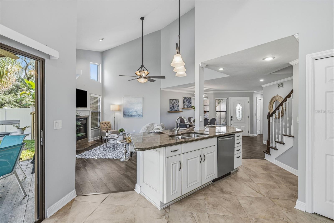
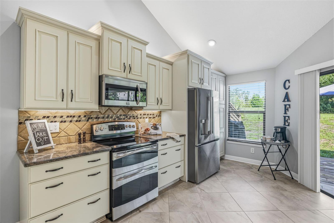
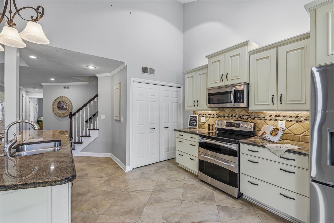
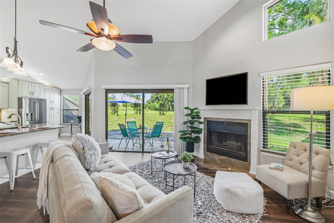
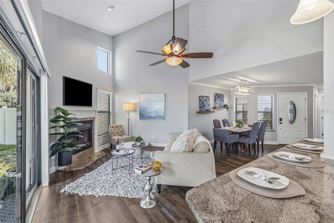
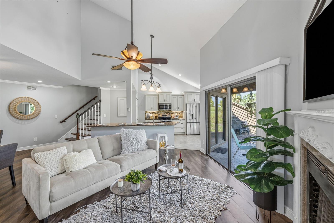
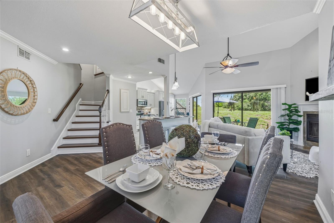
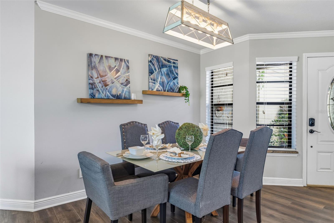
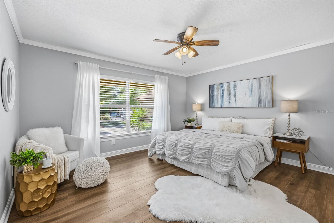
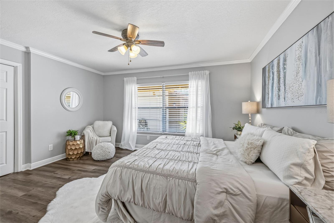
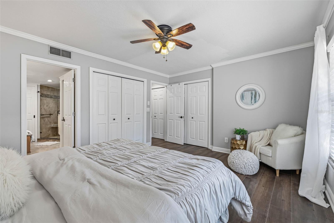
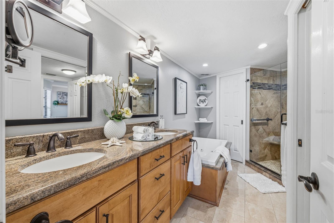
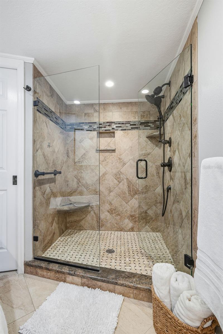
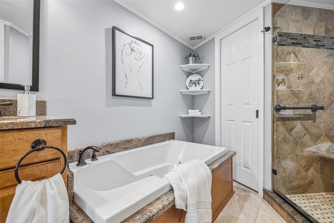
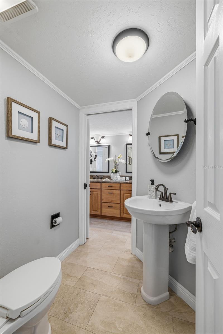
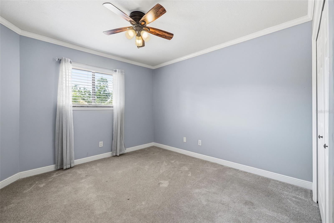
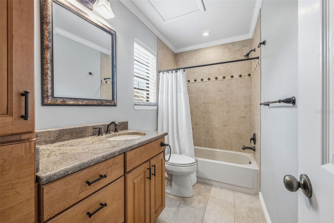
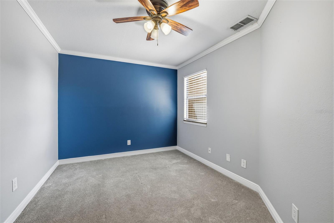
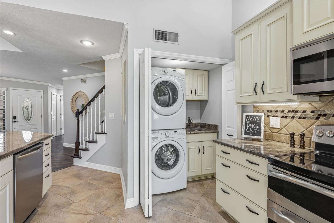
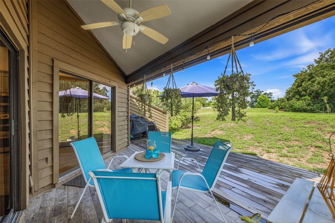
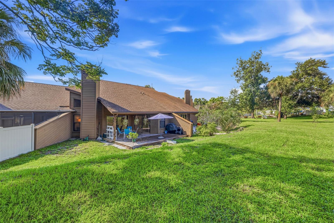
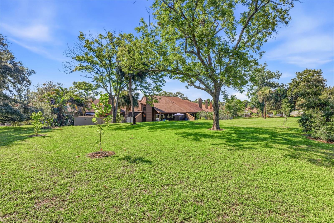
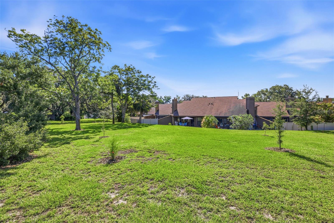
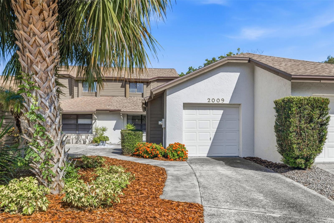
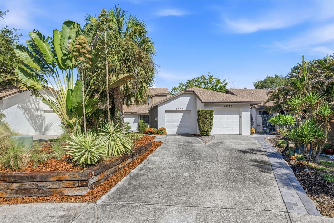
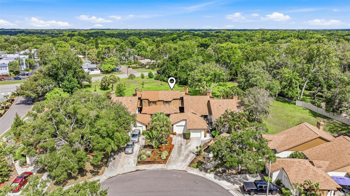
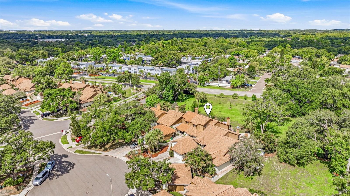
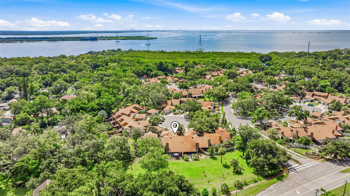
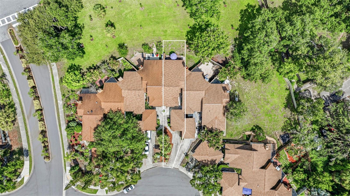
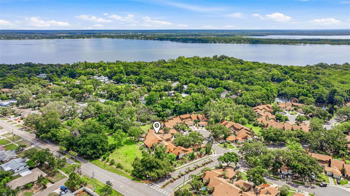
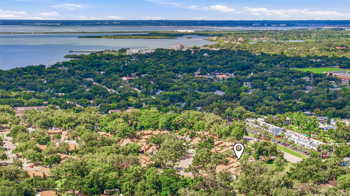
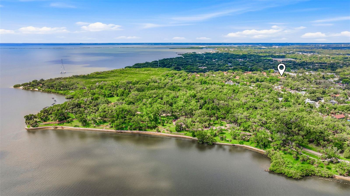
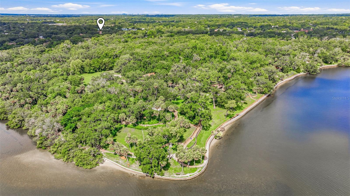
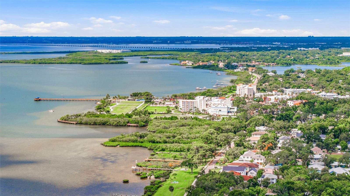
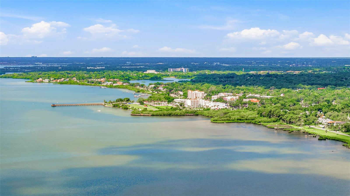
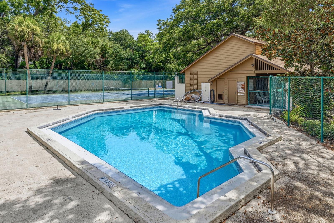
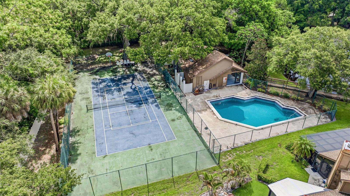
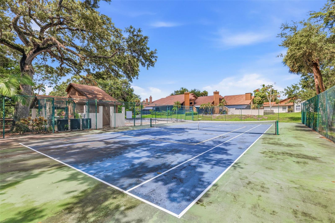
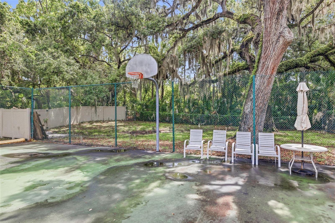
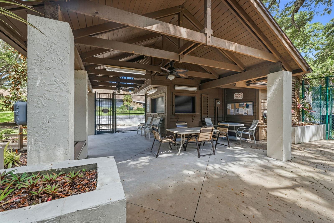
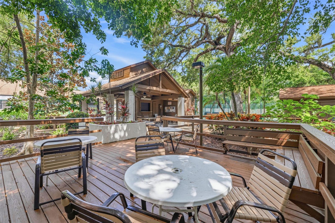
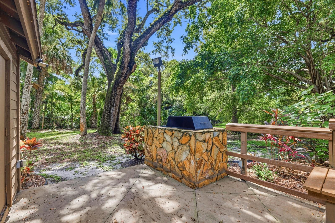
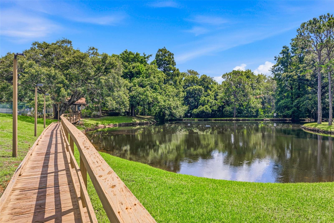
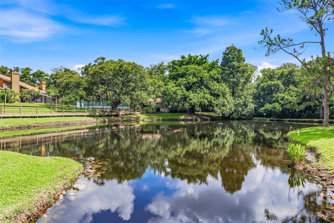
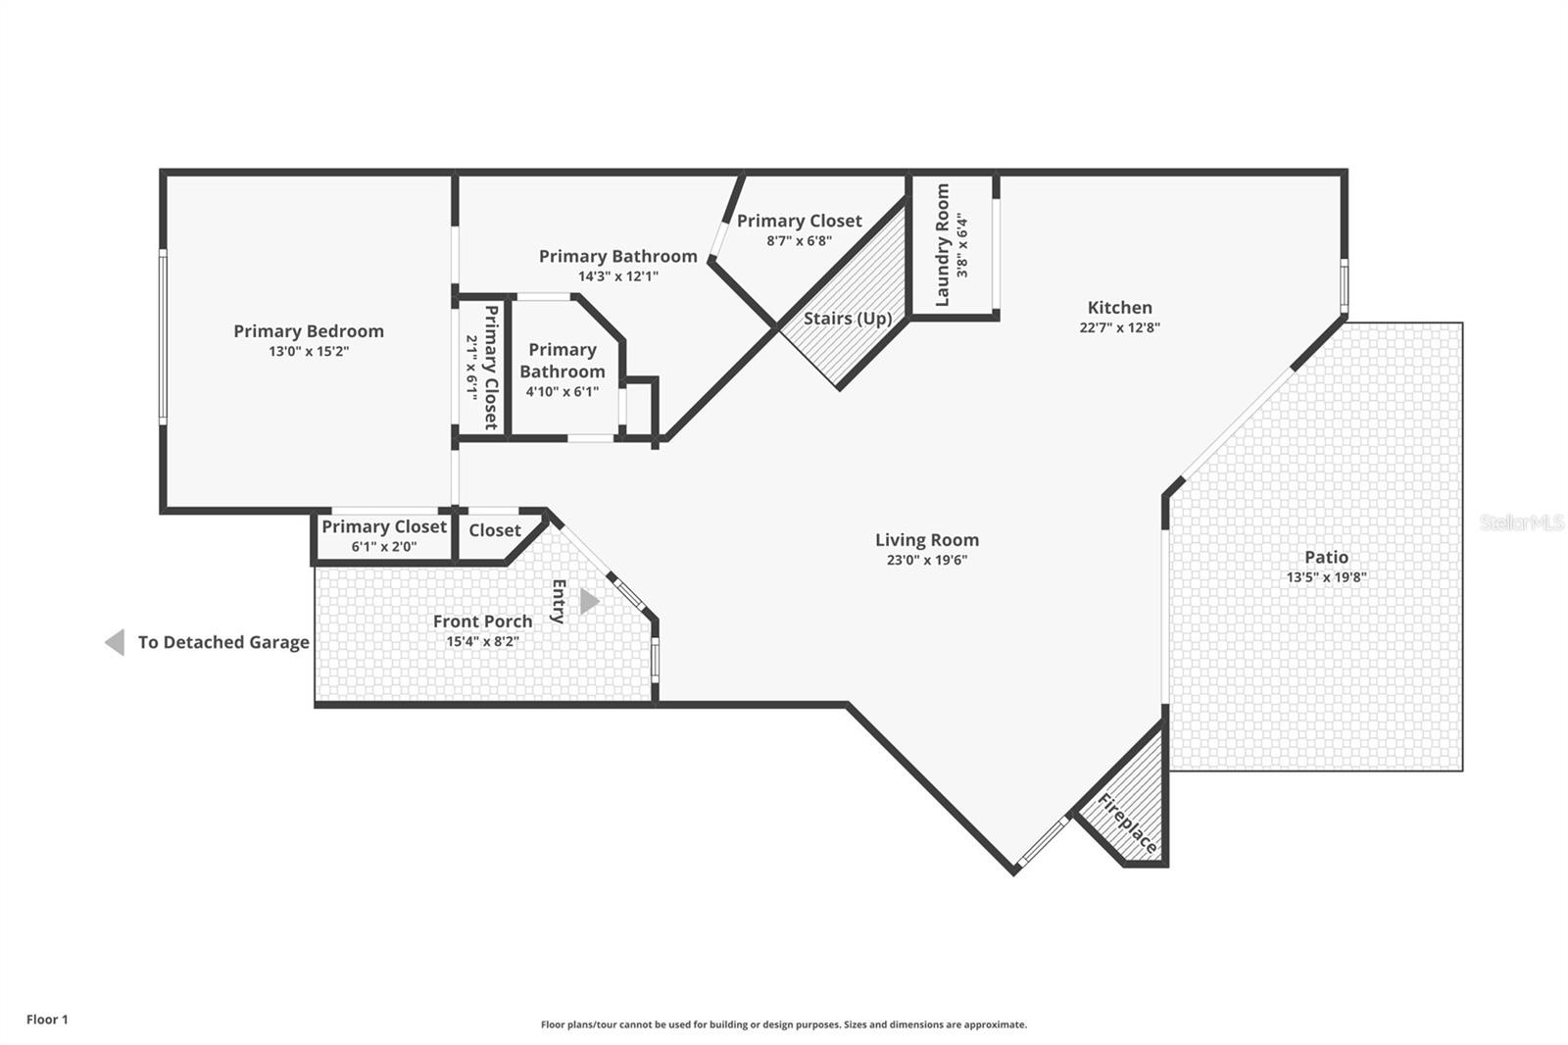
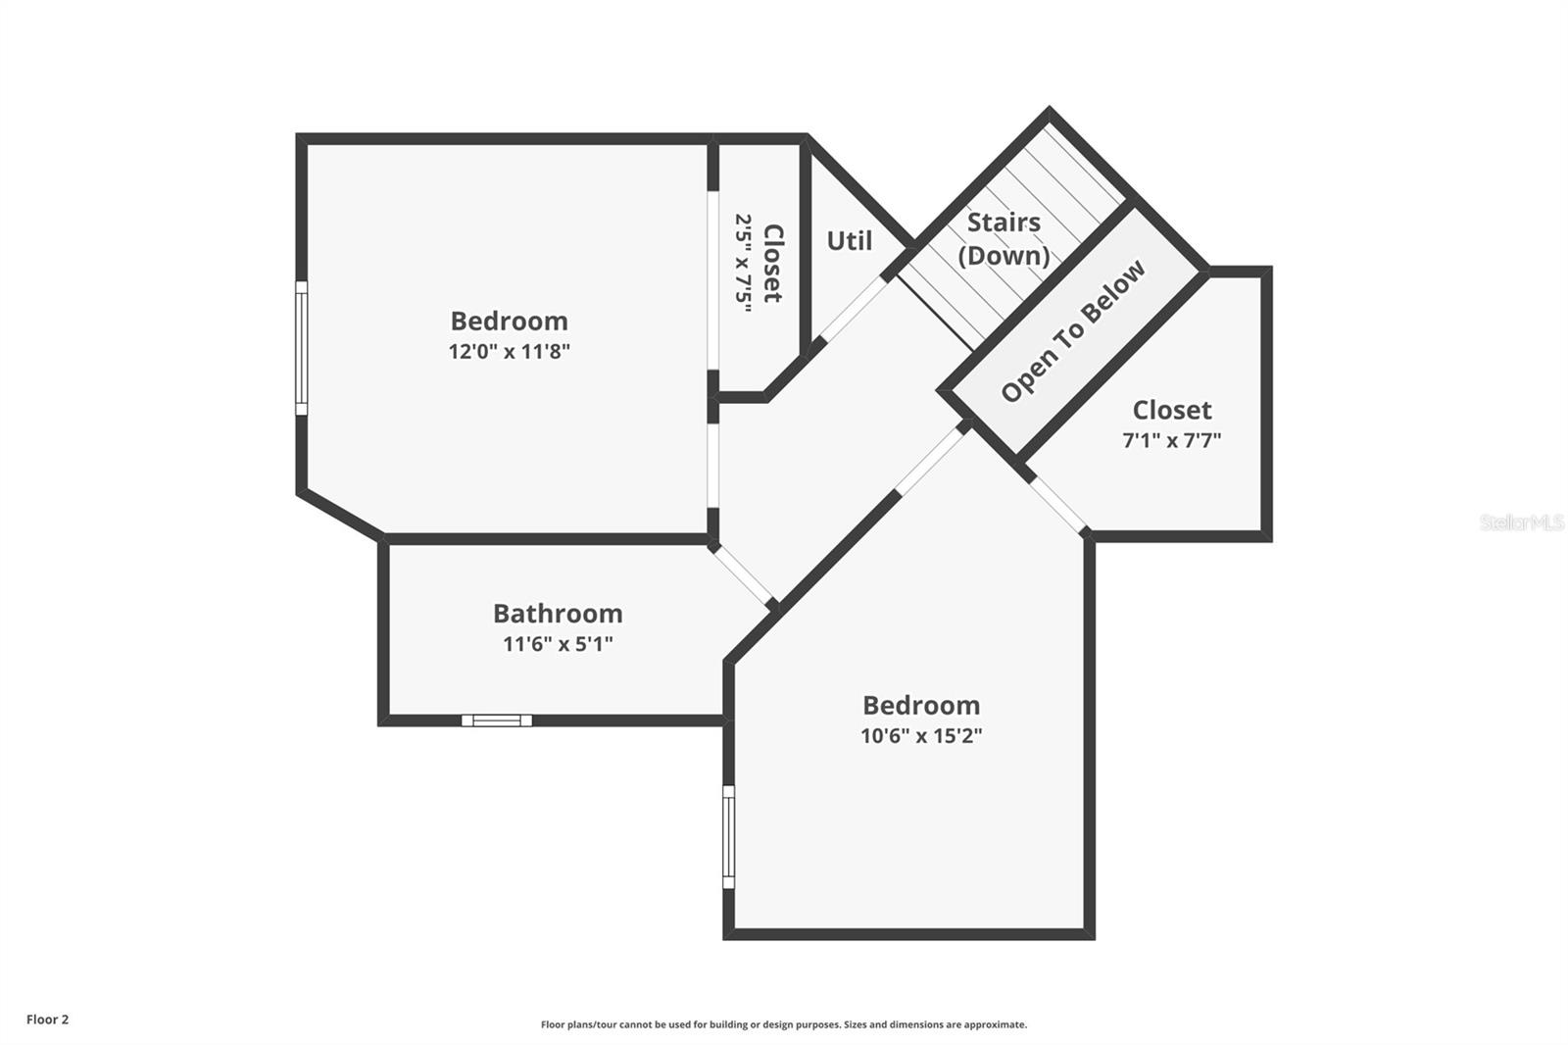
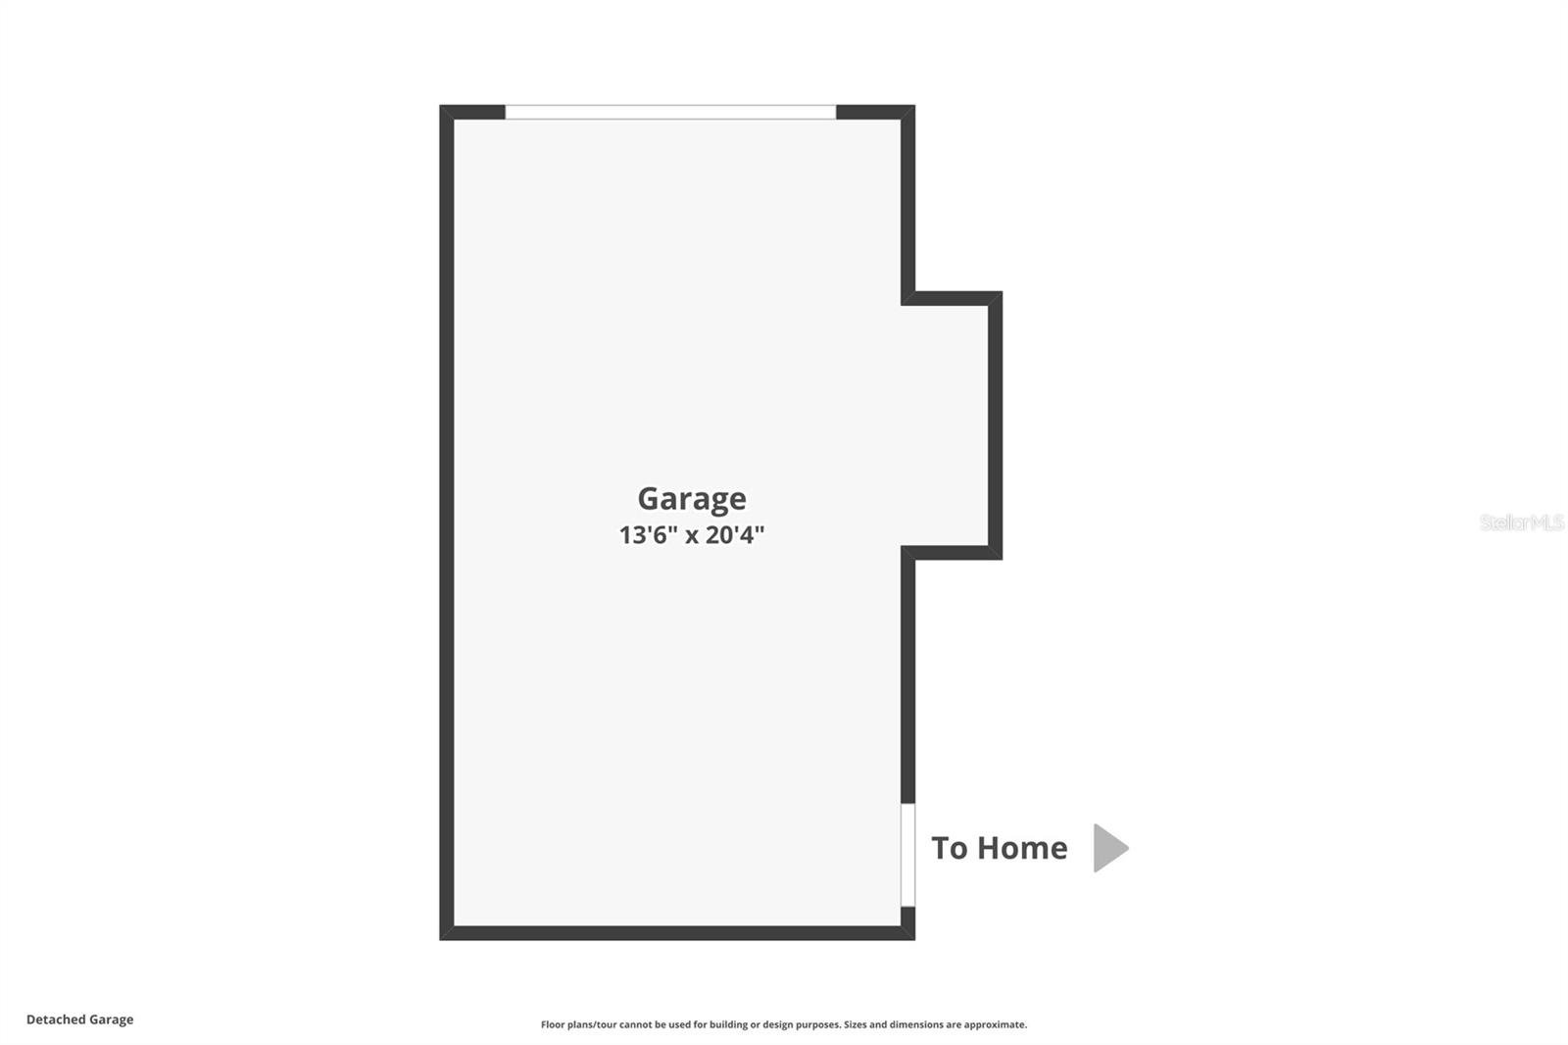
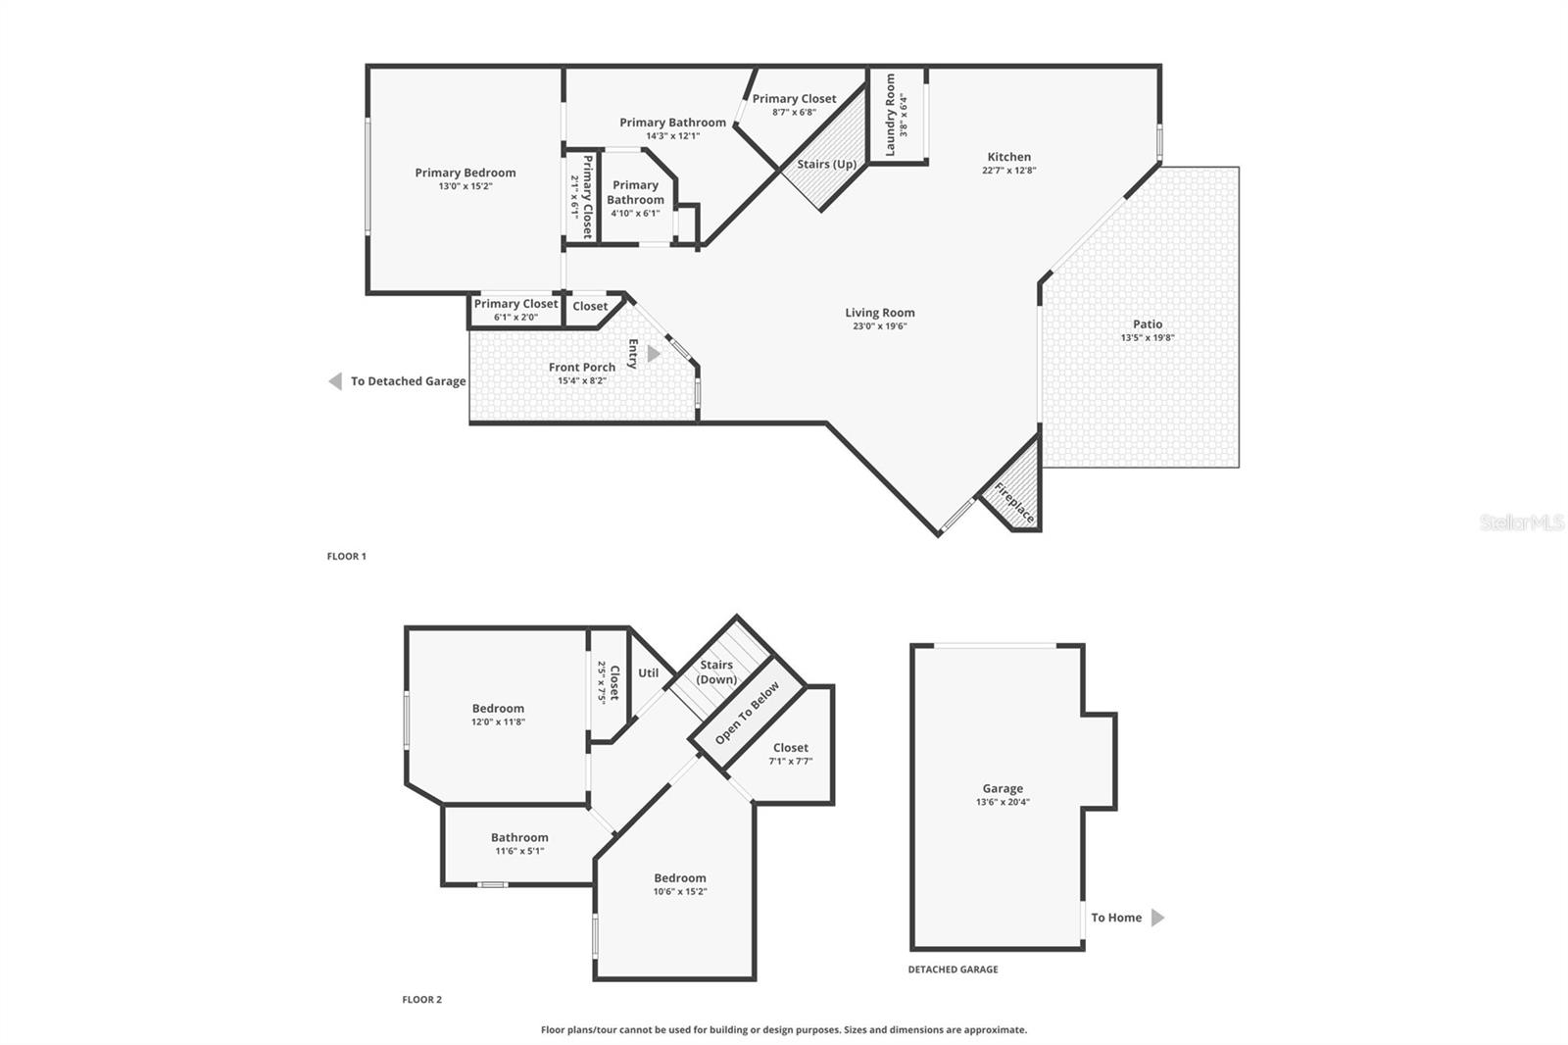
Welcome to effortless living in one of Safety Harbor’s most sought-after communities. This beautifully renovated 3-bedroom, 2-bath townhome with a one-car garage combines stylish upgrades, thoughtful design, and an unbeatable location just moments from everything that makes Safety Harbor so desirable. The spacious FIRST-FLOOR PRIMARY SUITE offers the convenience of single-level living and features a spa-inspired ensuite with dual vanities, a luxurious walk-in shower, and a relaxing soaking tub. Throughout the home, you’ll find quality craftsmanship, including custom closet systems that maximize storage and organization. The heart of the home is the stunning kitchen, designed for both everyday living and entertaining. Premium granite countertops, an oversized center island, custom cabinetry with soft-close drawers, and abundant workspace create a functional yet elegant gathering place. A tankless water heater adds efficiency while freeing up valuable storage space. The inviting living area is anchored by a charming wood-burning fireplace, creating a warm and comfortable atmosphere. Both bathrooms have been tastefully remodeled with high-end finishes and timeless design. Step outside to an expansive wood deck overlooking acres of open green space, providing a peaceful setting for morning coffee, outdoor dining, or simply enjoying Florida’s beautiful weather. Residents enjoy exclusive private access to Philippe Park, one of Pinellas County’s most treasured waterfront parks, offering scenic walking and biking trails, kayaking, boating, fishing, picnic areas, and abundant natural beauty. Community amenities also include a swimming pool, tennis courts, and recreational areas. Just a short bike ride away, vibrant downtown Safety Harbor offers an exceptional mix of locally owned restaurants, boutique shopping, craft breweries, live entertainment, and year-round community events. The nearby Safety Harbor Marina features boat slips, a fishing pier, waterfront walking paths, and outdoor gathering spaces overlooking Tampa Bay. Conveniently located between Tampa and St. Petersburg, you’ll enjoy easy access to Tampa International Airport, St. Pete-Clearwater International Airport, major highways, world-class beaches, shopping, dining, and everything the Tampa Bay area has to offer.
Driving directions : From McMullen Booth Road (CR 611) Turn east onto Enterprise Road E (SR 580). Turn right onto Philippe Parkway (SR 590). Continue approximately 0.8 miles. Turn left onto Philippe Court. 2009 Philippe Ct is on the left.
| Rooms | Dimension | Description |
|---|---|---|
| Primary Bedroom | 14x12 | First level , Laminate , Ceiling Fan(s) |
| Primary Bathroom | 8x12 | First level , Tile , Bath With Whirlpool , Built-In Shelving , Double Vanity , En Suite Bathroom , Granite Counters , Stone Counters , Tub with Separate Shower Stall |
| Living Room | 15x15 | First level , Laminate , Ceiling Fan(s) |
| Kitchen | 12x16 | First level , Tile , Breakfast Bar , Ceiling Fan(s) , Closet Pantry , Cooking Island , Granite Counters , Kitchen Island , Pantry |
| Bedroom 2 | 12x12 | Second level , Carpet , Ceiling Fan(s) |
| Bedroom 3 | 12x12 | Second level , Carpet , Ceiling Fan(s) |
| Bathroom 2 | 6x12 | Second level , Tile , Tub With Shower |
3, 2, 1,144ft²
MLS#: A4700308
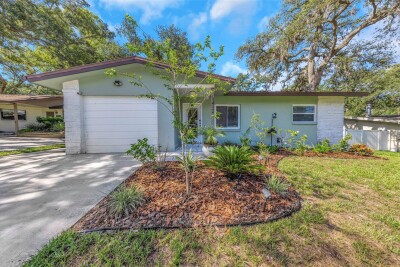
3, 2, 1,353ft²
MLS#: TB8525571
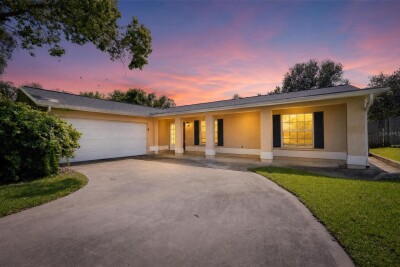
3, 2, 1,680ft²
MLS#: O6413194
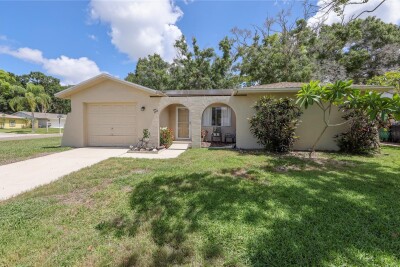
3, 1, 1,254ft²
MLS#: TB8521690