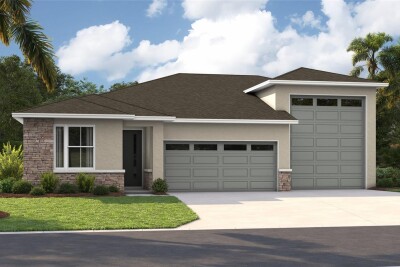
9005 PLAYERS DR
3, 2, 1,880ft²
MLS#: S5127459
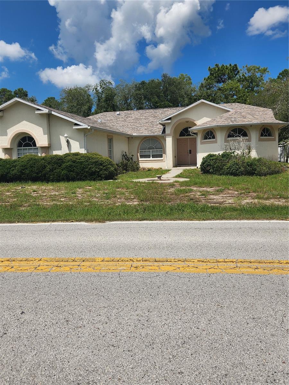
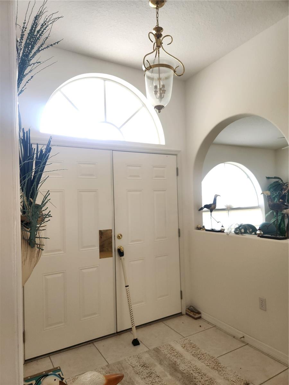
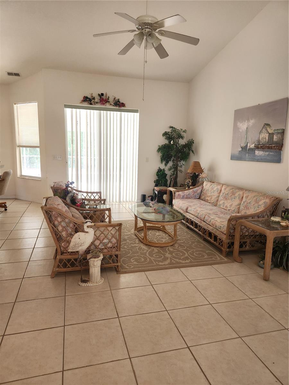
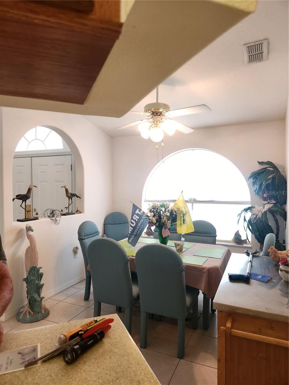
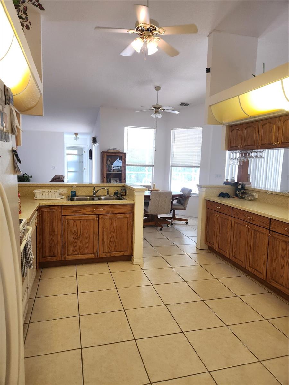
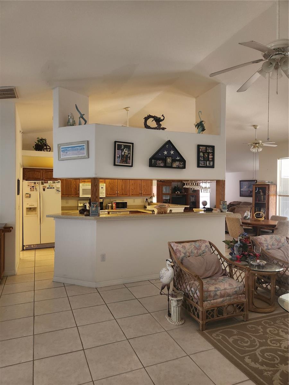
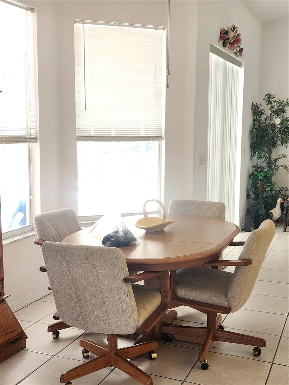
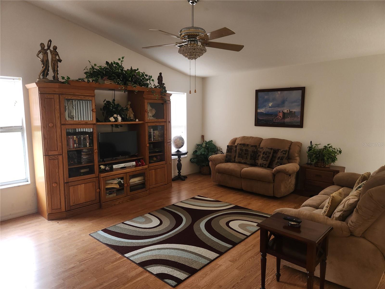
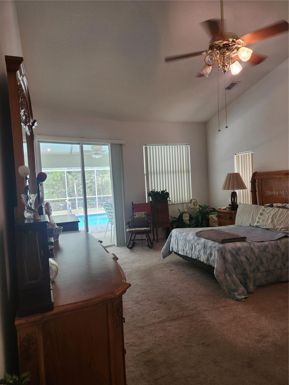
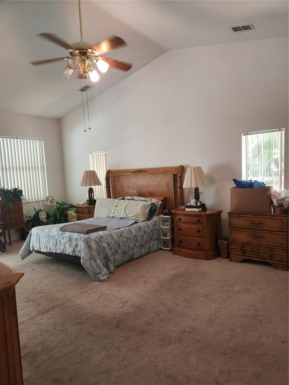
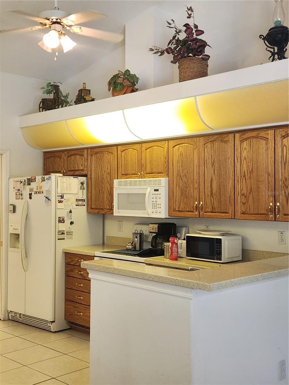
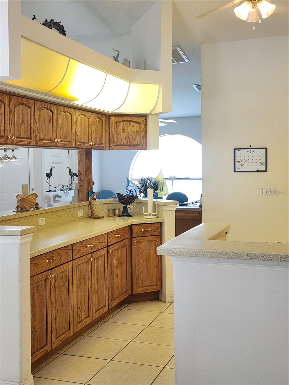
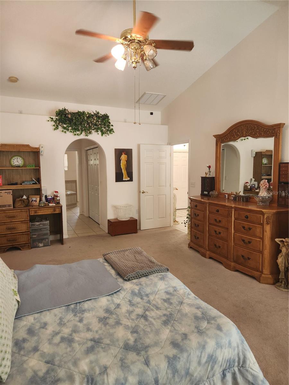
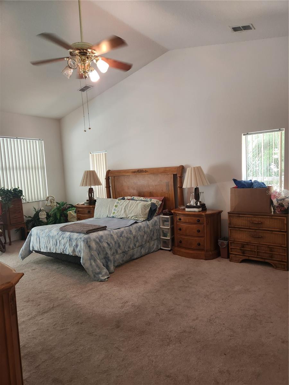
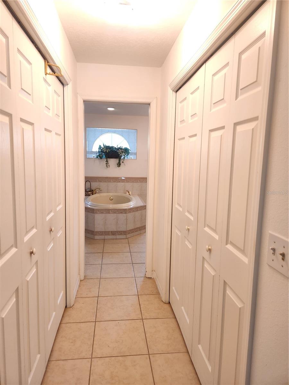
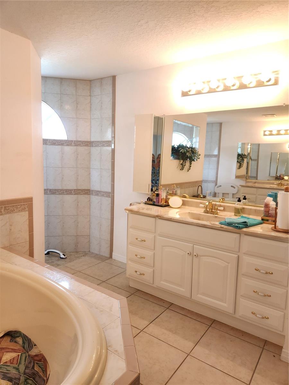
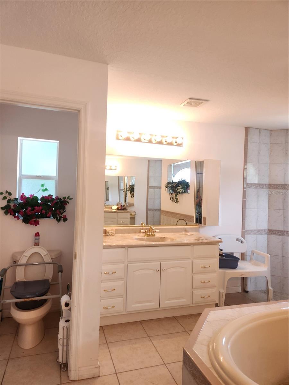
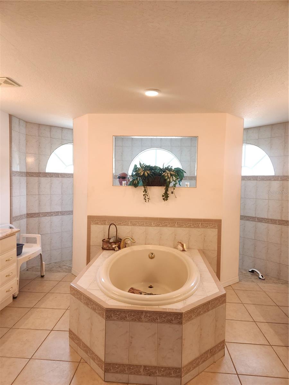
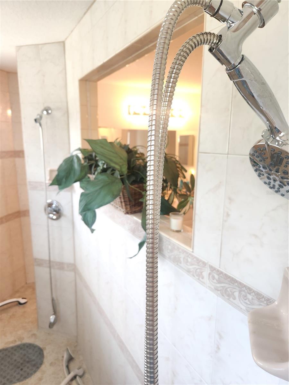
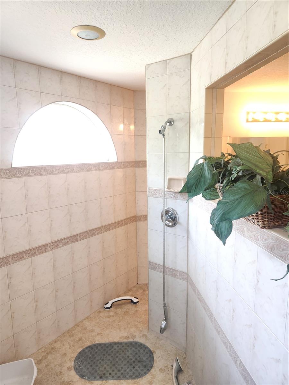
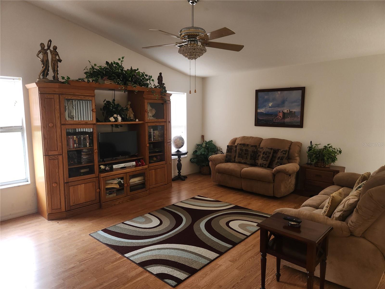
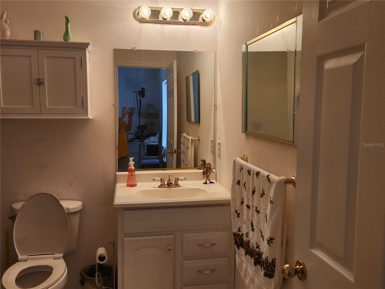
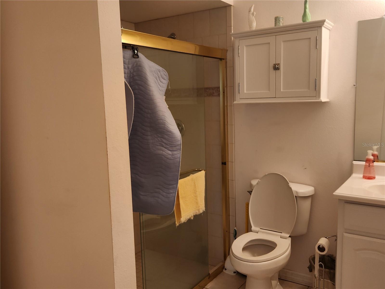
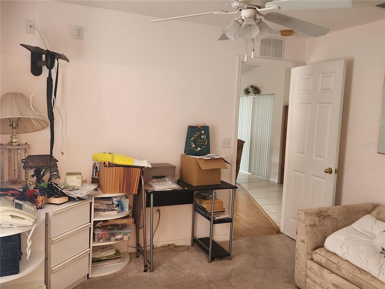
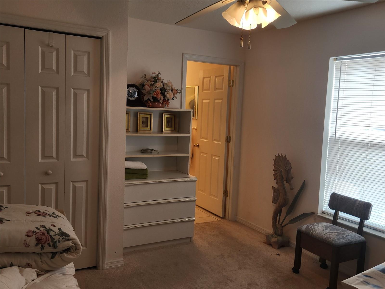
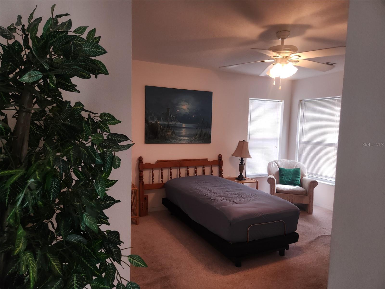
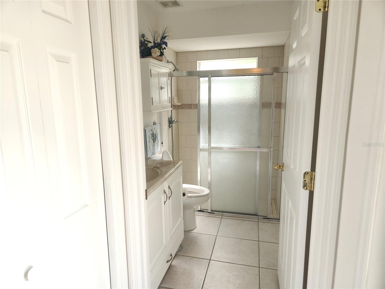
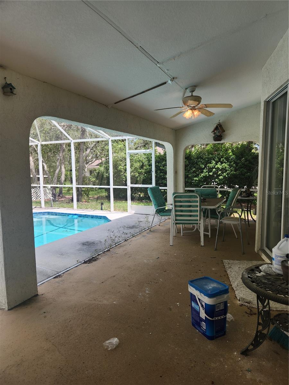
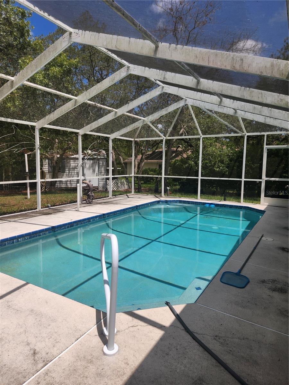
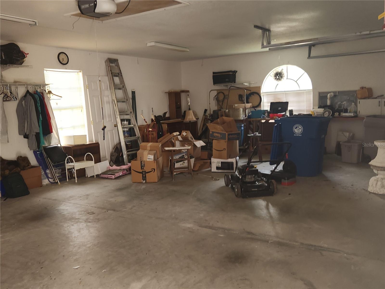
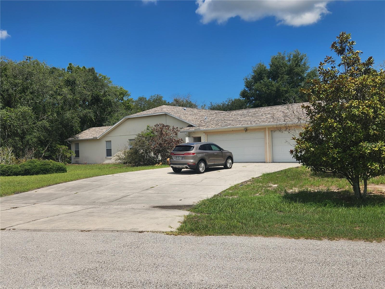
This 2356 heated sq ft. corner lot pool home on .45 acres is ready for a new owner! Enjoy the view of the pool from the Formal Living room, Master Bedroom & Family Room all three have sliding doors to the screen Lanai/pool area. Lanai is wide for lots of seating and has two ceiling fans to keep you cool. This home offers a three bedroom split plan with 3 full baths perfect for privacy for each family member. Master Bath is a dream with two huge walk-in closets, two separate vanities, a garden tub in the center and a walk-thru shower the width of the bathroom with two shower heads. Kitchen is spacious with closet Pantry and breakfast bar on both the Family room side and the Living Room side perfect for entertaining plus a dinette for just for informal dining. Laundry room has a wall to wall closet perfect for storage or additional pantry. Extended three car garage and long driveway provide ample parking for multiple vehicles. Must see to believe!
Driving directions : Going West on Cortez (Hwy 50) turn right onto Nightwalker (which turns into Fulton), turn left onto Nightingale Rd., turn left onto Palmwood. Home is on the right on the corner of Nightingale Rd. & Palmwood.
| Rooms | Dimension | Description |
|---|---|---|
| Foyer | First level , Ceramic Tile | |
| Dining Room | First level , Ceramic Tile | |
| Living Room | First level , Ceramic Tile , Ceiling Fan(s) | |
| Primary Bedroom | First level , Carpet | |
| Primary Bathroom | First level , Ceramic Tile , Double Vanity , En Suite Bathroom , Exhaust Fan , Garden Bath , Makeup/Vanity Space , Multiple Shower Heads , Rain Shower Head , Split Vanities , Water Closet/Priv Toilet , Window/Skylight in Bath | |
| Family Room | First level , Laminate , Built-In Shelving , Ceiling Fan(s) | |
| Kitchen | First level , Ceramic Tile , Breakfast Bar , Closet Pantry | |
| Bedroom 2 | First level , Carpet , Ceiling Fan(s) | |
| Bathroom 2 | First level , Ceramic Tile , Shower No Tub , Single Vanity , Sunken Shower | |
| Bedroom 3 | First level , Carpet , Ceiling Fan(s) | |
| Bathroom 3 | First level , Ceramic Tile , Shower No Tub , Single Vanity | |
| Laundry | First level , Ceramic Tile | |
| Balcony/Porch/Lanai | First level , Other |
3, 2, 1,880ft²
MLS#: S5127459
4, 3, 2,080ft²
MLS#: S5128252
4, 3, 2,070ft²
MLS#: S5123834
4, 2, 1,919ft²
MLS#: S5127195