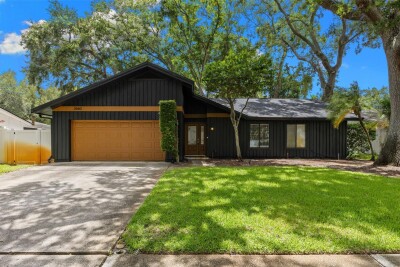
2660 BURNTFORK DR
3, 2, 1,643ft²
MLS#: TB8529648
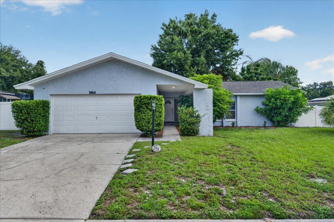
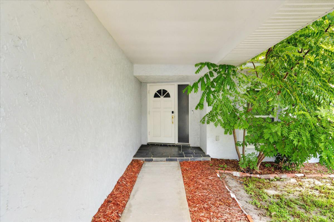
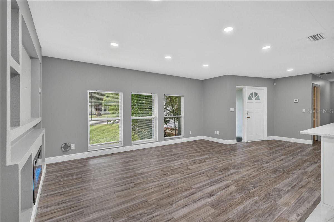
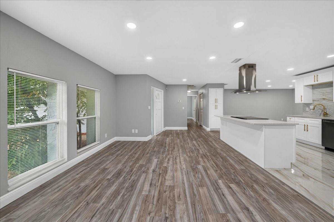
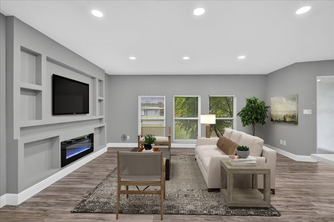
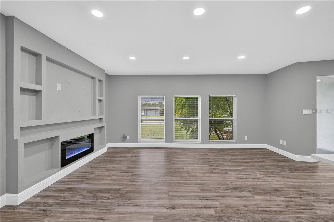
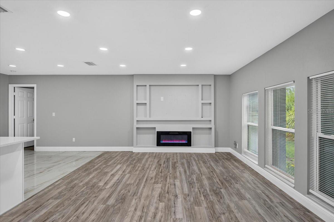
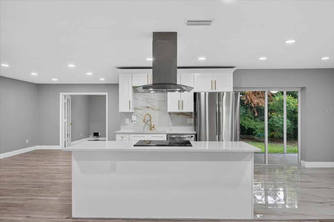
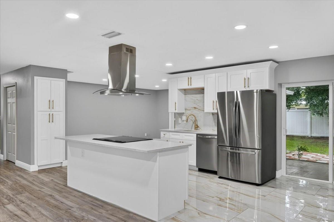
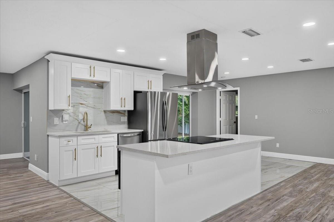
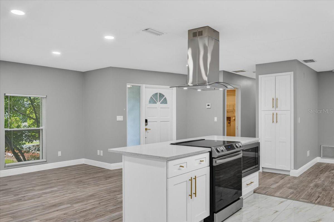
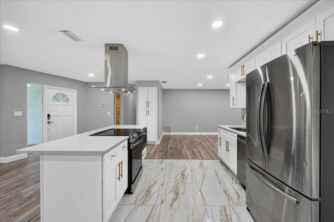
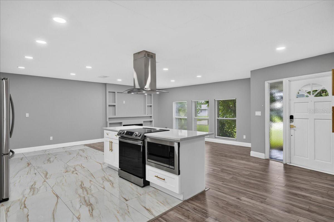
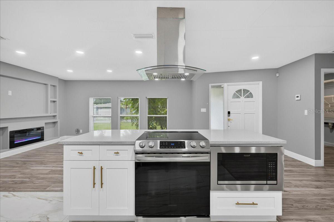
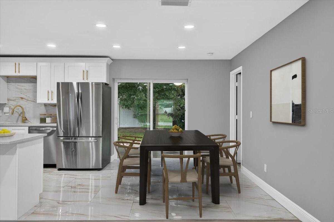
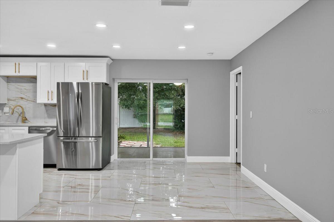
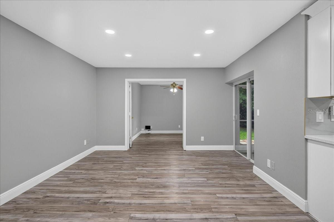
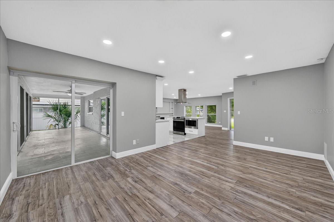
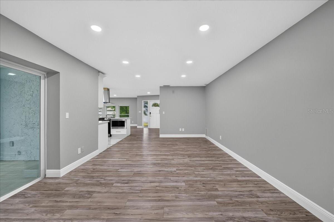
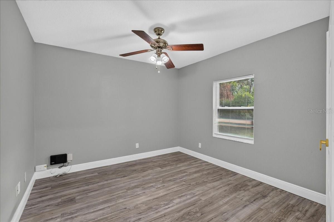
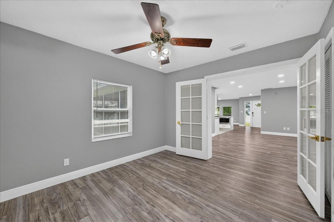
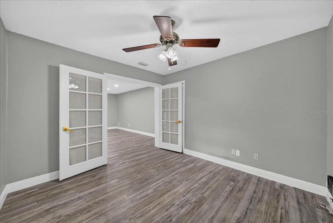
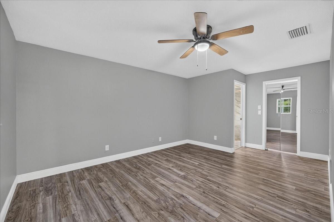
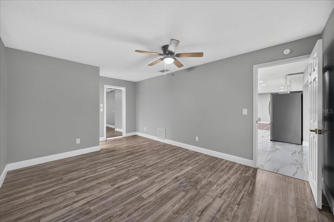
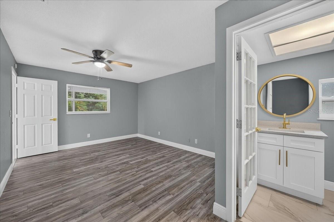
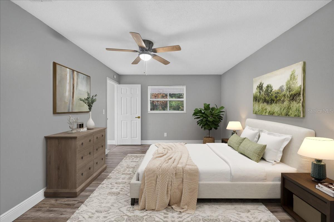
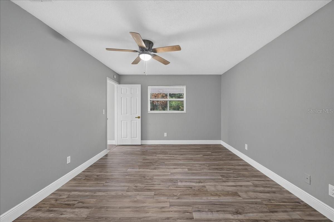
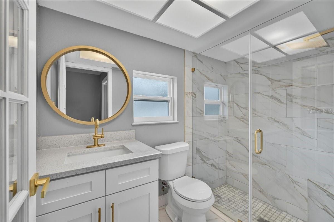
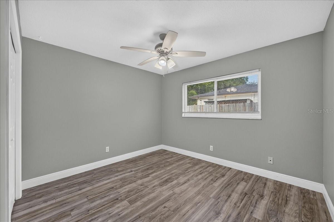
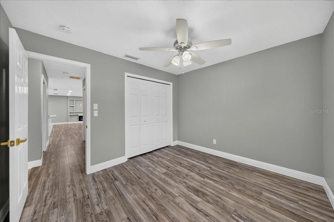
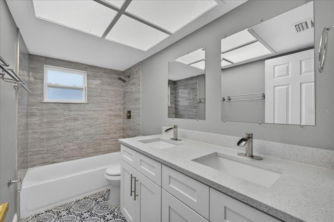
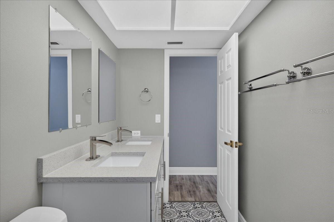
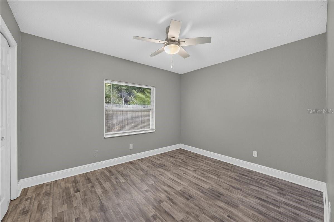
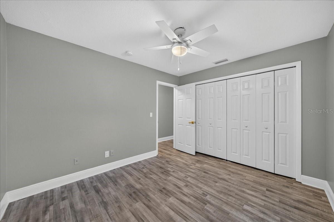
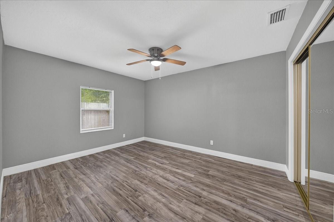
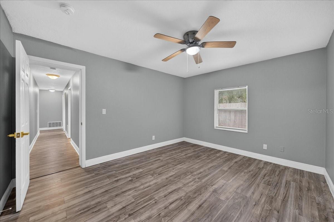
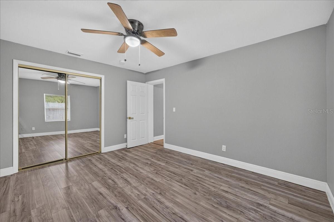
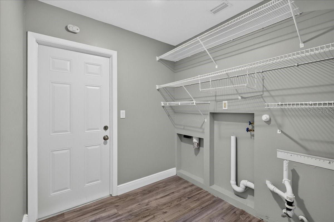
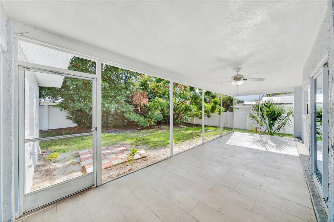
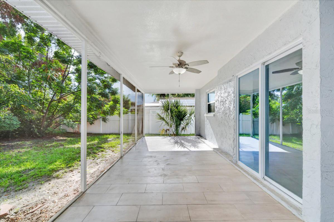
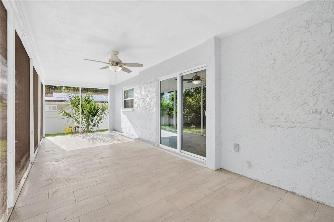
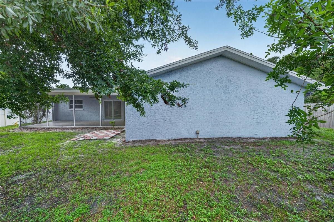
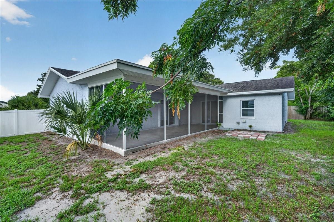
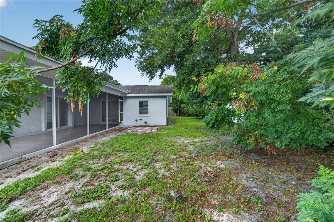
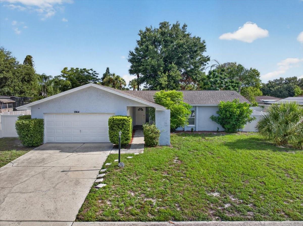
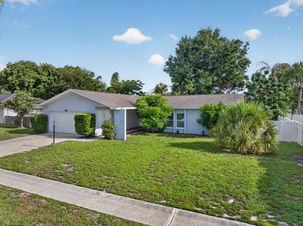
Virtually Staged. Move right into this spacious 4-bedroom, 2-bath home in desirable Countryside. Featuring an open floor plan, this home offers a tastefully updated kitchen with all the 2026 updates you're looking for including a floorplan that flows seamlessly into the main living areas, perfect for everyday living and entertaining. The living room is bright and open with a contemporary electric fireplace. In addition to the family room, there's a nice flex space that works well as an office, hobby or workout room. This could easily be a fifth bedroom as well. The primary bedroom has a large walk-in closet and an attached bathroom with modern updates. All bedrooms are good sized and the second bathroom has been nicely updated with modern finishes. The backyard is fully fenced and there's a huge screened porch for morning coffee and entertaining. Looking for a central location? Countryside mall, movie theatre, shops, dining & entertainment all just 5 minutes away. This home is sure to check all the boxes for your new home!
Driving directions : From 580 Head North on Landmark Dr. to Meadow Oak Dr S, then head East. The property is on the left.
| Rooms | Dimension | Description |
|---|---|---|
| Living Room | 12x16 | First level |
| Kitchen | 9x10 | First level |
| Family Room | 17x11 | First level |
| Primary Bedroom | 12x14 | First level |
| Bedroom 2 | 10x12 | First level |
| Bedroom 3 | 10x12 | Basement level |
| Bedroom 4 | 12x13 | First level |
| Office | 11x11 | First level |
| Dining Room | 9x11 | First level |
| Laundry | 7x7 | First level |
| Florida Room | 27x9 | First level |
3, 2, 1,643ft²
MLS#: TB8529648
3, 2, 1,697ft²
MLS#: TB8531885
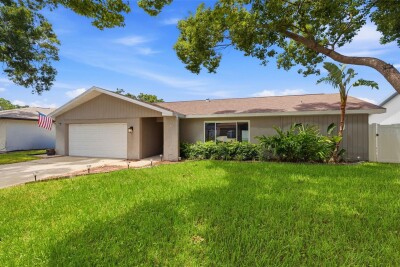
4, 3, 1,842ft²
MLS#: TB8529971
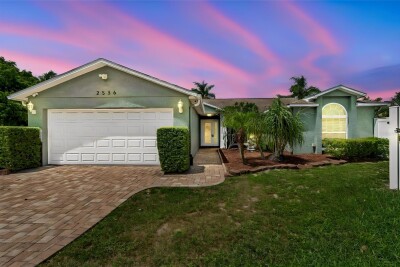
4, 2, 1,884ft²
MLS#: TB8520968