English / Español / Русский

Julia Vakulenko - Broker -

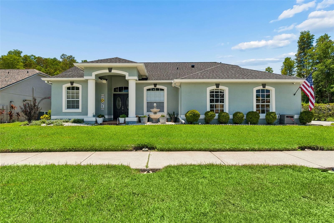
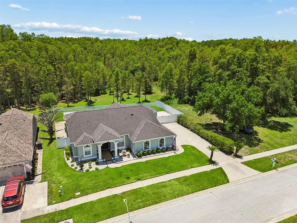
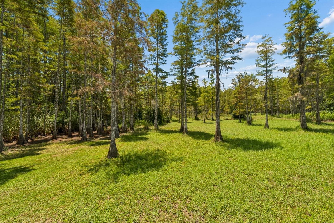
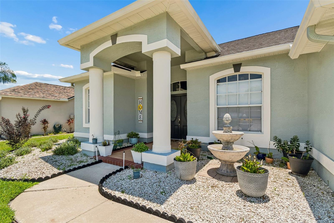
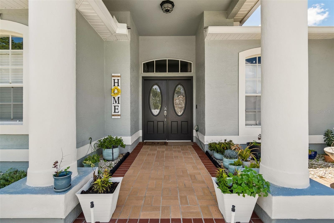
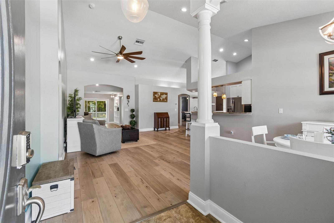
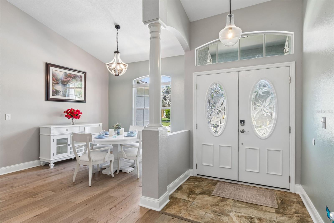
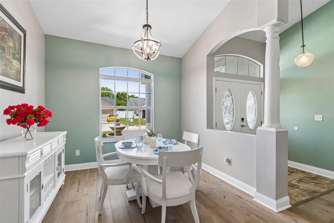
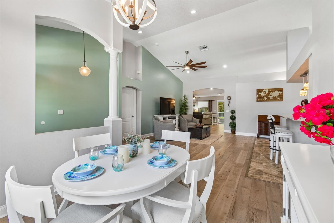
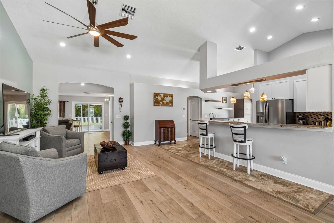
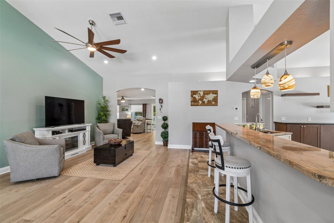
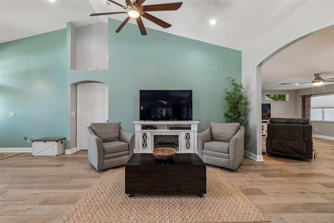
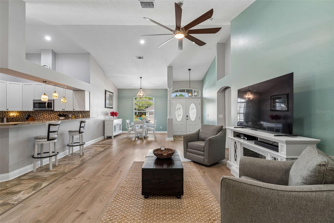
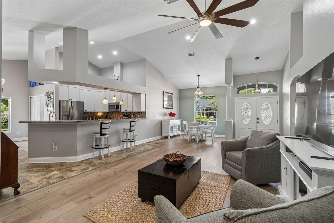
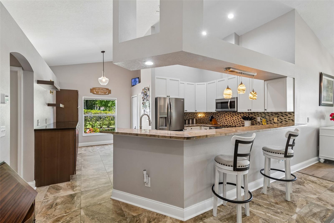
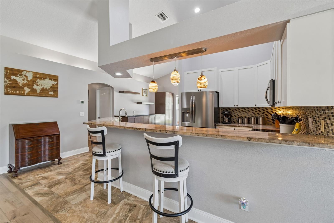
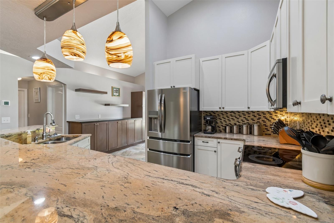
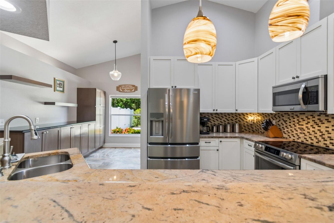
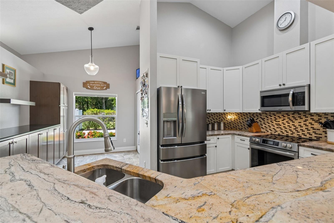
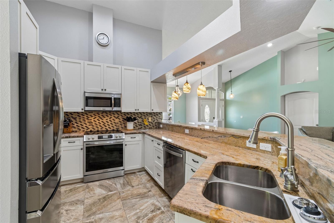
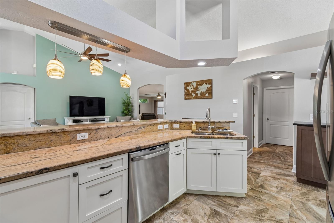
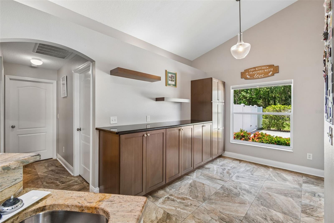
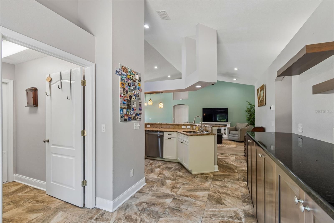
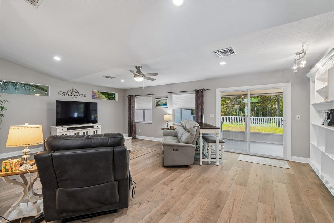
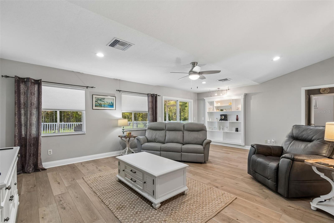
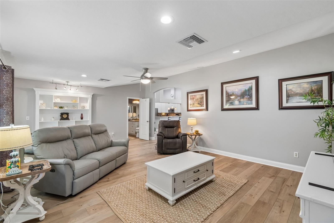
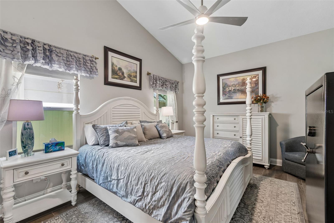
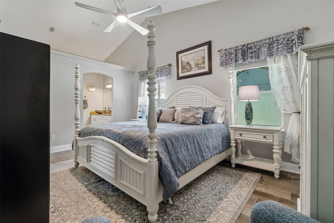
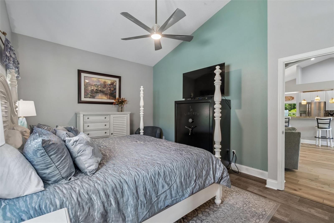
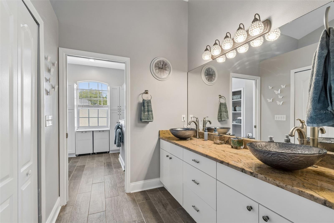
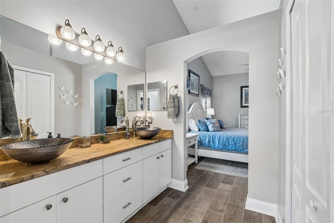
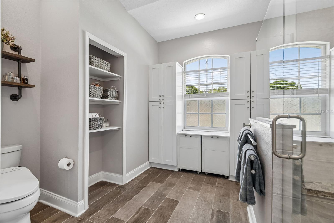
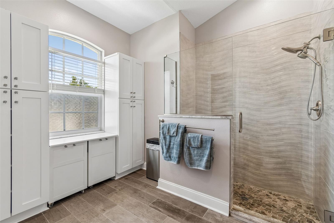
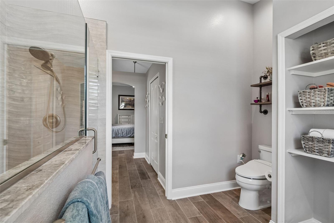
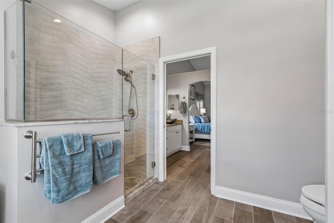
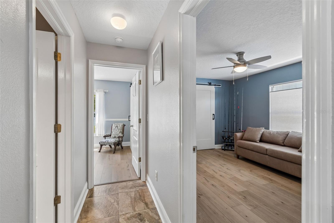
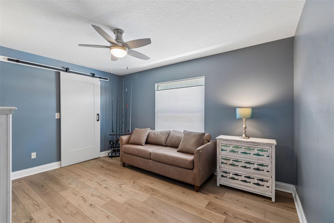
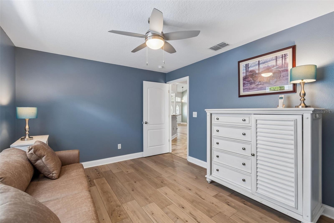
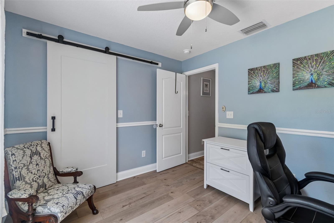
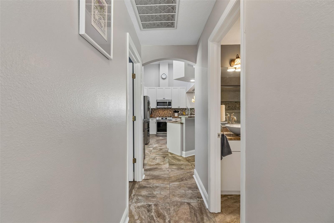
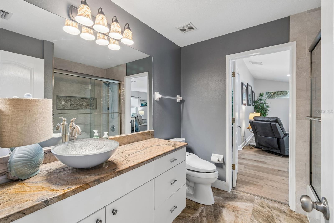
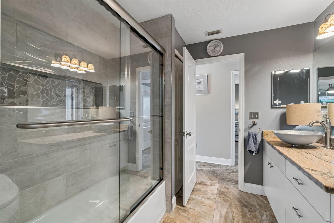
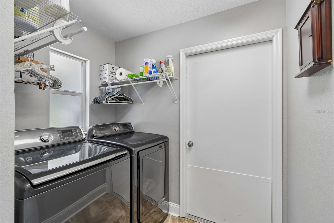
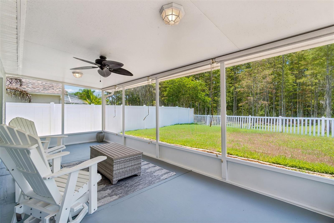
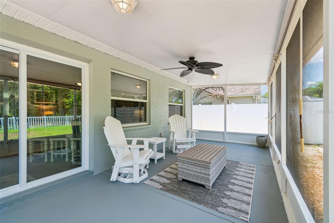
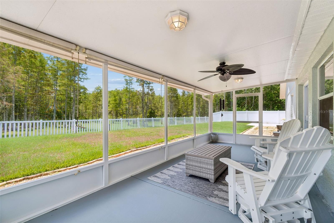
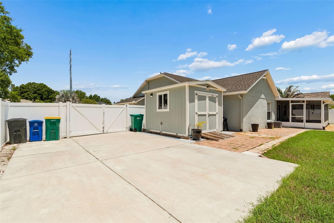
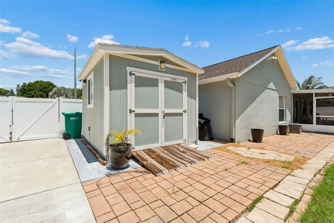
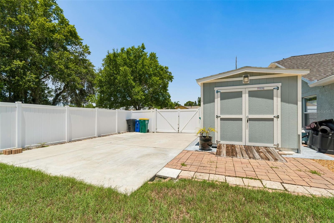
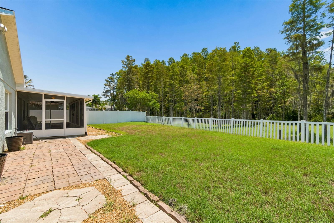
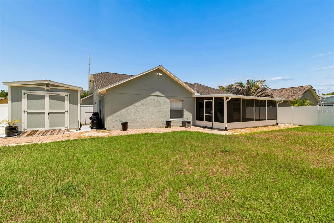
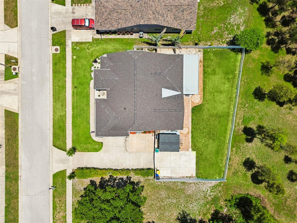
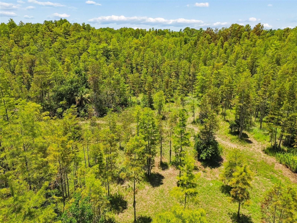
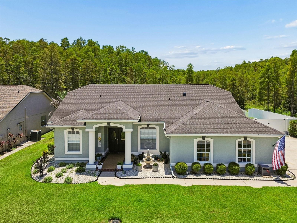
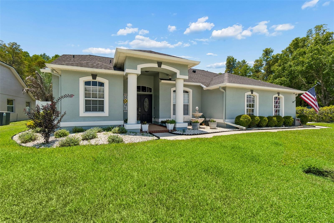
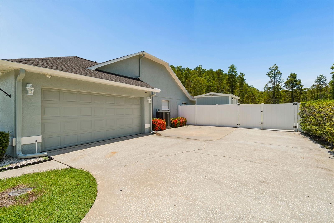
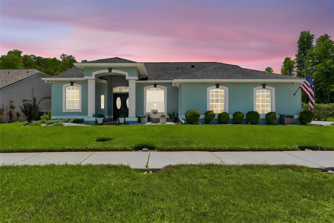
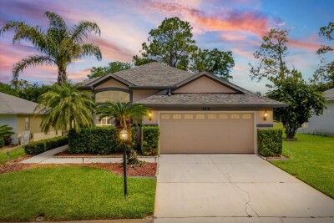
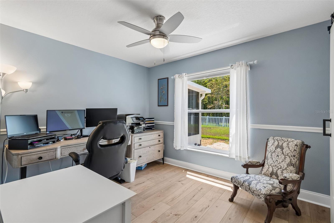
Spacious 3/2 with side entry 2 car garage on conservation lot! Aerial view of home with conservation views! Conservation view! TB8525971 TB8525971 Light & bright open floor plan! TB8525971 Dining room TB8525971 Large living room area with cathedral ceiling! TB8525971 TB8525971 TB8525971 TB8525971 Kitchen with stainless steel appliances & granite countertops! TB8525971 TB8525971 TB8525971 TB8525971 TB8525971 TB8525971 Dinette area with additional cabinets & countertop perfect for a coffee bar! TB8525971 Huge family room with conservation views! TB8525971 TB8525971 Primary bedroom with updated en suite bathroom! TB8525971 TB8525971 Beautifully updated primary bathroom with dual sink vanity, granite countertop, large walk-in shower & closet! TB8525971 TB8525971 TB8525971 TB8525971 TB8525971 TB8525971 Bedroom 2 with walk-in closet. TB8525971 Bedroom 3 with walk-in closet & chair rail molding. TB8525971 TB8525971 Beautifully updated guest bath! TB8525971 Laundry room includes washer & dryer! Spacious 23x10 screened back porch with conservation views! TB8525971 TB8525971 Boat or RV parking pad! Tuff 10x12 shed with power included! TB8525971 TB8525971 TB8525971 TB8525971 TB8525971 TB8525971 TB8525971 TB8525971 TB8525971
Loading map ...
Loading map ...

2154 GROUND SQUIRREL DR, NEW PORT RICHEY, 34655


Property highlights

  • MLS#: TB8525971
  • 10,749.00 lot size Sq.Ft.
  • Year built: 1999
  • Parking spaces: 2
  • Listed: 07/06/2026
  • Taxes: $3,822.86
  • HOA fees (monthly): $26.67
  • Average Monthly Fees (not including CDD, if any): $26.67
  • Virtual Tour

Property Overview

This beautifully maintained home in Nature's Hideaway offers maximum privacy with picturesque conservation views on the rear and side yard!  An extra large fenced backyard with a spacious 10 X 23 screened back porch allows for all sorts of backyard activities!  The oversized swing driveway can accommodate many cars and includes a concrete boat slab.  Outdoor gutters were added in 2016.  A new AC, landscaping and a French drain system was added in 2017.  The front doors were replaced with high impact doors in 2018.  The exterior was painted in 2019.  A new roof was added in 2020 along with a new Tuff 10 X 12 shed with power in the backyard.  The interior was painted in 2021.  There were numerous renovations done to the primary and guest bathrooms in 2022.  There was new flooring added throughout the home in 2023 (except for the primary bedroom, primary bathroom and guest bath in 2022).  Ceramic tile in all wet areas. A new water heater was added in 2024.  The sliding glass door was replaced in 2026.  This bright and airy open floor plan is perfect for entertaining!  The galley style kitchen boasts beautiful granite countertops and upgraded stainless steel appliances.  There is a bonus set of cabinets for added storage space and countertop between the laundry room and the kitchen!  The washer and dryer are included. Please note that this entire home was constructed with concrete block, as many homes in Nature's Hideaway were built with frame construction. Low HOA fee of $320 a year and NO CDD fees. This exquisite home offers year-round recreation with a setting designed for relaxation and entertainment. Schedule your appointment today!

Driving directions : From Seven Springs Blvd. and Hideaway Trail, go East on Hideaway Trail to right on Pemberton Road to left on Ground Squirrel Drive to home on right.

Property Features

Rooms Dimension Description
Living Room 14x21 First level , Laminate , Ceiling Fan(s)
Dining Room 9x10 First level , Laminate
Kitchen 11x14 First level , Ceramic Tile , Breakfast Bar , Granite Counters , Pantry
Dinette 8x10 First level , Ceramic Tile
Family Room 16x23 First level , Laminate , Ceiling Fan(s)
Primary Bedroom 12x16 First level , Ceramic Tile , Ceiling Fan(s) , Double Vanity , En Suite Bathroom
Bedroom 2 10x13 First level , Laminate , Ceiling Fan(s)
Bedroom 3 9x11 First level , Laminate , Ceiling Fan(s)
Balcony/Porch/Lanai 10x23 First level , Concrete , Ceiling Fan(s)

Interior Features

  • Cathedral Ceiling(s)
  • Ceiling Fans(s)
  • Eat-in Kitchen
  • High Ceilings
  • Living Room/Dining Room Combo
  • Open Floorplan
  • Solid Wood Cabinets
  • Split Bedroom
  • Stone Counters
  • Vaulted Ceiling(s)
  • Walk-In Closet(s)

Appliances

  • Dishwasher
  • Dryer
  • Electric Water Heater
  • Microwave
  • Range
  • Refrigerator
  • Washer

Heating

  • Central

Laundry features

  • Electric Dryer Hookup
  • Inside
  • Laundry Room
  • Washer Hookup

Air Conditioning

  • Central Air

Floor Covering

  • Ceramic Tile
  • Laminate

Utilities

  • Cable Available
  • Public

Exterior features

  • Rain Gutters
  • Sidewalk
  • Sliding Doors

Parking features

  • Boat
  • Garage Door Opener
  • Garage Faces Side

View

  • Trees/Woods

Patio and porch features

  • Rear Porch
  • Screened

Pets restrictions

  • Buyer/buyer's agent to verify with the HOA.

Community Features

  • Deed Restrictions
  • Sidewalks

Construction Materials

  • Block
  • Stucco

Other Structures

  • Shed(s)

Road Surface Type

  • Asphalt

Roof

  • Shingle

Foundation

  • Slab

Vegetation

  • Mature Landscaping
  • Trees/Landscaped
  • Wooded

Lot Features

  • Conservation Area
  • Landscaped
  • Sidewalk

School Information


Listing information courtesy of SUNSET LAKES REALTY GROUP

All listing information is deemed reliable but not guaranteed and should be independently verified through personal inspection by appropriate professionals. Listings displayed on this website may be subject to prior sale or removal from sale; availability of any listing should always be independently verified.
Listing information is provided for consumer personal, non-commercial use, solely to identify potential properties for potential purchase; all other use is strictly prohibited and may violate relevant federal and state law.
Listing data comes from My Florida Regional MLS.