English / Español / Русский

Julia Vakulenko - Broker -

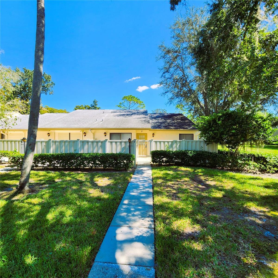
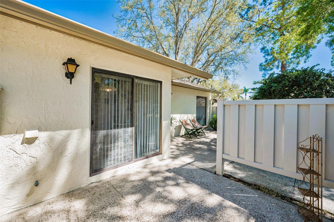
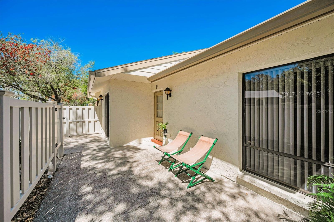
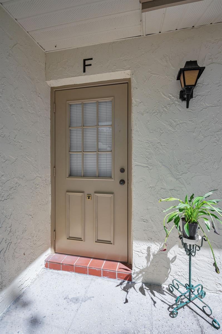
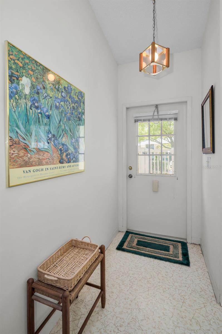
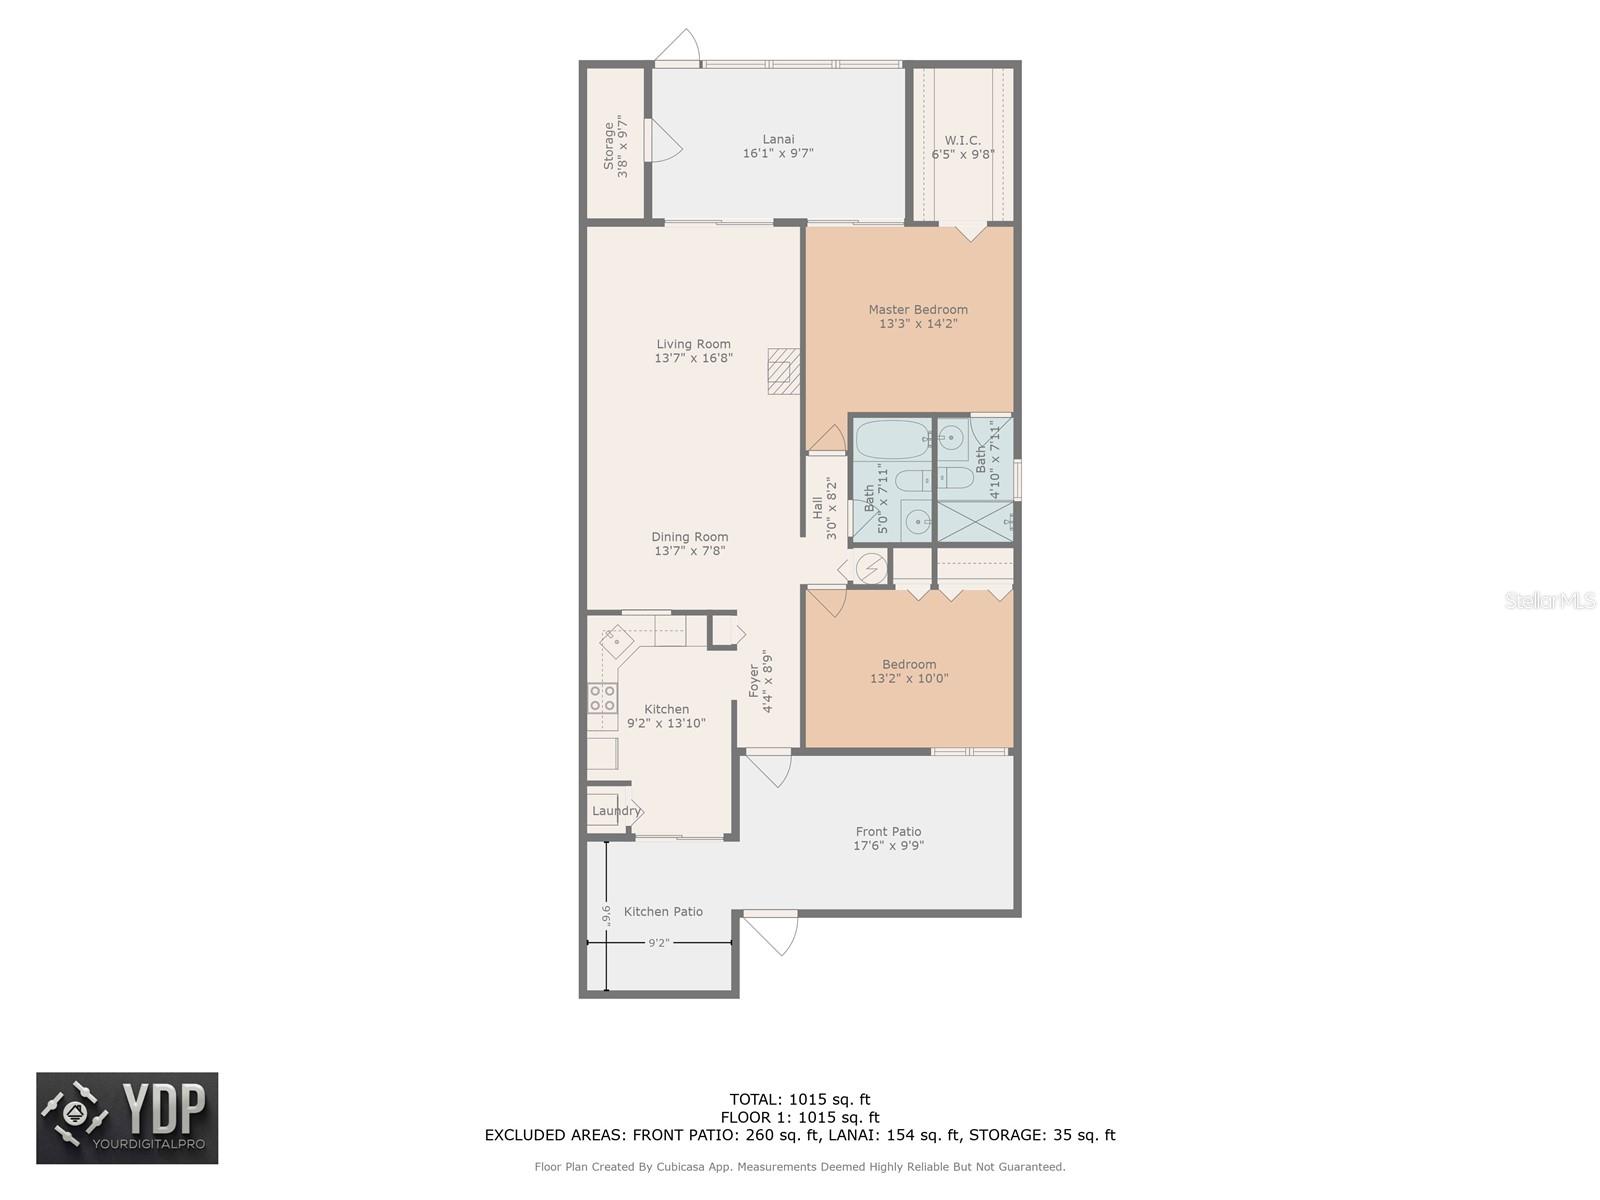
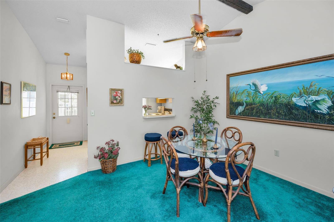
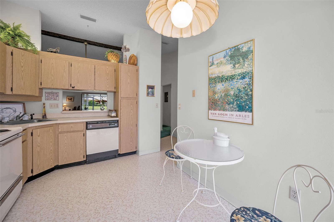
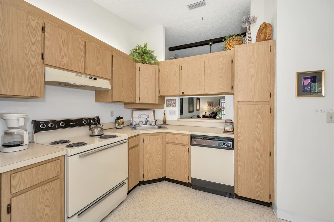
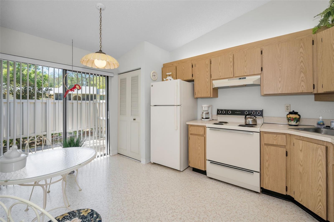
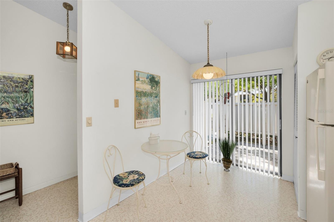
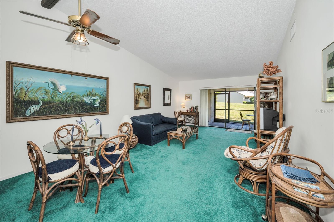
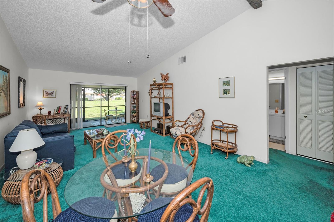
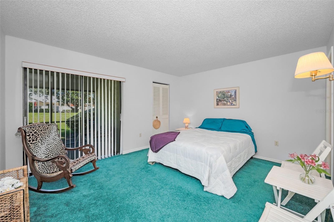
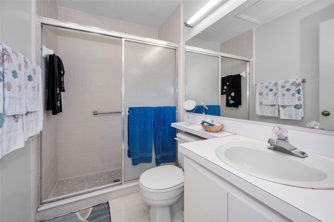
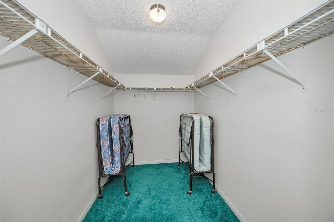
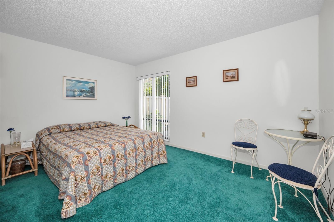
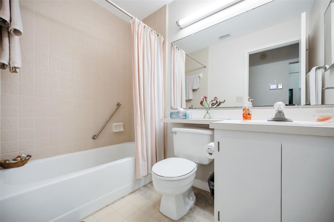
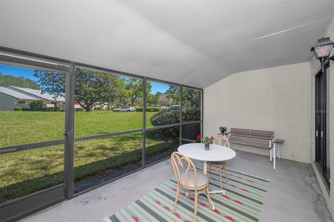
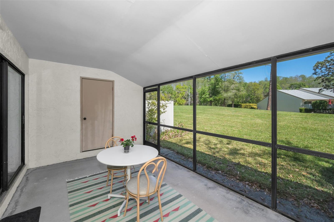
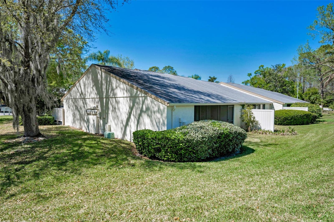
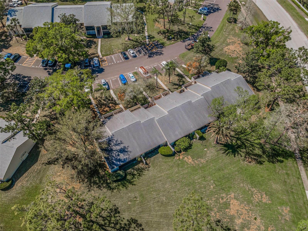
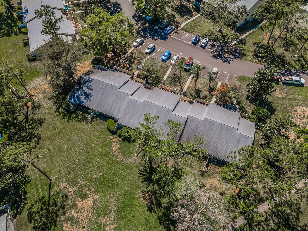
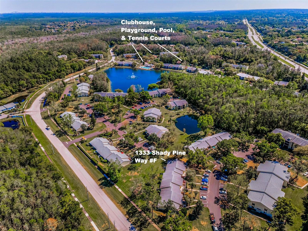
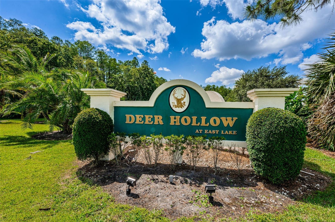
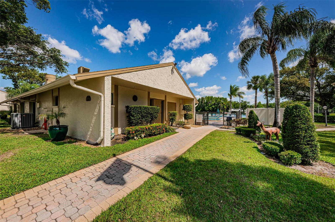
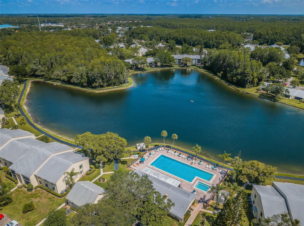
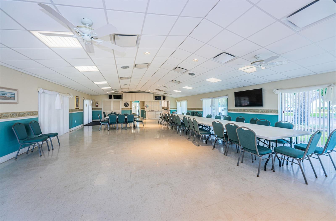
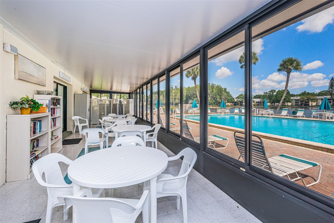
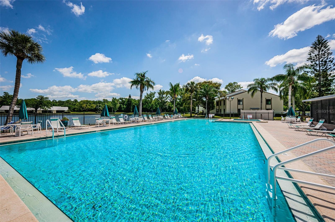
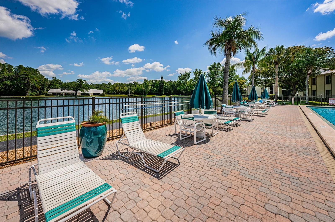
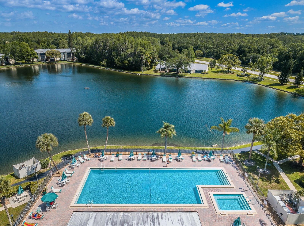
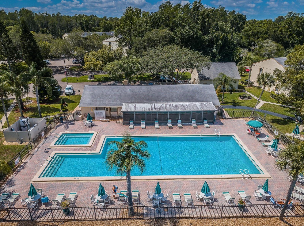
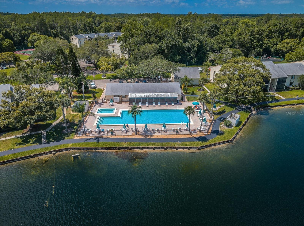
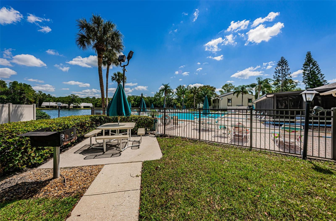
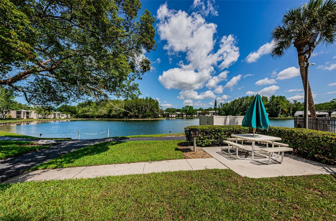
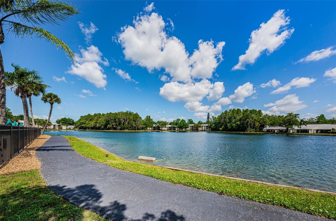
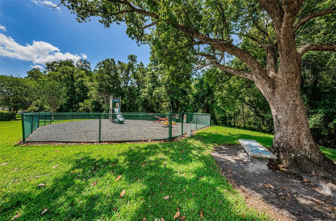
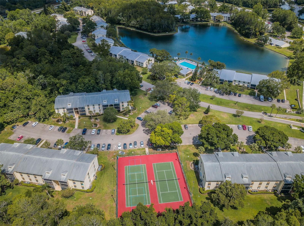
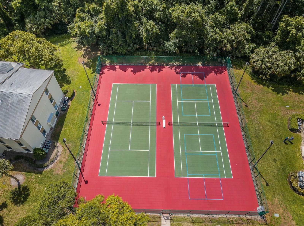
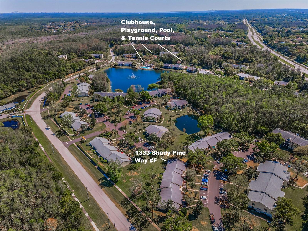
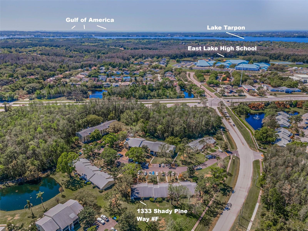
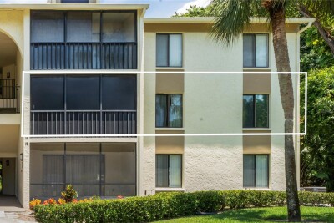
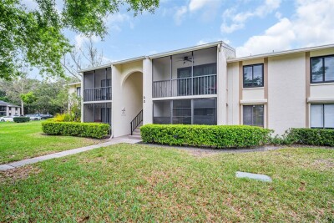
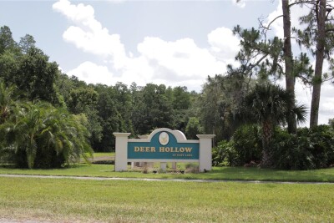
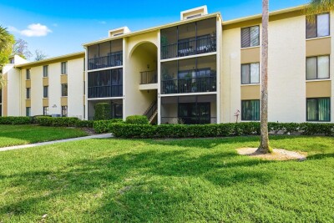
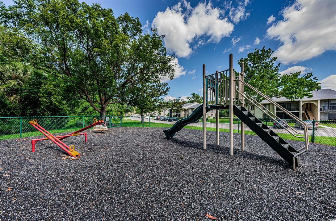
1333 Shady Pine Way #F Front Patio Front Patio Entrance Foyer Floor Plan Dining Room Kitchen Kitchen Kitchen With Laundry Closet, Eating Space, and Slider To The Front Patio Eating Space In Kitchen Living Room & Dining Room Combo Living Room & Dining Room Combo Primary Bedroom Primary Bathroom Primary Walk-In Closet Second Bedroom Second Bathroom Screened-In Patio Screened-In Patio With Storage Closet End Unit Villa End Unit Villa End Unit Villa Pine Deer Hollow At East Lake Clubhouse & Pool/Spa Deer Hollow At East Lake Clubhouse Clubhouse Community Pool & Spa Plenty of Seating Community Pool & Spa Clubhouse, Community Pool & Spa Deer Hollow At East Lake Grill Area Grill Area Walking Path Playground Playground Tennis Courts Tennis Courts TB8525963 TB8525963
Loading map ...
Loading map ...

1333 SHADY PINE WAY #F, TARPON SPRINGS, 34688


Property highlights

  • MLS#: TB8525963
  • Year built: 1985
  • Pool: Community pool
  • Listed: 07/04/2026
  • Taxes: $3,523.45
  • Condo maintenance: $1,895.00 Quarterly
  • Average Monthly Fees (not including CDD, if any): $631.67
  • Maintenance fee includes: Pool, Maintenance Structure, Maintenance Grounds, Sewer, Trash and Water
  • Virtual Tour

Property Overview

Nestled in the desirable Deer Hollow community within Pine Ridge at Lake Tarpon, this beautifully maintained end-unit villa offers the perfect combination of privacy, comfort, and low-maintenance living. A private fenced courtyard welcomes you home and leads to a spacious front patio, while a second patio just off the kitchen provides the ideal spot to enjoy your morning coffee or dine outdoors. Inside, you'll find a bright and open floor plan featuring two bedrooms, two bathrooms, soaring vaulted ceilings, and an abundance of natural light that fills the living spaces. The kitchen offers a cozy breakfast area, convenient closet laundry, and a new refrigerator (2024). The HVAC system was replaced in June 2022, providing added value and peace of mind. The spacious living and dining areas flow effortlessly into the screened lanai, complete with brand-new screens (March 2025) and a large storage closet. This flexible space also offers the potential to be enclosed for additional heated living area. The generously sized primary suite features a large closet and private access to the lanai, creating a relaxing retreat. Most furniture and furnishings will convey, making this an exceptional move-in-ready opportunity. Residents of Deer Hollow enjoy outstanding amenities, including a clubhouse, community pool and spa overlooking a picturesque lake, two tennis courts, and a playground. The all-ages community allows one pet up to 25 pounds, and the monthly maintenance fee covers exterior maintenance, roof, grounds care, water, sewer, and trash.

Driving directions : North on East Lake Rd from Tampa Rd. Right on Pine Ridge Blvd. Right on Shady Pine Way. First building on the left. Unit F is at the end on the right side of the building. End unit. Park in visitor or 201 F.

Property Features

Rooms Dimension Description
Kitchen 9.02x13.1 First level , Linoleum
Dining Room 13.07x7.08 First level , Carpet
Living Room 13.07x16.08 First level , Carpet
Primary Bedroom 13.03x14.02 First level , Carpet
Bedroom 2 13.02x10 First level , Carpet
Balcony/Porch/Lanai 16.01x9.07 First level , Concrete

Interior Features

  • Ceiling Fans(s)
  • Eat-in Kitchen
  • Living Room/Dining Room Combo
  • Primary Bedroom Main Floor
  • Split Bedroom
  • Vaulted Ceiling(s)
  • Walk-In Closet(s)

Appliances

  • Dishwasher
  • Dryer
  • Microwave
  • Range
  • Refrigerator
  • Washer

Heating

  • Central
  • Electric

Laundry features

  • In Kitchen
  • Inside
  • Laundry Closet

Air Conditioning

  • Central Air

Floor Covering

  • Carpet
  • Linoleum

Utilities

  • Public

Exterior features

  • Lighting
  • Rain Gutters
  • Sliding Doors
  • Storage
  • Tennis Court(s)

Parking features

  • Assigned
  • Guest

Patio and porch features

  • Covered
  • Enclosed
  • Patio
  • Screened

Pets restrictions

  • One pet allowed. Up to 25lbs. Must be on a leash. Must pick up after pet. Please confirm with Sentry Management for pet information: 727-938-9582
  • 1 pet(s) allowed
  • Small (16-35 Lbs.)

Community Features

  • Clubhouse
  • Deed Restrictions
  • Playground
  • Pool
  • Tennis Court(s)
  • Street Lights

Construction Materials

  • Block
  • Stucco

Road Surface Type

  • Paved

Roof

  • Shingle

Foundation

  • Slab

Lot Features

  • Landscaped
  • Paved

School Information


Listing information courtesy of RE/MAX ELITE REALTY

All listing information is deemed reliable but not guaranteed and should be independently verified through personal inspection by appropriate professionals. Listings displayed on this website may be subject to prior sale or removal from sale; availability of any listing should always be independently verified.
Listing information is provided for consumer personal, non-commercial use, solely to identify potential properties for potential purchase; all other use is strictly prohibited and may violate relevant federal and state law.
Listing data comes from My Florida Regional MLS.