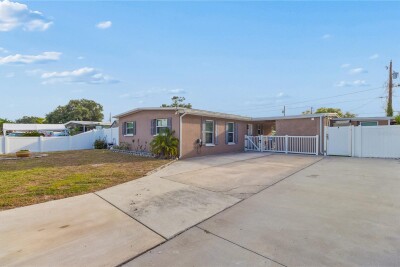
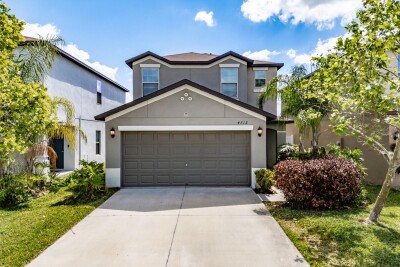
1715 WAIKIKI WAY
Tampa / Clair Mel City Спільнота
3, 2, 984ft²
MLS#: TB8524966
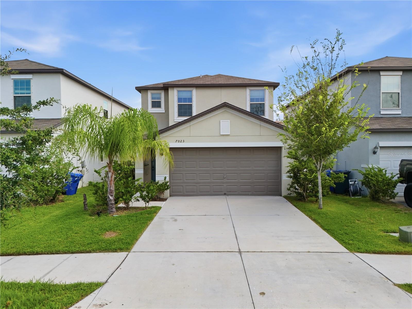
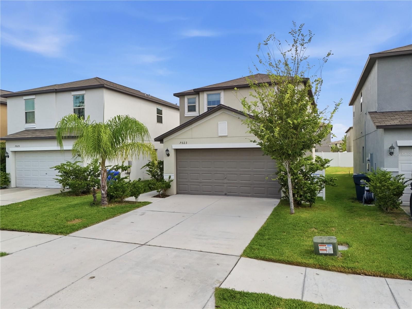
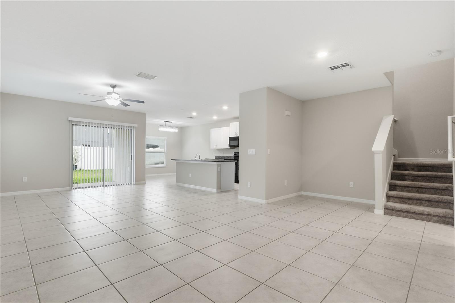
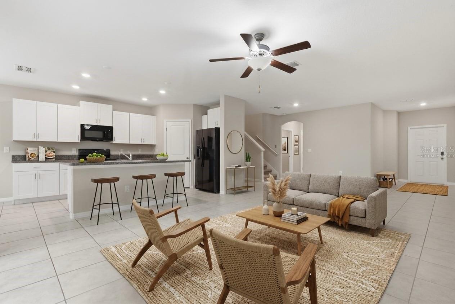
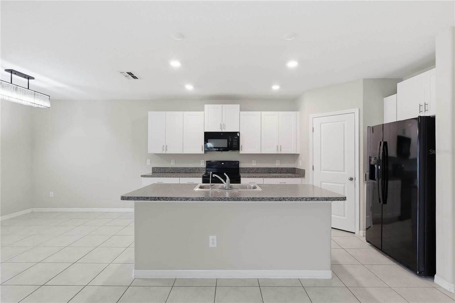
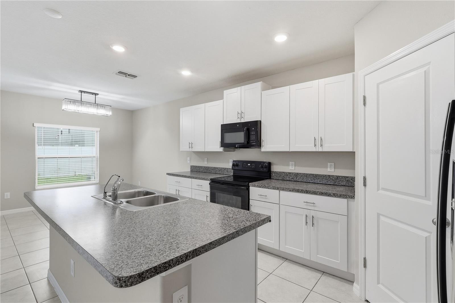
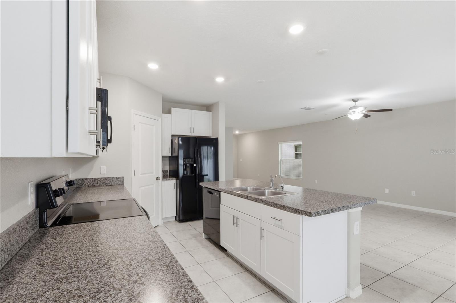
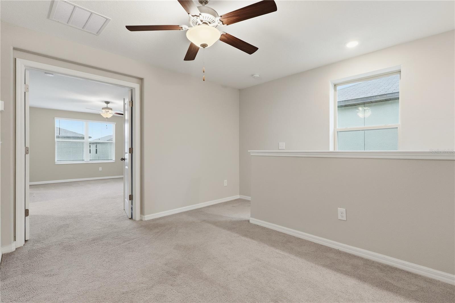
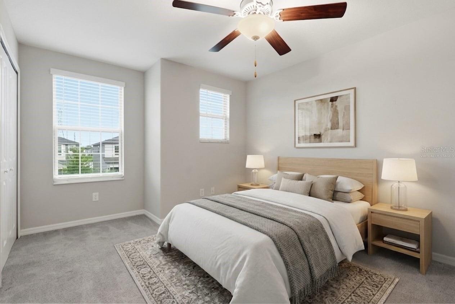
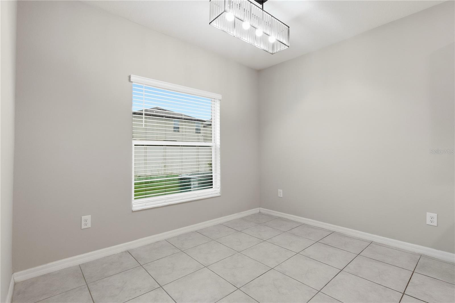
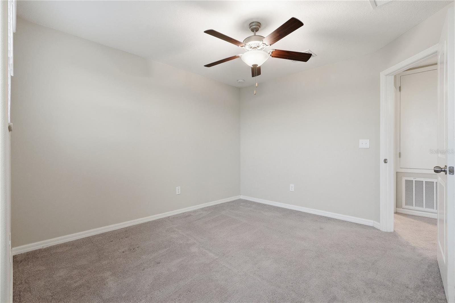
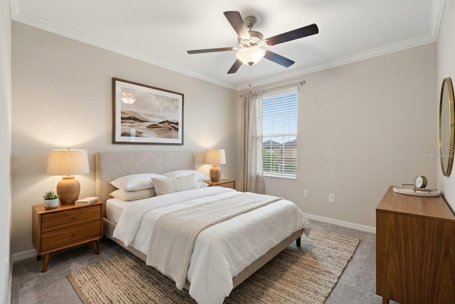
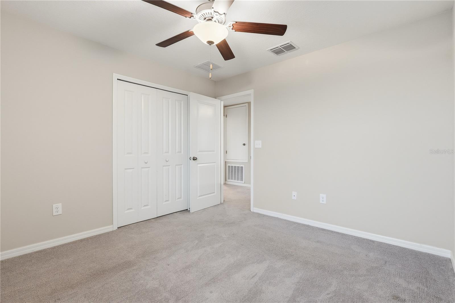
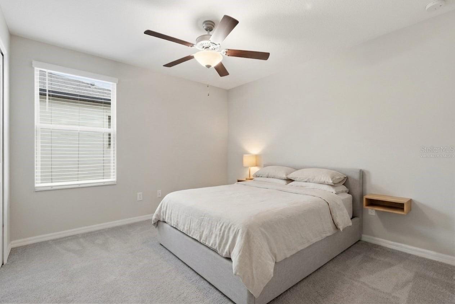
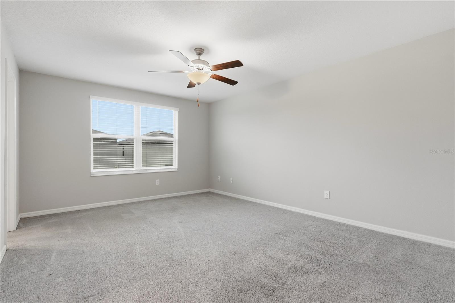
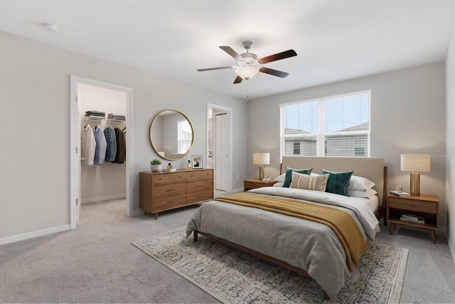
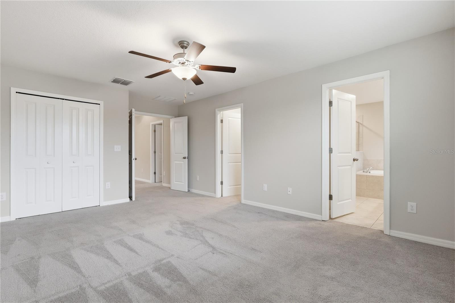
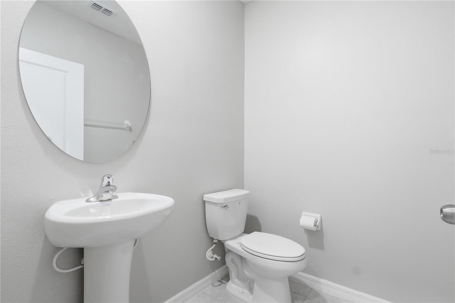
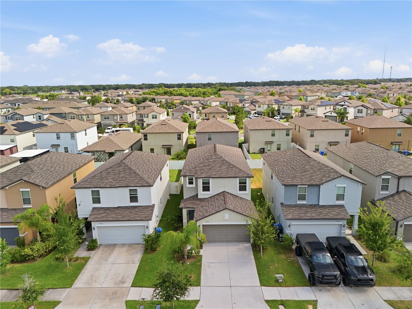
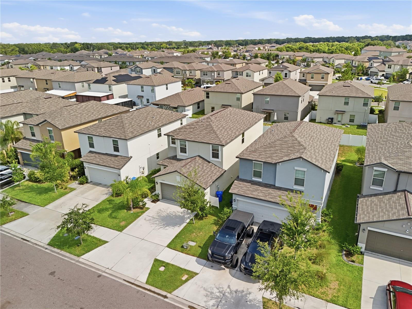
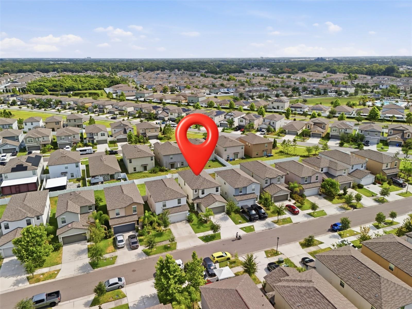
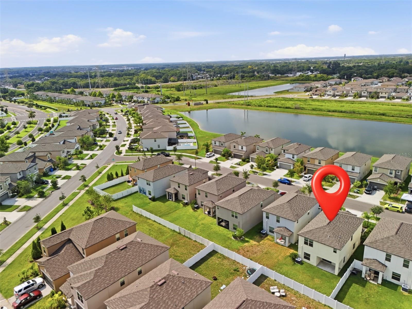
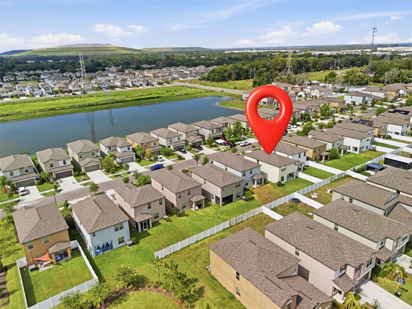
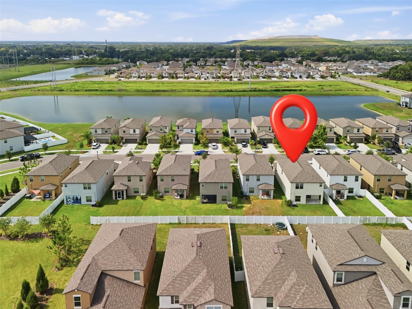
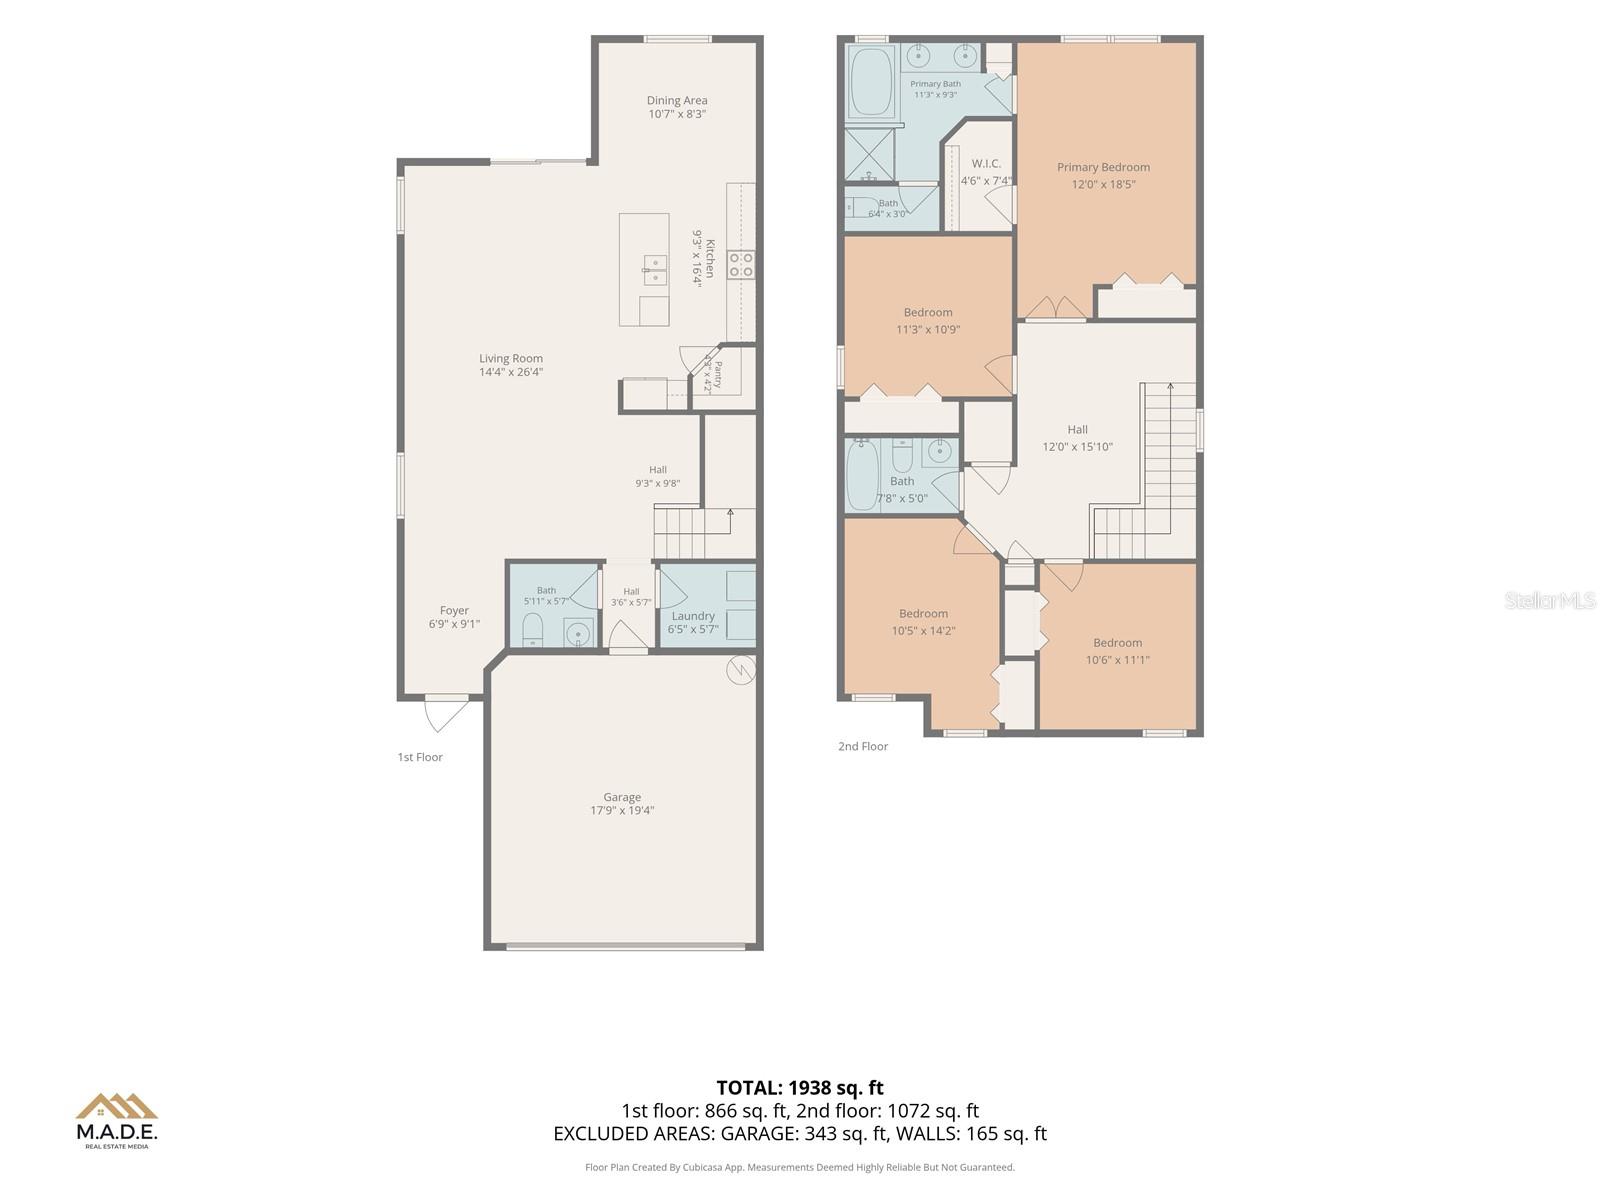
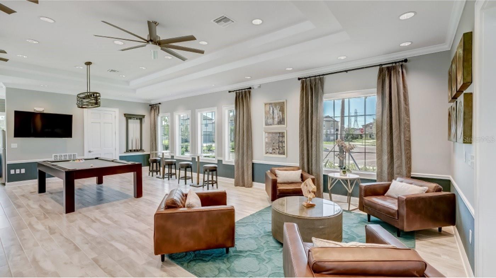
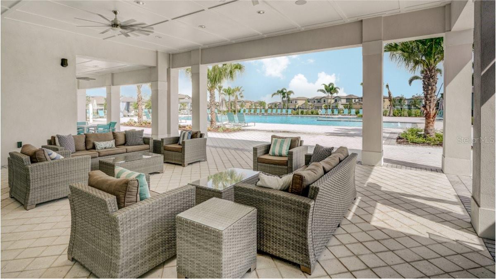
Virtually Staged. Welcome to the desirable Touchstone community, where modern living, resort-style amenities, and a convenient Tampa location come together. This beautifully maintained two-story home offers 4 bedrooms, 2.5 bathrooms, and a thoughtfully designed floor plan that balances everyday comfort with functional living spaces.
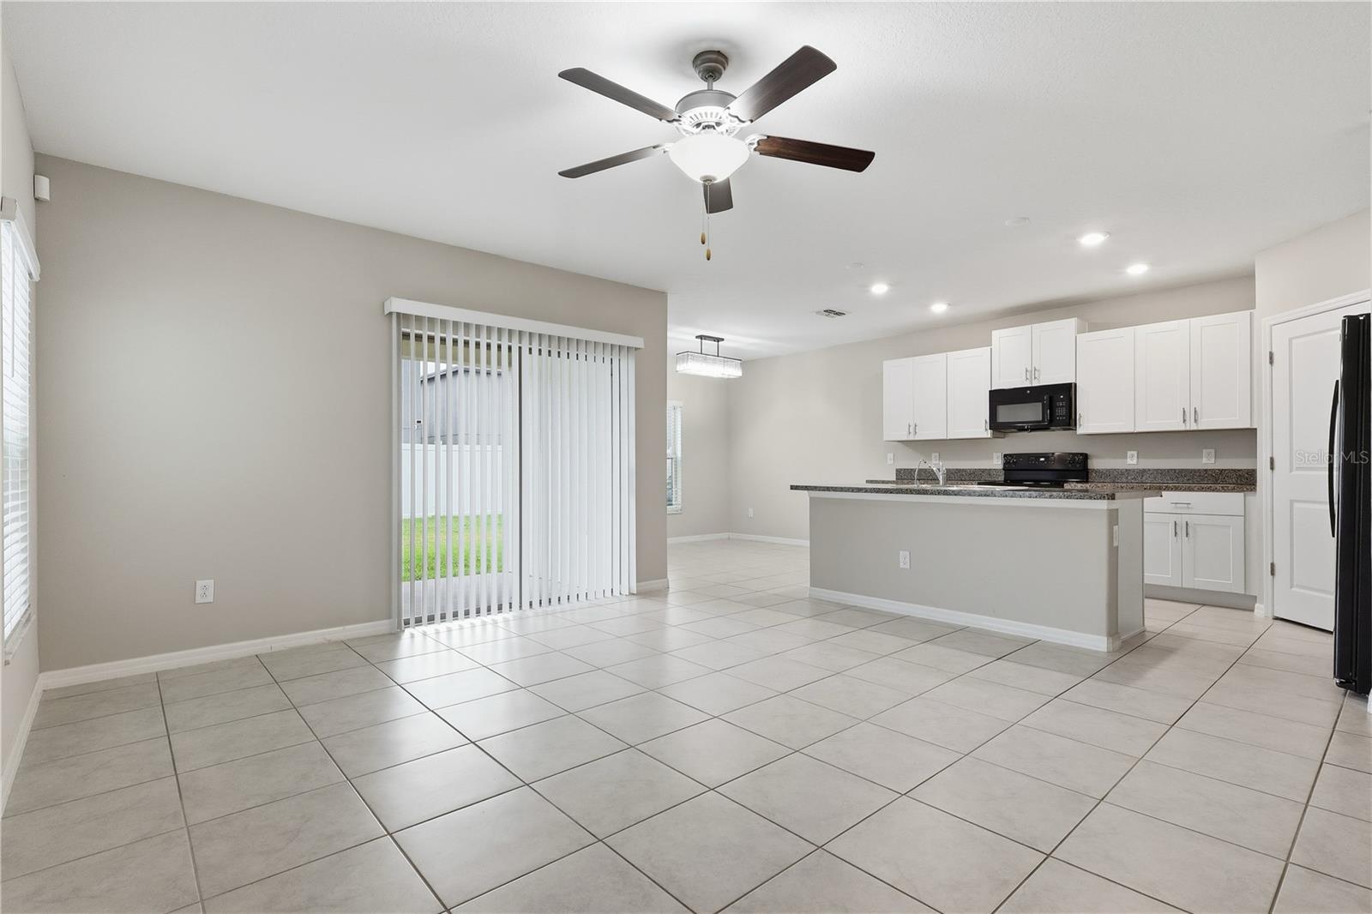
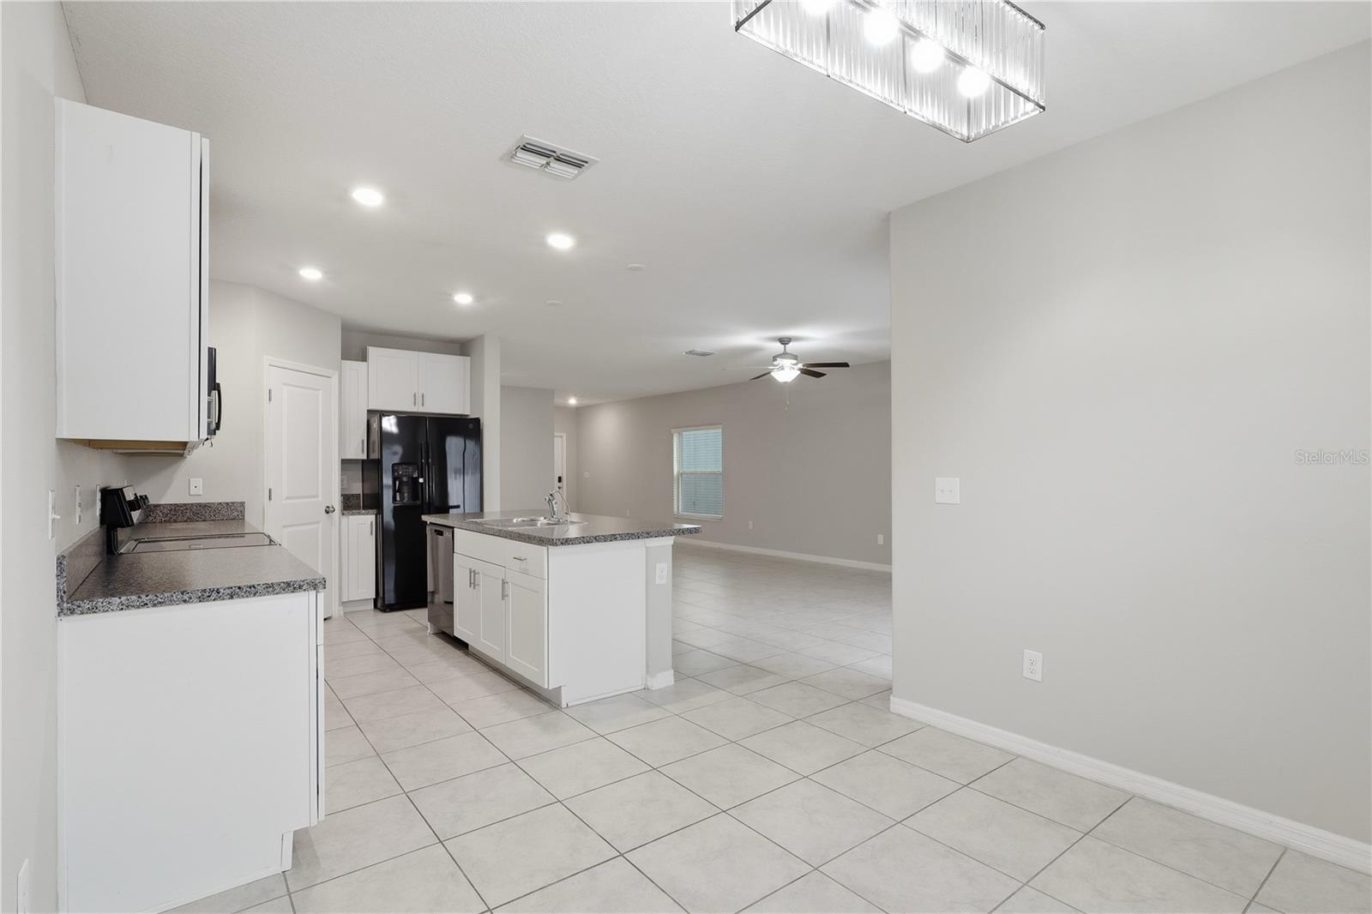
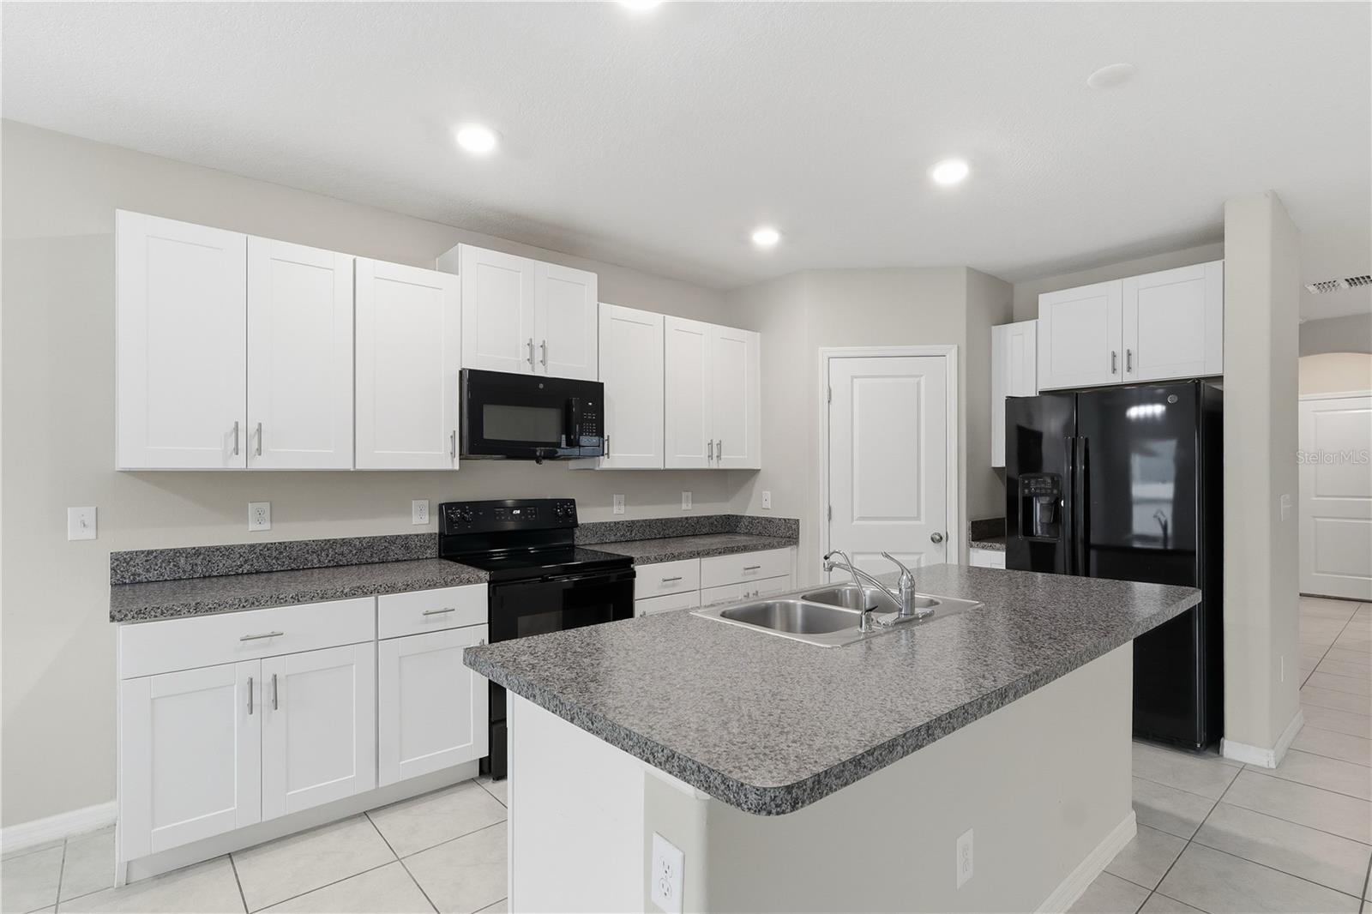
The first floor features an open-concept layout that seamlessly connects the kitchen, dining area, and spacious living room, creating an inviting space for entertaining and daily living. Sliding glass doors lead to the backyard, extending the living space outdoors and providing plenty of natural light throughout the home.
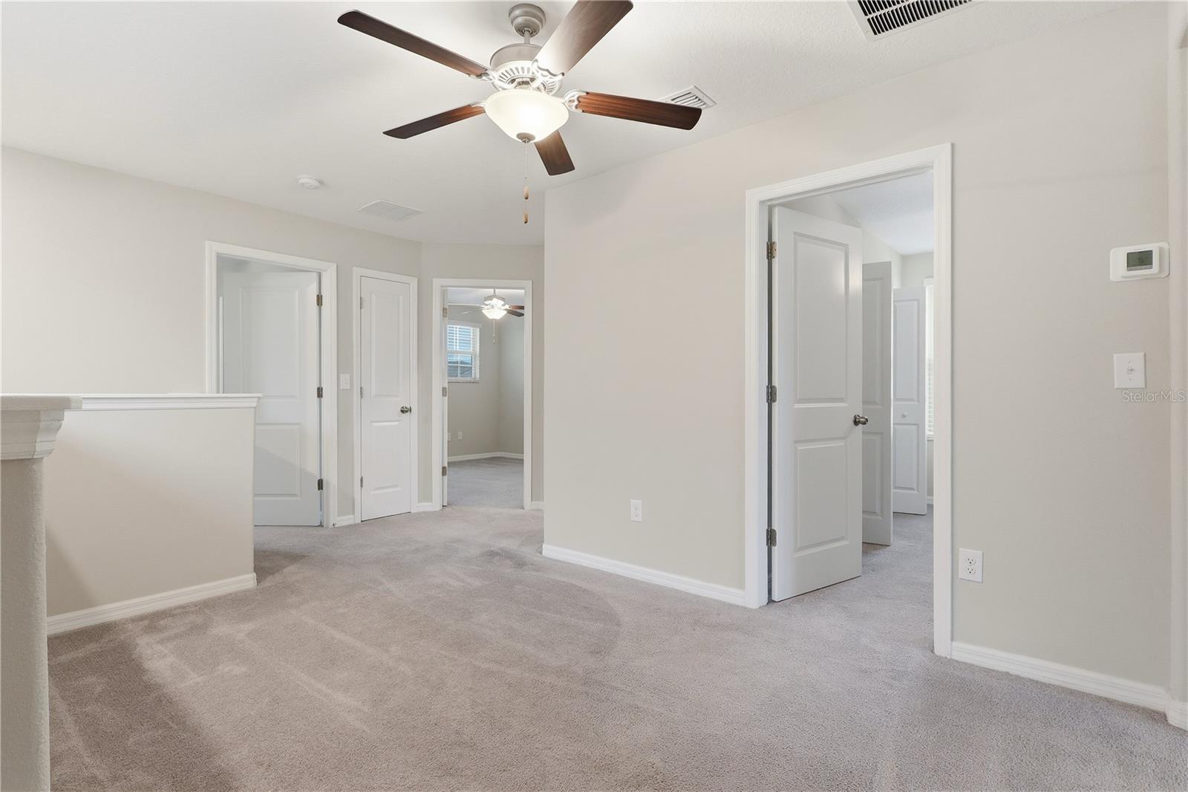
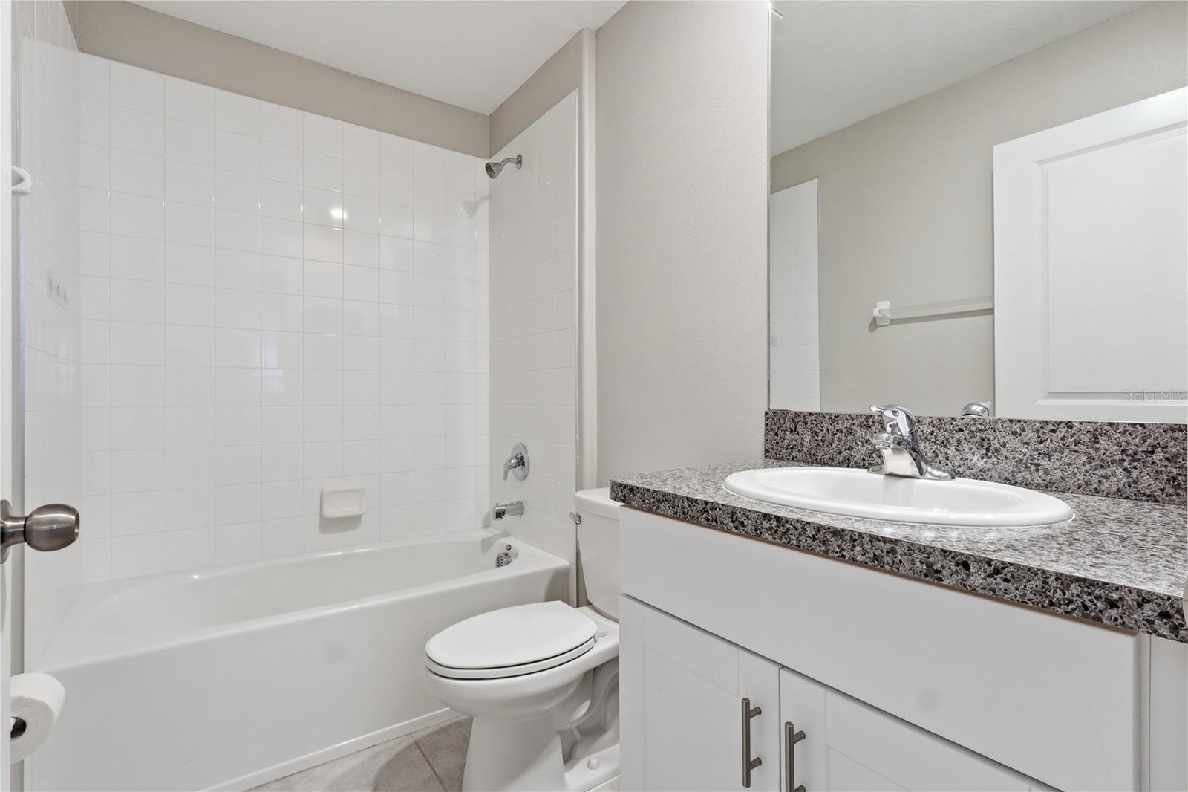
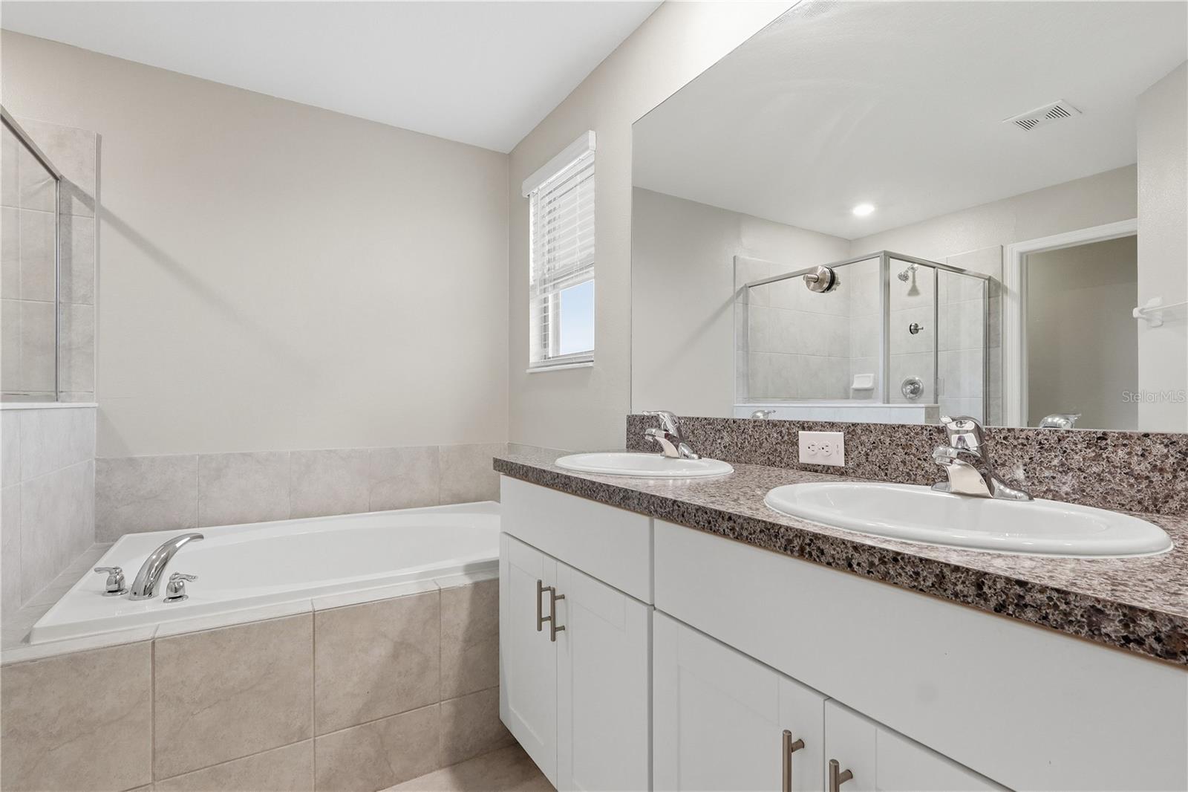
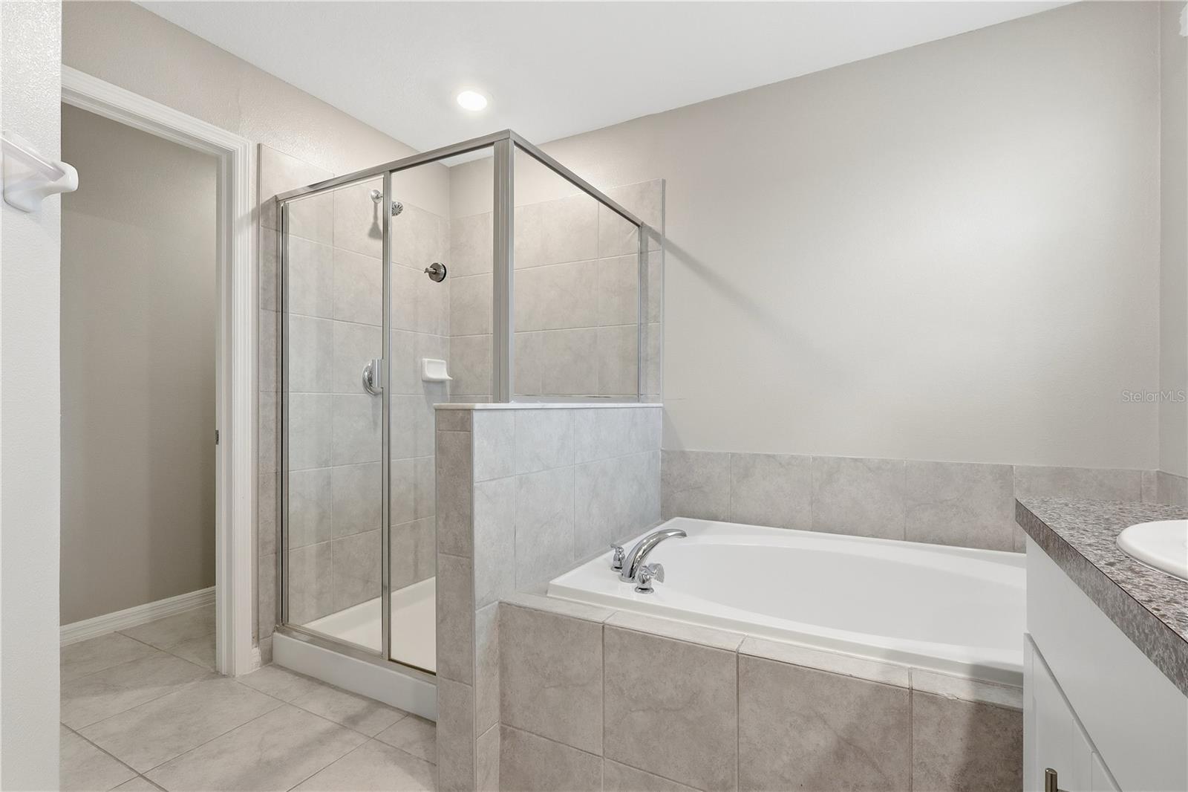
Upstairs, all four bedrooms are thoughtfully positioned to provide privacy from the main living areas. The spacious primary suite includes a private en suite bathroom and walk-in closet, while three additional bedrooms share a full bathroom.
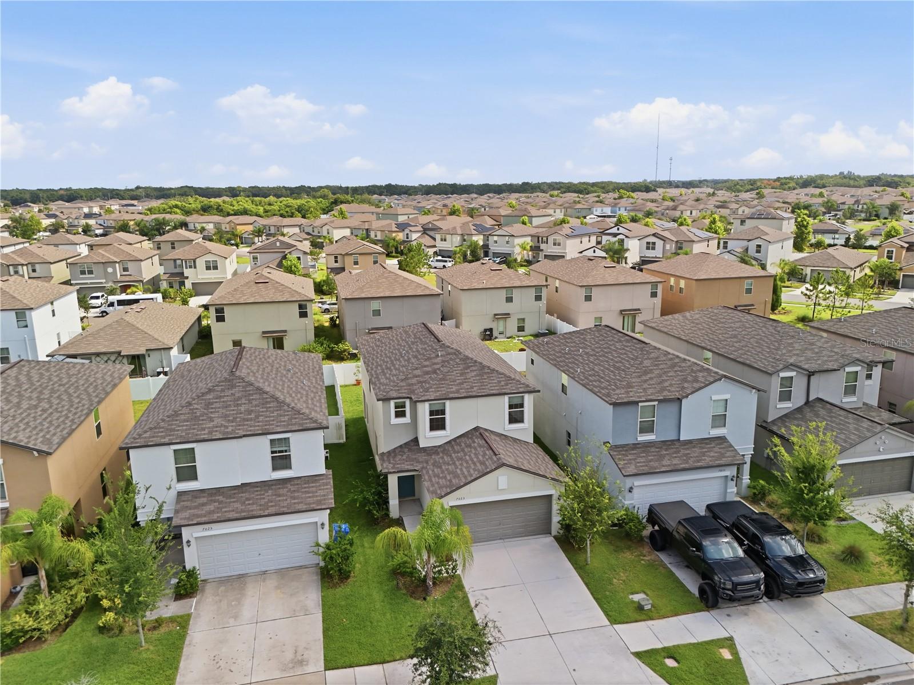
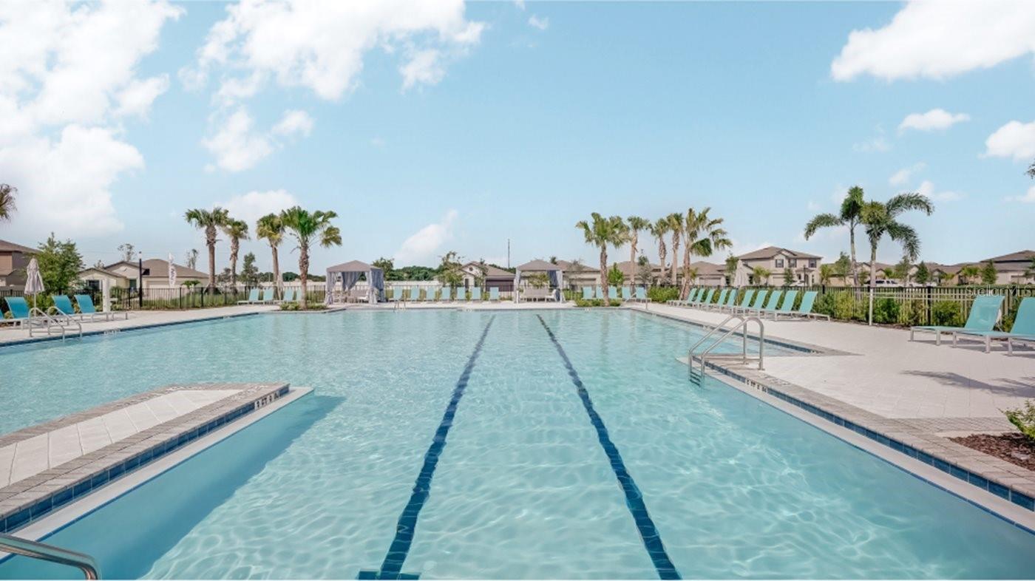
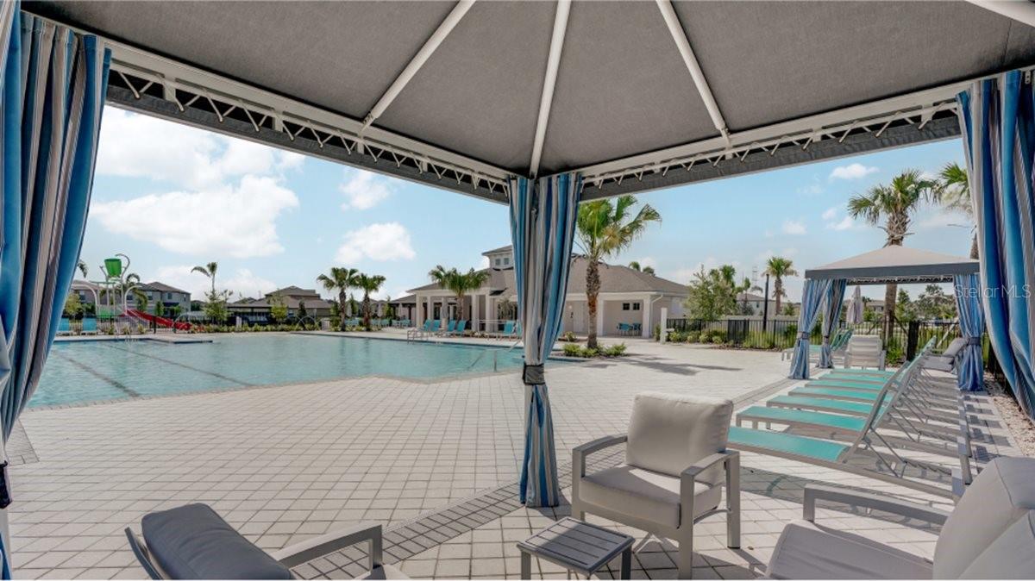
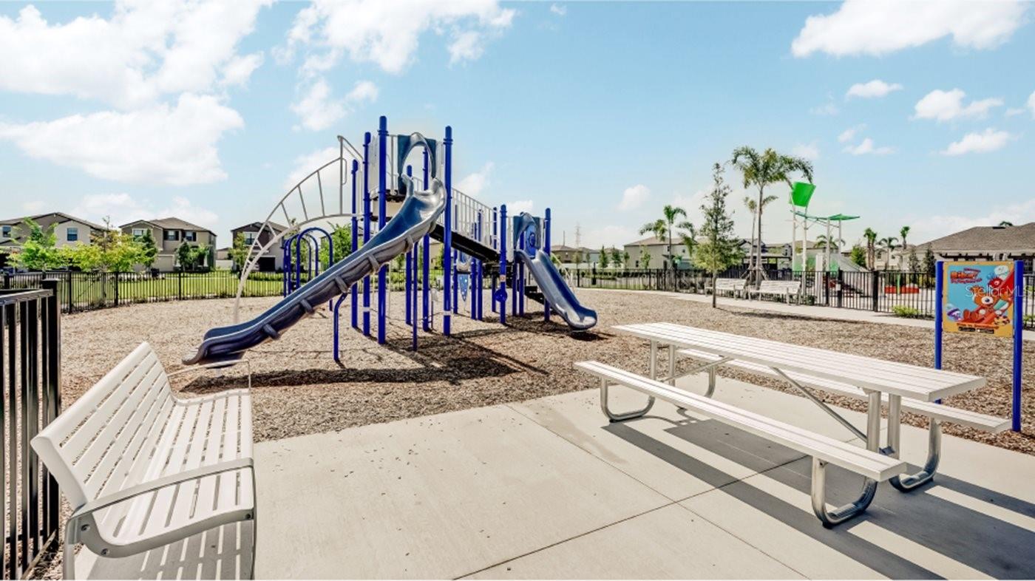
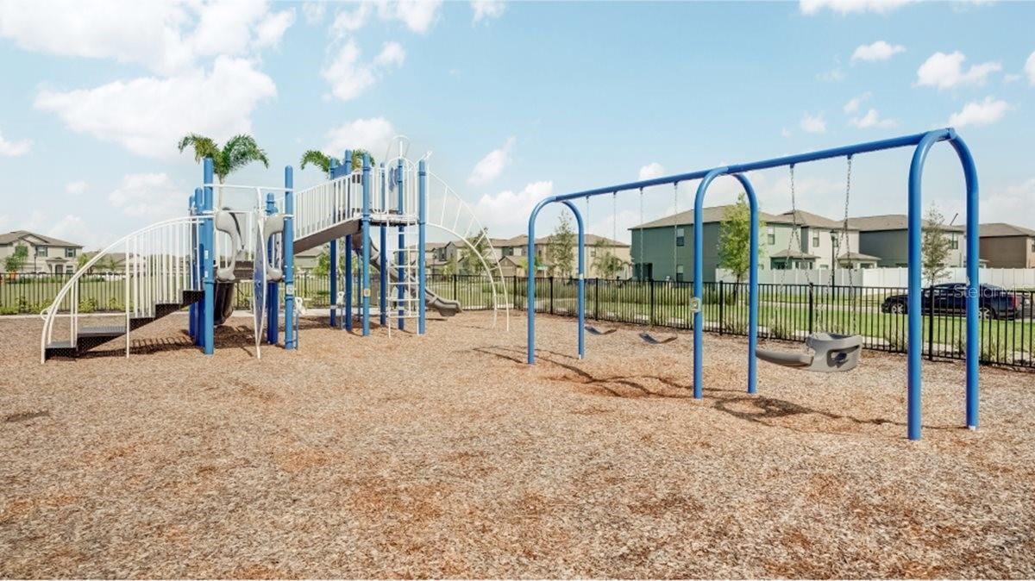
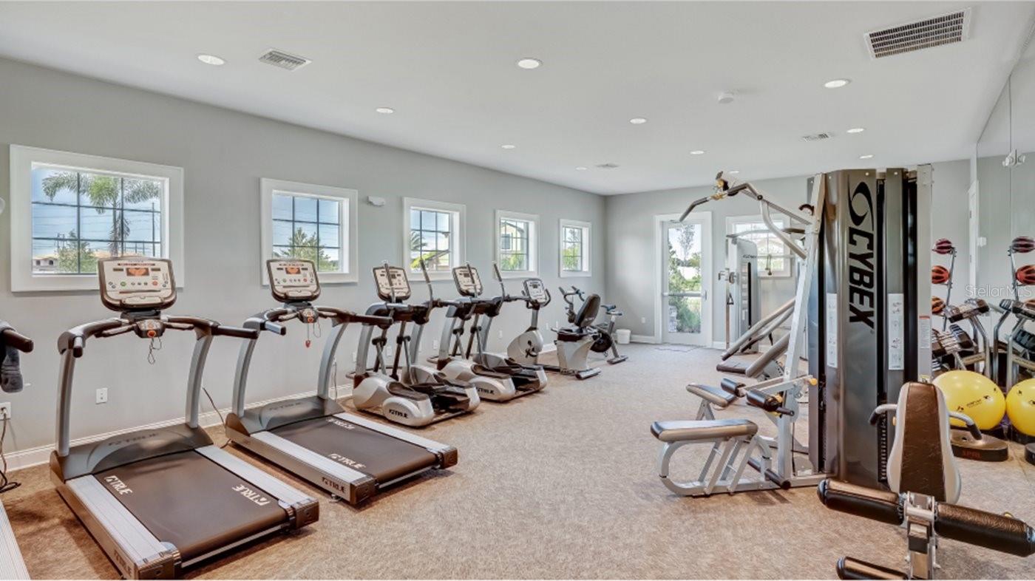
Residents of Touchstone enjoy low HOA fees and access to a variety of community amenities, including a resort-style swimming pool, clubhouse, fitness center, playground, dog park, and walking trails.
Conveniently located just minutes from I-75 and the Selmon Expressway, this home provides easy access to Downtown Tampa, Brandon, Tampa General Hospital, shopping, dining, and many of the area’s major employers.
Offering modern construction, a functional layout, and access to outstanding community amenities, this move-in-ready home is an excellent opportunity to enjoy all that the Touchstone community has to offer. Schedule your private showing today.
Driving directions : Going south on 78th street in Tampa you will turn right on Camden Field Pkwy. Turn left onto Wild Senna Blvd. Turn right onto Samuel Ivy Drive.
| Rooms | Dimension | Description |
|---|---|---|
| Kitchen | First level , Ceramic Tile | |
| Living Room | First level , Ceramic Tile | |
| Primary Bedroom | Second level , Carpet | |
| Bedroom 1 | Second level , Carpet | |
| Bedroom 2 | Second level , Carpet | |
| Bedroom 3 | Second level , Carpet | |
| Primary Bathroom | Second level , Ceramic Tile | |
| Bathroom 1 | Second level , Ceramic Tile |
Tampa / Clair Mel City Спільнота
3, 2, 984ft²
MLS#: TB8524966
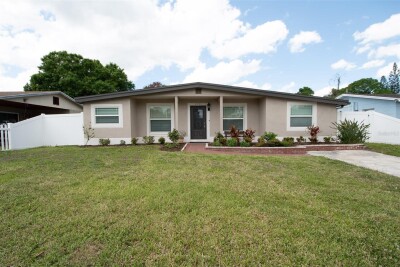
Tampa / Clair Mel City Спільнота
3, 1, 1,345ft²
MLS#: TB8495382
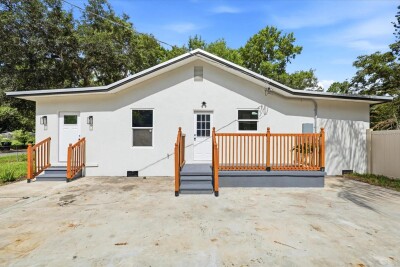
3, 2, 1,100ft²
MLS#: TB8514226
4, 2, 2,109ft²
MLS#: TB8501807