English / Español / Русский

Julia Vakulenko - Broker -

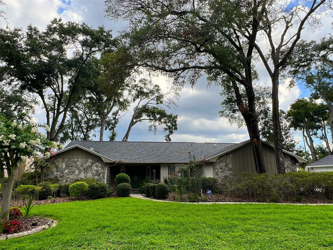
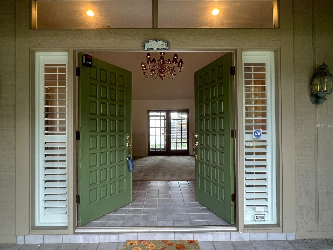
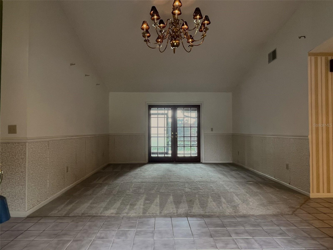
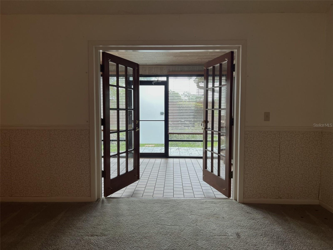
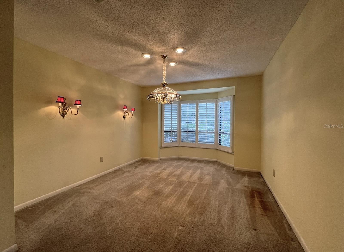
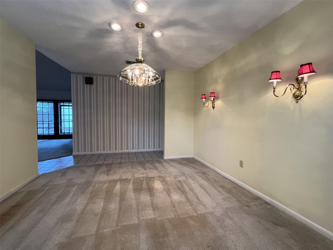
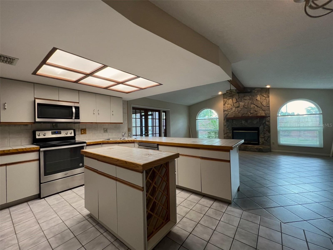
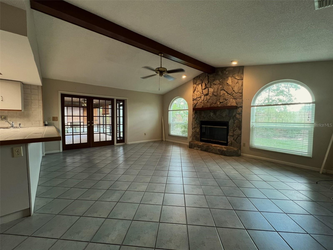
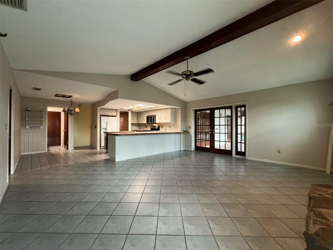
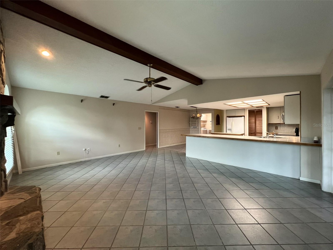
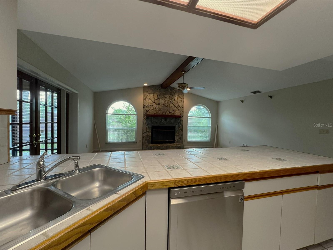
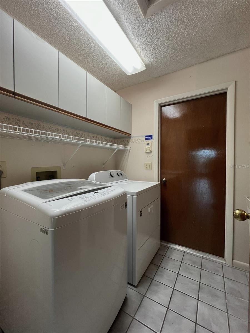
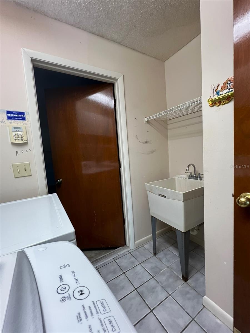
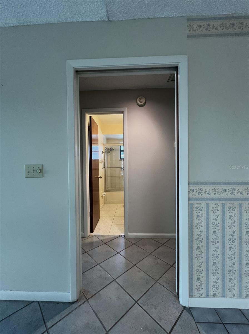
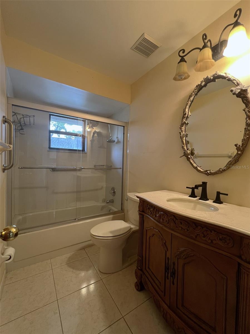
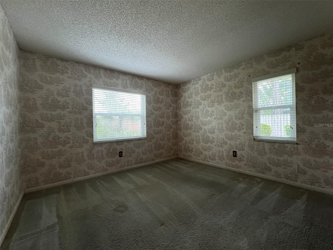
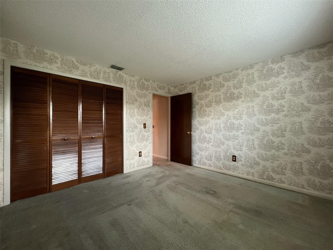
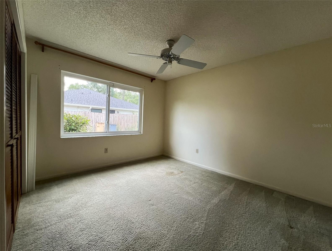
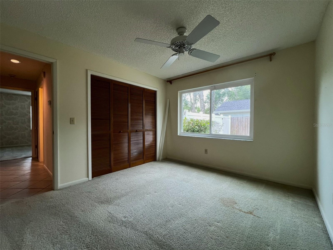
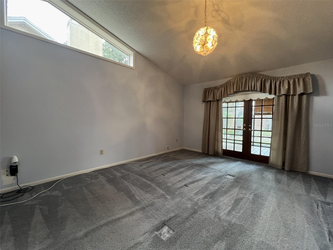
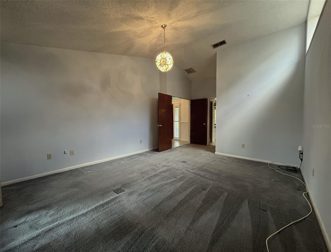
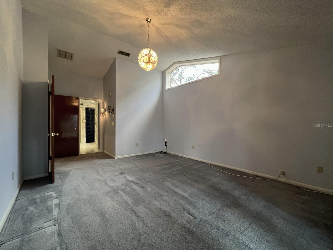
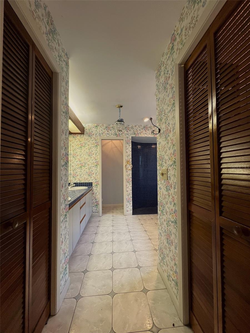
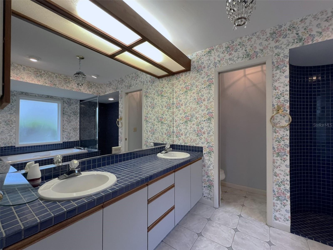
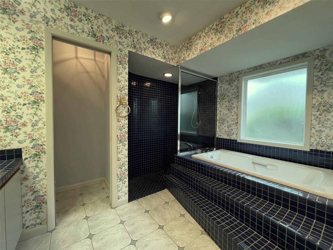
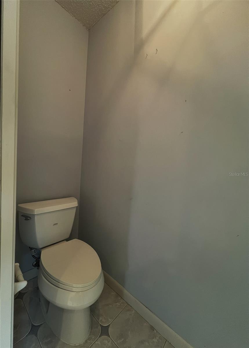
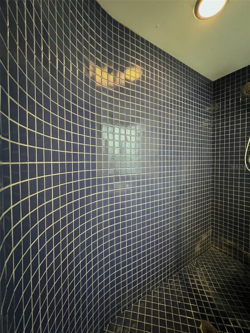
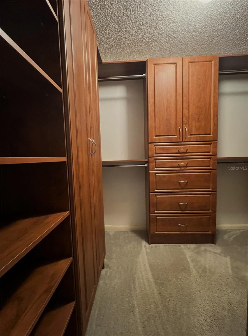
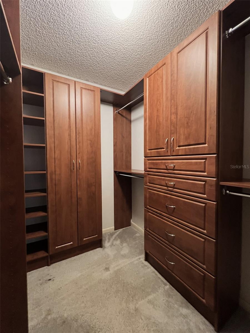
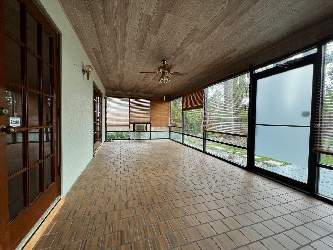
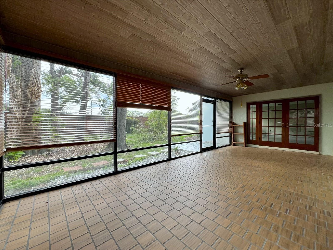
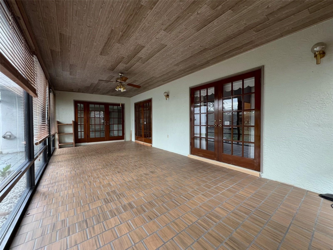
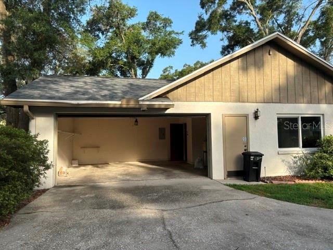
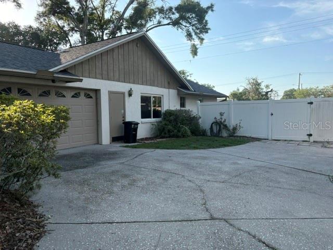
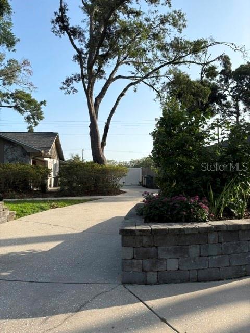
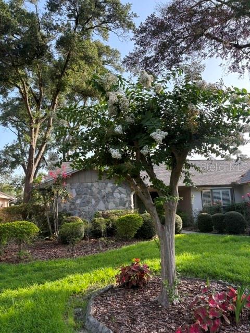
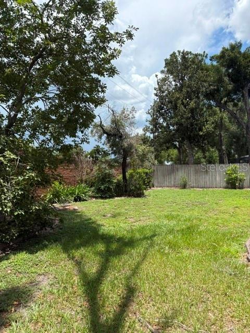
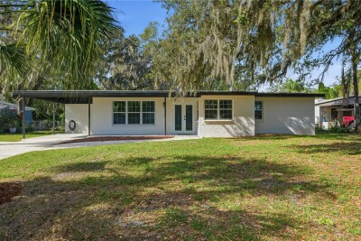
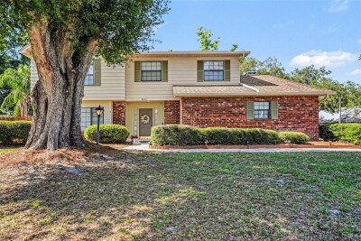
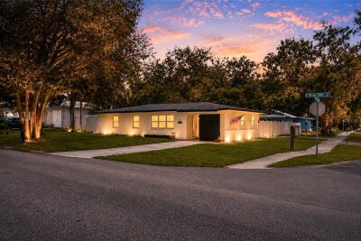
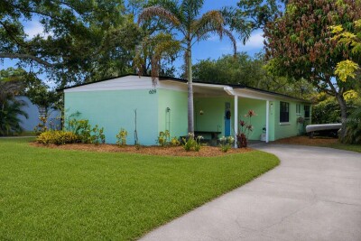
street view welcoming double front door 15x14 living room - French doors to patio living room French doors to 4 season patio 11x11 dining room - notice bay window dining room open kitchen family room - vaulted ceiling family room - French doors to patio family room kitchen view - fireplace inside laundry room - washer & dryer remain laundry room - utiity sink family room door to 2 bedrooms main bathroom 11x12 bedroom #2 bedroom #2 - built in closet 11x12 bedroom #3 bedroom #3 - built in closet priniopal bedroom - French doors to patio 16x13 principal bedroom principal bedroom with en suite principal bathroom principal bath - dual sinks prinicipal bath - luxurious tub closeted toilet completely tiled shower principal closet with built-ins principal closet air conditioned 27 x 12 patio spacious tiled 4 season patio tiled patio - accessed by French doors double car grage - workshop on right deep driveway to garage driveway entry front yard tree backyard
Loading map ...
Loading map ...

6328 N QUEENSWAY DR, TEMPLE TERRACE, 33617


Property highlights

  • MLS#: TB8525884
  • 12,675.00 lot size Sq.Ft.
  • Year built: 1986
  • Parking spaces: 2
  • Listed: 07/10/2026
  • Taxes: $2,139.43
  • HOA fees (monthly): $19.83
  • Average Monthly Fees (not including CDD, if any): $19.83
  • Virtual Tour

Property Overview

Bring your vision and make this spacious 3 bedroom 2 bath split plan home your own in popular Theresa Arbor. Designed with extra large room and a flexible layout, the home features an open kitchen, dining area and family room. Living and dining rooms are separate. The air conditioned patio with French door access creates year round comfort and increases square footage from 2006 + 324 = 2330. Room for a pool in the backyard. A/c recent; roof 2024; some windows replaced 2017. Enjoy all that the City of Temple Terrace offers; TT Family Recreation Center, semi-private TT Golf & Country Club, many parks and convenient to USF, i75 AND i4. Room sizes are approimate.

Driving directions : Fowler Avenue, south on Moffat, east (left) on N. Queensway to sign.

Property Features

Rooms Dimension Description
Living Room 15x14 First level , Carpet
Dining Room 11x11 First level , Carpet
Family Room 20x16 First level , Ceramic Tile
Kitchen 10x11 First level , Ceramic Tile
Dinette 10x7 First level , Ceramic Tile
Primary Bedroom 16x13 First level , Ceramic Tile
Bedroom 2 11x12 First level , Carpet
Bedroom 3 11x12 First level , Carpet
Utility Room 7x6 First level , Ceramic Tile
Balcony/Porch/Lanai 27x12 First level , Ceramic Tile

Interior Features

  • Cathedral Ceiling(s)
  • Ceiling Fans(s)
  • Eat-in Kitchen
  • Primary Bedroom Main Floor
  • Walk-In Closet(s)
  • Window Treatments

Appliances

  • Dishwasher
  • Disposal
  • Dryer
  • Electric Water Heater
  • Range
  • Refrigerator
  • Washer

Heating

  • Central

Laundry features

  • Laundry Room

Air Conditioning

  • Central Air

Fireplace

  • Family Room

Floor Covering

  • Carpet
  • Ceramic Tile

Utilities

  • BB/HS Internet Available
  • Cable Available
  • Electricity Connected
  • Public
  • Sewer Connected

Exterior features

  • French Doors
  • Sidewalk

Parking features

  • Garage Door Opener
  • Garage Faces Side

Patio and porch features

  • Enclosed
  • Patio

Architectural Style

  • Contemporary

Community Features

  • Deed Restrictions
  • Golf Carts OK
  • Golf

Construction Materials

  • Block

Road Surface Type

  • Asphalt

Property Condition

  • Completed

Roof

  • Shingle

Foundation

  • Block

Vegetation

  • Mature Landscaping

Lot Features

  • City Limits
  • Landscaped
  • Sidewalk

Listing information courtesy of COLDWELL BANKER REALTY

All listing information is deemed reliable but not guaranteed and should be independently verified through personal inspection by appropriate professionals. Listings displayed on this website may be subject to prior sale or removal from sale; availability of any listing should always be independently verified.
Listing information is provided for consumer personal, non-commercial use, solely to identify potential properties for potential purchase; all other use is strictly prohibited and may violate relevant federal and state law.
Listing data comes from My Florida Regional MLS.