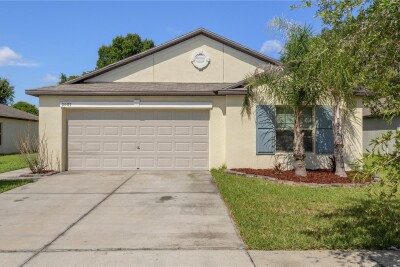
2987 MOULDEN HOLLOW DR
4, 2, 1,810ft²
MLS#: TB8523795
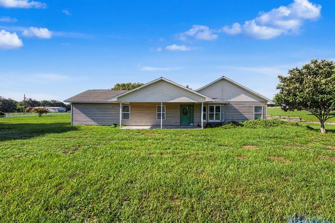
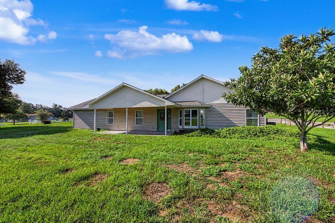
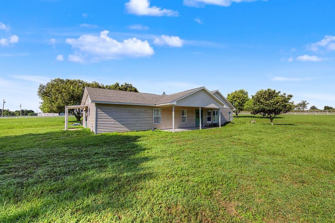
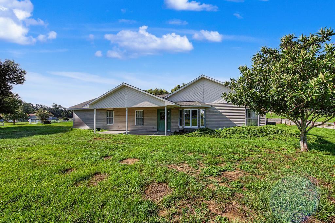
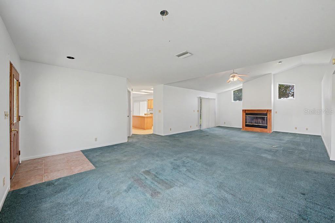
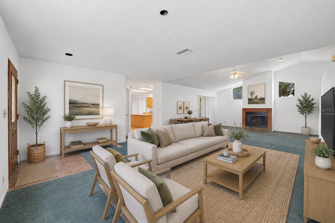
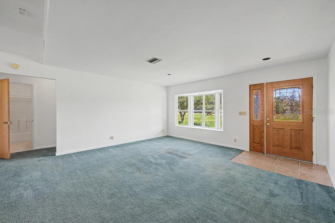
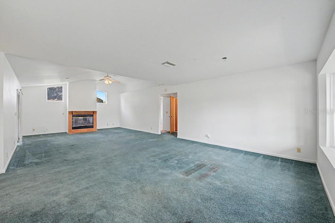
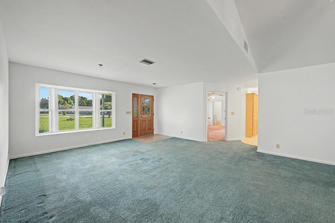
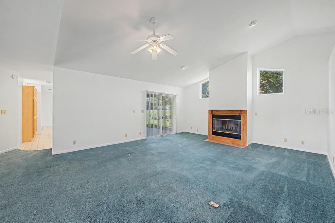
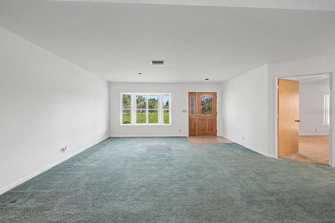
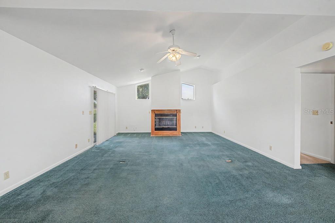
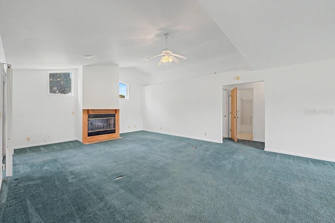
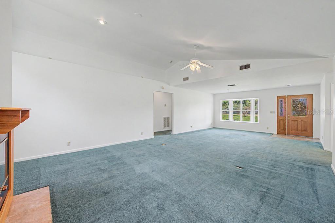
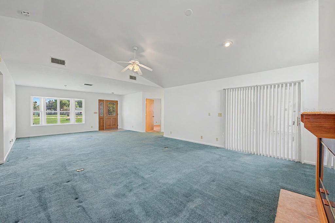
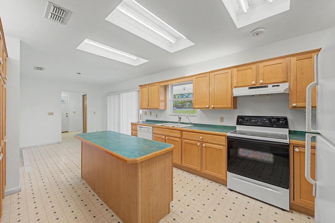
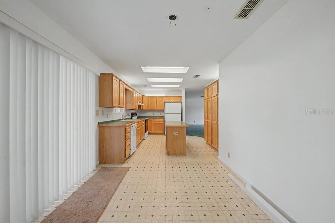
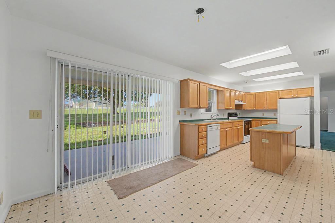
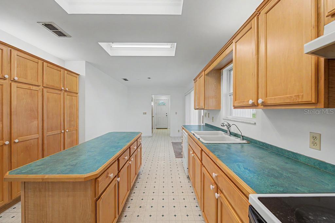
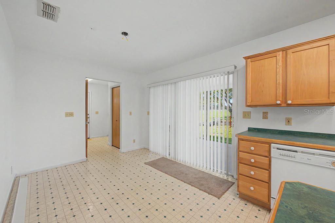
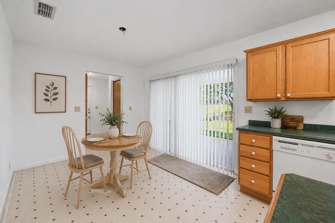
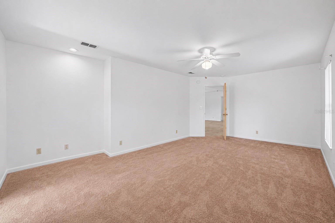
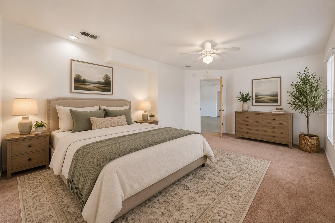
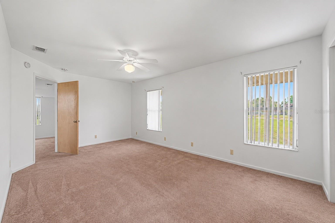
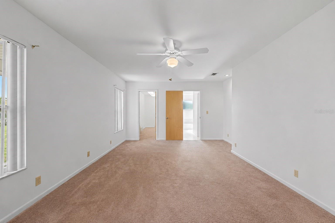
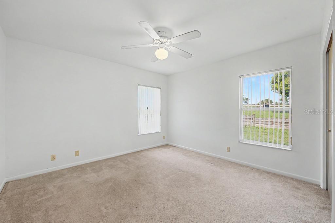
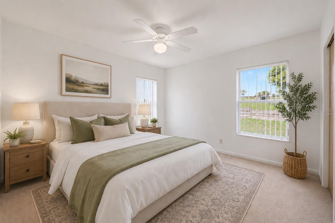
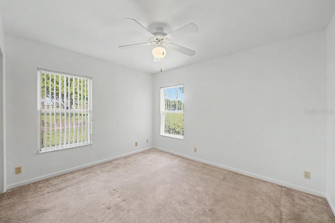
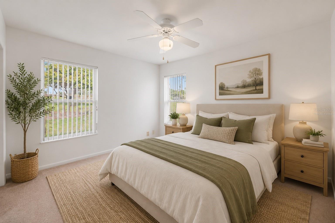
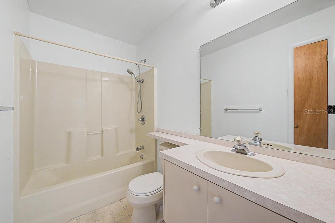
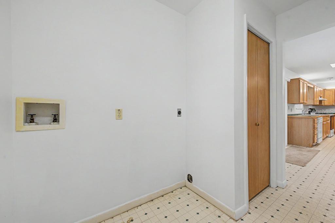
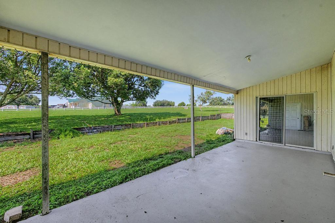
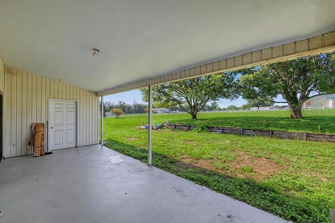
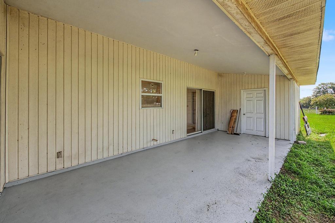
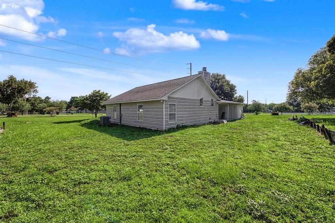
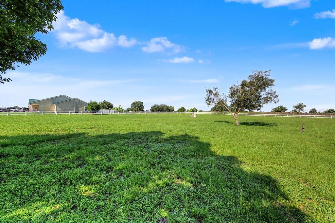
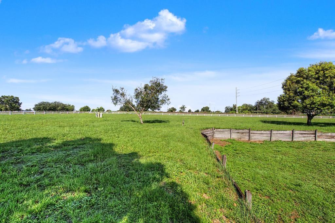
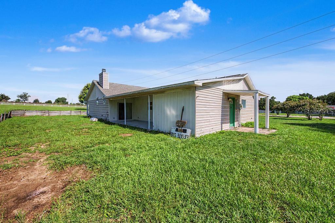
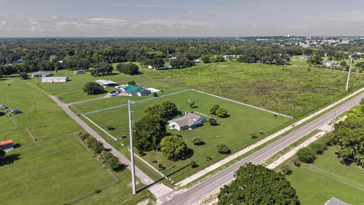
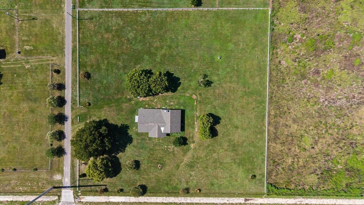
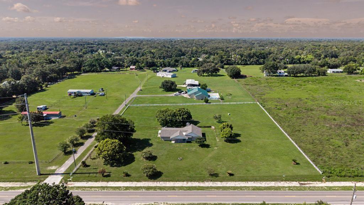
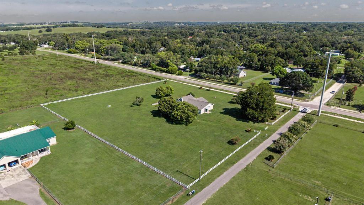
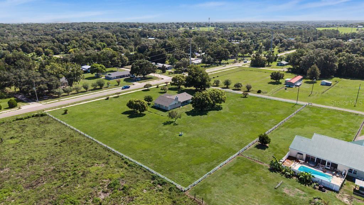
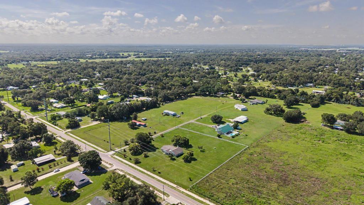
Virtually Staged. Welcome to peaceful country living at 39628 Otis Allen Rd! Nestled on over 2 fully fenced acres, this 3-bedroom, 2.5-bathroom home offers the perfect blend of privacy, comfort, and endless possibilities—all just minutes from the Mirada Lagoon.
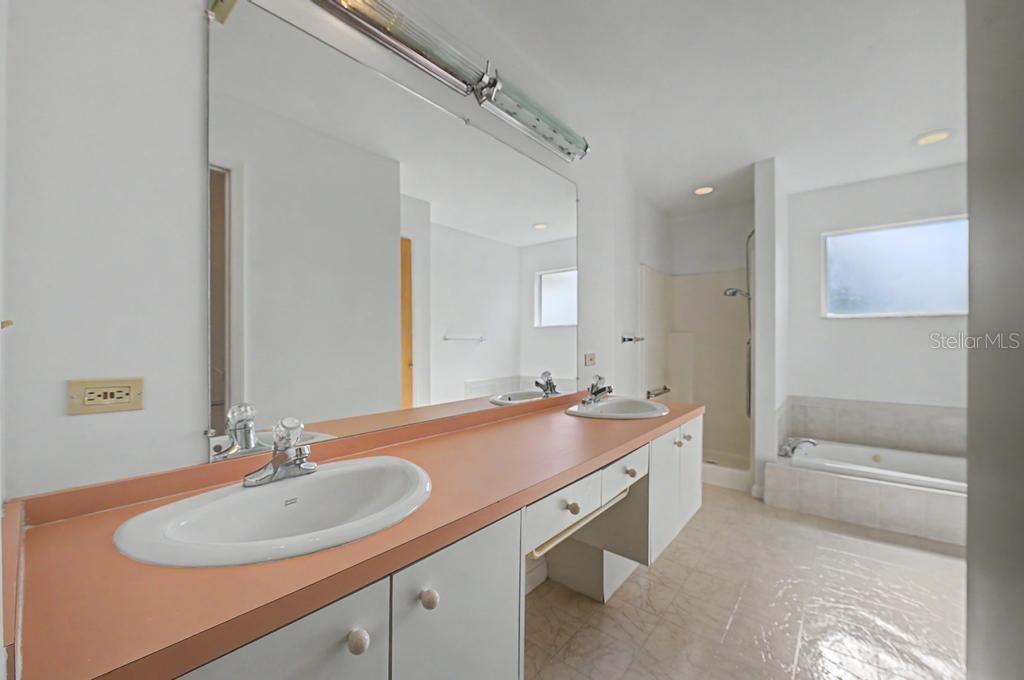
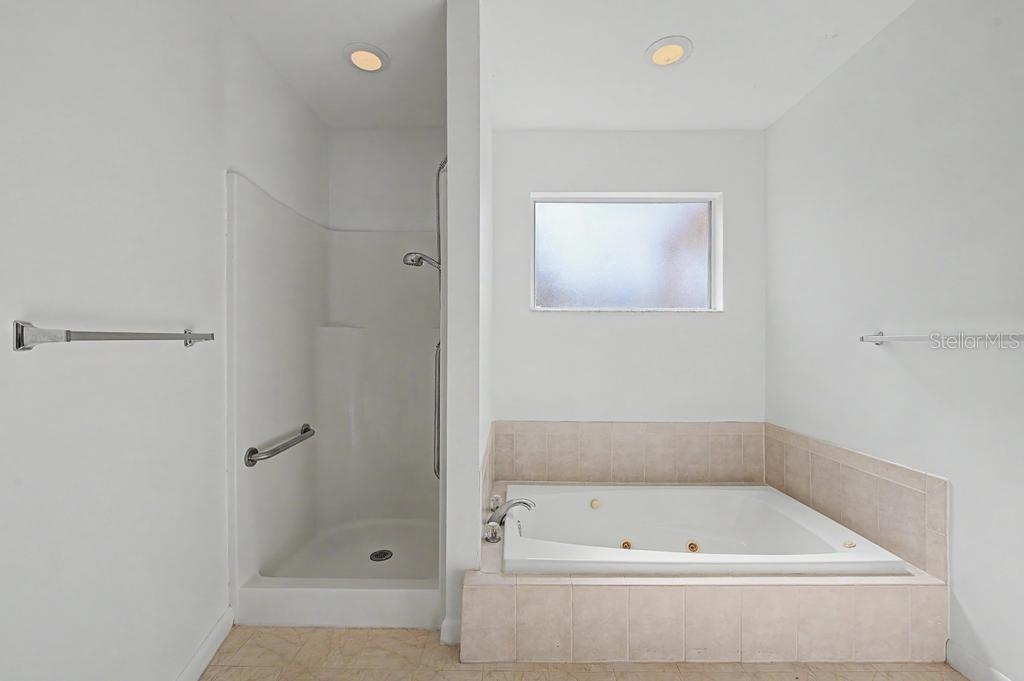
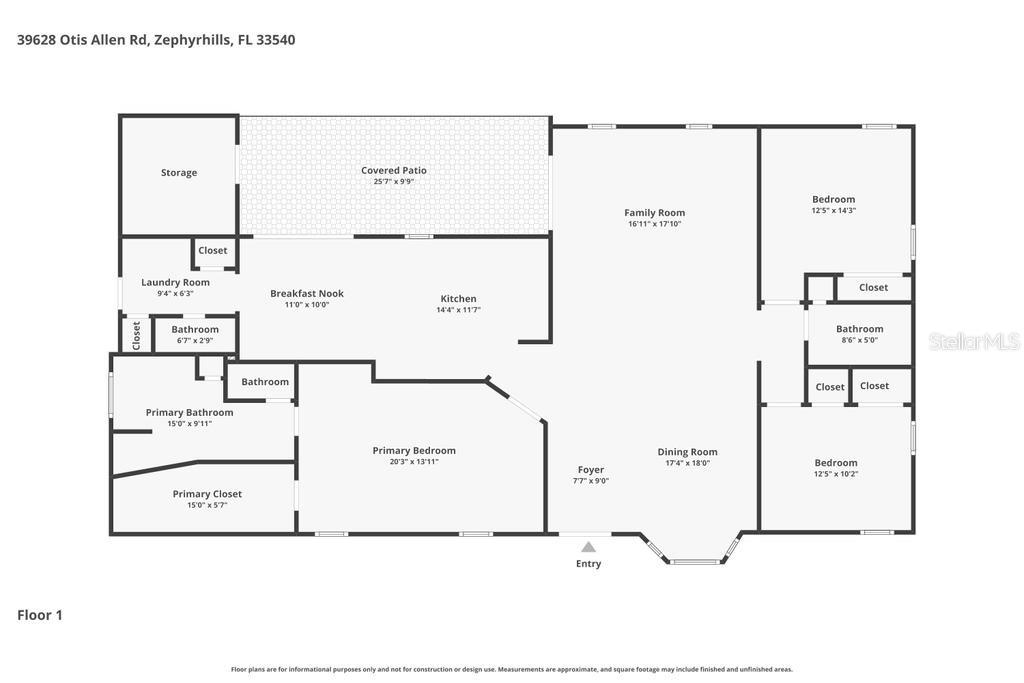
Inside, you'll find an expansive open floor plan with soaring vaulted ceilings, an oversized living room with a cozy fireplace, and a spacious kitchen featuring abundant cabinetry, a center island, and ample counter space—perfect for entertaining or everyday living. The split-bedroom layout provides added privacy, while the oversized primary suite features a walk-in closet and an en-suite bath with a soaking tub and separate walk-in shower.
Step outside to the covered back patio and enjoy peaceful views of your sprawling property, with plenty of room for horses, farm animals, recreational vehicles, a workshop, or future additions. Don't miss this rare opportunity to own your own private slice of paradise with room to live, grow, and play!
Driving directions : Continue onto State Rd 52 E, Turn right onto US-301 S/US-98 S, Turn left onto Wire Rd, Turn left onto Otis Allen Rd, Turn right onto Froggy Ln Home Will Be on your right
| Rooms | Dimension | Description |
|---|---|---|
| Primary Bedroom | 20.3x13.11 | First level , Carpet |
| Primary Bathroom | 15x9.11 | First level |
| Bedroom 2 | 12.5x10.2 | First level , Carpet |
| Bedroom 3 | 12.5x14.3 | First level , Carpet |
| Bathroom 2 | 8.6x5 | First level |
| Living Room | 16.11x17.1 | First level , Carpet |
| Dining Room | 17.4x18 | First level |
| Foyer | 7.7x9 | First level |
| Kitchen | 14.4x11.7 | First level |
| Dinette | 11x10 | First level |
| Bathroom 3 | First level | |
| Laundry | First level |
4, 2, 1,810ft²
MLS#: TB8523795
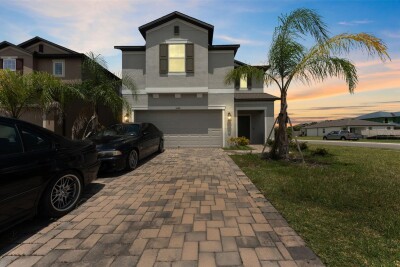
4, 3, 2,615ft²
MLS#: TB8527623
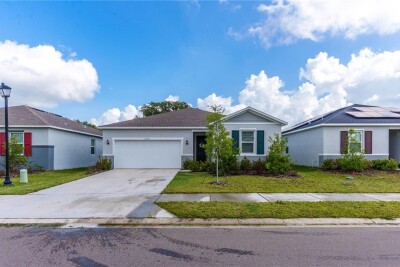
3, 2, 1,537ft²
MLS#: TB8525601
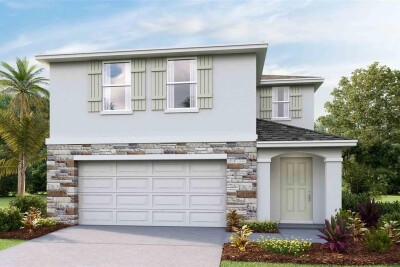
4, 2, 2,305ft²
MLS#: TB8519870