English / Español / Русский

Julia Vakulenko - Broker -

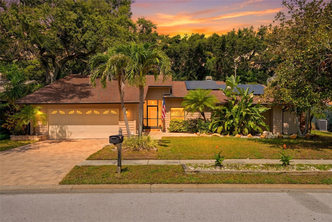
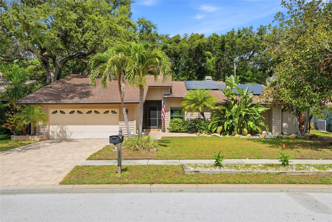
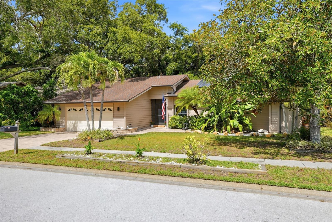
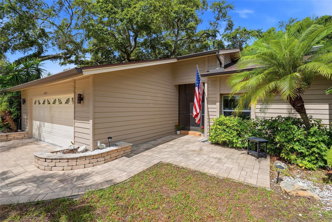
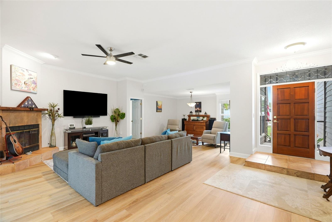
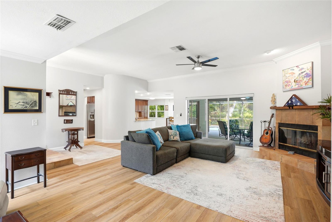
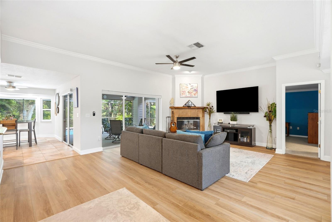
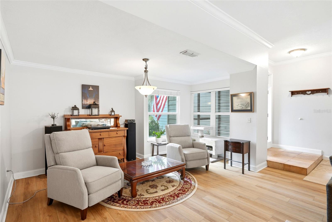
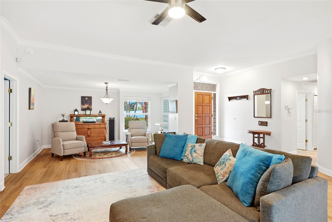
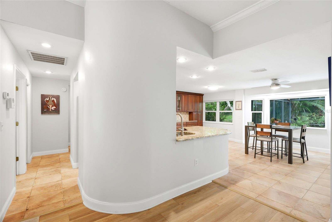
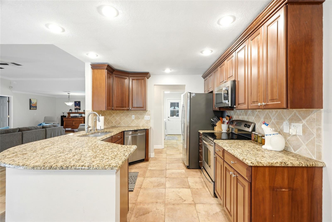
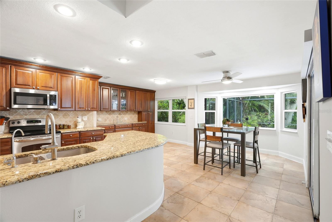
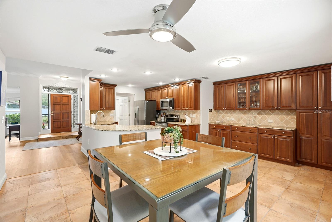
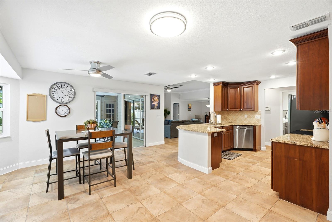
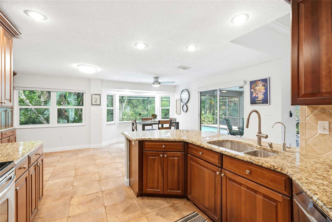
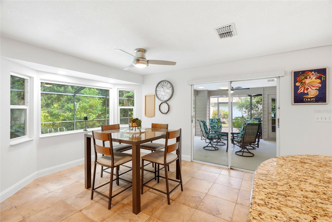
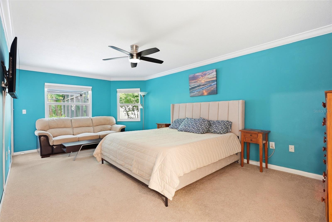
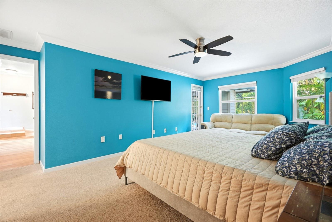
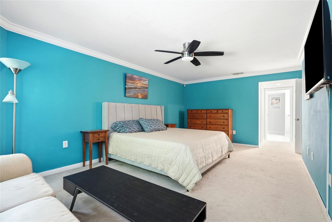
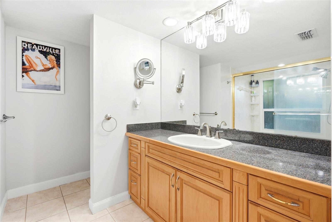
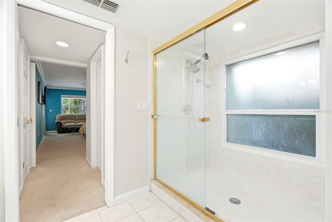
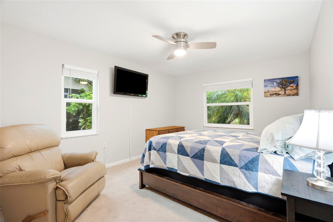
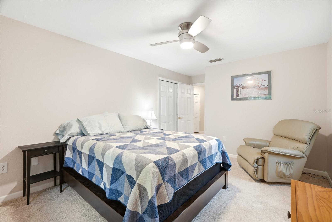
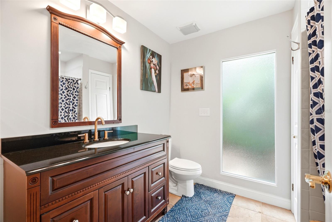
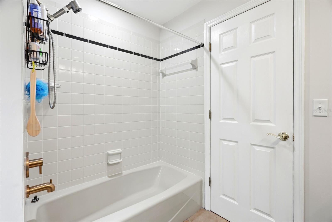
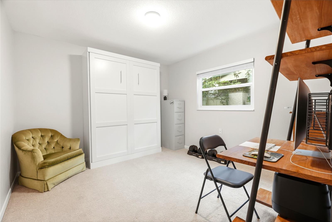
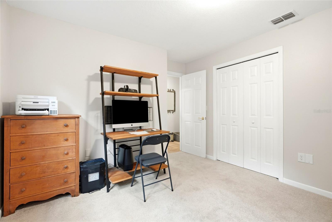
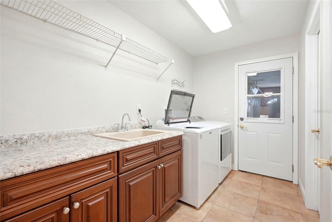
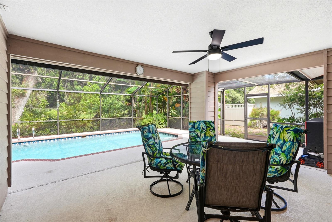
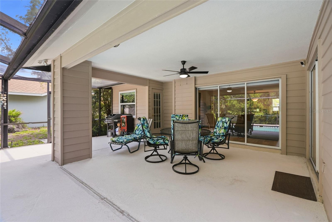
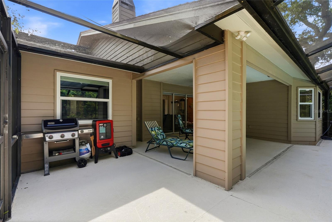
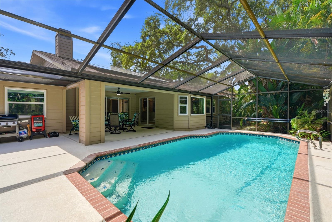
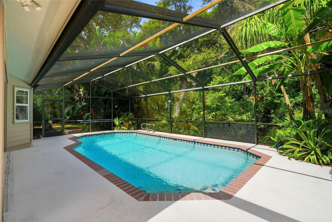
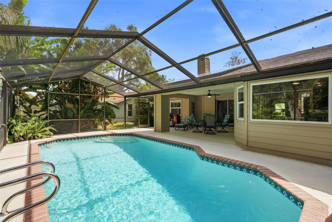
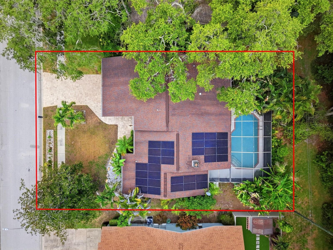
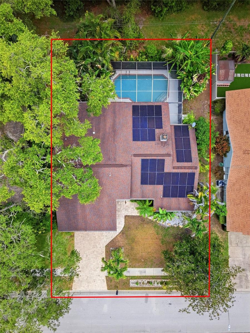
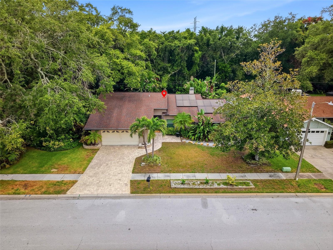
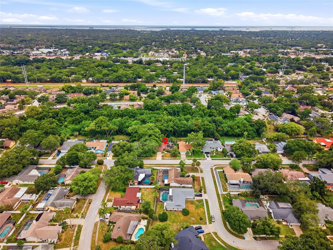
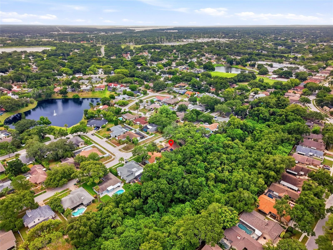
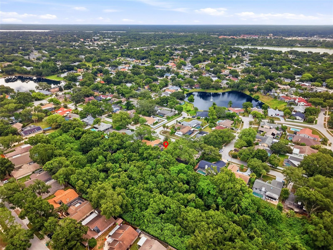
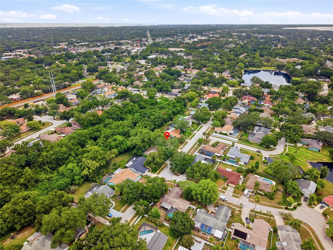
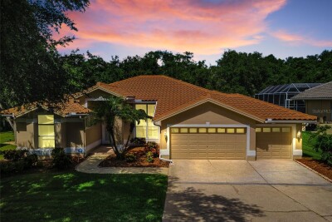
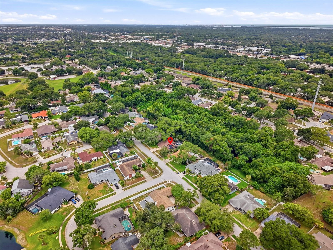
Front Exterior Front Exterior Front Exterior Front Entry Living Room/Foyer Living Room Living Room Living Room Living Room Kitchen/Dining Room Kitchen Kitchen/Dining Room Kitchen/Dining Room Kitchen/Dining Room Kitchen Dining Room Primary Bedroom Primary Bedroom Primary Bedroom Primary Bath Primary Bath Guest Bedroom Guest Bedroom Guest Bath Guest Bath 3rd Bedroom 3rd Bedroom Laundry Room Lanai/Pool Lanai Lanai Lanai/Pool Lanai/Pool Lanai/Pool Aerial View Aerial View Front Exterior Aerial Aerial View Aerial View Aerial View Aerial View Aerial View
Loading map ...
Loading map ...

4733 LAKE VALENCIA BLVD W, PALM HARBOR, 34684


Property highlights

  • MLS#: TB8525852
  • 8,999.00 lot size Sq.Ft.
  • Year built: 1983
  • Parking spaces: 2
  • Pool: Private pool
  • Listed: 07/09/2026
  • Taxes: $7,713.11
  • HOA fees (monthly): $29.00
  • Average Monthly Fees (not including CDD, if any): $29.00
  • Virtual Tour

Property Overview

Well-maintained pool home in good condition featuring a desirable split-bedroom floor plan and an abundance of backyard privacy overlooking a preservation/common area. The flowing layout includes a spacious living room with fireplace, dining room, and primary suite, all connected to the outdoor living area by sliding glass doors. All three rooms offering relaxing views of the patio and the pool, creating a seamless indoor/outdoor lifestyle.Recent improvements include hurricane impact windows in the dining room (2024) and solar panels (2023). Lush tropical landscaping surrounds the private backyard oasis, providing the perfect setting for entertaining or quiet relaxation. A rare opportunity to enjoy privacy, natural surroundings, and comfortable Florida living. Don't miss out on this opportunity. Schedule your appointment today.

Driving directions : US 19 North then east on Tampa Rd, second right is entrance to Valancia Lake Blvd W to address on right.

Property Features

Rooms Dimension Description
Living Room 24x25 First level , Vinyl
Kitchen 20x17 First level , Tile
Primary Bedroom 20x12 First level , Carpet

Interior Features

  • Cathedral Ceiling(s)
  • Eat-in Kitchen
  • Split Bedroom
  • Stone Counters
  • Thermostat
  • Walk-In Closet(s)

Appliances

  • Dishwasher
  • Disposal
  • Dryer
  • Electric Water Heater
  • Microwave
  • Range
  • Refrigerator
  • Washer

Heating

  • Central
  • Electric

Laundry features

  • Inside
  • Laundry Room

Air Conditioning

  • Central Air

Fireplace

  • Stone
  • Wood Burning

Floor Covering

  • Carpet
  • Laminate

Utilities

  • Cable Connected
  • Electricity Connected
  • Public
  • Sewer Connected
  • Water Connected

Exterior features

  • Sidewalk
  • Sliding Doors

Pool features

  • Gunite
  • In Ground
  • Screen Enclosure

Pets restrictions

  • Please check with Pinellas County for pet restrictions

Construction Materials

  • Brick
  • Frame

Road Surface Type

  • Paved

Roof

  • Shingle

Foundation

  • Slab

School Information


Listing information courtesy of COLDWELL BANKER REALTY

All listing information is deemed reliable but not guaranteed and should be independently verified through personal inspection by appropriate professionals. Listings displayed on this website may be subject to prior sale or removal from sale; availability of any listing should always be independently verified.
Listing information is provided for consumer personal, non-commercial use, solely to identify potential properties for potential purchase; all other use is strictly prohibited and may violate relevant federal and state law.
Listing data comes from My Florida Regional MLS.