English / Español / Русский

Julia Vakulenko - Broker -

TB8525765
Loading map ...
Loading map ...

2301 WISE RIVER LN, ZEPHYRHILLS, 33541

  • $635,940
  • 4 Beds, 4 Baths , 2,929 Sq.Ft
  • County: Pasco
  • Community: Two Rivers


Property highlights

  • MLS#: TB8525765
  • 6,025.00 lot size Sq.Ft.
  • Year built: 2026
  • Parking spaces: 2
  • Pool: Community pool
  • Listed: 07/06/2026
  • Taxes: $4,321.93
  • Annual CDD fee (inc. in Taxes): $3,172.00
  • HOA fees (monthly): $63.00
  • Average Monthly Fees (not including CDD, if any): $134.33
  • Maintenance fee includes: Pool, Internet and Recreational Facilities

Property Overview

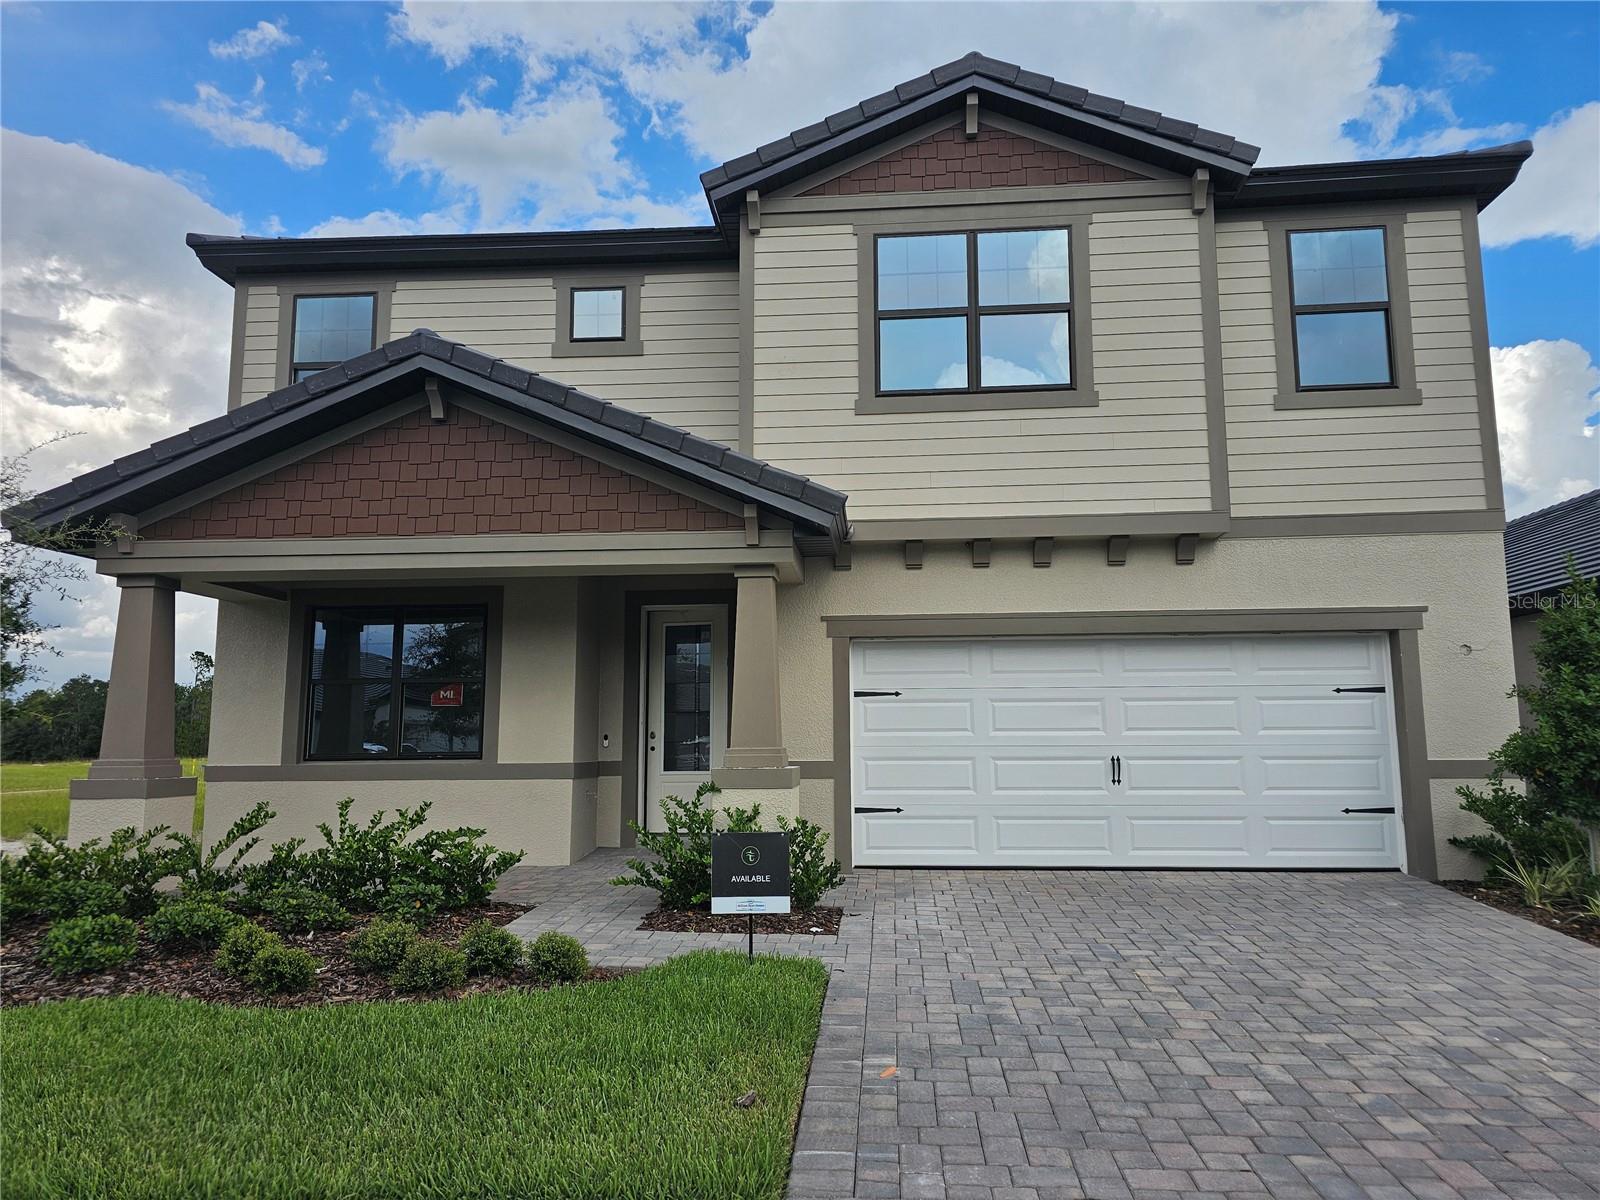
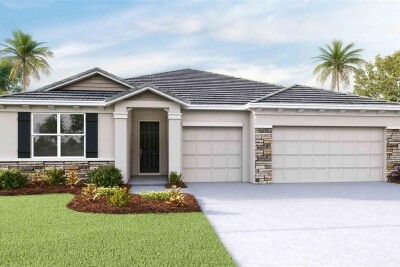
Under Construction. The BRAND NEW "Sandalwood" model is a thoughtfully designed two -story home offering exceptional comfort and flexibility, with the owner's suite conveniently located on the first floor. This spacious plan features 4 bedrooms, 4 full baths, a private study, a loft and a 2 car garage providing room for everyday living, guests and work-from-home needs. The Craftsman Elevation delivers standout curb appeal with a welcoming front porch, enhanced by a tile roof and brick-paved driveway. Elegant 8-foot interior doors throughout the entire home add to the upscale design. The gourmet kitchen is truly the heart of the home and is appointed with a gas cooktop, double wall ovens, stainless steel vent hood, stainless steel apron-front sink, and designer finishes — ideal for entertaining.

Driving directions : From 75, East on SR 56 just past Morris Bridge to right on Two Rivers Blvd, then Right on Wise River Lane. Model will be 3rd home on the left.

Property Features

Rooms Dimension Description
Great Room 16x22 First level , Tile
Primary Bedroom 16x14 First level , Tile
Kitchen 11x7 First level , Tile
Bedroom 2 13x12 Second level , Carpet
Bedroom 3 11x12 Second level , Carpet
Bedroom 4 12x13 Second level , Carpet
Bonus Room 14x13 Second level , Carpet

Interior Features

  • High Ceilings
  • In Wall Pest System
  • Kitchen/Family Room Combo
  • Open Floorplan
  • Walk-In Closet(s)

Appliances

  • Built-In Oven
  • Convection Oven
  • Dishwasher
  • Disposal
  • Microwave
  • Tankless Water Heater

Heating

  • Central
  • Electric

Laundry features

  • Gas Dryer Hookup
  • Laundry Room

Air Conditioning

  • Central Air

Floor Covering

  • Carpet
  • Tile

Utilities

  • BB/HS Internet Available
  • Cable Available
  • Electricity Available
  • Natural Gas Available
  • Public

Exterior features

  • Sidewalk
  • Sliding Doors

Parking features

  • Driveway
  • Garage Door Opener

Patio and porch features

  • Covered
  • Front Porch
  • Rear Porch

Pets restrictions

  • Maximum of 4 domestic pets only, no more than 130 lbs. SEE HOA documents for full details.
  • 4 pet(s) allowed

Architectural Style

  • Florida

Community Features

  • Clubhouse
  • Community Mailbox
  • Deed Restrictions
  • Fitness Center
  • Gated Community - No Guard
  • Irrigation-Reclaimed Water
  • Park
  • Playground
  • Restaurant
  • Sidewalks
  • Tennis Court(s)
  • Street Lights

Association Amenities

  • Clubhouse
  • Fitness Center
  • Gated
  • Park
  • Playground
  • Pool
  • Recreation Facilities
  • Tennis Court(s)
  • Trail(s)
  • Vehicle Restrictions

Security Features

  • Smoke Detector(s)

Construction Materials

  • Block
  • HardiPlank Type
  • Stucco
  • Frame

Road Surface Type

  • Paved

Property Condition

  • Under Construction

Roof

  • Tile

Foundation

  • Slab

Vegetation

  • Trees/Landscaped

Lot Features

  • Landscaped
  • Sidewalk
  • Paved

Listing information courtesy of KELSA PROPERTIES,P.A.

All listing information is deemed reliable but not guaranteed and should be independently verified through personal inspection by appropriate professionals. Listings displayed on this website may be subject to prior sale or removal from sale; availability of any listing should always be independently verified.
Listing information is provided for consumer personal, non-commercial use, solely to identify potential properties for potential purchase; all other use is strictly prohibited and may violate relevant federal and state law.
Listing data comes from My Florida Regional MLS.