8990 123RD WAY
3, 2, 1,533ft²
MLS#: TB8509164
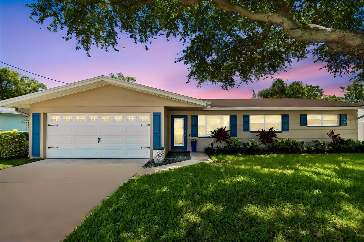
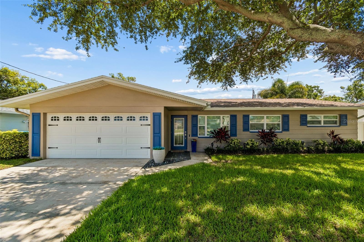
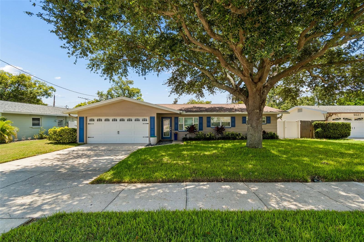
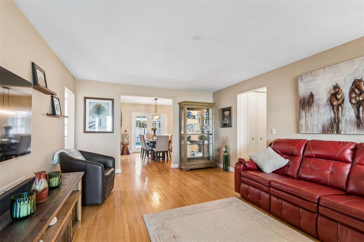
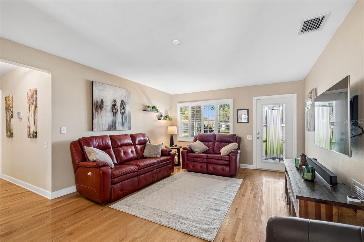
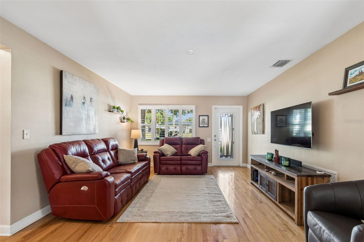
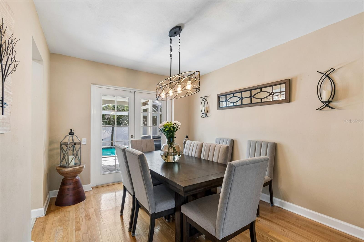
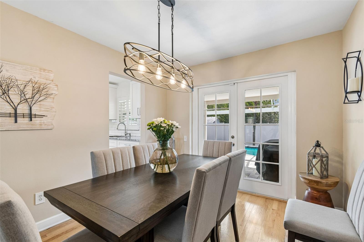
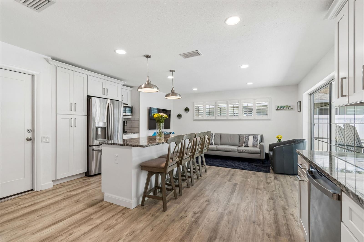
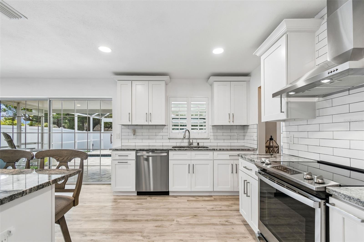
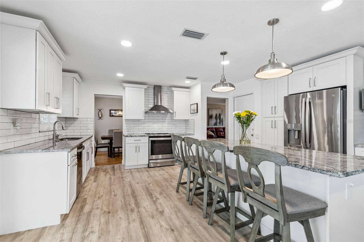
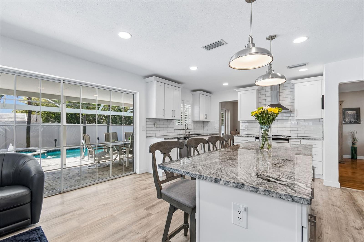
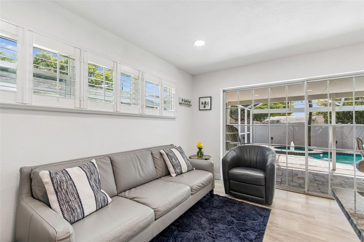
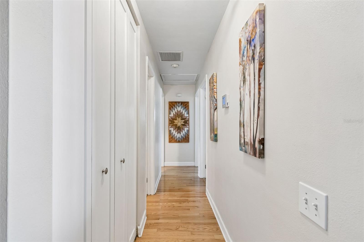
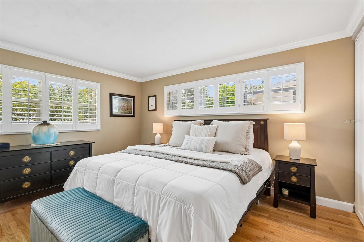
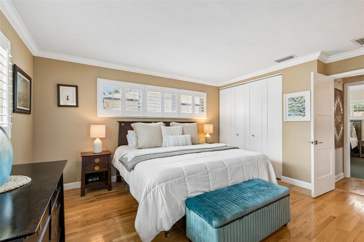
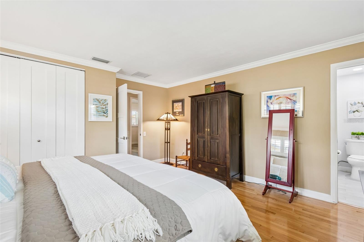
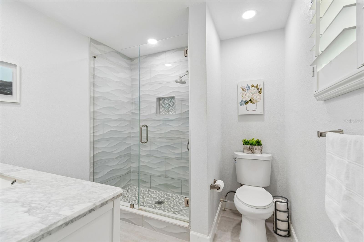
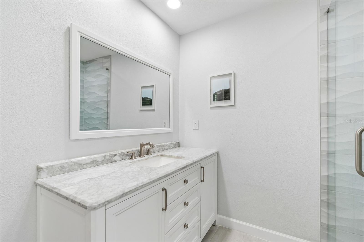
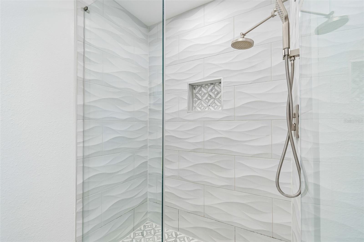
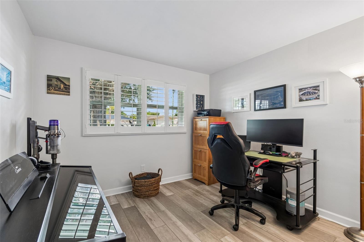
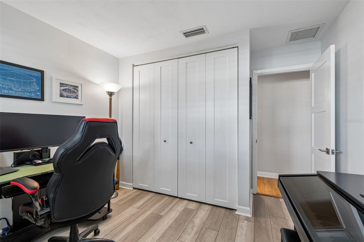
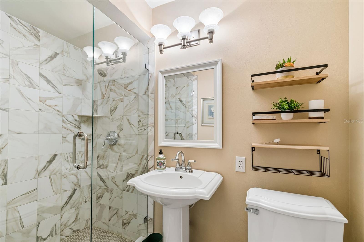
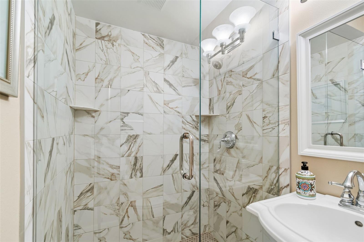
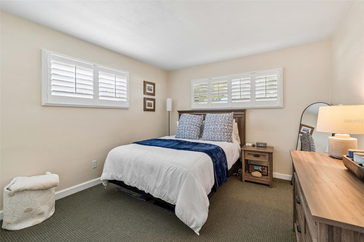
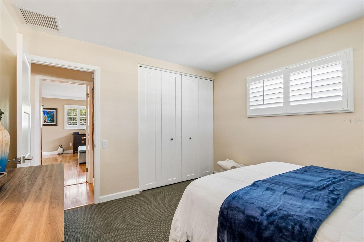
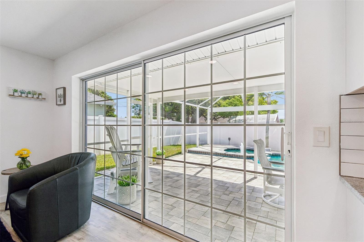
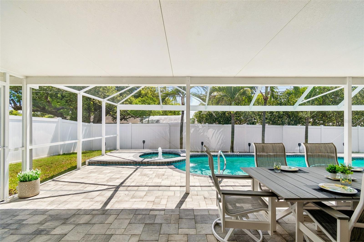
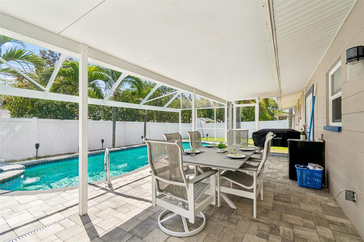
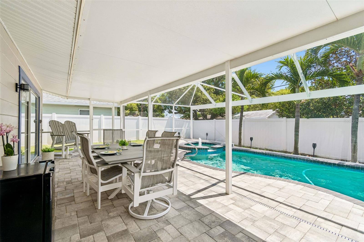
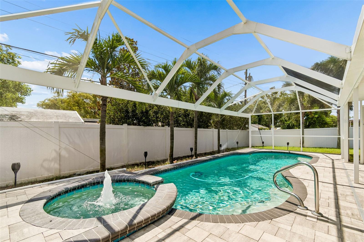
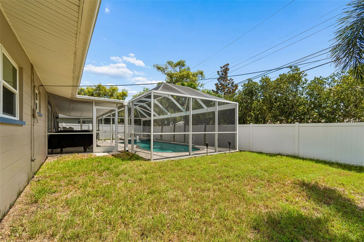
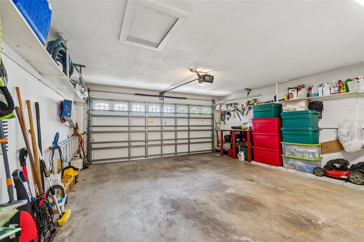
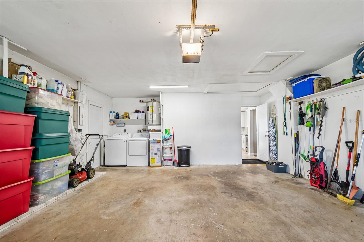
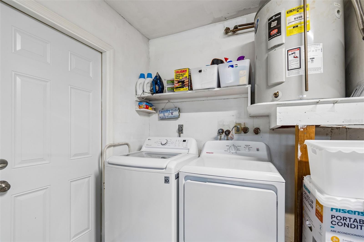
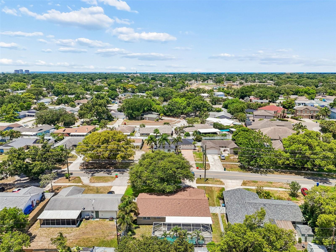
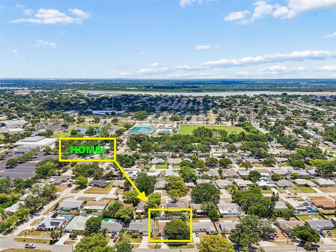
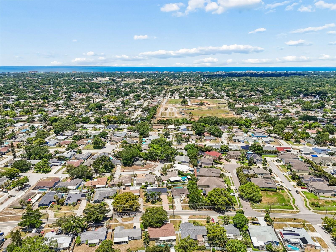
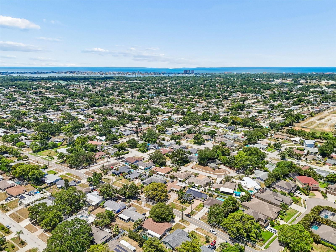
Classic charm meets modern convenience in this beautifully updated Seminole pool home, where every major improvement has already been completed and every space has been thoughtfully designed for comfortable Florida living. Meticulously maintained and tastefully renovated over the years, this 3-bedroom, 2-bath residence offers 1,524 square feet of inviting living space that blends timeless character with today's most sought-after features. Warm hardwood floors welcome you into the light-filled living areas, creating an inviting flow that leads to the heart of the home—a beautifully remodeled kitchen featuring custom shaker cabinetry, granite countertops, stainless steel appliances, a subway tile backsplash, abundant storage, and a spacious island perfect for gathering with family and friends. Beautifully updated bathrooms, fresh interior paint, and custom window shutters throughout further enhance the home's clean, timeless aesthetic. Beyond the cosmetic updates, this home offers the confidence that comes with extensive improvements already in place, including a dimensional shingle roof (2024), updated electrical panel (2024), automated irrigation system with a dedicated well, A/C and ductwork (2017), water heater (2019), new rain gutters (2026), an updated screened in pool enclosure (2021), updated double-paned windows, and beautiful paver decking surrounding the pool (2021). Designed for year-round enjoyment, the screened lanai and sparkling pool create the perfect setting for quiet mornings, weekend barbecues, or relaxing after a day at the beach. The updated paver patio offers plenty of room for outdoor dining and entertaining, while the fully fenced backyard provides both privacy and comfort. The location is just as impressive. Situated in desirable Flood Zone X, where flood insurance is not currently required, the home places you just minutes from some of Pinellas County's best amenities. Everyday conveniences—including Publix, Fresh Market, Aldi, and Seminole City Center—are all within approximately two miles. Seminole City Center offers an exceptional mix of shopping, restaurants, entertainment, and year-round community events, while nearby Lake Seminole Park, Walsingham Park, Millennium Park, Seminole City Park, and the Pinellas Trail provide endless opportunities to enjoy the outdoors. St. Petersburg College and the Seminole Recreation Center are within walking or biking distance, and the award-winning Gulf beaches are only about a 10-minute drive away. Convenient access to the Gateway Expressway, Ulmerton Road, and I-275 makes commuting throughout Tampa Bay simple. Beautifully updated, exceptionally maintained, and ideally positioned in one of Seminole's most desirable locations, this home offers more than modern finishes and quality improvements—it offers a lifestyle defined by convenience, comfort, and the very best of Florida living!
Driving directions : From 102nd Avenue, head west and turn left onto Ridge Road. Continue approximately 1 mile, and the property will be on the left.
| Rooms | Dimension | Description |
|---|---|---|
| Living Room | 13x19.5 | First level , Wood |
| Dining Room | 9.5x11.5 | First level , Wood |
| Kitchen | 22.5x17 | First level , Luxury Vinyl , Breakfast Bar , Exhaust Fan , Granite Counters , Kitchen Island |
| Primary Bedroom | 14x15.5 | First level , Wood |
| Primary Bathroom | 7.75x8.75 | First level , Luxury Vinyl , Granite Counters , Shower No Tub , Single Vanity |
| Bedroom 2 | 11.5x12 | First level , Luxury Vinyl |
| Bedroom 3 | 10.5x12 | First level , Carpet |
| Bathroom 2 | 8x6.5 | First level , Wood , Shower No Tub , Single Vanity |
3, 2, 1,533ft²
MLS#: TB8509164
2, 2, 1,994ft²
MLS#: TB8446561
3, 2, 1,814ft²
MLS#: TB8523618
3, 2, 1,493ft²
MLS#: TB8505975