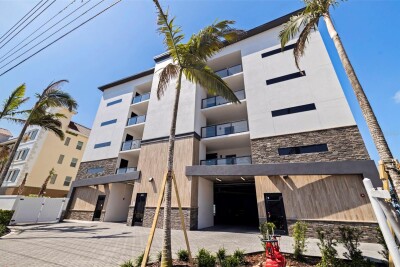
14048 GULF BLVD #302
2, 3, 1,791ft²
MLS#: TB8519363
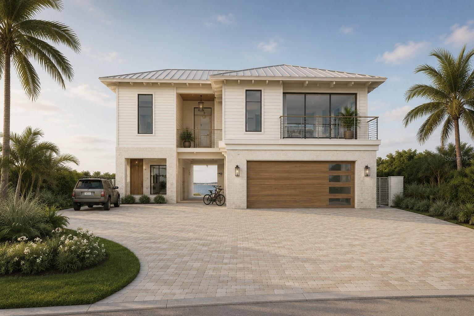
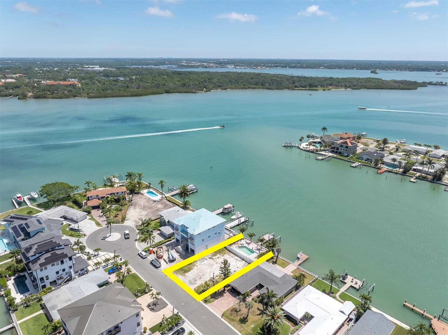
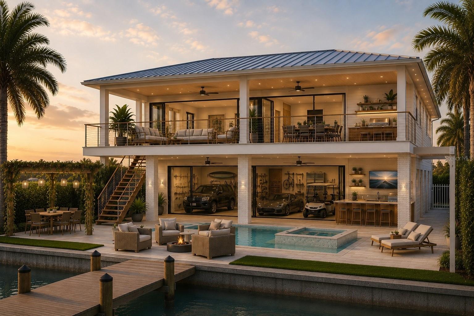
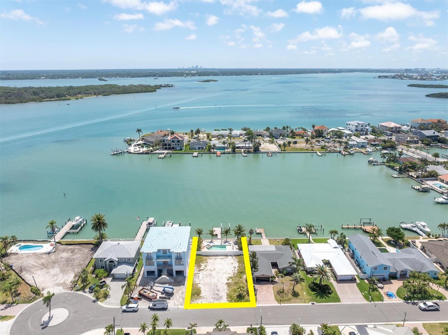
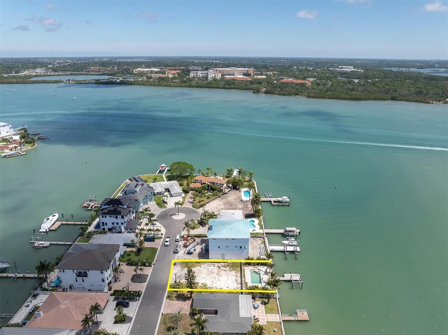
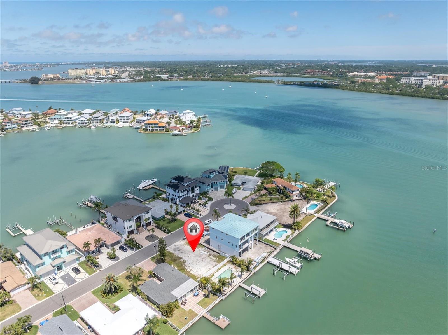
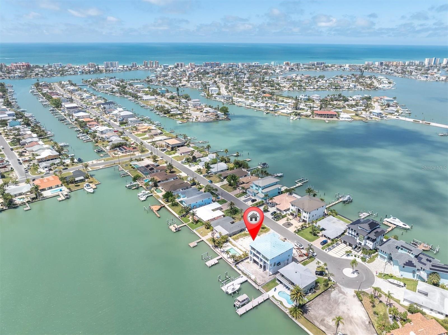
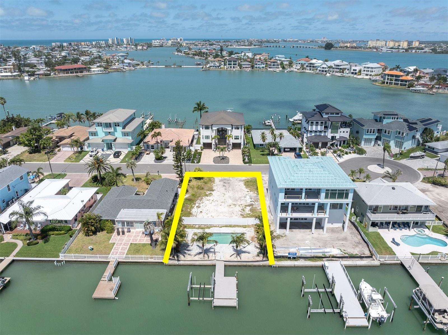
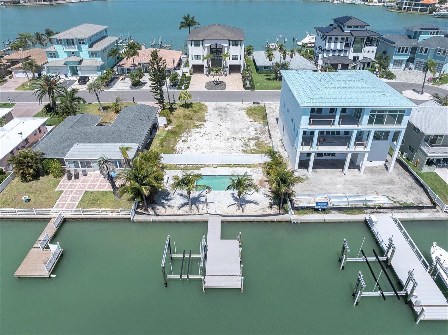
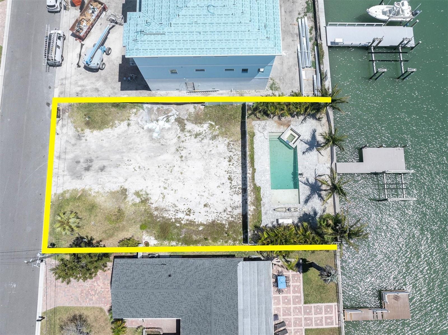
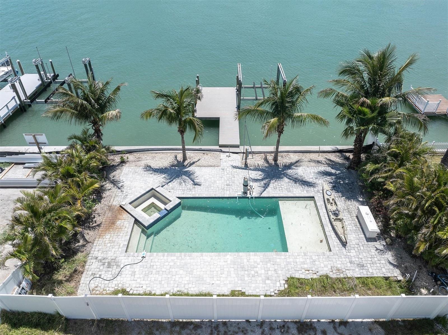
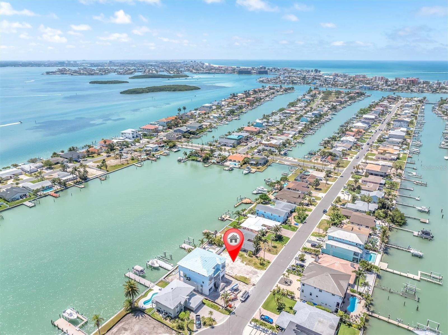
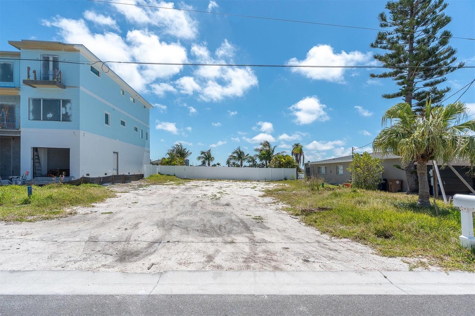
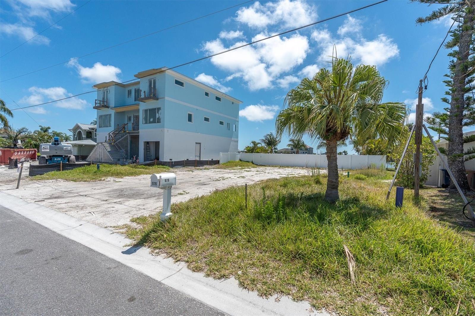
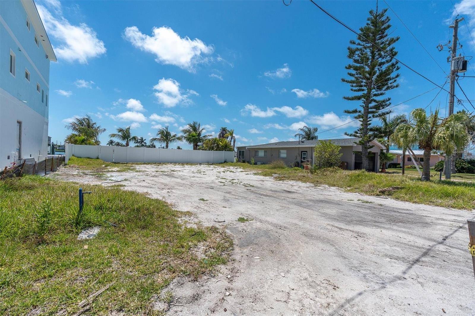
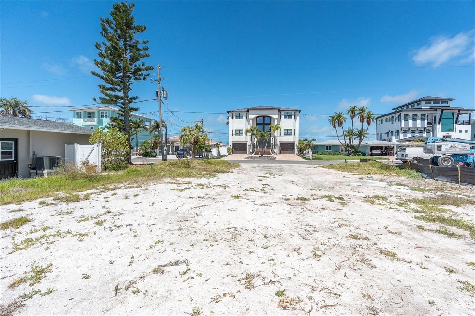
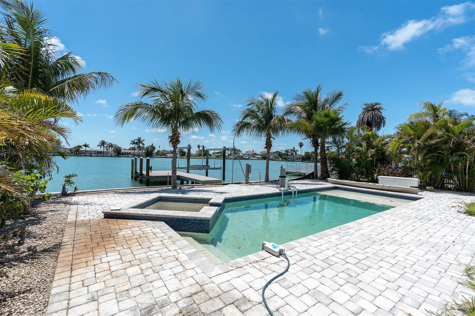
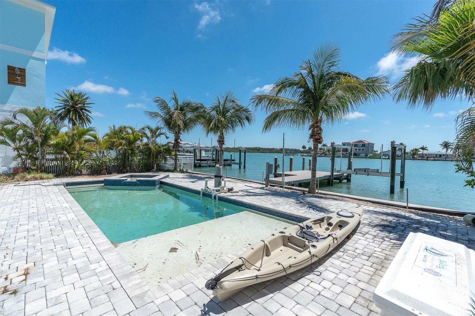
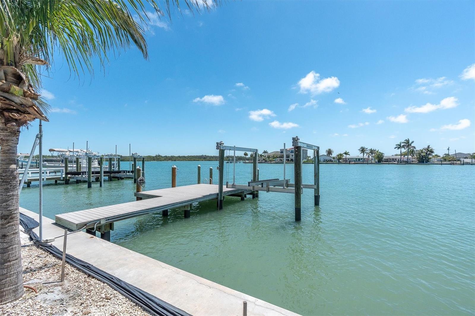
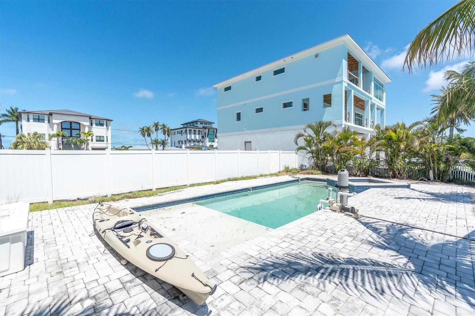
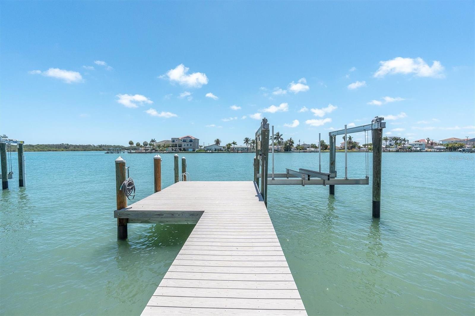
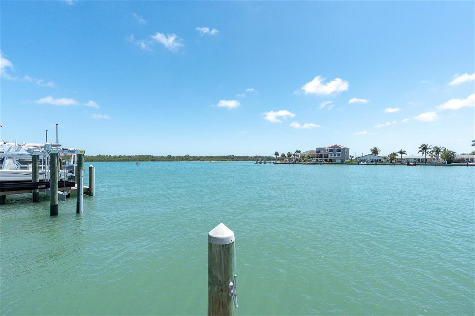
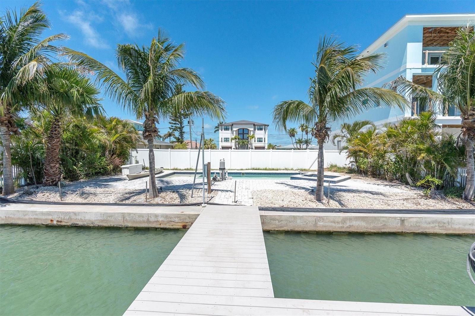
Virtually Staged. Pre-Construction. To be built. An exceptional opportunity to build your dream waterfront home in one of Tampa Bay's most desirable coastal communities. Situated on picturesque Crystal Island in Madeira Beach, just a few homes from the cul-de-sac, this property offers added privacy, spectacular open water views, and direct boating access.
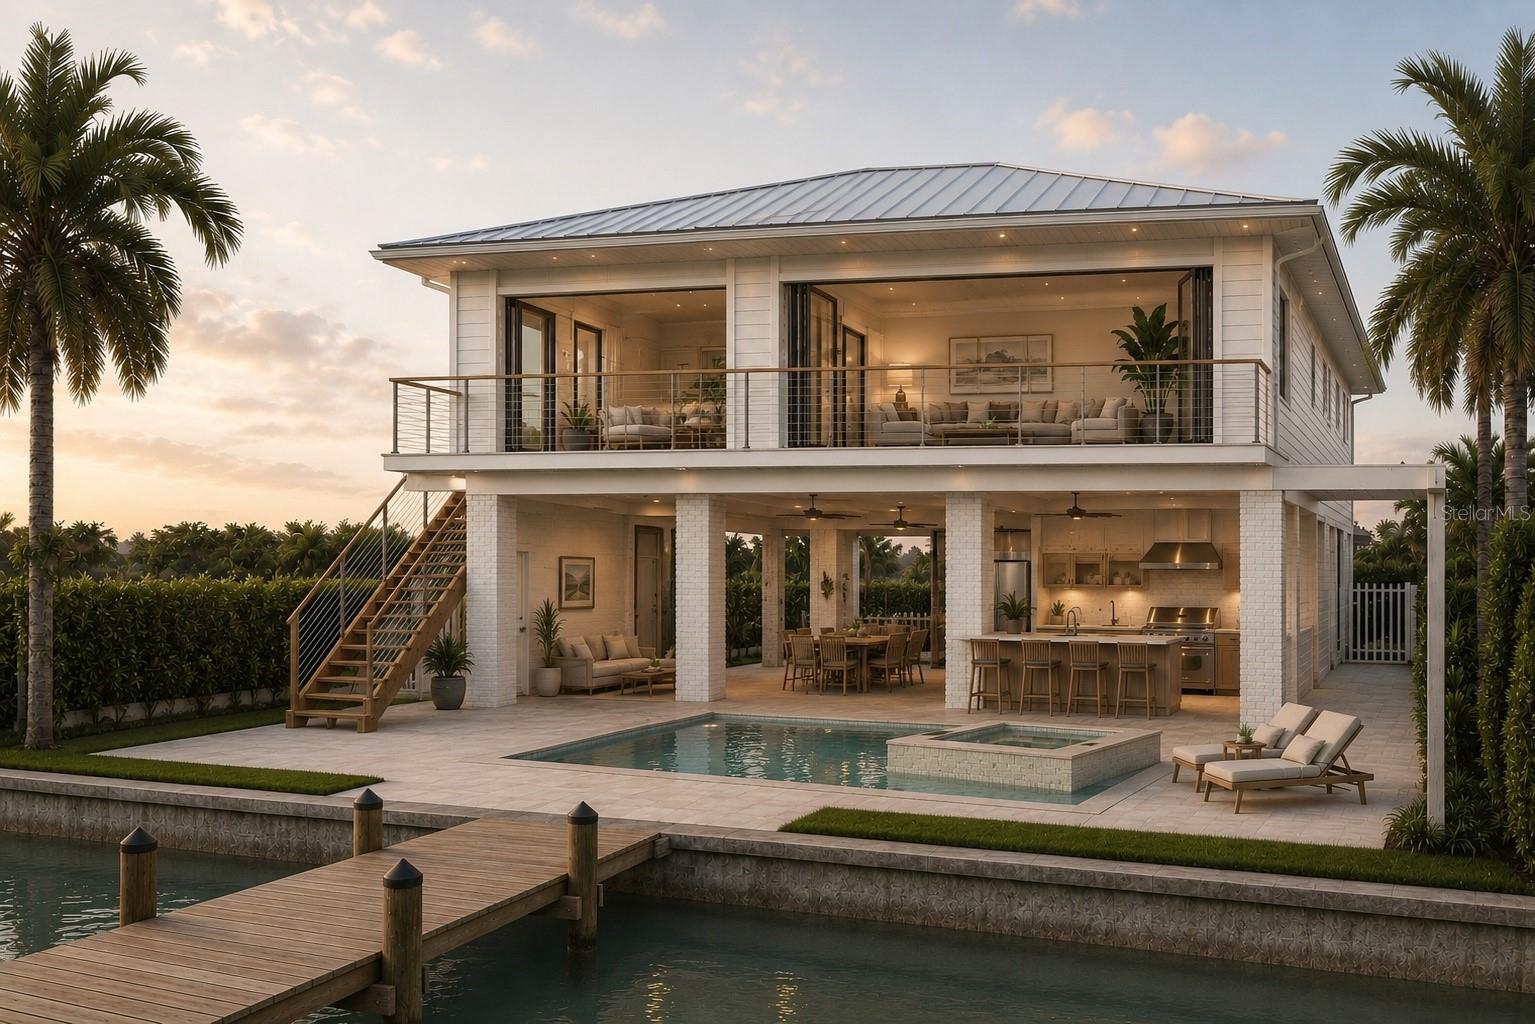
Designed for luxury waterfront living, this custom two-story residence offers approximately 2,500 square feet of elevated, insurable living space built on a hurricane-ready foundation with impact-rated windows and doors. Thoughtfully designed for seamless indoor-outdoor living, the home features a resort-style pool and spa, outdoor kitchen, expansive covered lanais, and multiple balconies that capture stunning Intracoastal Waterway views.
The main living level showcases soaring ceilings, an open-concept great room, a chef's kitchen, and elegant finishes throughout. The private owner's retreat offers a spa-inspired bathroom, dual walk-in closets, and a private waterfront balcony. Spacious guest suites each include ensuite bathrooms and walk-in closets, providing comfort and privacy for family and guests.
The property includes a newer seawall (2020), a 13,000-pound boat lift (2020), and a private dock. Dredging permits are ready for approval and will allow for deeper water access, accommodating larger vessels while providing convenient boating access to John's Pass and the Gulf.
Multiple architectural style packages and finish selections are available, allowing buyers to personalize the home to their preferences. Buyers may choose to work with our preferred builder and design team or bring their own builder to create a custom waterfront residence. Opportunities are endless and be sure to get in early to customize your home however way you like.
The lot is being sold separately. Home pricing is based on the proposed construction shown. Photos are AI-generated conceptual renderings for illustrative purposes only and are intended to depict possible home designs. Construction pricing is subject to final plans, engineering, buyer selections, and permitting.
Driving directions : From 140th Ave E; Turn Right on Island Dr; Left on Crystal Dr to address
| Rooms | Dimension | Description |
|---|---|---|
| Kitchen | Second level | |
| Great Room | Second level | |
| Living Room | Second level | |
| Primary Bedroom | Third level |
2, 3, 1,791ft²
MLS#: TB8519363
4, 4, 3,602ft²
MLS#: TB8487942
4, 3, 3,768ft²
MLS#: TB8454521
3, 3, 2,227ft²
MLS#: TB8514345