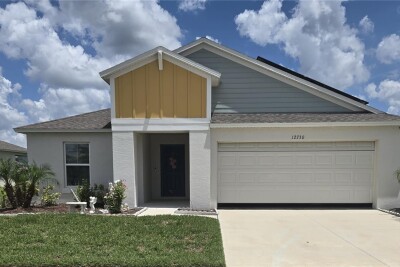
12730 MANGROVE FOREST DR
4, 2, 1,848ft²
MLS#: TB8532394
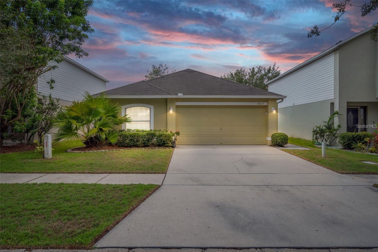
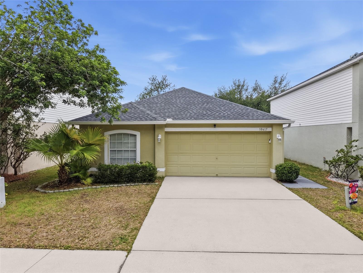
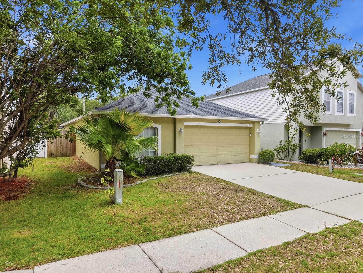
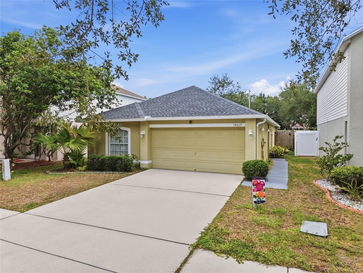
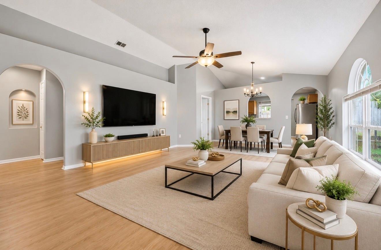
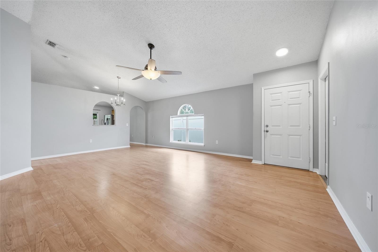
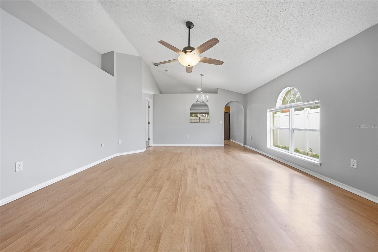
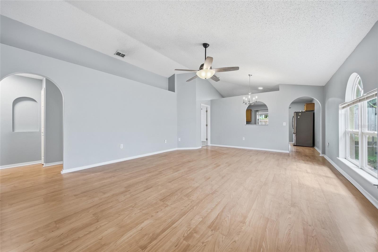
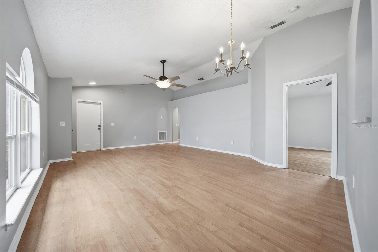
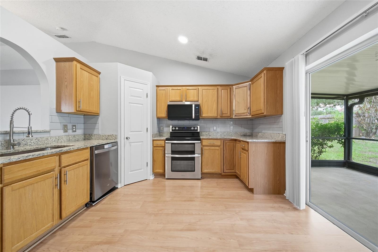
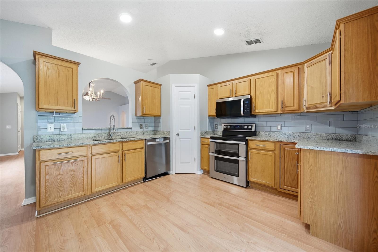
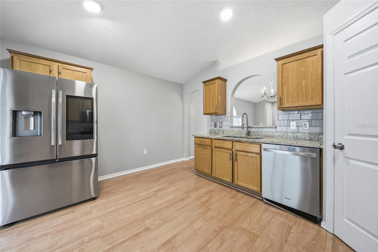
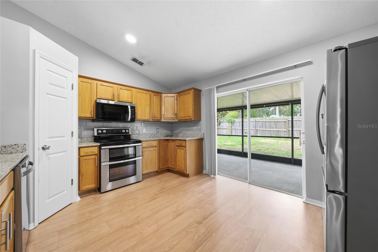
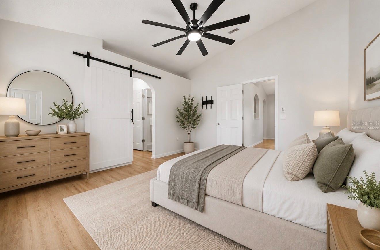
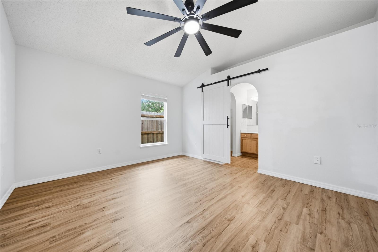
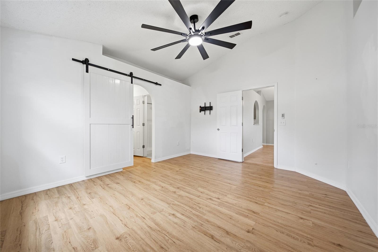
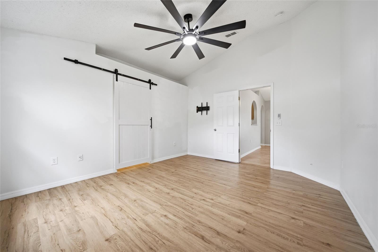
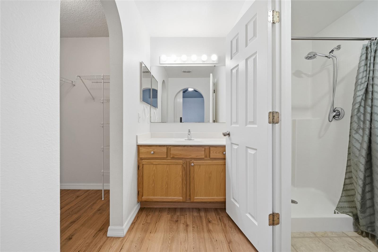
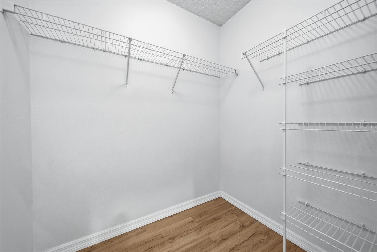
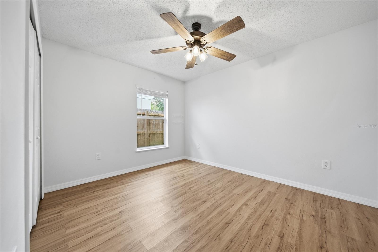
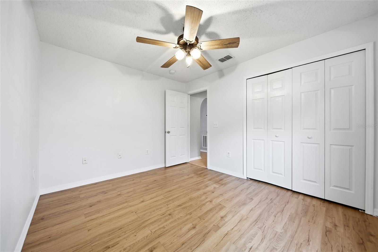
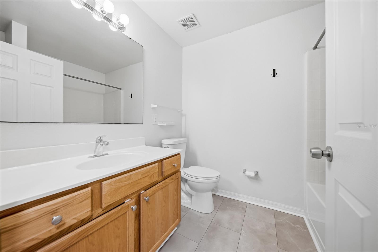
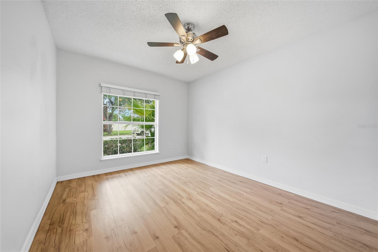
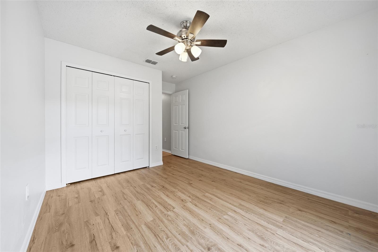
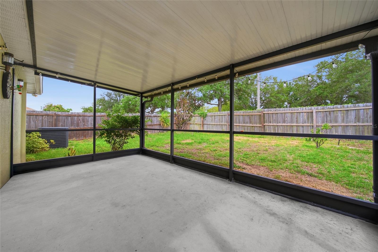
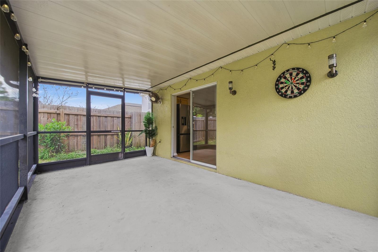
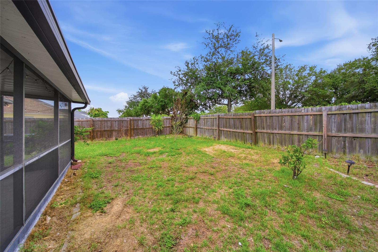
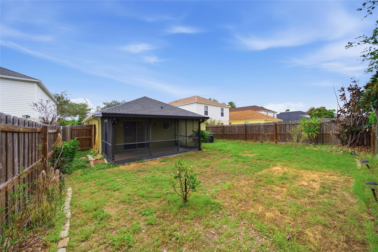
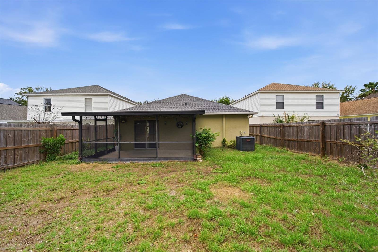
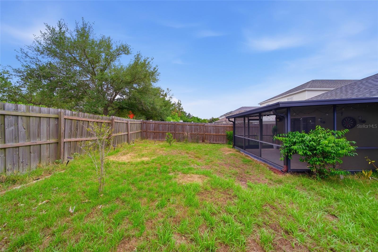
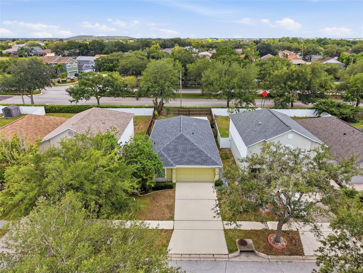
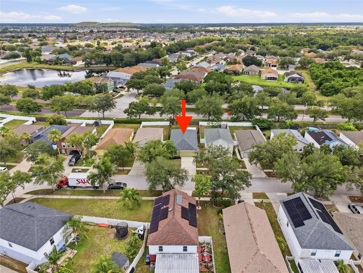
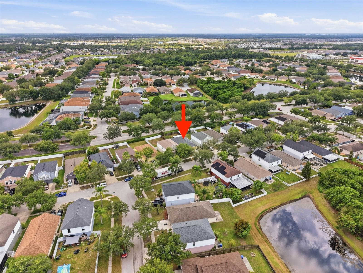
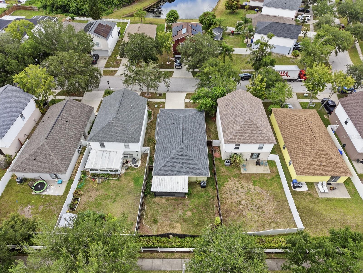
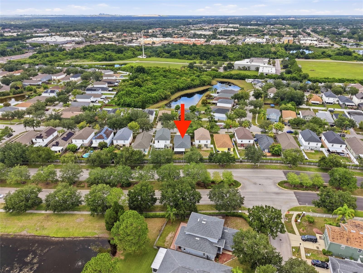
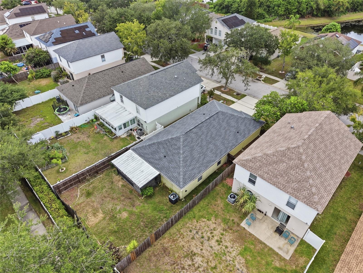
NEW PRICE REDUCTION! Move-in ready and loaded with major upgrades! This beautifully maintained home features a NEW roof (2025) with a transferable warranty, a less than 3-year-old HVAC system with a 10-year warranty, and a NEW water heater (2026) for years of worry-free ownership. Fresh interior paint throughout creates a bright, clean, and modern feel, while the kitchen is fully equipped with stainless steel appliances.
Enjoy LOW HOA fees, which include high-speed internet, and best of all—NO CDD! Residents have access to fantastic community amenities, including a sparkling resort-style pool, scenic walking trails, and a large playground perfect for outdoor fun.
!!!!!!!! Conveniently located SECONDS from shopping, grocery stores, and schools, with easy access to I-275, making commuting throughout the Tampa Bay area quick and convenient. Whether you're a first-time homebuyer, downsizing, or looking for an excellent investment opportunity, this home offers the perfect combination of modern updates, affordability, and an unbeatable location. Schedule your private showing today!
Driving directions : I-75 S toward Naples, Take the exit toward Big Bend Rd, Left to merge onto Big Bend Rd, Continue on Big Bend Rd. Take US-301 S to Opus Dr
| Rooms | Dimension | Description |
|---|---|---|
| Primary Bedroom | 12.1x13.7 | First level |
| Kitchen | 11.6x13.2 | First level |
| Dining Room | 5.9x14.1 | First level |
| Living Room | 15.8x16.1 | First level |
| Bathroom 1 | 11.7x9.9 | First level |
| Bathroom 2 | 14.1x9.7 | First level |
4, 2, 1,848ft²
MLS#: TB8532394
Riverview / Panther Trace Спільнота
3, 2, 1,936ft²
MLS#: TB8530086
Riverview / Summerfield Спільнота
3, 2, 1,369ft²
MLS#: TB8516831
Riverview / Triple Creek Village Спільнота
3, 2, 1,752ft²
MLS#: TB8504844