English / Español / Русский

Julia Vakulenko - Broker -

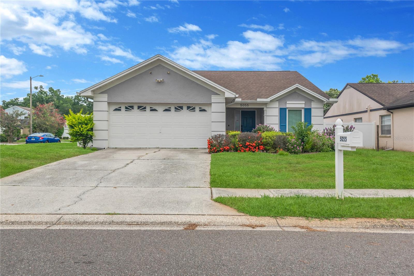
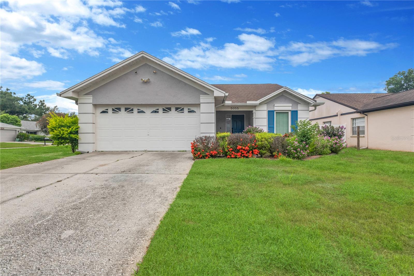
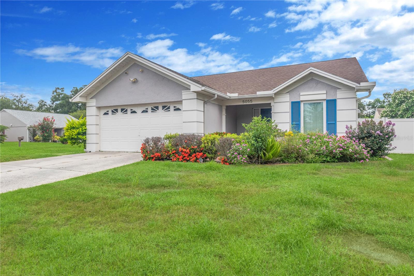
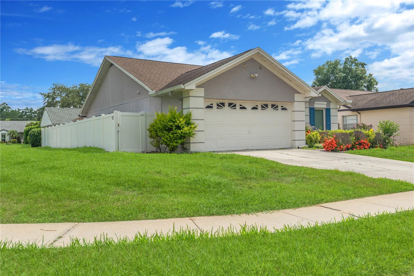
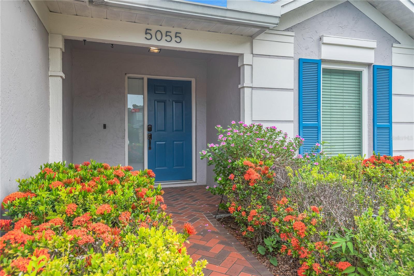
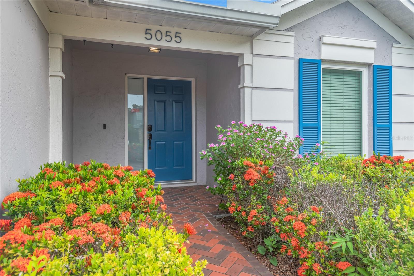
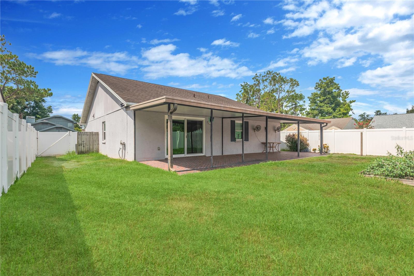
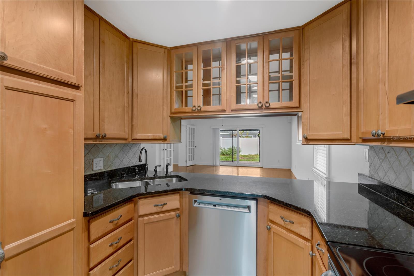
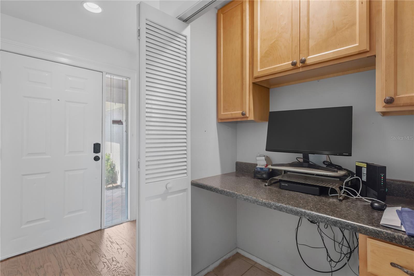
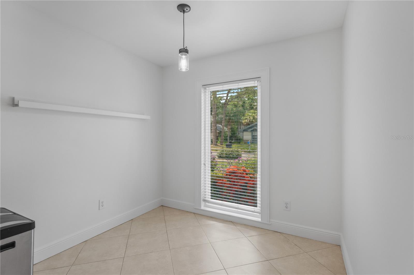
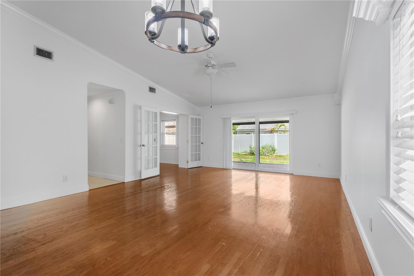
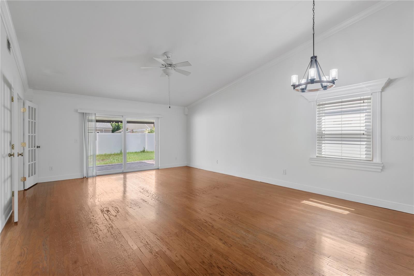
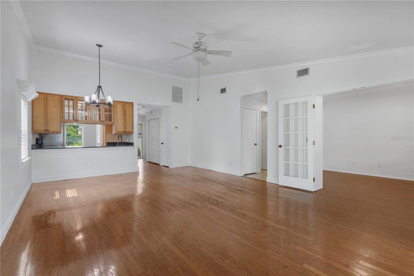
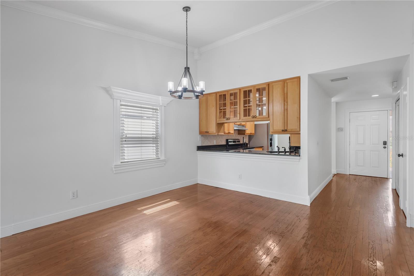
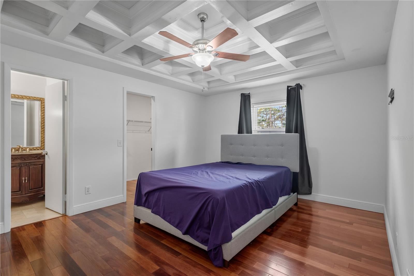
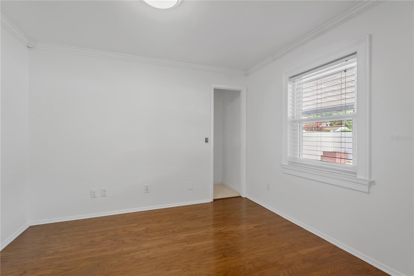
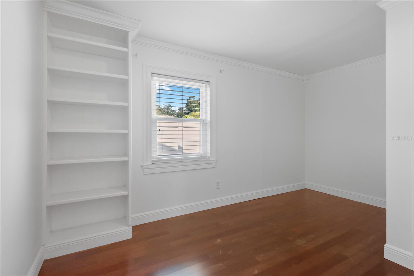
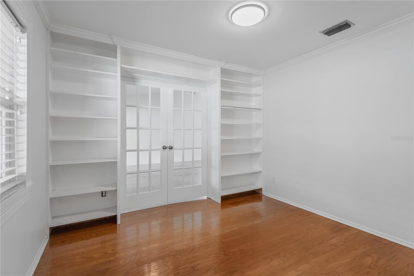
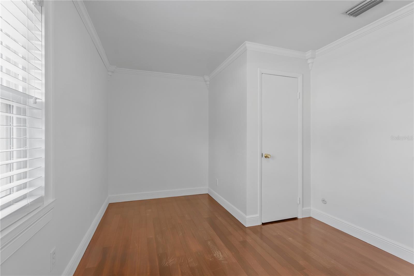
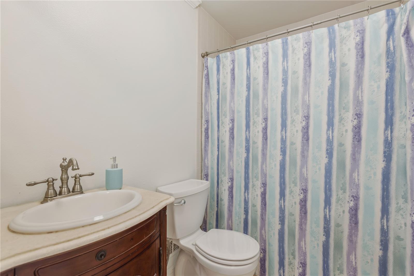
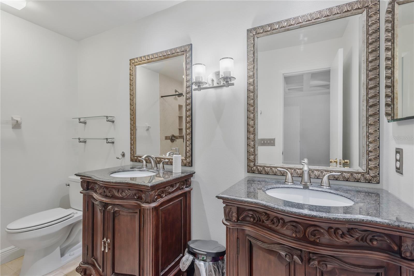
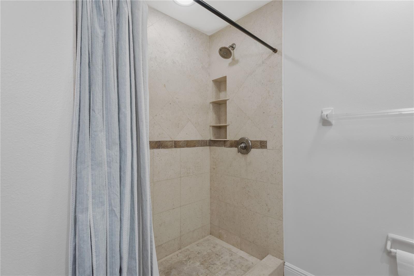
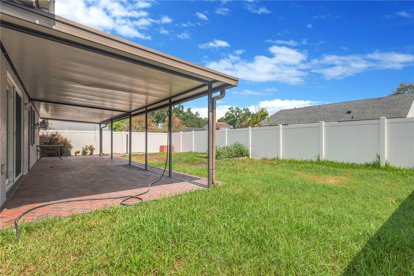
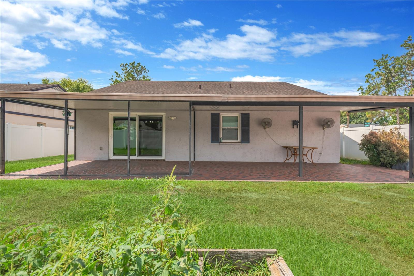
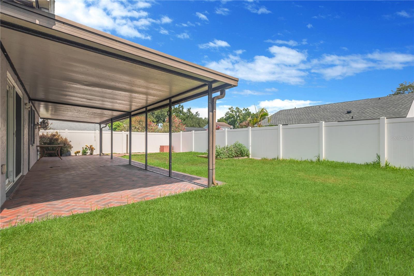
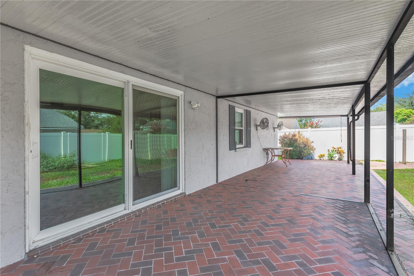
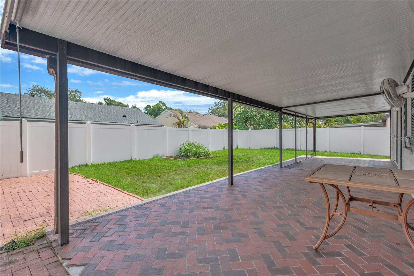
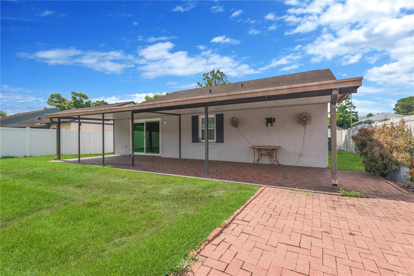
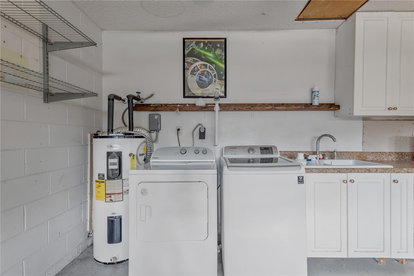
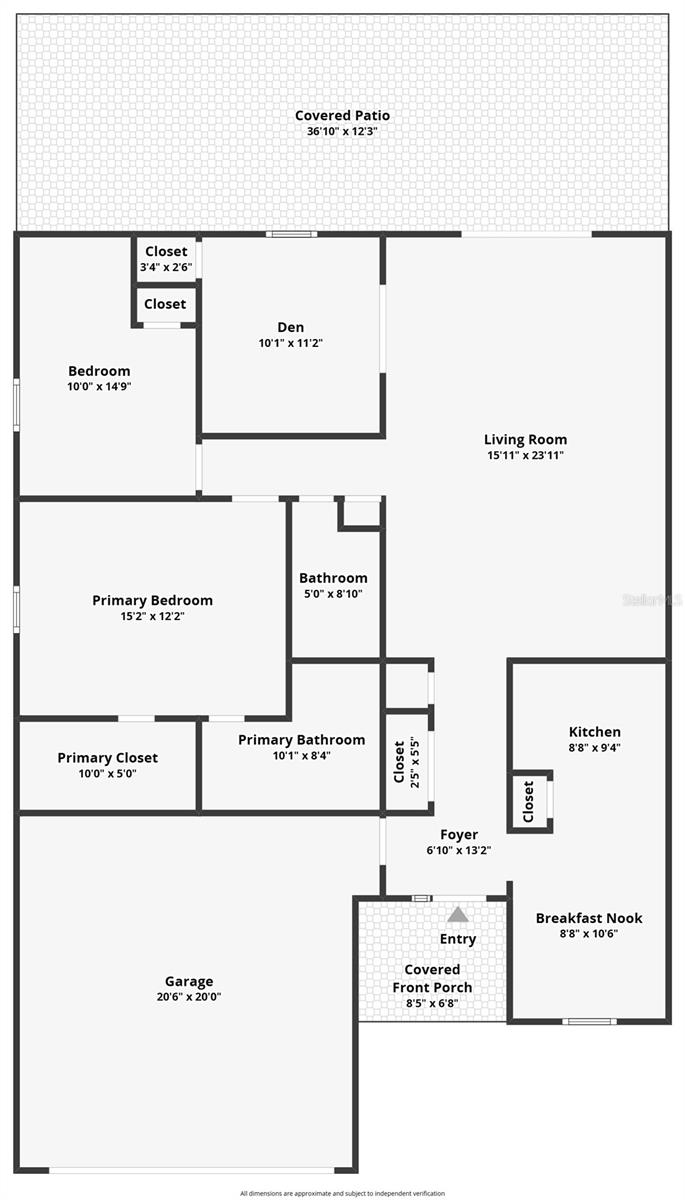
Front Exterior TB8525420 TB8525420 TB8525420 TB8525420 Garden TB8525420 Kitchen Kitchen Kitchen Work Station Kitchen TB8525420 Living Room/Dining Room Dining Room Dining Room Living Room Primary Bedroom Secondary Bedroom Den/Bedroom Den/3rd Bedroom Den 3rd Bedroom Secondary Bathroom Primary Bathoom Secondary Bathroom Backyard Rear Exterior TB8525420 Back Patio TB8525420 Rear Exterior Washer/Dryer TB8525420
Loading map ...
Loading map ...

5055 CYPRESS TRACE DR, TAMPA, 33624


Property highlights

  • MLS#: TB8525420
  • 7,350.00 lot size Sq.Ft.
  • Year built: 1988
  • Parking spaces: 2
  • Listed: 07/02/2026
  • Taxes: $5,823.06
  • HOA fees (monthly): $57.72
  • Average Monthly Fees (not including CDD, if any): $57.72
  • Virtual Tour

Property Overview

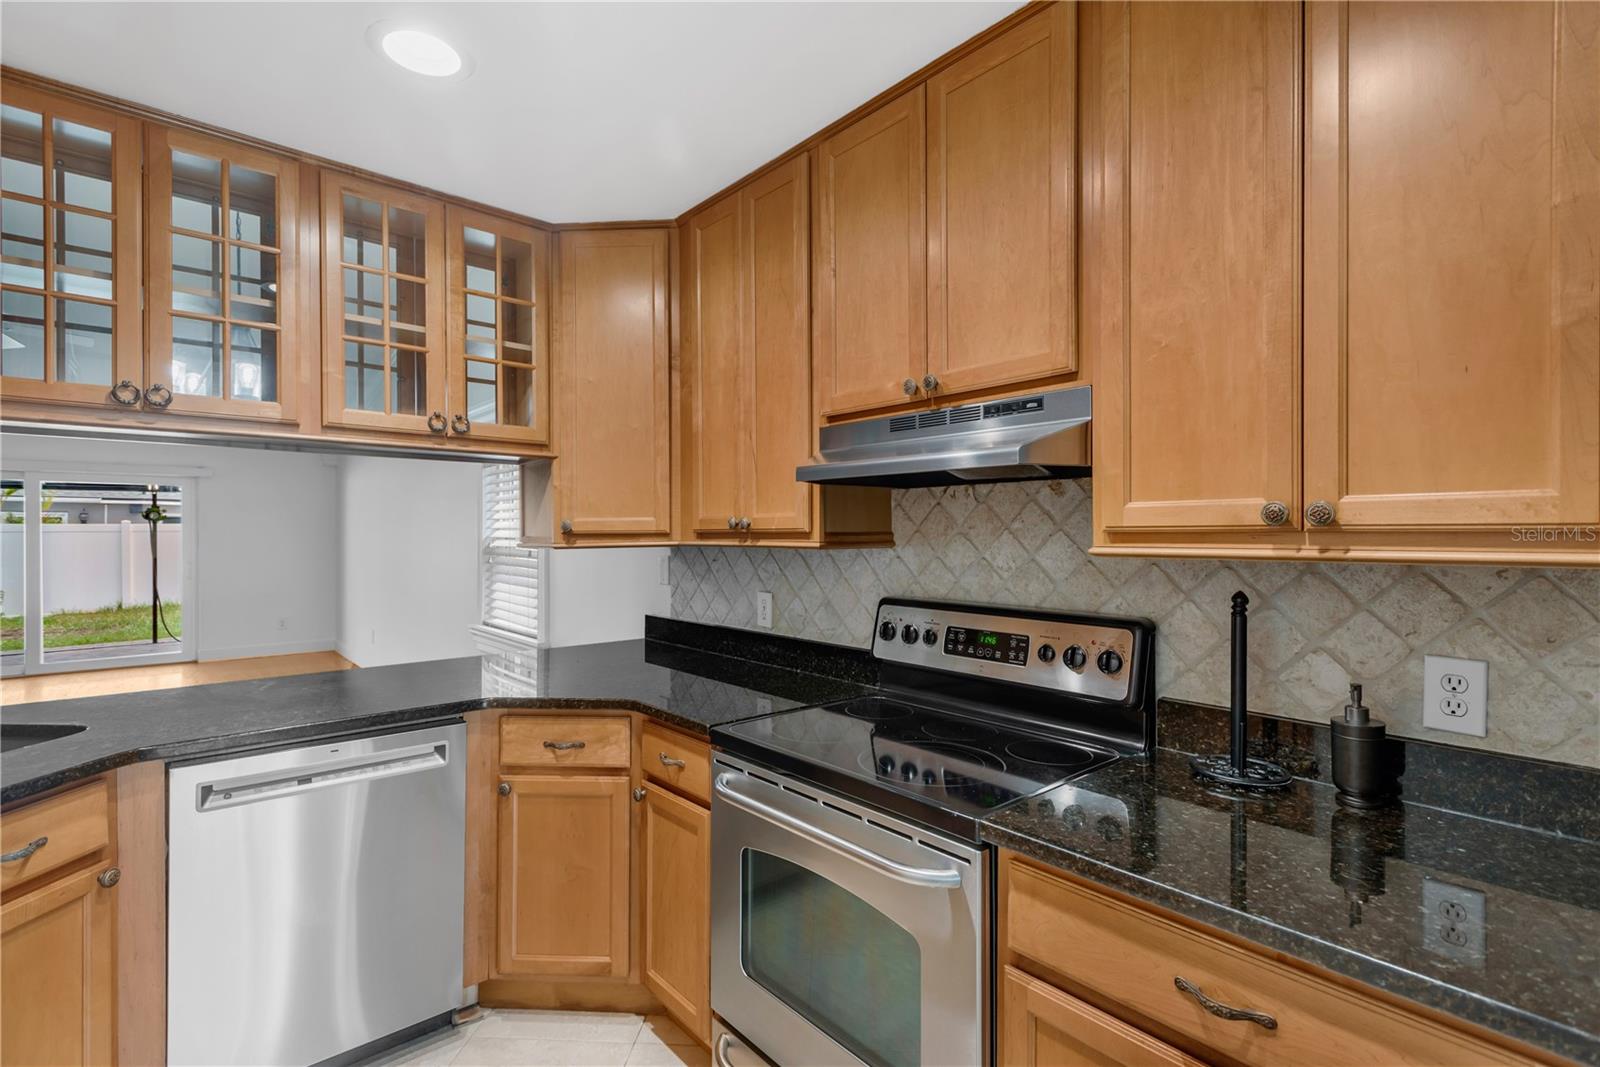
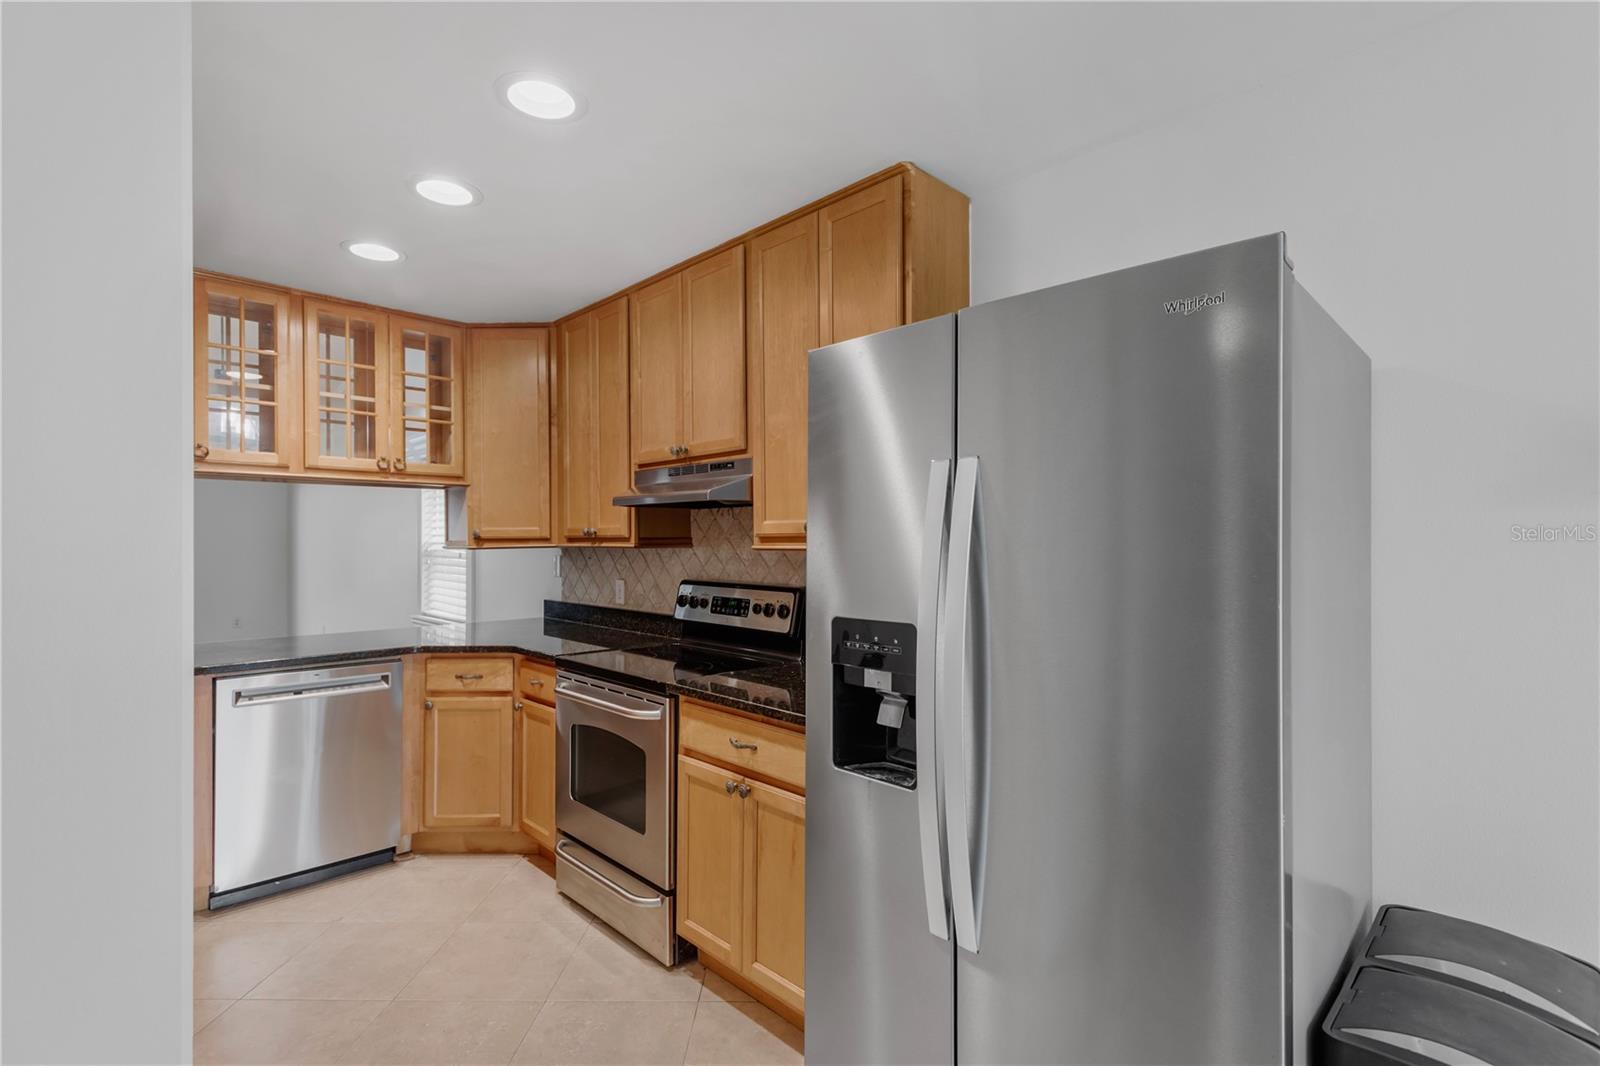
This beautiful home has everything you need. The updated kitchen features rich wood cabinetry, granite countertops, and a stainless steel appliance package. Its open-concept floor plan is perfect for entertaining and everyday living, allowing you to stay connected with family and guests while preparing meals. The home has updated hurricane-impact windows and sliding glass doors.

Fresh interior paint and attractive landscaping create a warm, welcoming first impression. Step outside to the spacious covered lanai and enjoy the large, fenced backyard—ideal for the little ones, pets, outdoor gatherings, or simply relaxing.

As a resident of Carrollwood Village, you'll enjoy access to community tennis courts, basketball courts, and playgrounds. The home is also just minutes from Carrollwood Village Park, offering a large playground, splash pad, skate park, walking trails, dog parks, catch-and-release fishing, and many other recreational amenities.

Don't miss the opportunity to make this wonderful home yours. Schedule your private showing today!

Driving directions : Turn right onto Carrollwood Springs Blvd. Then turn right onto Ehrlich Rd. Turn left onto Burrington Dr. Turn left onto Cypress Trace Drive. The house is on the left.

Property Features

Rooms Dimension Description
Kitchen First level , Ceramic Tile
Living Room First level , Laminate
Primary Bedroom First level , Laminate

Interior Features

  • Ceiling Fans(s)
  • Open Floorplan
  • Primary Bedroom Main Floor
  • Thermostat

Appliances

  • Dryer
  • Electric Water Heater
  • Microwave
  • Range
  • Refrigerator
  • Washer

Heating

  • Electric
  • Heat Pump

Laundry features

  • In Garage

Air Conditioning

  • Central Air

Floor Covering

  • Ceramic Tile
  • Laminate

Utilities

  • BB/HS Internet Available
  • Fiber Optics
  • Public
  • Sewer Connected
  • Water Connected

Exterior features

  • Private Yard
  • Sidewalk

Community Features

  • Sidewalks
  • Street Lights

Security Features

  • Smoke Detector(s)

Construction Materials

  • Block

Road Surface Type

  • Asphalt

Roof

  • Shingle

Foundation

  • Slab

Listing information courtesy of BUY AND SELL GUARANTEED REALTY

All listing information is deemed reliable but not guaranteed and should be independently verified through personal inspection by appropriate professionals. Listings displayed on this website may be subject to prior sale or removal from sale; availability of any listing should always be independently verified.
Listing information is provided for consumer personal, non-commercial use, solely to identify potential properties for potential purchase; all other use is strictly prohibited and may violate relevant federal and state law.
Listing data comes from My Florida Regional MLS.