English / Español / Русский

Julia Vakulenko - Broker -

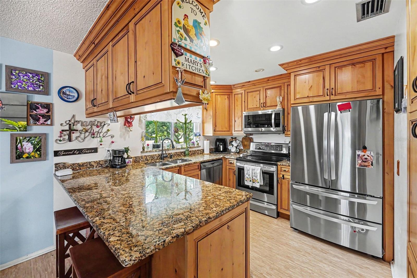
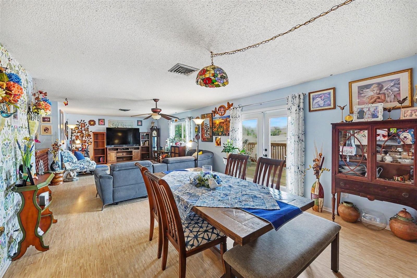
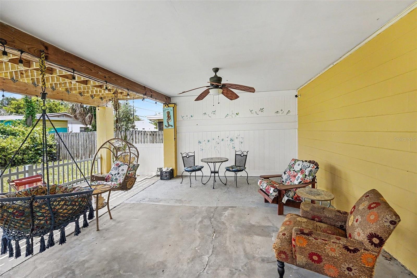
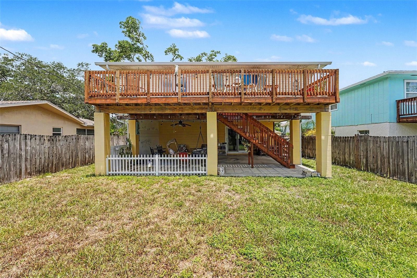
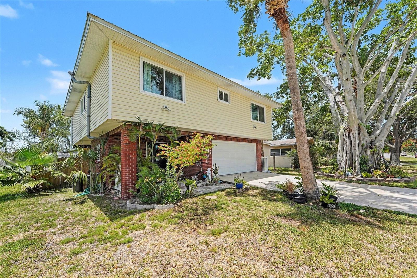
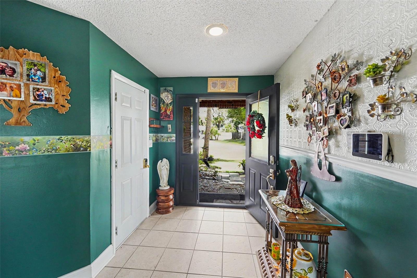
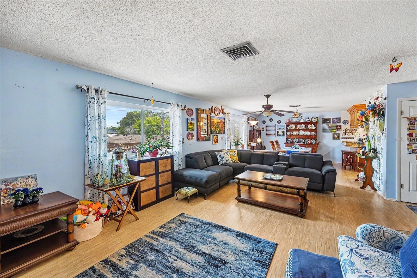
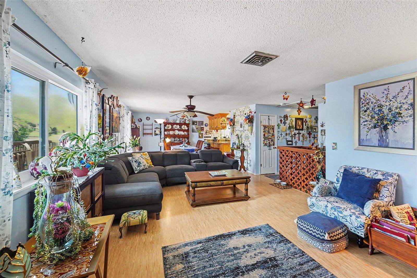
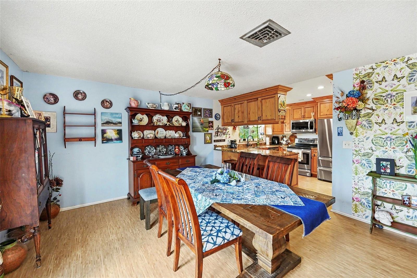
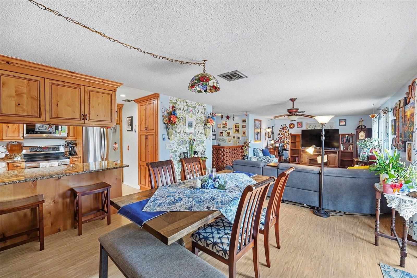
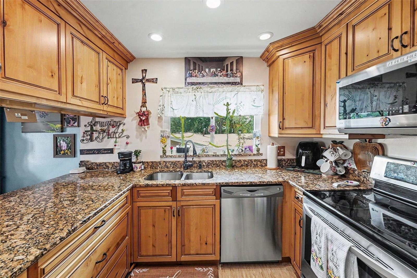
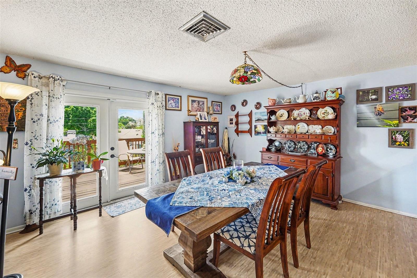
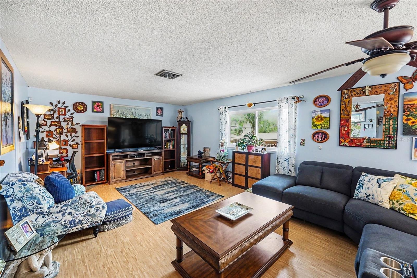
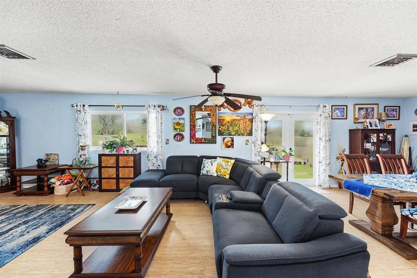
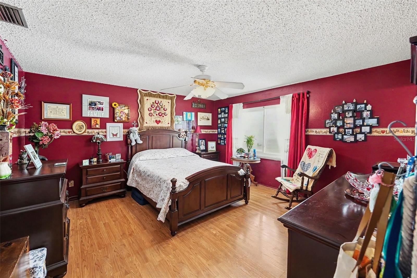
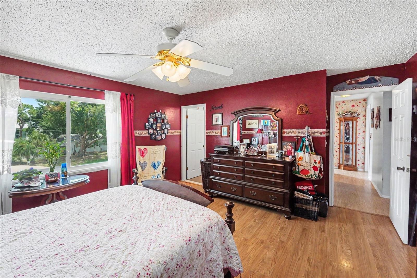
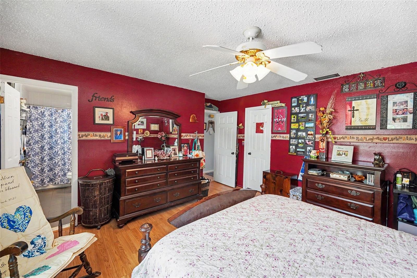
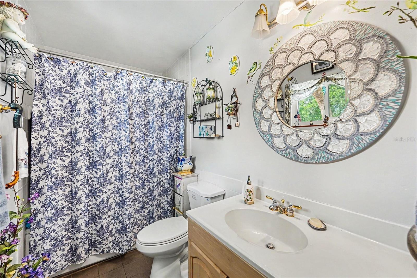
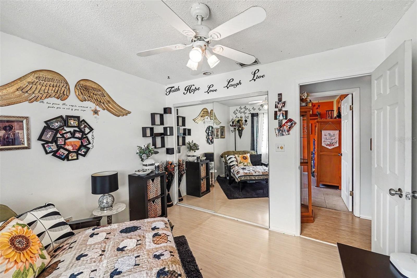
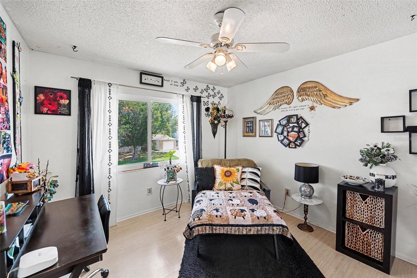
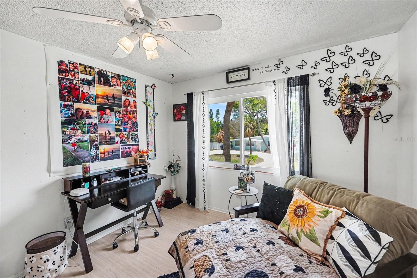
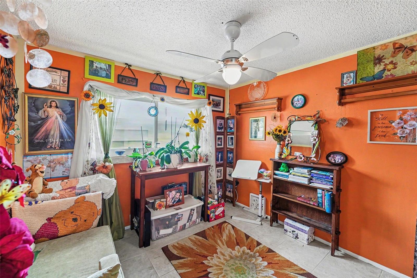
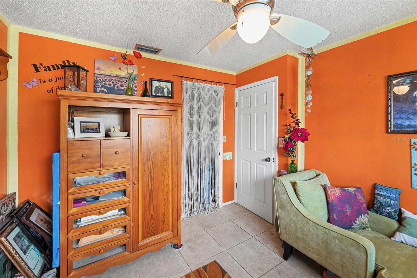
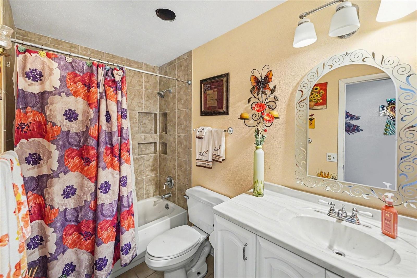
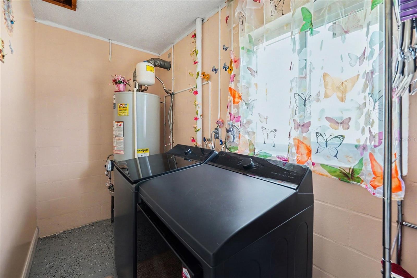
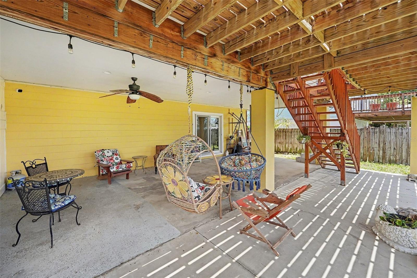
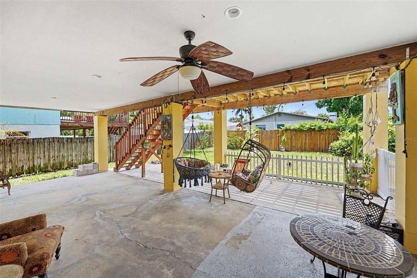
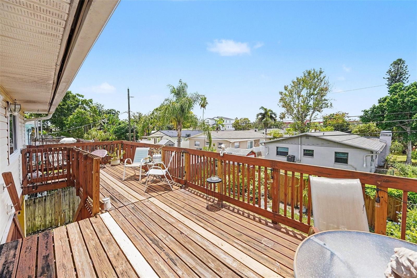
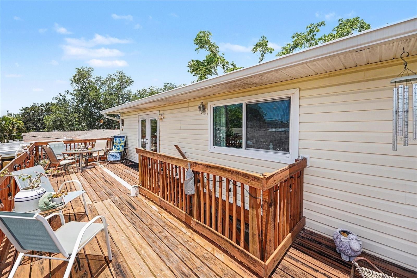
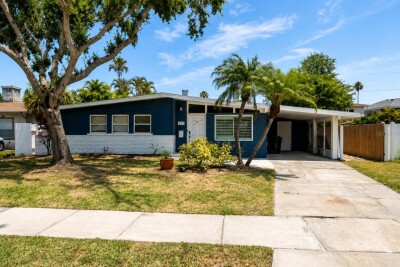
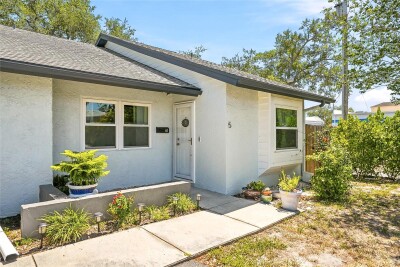
TB8525360 The kitchen features solid wood cabinets, granite countertops and newer appliances. It opens seamlessly to the dining and living room Open floor plan. The kitchen connects seamlessly to the dining and living areas. The french doors lead you to the  deck. Oversized covered patio, perfect for entertaining or relaxing. Rain or shine! Backyard with room for a pool. TB8525360 Foyer. The white door on the left take you to the 2-car garage. A staircase leads you to the living area. Open floor plan. The kitchen connects seamlessly to the dining and living areas. Open floor plan. The kitchen connects seamlessly to the dining and living areas. Dining room The kitchen opens seamlessly to the dining and living areas. The kitchen opens seamlessly to the dining and living areas. Open floor plan. The kitchen connects seamlessly to the dining and living areas. The french doors lead you to the  deck. Living room. Open floor plan. The kitchen connects seamlessly to the dining and living areas. The french doors lead you to the  deck. The expansive master bedroom boasts an en-suite bathroom and a walk-in closet. The expansive master bedroom boasts an en-suite bathroom and a walk-in closet The expansive master bedroom boasts an en-suite bathroom and a walk-in closet Master bathroom. Bedroom 2. Bedroom 2. Bedroom 2. Bedroom 3. Bedroom 3. Bathroom 2. Laundry room. Oversized covered patio, perfect for entertaining or relaxing. Oversized covered patio, perfect for entertaining or relaxing. Spacious deck, perfect to enjoy your morning coffee or read a book. pacious deck, perfect to enjoy your morning coffee or read a book.
Loading map ...
Loading map ...

1842 MICHIGAN AVE NE, ST PETERSBURG, 33703


Property highlights

  • MLS#: TB8525360
  • 5,005.00 lot size Sq.Ft.
  • Year built: 1979
  • Parking spaces: 2
  • Listed: 07/08/2026
  • Taxes: $1,451.00

Property Overview

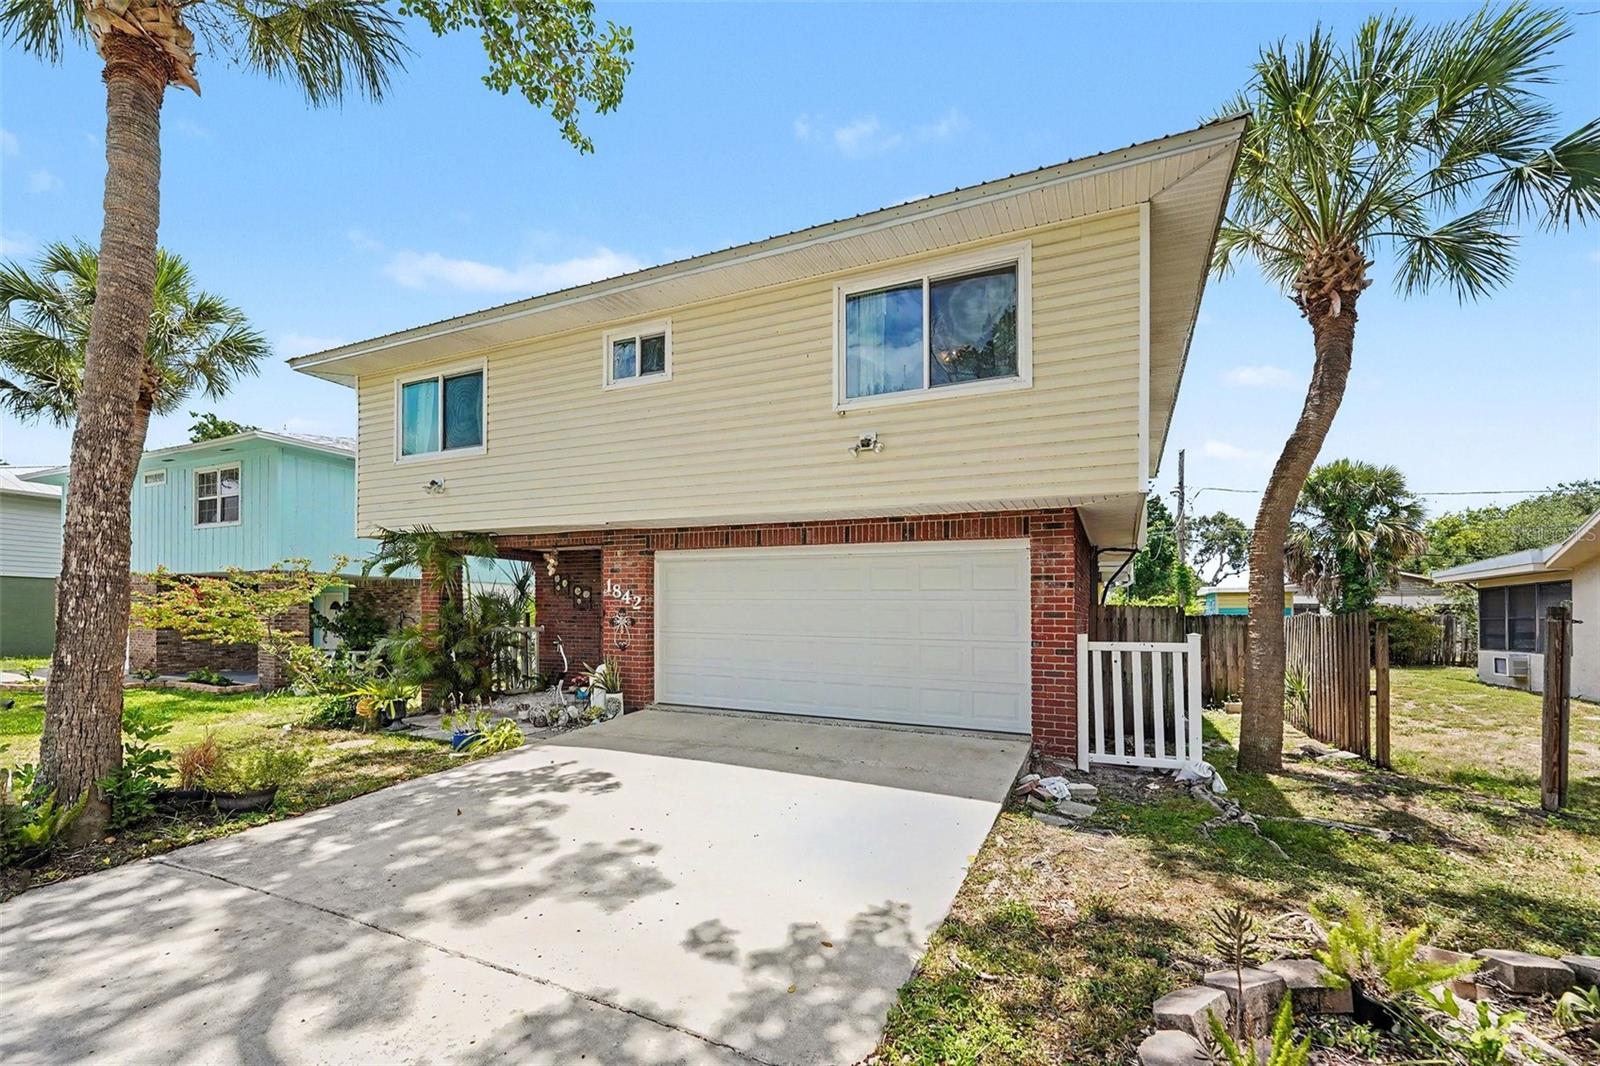
Welcome to 1842 Michigan Ave NE, the ONLY ELEVATED HOME ON THE MARKET in Shore Acres, offering peace of mind without compromising quality, comfort, or living space. Designed with all living areas on one level, this 3-bedroom, 2-bathroom home features an open floor plan filled with natural light. Both the front entryway and rear staircase provide easy access to the main living area.

The beautifully renovated kitchen boasts solid wood cabinetry, granite countertops, stainless steel appliances, and opens seamlessly to the dining and living areas. French doors lead to a newer deck, the perfect spot for morning coffee or relaxing with a book.

The spacious primary bedroom features an en-suite bathroom and walk-in closet, while two additional bedrooms share a second bathroom.

A durable metal/Teflon roof provides long-lasting protection and value that, along with the newer A/C and windows, make this home energy efficient.

The oversized two-car garage offers ample storage space.

Outdoor living is where this home stands out. In addition to the expansive deck, a COVERED patio built on the ground-level slab creates an inviting space for entertaining, outdoor dining, or relaxing in the shade. The oversized backyard offers plenty of room to add a pool, an outdoor kitchen, or to create your own private backyard oasis. Perfectly located in Shore Acres, this ELEVATED home offers the peace of mind you've been looking for, just 10 minutes from downtown St. Petersburg's restaurants and shops, 20 minutes from the Gulf beaches, and easy access to I-275 and Tampa International Airport.

Driving directions : East on Shore Acres blvd , right on Chancellor st, Left on Michigan to address

Property Features

Rooms Dimension Description
Kitchen Second level
Living Room Second level
Dining Room Second level
Primary Bedroom Second level , Ceiling Fan(s)
Bedroom 2 Second level , Ceiling Fan(s)
Bathroom 3 Second level

Interior Features

  • Ceiling Fans(s)
  • Living Room/Dining Room Combo
  • Open Floorplan
  • Solid Wood Cabinets
  • Split Bedroom
  • Stone Counters
  • Thermostat
  • Walk-In Closet(s)

Appliances

  • Dishwasher
  • Disposal
  • Dryer
  • Microwave
  • Range
  • Refrigerator
  • Water Softener

Heating

  • Central

Laundry features

  • Laundry Chute
  • Laundry Room

Air Conditioning

  • Central Air

Floor Covering

  • Laminate
  • Tile

Utilities

  • Cable Available
  • Electricity Connected
  • Natural Gas Connected
  • Sewer Connected
  • Water Connected

Exterior features

  • Balcony
  • French Doors
  • Lighting
  • Other
  • Private Yard
  • Rain Gutters

Parking features

  • Driveway
  • Garage Door Opener
  • On Street

Patio and porch features

  • Deck
  • Other
  • Patio
  • Rear Porch

Construction Materials

  • Block
  • Frame

Road Surface Type

  • Paved

Roof

  • Metal

Foundation

  • Slab

School Information


Listing information courtesy of MARK SPAIN REAL ESTATE

All listing information is deemed reliable but not guaranteed and should be independently verified through personal inspection by appropriate professionals. Listings displayed on this website may be subject to prior sale or removal from sale; availability of any listing should always be independently verified.
Listing information is provided for consumer personal, non-commercial use, solely to identify potential properties for potential purchase; all other use is strictly prohibited and may violate relevant federal and state law.
Listing data comes from My Florida Regional MLS.