5 VENETIAN CT
4, 3, 2,404ft²
MLS#: TB8525838
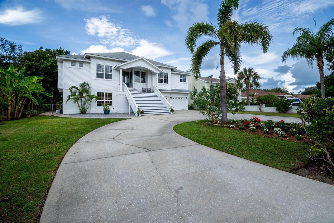
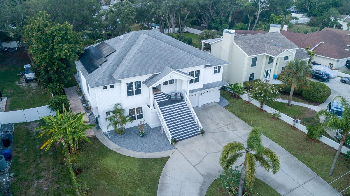
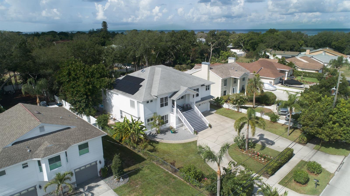
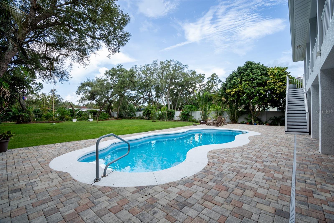
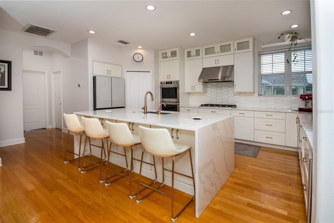
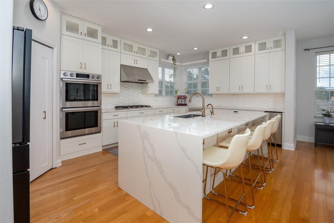
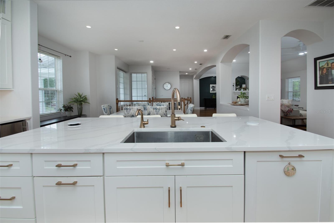
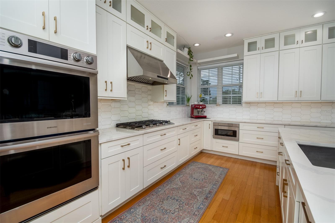
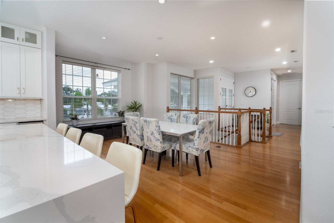
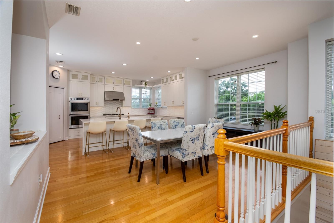
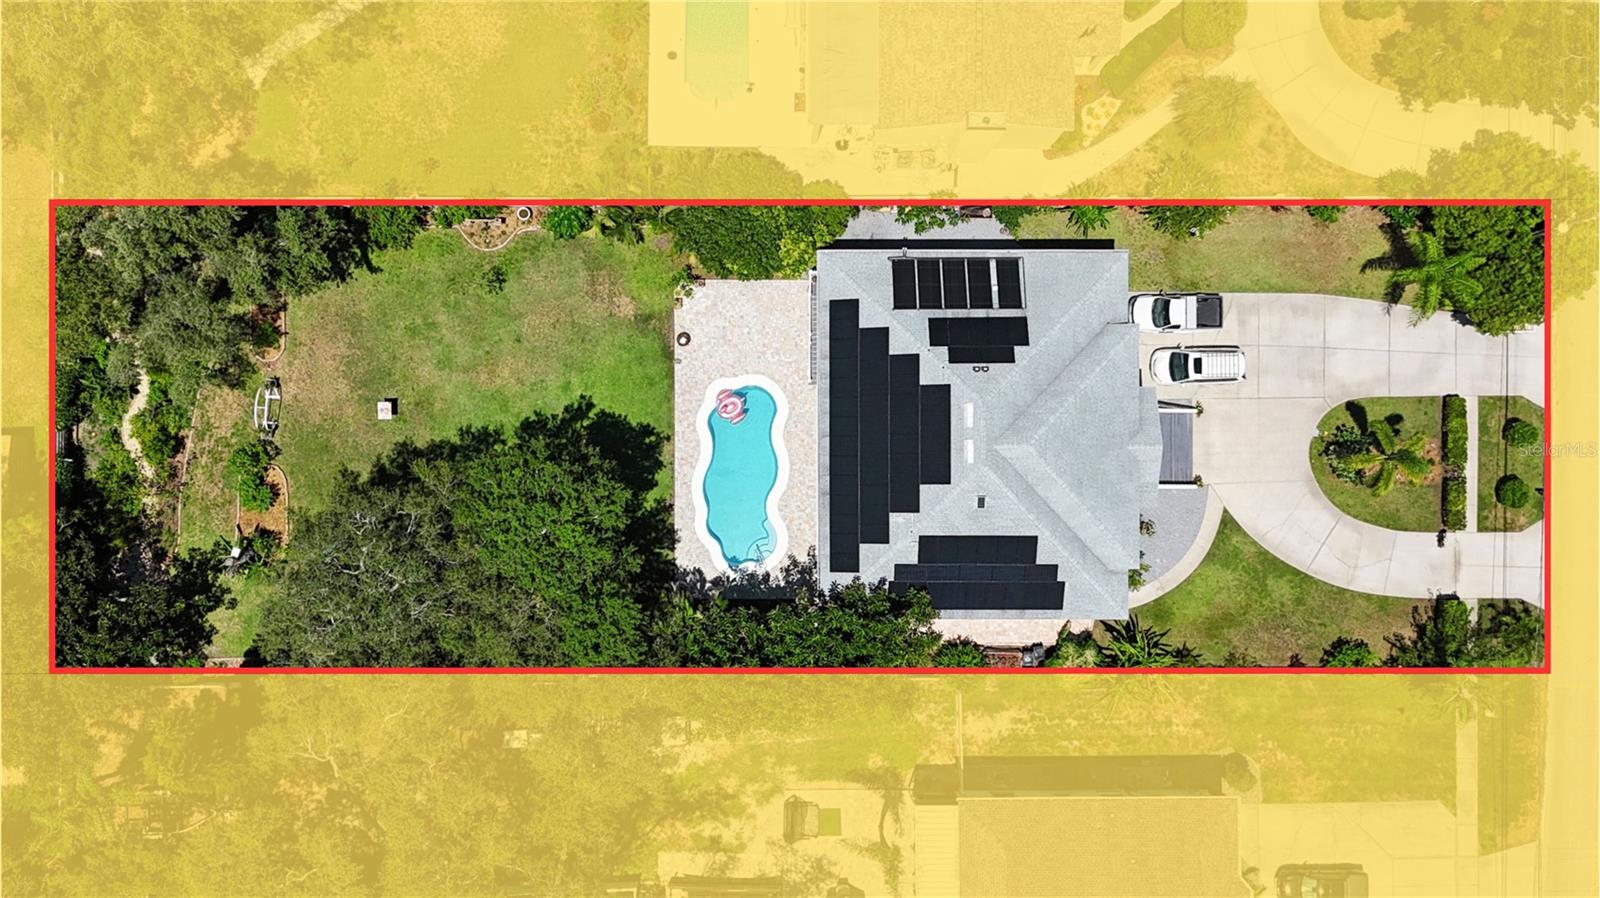
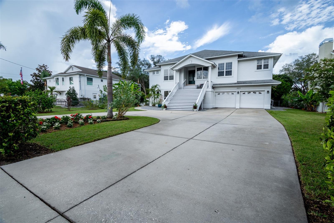
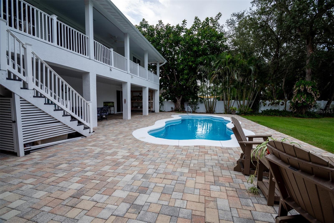
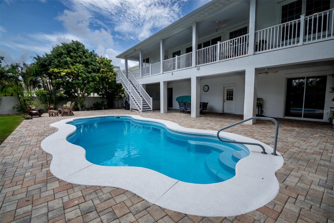
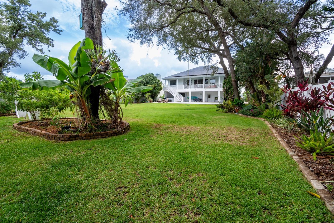
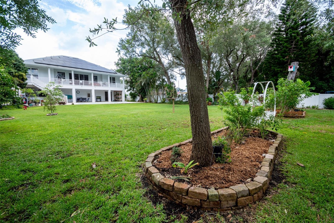
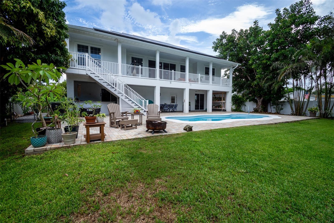
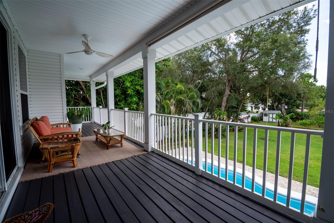
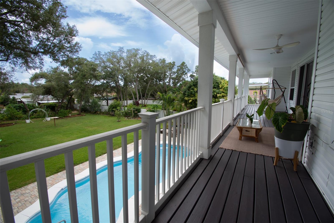
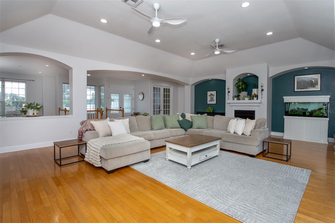
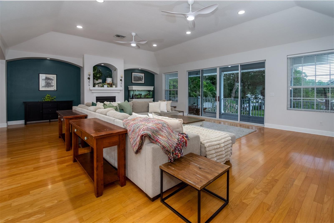
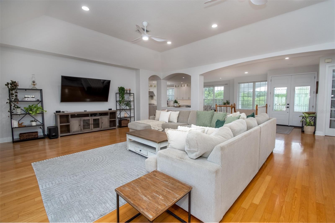
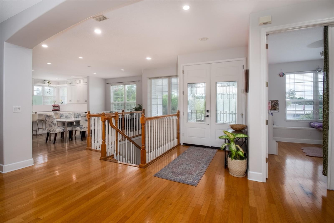
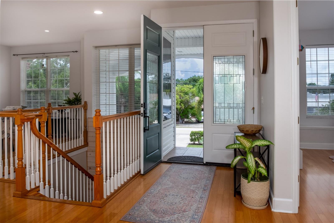
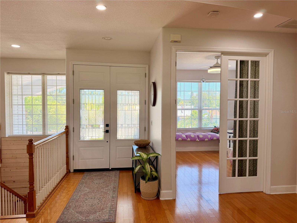
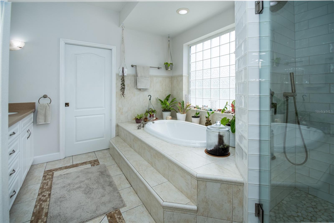
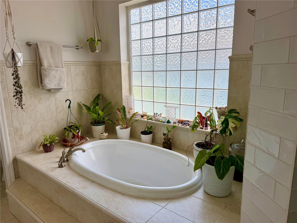
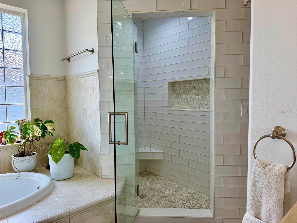
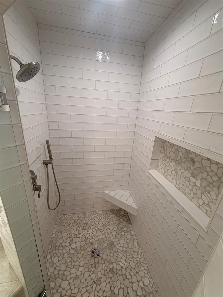
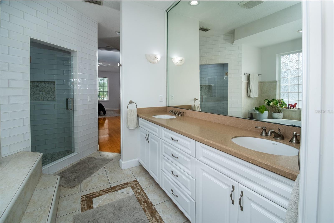
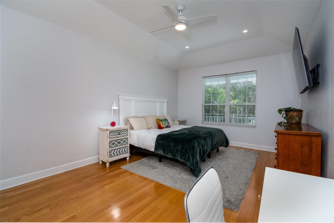
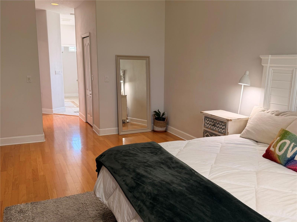
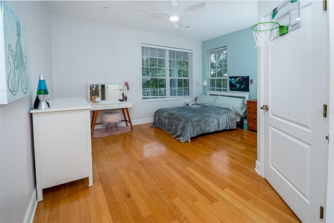
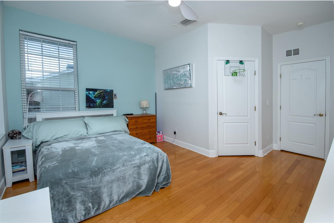
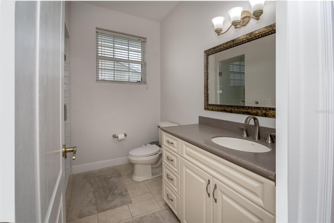
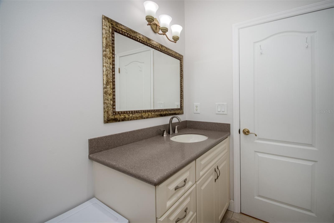
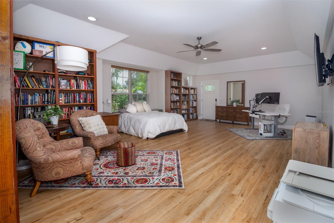
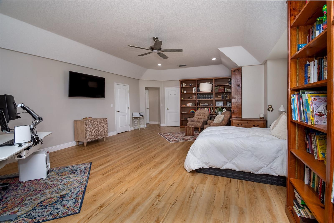
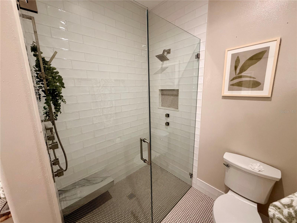
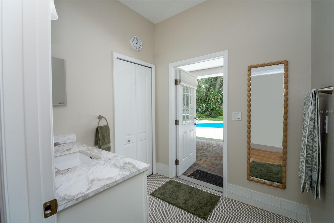
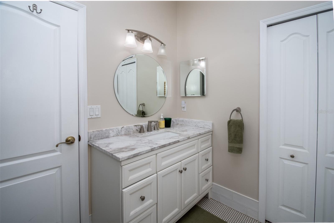
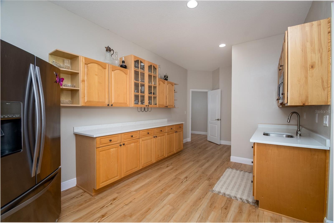
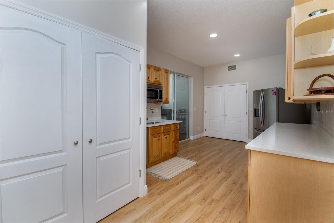
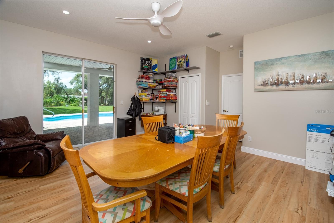
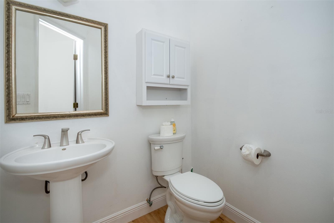
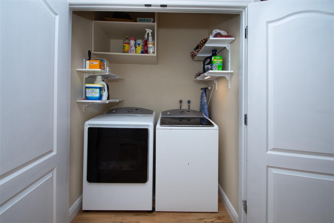
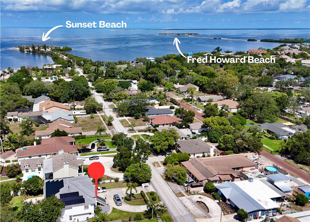
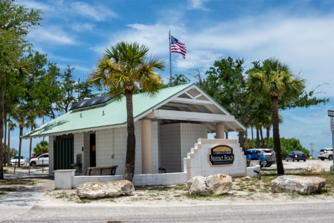
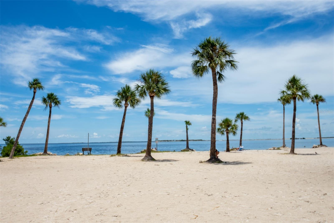
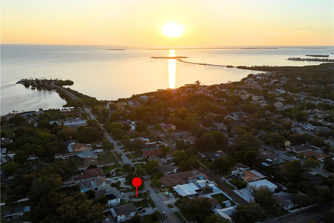
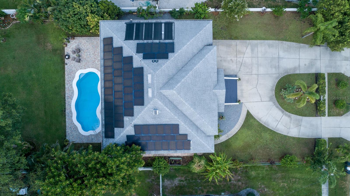
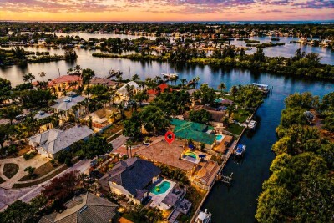
Wow and Welcome to your Luxury Dream Home! A rare, private half-acre, Multi-Generational Family Home, where you can garden and be within just a few minutes walk from tranquil Sunset Beach! Offering not only space and coastal proximity, but also a private entry into a ground floor mother-in-law suite and kitchenette. Whole house 20 kW Solar System that is owned outright! Open floor-plan over 3800 sq./ft. on the main floor the Master Bedroom Suite w/ his&her closets, dual sinks, soaking tub + shower, private w/c, plus 2nd bedroom/full bath, den, formal dining, bright open great room w/ fireplace & wall to wall sliders which lead to the oversized veranda and Chefs kitchen w/ walk-in pantry, that was brand new with ~ $100,000 in 2020. The 3rd Bedroom and all downstairs flooring was new in ~ 2023 and all of the showers were new in 2026.
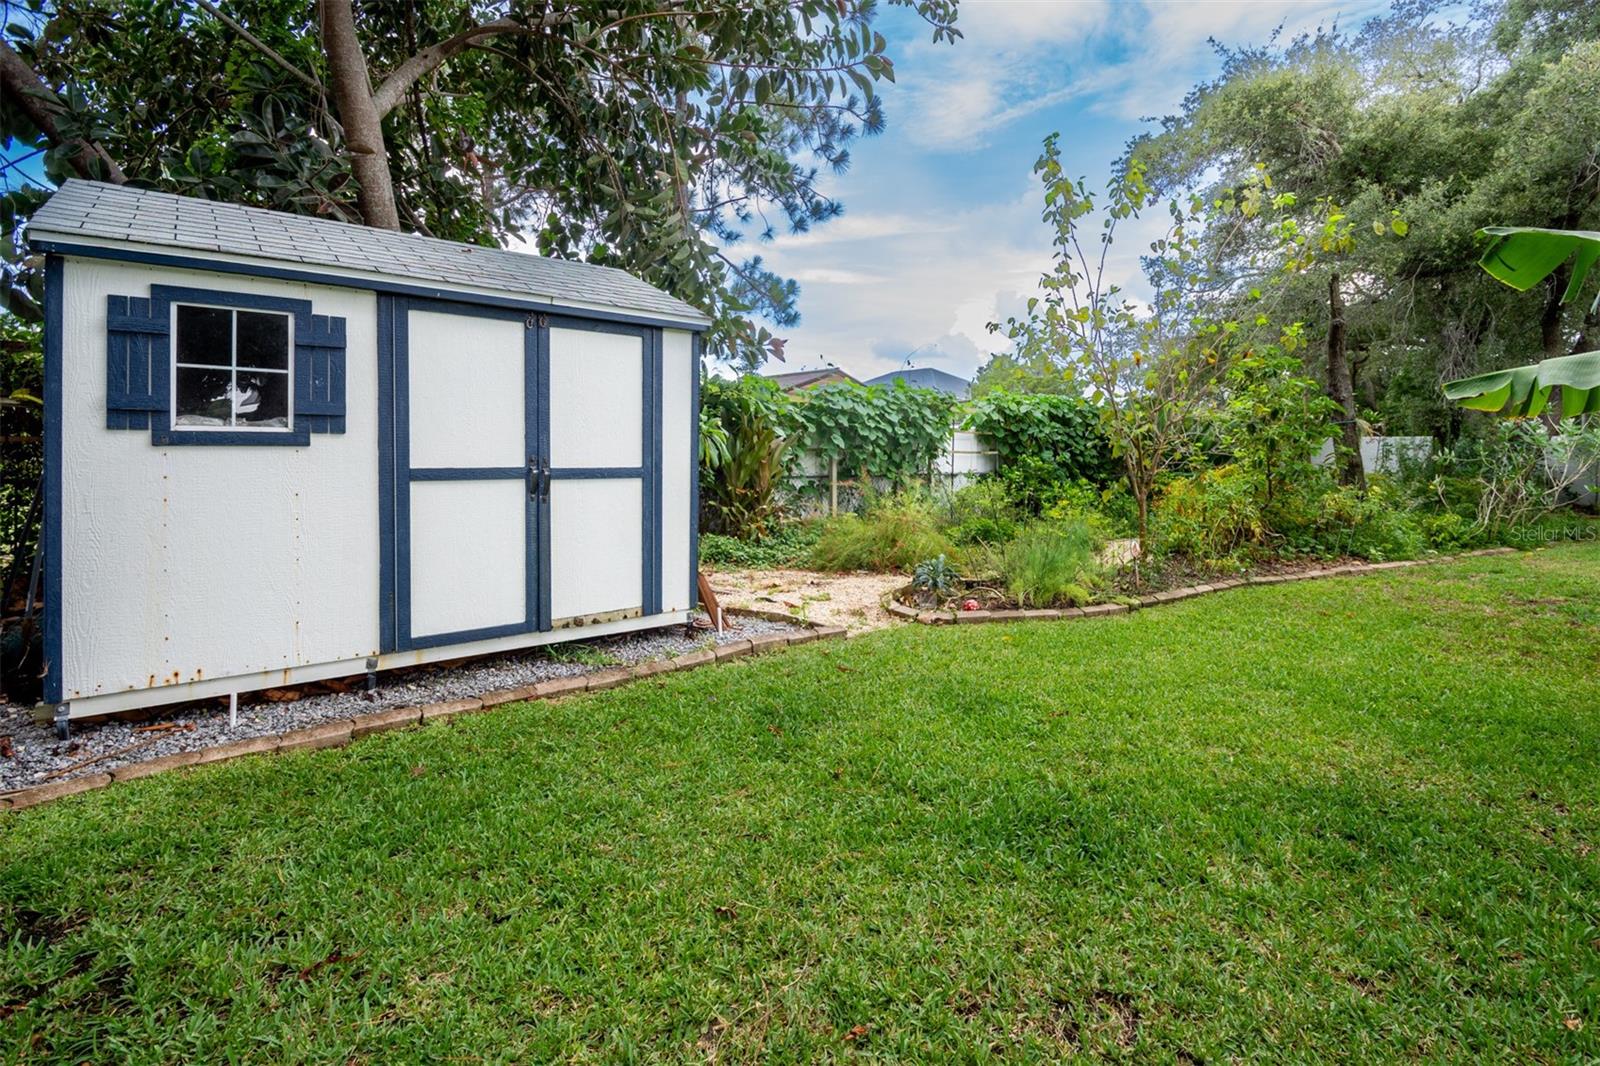
A resort-style salt water pool, Hybrid Pool Heater w/ Pump (Solar and Electric) ~ 2020 and lighting as the centerpiece of the backyard, while the covered lanai and outdoor grilling an inviting space for both quiet evenings and larger gatherings. The deep, half-acre lot offers Backyard Tool and Mower Shed ~ 2022, the garden filled with butterflies, flowers, fruit and vegetables
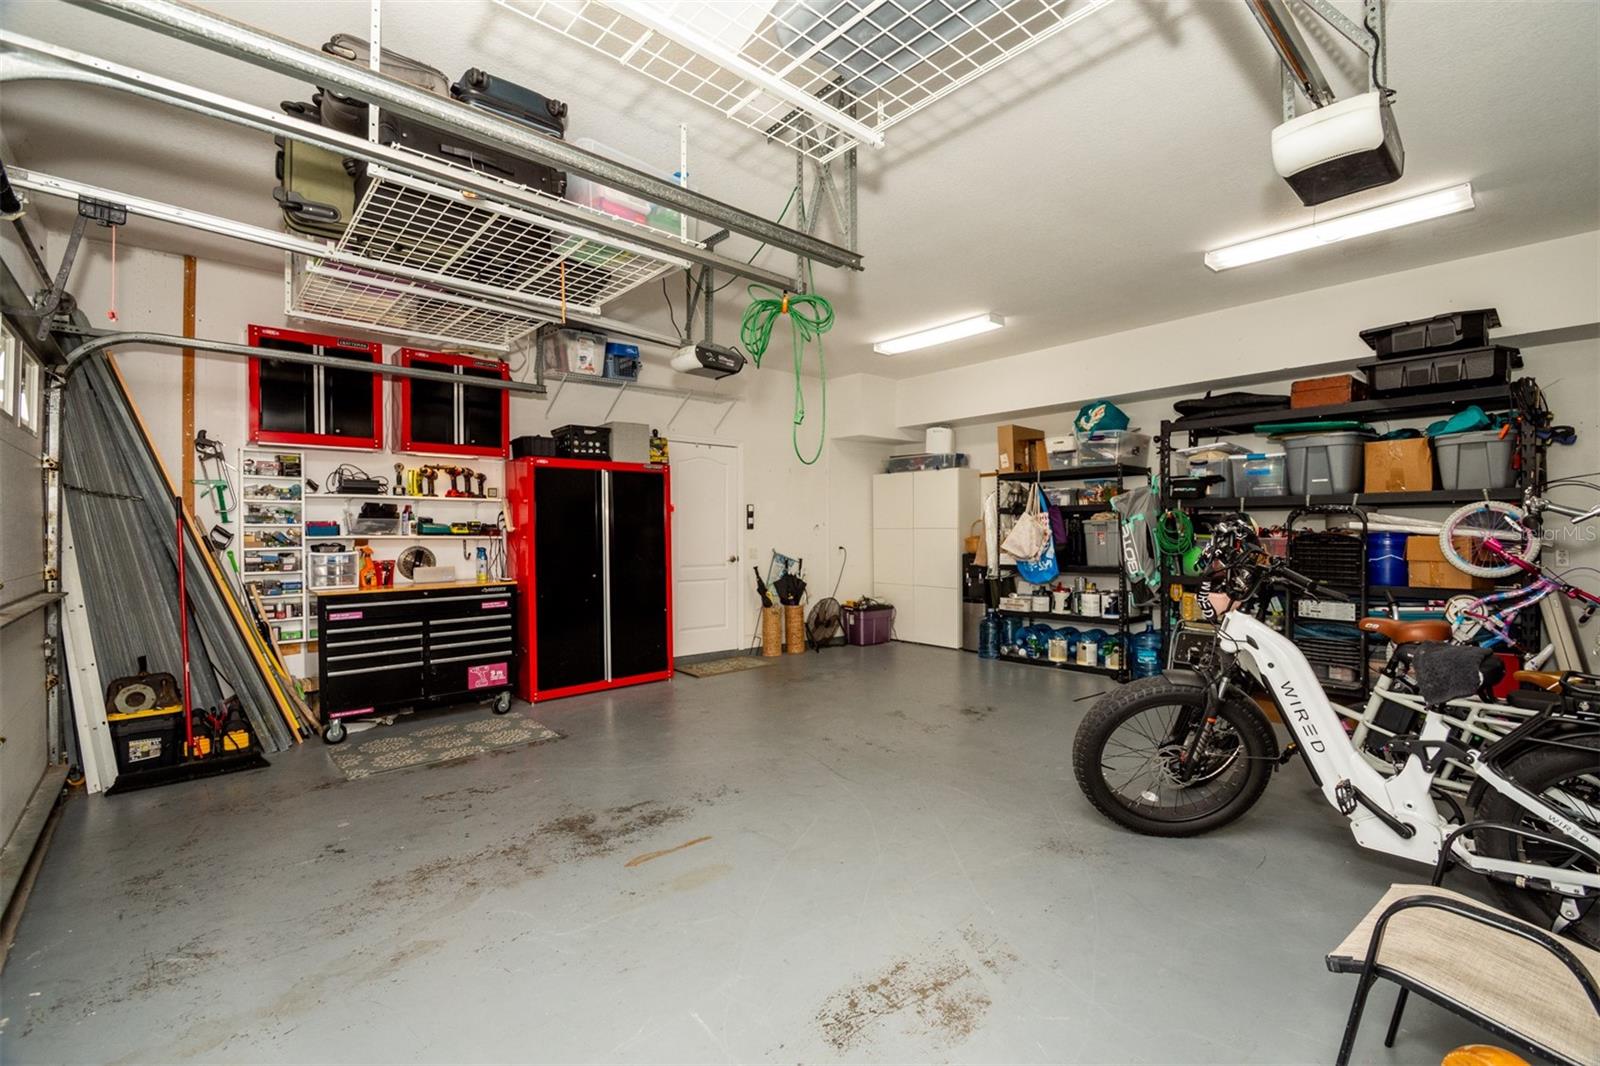
(watered with your own well!) The garage has ample room for storage and was outfitted with Garage Mini-Split AC ~ 2023. The expansive driveway also allows for boat or RV parking — an ideal complement to the coastal lifestyle, which also has a 220 AC RV Hookup ~ 2023. Permanent Architectural Lights (No ladders for holidays!!) ~ 2022. NEVER FLOODED!! EVER!! Not in a flood zone even though you are close to the beach ~ ROOM FOR EVERYONE!! Minutes to beaches, golf courses, parks, marinas, shopping plazas, schools, and medical centers. Come and live the Beach Life in Beautiful Tarpon Springs!
Driving directions : Alt 19 to west on Meres Blvd, to north on S Florida Ave, to west on Gulf Road.
| Rooms | Dimension | Description |
|---|---|---|
| Kitchen | 13x20 | Second level , Wood , Breakfast Bar , Exhaust Fan , Kitchen Island , Stone Counters , Walk-In Pantry |
| Primary Bedroom | 13x19 | Second level , Wood , Ceiling Fan(s) |
| Great Room | 30x22 | Second level , Wood , Ceiling Fan(s) |
| Bathroom 2 | 14x14 | Second level , Wood , Ceiling Fan(s) |
| Den | 11x11 | Second level , Wood , Ceiling Fan(s) |
| Bathroom 3 | 18x16 | First level , Laminate , Ceiling Fan(s) |
| Kitchen | 12x20 | First level , Laminate , Built-In Shelving |
4, 3, 2,404ft²
MLS#: TB8525838
5, 4, 2,085ft²
MLS#: TB8518495
3, 2, 3,164ft²
MLS#: TB8509664
3, 3, 2,137ft²
MLS#: TB8502380