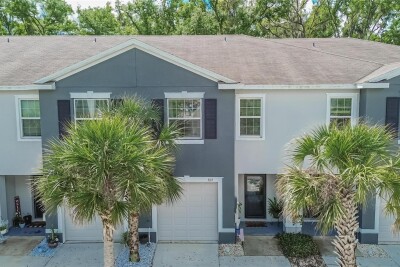
3315 PLEASANT WILLOW CT
3, 2, 1,707ft²
MLS#: TB8486480
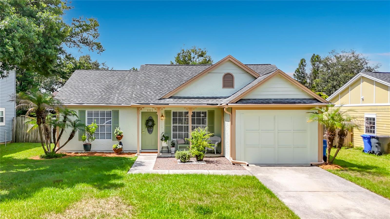
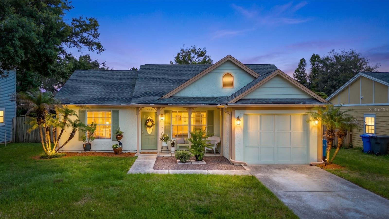
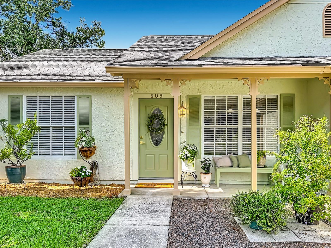
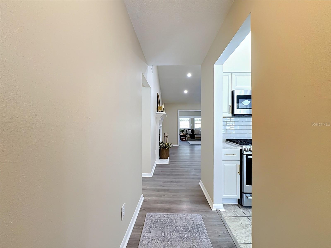
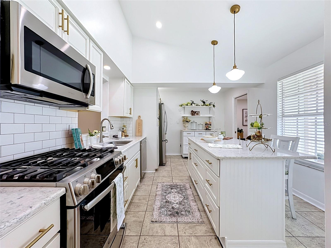
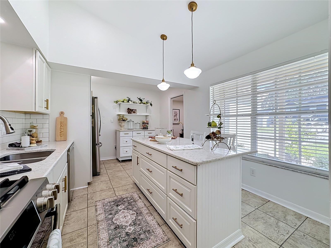
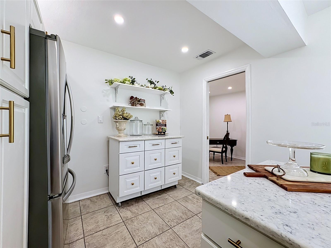
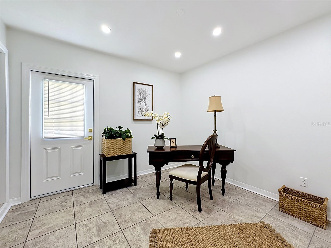
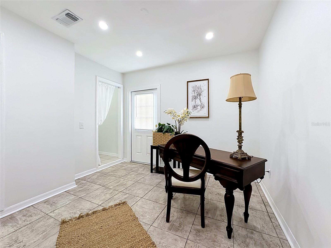
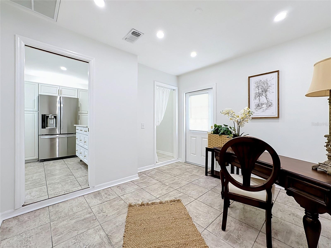
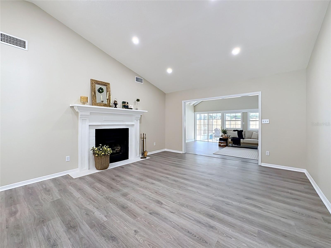
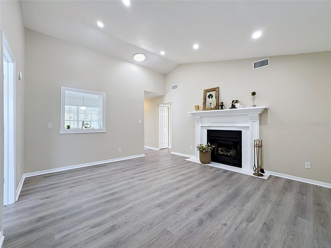
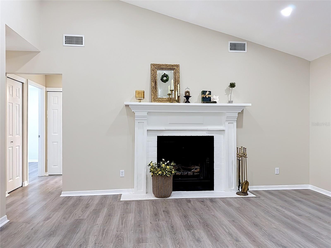
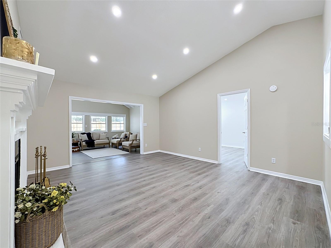
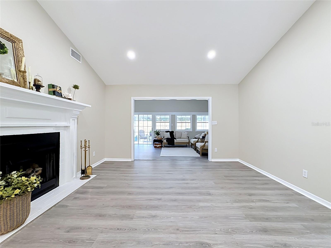
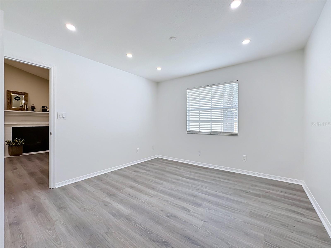
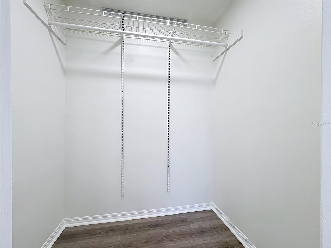
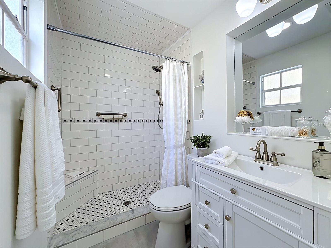
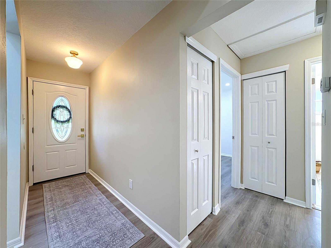
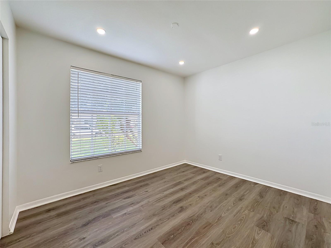
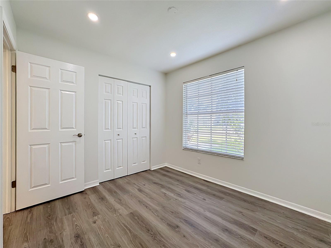
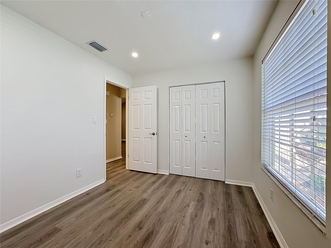
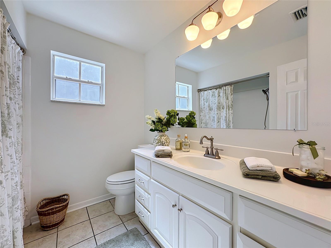
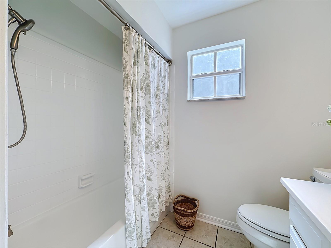
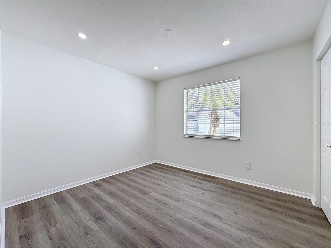
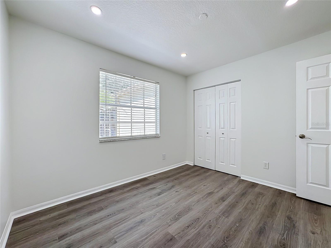
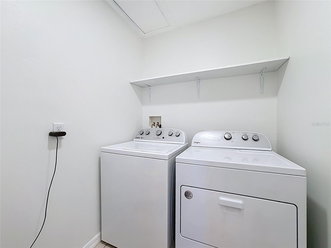
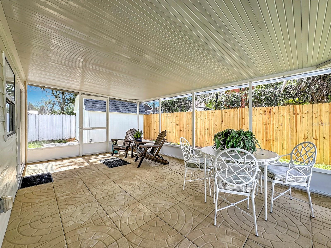
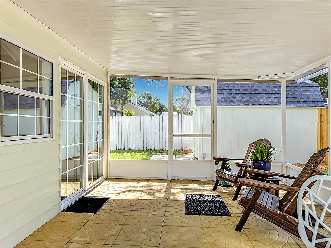
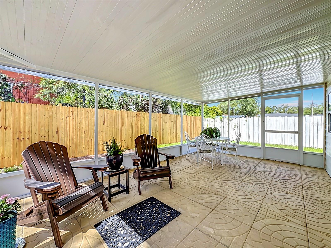
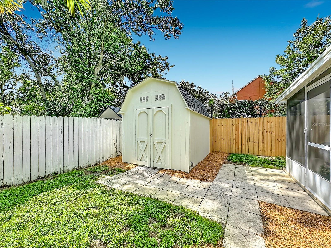
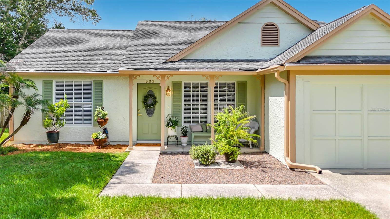
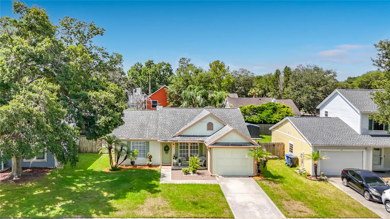
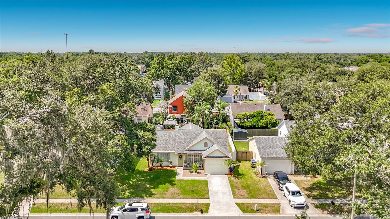
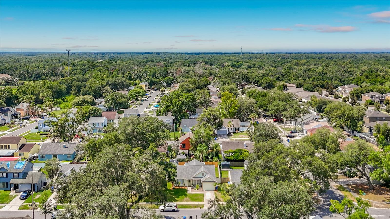
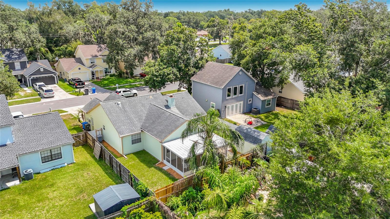
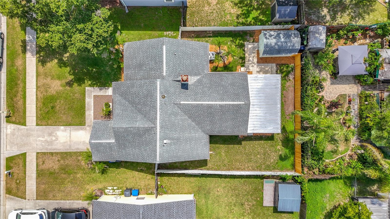
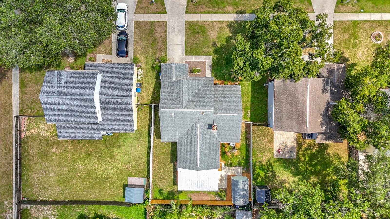
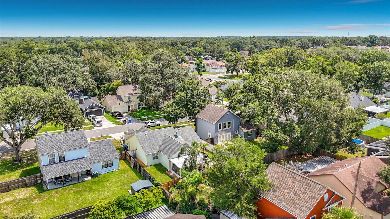
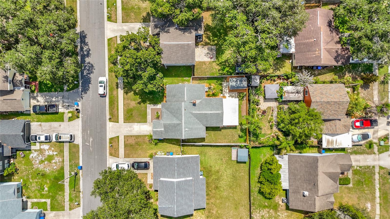
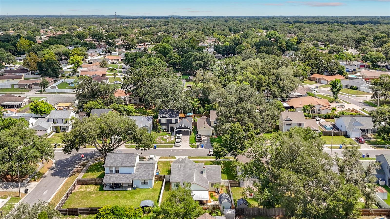
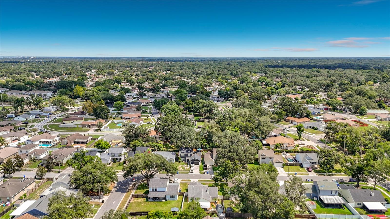
Welcome to this beautifully updated Brandon home offering comfort, character, and exceptional flexibility, all with NO HOA or NO CDD fees!
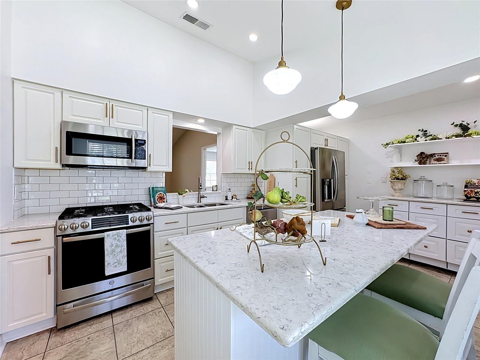
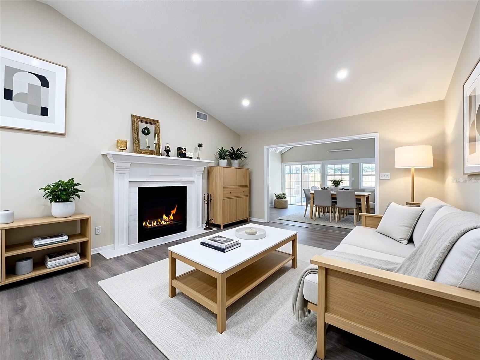
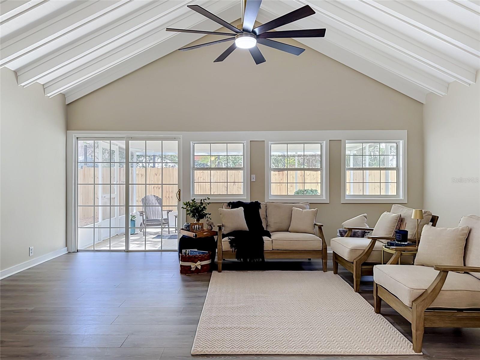
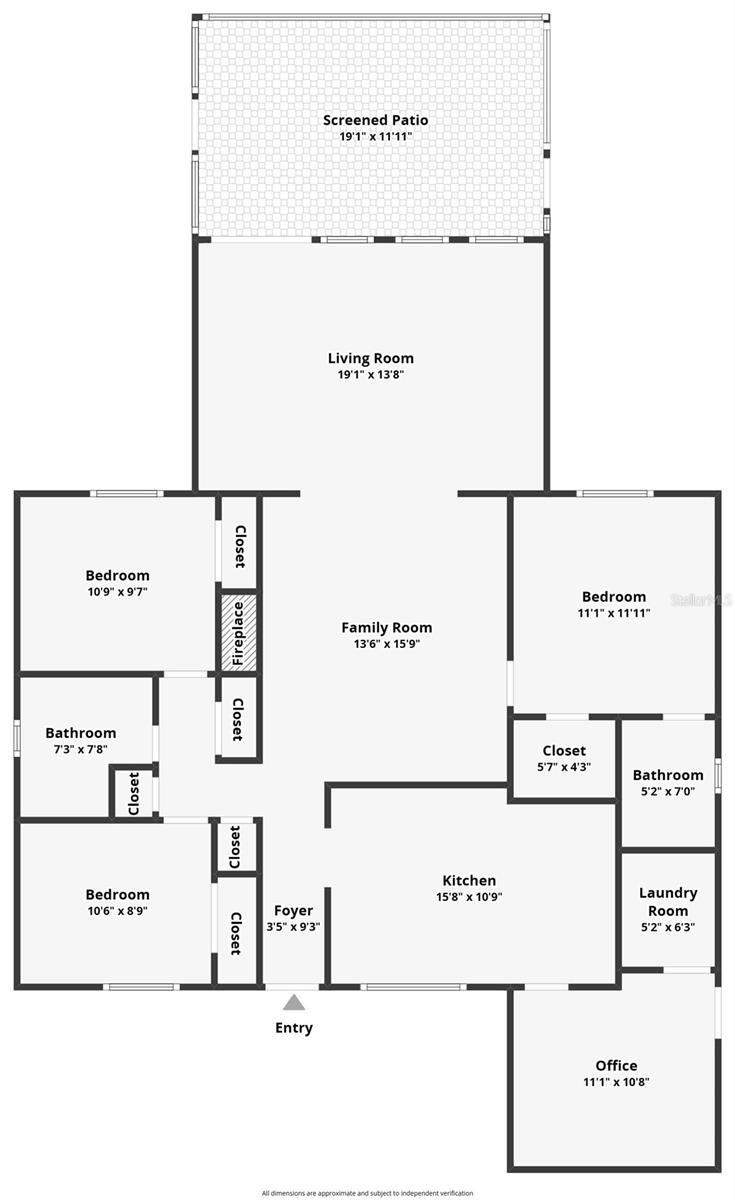
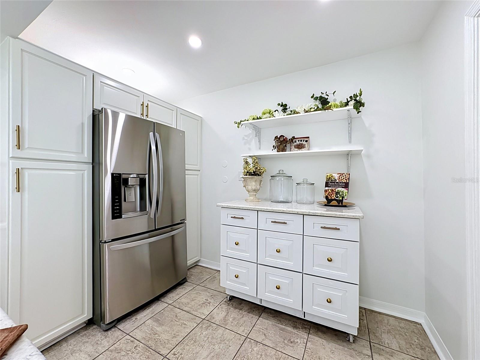
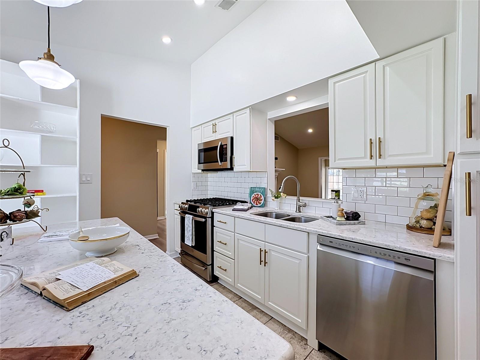
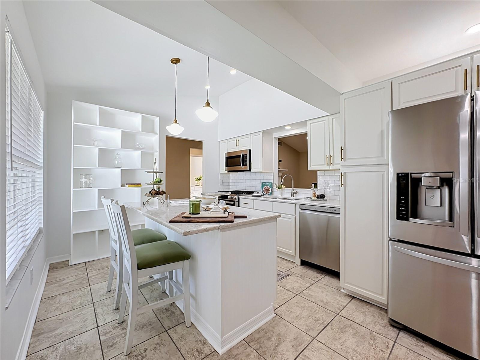
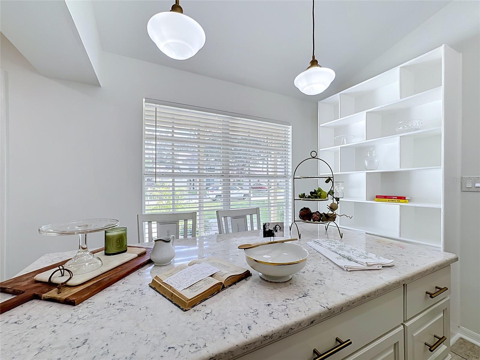
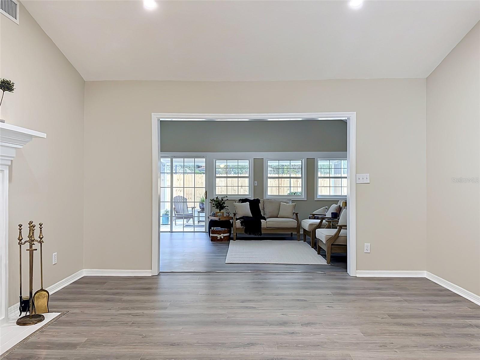
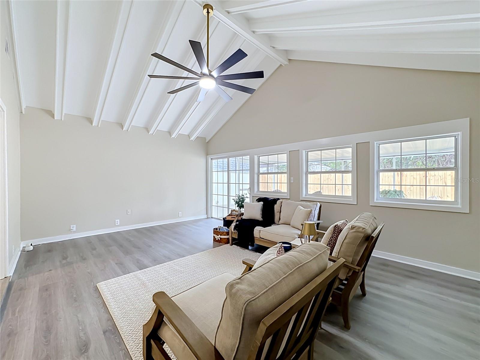
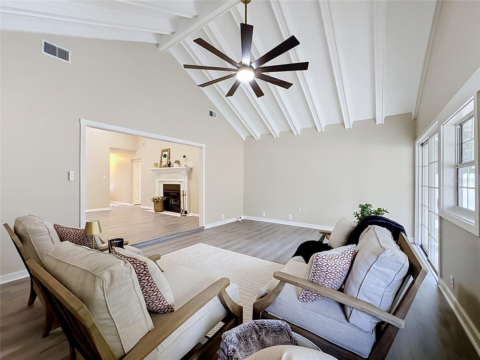
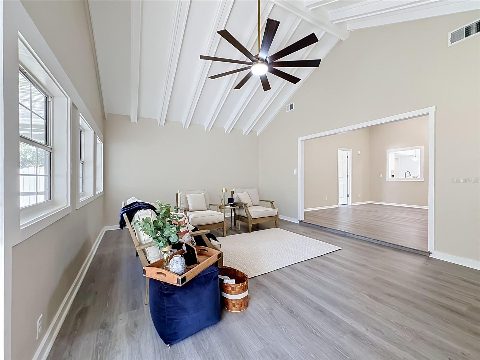
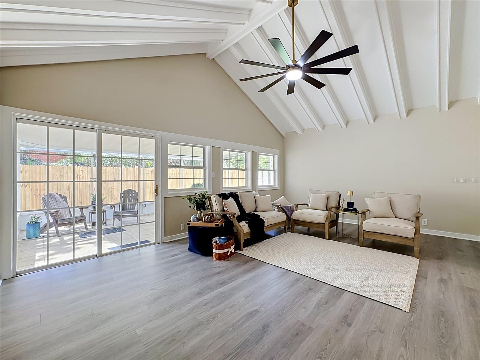
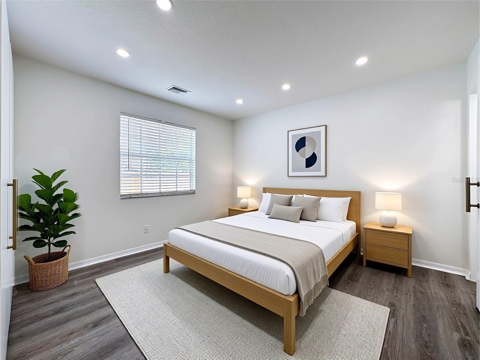
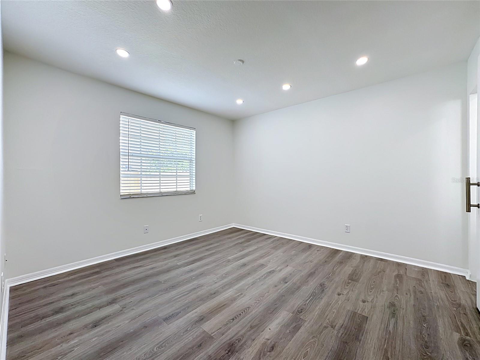
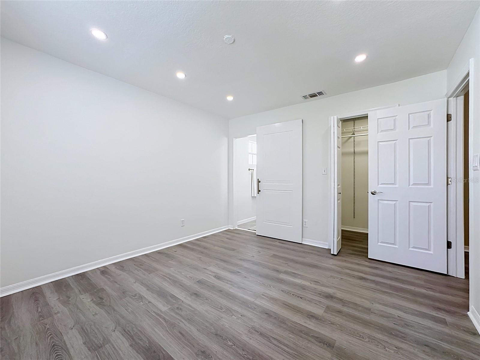
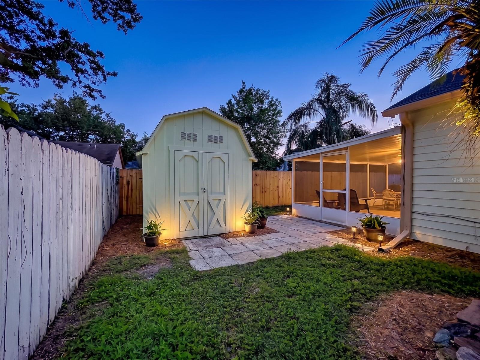
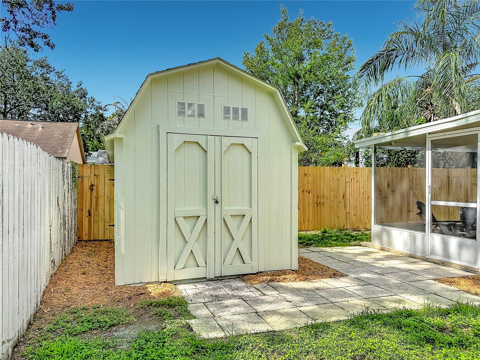
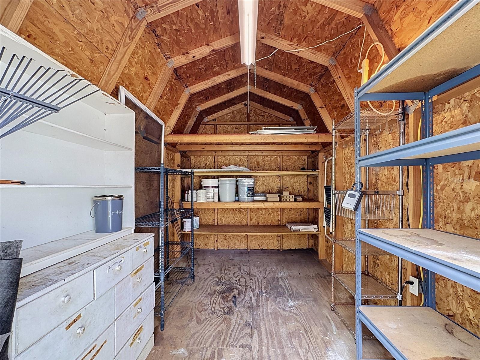
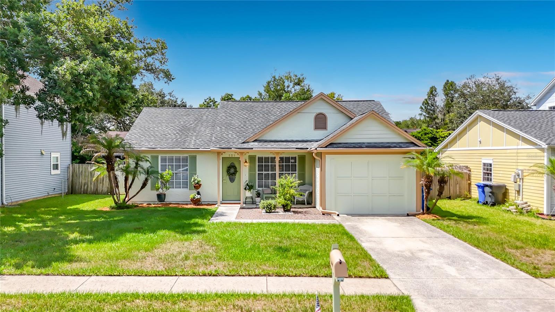
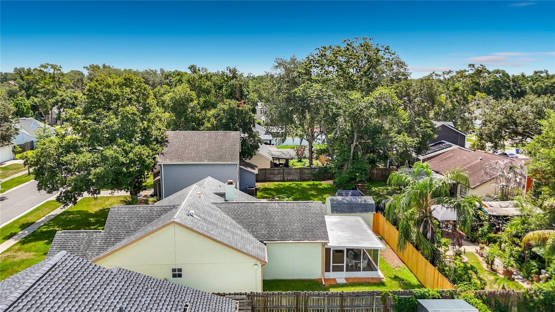
The heart of the home is the chef-inspired kitchen, featuring a 5-burner gas stove with a built-in griddle, elegant stone countertops, modern cabinetry, and ample workspace. It is perfectly designed for everyday living, meal preparation, and entertaining. The spacious living room showcases impressive 13-foot vaulted ceilings, creating an open and airy atmosphere. The adjacent vaulted dining room features a charming gas fireplace, providing a warm and inviting focal point perfect for holiday gatherings, milestones, and memorable evenings with family and friends. Freshly painted inside and out, this home is entirely move-in ready. Capital improvements include a NEWER A/C system and an UPDATED water heater, offering added comfort and long-term peace of mind. A versatile bonus room with private exterior access offers endless possibilities as a home office, guest retreat, gym, hobby room, flex room, or studio space. Enjoy Florida living at its best on the large screened-in patio complete with decorative pavers—the perfect spot for relaxing, outdoor dining, or entertaining year-round. The fully fenced backyard also includes a wooden storage shed, providing plenty of extra room for tools, lawn equipment, and seasonal storage. This property also presents a fantastic opportunity for investors seeking a turnkey rental property or vacation home. Please note that two rooms have been virtually staged to showcase their design potential. Conveniently located near shopping, dining, parks, schools, and major commuter routes, this beautifully maintained Brandon home offers style, functionality, and freedom without the added expense or limitations of an HOA. Don’t miss the opportunity to make this exceptional property your next home or investment!
Driving directions : From I-75, take Exit 254 (US-301 South). Turn left onto Bloomingdale Ave, then right onto Kings Ave. Turn left onto Southview Dr, right onto Kings Dr, then right onto Breezeway Ct. The property, 609 Breezeway Ct, will be on the left.
| Rooms | Dimension | Description |
|---|---|---|
| Primary Bedroom | 12x11 | First level , Luxury Vinyl |
| Primary Bathroom | 7x5 | First level , Ceramic Tile |
| Bedroom 1 | 9x11 | First level , Luxury Vinyl |
| Bedroom 2 | 10x11 | First level , Luxury Vinyl |
| Kitchen | 16x12 | First level , Ceramic Tile |
| Great Room | 16x14 | First level , Luxury Vinyl |
| Living Room | 14x20 | First level , Luxury Vinyl |
3, 2, 1,707ft²
MLS#: TB8486480
3, 2, 2,310ft²
MLS#: TB8509092
3, 2, 1,574ft²
MLS#: TB8490206
4, 2, 1,490ft²
MLS#: TB8519349