English / Español / Русский

Julia Vakulenko - Broker -

TB8525288 TB8525288 TB8525288 TB8525288 TB8525288 TB8525288 TB8525288 TB8525288 TB8525288 TB8525288 TB8525288 TB8525288 TB8525288 TB8525288 TB8525288 TB8525288 TB8525288 TB8525288 TB8525288 TB8525288 TB8525288 TB8525288 TB8525288 TB8525288 TB8525288 TB8525288 TB8525288 TB8525288 TB8525288 TB8525288 TB8525288 TB8525288 TB8525288 TB8525288 TB8525288 TB8525288 TB8525288 TB8525288 TB8525288 TB8525288 TB8525288 TB8525288 TB8525288 TB8525288 TB8525288 TB8525288 TB8525288 TB8525288 TB8525288 TB8525288 TB8525288 TB8525288 TB8525288 TB8525288 TB8525288 TB8525288 TB8525288 TB8525288 TB8525288 TB8525288 TB8525288 TB8525288 TB8525288 TB8525288 TB8525288 TB8525288 TB8525288 TB8525288 TB8525288 TB8525288 TB8525288 TB8525288 TB8525288 TB8525288 TB8525288 TB8525288 TB8525288
Loading map ...
Loading map ...

12694 TANNENCREST DR, RIVERVIEW, 33579


Property highlights

  • MLS#: TB8525288
  • 8,948.00 lot size Sq.Ft.
  • Year built: 2023
  • Parking spaces: 2
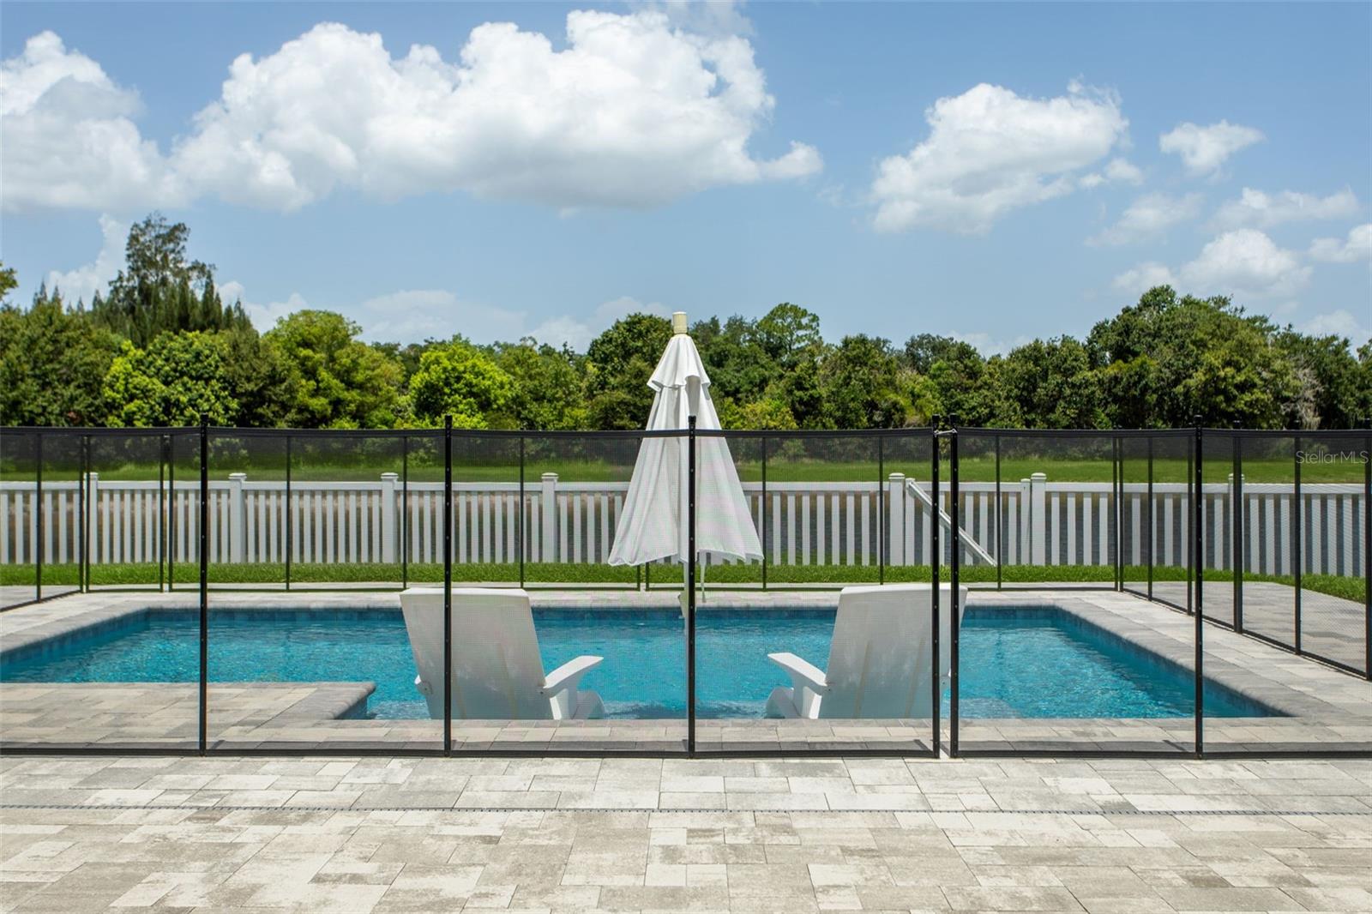
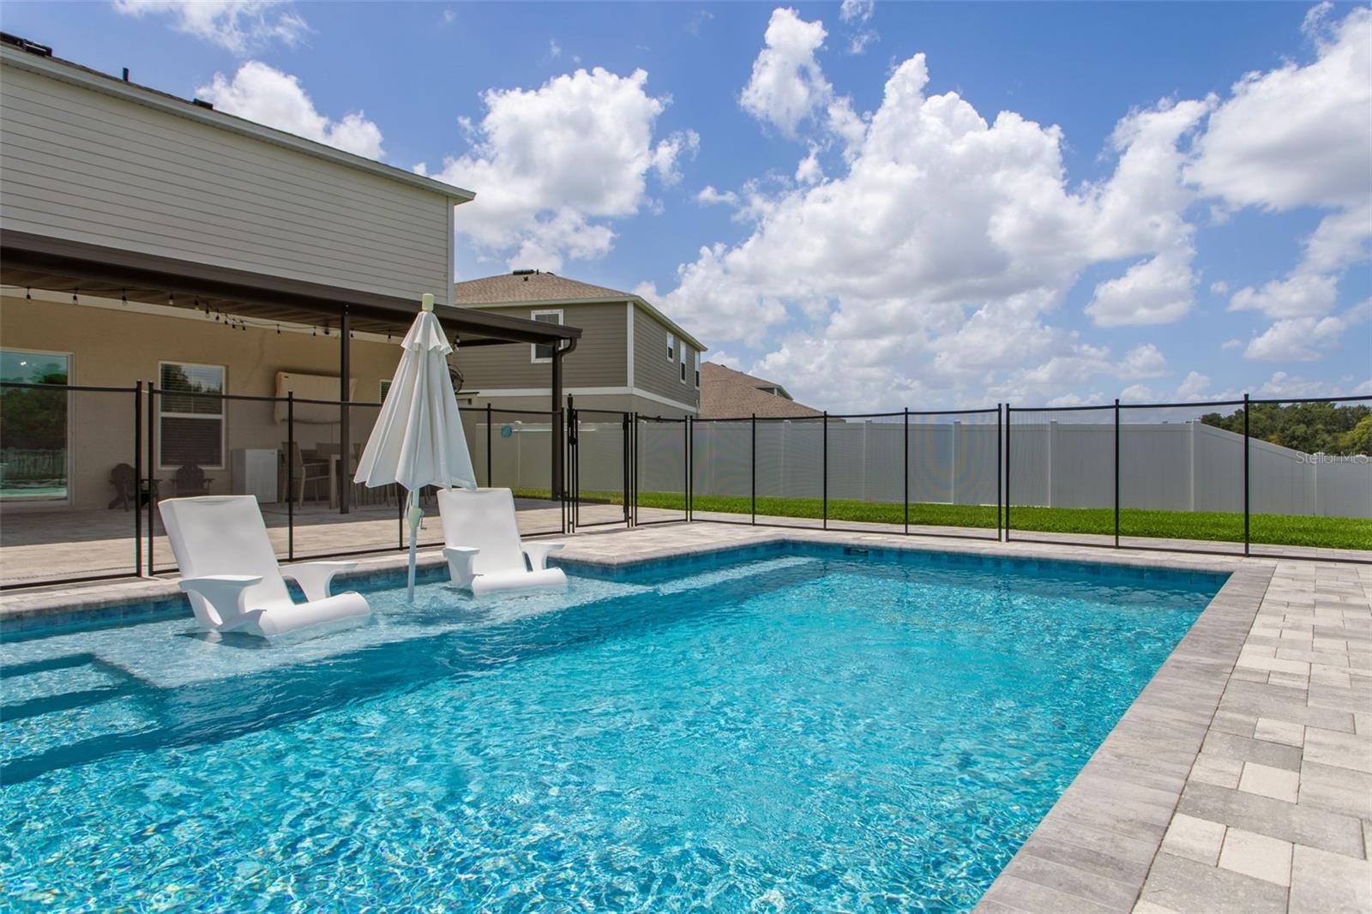
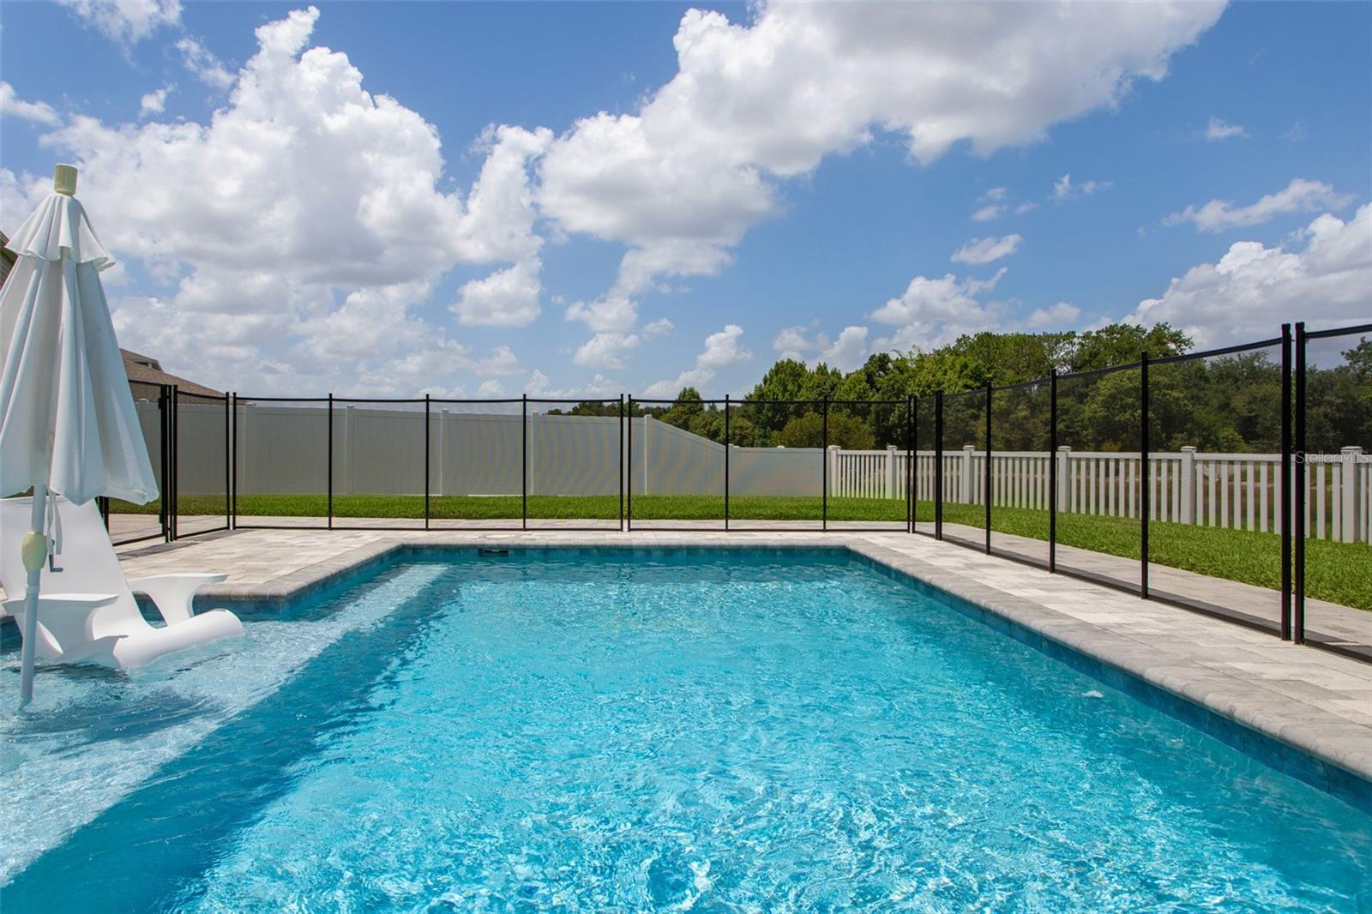
  • Pool: Private pool Community pool
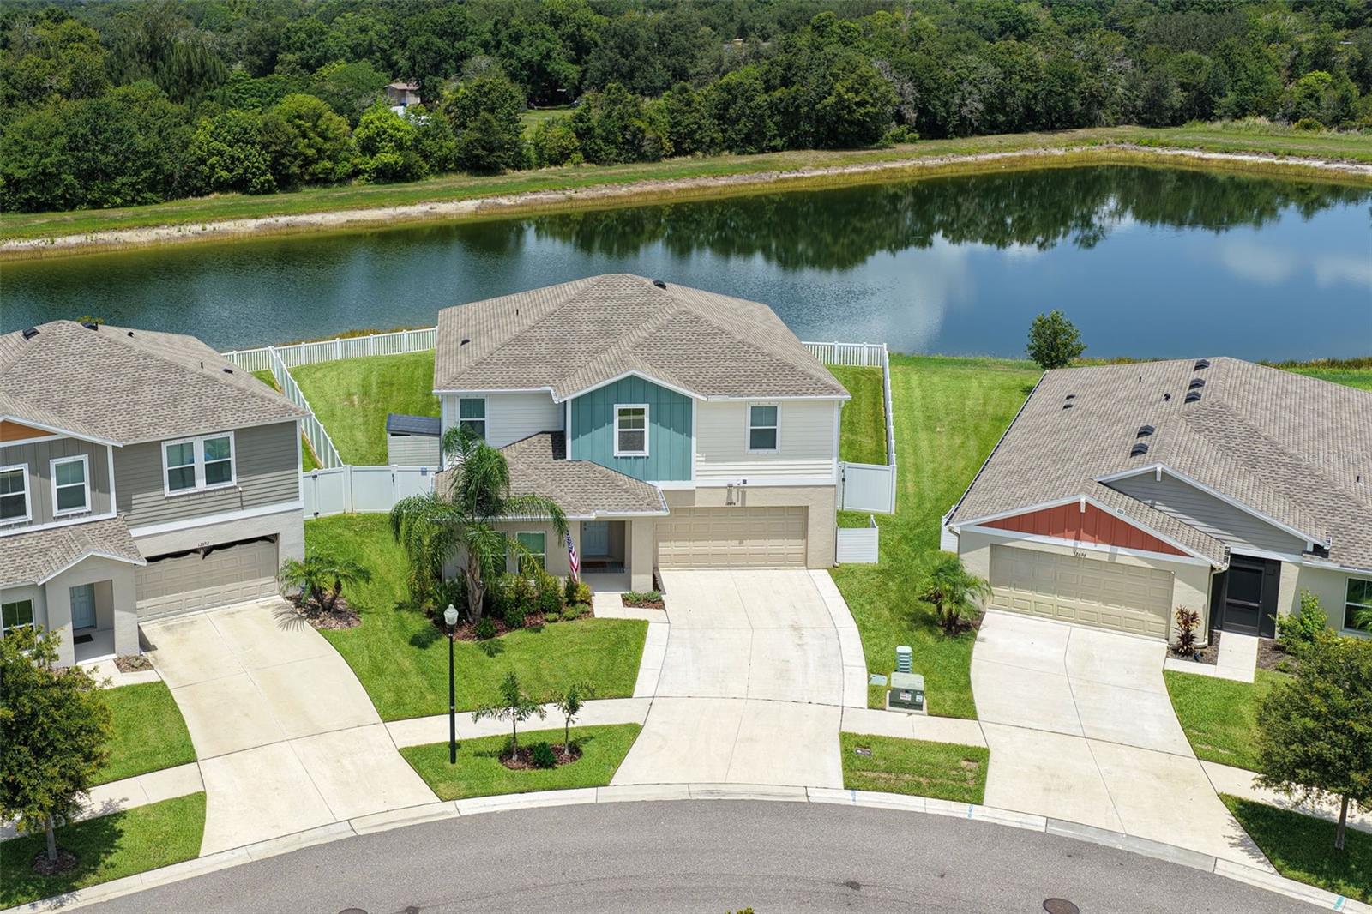
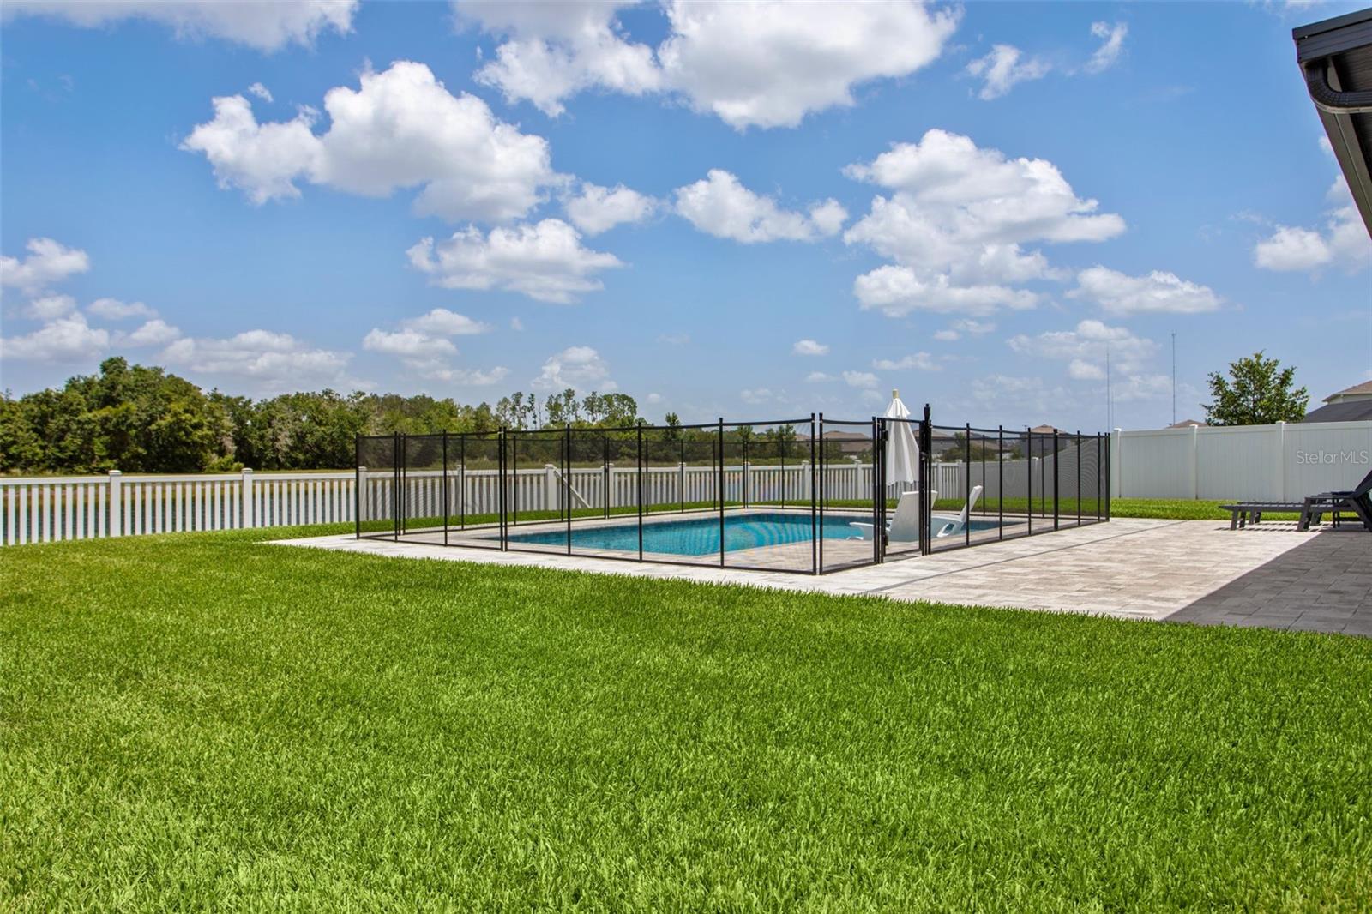
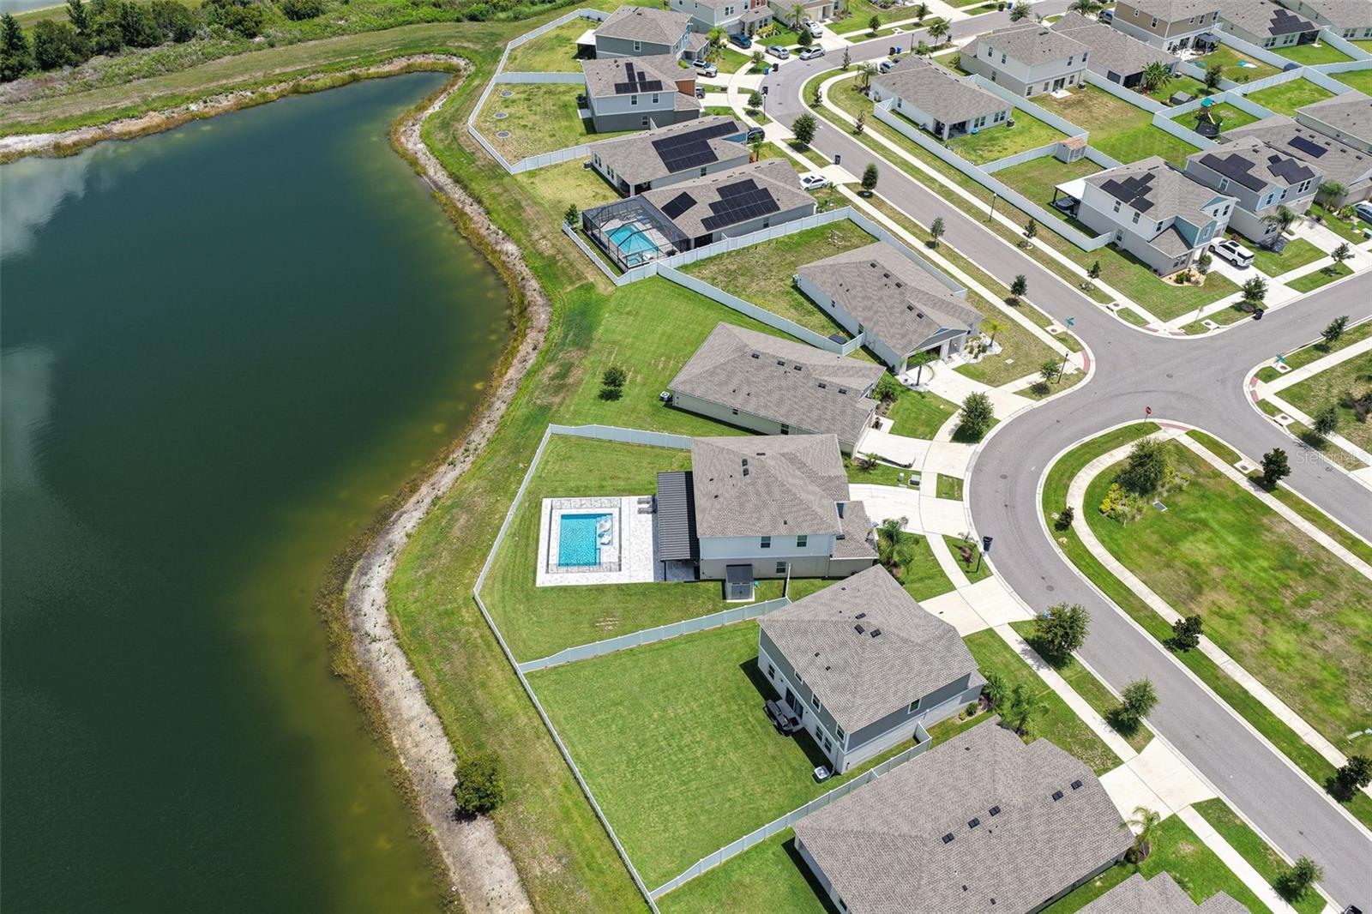
  • Waterfront: (105 ft)
  • Listed: 07/16/2026
  • Taxes: $11,469.69
  • Annual CDD fee (inc. in Taxes): $3,748.00
  • HOA fees (monthly): $8.33
  • Average Monthly Fees (not including CDD, if any): $8.33
  • Maintenance fee includes: Pool and Escrow Reserves Fund
  • Virtual Tour

Property Overview

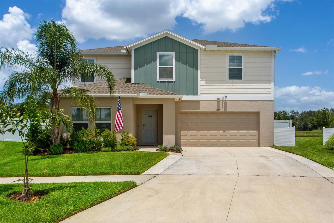
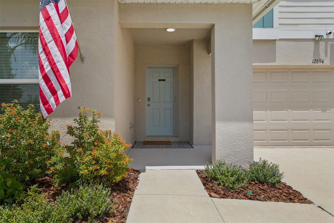
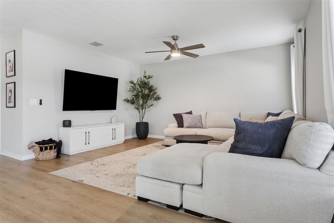
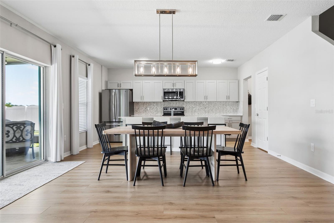
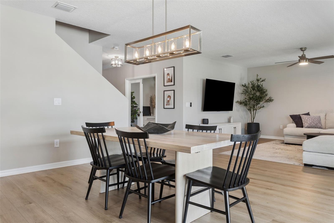
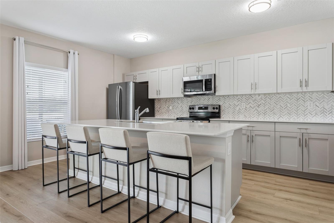
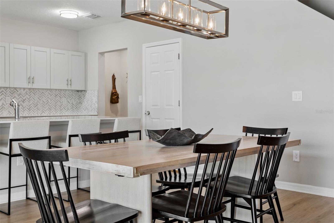
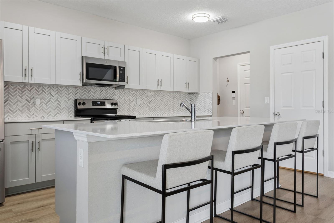
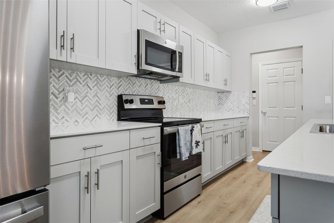
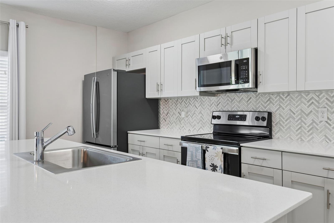
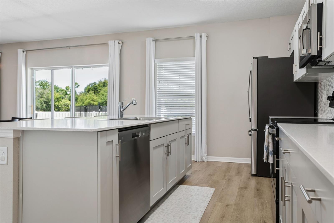
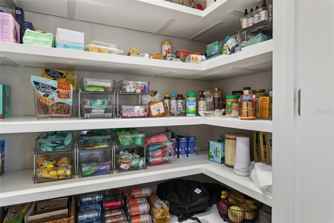
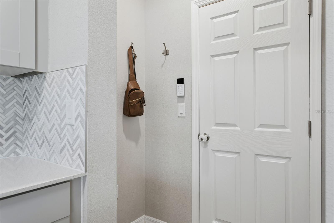
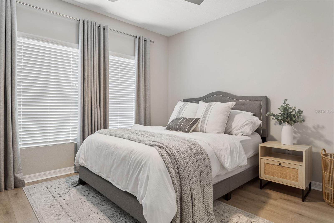
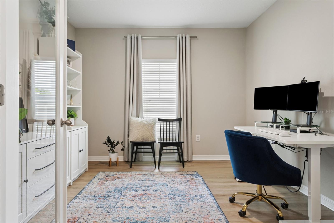
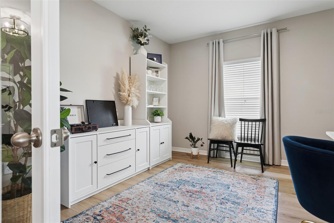
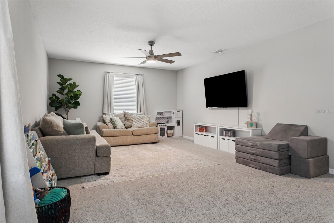
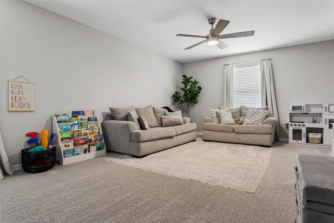
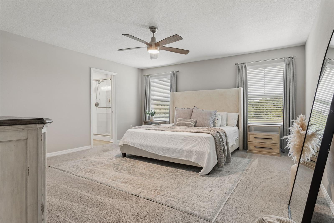
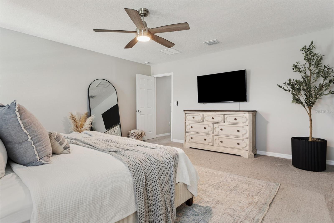
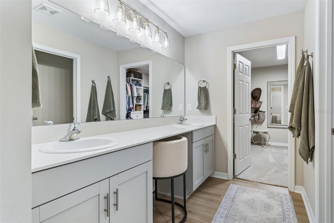
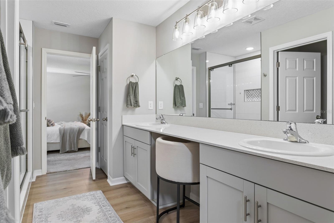
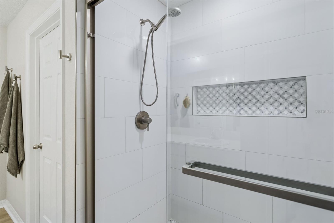
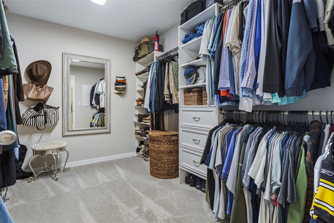
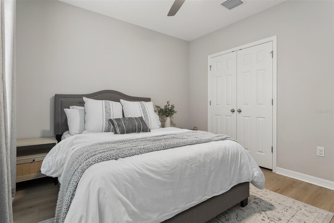
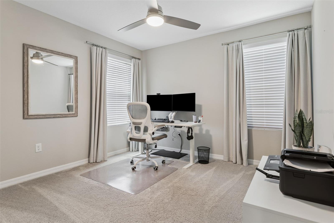
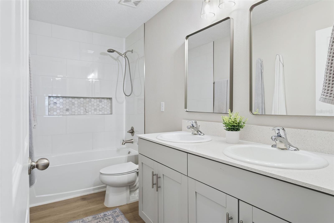
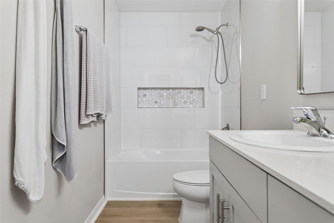
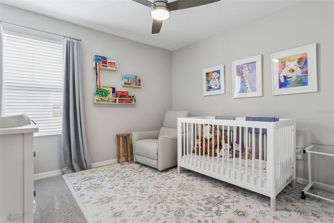
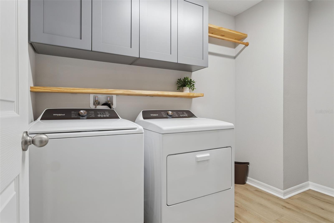
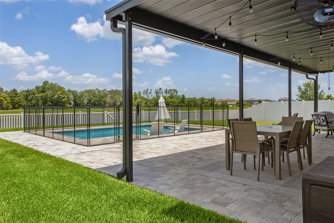
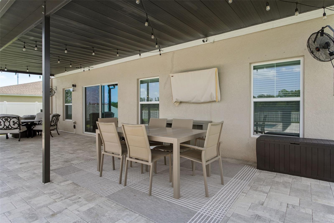
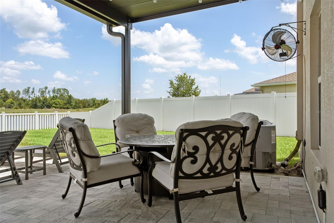
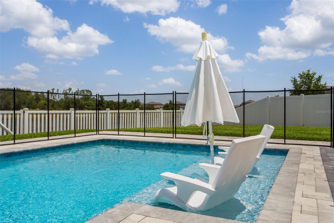
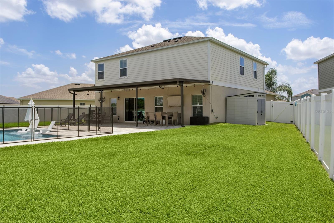
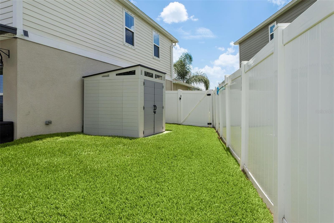
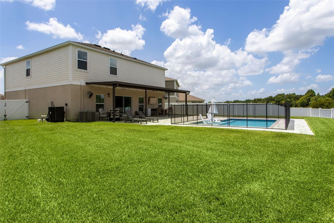
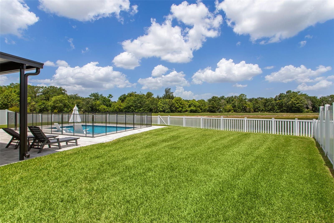
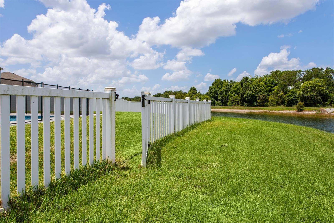
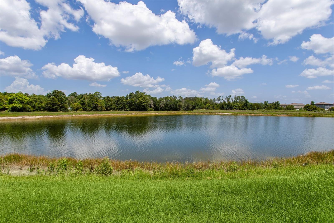
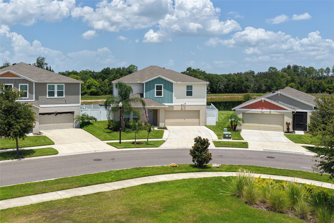
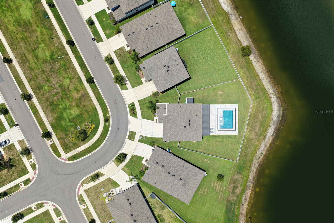
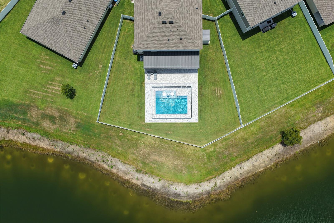
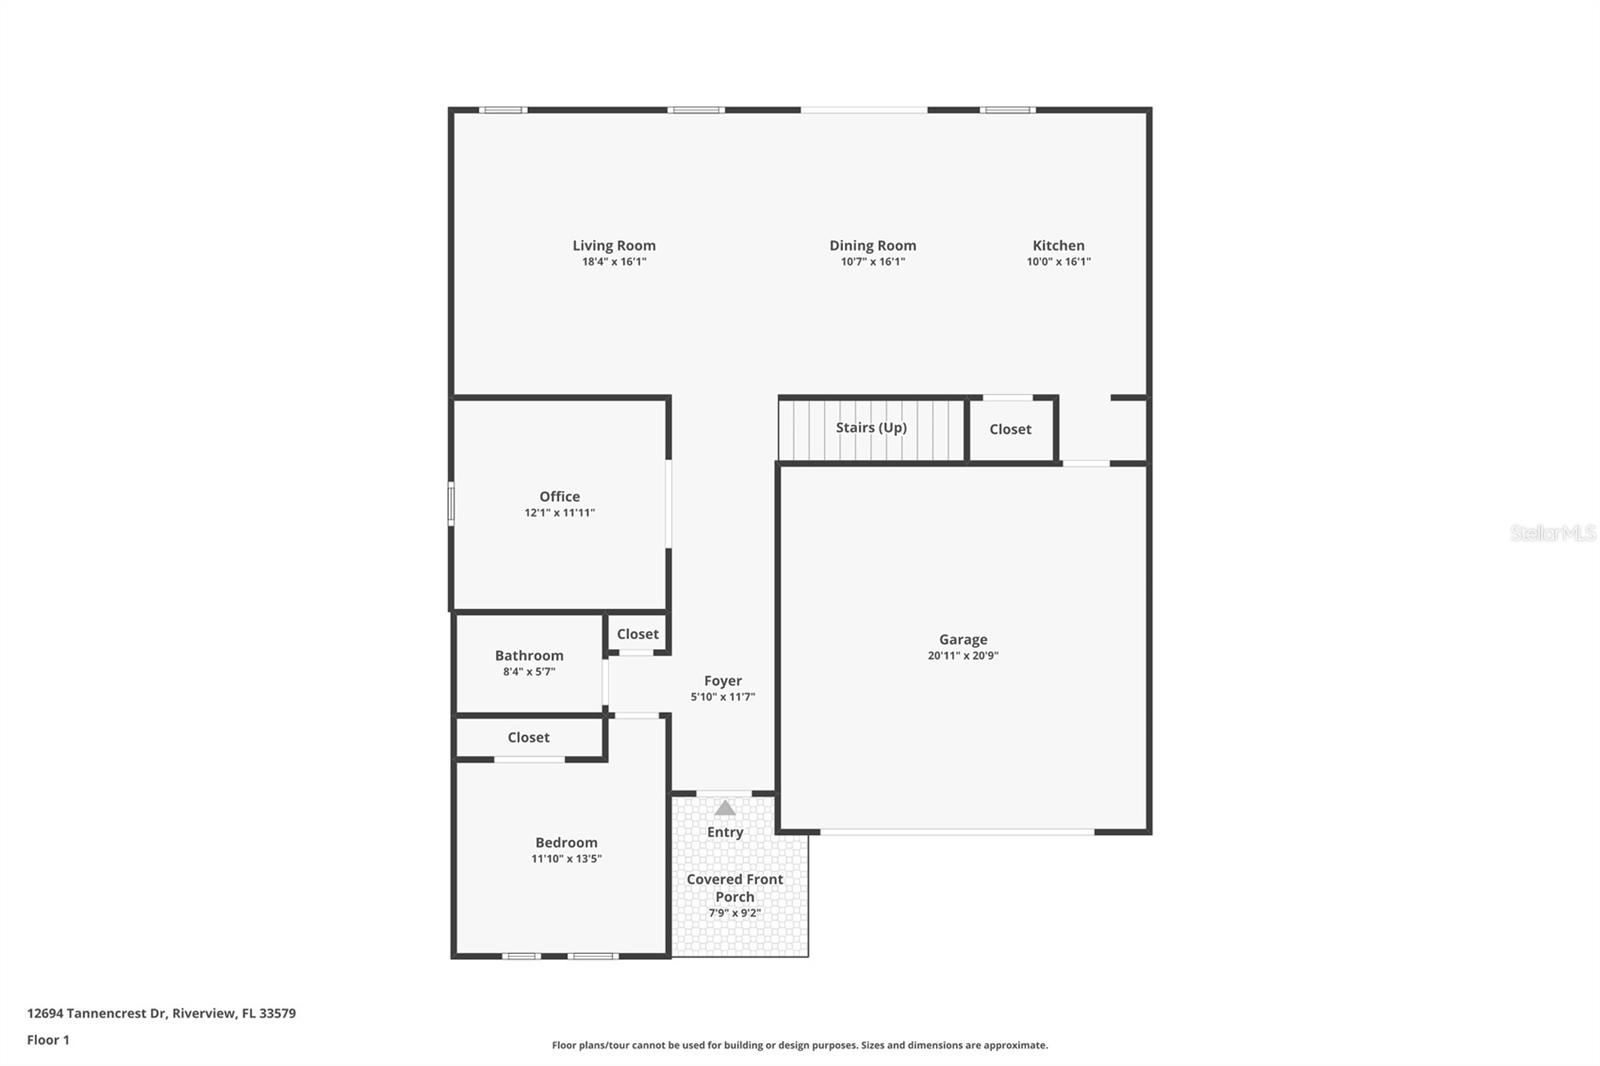
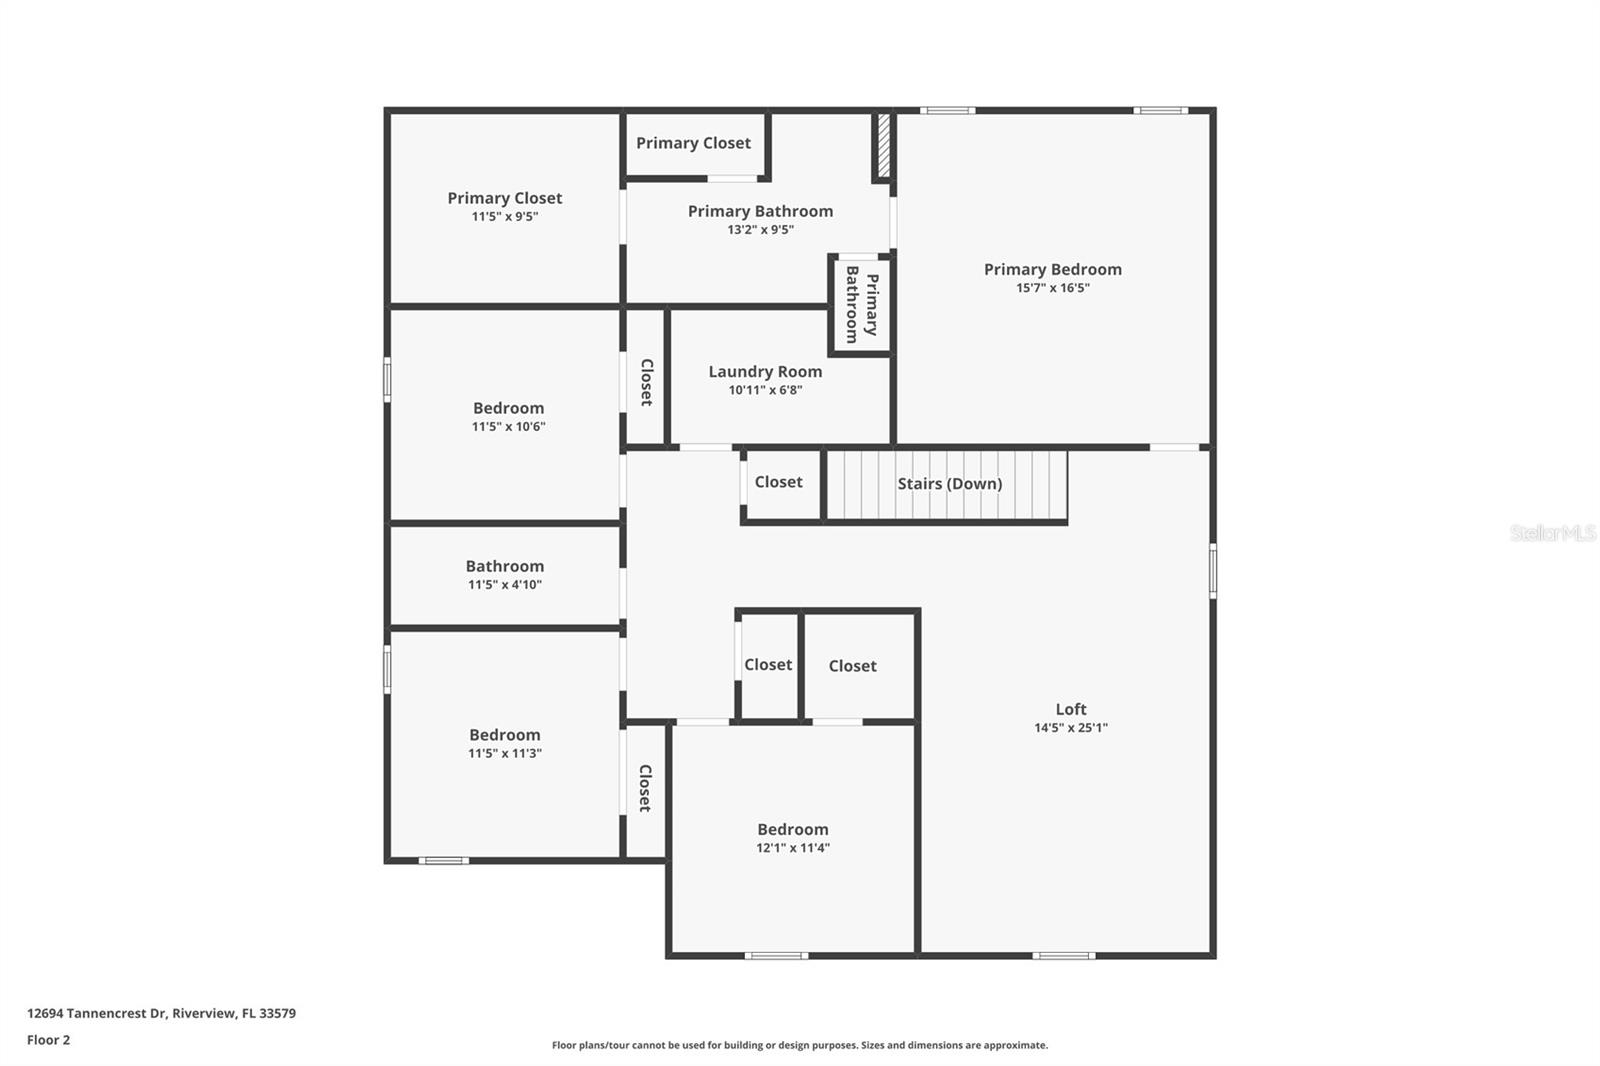
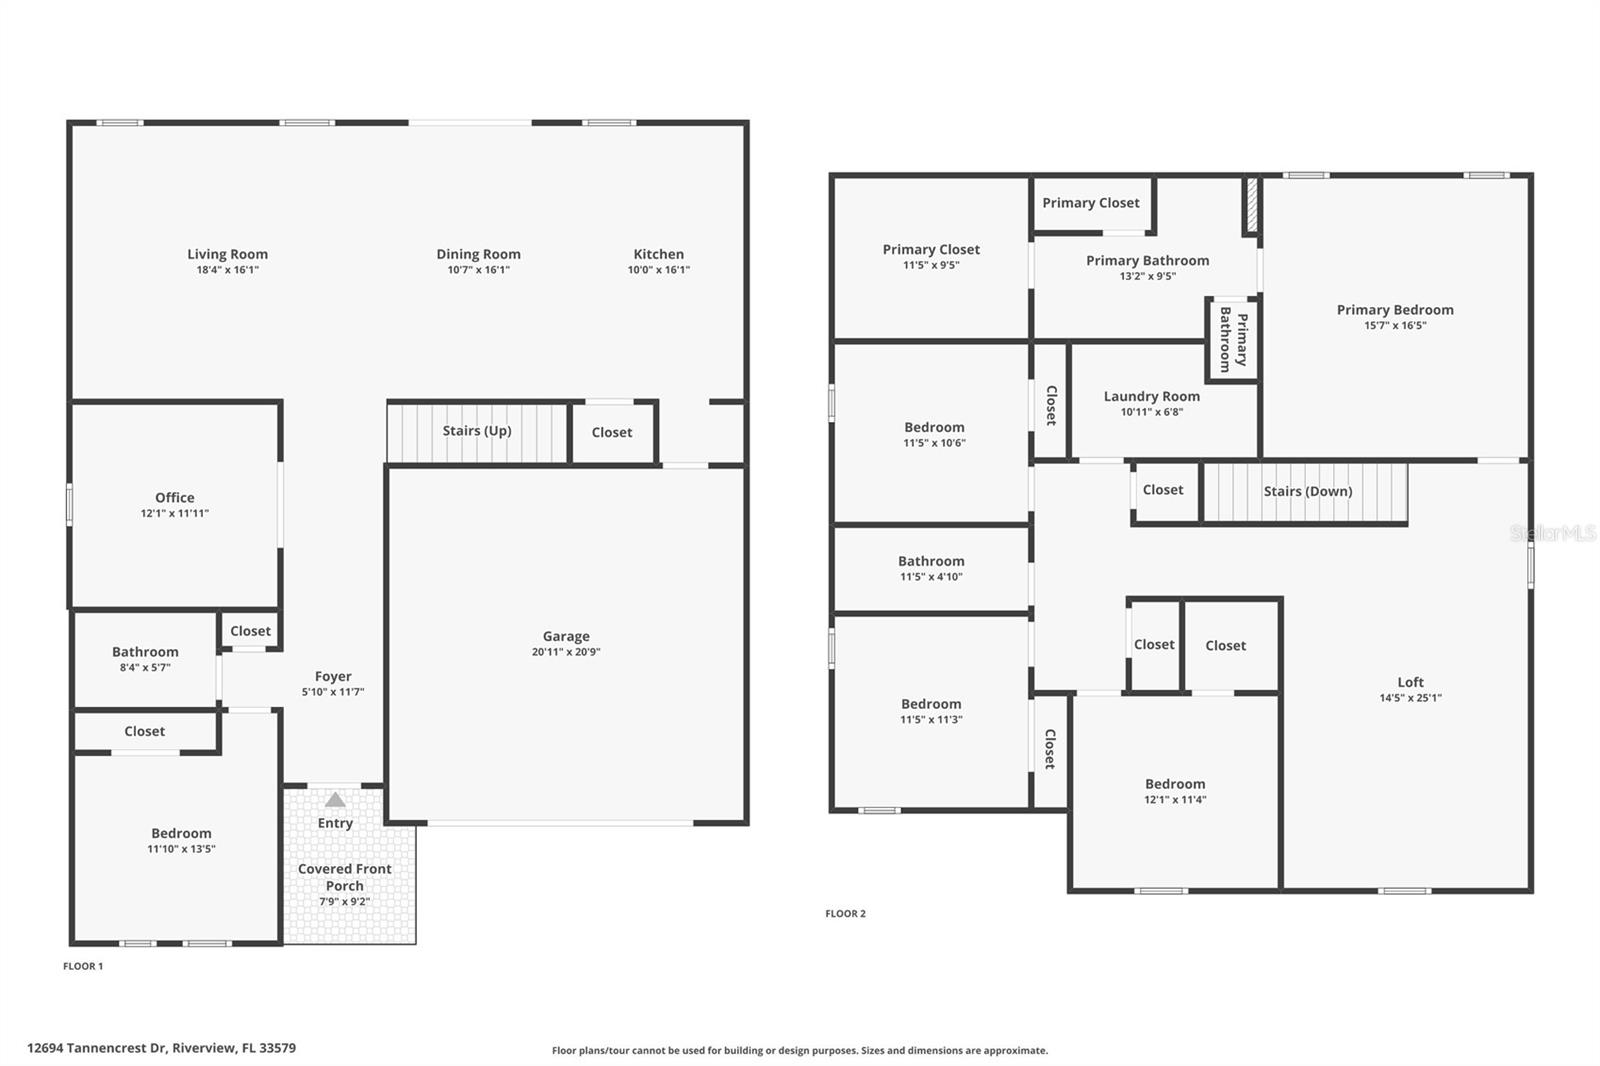
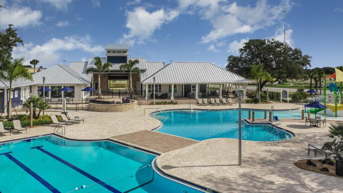
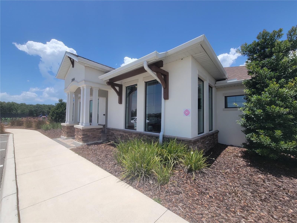
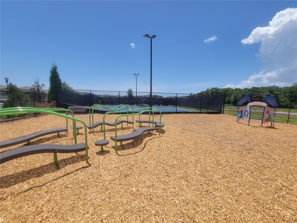
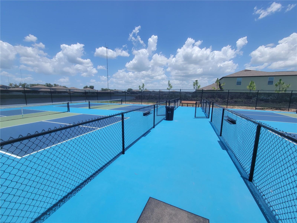
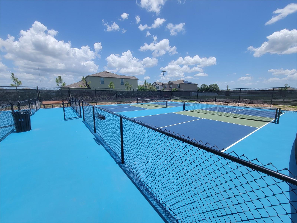
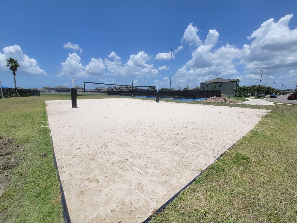
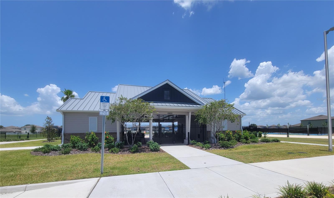
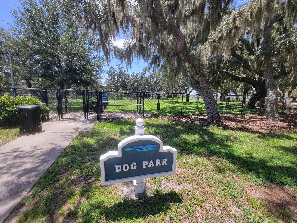
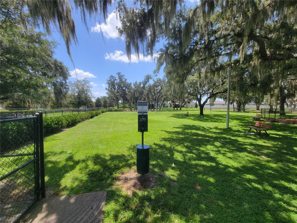
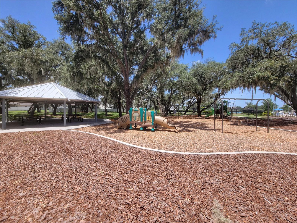
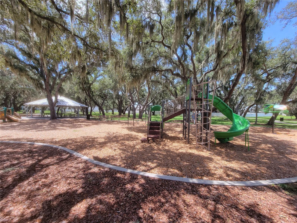
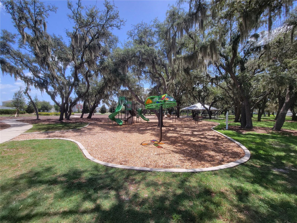
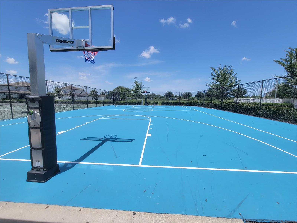
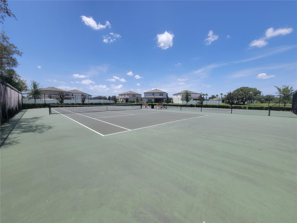
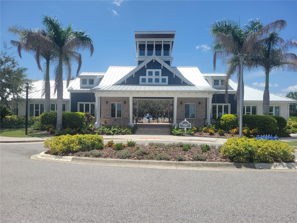
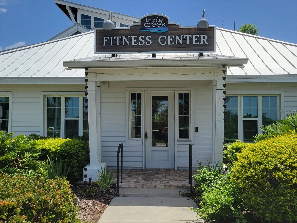
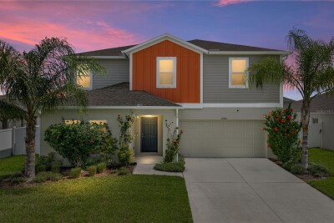
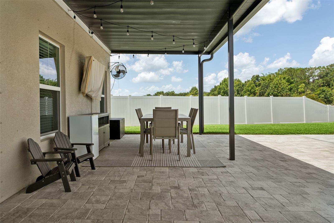
Amazing POOL home on WATER frontage & CONSERVATION lot! 5BR/3BA/OFFICE/BONUS/UPGRADES! This home has ALL the comfort & extras that will impress. Downstairs offers a private office w/ upgraded French doors, 1 BR & upgraded BA, an open living room overlooking the pond, large windows, island kitchen, custom backslash, & an upgraded pantry! Enjoy newer laminate flooring throughout the office & main living areas! Your second floor greets you w/ a large bonus room perfect for entertaining & having many options, a separate primary BR that is expansive w/ a dedicated & upgraded BA, walk-in closet, & BR overlooking conservation & pond! This split plan floorplan offers 3 additional BR's, an upgraded BA, & a dedicated laundry room (upgraded shelving). Enjoy a newer soaking tub, newer tiled showers (all), & closet-maid upgrades to closets. Stepping outside will take you to the next level - w/ a newer patio roof w/ outdoor permeate lighting, stunning pool w/ safety fence, privacy fencing, gutters, & storage shed. Other upgrades include an exterior preventative termite bait system, water softener system, extended side driveway sections on each side, upgraded landscaping, & an HVAC U.V. light system. This private & quaint section of the street has a field in front of the home w/in the loop of the street - which offers additional space & convenience! If privacy & a move-in ready condition home is top on your list, then this home is a must-see home! Check the 3-D Tour available w/ floorplan (on-line). The Triple Creek community offers separate amenity centers featuring multiple resort-style pools, a fitness center w/ group classes, a full calendar of social events, tennis, basketball, pickleball, & volleyball courts. Enjoy scenic walking trails, playgrounds, dog parks, & much more! It is centrally located to many Riverview points of interests & accessible to U.S. Hwy 301, I-75, Rhodine Rd./Balm Riverview Rd., & Big Bend Rd. Schedule your appointment today!

Driving directions : Coming from Rhodine Rd. Left on Colonnade Vista Dr. Right on Bergstrom Bay Dr. Right on Weston Oaks Ln. Right on Tripoli Ave. Left on Boggy Creek Dr. Right on Tannencrest Dr. Home will be on the right.

Property Features

Rooms Dimension Description
Living Room 18x16 First level , Luxury Vinyl
Kitchen 10x16 First level , Luxury Vinyl
Office 12x12 First level , Luxury Vinyl
Primary Bedroom 16x17 Second level , Carpet
Bedroom 2 12x14 First level , Luxury Vinyl
Bedroom 3 12x11 Second level , Carpet
Bedroom 4 11x11 Second level , Carpet
Bedroom 5 11x10 Second level , Carpet
Bonus Room 25x14 Second level , Carpet

Interior Features

  • Ceiling Fans(s)
  • Eat-in Kitchen
  • Kitchen/Family Room Combo
  • Open Floorplan
  • PrimaryBedroom Upstairs
  • Solid Surface Counters
  • Solid Wood Cabinets
  • Walk-In Closet(s)

Appliances

  • Dishwasher
  • Disposal
  • Electric Water Heater
  • Microwave
  • Range
  • Refrigerator
  • Water Softener

Heating

  • Central

Laundry features

  • Electric Dryer Hookup
  • Inside
  • Laundry Room

Air Conditioning

  • Central Air

Floor Covering

  • Carpet
  • Laminate
  • Tile

Utilities

  • Cable Connected
  • Electricity Connected
  • Sewer Connected
  • Sprinkler Meter
  • Underground Utilities
  • Water Connected

Exterior features

  • Hurricane Shutters
  • Rain Gutters
  • Sidewalk
  • Sliding Doors
  • Sprinkler Metered

Pool features

  • Gunite
  • In Ground

View

  • Trees/Woods
  • Water

Patio and porch features

  • Patio
  • Rear Porch

Pets restrictions

  • Please see HOA documents.

Community Features

  • Clubhouse
  • Community Mailbox
  • Deed Restrictions
  • Dog Park
  • Fitness Center
  • Park
  • Playground
  • Pool
  • Sidewalks
  • Tennis Court(s)
  • Street Lights

Association Amenities

  • Basketball Court
  • Clubhouse
  • Fitness Center
  • Park
  • Playground
  • Pool
  • Recreation Facilities
  • Tennis Court(s)

Construction Materials

  • Block
  • Stucco

Road Surface Type

  • Paved

Property Condition

  • Completed

Roof

  • Shingle

Foundation

  • Slab

Vegetation

  • Trees/Landscaped

Lot Features

  • Conservation Area
  • Paved

Listing information courtesy of REAL ESTATE FIRM OF FLORIDA, LLC

All listing information is deemed reliable but not guaranteed and should be independently verified through personal inspection by appropriate professionals. Listings displayed on this website may be subject to prior sale or removal from sale; availability of any listing should always be independently verified.
Listing information is provided for consumer personal, non-commercial use, solely to identify potential properties for potential purchase; all other use is strictly prohibited and may violate relevant federal and state law.
Listing data comes from My Florida Regional MLS.