English / Español / Русский

Julia Vakulenko - Broker -

TB8525274 TB8525274 TB8525274 TB8525274 TB8525274 TB8525274 TB8525274 TB8525274 TB8525274 TB8525274 TB8525274 TB8525274 TB8525274 TB8525274 TB8525274 TB8525274 TB8525274 TB8525274 TB8525274 TB8525274 TB8525274 TB8525274 TB8525274 TB8525274 TB8525274 TB8525274 TB8525274 TB8525274 TB8525274 TB8525274
Loading map ...
Loading map ...

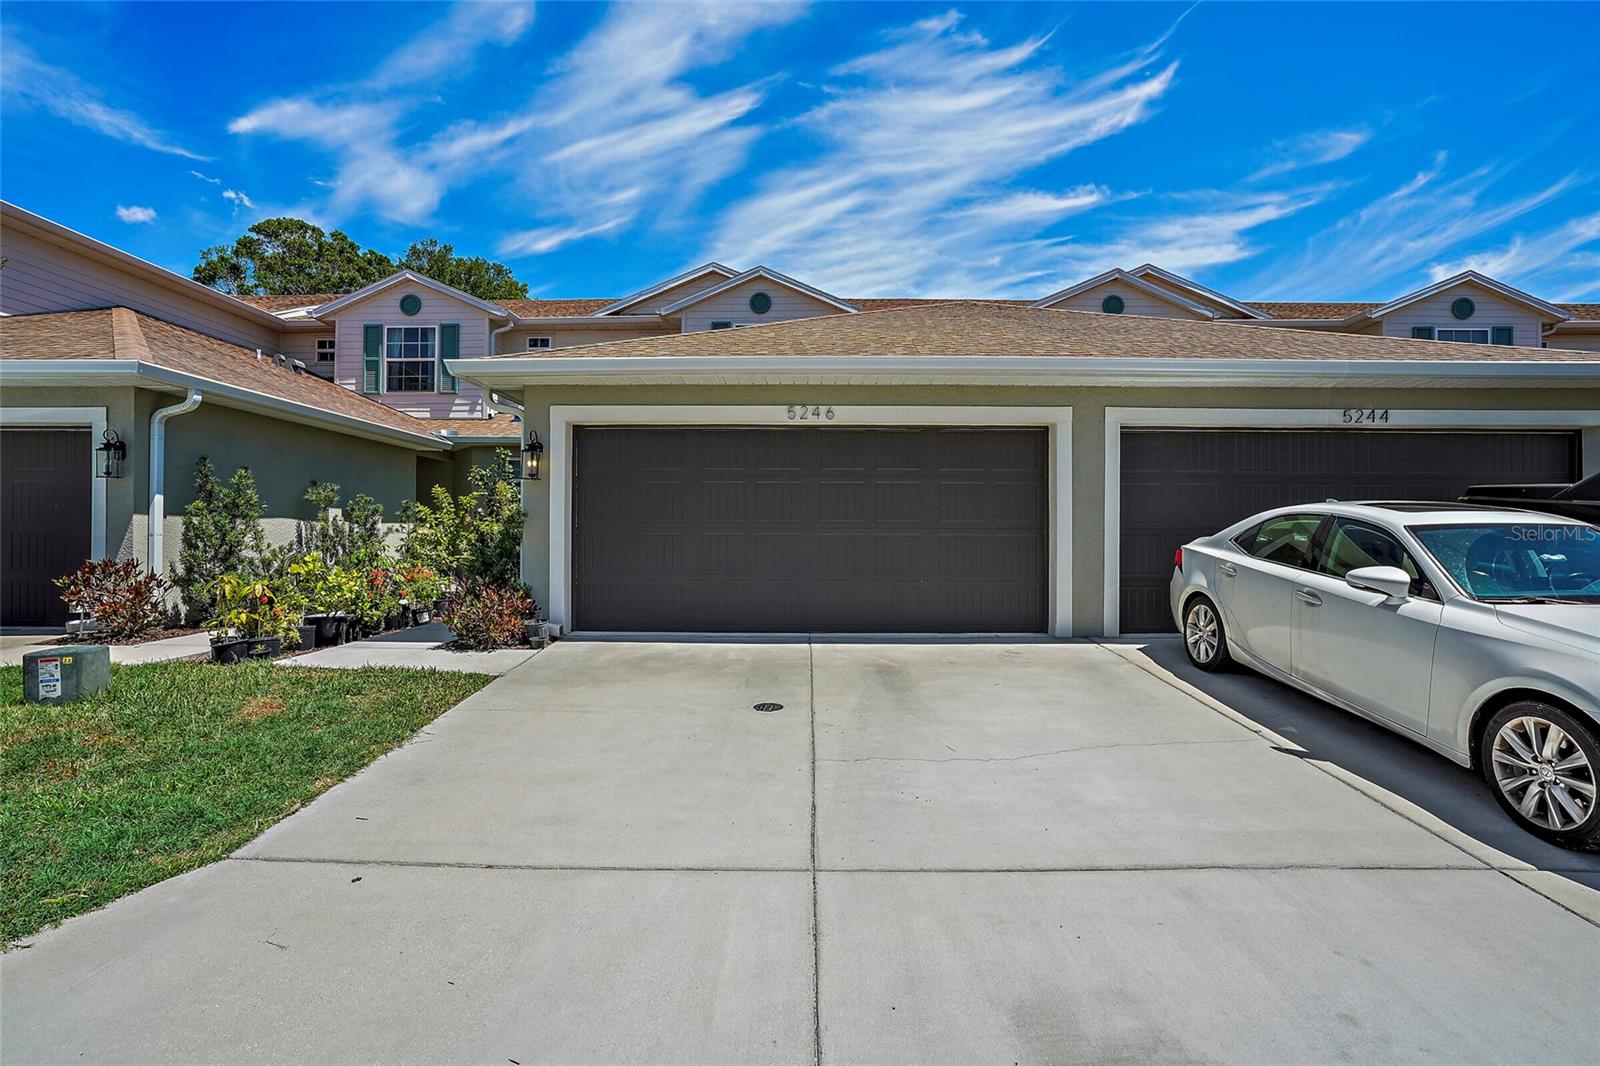
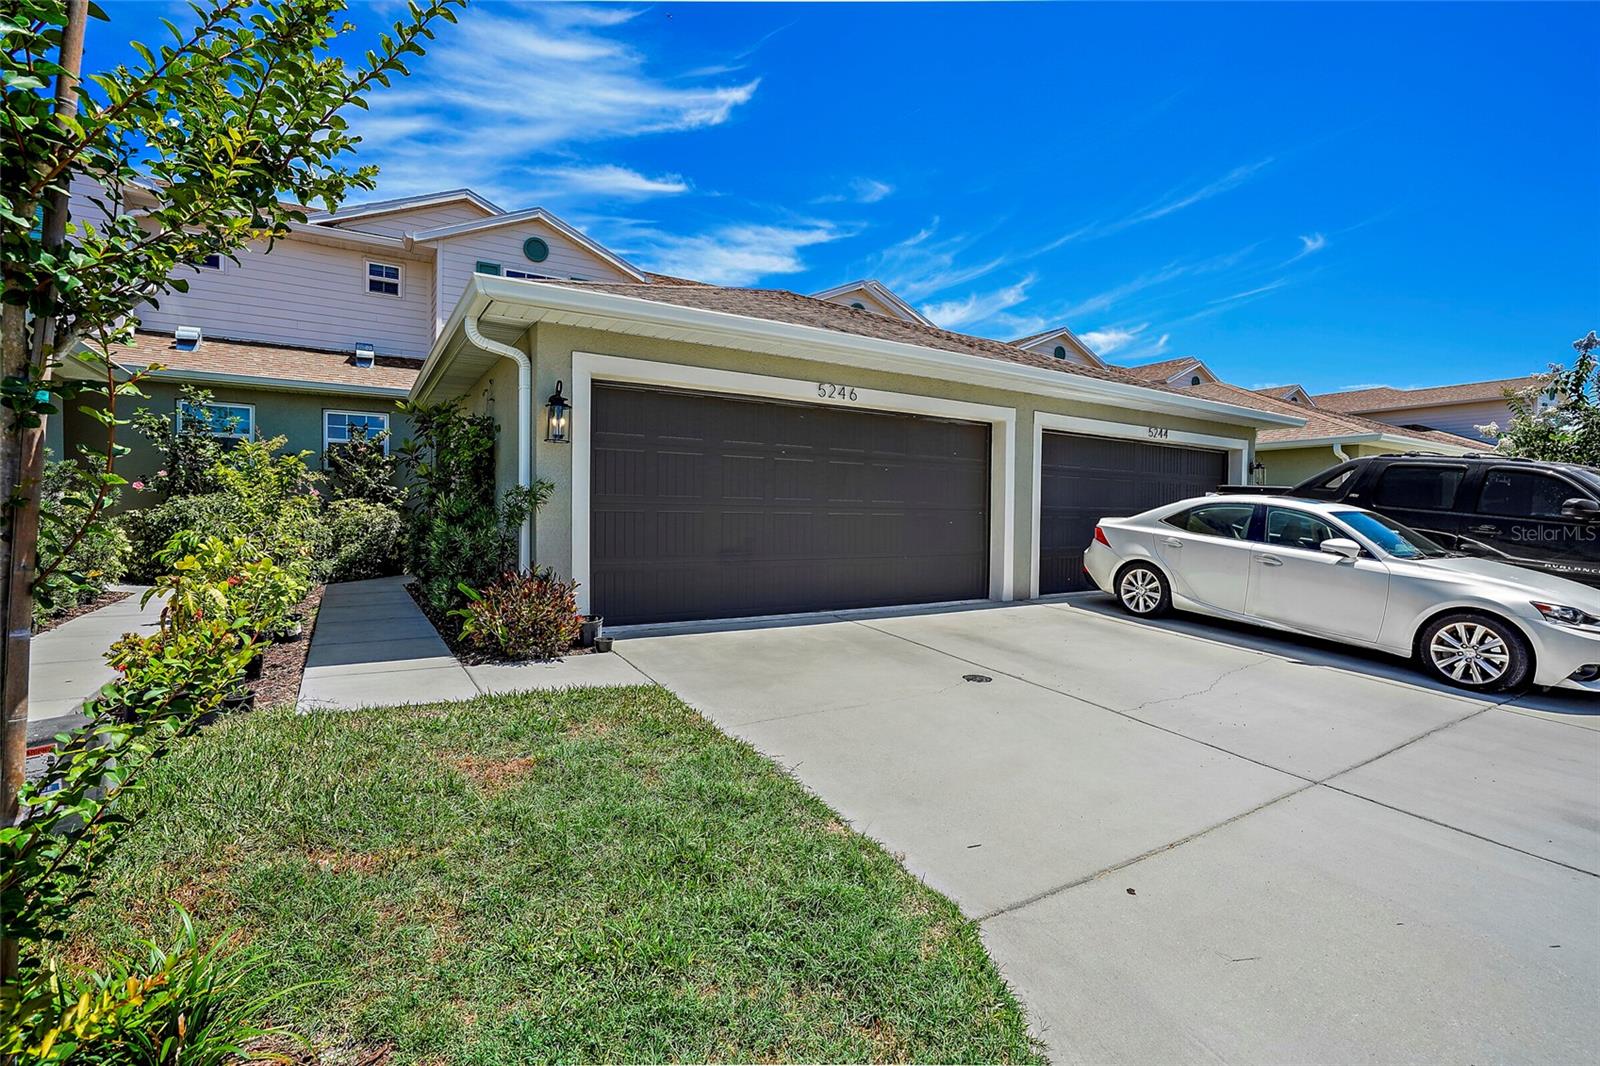
5246 NEIL DR, ST PETERSBURG, 33714


Property highlights

  • MLS#: TB8525274
  • 1,999.00 lot size Sq.Ft.
  • Year built: 2021
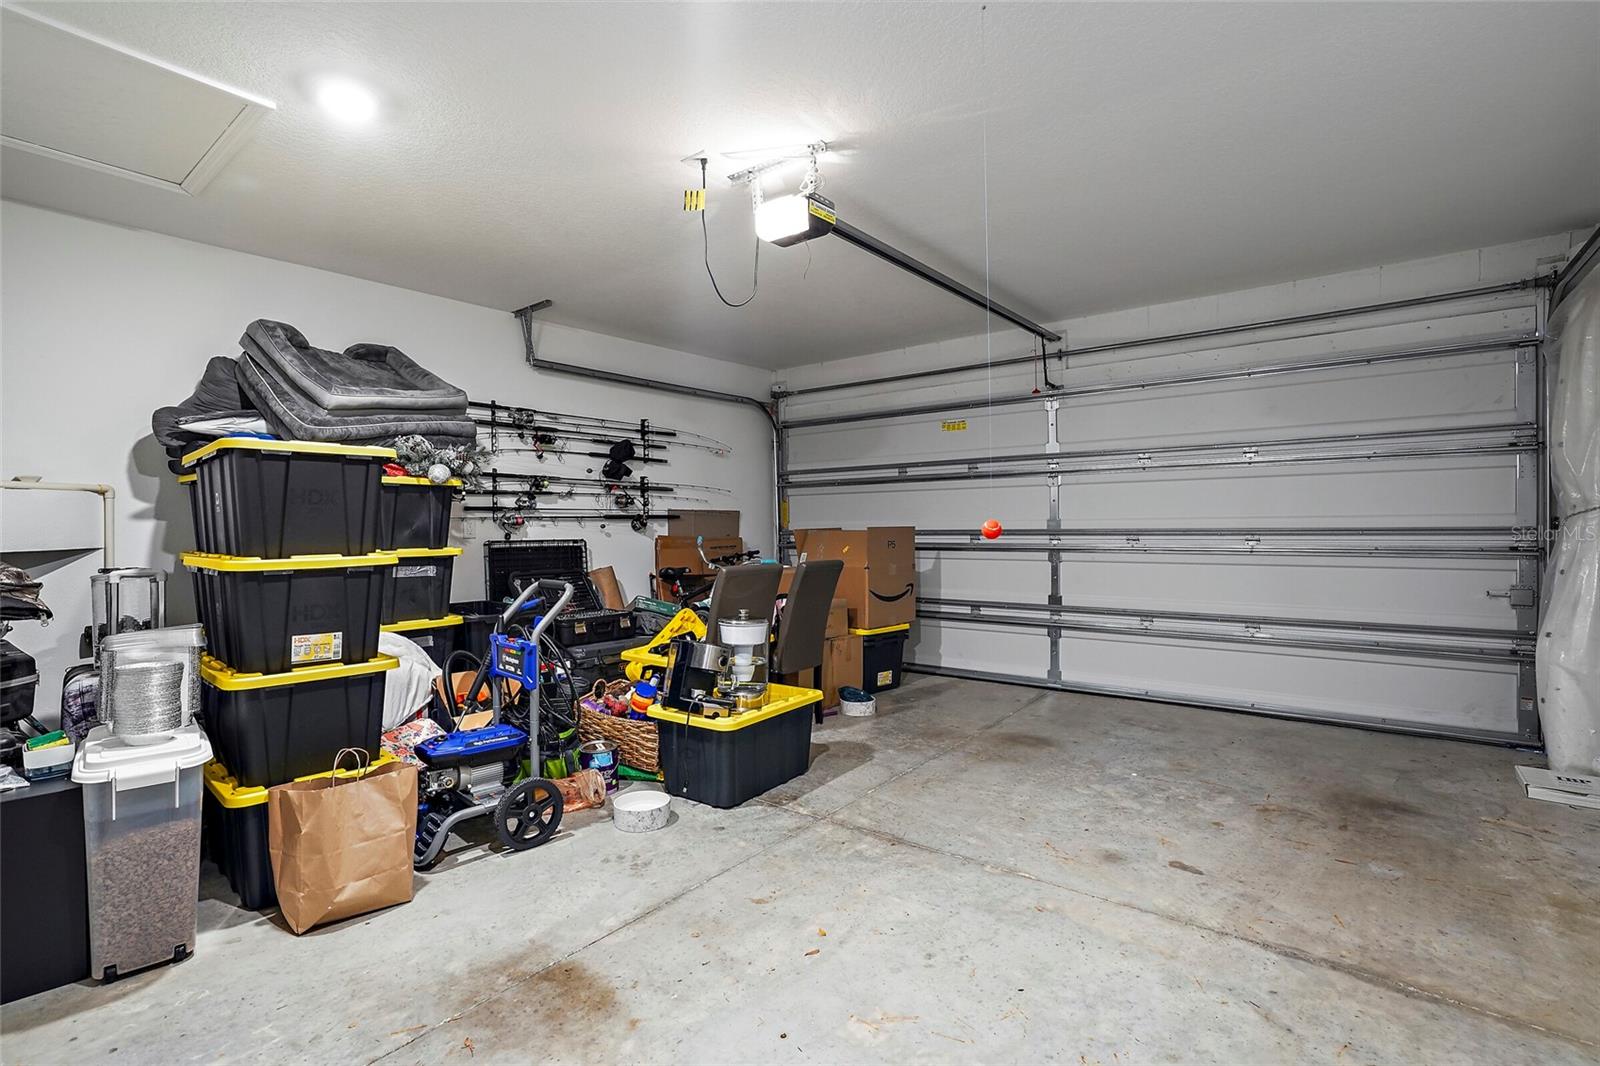
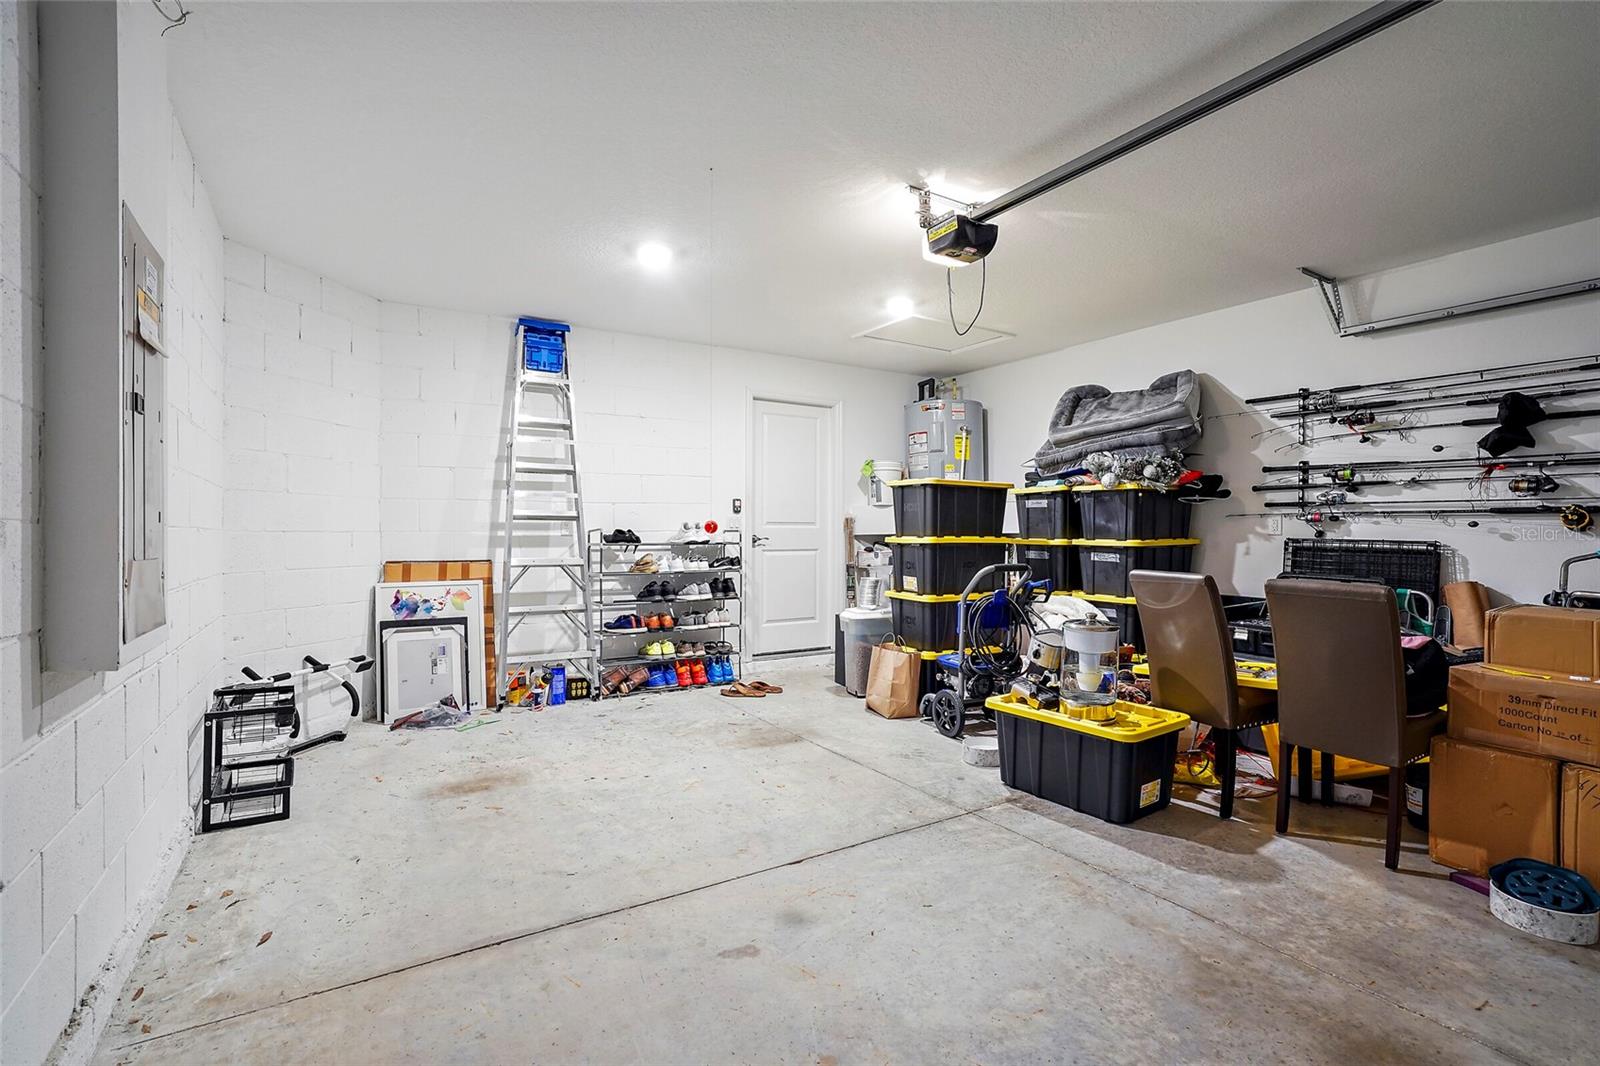
  • Parking spaces: 2
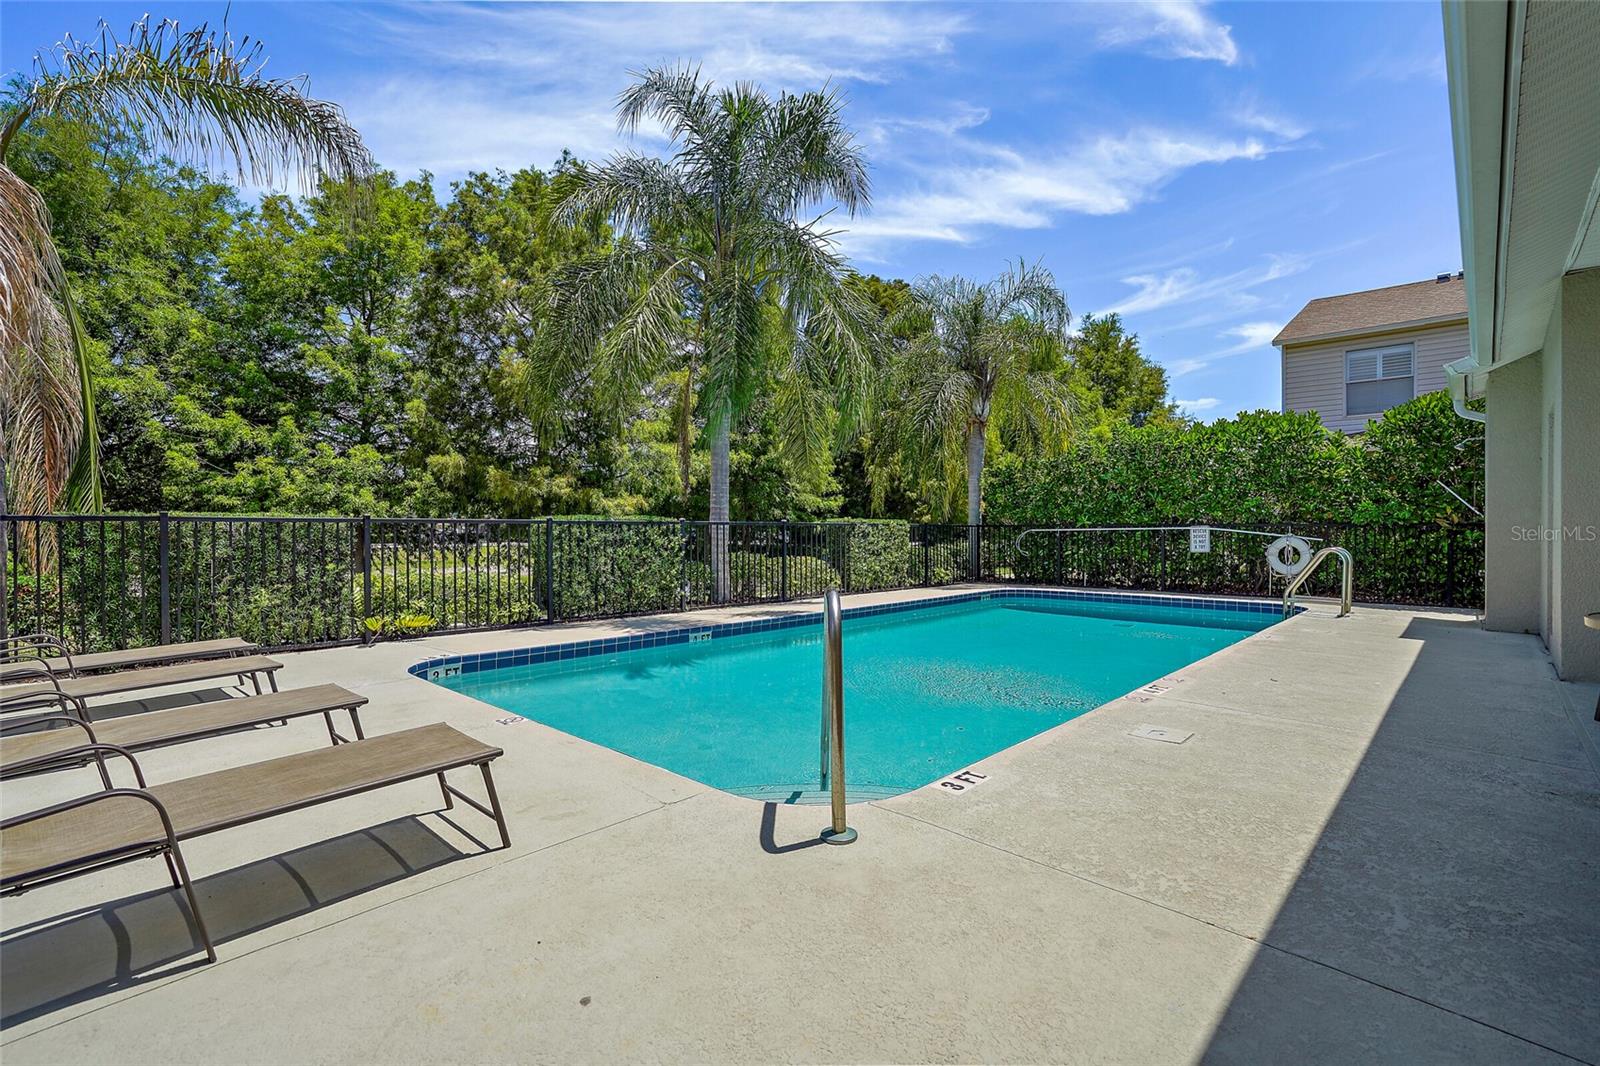
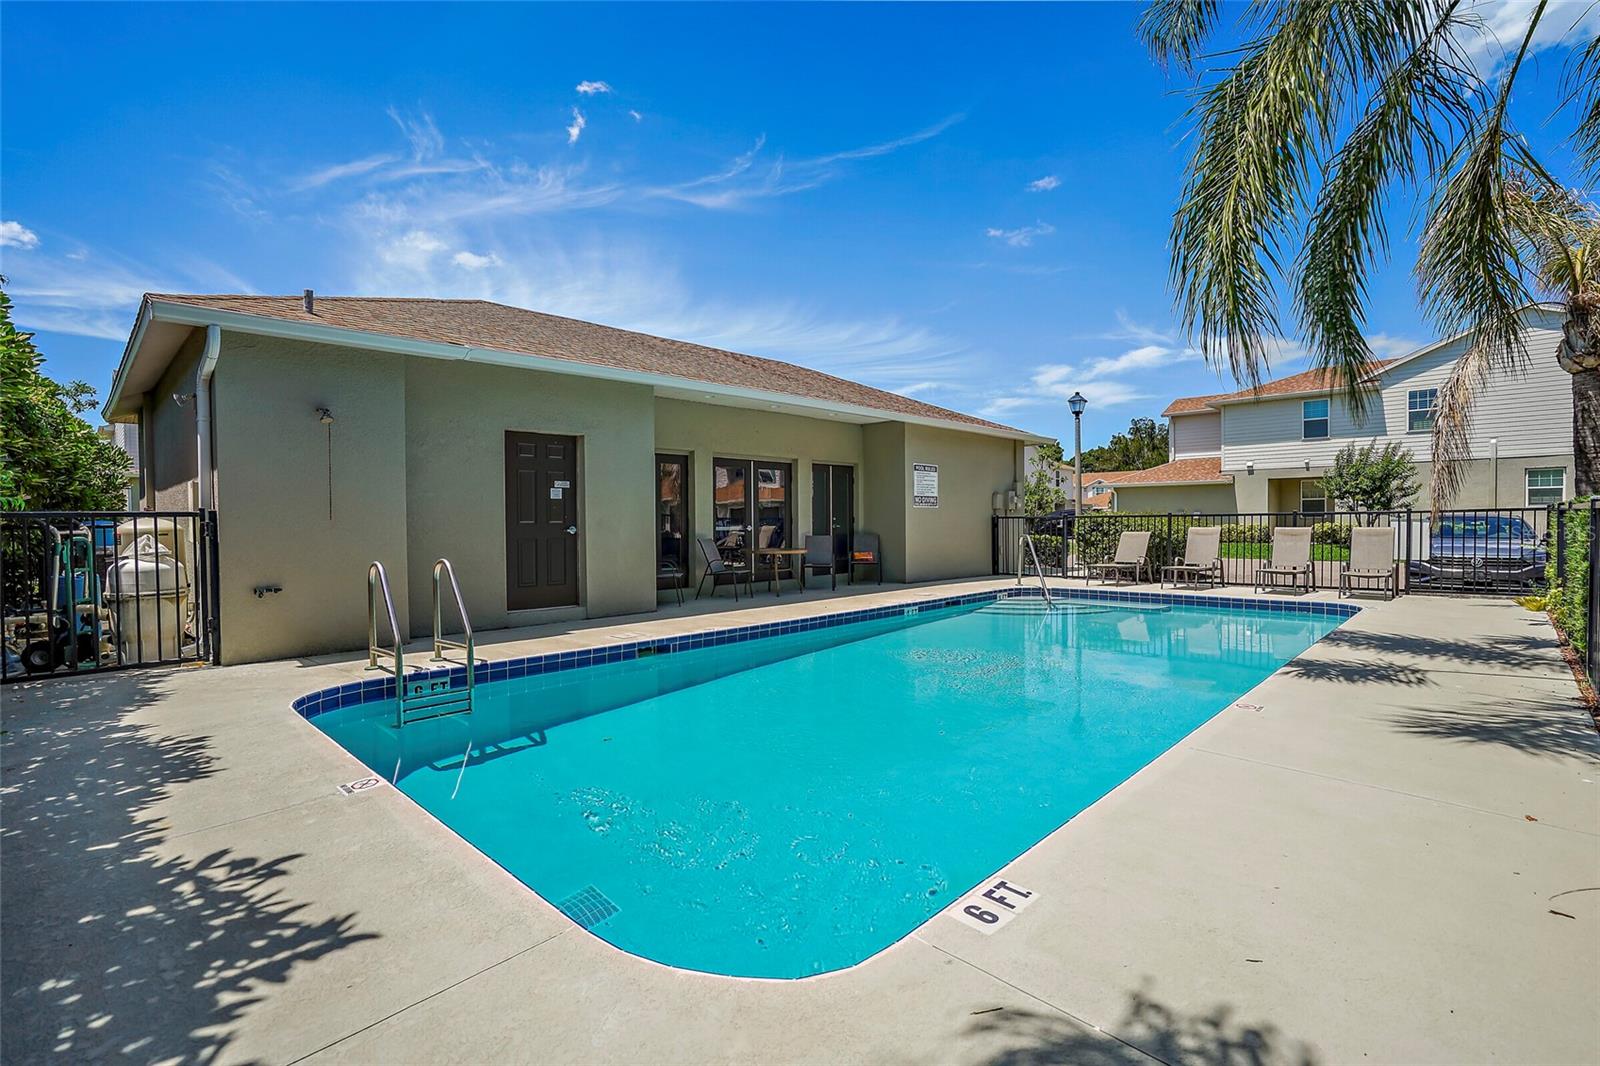
  • Pool: Community pool
  • Listed: 07/03/2026
  • Taxes: $6,795.10
  • HOA fees (monthly): $550.00
  • Average Monthly Fees (not including CDD, if any): $550.00
  • Maintenance fee includes: Sewer, Trash and Water
  • Building Name: BEAZER
  • Virtual Tour

Property Overview

Flood Zone X, 2021-built, with a first floor primary suite: a combination almost nothing under $450k in Pinellas County offers. This townhome is centrally located in St. Pete, and the roof, AC, and water heater are all just under five years old.
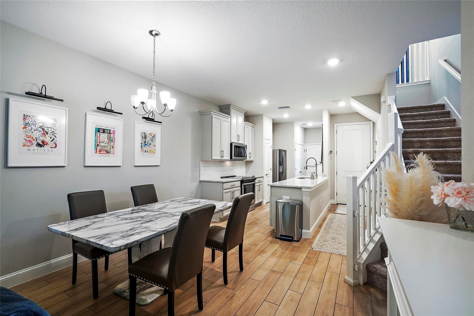
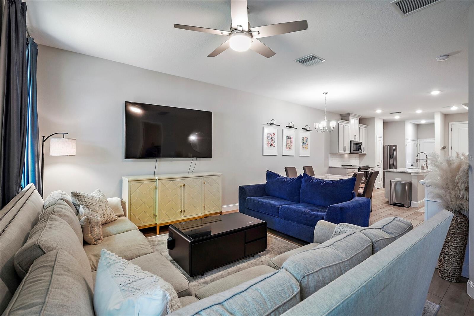
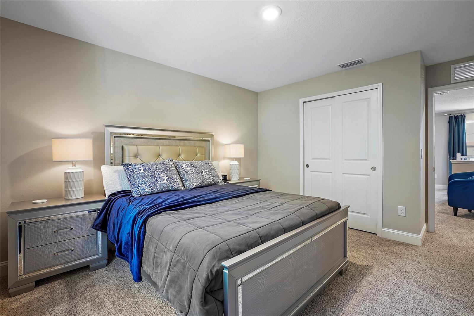
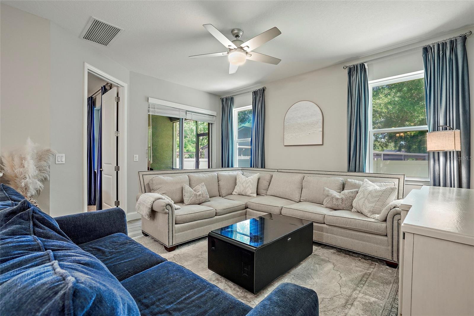
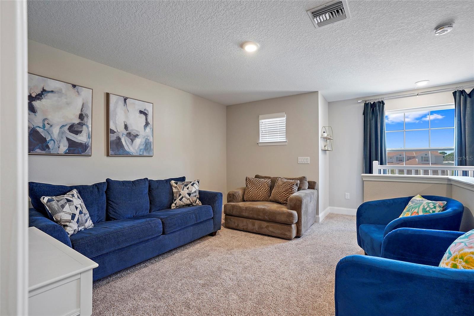
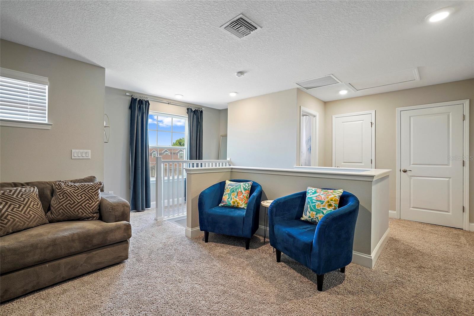
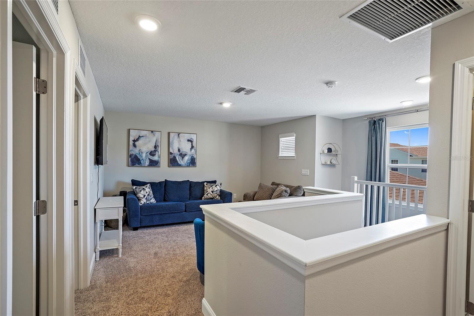
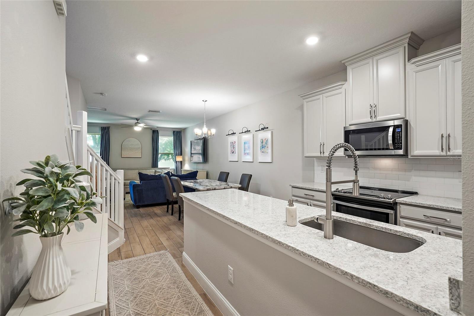
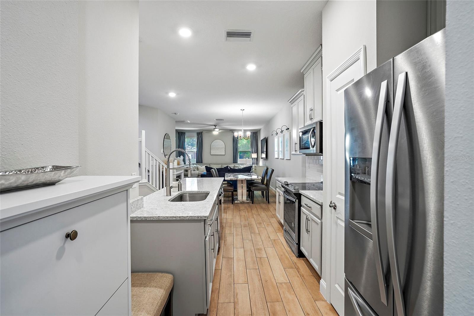
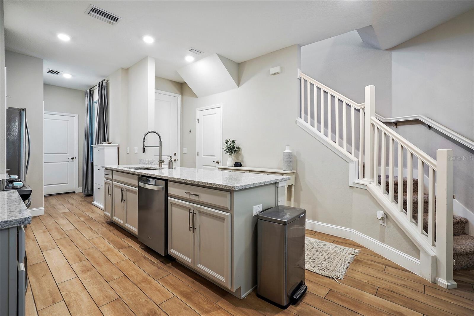
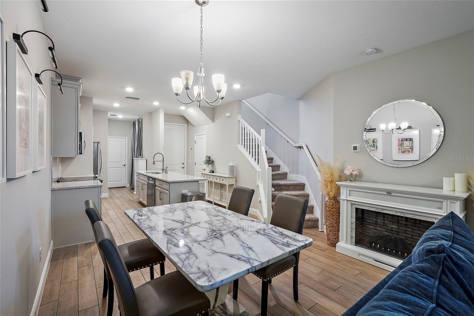
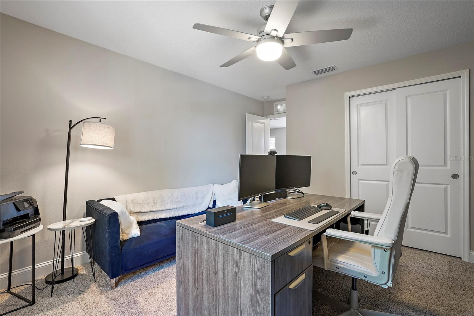
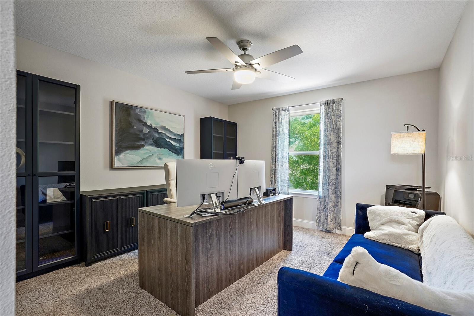
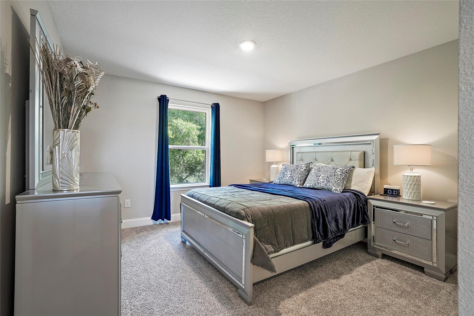
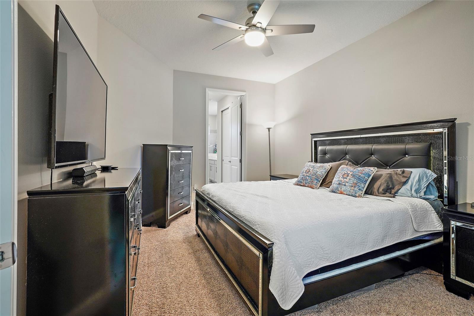
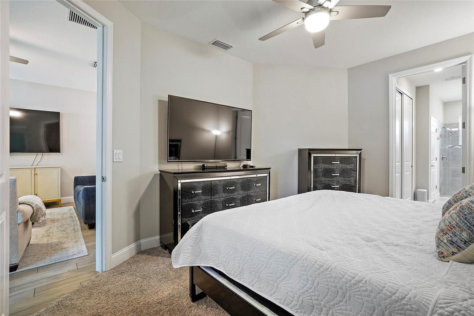
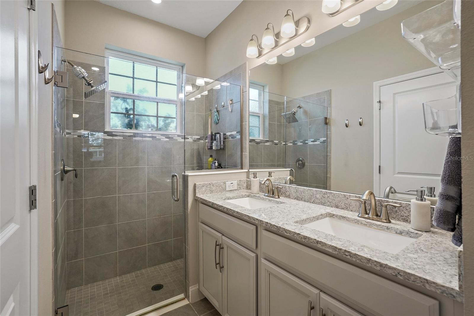
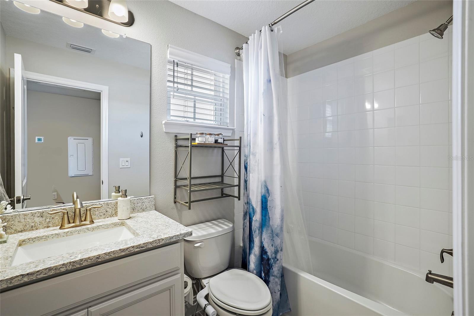
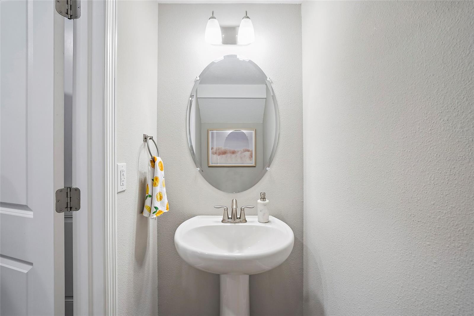
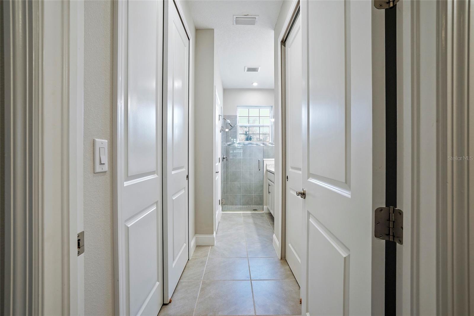
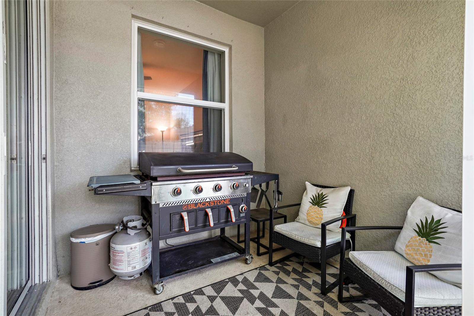
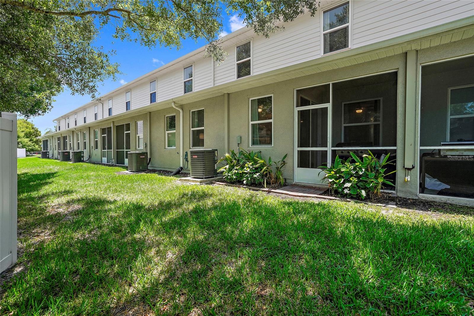
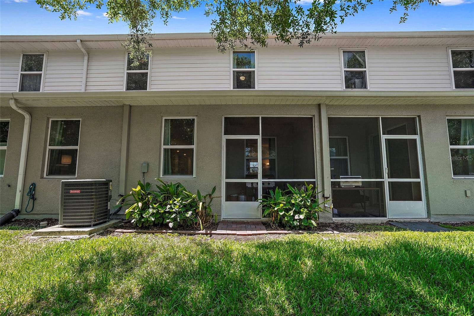
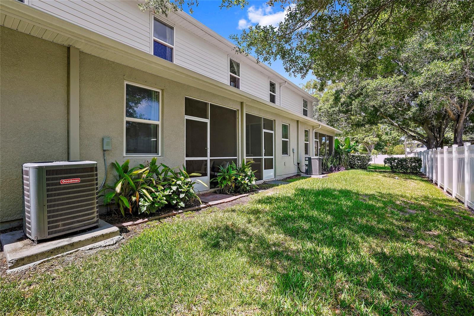
Inside: 3 bedrooms, 2.5 baths, 1,713 sq ft. The first-floor primary suite has dual closets, a large en suite bath, and sliders to a screened patio backing to green space. The main level is an open kitchen with quartz counters and Whirlpool appliances, plus dining and living in one connected space. Upstairs holds two more bedrooms, a full bath, and a 12x13 loft that works as an office, playroom, or second living room. The gated community welcomes big dogs, most breeds, up to 101+ lbs. And because it's a townhome, not a condo, there are no milestone inspections and no structural reserve studies needed. The $550/month HOA covers water, sewer, trash, pool, and clubhouse.

The location is the quiet superpower: centrally located in Pinellas County, 2 minutes from I-275, you can get anywhere from here. Tampa in 15, Downtown St. Pete in 10, St. Pete Beach in 15, and the airports, the Gulf beaches, and north county are all an easy shot. Five years old, in the dry zone.

Driving directions : From I-275 North, take Exit 26 for W 54th Avenue North, merge onto 54th Avenue North, then turn left onto Neil Dr. to enter Heritage Oaks.

Property Features

Rooms Dimension Description
Great Room 15x12 First level , Tile
Kitchen 7x12 First level , Tile
Dining Room 12x13 First level , Tile
Primary Bedroom 11x15 First level , Carpet
Bedroom 2 11x12 Second level , Carpet
Bedroom 3 11x12 Second level
Loft 12x13 Second level

Interior Features

  • High Ceilings
  • Kitchen/Family Room Combo
  • Living Room/Dining Room Combo
  • Primary Bedroom Main Floor
  • Solid Surface Counters
  • Walk-In Closet(s)

Appliances

  • Built-In Oven
  • Dishwasher
  • Disposal
  • Dryer
  • Freezer
  • Microwave
  • Range Hood
  • Refrigerator
  • Washer

Heating

  • Central

Laundry features

  • Inside
  • Laundry Closet

Air Conditioning

  • Central Air

Floor Covering

  • Ceramic Tile

Utilities

  • Cable Available
  • Electricity Available
  • Electricity Connected
  • Sewer Available
  • Water Available
  • Water Connected

Exterior features

  • Lighting
  • Sidewalk
  • Sliding Doors

Patio and porch features

  • Rear Porch
  • Screened

Pets restrictions

  • see HOA bylaws
  • 2 pet(s) allowed
  • Extra Large (101+ Lbs.)

Community Features

  • Clubhouse
  • Gated Community - No Guard
  • Pool

Construction Materials

  • Cement Siding
  • Stucco
  • Frame

Road Surface Type

  • Asphalt

Roof

  • Shingle

Foundation

  • Block

Lot Features

  • City Limits
  • Landscaped

School Information


Listing information courtesy of NEXTHOME GULF COAST

All listing information is deemed reliable but not guaranteed and should be independently verified through personal inspection by appropriate professionals. Listings displayed on this website may be subject to prior sale or removal from sale; availability of any listing should always be independently verified.
Listing information is provided for consumer personal, non-commercial use, solely to identify potential properties for potential purchase; all other use is strictly prohibited and may violate relevant federal and state law.
Listing data comes from My Florida Regional MLS.