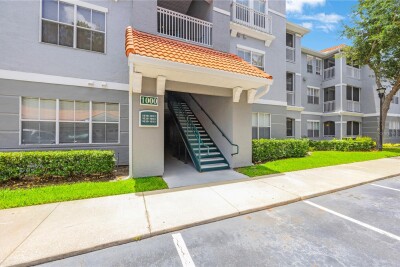
18001 RICHMOND PLACE DR #1010
2, 2, 1,083ft²
MLS#: TB8501255
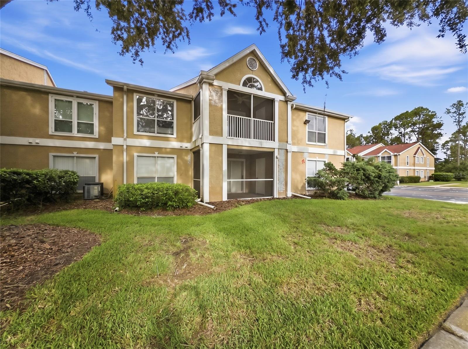
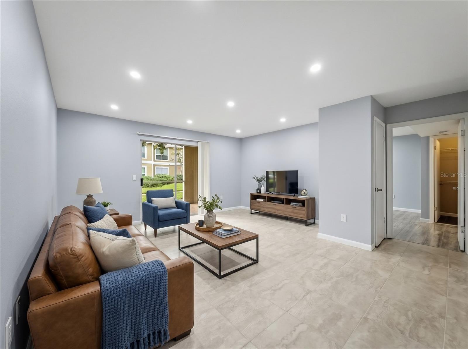
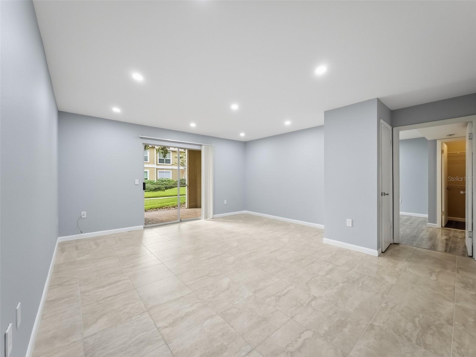
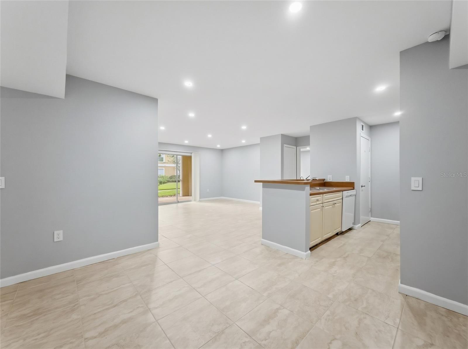
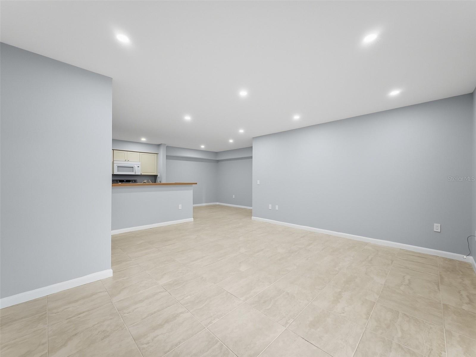
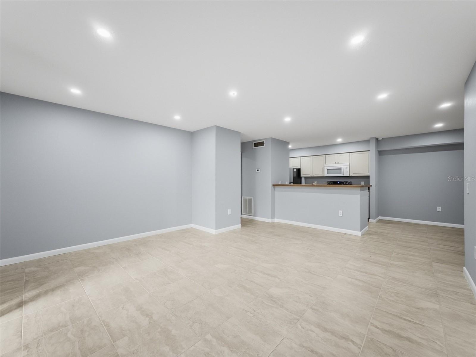
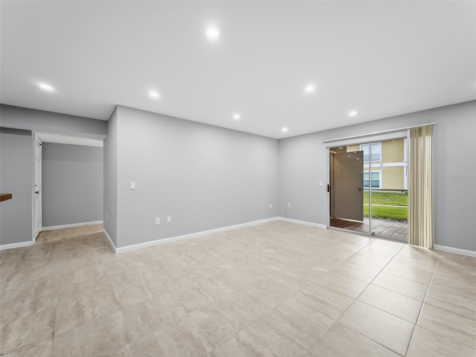
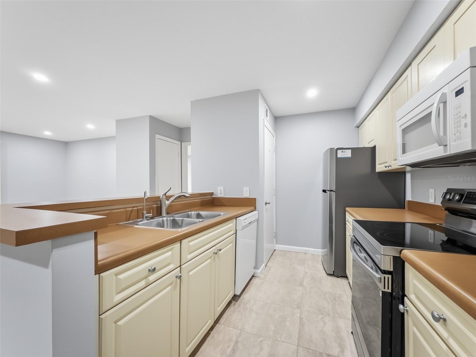
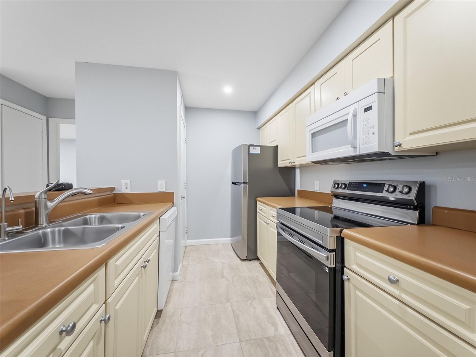
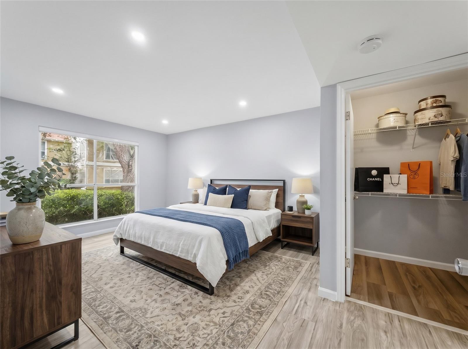
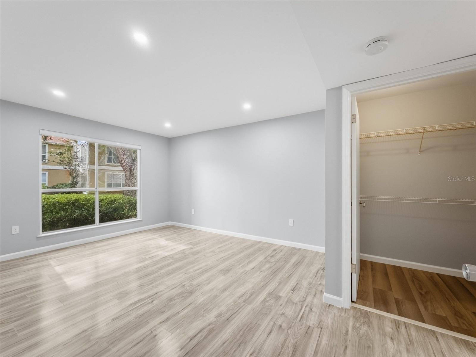
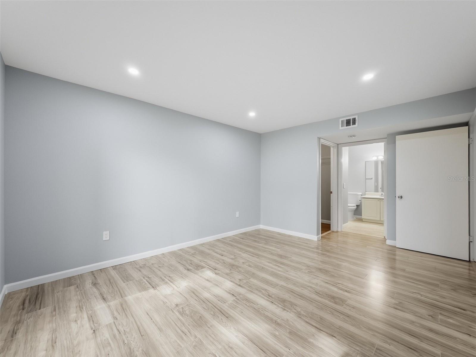
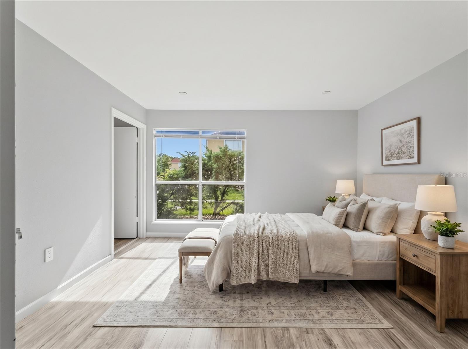
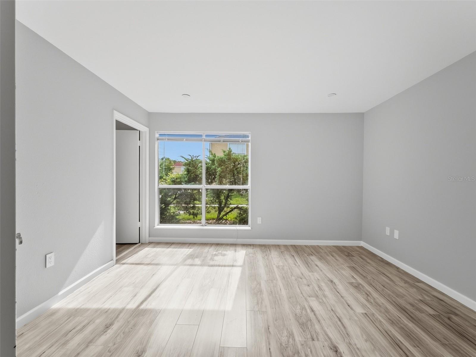
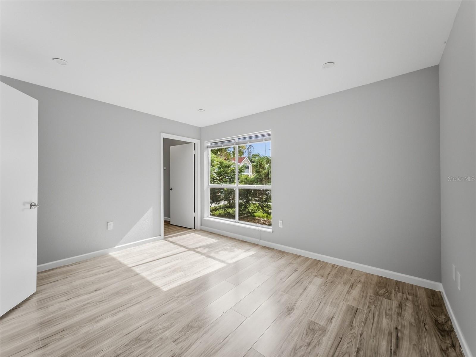
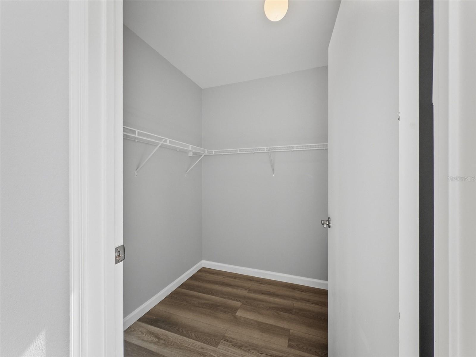
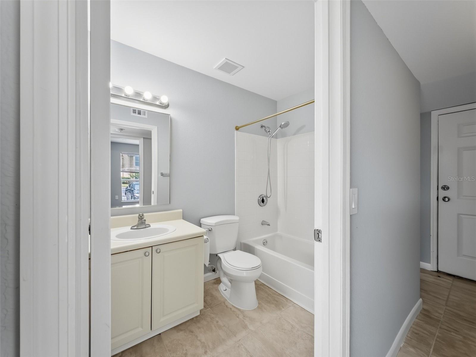
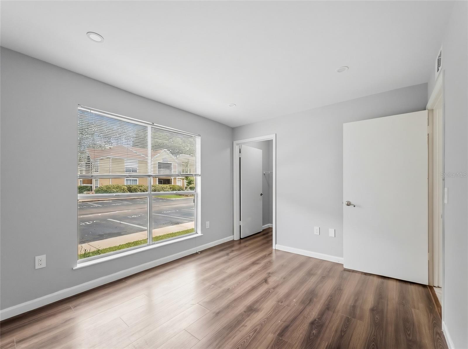
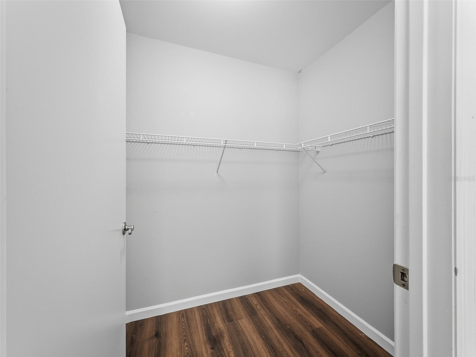
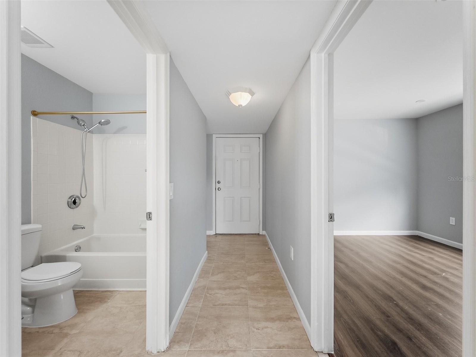
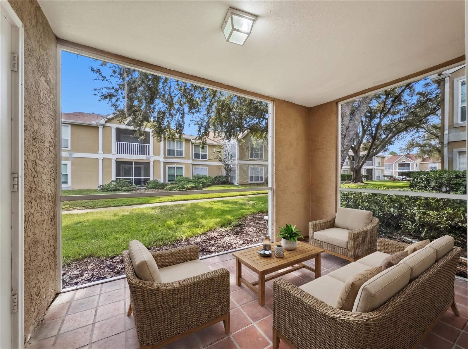
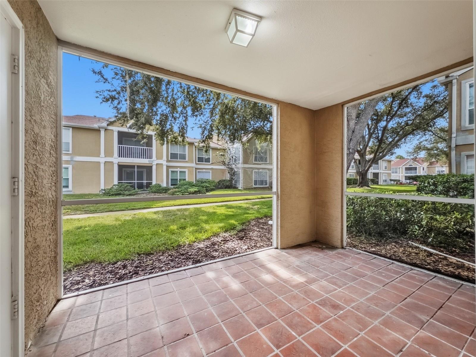

Virtually Staged. Welcome home to this bright first-floor corner unit in Highland Oak at Hunters Green!
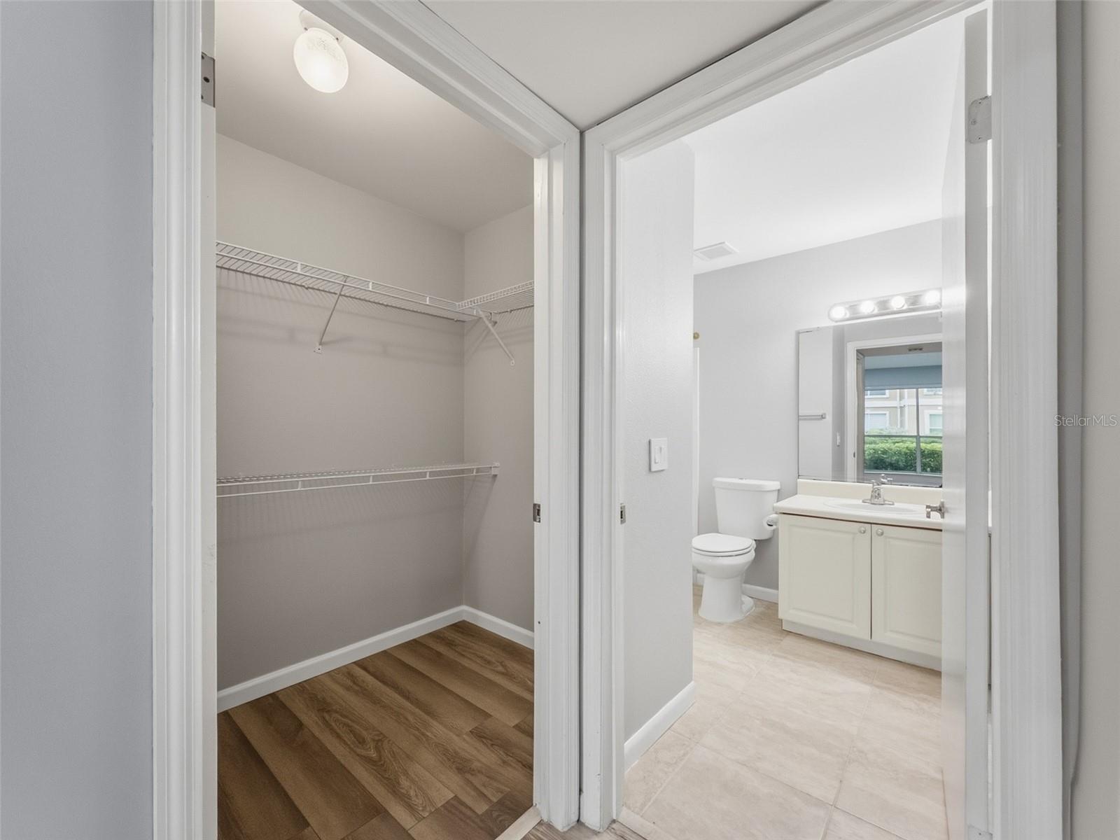
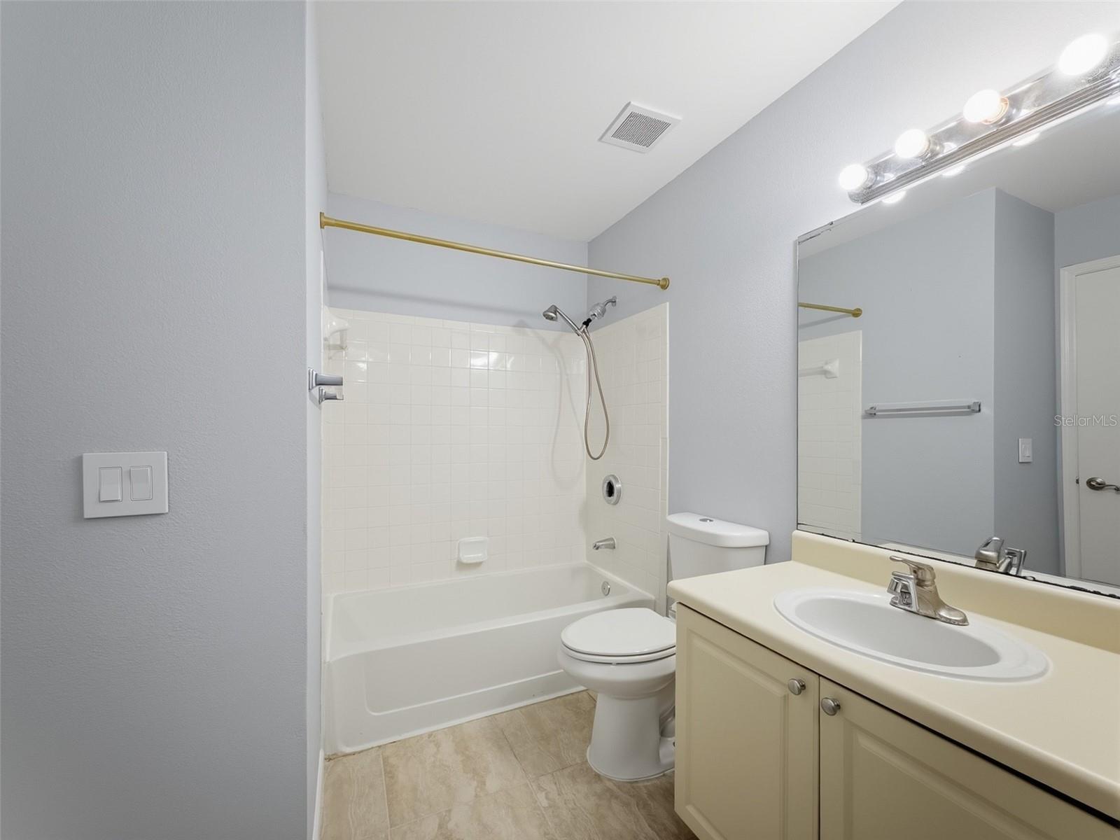
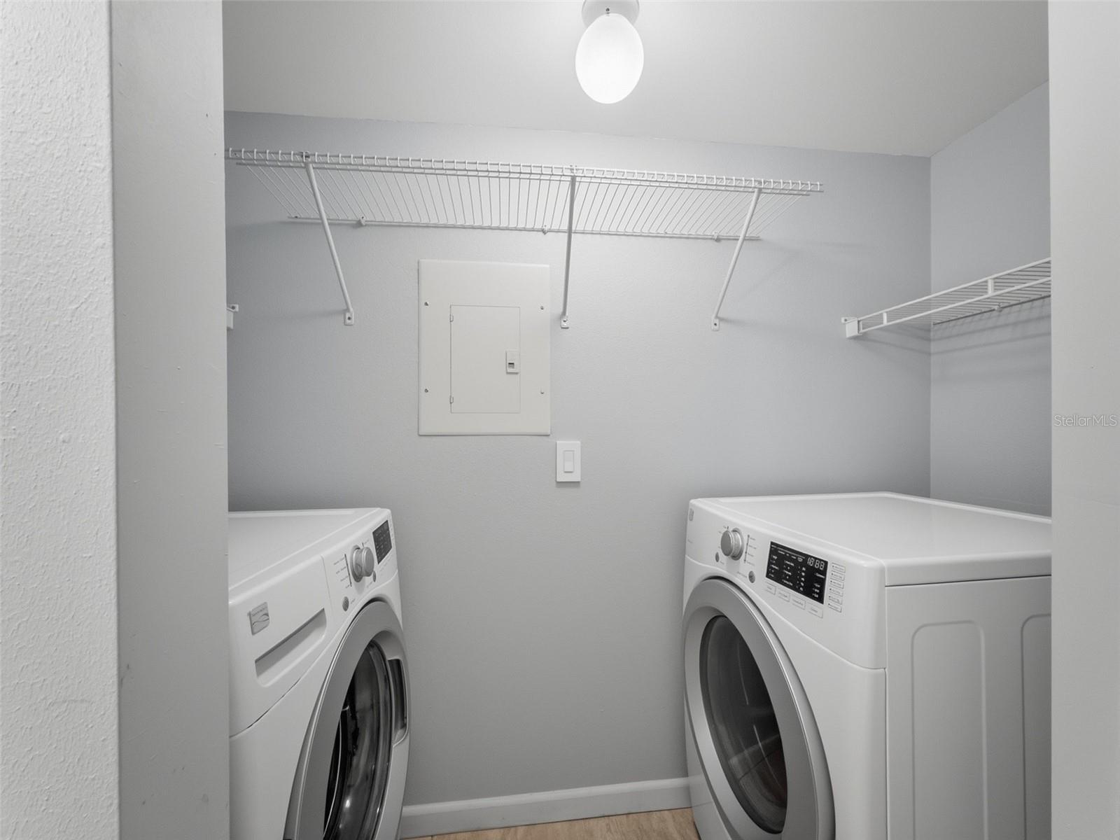
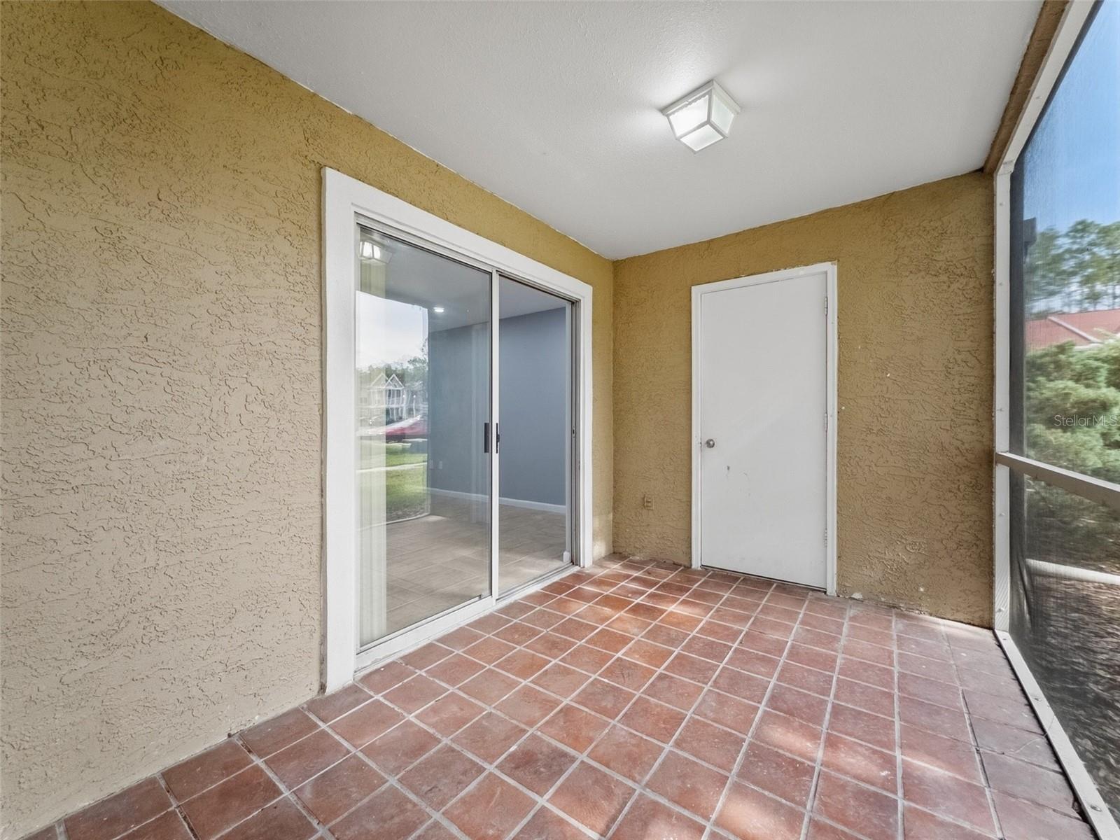
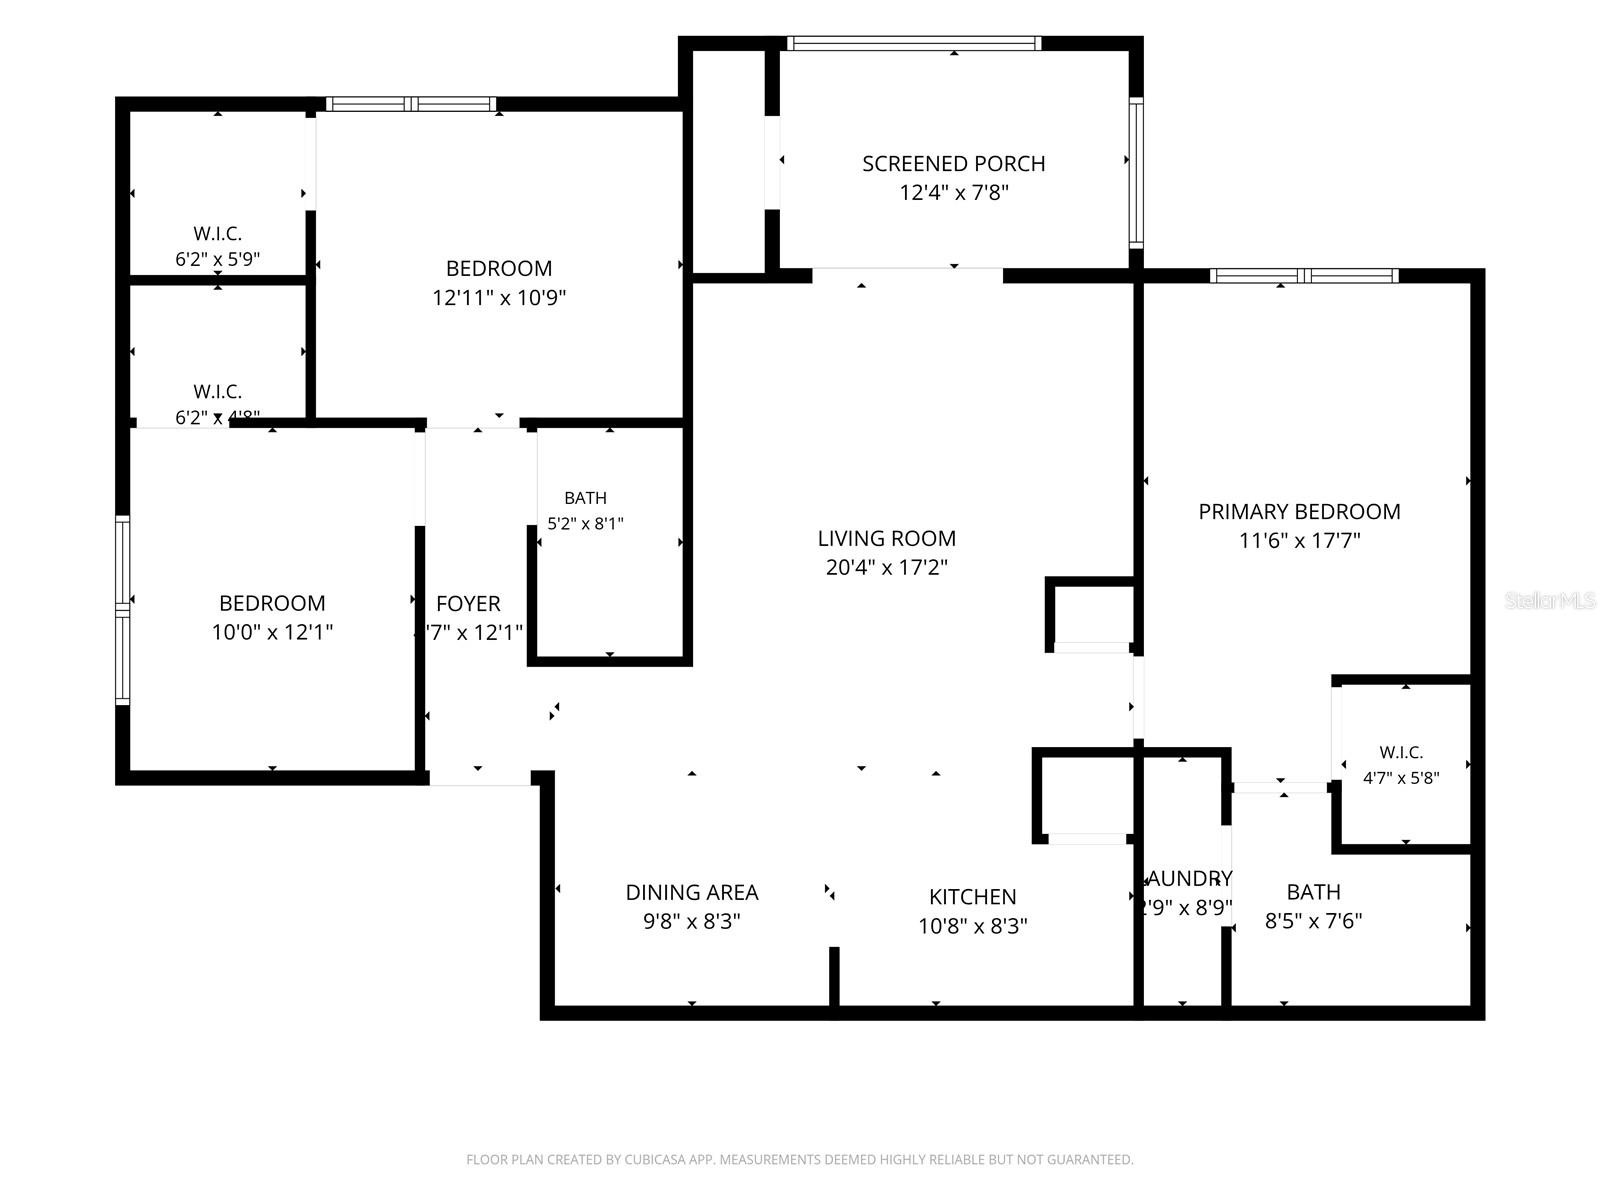
This 3-bedroom, 2-bath condo offers 1,274 sq ft, a desirable split floor plan, and generously sized bedrooms. As a corner unit, this home receives natural light from every angle. The primary suite features a private ensuite bath with convenient inside laundry, and the screened patio comes complete with its own storage closet.
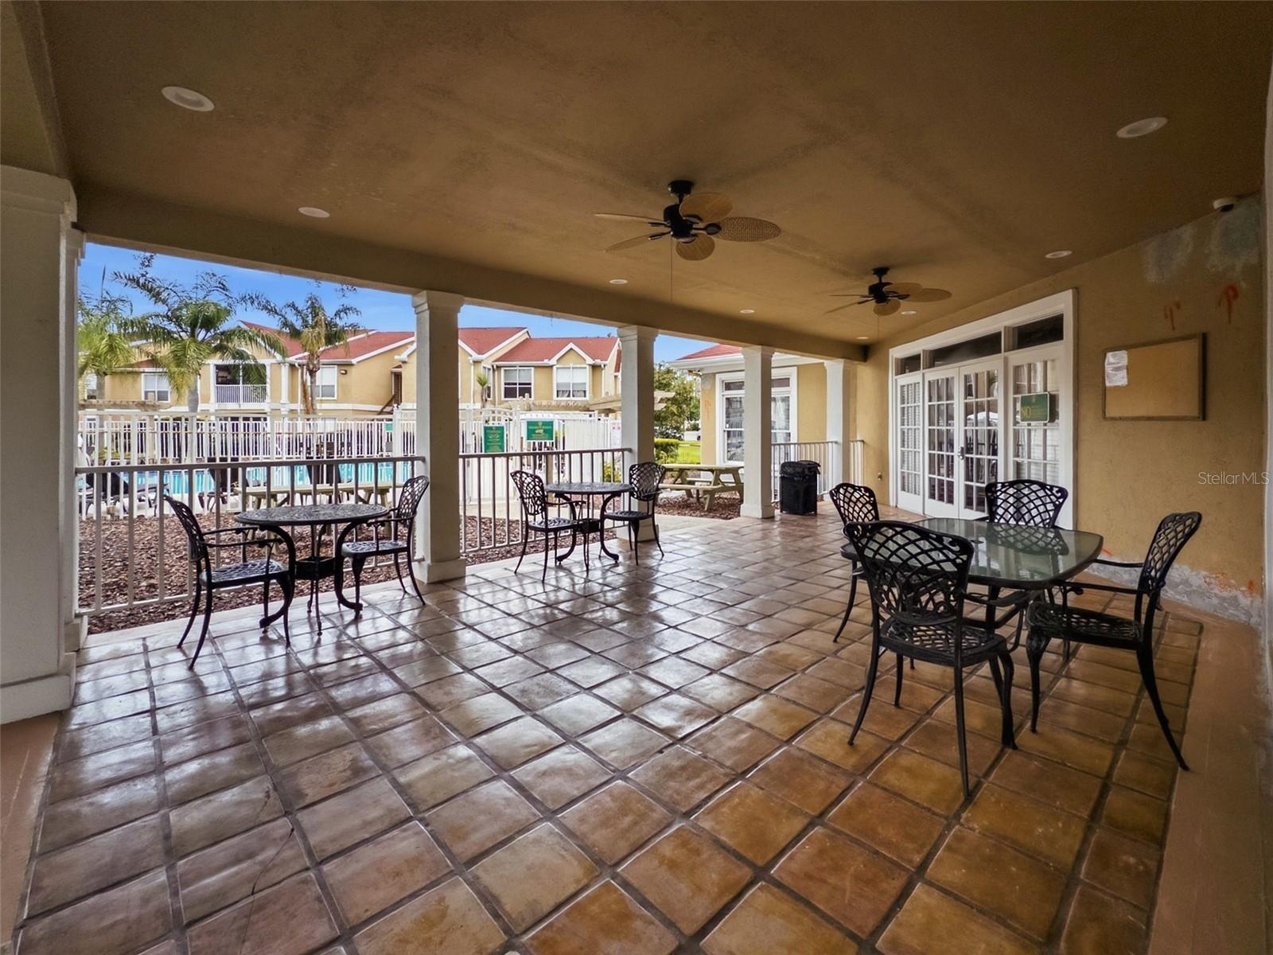
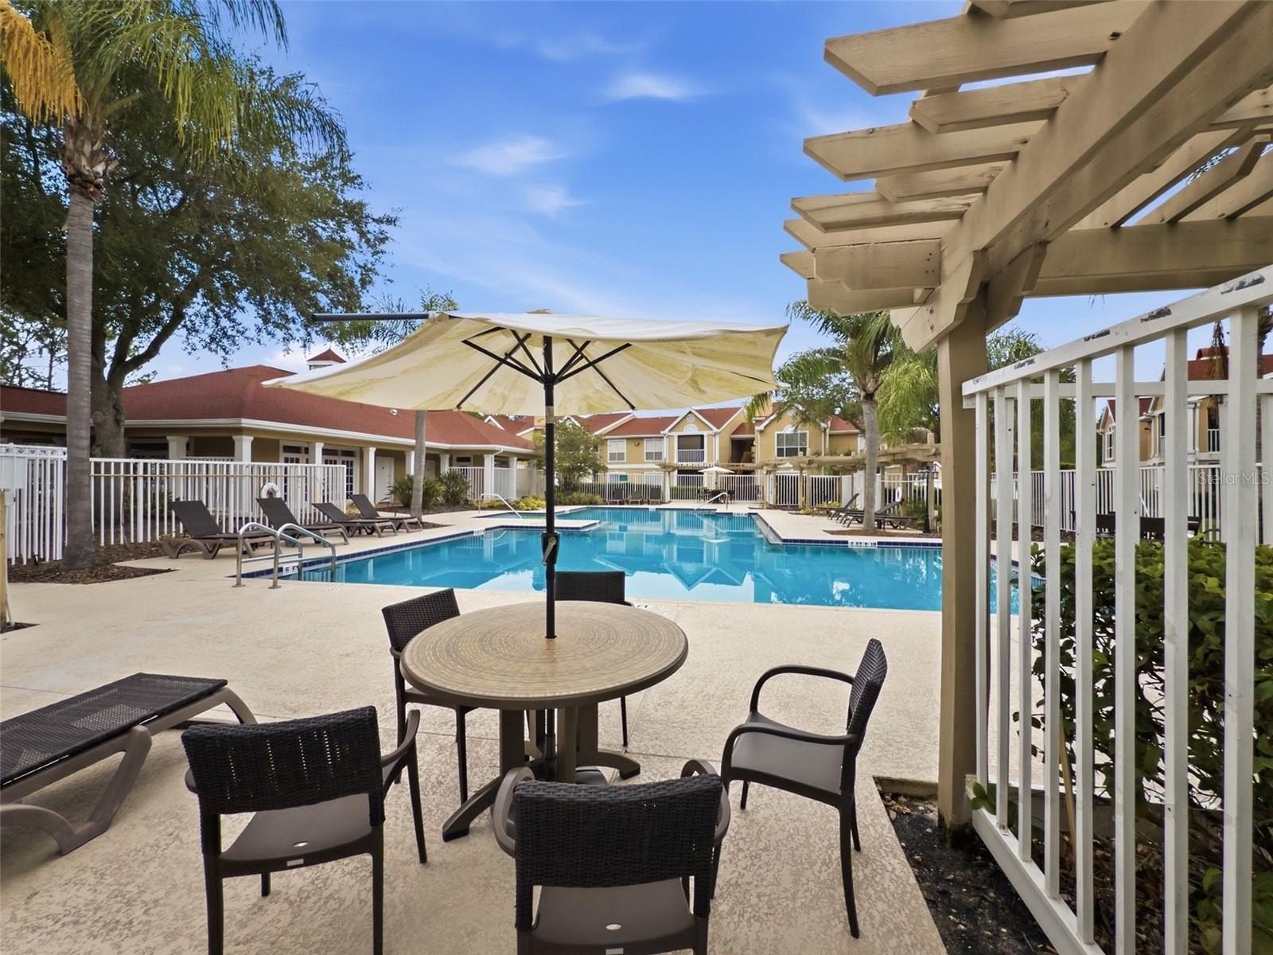
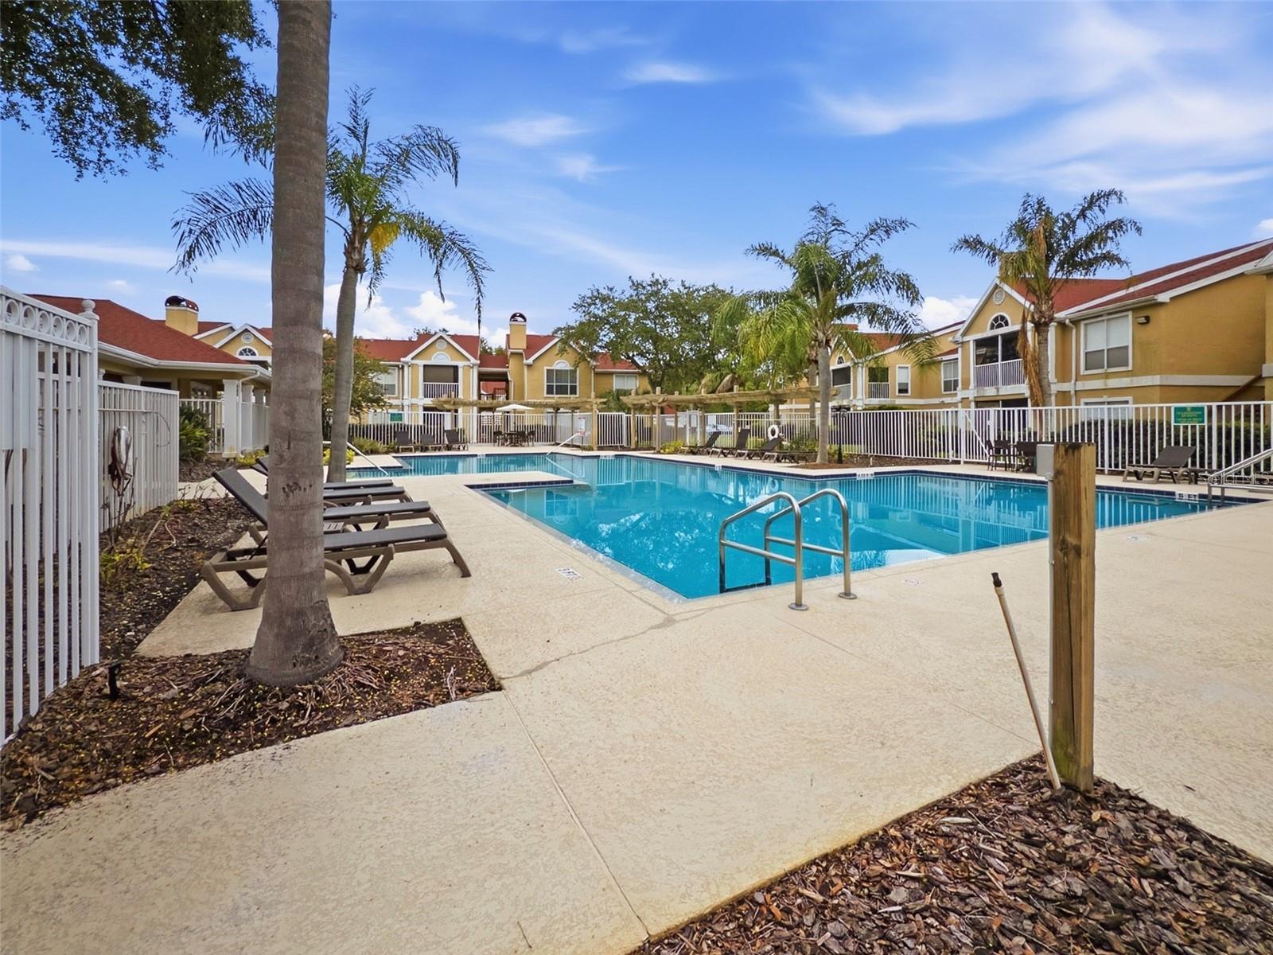
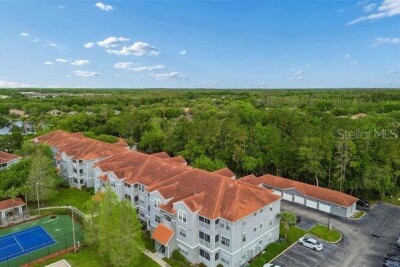
Life in Hunters Green comes with more than a home. Behind the 24-hour manned gate, you'll find jogging trails, lighted tennis and basketball courts, playgrounds, and a dog park, all set among lakes and protected wetlands. Optional membership at Hunter's Green Country Club adds a Tom Fazio–designed golf course, and you're minutes from Flatwoods Park's 7-mile trail loop, top-rated schools, shopping, dining, and I-75.
Move-in ready and the perfect place to call home.
Driving directions : Enter Hunters Green from Bruce B. Downs entrance. Stay in left lane to enter through the guard at the gate. Proceed straight to stop sign, then turn right. Follow until the entrance to the condos The Highlands at Hunters Green. At stop sign turn left and follow along to the last on the left before you have to turn left; building 15. 1502 entrance is on the end next to the parking lot.
| Rooms | Dimension | Description |
|---|---|---|
| Family Room | 20x17 | First level , Tile |
| Primary Bedroom | 11x17 | First level , Luxury Vinyl |
| Bedroom 2 | 13x10 | First level , Luxury Vinyl |
| Bedroom 3 | 10x12 | First level , Luxury Vinyl |
| Dining Room | 9x8 | First level , Tile |
| Primary Bathroom | 8x7 | First level , Tile , En Suite Bathroom , Other Specify In Remarks |
| Balcony/Porch/Lanai | 12x7 | First level , Tile |
| Bathroom 2 | 8x5 | First level , Tile |
| Kitchen | 10x8 | First level , Tile |
2, 2, 1,083ft²
MLS#: TB8501255
2, 1, 1,050ft²
MLS#: TB8527220
1, 1, 732ft²
MLS#: TB8519162
2, 2, 1,032ft²
MLS#: TB8511493