English / Español / Русский

Julia Vakulenko - Broker -

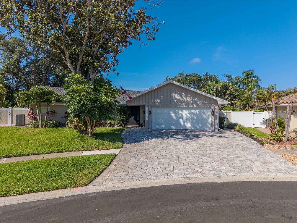
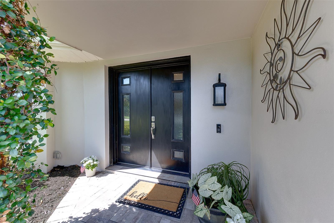
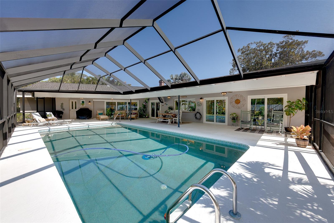
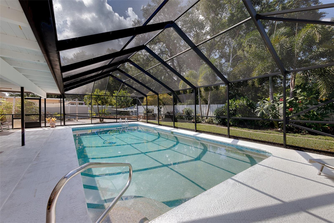
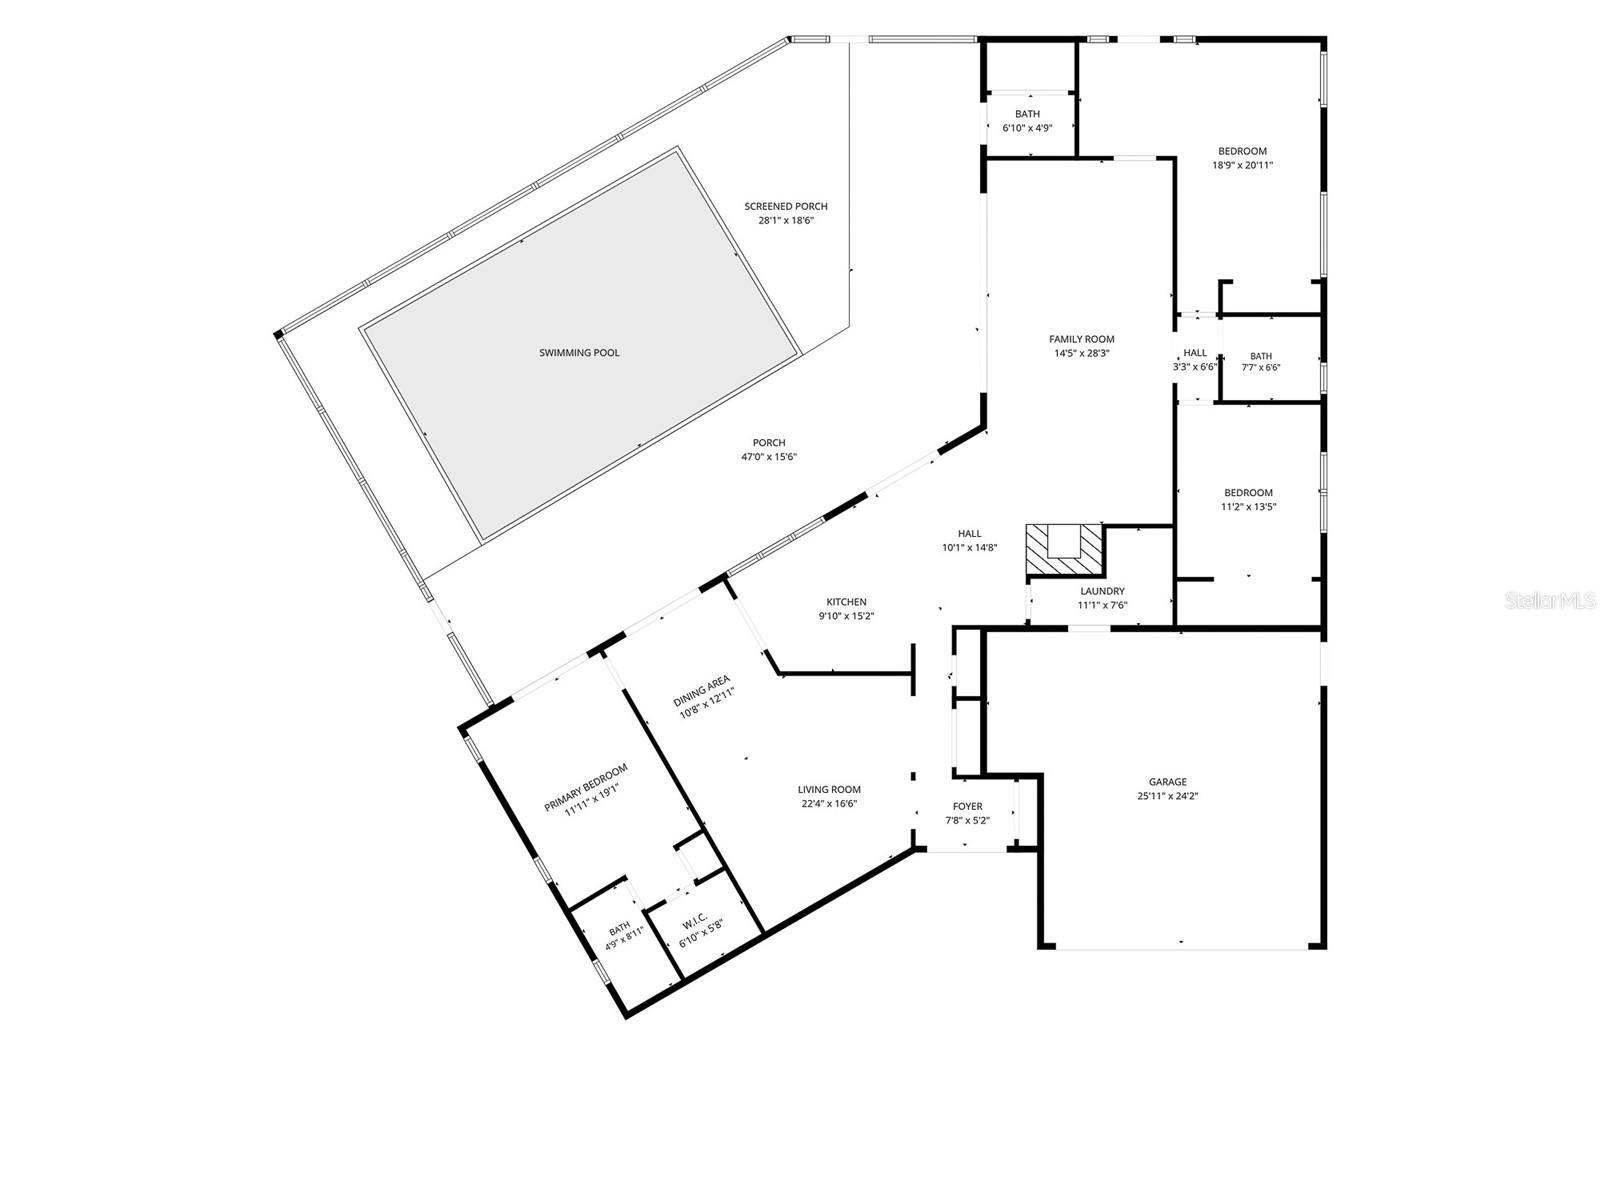
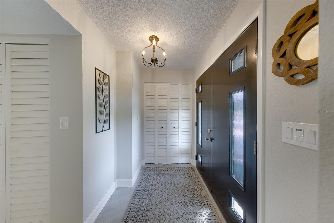
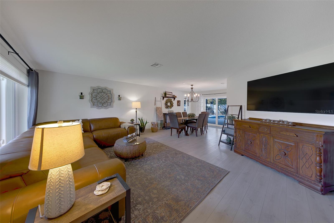
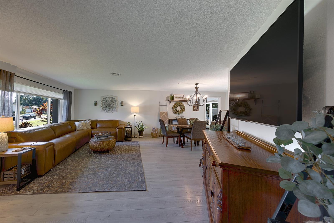
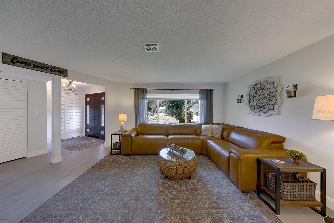
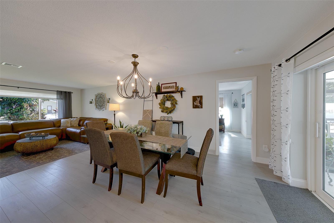
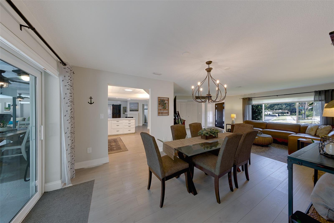
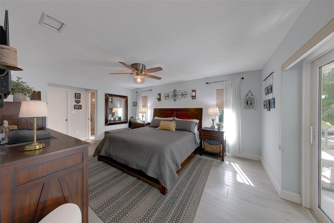
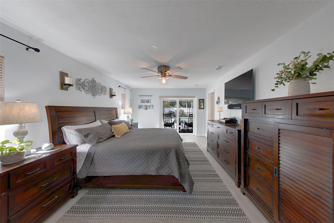
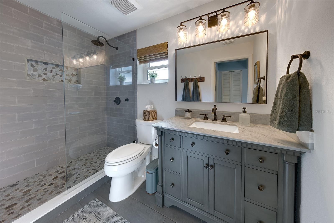
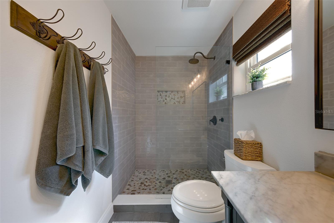
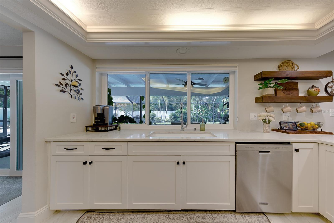
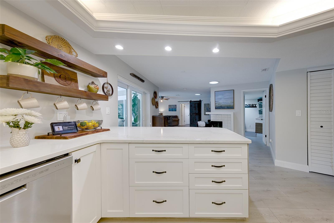
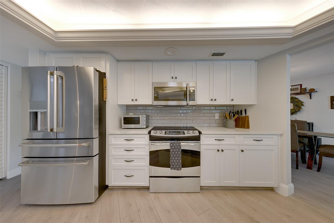
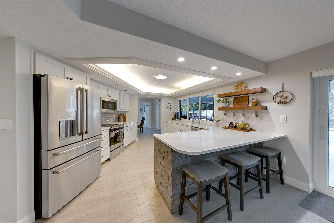
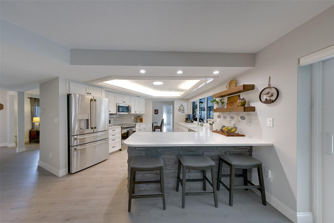
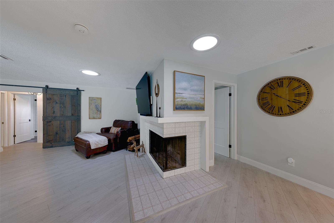
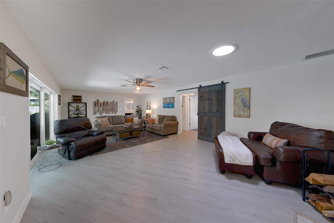
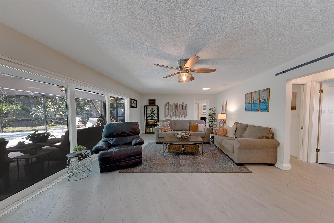
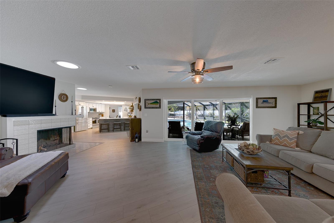
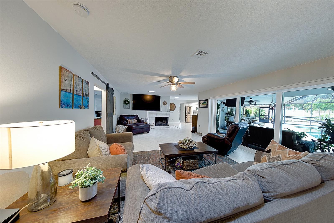
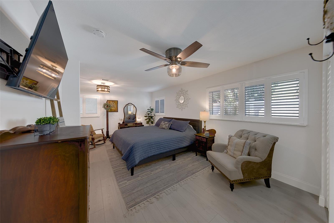
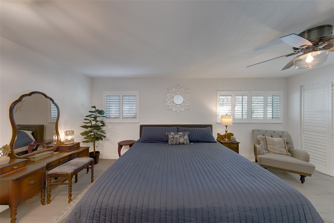
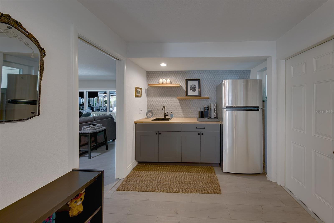
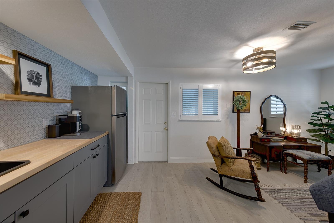
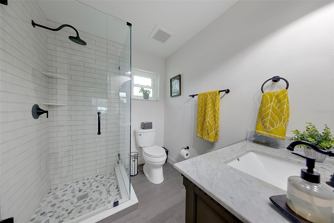
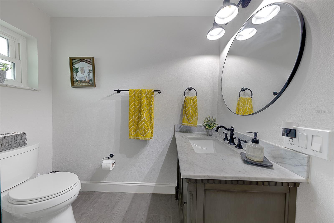
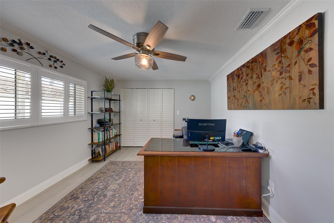
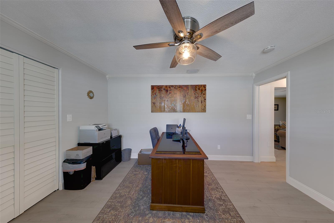
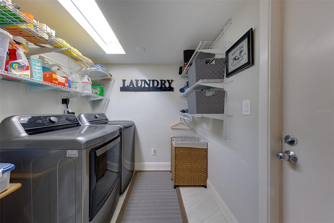
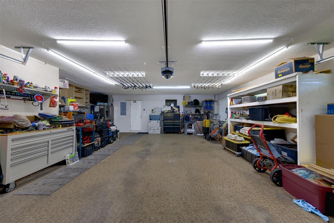
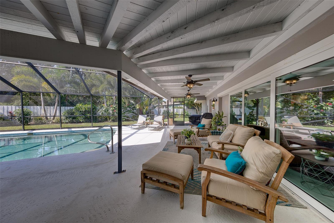
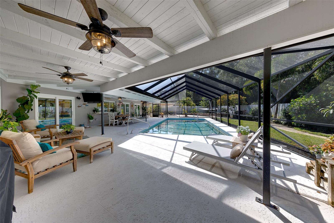
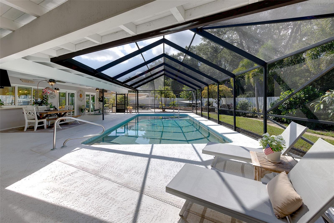
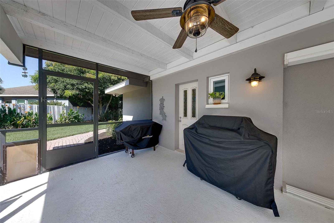
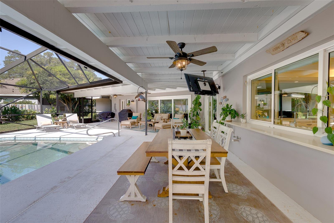
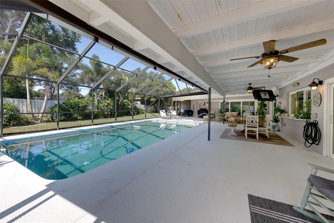
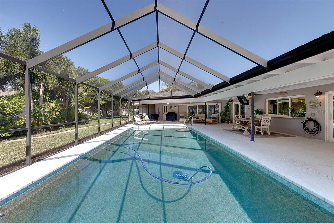
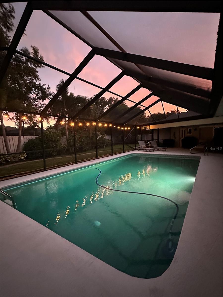
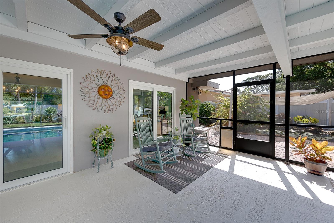
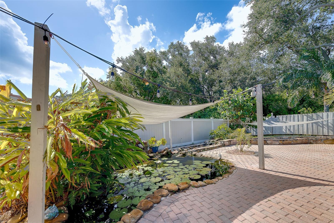
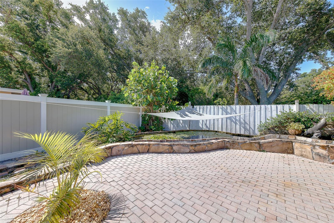
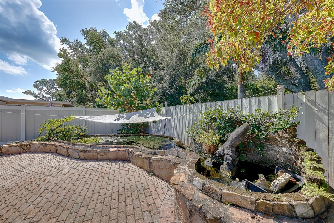
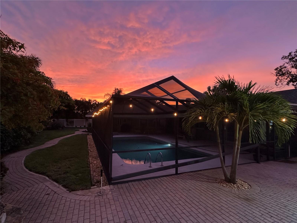
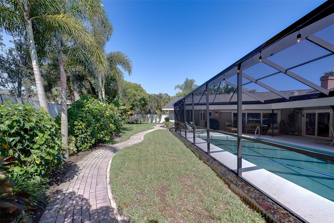
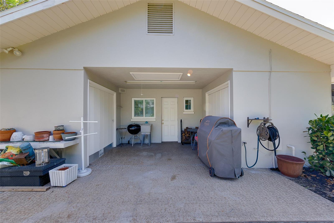
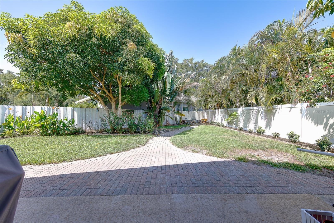
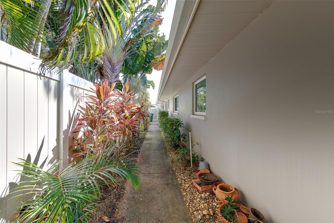
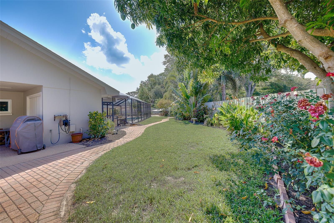
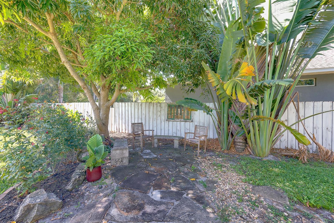
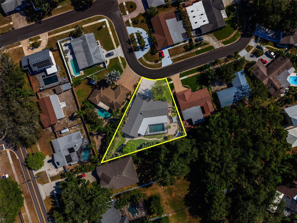
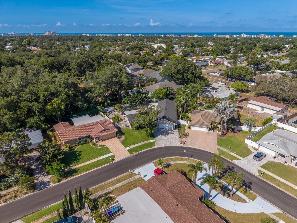
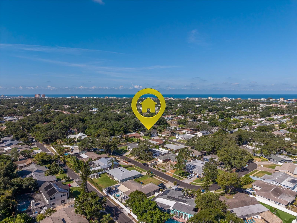
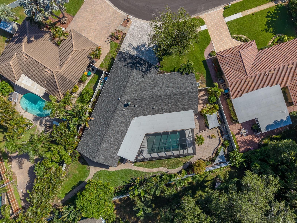
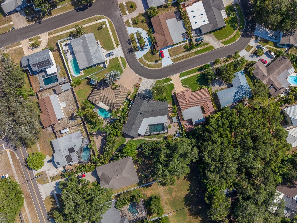
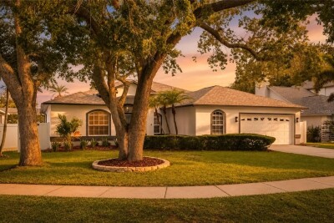
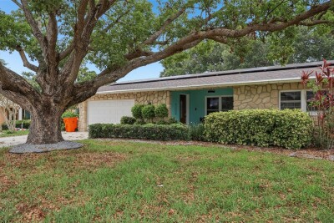
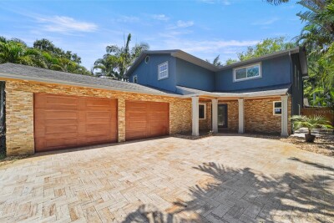
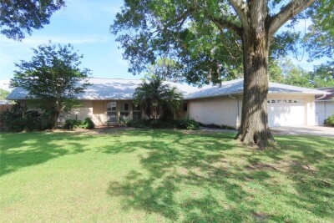
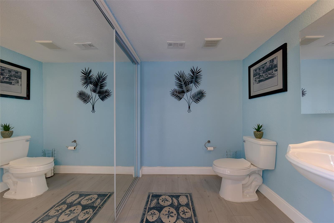
Exterior of home with newly pavered driveway Front exterior door Sneak peek of the pool and patio area Beautiful pool in lush backyard Layout of home Front entrance with ample closet space Living/ Dining room combo Bright living Room Living room with view of front door and more closet space Formal dining room Dining room with view of kitchen Primary bedroom with walk in closet and a separate linen closet Primary with private sliding doors to the backyard Updated bathroom attached to primary TB8525140 Bright and beautiful kitchen with windows that open up to the pool Kitchen opening up to the family room Kitchen Eating space and overall view of the kitchen TB8525140 Family room with wood burning fireplace Family room with 3 door sliders opening up to the pool Family room Family room opening up to the kitchen Overview of spacious family room Guest bedroom Large guest bedroom Guest bedroom featuring a private kitchenette. Guest bedroom with private entrance Guest Bathroom Guest Bathroom Guest bedroom #3 Guest bedroom #3 Interior Laundry room 2 car garage Backyard - porch and pool Another view of the porch and pool Sundays just got a lot better with this pool area - perfect for grilling, relaxing or entertaining Half pool bath with storage 1 of 2 screen doors to the yard Enclosed porch features 4 ceiling fans Lush landscape create privacy from the neighbors Pool view TB8525140 2nd screen door that leads to the yard Pavered back patio with koi pond TB8525140 Koi pond with an upper and lower pool with small stream that connects them TB8525140 Backyard with walking path Entrance to the 2nd guest bedroom and private patio - can be used as in law suite. Extra storage for the yard with the 2 side closets View of the back patio from guest bedroom #2 Side yard with walkway to the private entrance Spacious backyard - don't be fooled by this pie shaped yard TB8525140 TB8525140 Minutes from the beaches but no flood zone here! Home sits on a quiet loop. TB8525140 TB8525140
Loading map ...
Loading map ...

13650 96TH TER, SEMINOLE, 33776


Property highlights

  • MLS#: TB8525140
  • 13,129.00 lot size Sq.Ft.
  • Year built: 1979
  • Parking spaces: 2
  • Pool: Private pool

Property Overview

Experience the best of Florida's indoor-outdoor lifestyle in this beautifully updated 3-bedroom, 2.5-bath pool home with an oversized 2-car garage. Nearly every room opens to the home's true showpiece—an extraordinary 1,700-square-foot screened lanai surrounding a sparkling PebbleTec saltwater pool, creating the perfect setting for entertaining or relaxing year-round. A charming koi pond adds a peaceful, one-of-a-kind touch.
Ideally located just minutes from the beaches but no flood zone here at approximately 60 feet above sea level, this home offers both peace of mind and an impressive list of recent upgrades. Major improvements include a new shingle roof (September 2025), hurricane-rated garage door (June 2025), fresh exterior paint (2022), and a newer paver driveway (2021).
Inside, thoughtful updates continue throughout. The beautifully remodeled bathrooms (2020), laminate flooring, whole-house water filtration system, water softener, and new water heater (2022) provide modern comfort and convenience. The open kitchen is designed for both everyday living and entertaining, featuring wood cabinetry, quartz countertops, a large farmhouse sink, stainless steel appliances, and expansive windows that open directly to the pool and lanai.
PGT impact windows and three sets of impact sliding glass doors, combined with the brand-new roof, provide added security and confidence during Florida's storm season. Tubular skylights bathe the home in natural light, while a cozy wood-burning fireplace creates a warm and inviting gathering space.
The spacious guest bedroom offers exceptional flexibility with its own private entrance and kitchenette, making it ideal as a guest suite, in-law quarters, teen retreat, home office, or potential income-producing space.
Whether you're searching for a primary residence, seasonal getaway, or investment property, this versatile home checks every box. With resort-style outdoor living, a private guest suite, and a prime location just minutes from the Gulf beaches, it offers outstanding appeal.

Driving directions : From Park Blvd, turn right onto Oakhurst road, keep right to continue on 137th, turn right onto 97th Ave, turn right onto 136th, home will be on the right.

Property Features

Rooms Dimension Description
Living Room 16x22 First level , Laminate
Kitchen 9x14 First level , Laminate
Family Room 14x28 First level , Laminate
Primary Bedroom 12x17 First level , Laminate
Bedroom 2 19x21 First level , Laminate
Bedroom 3 11x13 First level , Laminate
Foyer 8x5 First level , Laminate

Interior Features

  • Ceiling Fans(s)
  • Eat-in Kitchen
  • Living Room/Dining Room Combo
  • Open Floorplan
  • Solid Wood Cabinets
  • Split Bedroom
  • Stone Counters
  • Thermostat
  • Walk-In Closet(s)
  • Window Treatments

Appliances

  • Built-In Oven
  • Dishwasher
  • Disposal
  • Electric Water Heater
  • Exhaust Fan
  • Microwave
  • Range
  • Range Hood
  • Refrigerator
  • Water Filtration System
  • Water Purifier
  • Water Softener

Heating

  • Central

Laundry features

  • Inside
  • Laundry Room

Air Conditioning

  • Central Air

Fireplace

  • Family Room
  • Wood Burning

Floor Covering

  • Laminate
  • Tile

Utilities

  • Electricity Connected
  • Phone Available
  • Propane
  • Sewer Available
  • Sprinkler Well
  • Underground Utilities
  • Water Connected

Exterior features

  • Private Mailbox
  • Private Yard
  • Rain Gutters
  • Sidewalk
  • Sliding Doors
  • Storage

Pool features

  • In Ground
  • Lighting
  • Outside Bath Access
  • Pool Sweep
  • Salt Water
  • Screen Enclosure
  • Tile

Parking features

  • Driveway
  • Garage Door Opener
  • Oversized

Patio and porch features

  • Covered
  • Front Porch
  • Patio
  • Rear Porch
  • Screened

Architectural Style

  • Ranch

Security Features

  • Secured Garage/Parking
  • Smoke Detector(s)

Construction Materials

  • Block
  • Stucco

Road Surface Type

  • Concrete
  • Paved

Roof

  • Shingle

Foundation

  • Slab

Vegetation

  • Fruit Trees
  • Mature Landscaping

Lot Features

  • Sidewalk
  • Paved

School Information


Listing information courtesy of REALTY EXPERTS

All listing information is deemed reliable but not guaranteed and should be independently verified through personal inspection by appropriate professionals. Listings displayed on this website may be subject to prior sale or removal from sale; availability of any listing should always be independently verified.
Listing information is provided for consumer personal, non-commercial use, solely to identify potential properties for potential purchase; all other use is strictly prohibited and may violate relevant federal and state law.
Listing data comes from My Florida Regional MLS.