870 86TH AVE N
3, 2, 1,388ft²
MLS#: TB8522727
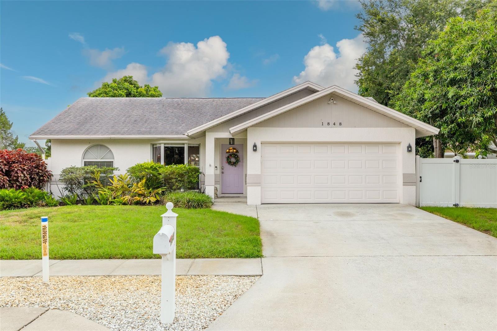
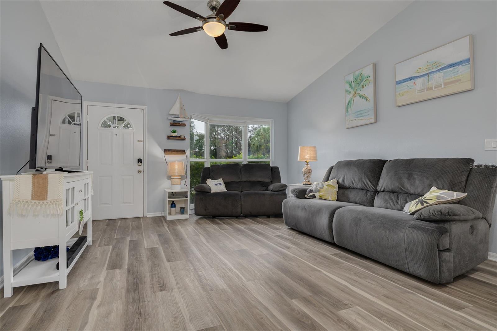
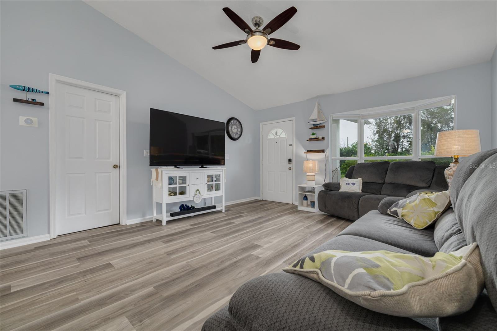
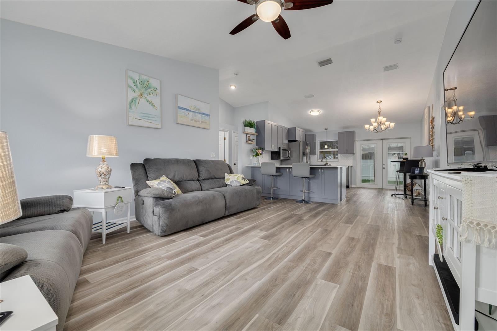
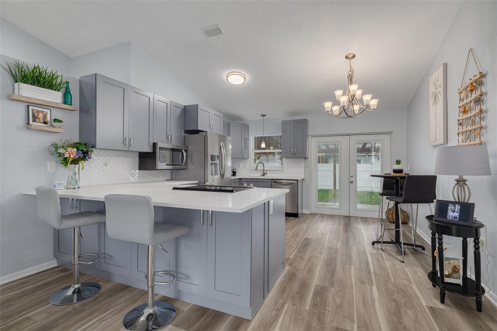
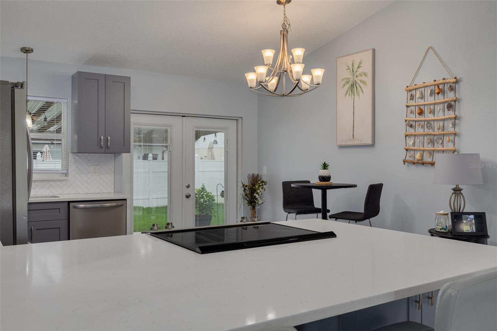
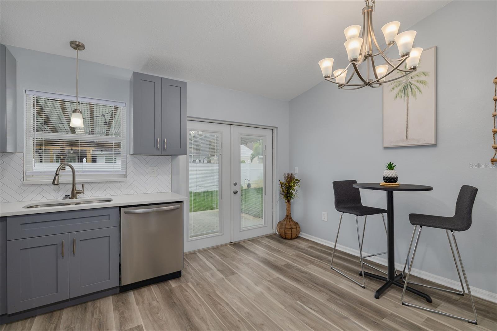
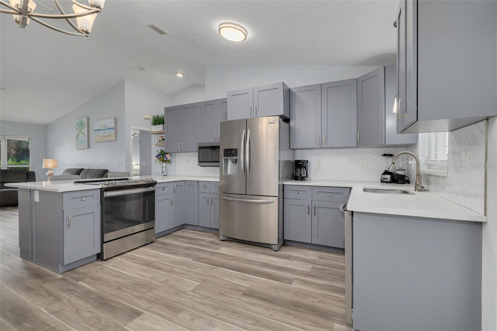
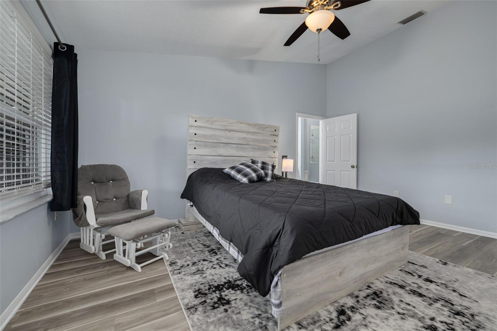
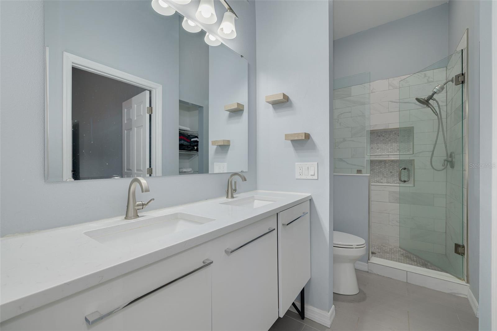
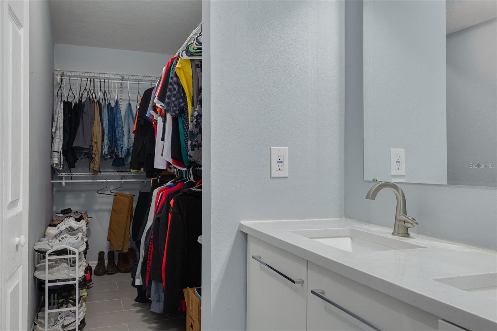
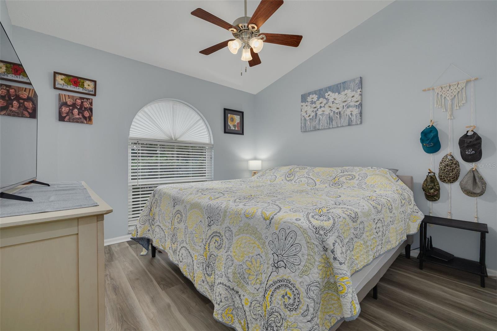
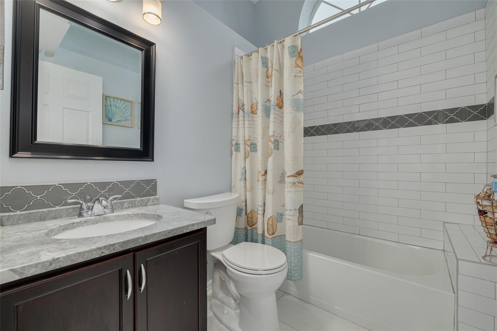
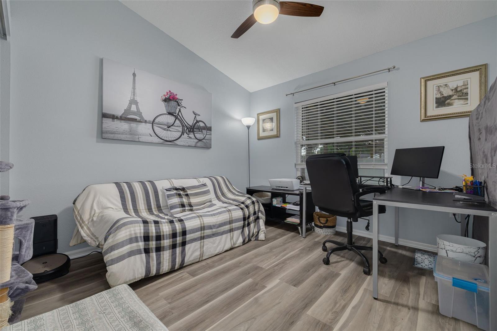
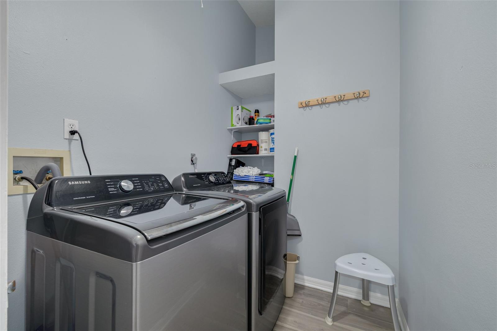
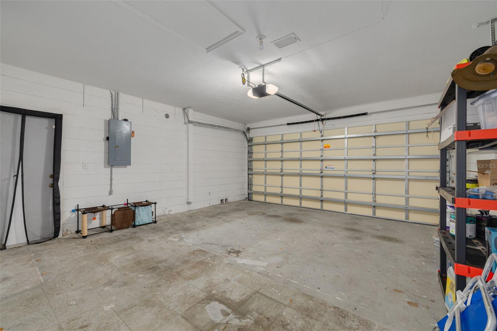
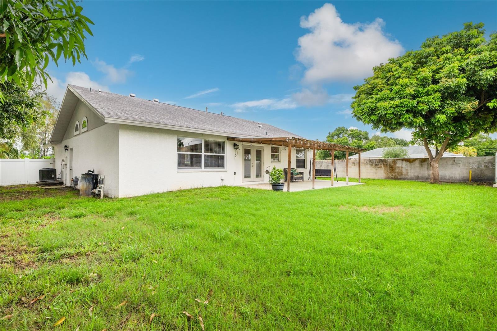
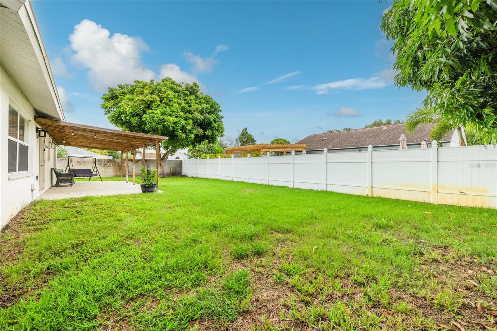
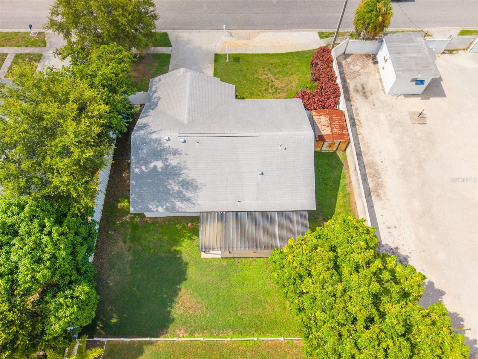
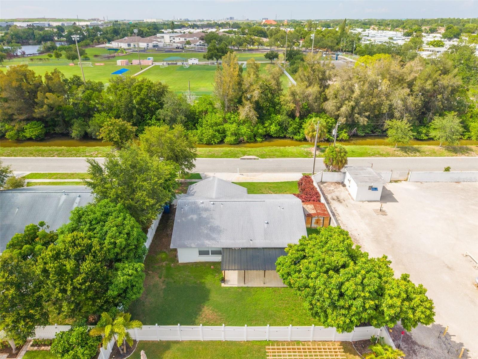
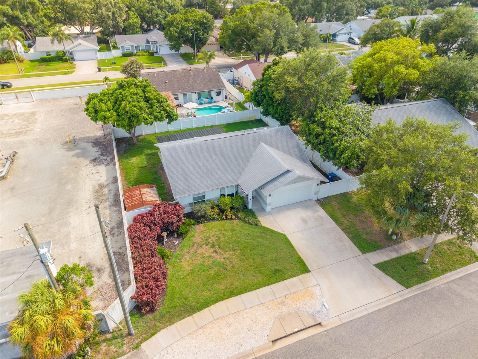
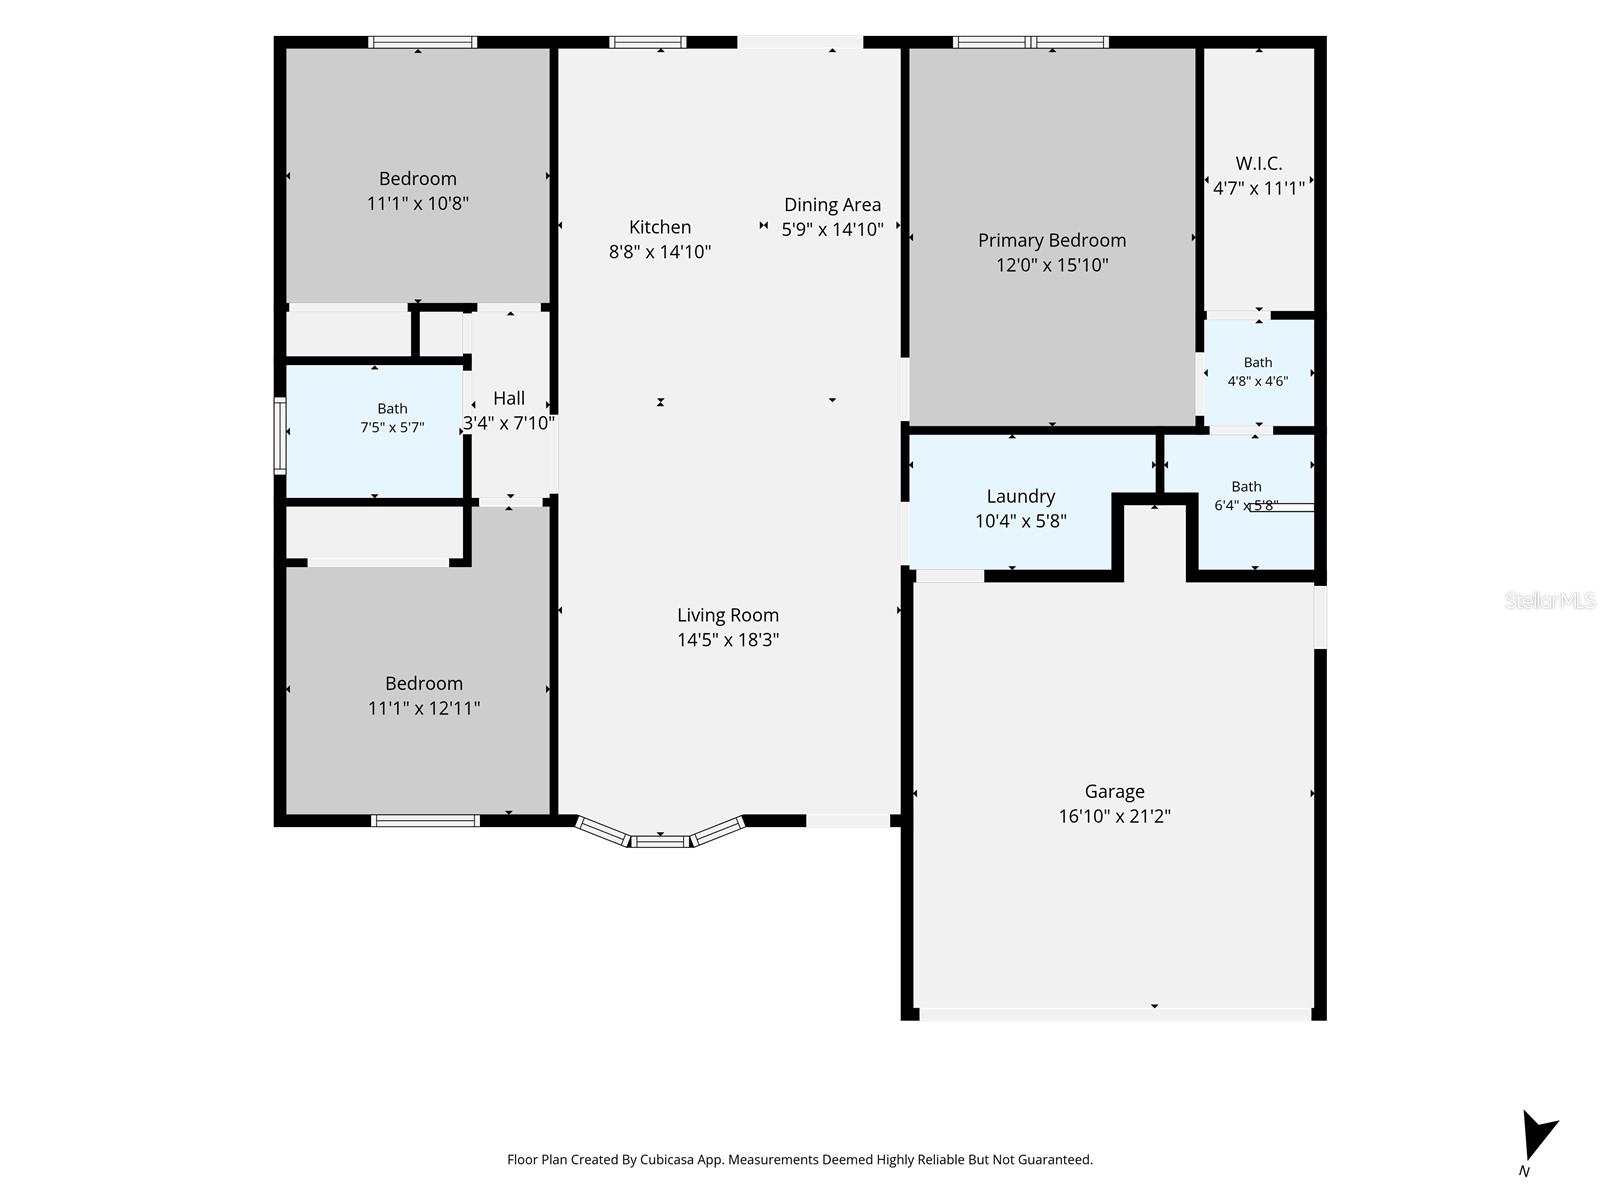
Immediate CASH FLOW and a PRIME LOCATION! This solid block-construction home, built in 1996, offers an incredible opportunity to instantly add a high-performing asset to your portfolio. The property is TENANT-OCCUPIED through January 31, 2028, generating $2,995 per month in reliable rental income. Featuring over 1,300 square feet of living space, the home feels exceptionally spacious thanks to its soaring VAULTED CEILINGS and wide-open concept. Walk through the front door and enjoy a direct sightline through the elegant French doors to the FULLY FENCED backyard, complete with a covered back patio perfect for outdoor relaxation. The UPDATED KITCHEN is a chef’s delight, boasting a breakfast bar peninsula, a cozy eat-in space, and abundant storage and prep area. Designed with functionality in mind, the desirable SPLIT FLOOR PLAN ensures maximum privacy. The guest wing features two generously sized bedrooms and a full bath, while the primary suite easily accommodates a king-size bedroom set and includes a walk-in closet and an ensuite bath with dual sinks and a beautifully tiled step-in shower. Rounding out this fantastic property is a dedicated INDOOR LAUNDRY ROOM (fitting a full-size, side-by-side set) and a spacious 2-cCAR GARAGE. Unbeatable location: Tucked away yet incredibly convenient, you are just around the corner from Target, Gandy Blvd for an easy commute, Sawgrass Lake Park, and the local YMCA. A turn-key investment with a solid build, great layout, and premium location—you truly can’t ask for more!
Driving directions : From 16th St N, onto 77th Ave N, house on your left.
| Rooms | Dimension | Description |
|---|---|---|
| Living Room | 14.5x18.3 | First level , Laminate |
| Kitchen | 8.8x14.1 | First level , Laminate , Stone Counters |
| Primary Bedroom | 12x15.1 | First level , Laminate |
| Bedroom 2 | 11.1x12.11 | First level , Laminate |
| Bedroom 3 | 11.1x10.8 | First level , Laminate |
| Dinette | 5.9x14.1 | First level , Laminate |
3, 2, 1,388ft²
MLS#: TB8522727
3, 2, 1,080ft²
MLS#: W7886021
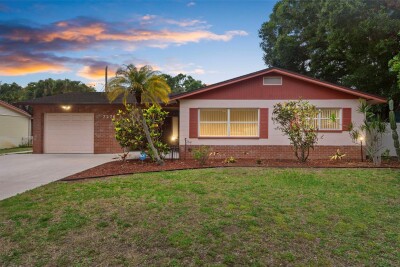
3, 1, 1,338ft²
MLS#: TB8392532
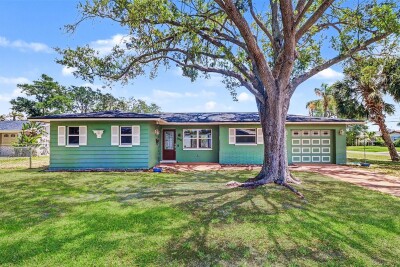
3, 2, 1,654ft²
MLS#: TB8501705