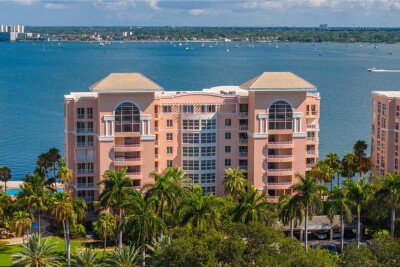
4971 BACOPA LN S #703
2, 2, 1,822ft²
MLS#: TB8527522
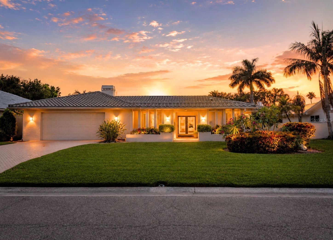
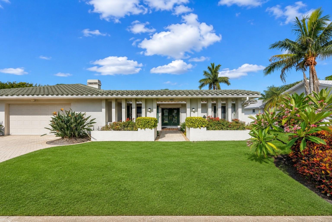
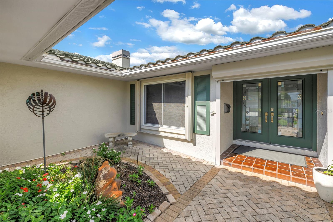
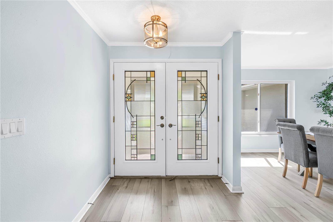
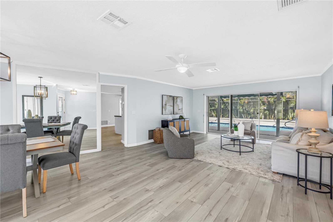
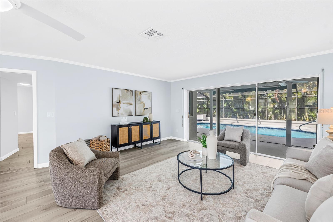
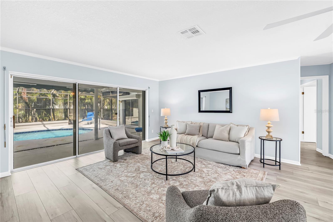
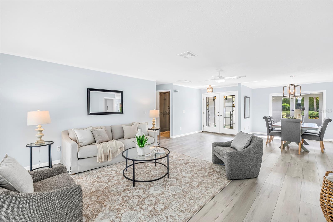
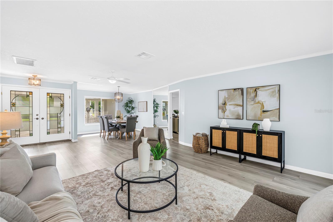
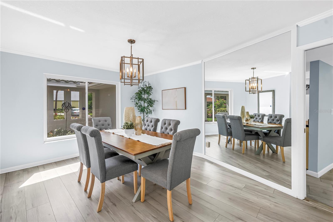
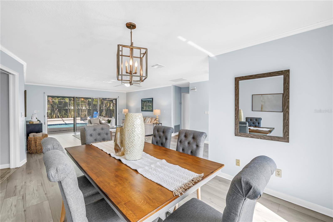
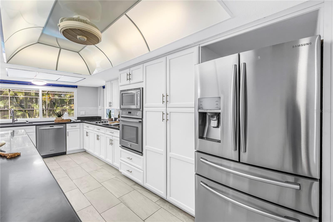
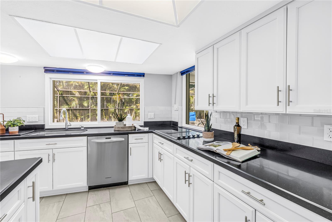
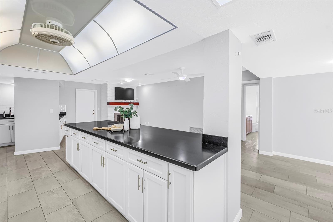
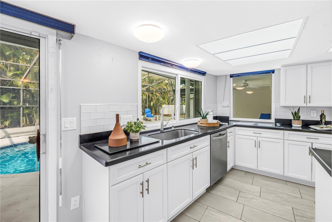
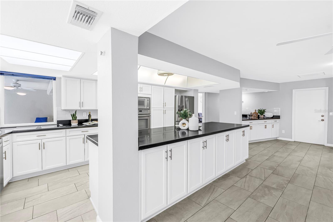
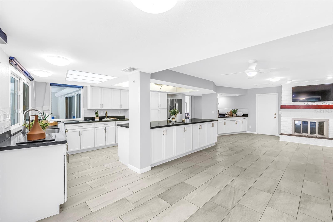
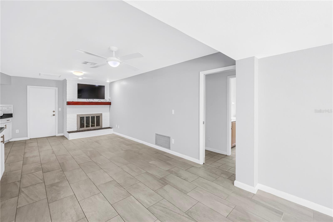
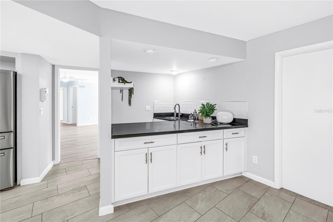
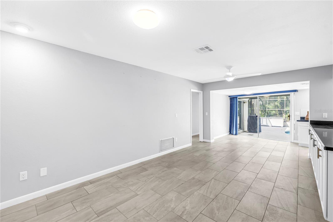
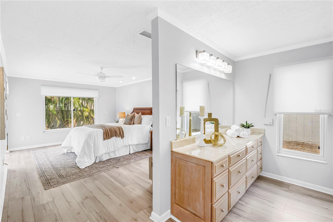
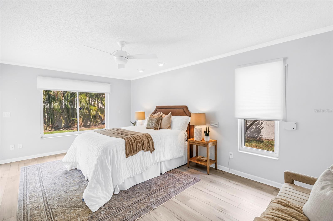
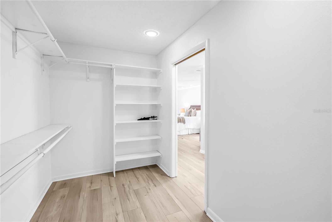
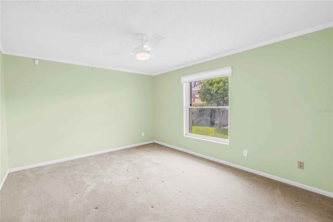
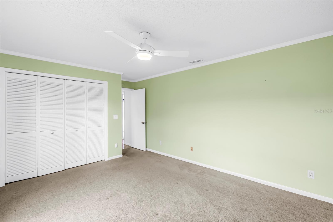
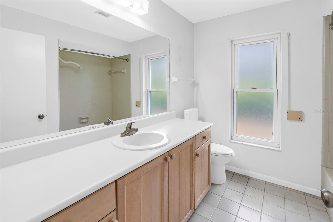
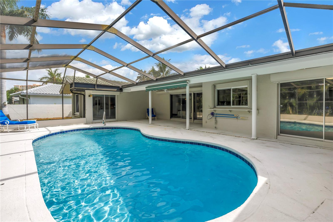
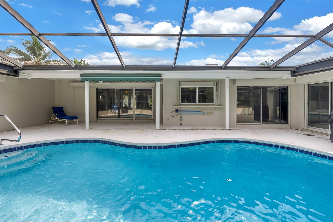
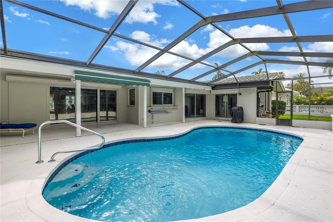
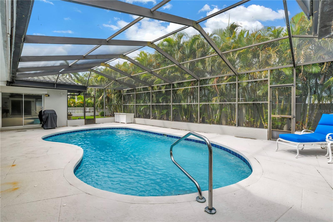
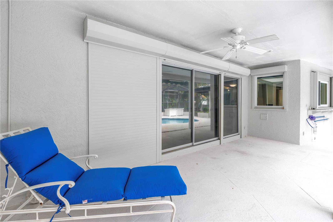
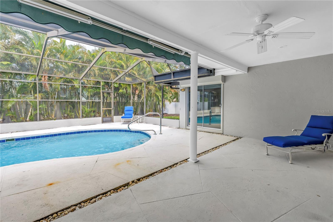
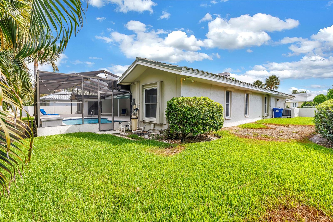
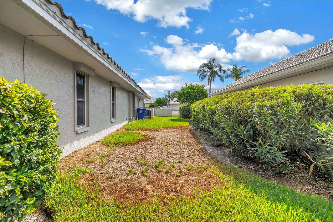
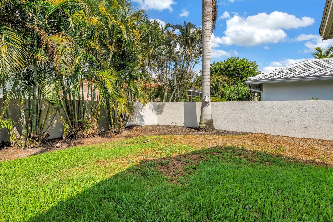
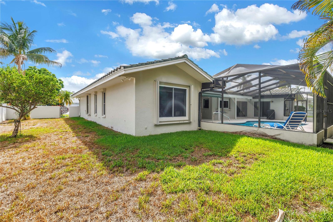
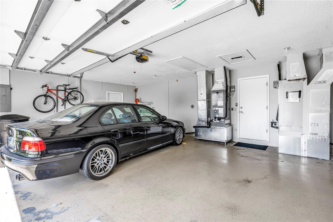
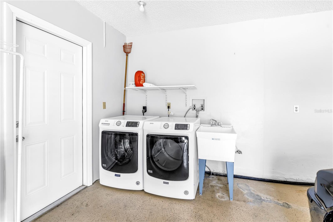
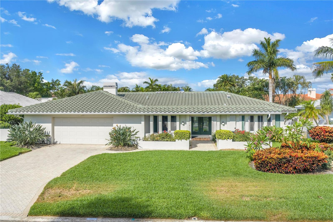
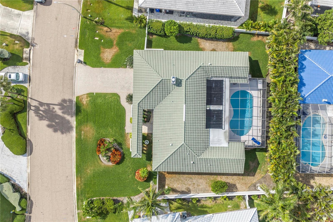
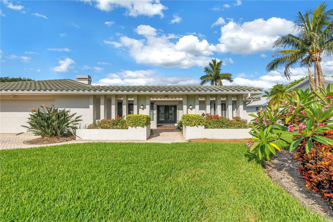
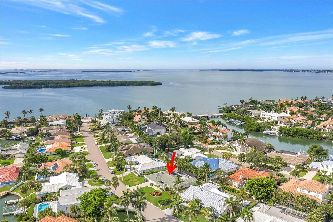
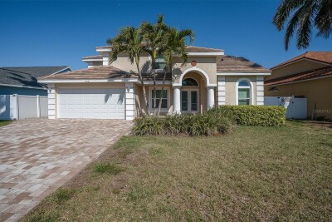
Welcome to timeless elegance in the prestigious gated community of Bayway Isles, where luxury meets peace of mind. Situated on a built-up lot, this exceptional residence remained completely dry during recent storms with **no flooding, no water intrusion, and no storm-related damage**.
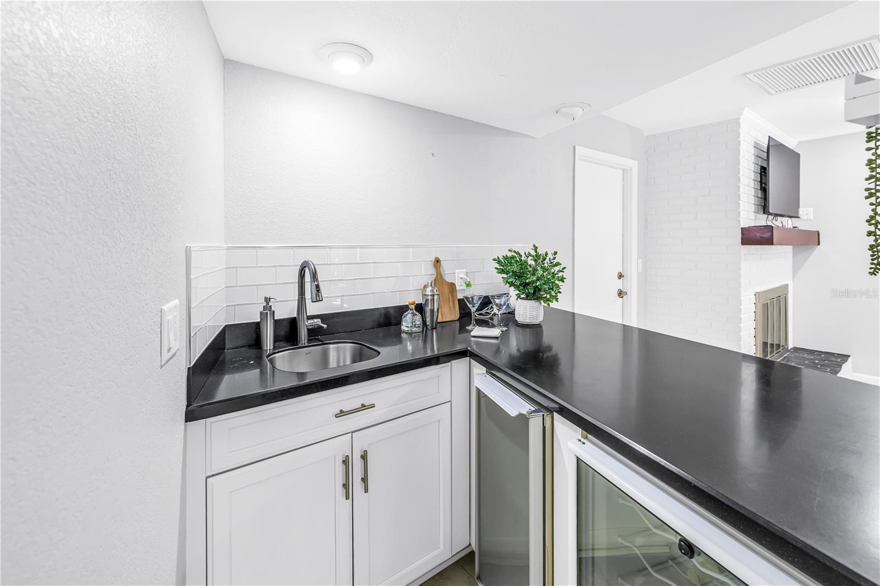
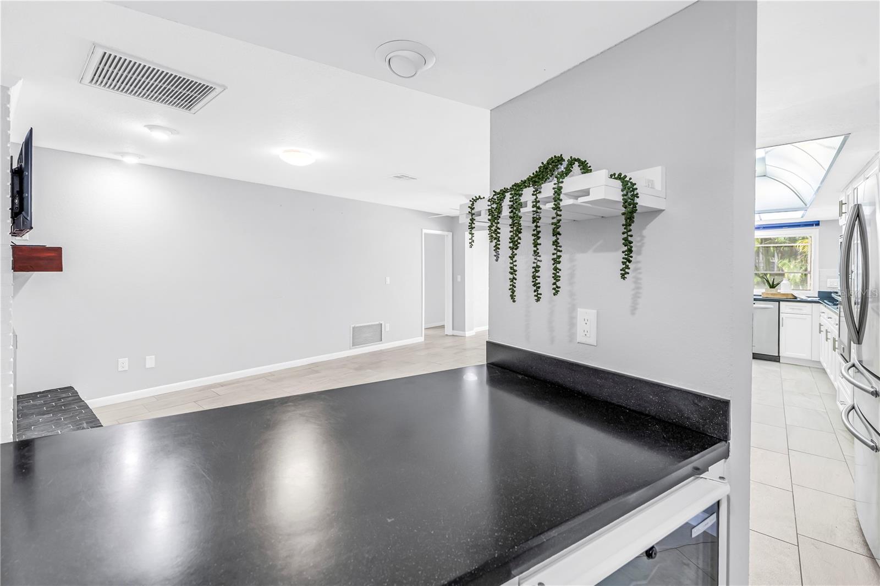
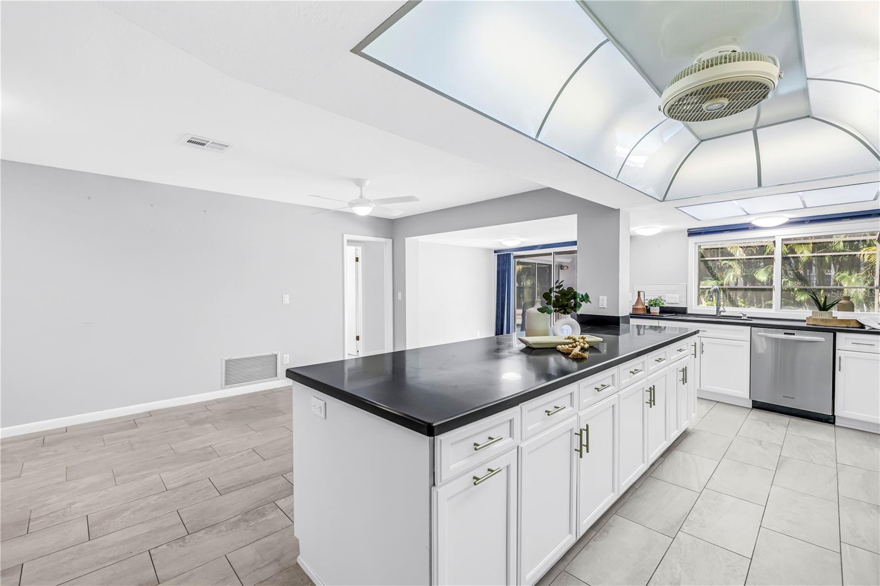
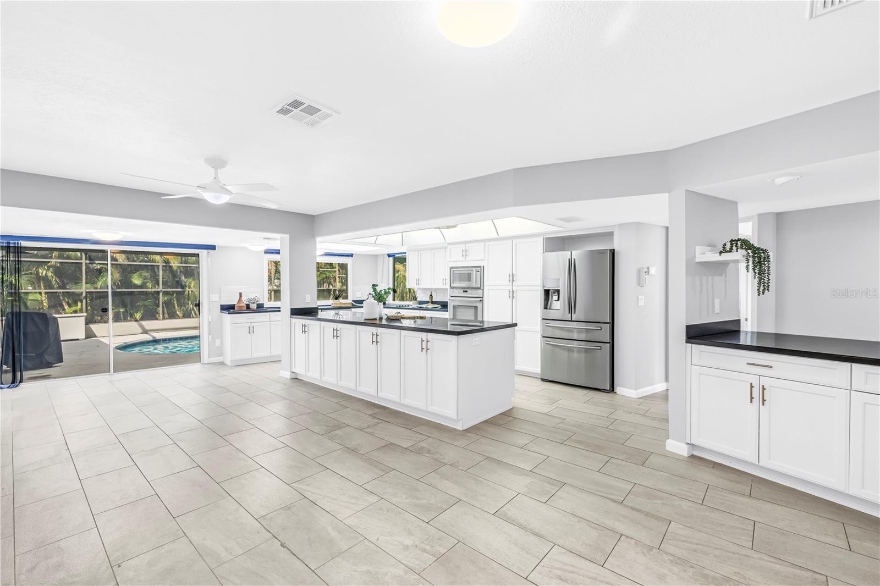
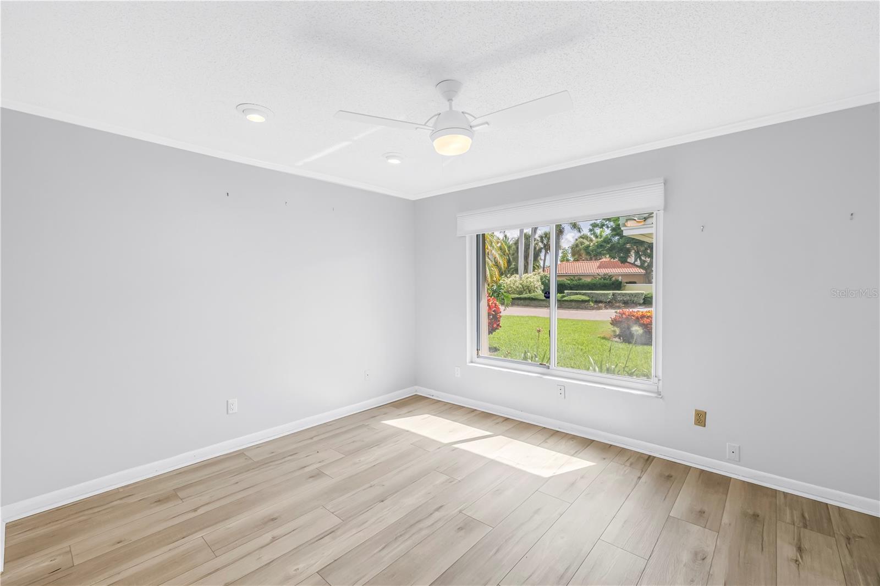
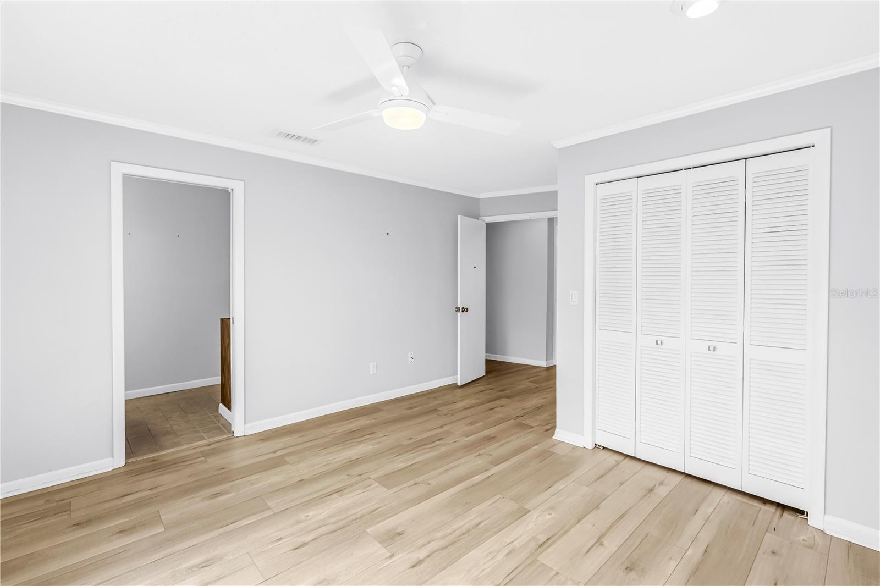
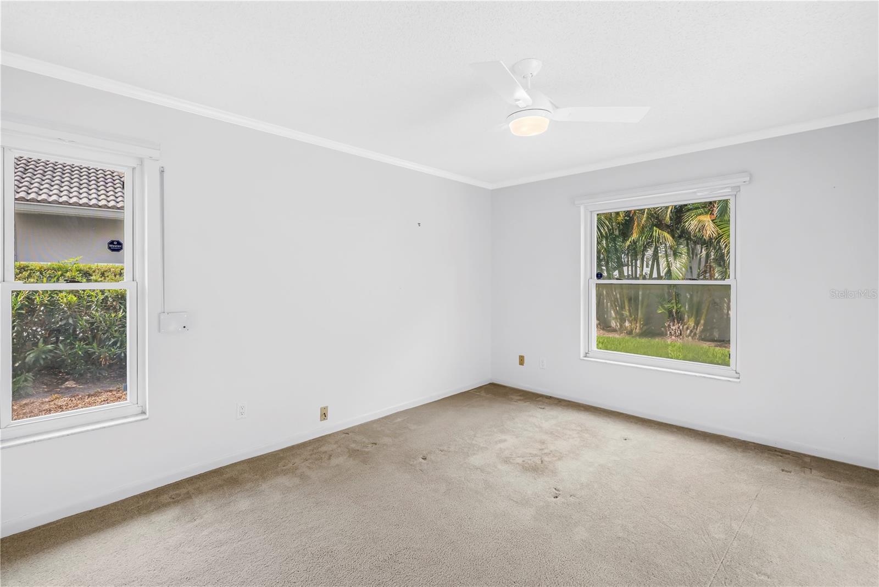
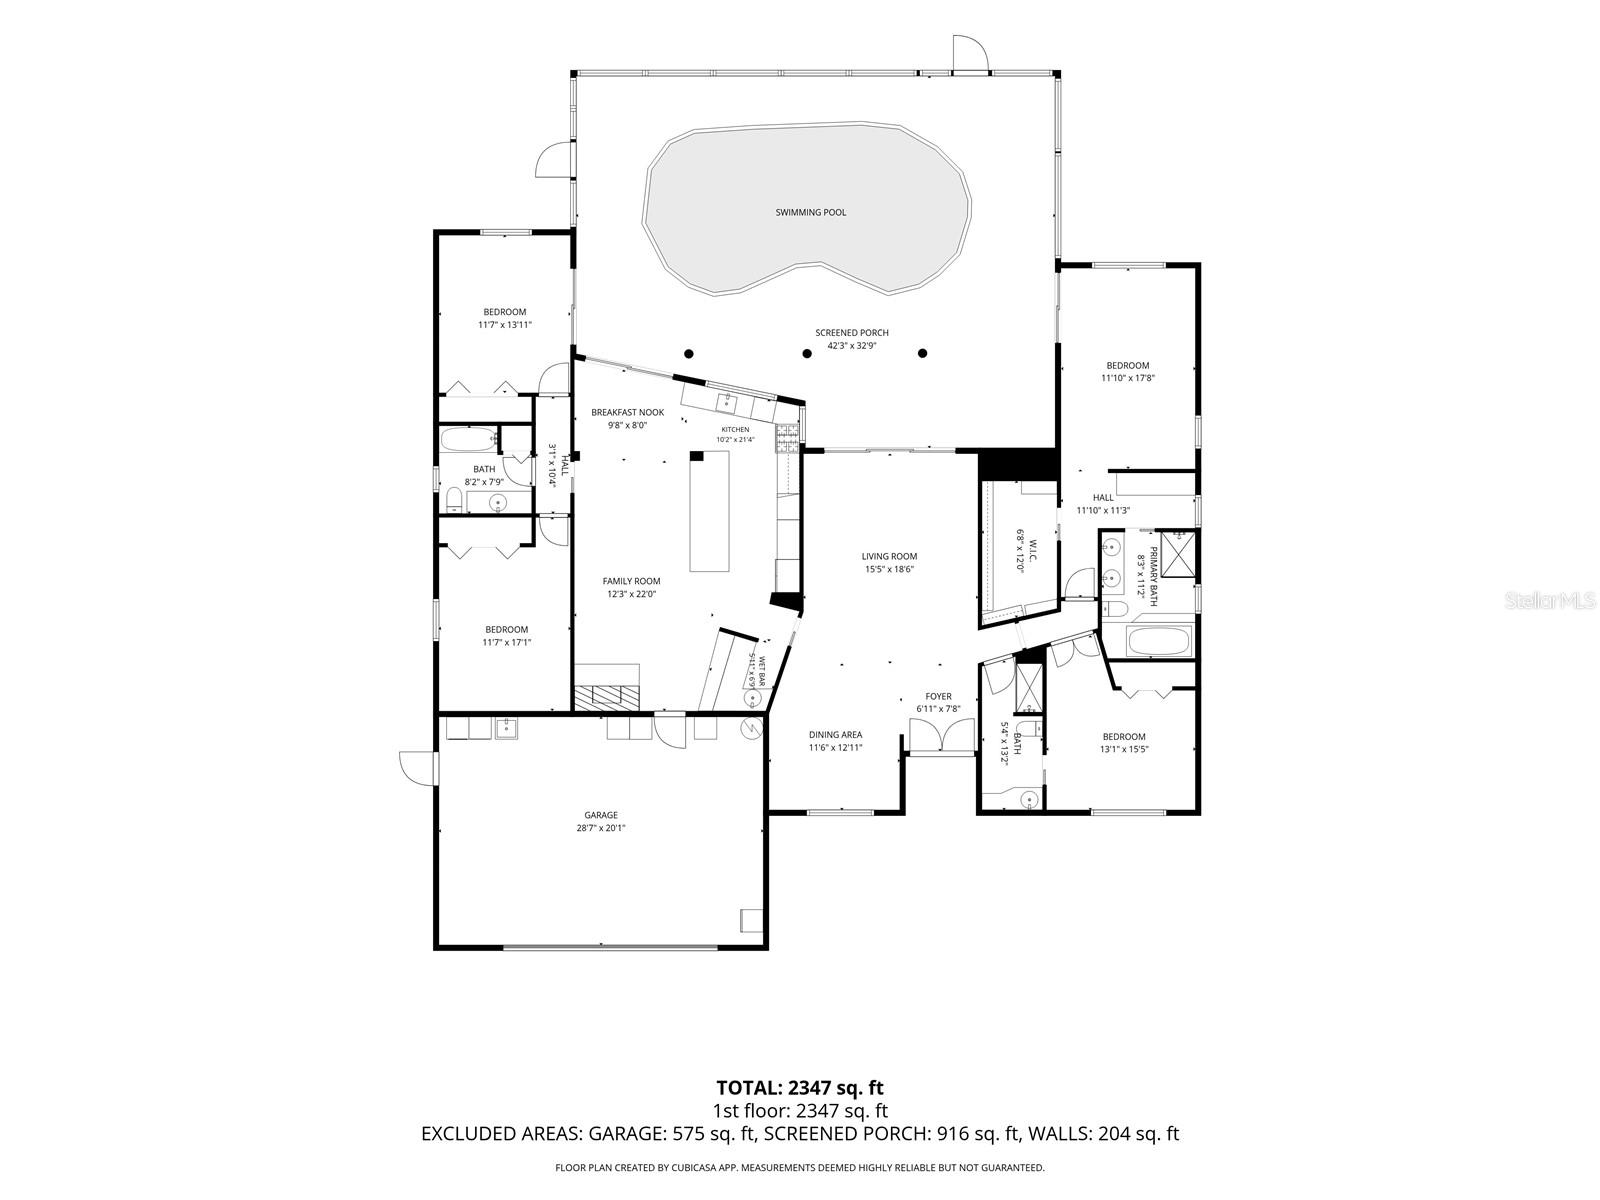
Designed for both everyday living and entertaining, this spacious home features **4 bedrooms**, including a flexible bedroom currently used as a home office with custom built-in bookshelves, **2.5 bathrooms**, and a desirable split-bedroom floor plan. The beautifully updated kitchen is the heart of the home, showcasing whitewashed wood cabinetry, expansive countertops, abundant storage, and an open layout that flows seamlessly into the living and dining areas. A separate wet bar makes entertaining effortless.
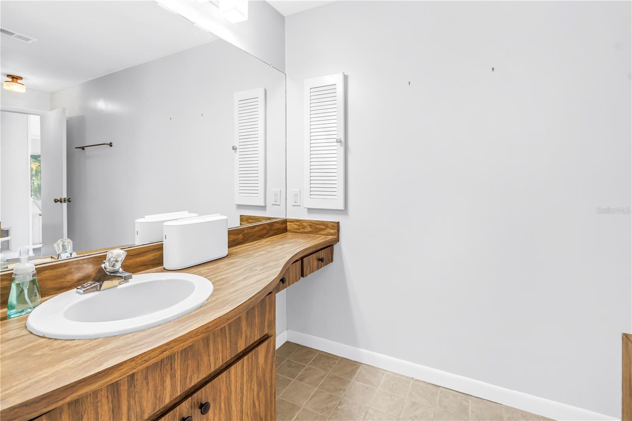
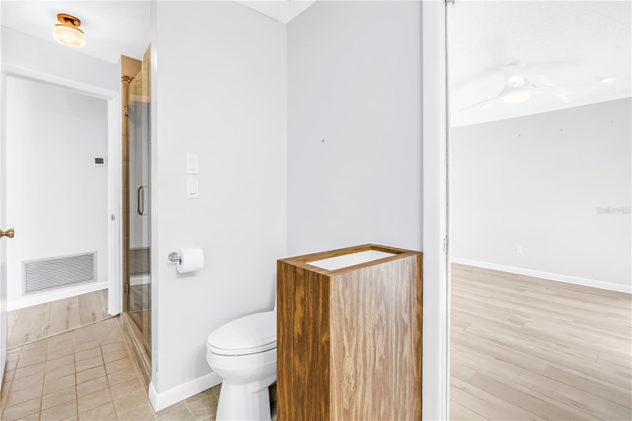
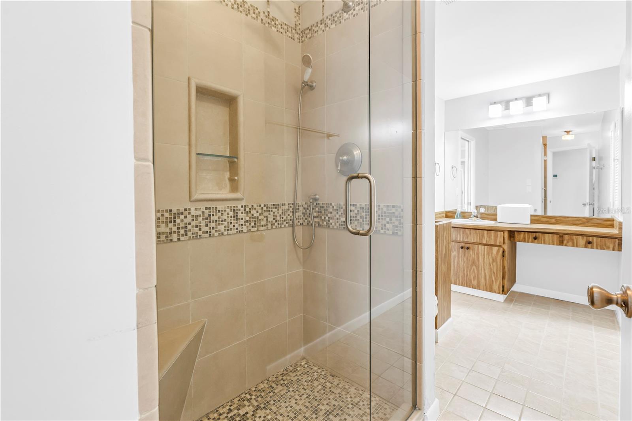
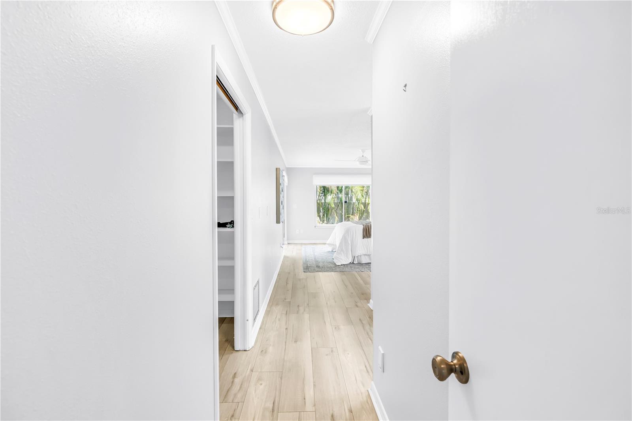
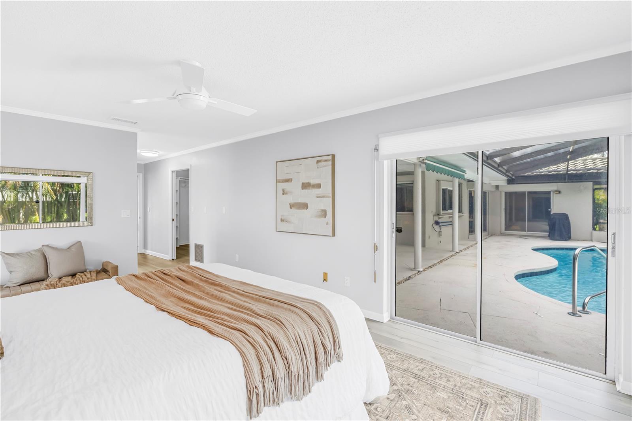
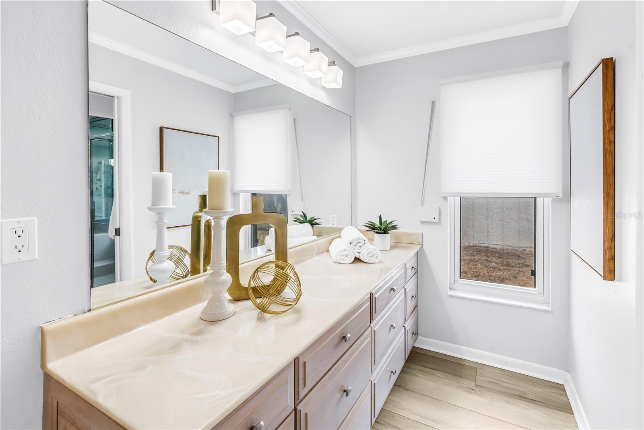
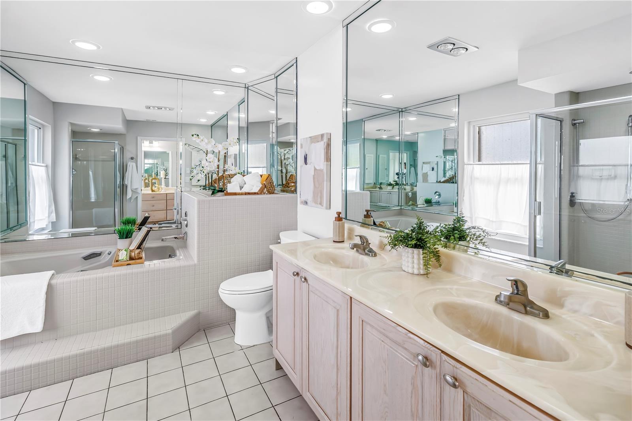
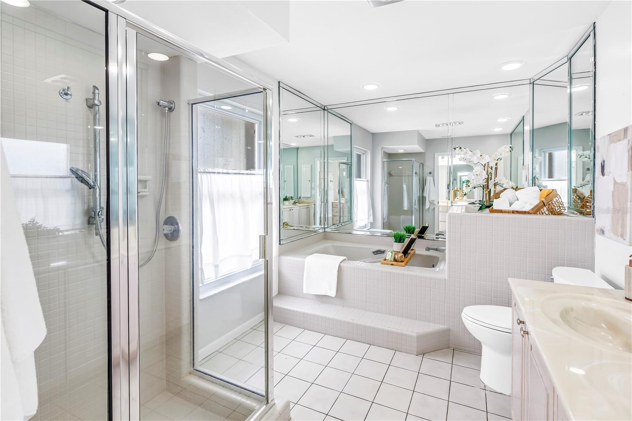
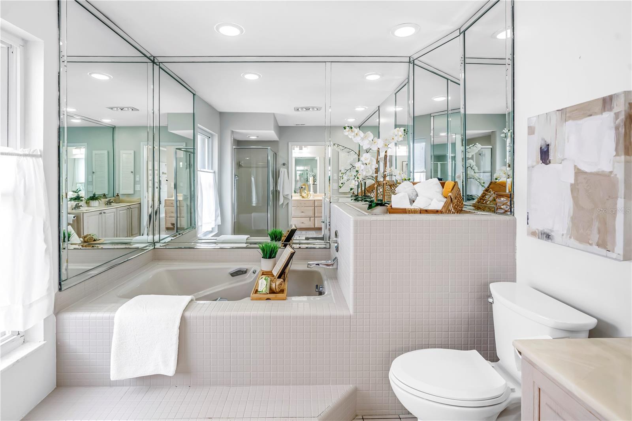
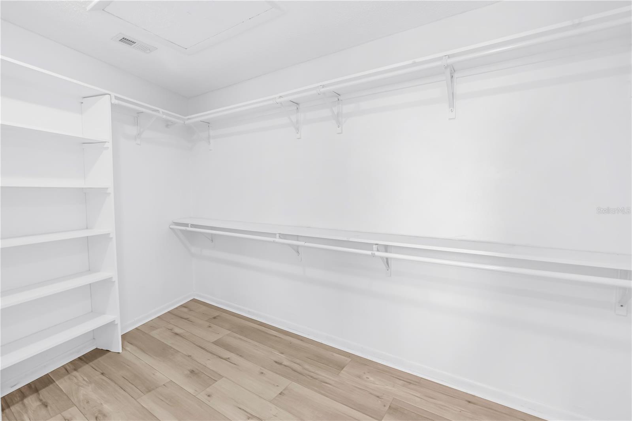
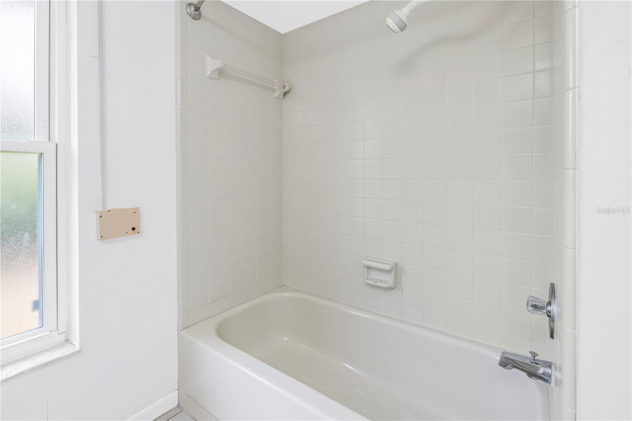
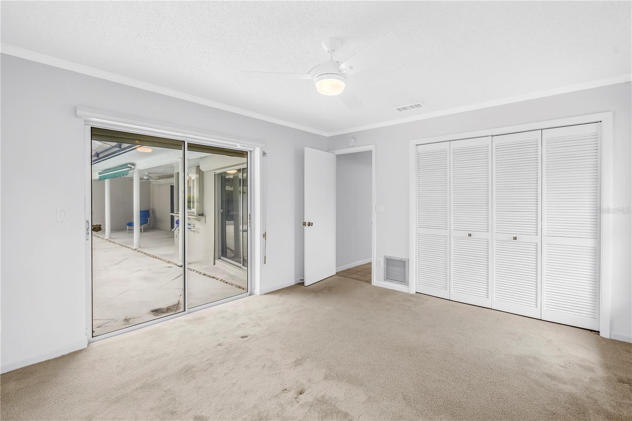
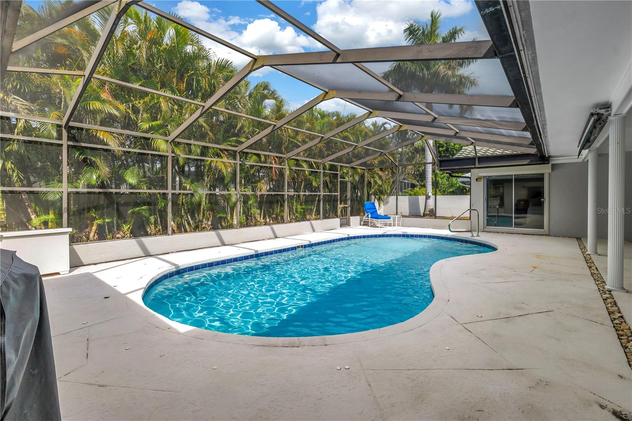
Natural light fills the home through expansive sliding glass doors that connect the kitchen, living room, and primary suite to the screened pool and lanai, creating a true indoor-outdoor Florida lifestyle. The spacious primary suite offers direct pool access, a spa-inspired bath with a soaking tub, separate glass-enclosed shower, dual vanities, and generous closet space.
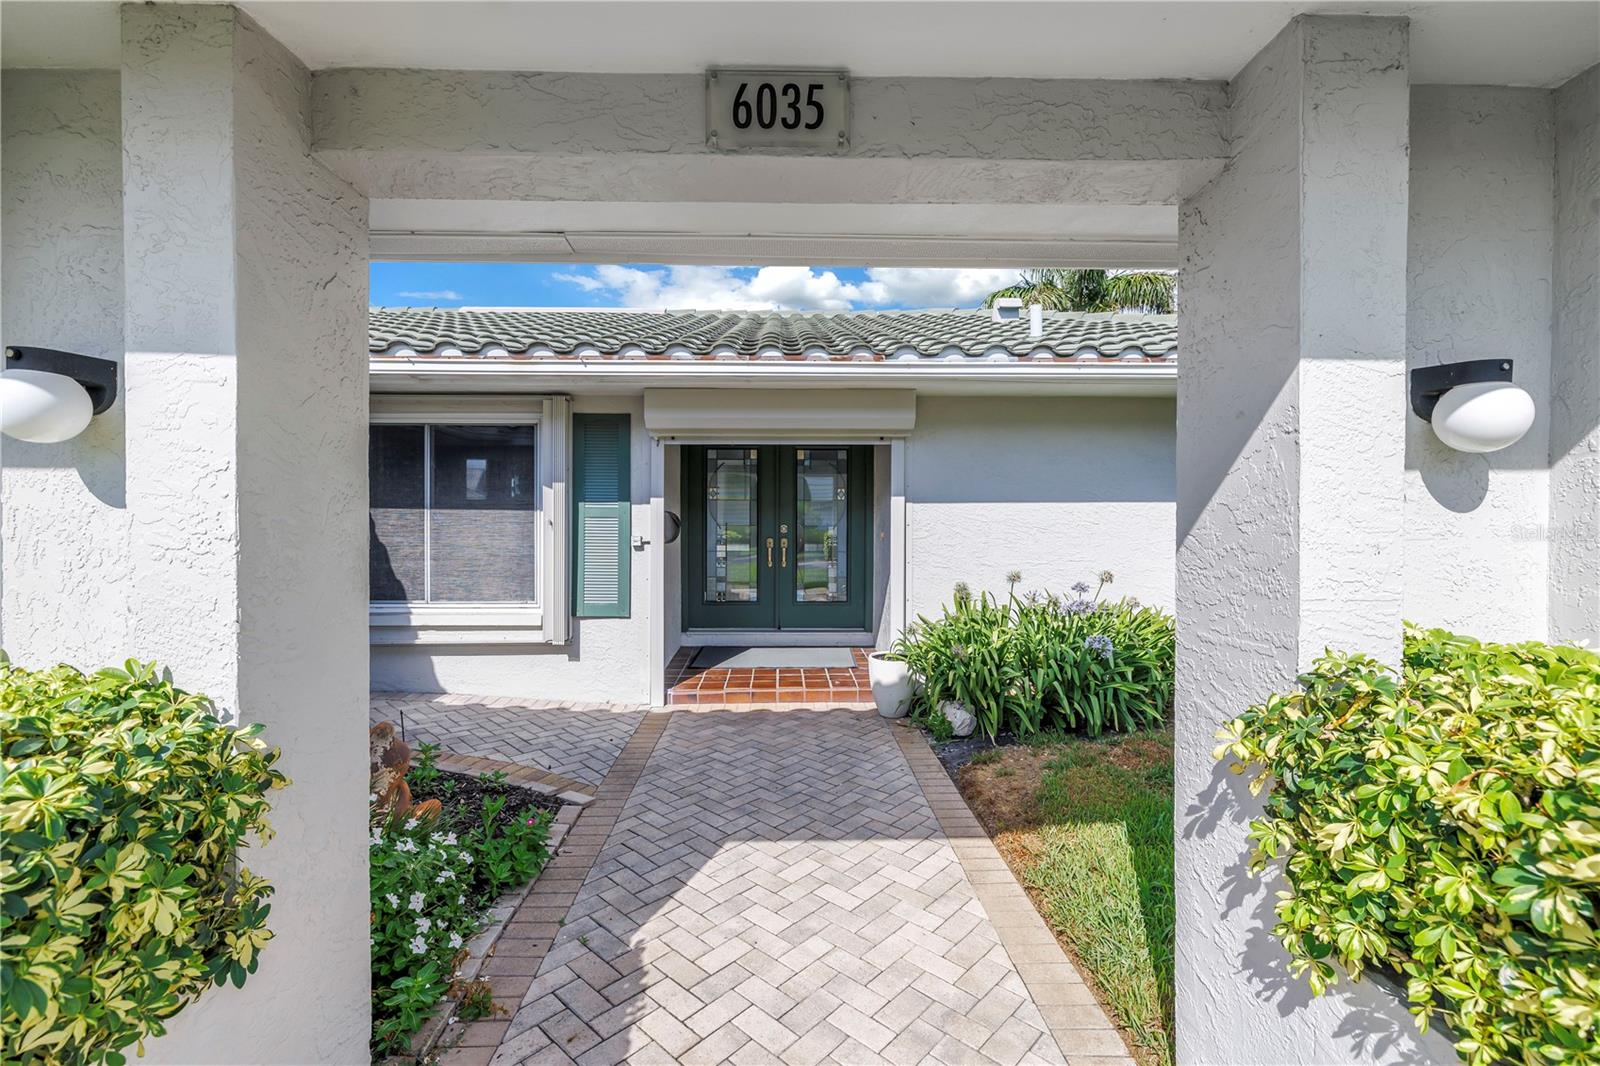
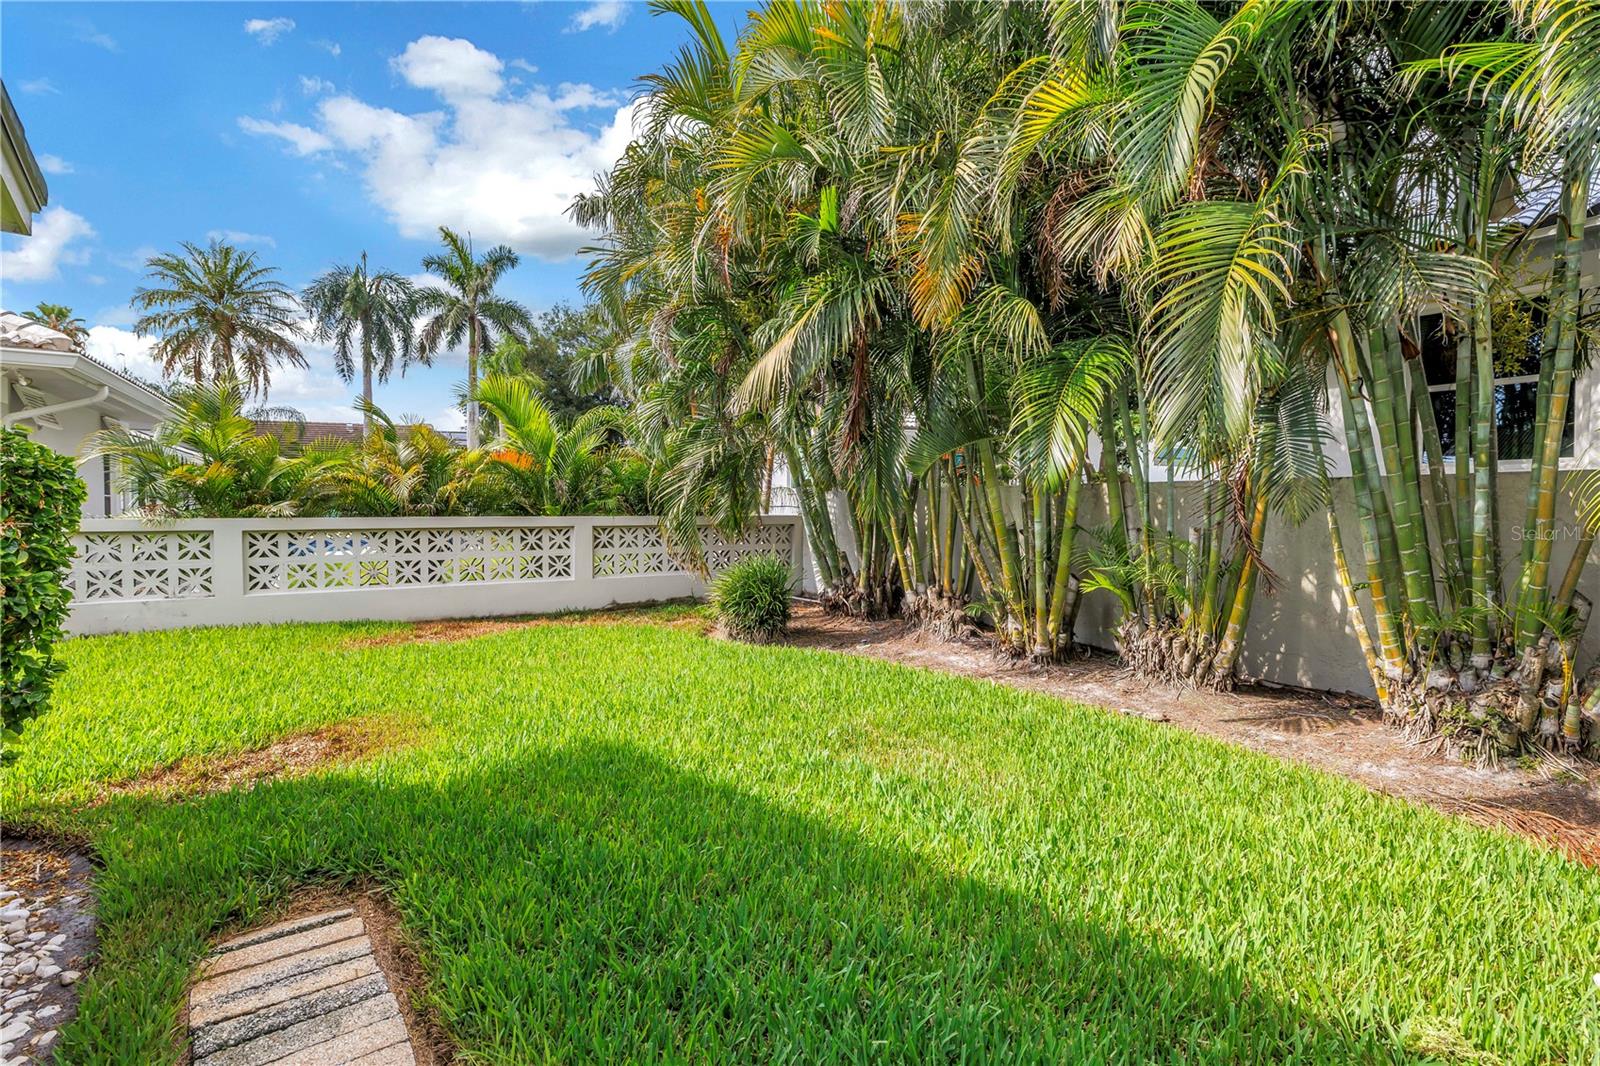
Guests are welcomed through a private courtyard entrance, while the fully fenced backyard, mature tropical landscaping, and flowering trees provide exceptional privacy around the screened pool—perfect for relaxing or hosting family and friends.
Recent updates include a **new roof (2016)**, **new HVAC system (2018)**, and an updated kitchen, offering both style and peace of mind.
Perfectly positioned just minutes from the award-winning Gulf beaches, Downtown St. Petersburg, the St. Pete Pier, museums, waterfront parks, fine dining, shopping, and entertainment, this home also offers convenient access to I-275, the Sunshine Skyway Bridge, and Tampa International Airport. Residents enjoy the convenience of Bayway Market, just a short walk or bike ride away, featuring fresh produce, artisanal goods, premium meats, seafood, and everyday essentials.
Whether you're searching for a full-time residence or a luxurious Florida retreat, this beautifully maintained Bayway Isles home offers an exceptional combination of location, lifestyle, and lasting value in one of St. Petersburg's most sought-after waterfront communities.
Driving directions : Pinellas byway South on Leeland st to address
| Rooms | Dimension | Description |
|---|---|---|
| Kitchen | 10x19 | First level , Kitchen Island , Pantry |
| Living Room | 16x20 | First level |
| Primary Bathroom | First level , Tub with Separate Shower Stall | |
| Primary Bedroom | 18x12 | First level , Luxury Vinyl |
2, 2, 1,822ft²
MLS#: TB8527522
4, 3, 2,971ft²
MLS#: TB8500894
2, 2, 1,620ft²
MLS#: TB8478439
3, 3, 2,220ft²
MLS#: TB8485877