English / Español / Русский

Julia Vakulenko - Broker -

TB8524866 TB8524866 TB8524866 TB8524866 TB8524866 TB8524866 TB8524866 TB8524866 TB8524866 TB8524866 TB8524866 TB8524866 TB8524866 TB8524866 TB8524866 TB8524866 TB8524866 TB8524866 TB8524866 TB8524866 TB8524866 TB8524866 TB8524866 TB8524866 TB8524866 TB8524866 TB8524866 TB8524866 TB8524866 TB8524866
Loading map ...
Loading map ...

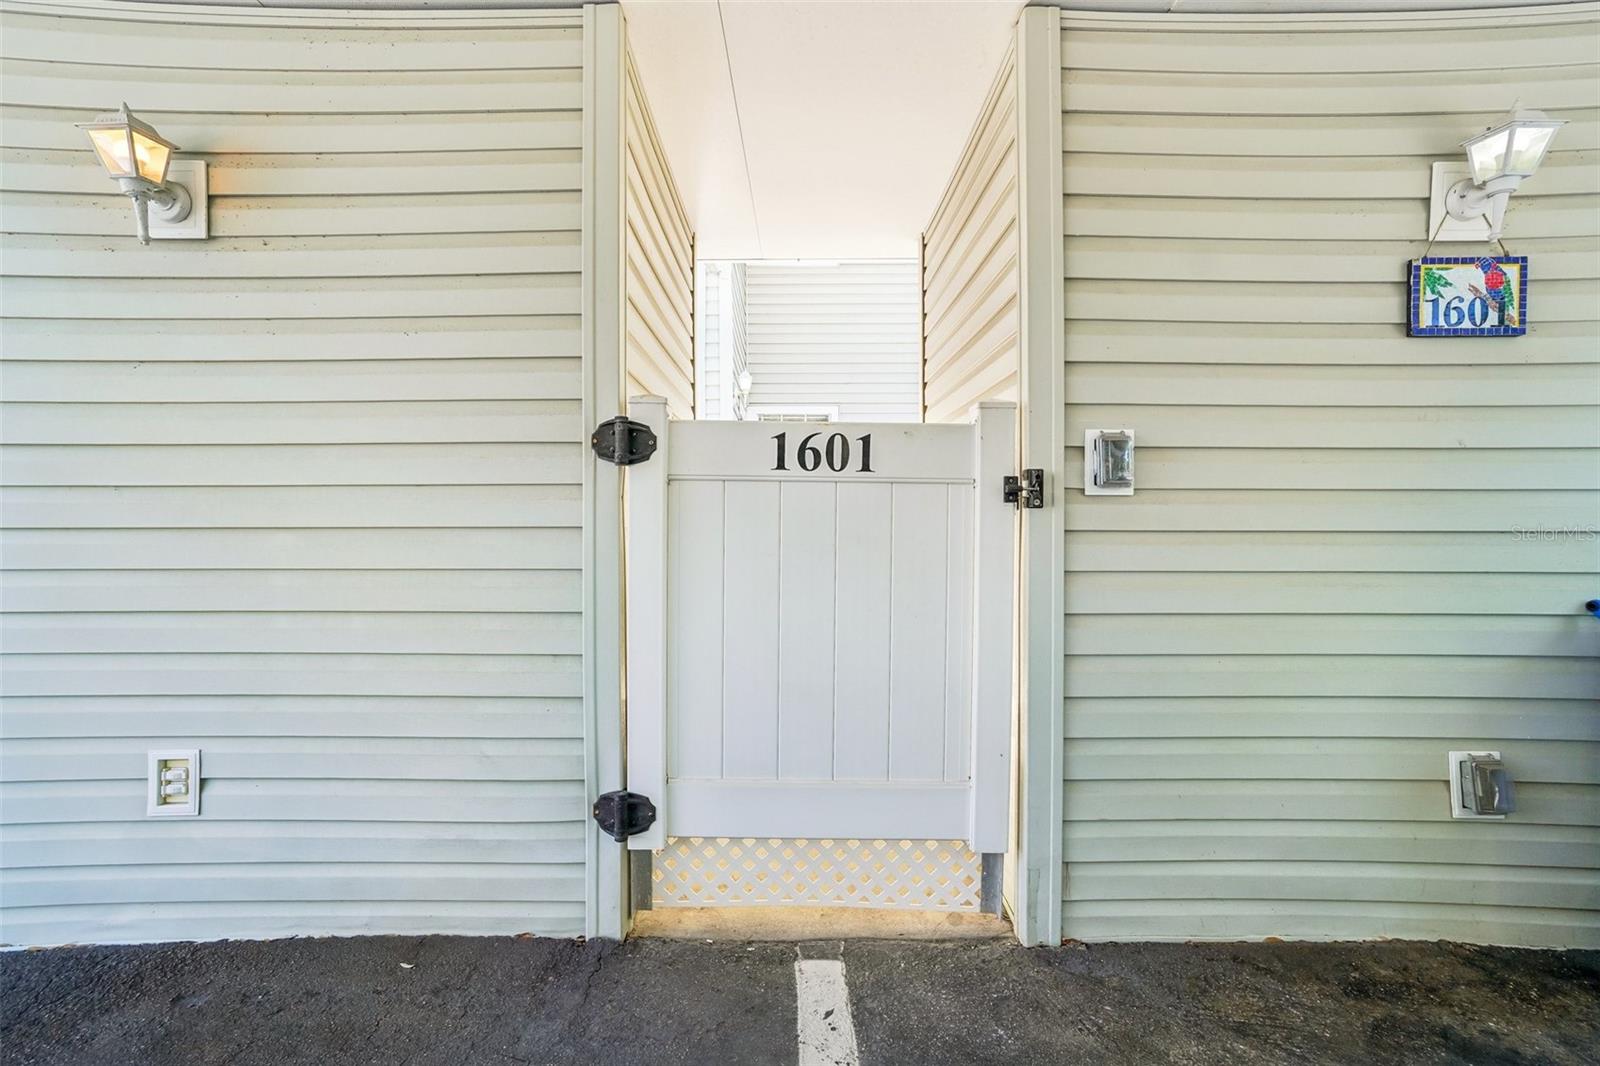
8350 SAVANNAH TRACE CIR #1601, TAMPA, 33615


Property highlights

  • MLS#: TB8524866
  • 2.00 lot size Sq.Ft.
  • Year built: 1984
  • Floor: 1
  • Carport spaces: 1
  • Pool: Community pool
  • Listed: 07/10/2026
  • Taxes: $4,088.94
  • HOA fees (monthly): $667.00
  • Average Monthly Fees (not including CDD, if any): $667.00
  • Maintenance fee includes: Pool, Escrow Reserves Fund, Insurance, Maintenance Structure, Maintenance Grounds, Pest Control and Water
  • Building Name: 16
  • Virtual Tour

Property Overview

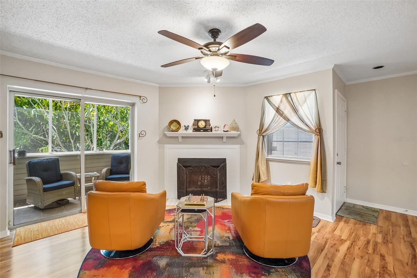
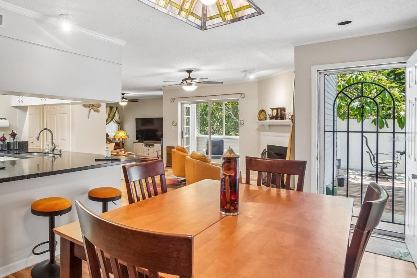
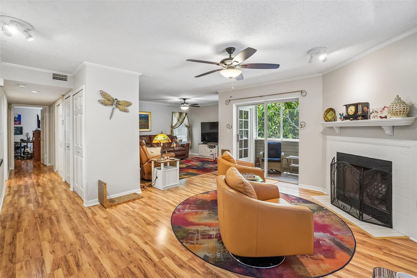
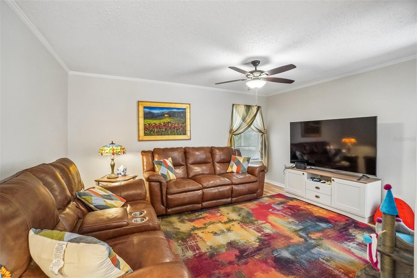
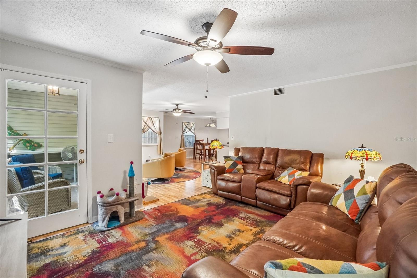
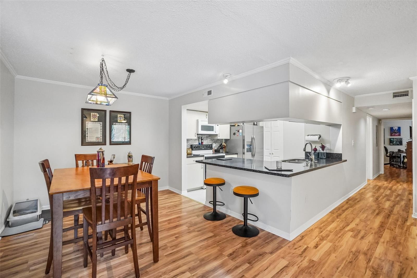
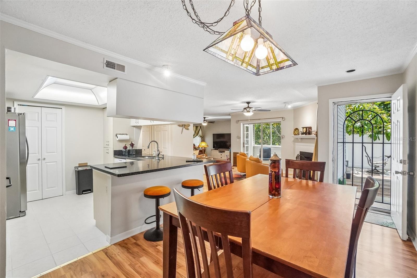
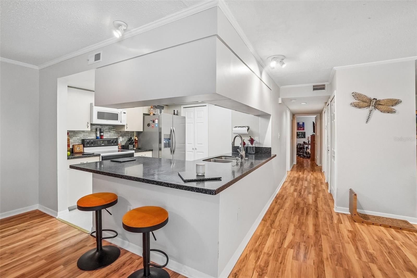
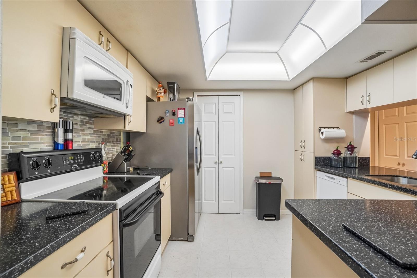
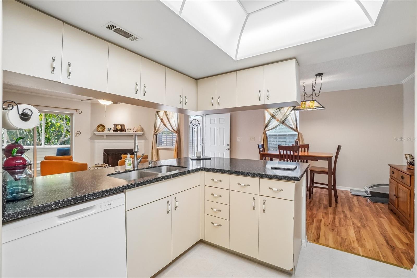
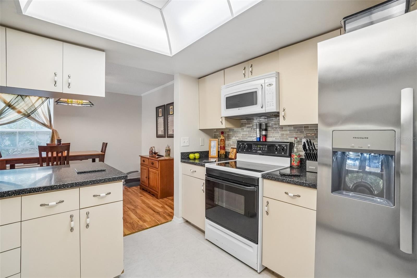
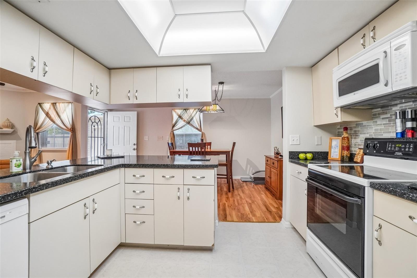
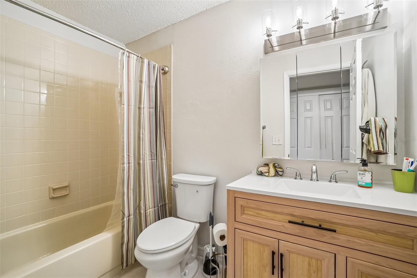
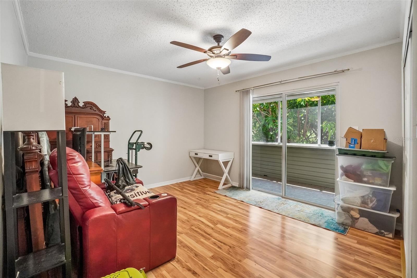
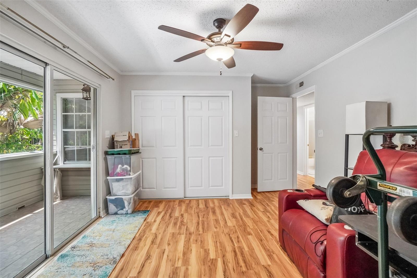
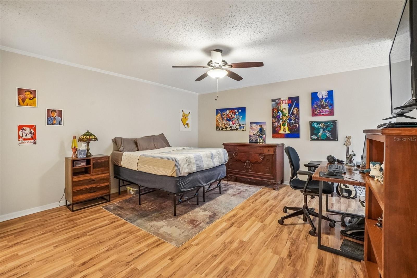
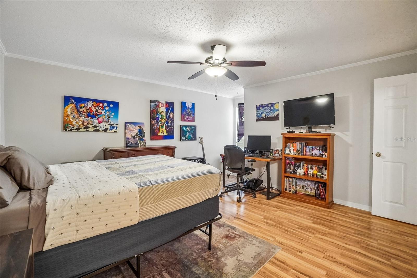
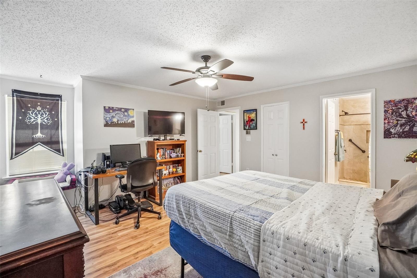
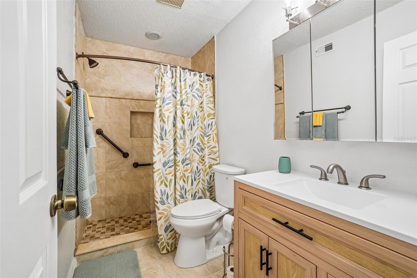
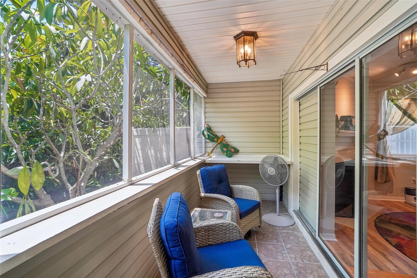
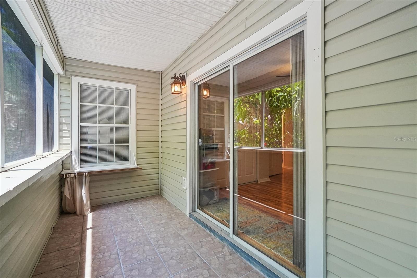
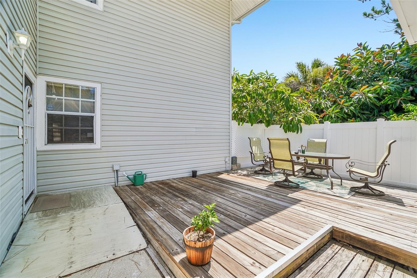
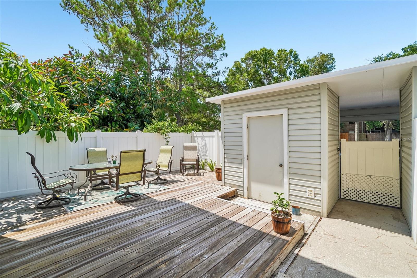
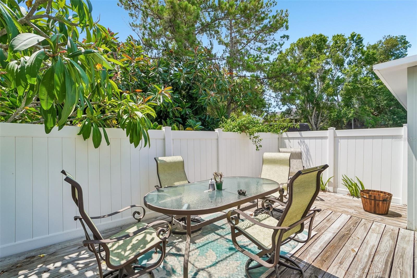
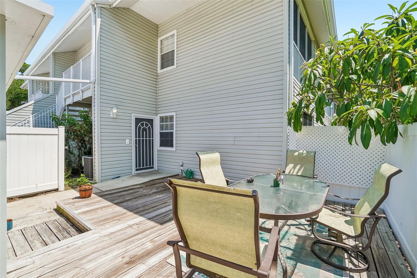
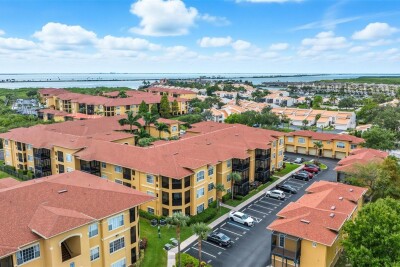
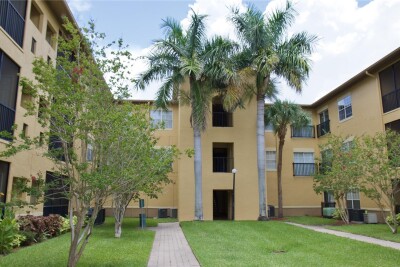
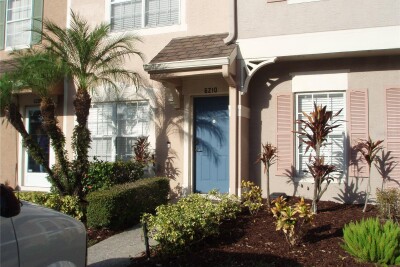
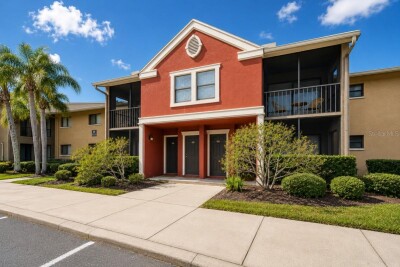
Spacious first-floor 2BR/2BA end-unit condo in the heart of Tampa—no stairs! This larger 1,325 sq. ft. floor plan was originally a 3-bedroom and has been thoughtfully redesigned to create a spacious family room, offering an open, inviting layout while maintaining additional storage. The updated kitchen features solid surface countertops, stainless steel appliances, and a breakfast bar overlooking the main living area. Enjoy a cozy wood-burning fireplace, two screened lanais, a private wood deck, and an exterior storage shed. Nestled in the peaceful, park-like Savannah Trace community with ponds and fountains, this home is just minutes from Tampa International Airport, the Westshore District, shopping, dining, and major highways. HOA dues include water, trash, exterior maintenance, building and flood insurance, community pool access, and two assigned parking spaces, including one covered.

Driving directions : From Memorial Dr, west into Savannah Trace, keep left and follow to the very end. Building 16.

Property Features

Rooms Dimension Description
Kitchen 10x8 First level , Ceramic Tile
Living Room 15x16 First level , Luxury Vinyl
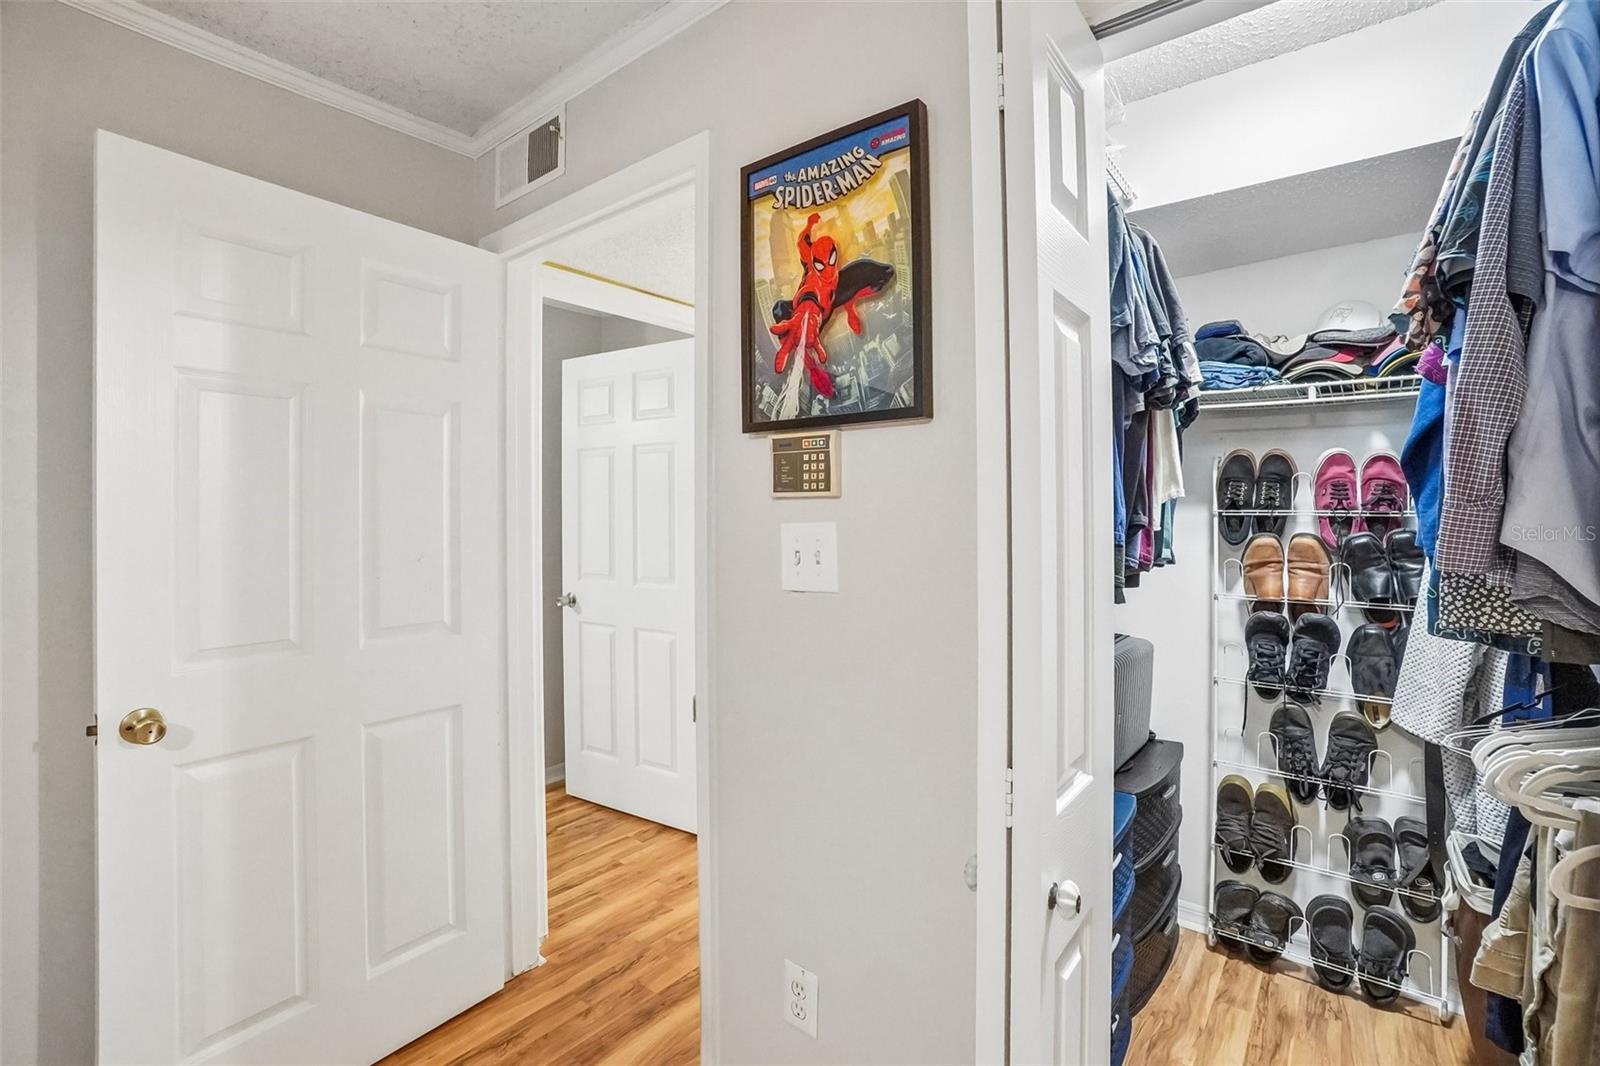
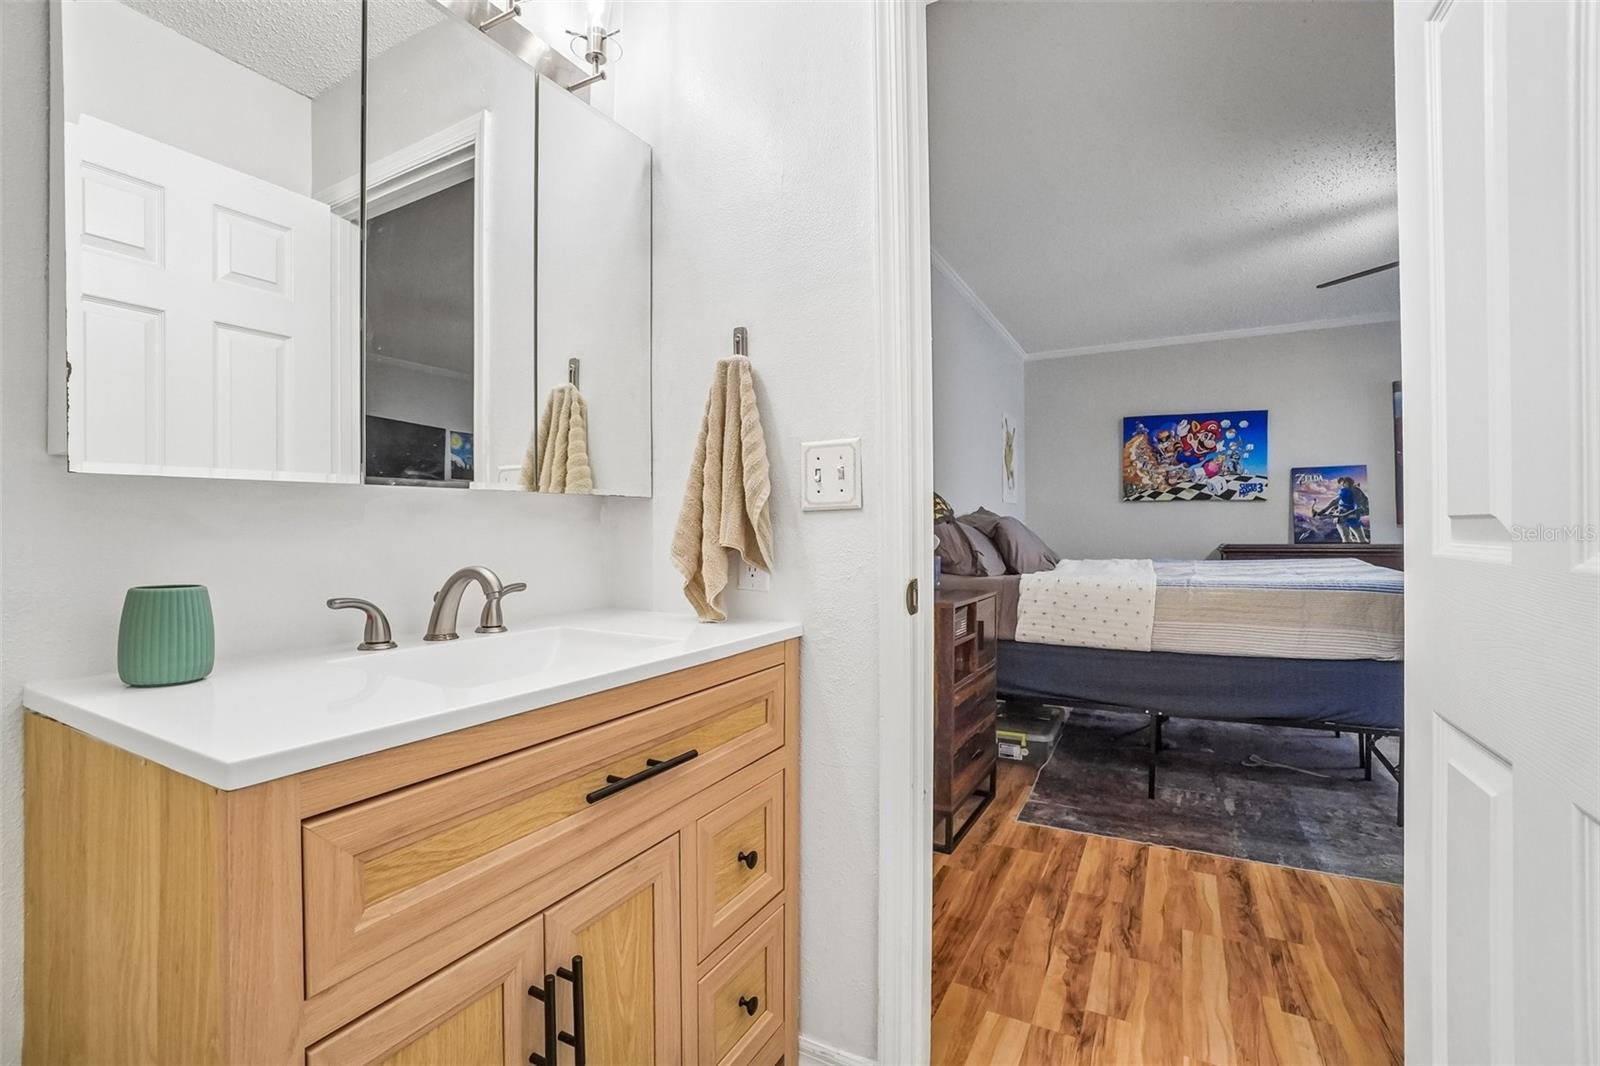
Primary Bedroom 13x12 First level , Luxury Vinyl , En Suite Bathroom
Bedroom 2 13x11 First level , Luxury Vinyl , Built-In Shelving
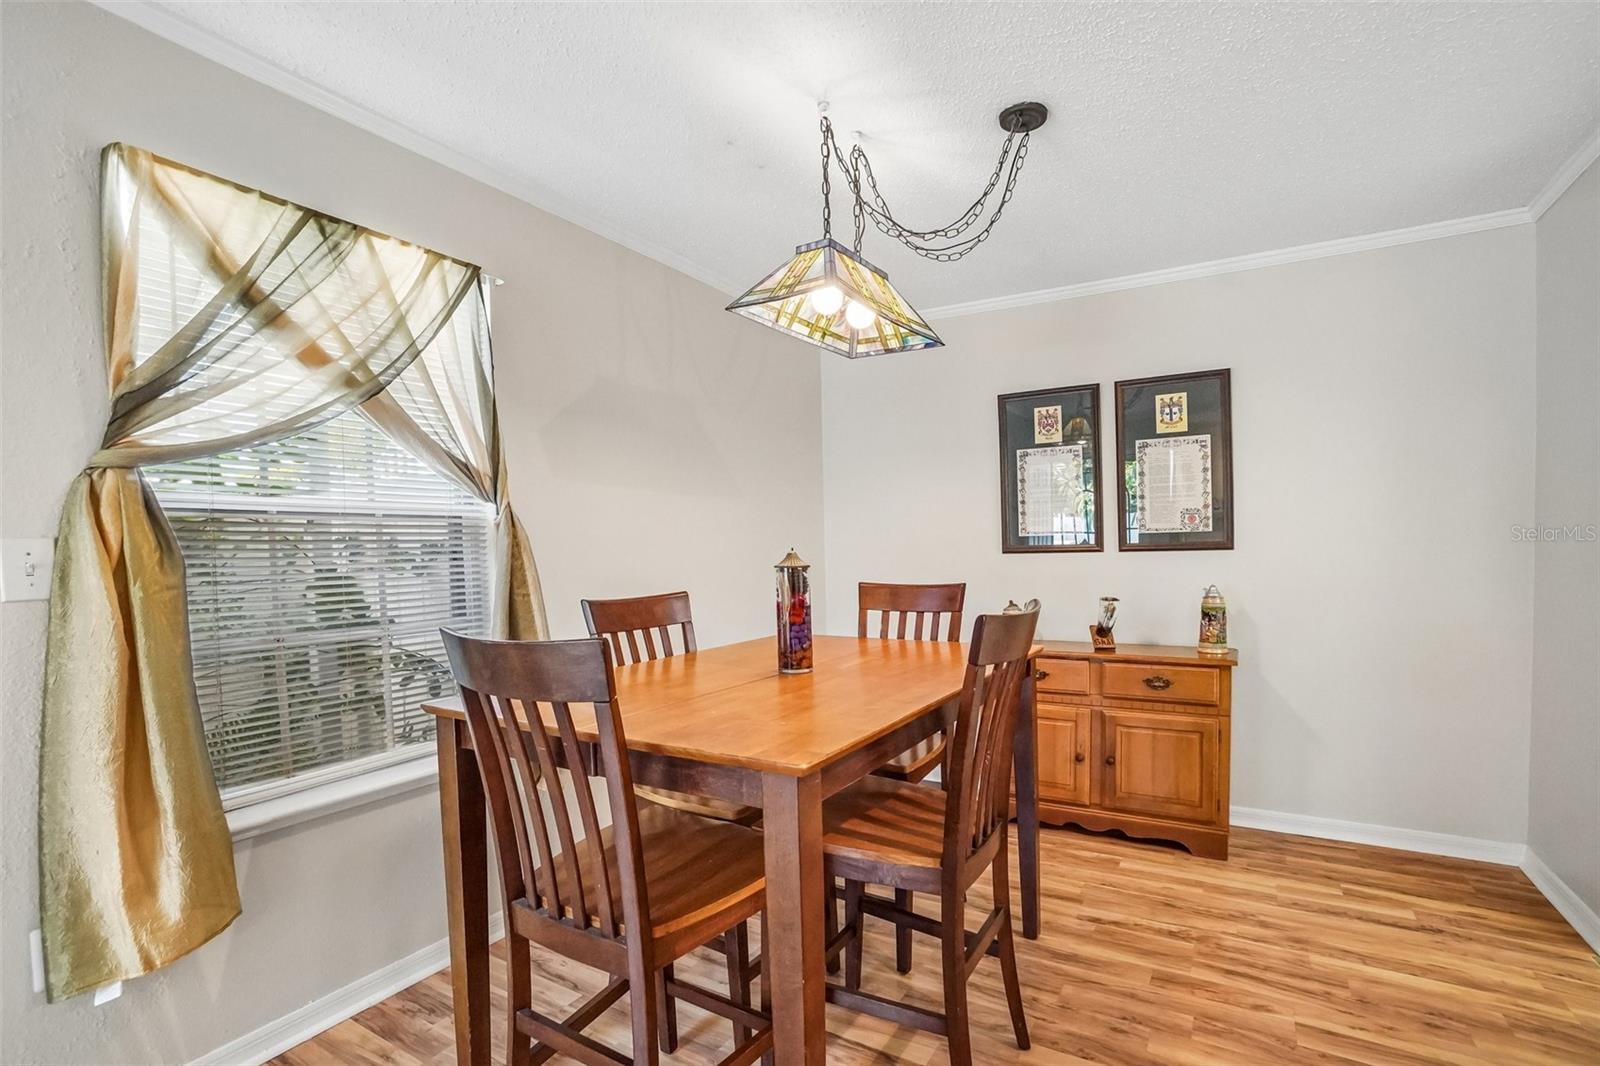
Dining Room 11x10 First level , Luxury Vinyl

Interior Features

  • Ceiling Fans(s)
  • Kitchen/Family Room Combo
  • Open Floorplan
  • Primary Bedroom Main Floor
  • Solid Surface Counters

Appliances

  • Cooktop
  • Dishwasher
  • Dryer
  • Microwave
  • Range
  • Washer

Heating

  • Central
  • Electric

Laundry features

  • Electric Dryer Hookup
  • In Kitchen
  • Inside
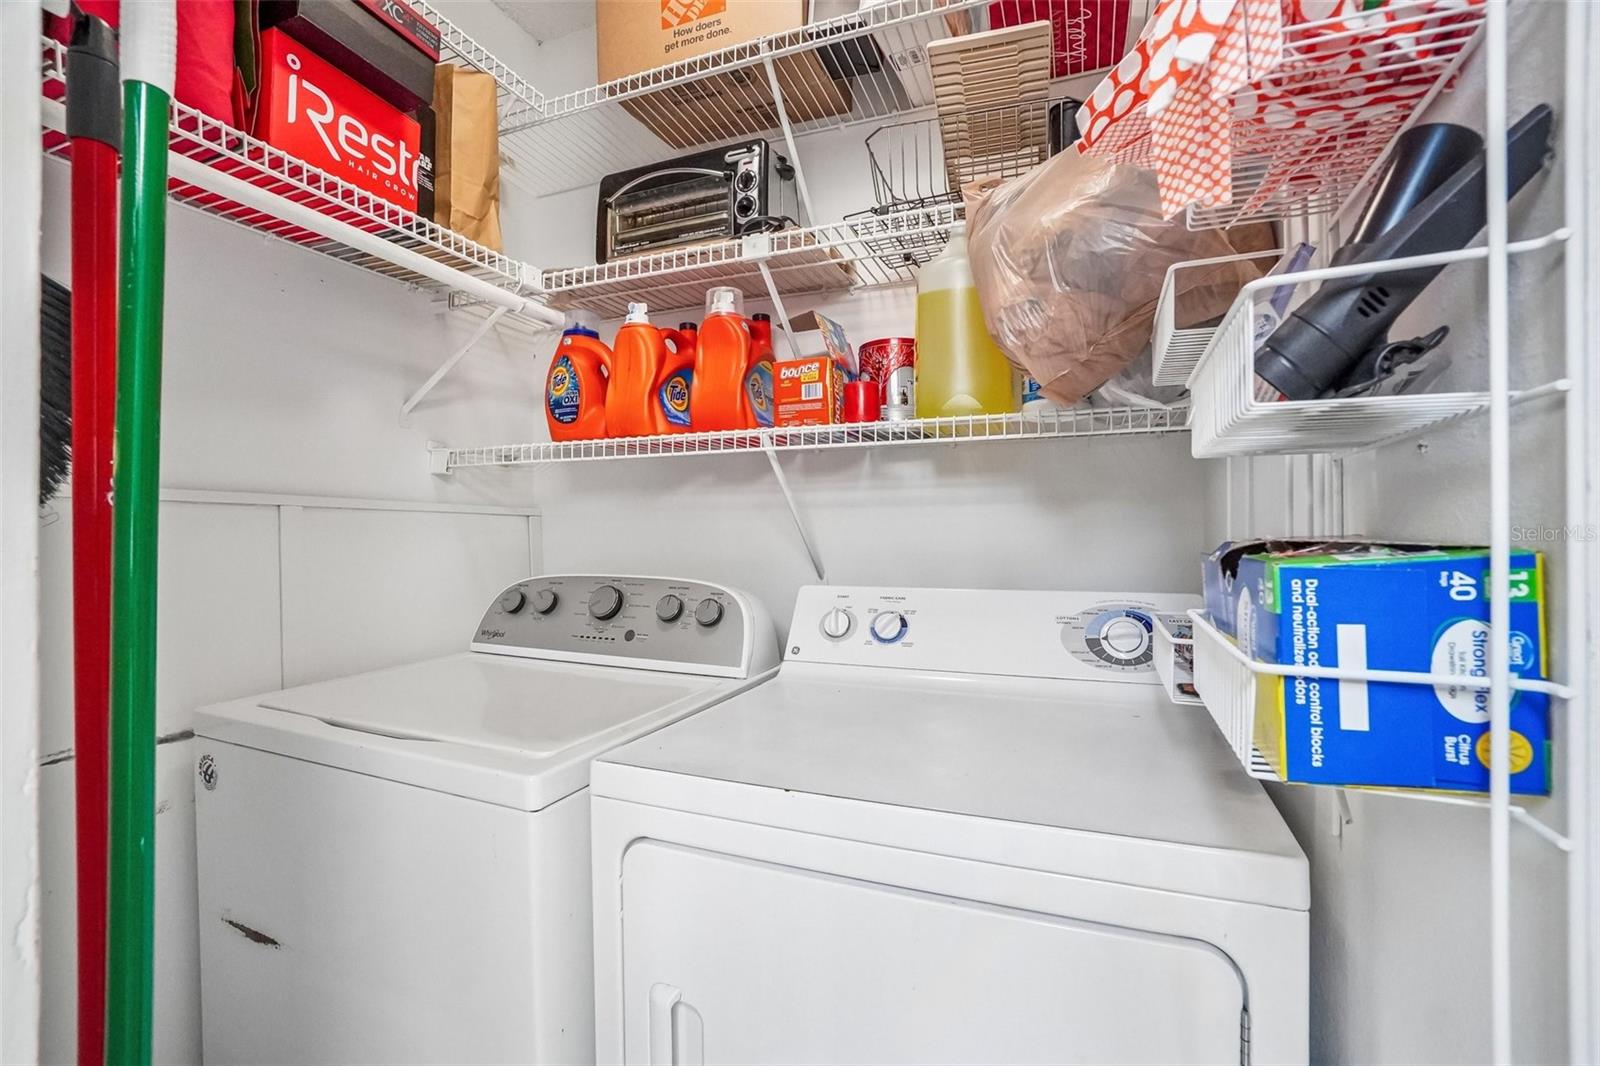
  • Laundry Closet
  • Same Floor As Condo Unit
  • Washer Hookup

Air Conditioning

  • Central Air

Fireplace

  • Wood Burning

Floor Covering

  • Luxury Vinyl
  • Tile

Utilities

  • BB/HS Internet Available
  • Cable Available
  • Electricity Available
  • Electricity Connected
  • Phone Available
  • Sewer Connected
  • Water Available
  • Water Connected

Exterior features

  • Sliding Doors
  • Storage

Pool features

  • Gunite
  • In Ground

Parking features

  • Covered
  • Reserved

Patio and porch features

  • Covered
  • Deck
  • Front Porch
  • Patio
  • Porch
  • Screened
  • Side Porch

Pets restrictions

  • NO DANGEROUS BREEDS
  • Small (16-35 Lbs.)

Community Features

  • Buyer Approval Required
  • Community Mailbox
  • Pool
  • Sidewalks

Association Amenities

  • Maintenance
  • Pool

Security Features

  • Smoke Detector(s)

Construction Materials

  • Vinyl Siding
  • Frame

Other Structures

  • Shed(s)
  • Storage

Road Surface Type

  • Asphalt

Property Condition

  • Completed

Roof

  • Shingle

Foundation

  • Slab

Vegetation

  • Mature Landscaping
  • Oak Trees
  • Trees/Landscaped

Lot Features

  • Cul-De-Sac
  • Landscaped
  • Street Dead-End

School Information


Listing information courtesy of BHHS FLORIDA PROPERTIES GROUP

All listing information is deemed reliable but not guaranteed and should be independently verified through personal inspection by appropriate professionals. Listings displayed on this website may be subject to prior sale or removal from sale; availability of any listing should always be independently verified.
Listing information is provided for consumer personal, non-commercial use, solely to identify potential properties for potential purchase; all other use is strictly prohibited and may violate relevant federal and state law.
Listing data comes from My Florida Regional MLS.