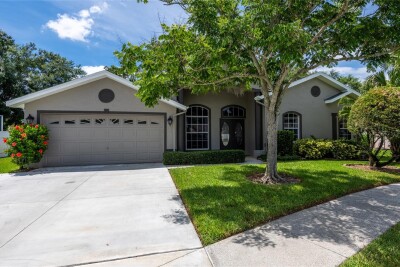
21629 SILVER BAY PL
3, 2, 2,120ft²
MLS#: TB8514131
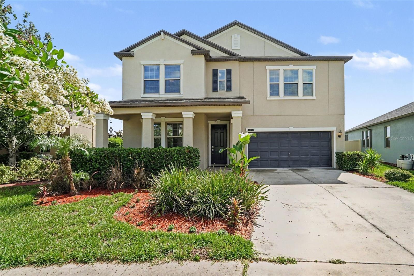
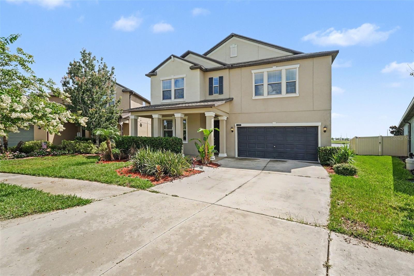
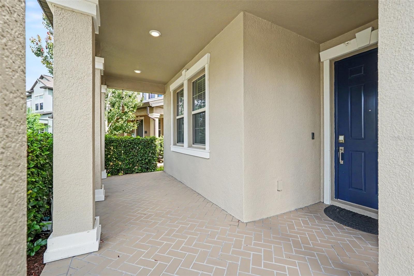
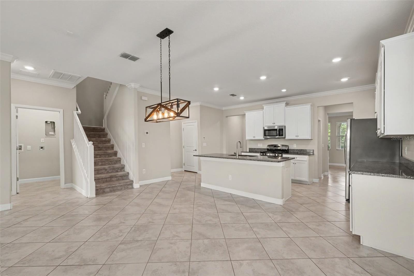
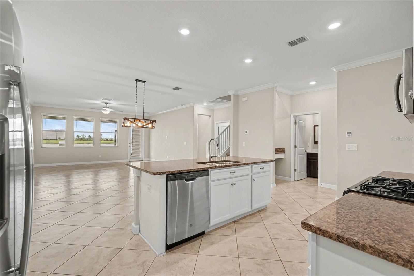
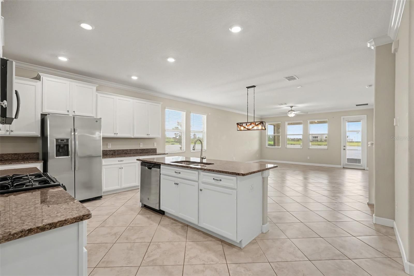
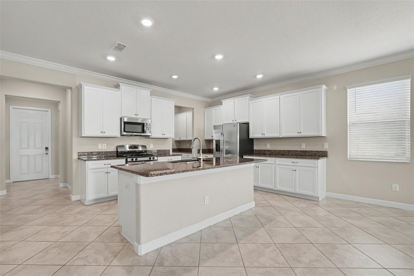
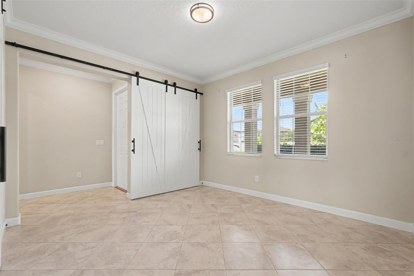
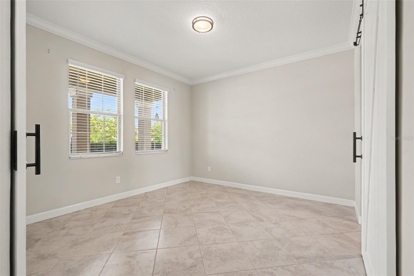
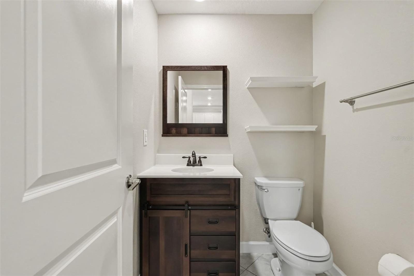
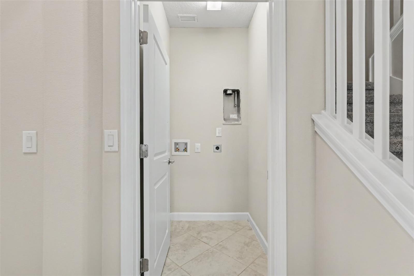
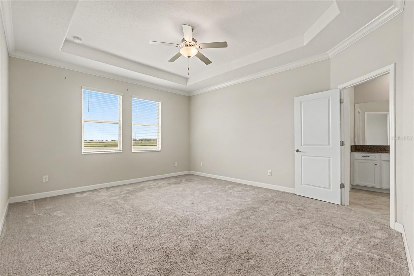
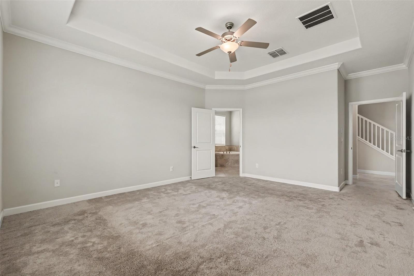
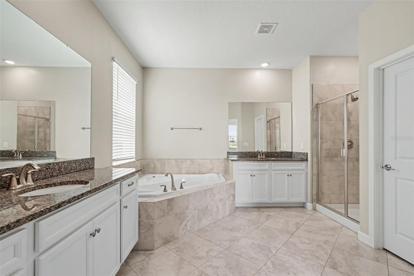
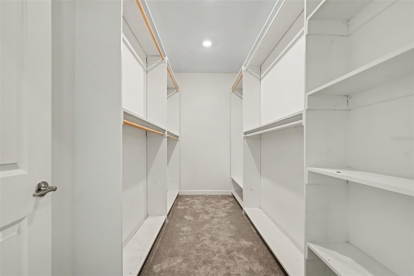
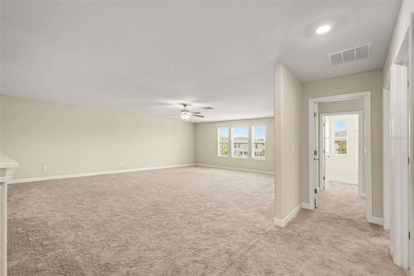
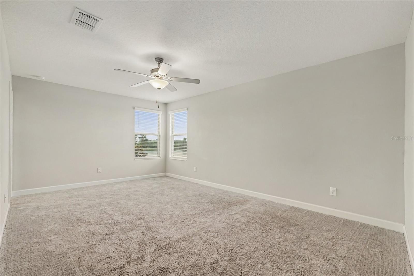
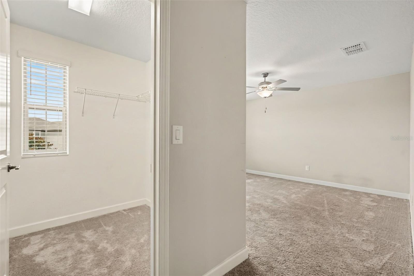
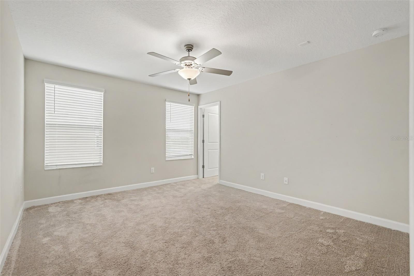
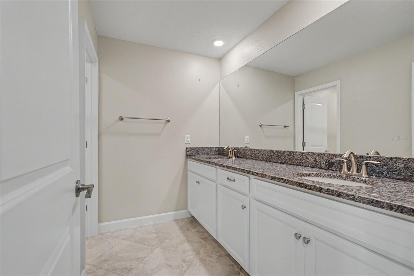
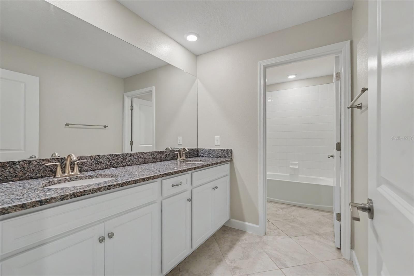
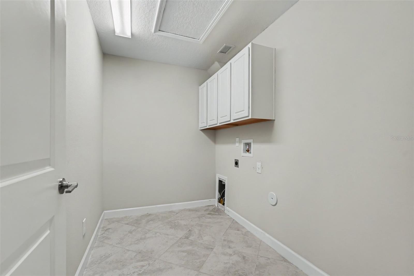
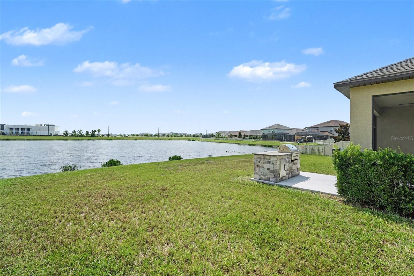
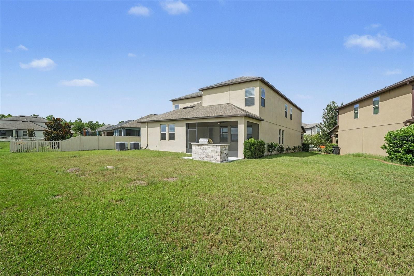
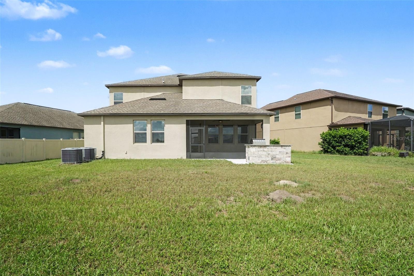
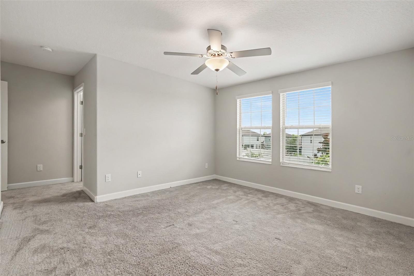
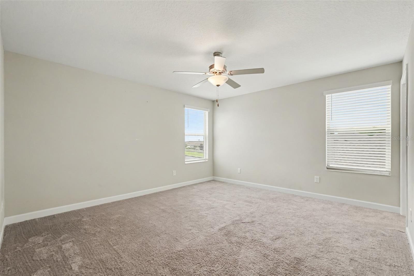
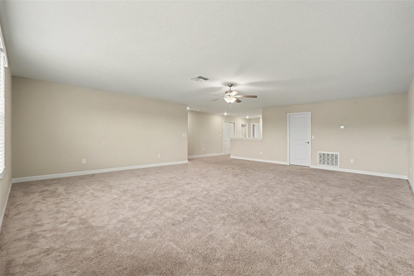
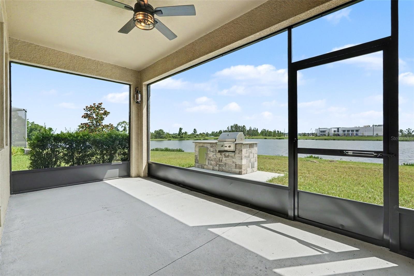
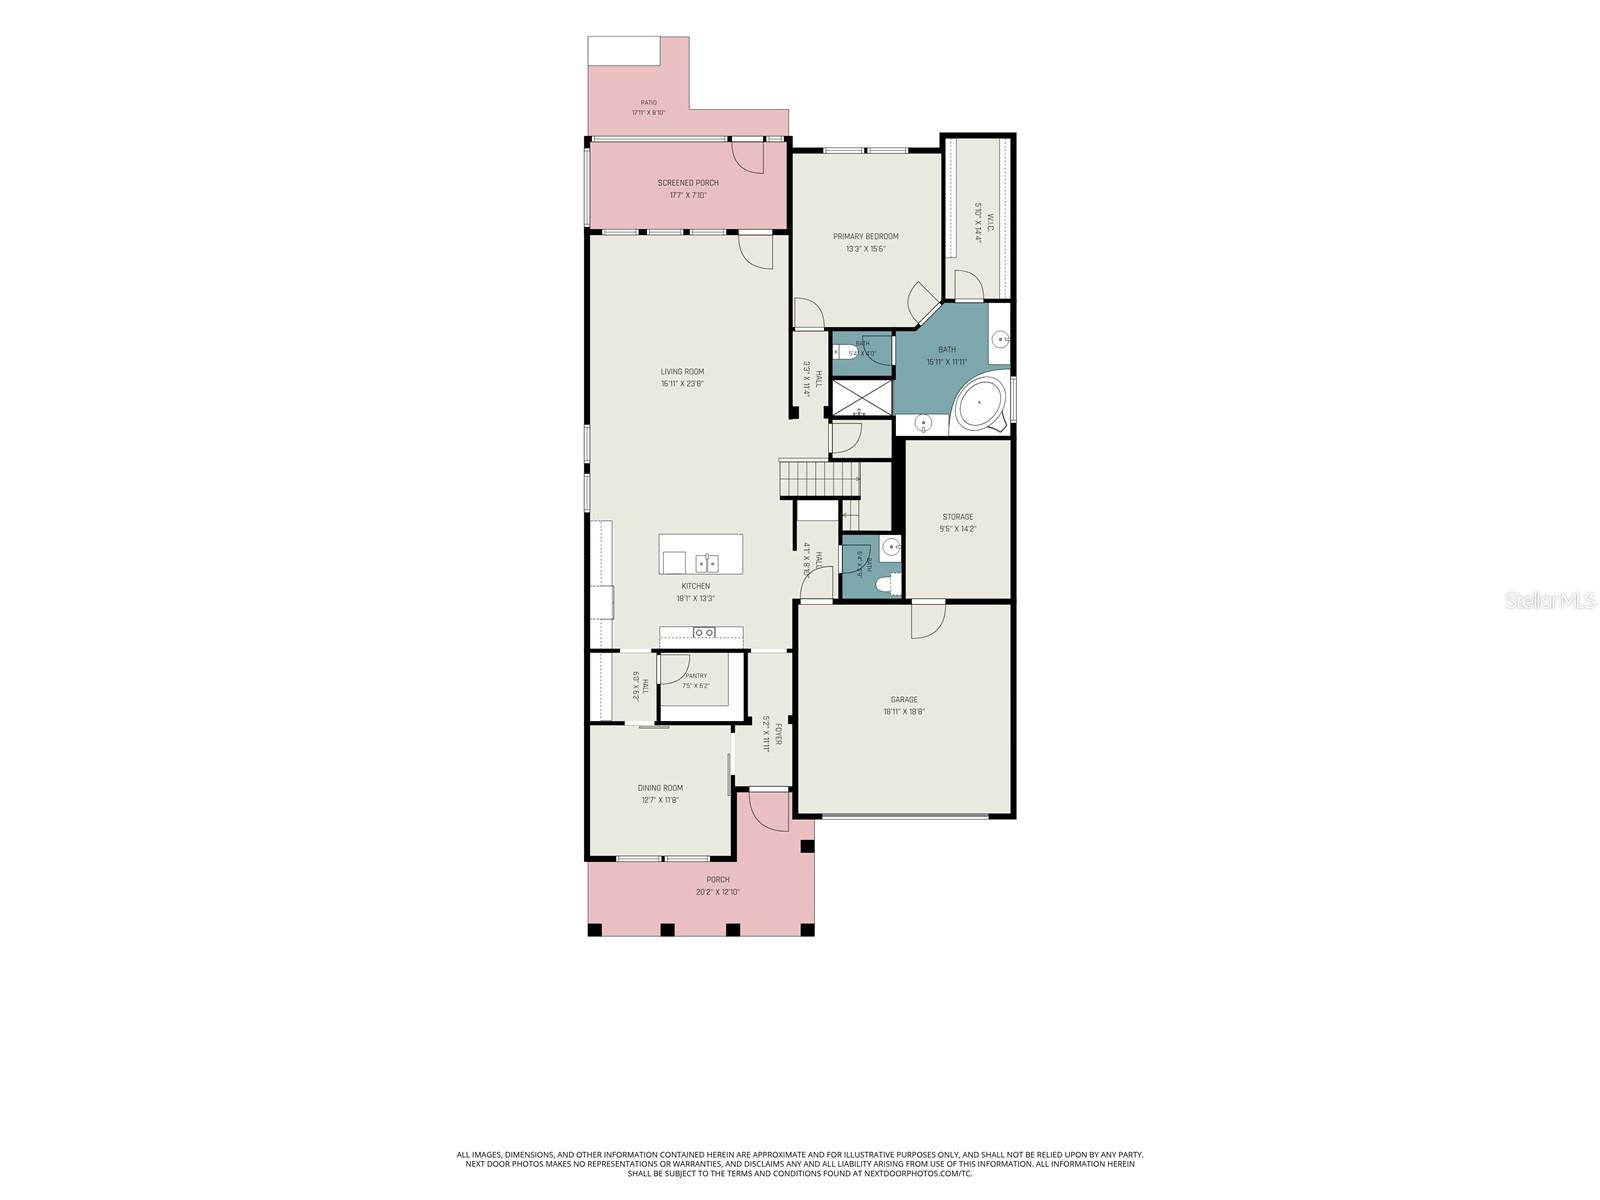
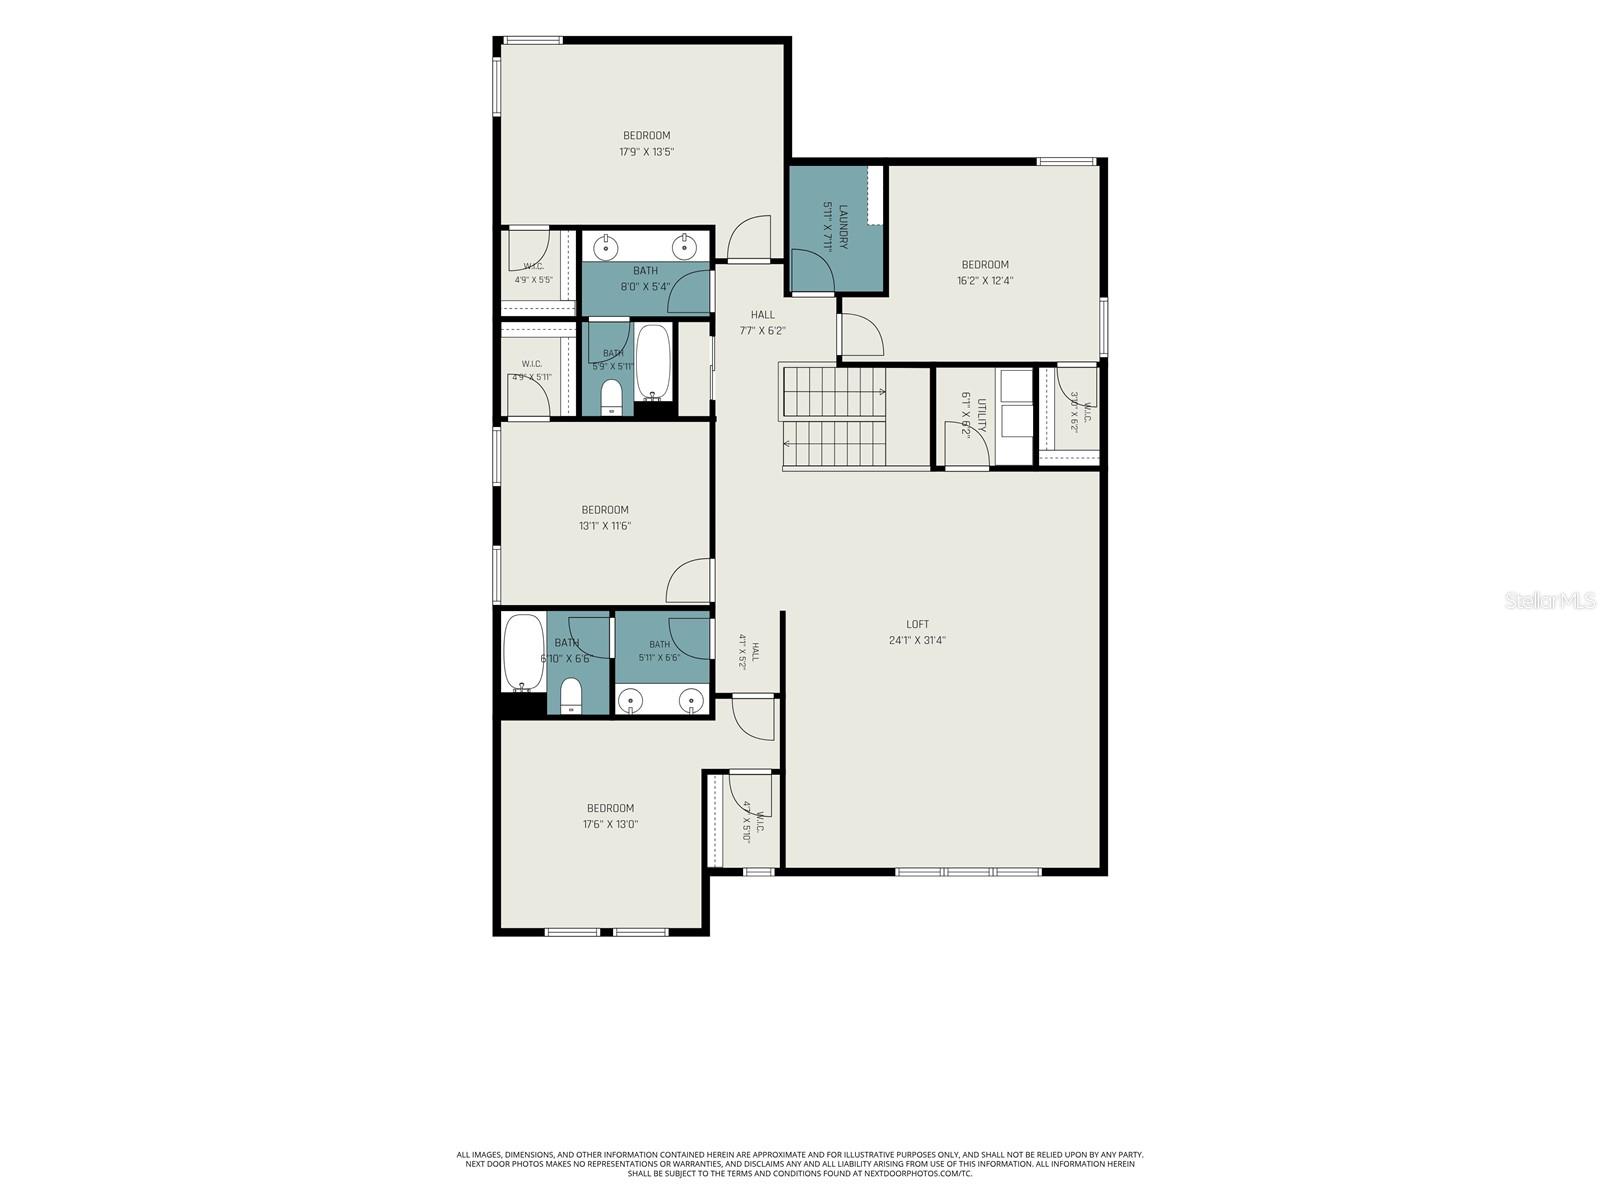
Discover the space and versatility this impressive two-story home offers in the desirable Community Connection Village of Land O' Lakes. Featuring five bedrooms, four bathrooms, and one of the largest floor plans in the neighborhood, this home provides plenty of room to live, work, and entertain. The open-concept layout includes spacious living areas, a well-appointed kitchen with abundant cabinetry and counter space, a versatile loft, and a dedicated media or bonus room that can easily adapt to your lifestyle. The private first-floor primary suite offers a peaceful retreat with a walk-in closet and an ensuite bathroom, while the upstairs bedrooms provide comfort and flexibility for family or guests. Ideally located near shopping, dining, parks, schools, and everyday conveniences, this home combines generous living space with a location you'll love. Don't miss the opportunity to make this exceptional property your next home! Click the Virtual Tour link to view the 3D walkthrough. Discounted rate options and no lender fee future refinancing may be available for qualified buyers of this home.
Driving directions : Get on I-75 South. Take Exit 285 for Ehren Cutoff.Continue on Ehren Cutoff and then turn right onto Connerton Blvd. Take a left on Pleasant Plains Pkwy. Turn right on Flourish Drive. Then turnright again onto Shadyside Lane.
| Rooms | Dimension | Description |
|---|---|---|
| Living Room | 16x23 | First level |
| Kitchen | 18x13 | First level |
| Primary Bedroom | 13x15 | First level |
| Dining Room | 12x11 | First level |
| Bedroom 2 | 17x13 | Second level |
| Bedroom 3 | 13x11 | Second level |
| Bedroom 4 | 17x13 | Second level |
3, 2, 2,120ft²
MLS#: TB8514131
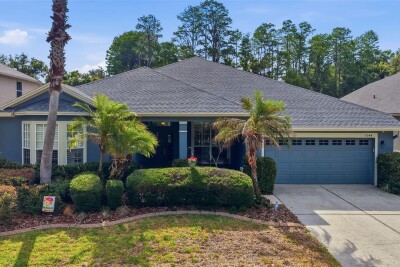
Land O'Lakes / Wilderness Lake Preserve Спільнота
4, 3, 2,795ft²
MLS#: TB8505509
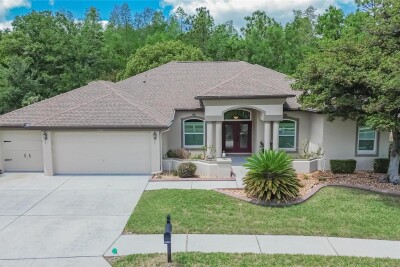
4, 3, 2,547ft²
MLS#: TB8496092
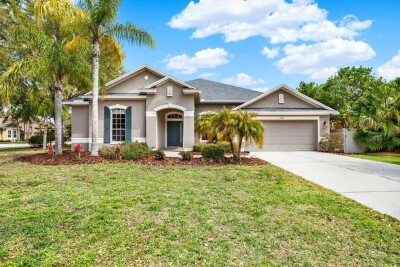
Land O'Lakes / Wilderness Lake Preserve Спільнота
5, 4, 3,487ft²
MLS#: TB8492737