37094 HIDDEN VIEW CIRCLE
4, 2, 2,169ft²
MLS#: TB8449024
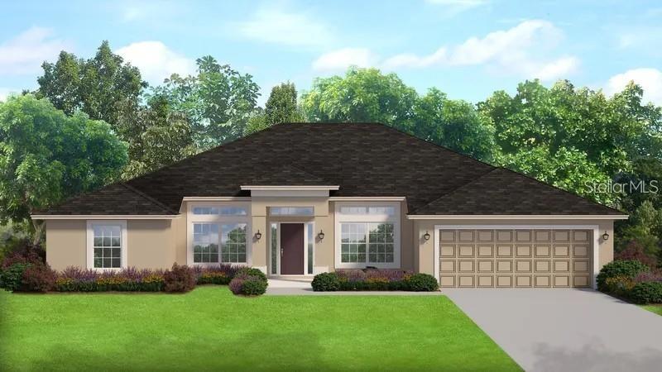
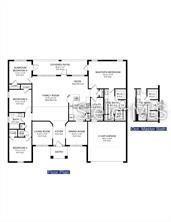
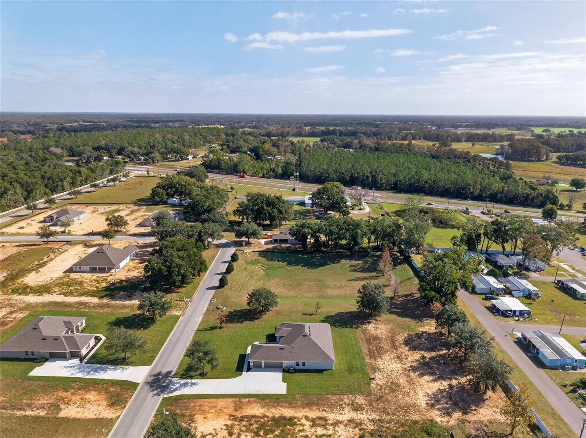
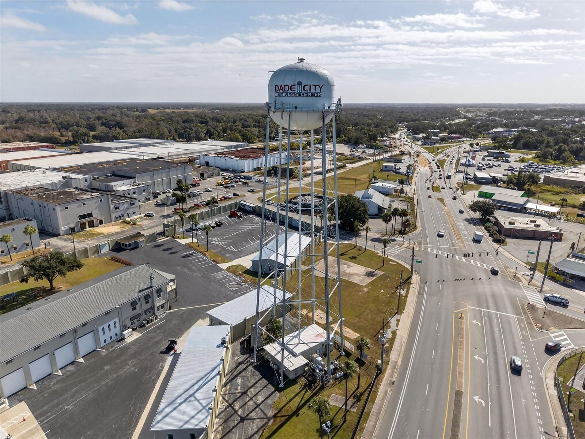
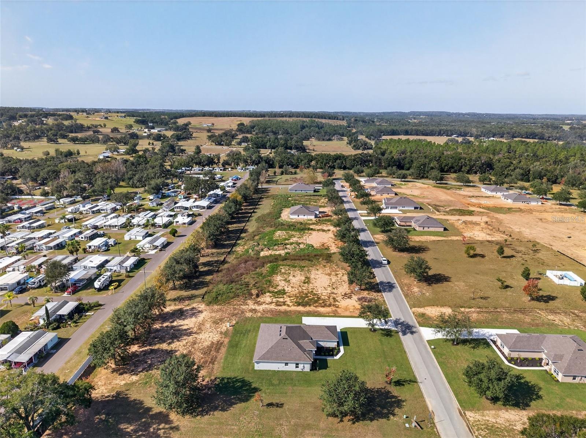
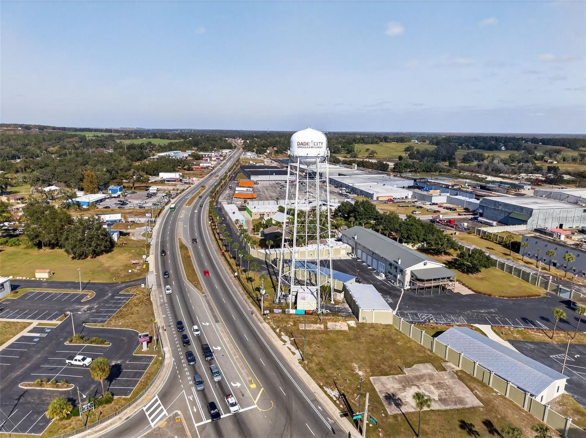
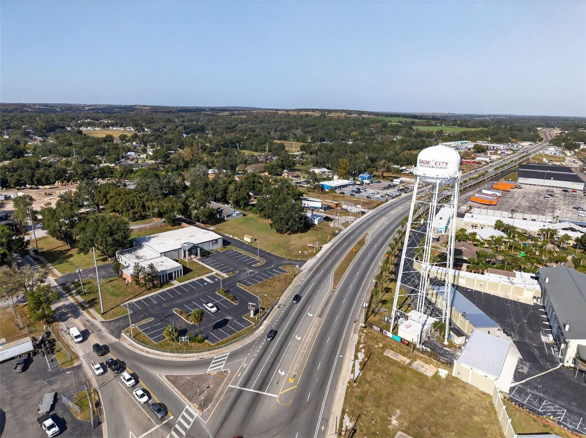
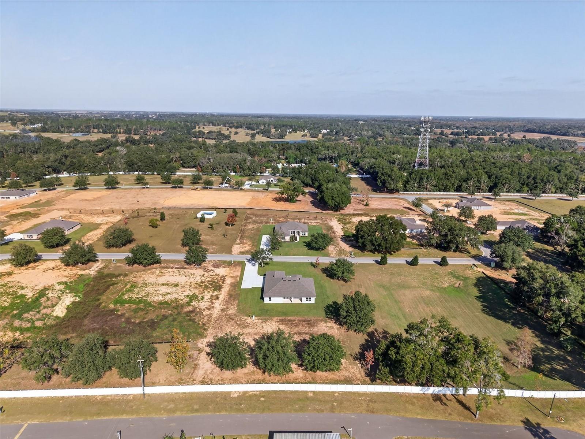
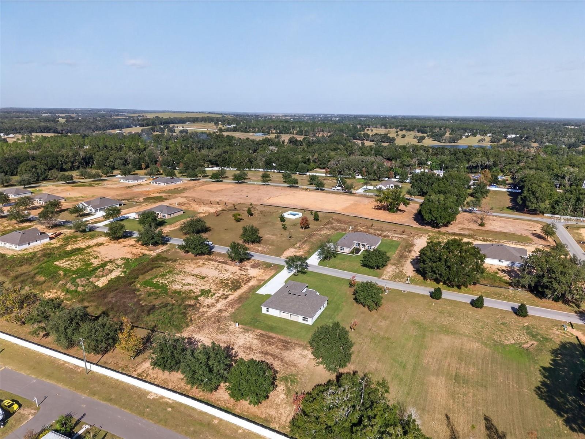
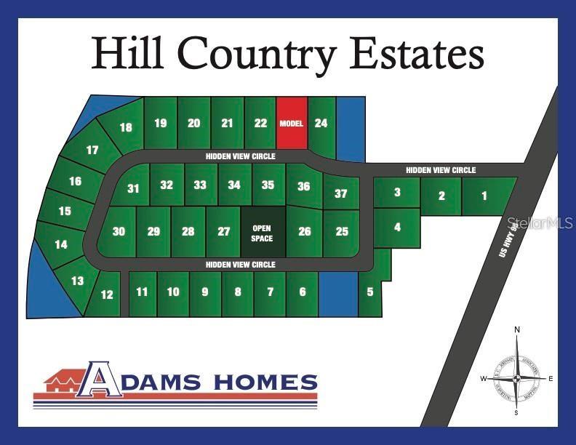
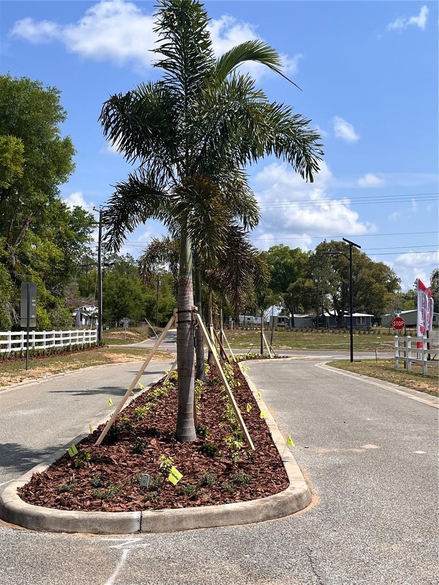
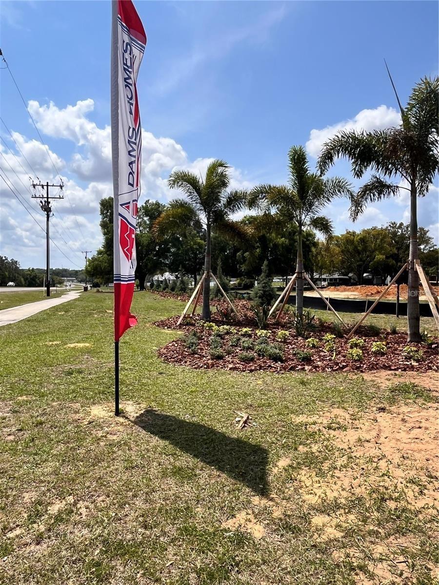
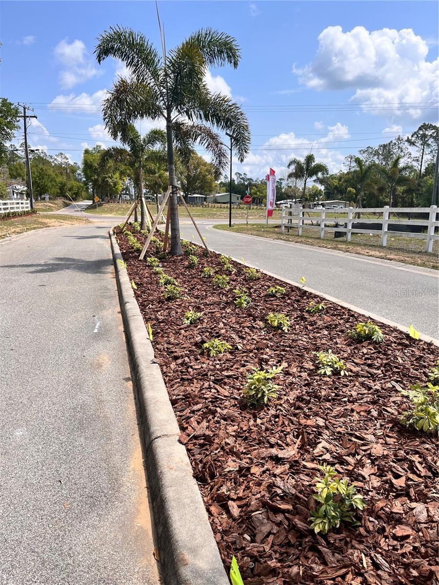
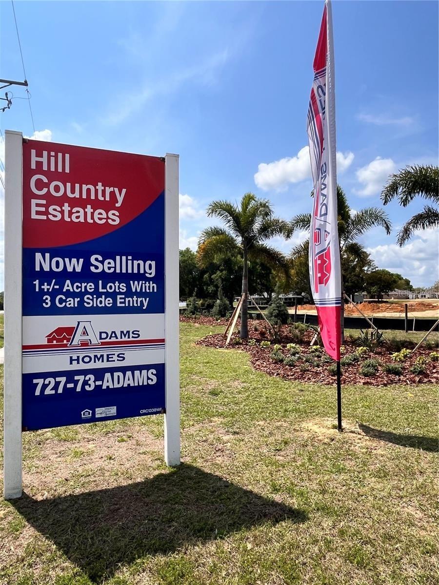
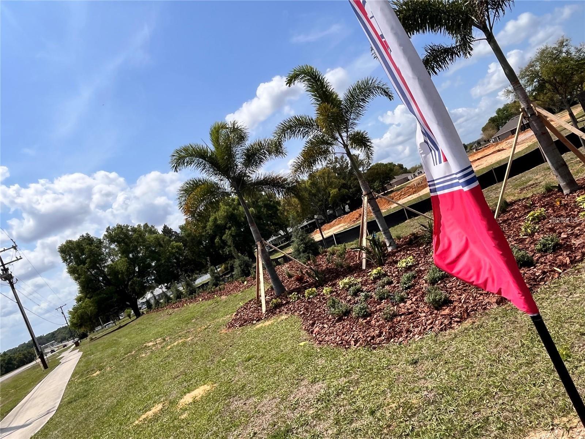
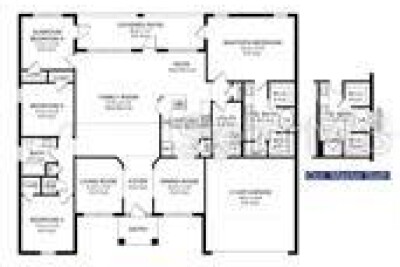
Under Construction. Experience the perfect blend of space, comfort, and country living in the popular Adams Homes 2169 floor plan! Situated on a 1+ acre homesite in the desirable Hill Country Estates, this thoughtfully designed home features 4 bedrooms, 2 bathrooms, and a spacious 3-car side-entry garage. The open-concept layout seamlessly connects the kitchen, dining, and family room, creating the ideal space for entertaining or everyday living. The owner's suite offers a private retreat with a large walk-in closet and a well-appointed bath. Enjoy peaceful Florida evenings on the covered lanai with plenty of room to add a pool, detached workshop, or create your own backyard oasis. Hill Country Estates offers estate-sized homesites, NO CDD, and a convenient location with easy access to shopping, dining, and major roadways while still providing the tranquility of country living. Ask about current builder incentives! Home is under construction. Photos are of a similar model home and are for illustrative purposes only. Colors, finishes, features, options, and elevation may vary from the actual home. Some photos have been digitally enhanced with virtual staging to showcase potential layouts. Professional photos of the subject property coming soon.
Driving directions : From I-75, take Exit 285 (SR 52) and head east. Continue approximately 8 miles, then turn left onto McKendree Road. Continue to Hill Country Estates and turn left onto Hidden View Circle. Follow Hidden View Circle to the home.
| Rooms | Dimension | Description |
|---|---|---|
| Primary Bedroom | 18x13 | First level , Carpet |
| Bedroom 2 | 11x11 | First level , Carpet |
| Living Room | 18x21 | First level , Ceramic Tile |
| Dining Room | 10x11 | First level , Ceramic Tile |
| Kitchen | 11x11 | First level , Ceramic Tile , Breakfast Bar , Built-In Shelving , Closet Pantry , Granite Counters , Kitchen Island , Pantry , Walk-In Pantry |
| Balcony/Porch/Lanai | 26x7 | First level , Concrete |
| Bedroom 1 | 11x11 | First level |
| Bedroom 4 | 11x11 | First level |
| Bedroom 3 | 11x11 | First level |
| Bathroom 4 | 11x11 | First level |
4, 2, 2,169ft²
MLS#: TB8449024
4, 2, 2,557ft²
MLS#: TB8456350
4, 2, 2,169ft²
MLS#: TB8456366
4, 2, 2,330ft²
MLS#: TB8456386