English / Español / Русский

Julia Vakulenko - Broker -

TB8524689 TB8524689 TB8524689 TB8524689 TB8524689 TB8524689 TB8524689 TB8524689 TB8524689 TB8524689 TB8524689 TB8524689 TB8524689 TB8524689 TB8524689 TB8524689 TB8524689 TB8524689 TB8524689 TB8524689 TB8524689 TB8524689 TB8524689 TB8524689 TB8524689 TB8524689 TB8524689 TB8524689
Loading map ...
Loading map ...

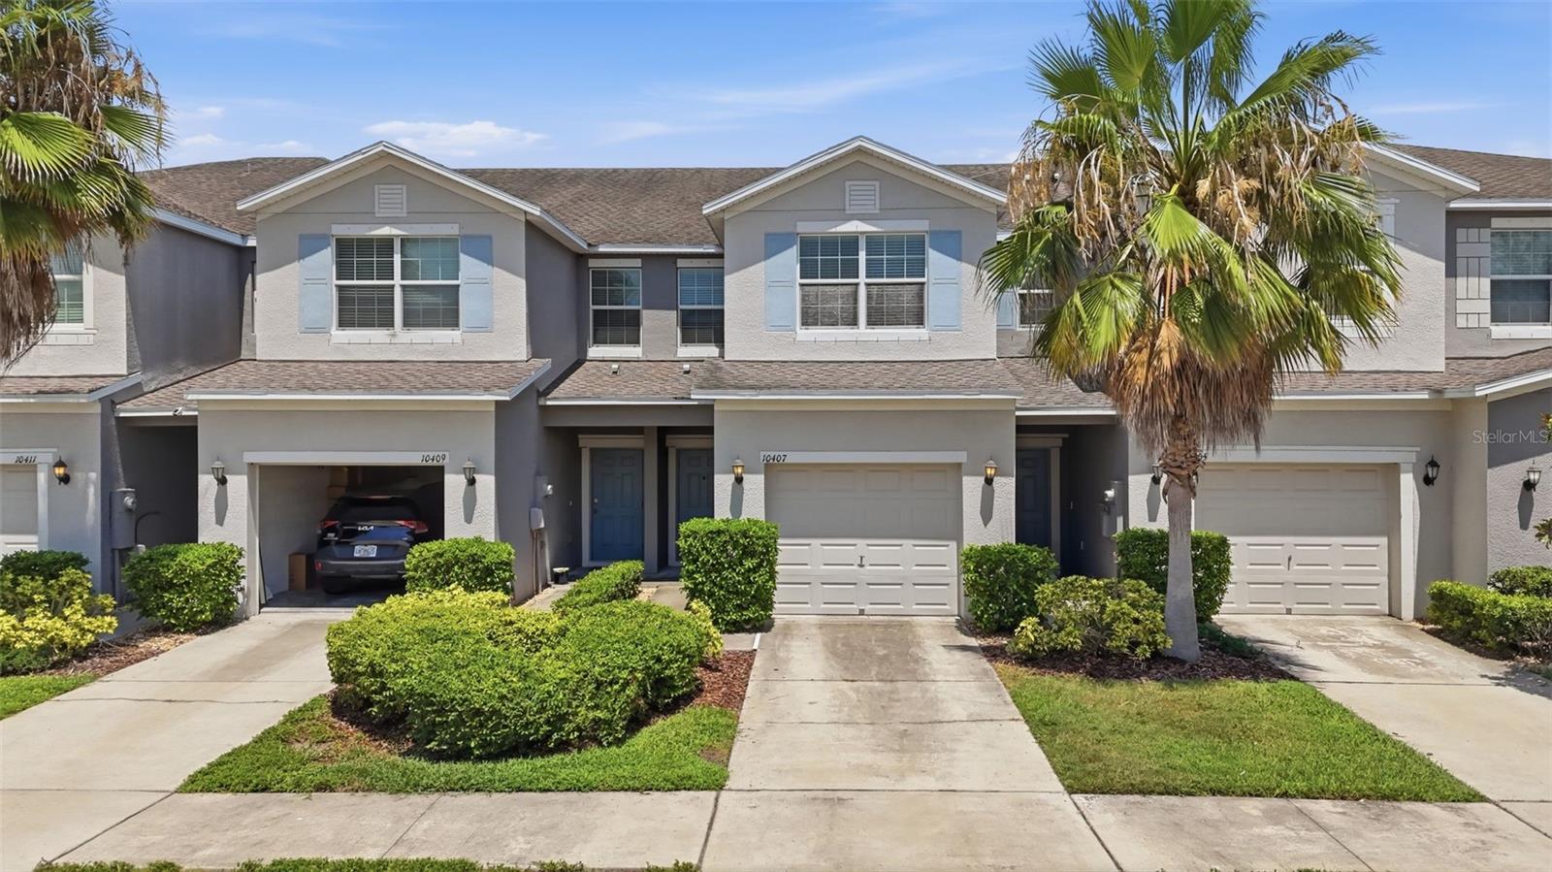
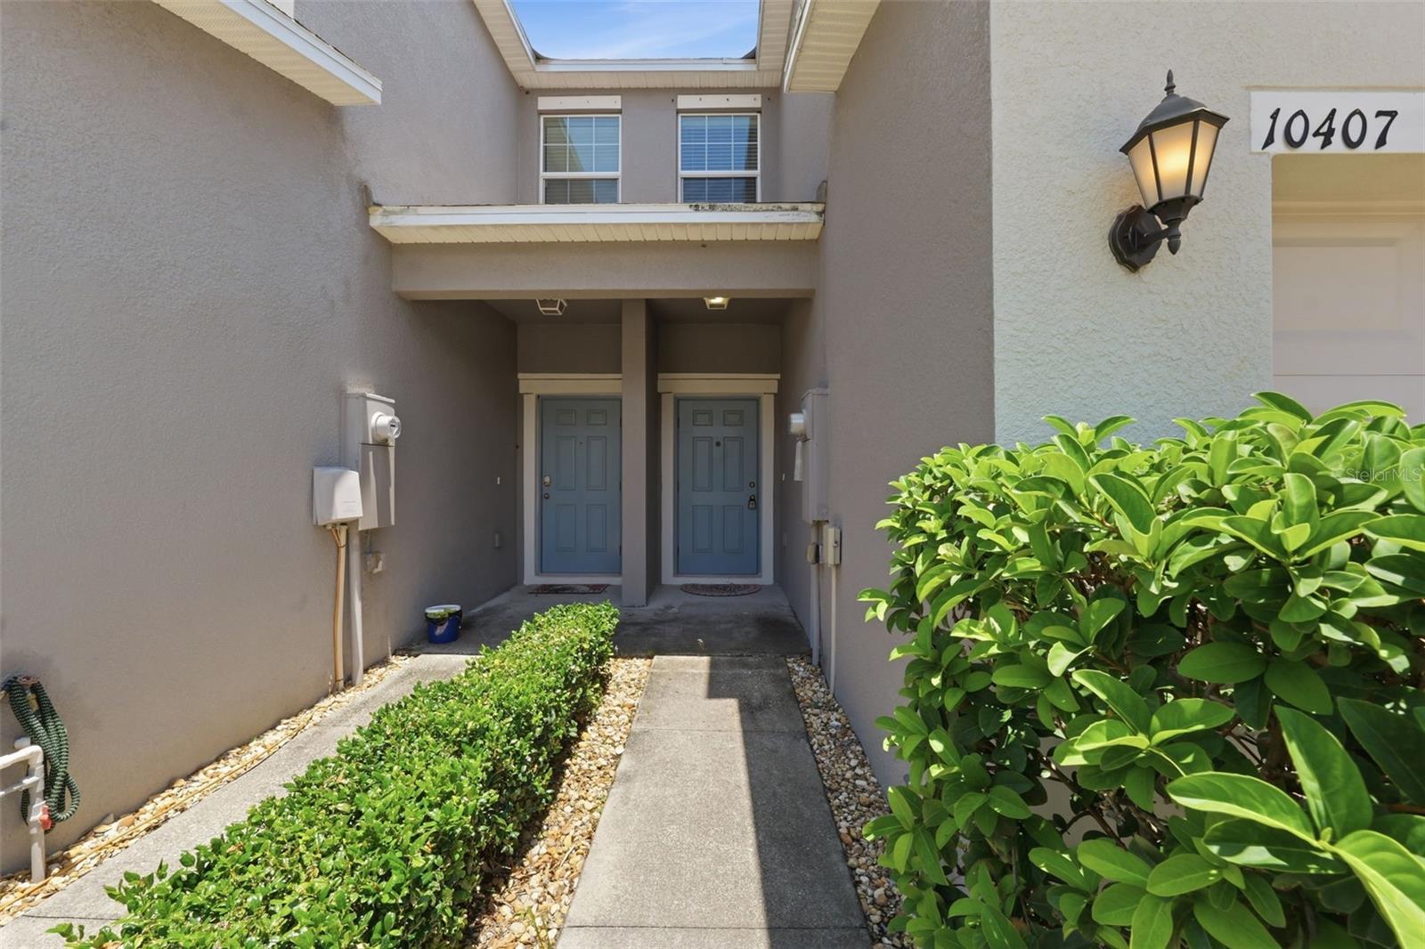
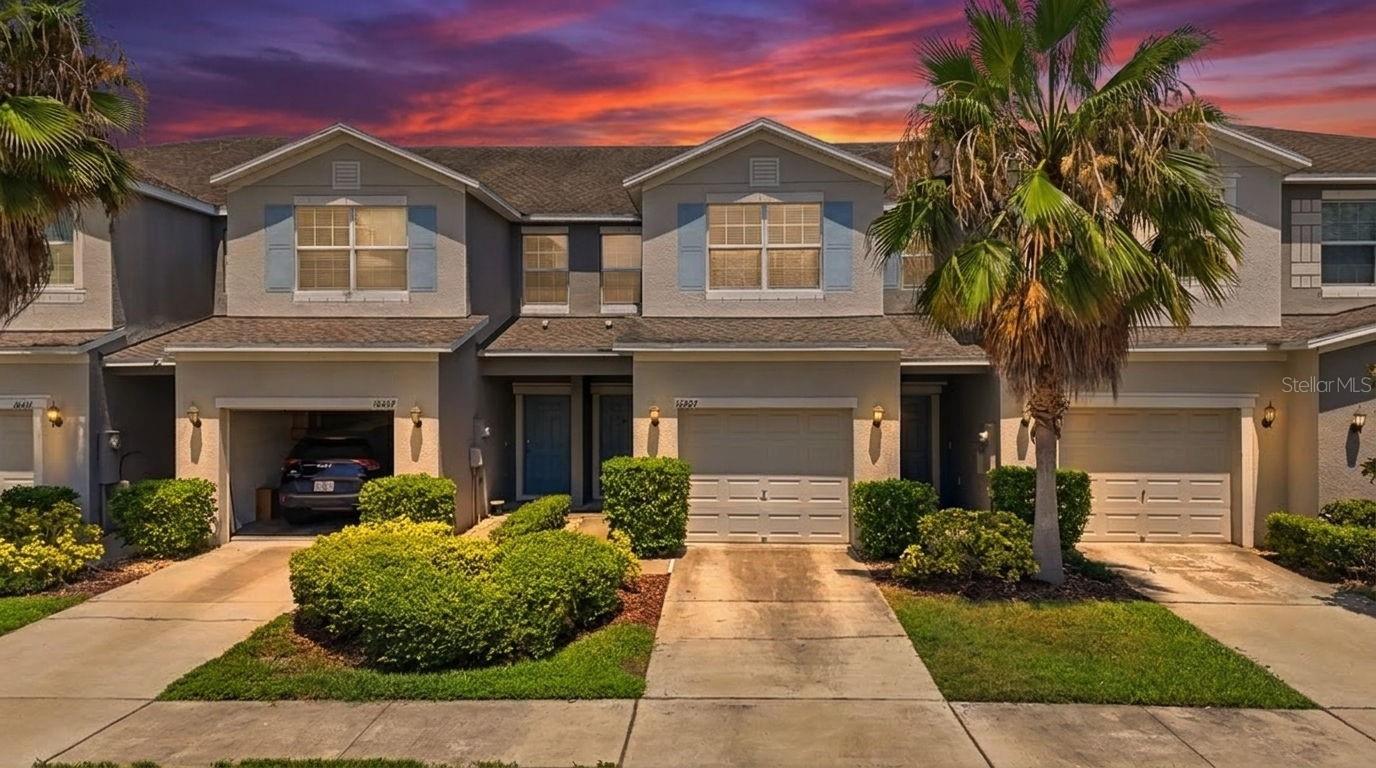
10407 LAKE MONTAUK DR, RIVERVIEW, 33578


Property highlights

  • MLS#: TB8524689
  • 1,871.00 lot size Sq.Ft.
  • Year built: 2017
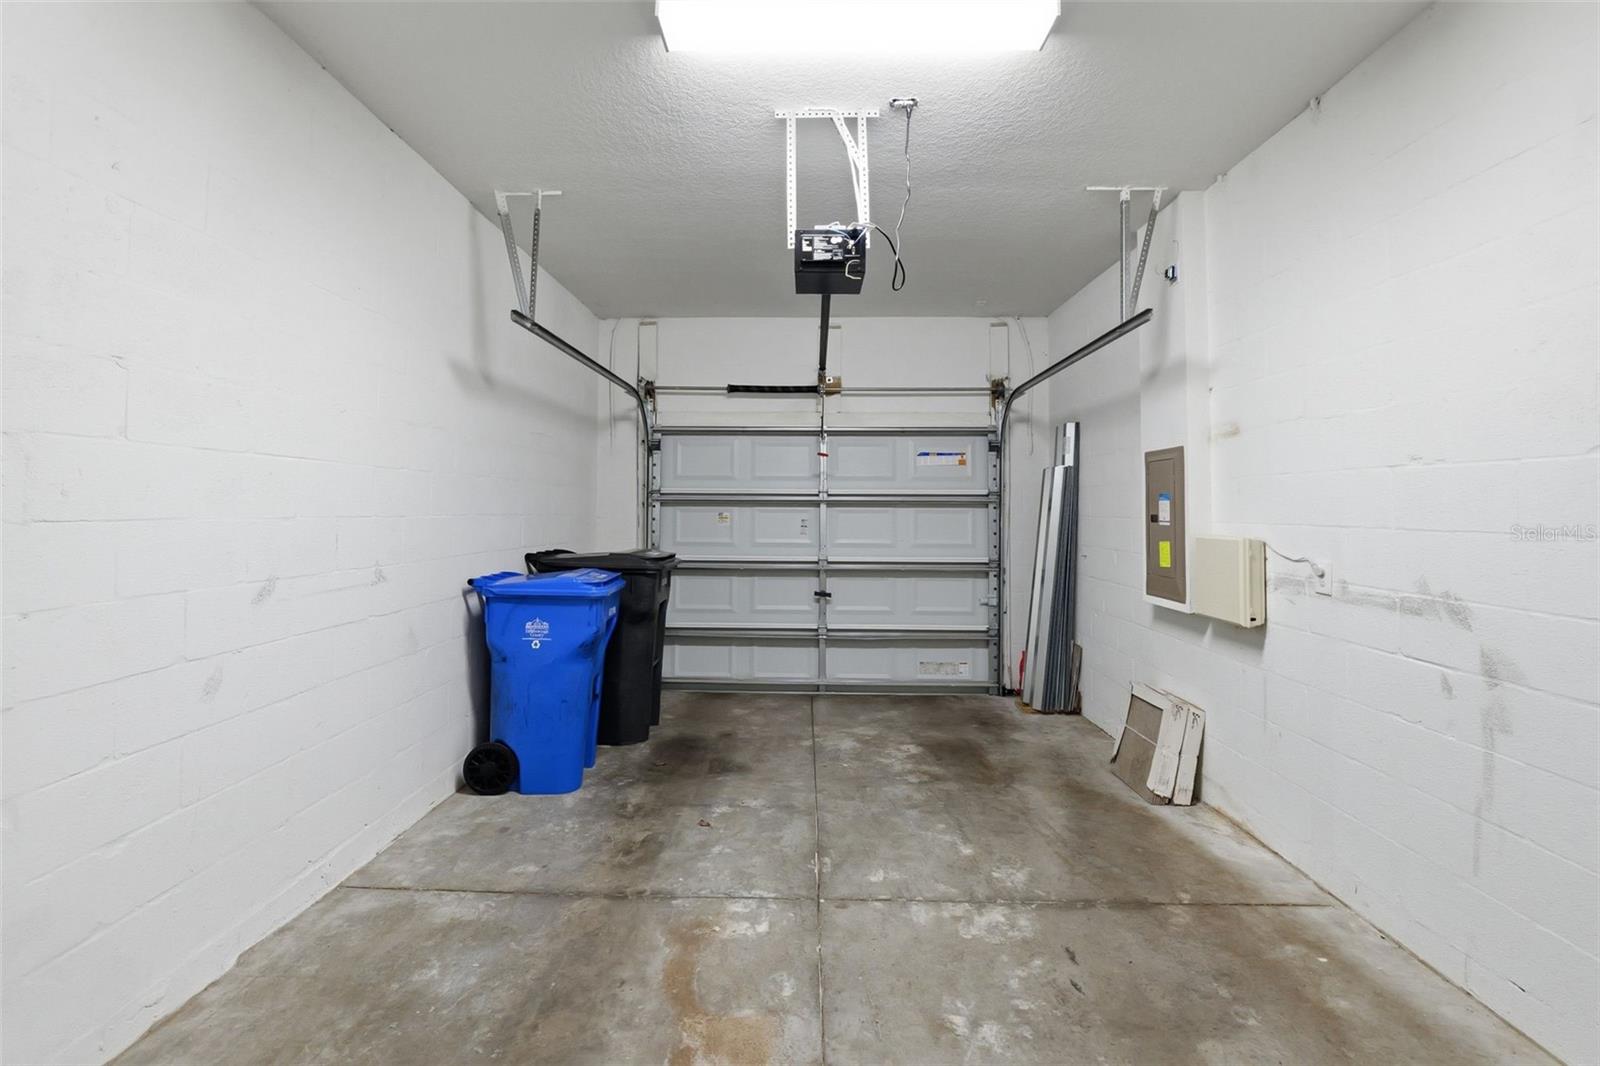
  • Parking spaces: 1
  • Listed: 07/06/2026
  • Taxes: $5,350.14
  • HOA fees (monthly): $334.00
  • Average Monthly Fees (not including CDD, if any): $334.00
  • Maintenance fee includes: Other and Water
  • Building Name: NA

Property Overview

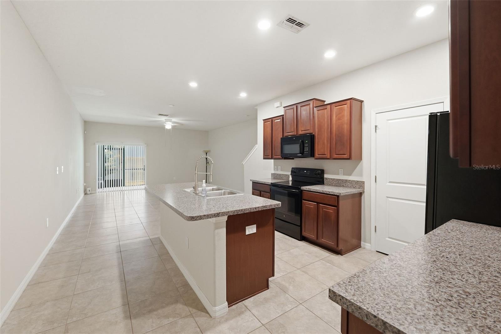
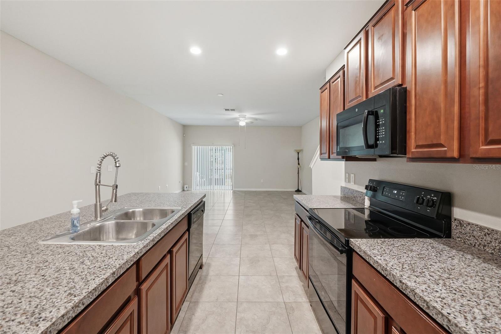
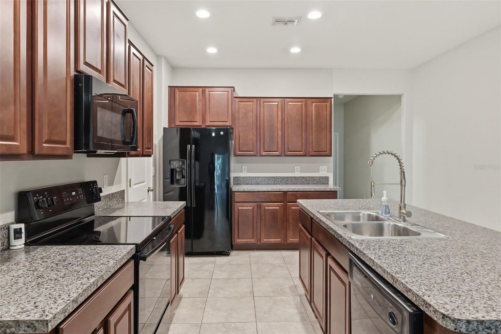
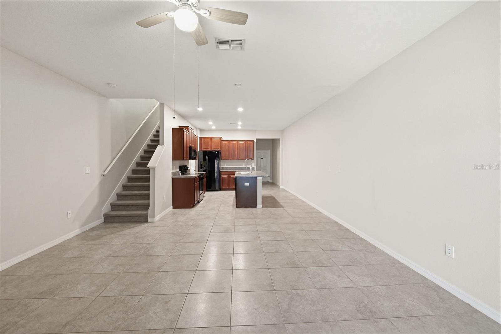
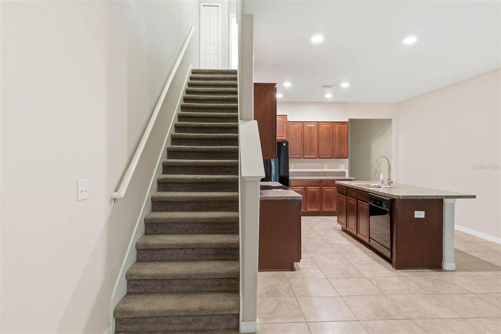
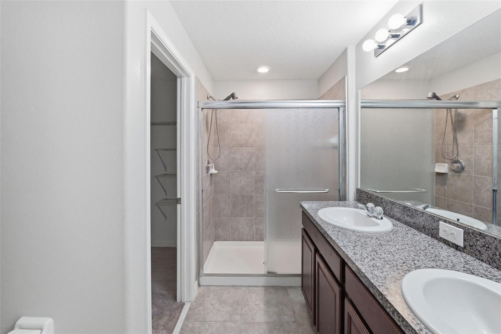
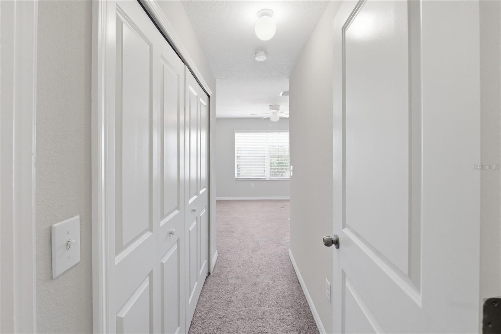
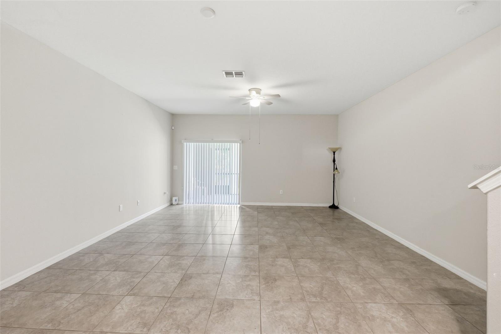
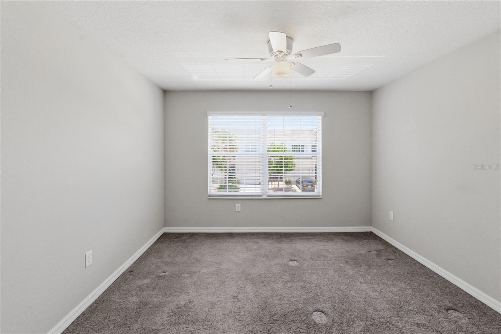
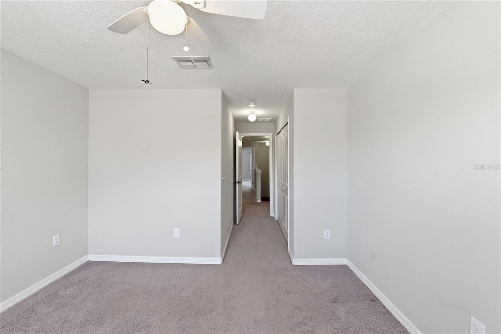
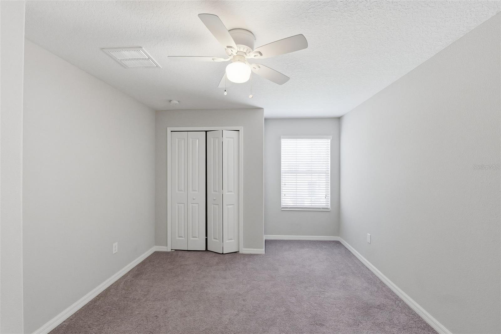
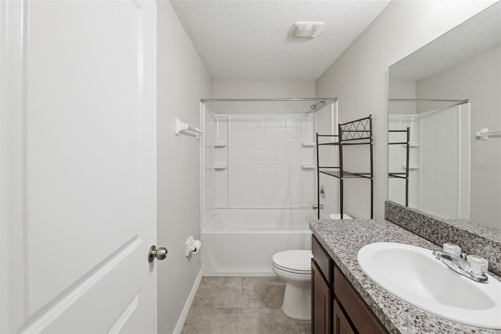
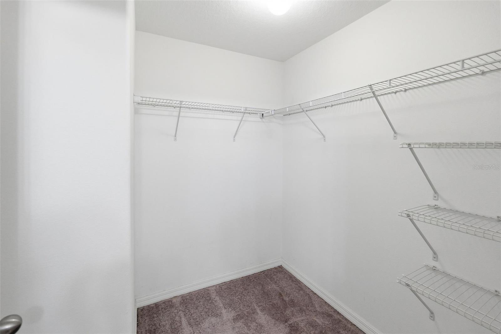
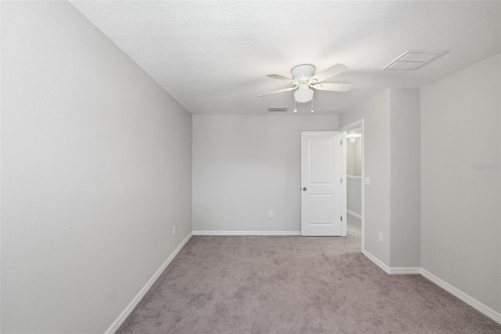
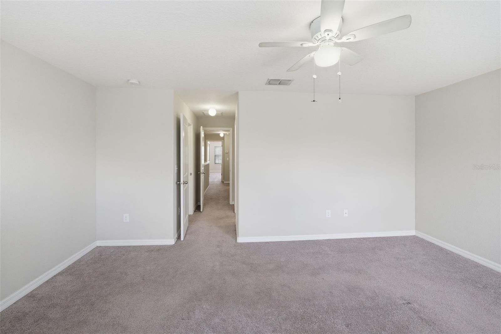
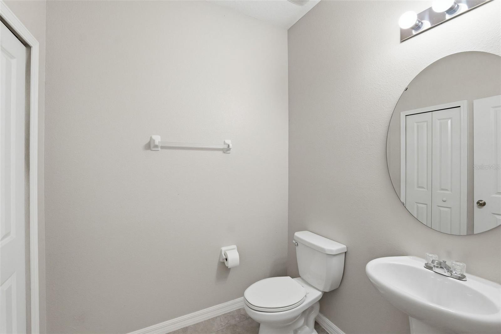
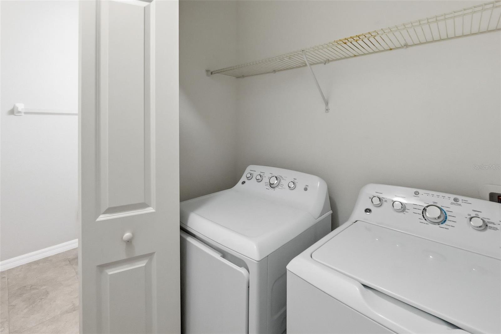
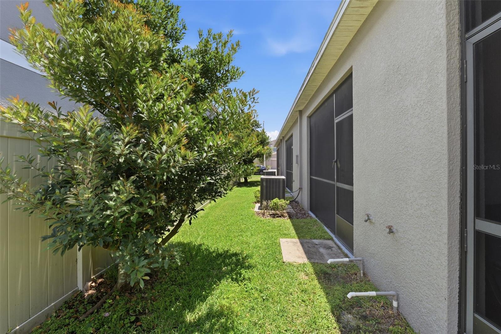
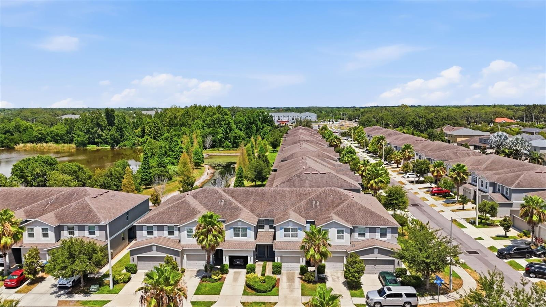
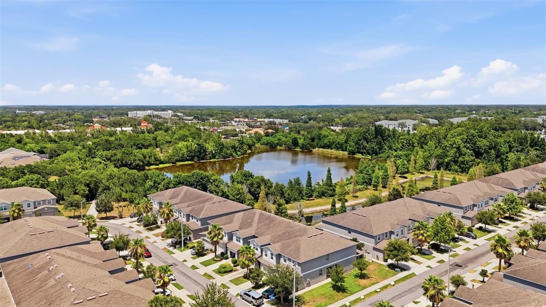
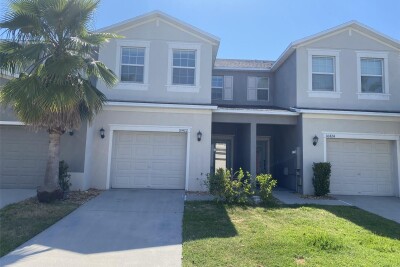
Your future begins in this like-new Riverview townhome, delivering effortless Florida living with NO CDD fees. The HOA handles all exterior maintenance, water, and sewer, ensuring a near maintenance-free lifestyle. This 3-bedroom, 2.5-bath, 1749 sqft residence features a complete kitchen appliance package, 36” raised-panel cabinets, and low-maintenance ceramic tile flooring in the foyer, kitchen, laundry, and all baths. Comfort is key with ceiling fans throughout and a programmable thermostat. The owner's suite includes a spacious walk-in closet, complementing the convenient 1-car garage. Located just minutes from Apollo Beach and Little Manatee River State Park, this prime Riverview setting offers abundant recreation and leisure. Enjoy quick access to I-4 and I-75 for seamless commutes and proximity to shopping and dining. A Florida-friendly landscaping package adds to the appeal of this soon-to-be-completed modern home.

Driving directions : From I-75 Exit 250, head east on Boyette Road for approximately 3.5 miles. Turn right onto US Highway 301 and proceed south for about 1.5 miles. Turn left onto Mathis Road, then make the first left turn onto Lake Montauk Drive, where the property will be on the right.

Property Features

Rooms Dimension Description
Living Room 9x13 First level , Tile
Kitchen 17x13 First level , Tile
Primary Bedroom 17x12 Second level , Carpet

Interior Features

  • Eat-in Kitchen
  • PrimaryBedroom Upstairs
  • Walk-In Closet(s)

Appliances

  • Dishwasher
  • Range
  • Range Hood
  • Refrigerator

Heating

  • Central

Laundry features

  • Laundry Room

Air Conditioning

  • Central Air

Floor Covering

  • Carpet
  • Tile

Utilities

  • Public

Exterior features

  • Sidewalk

Patio and porch features

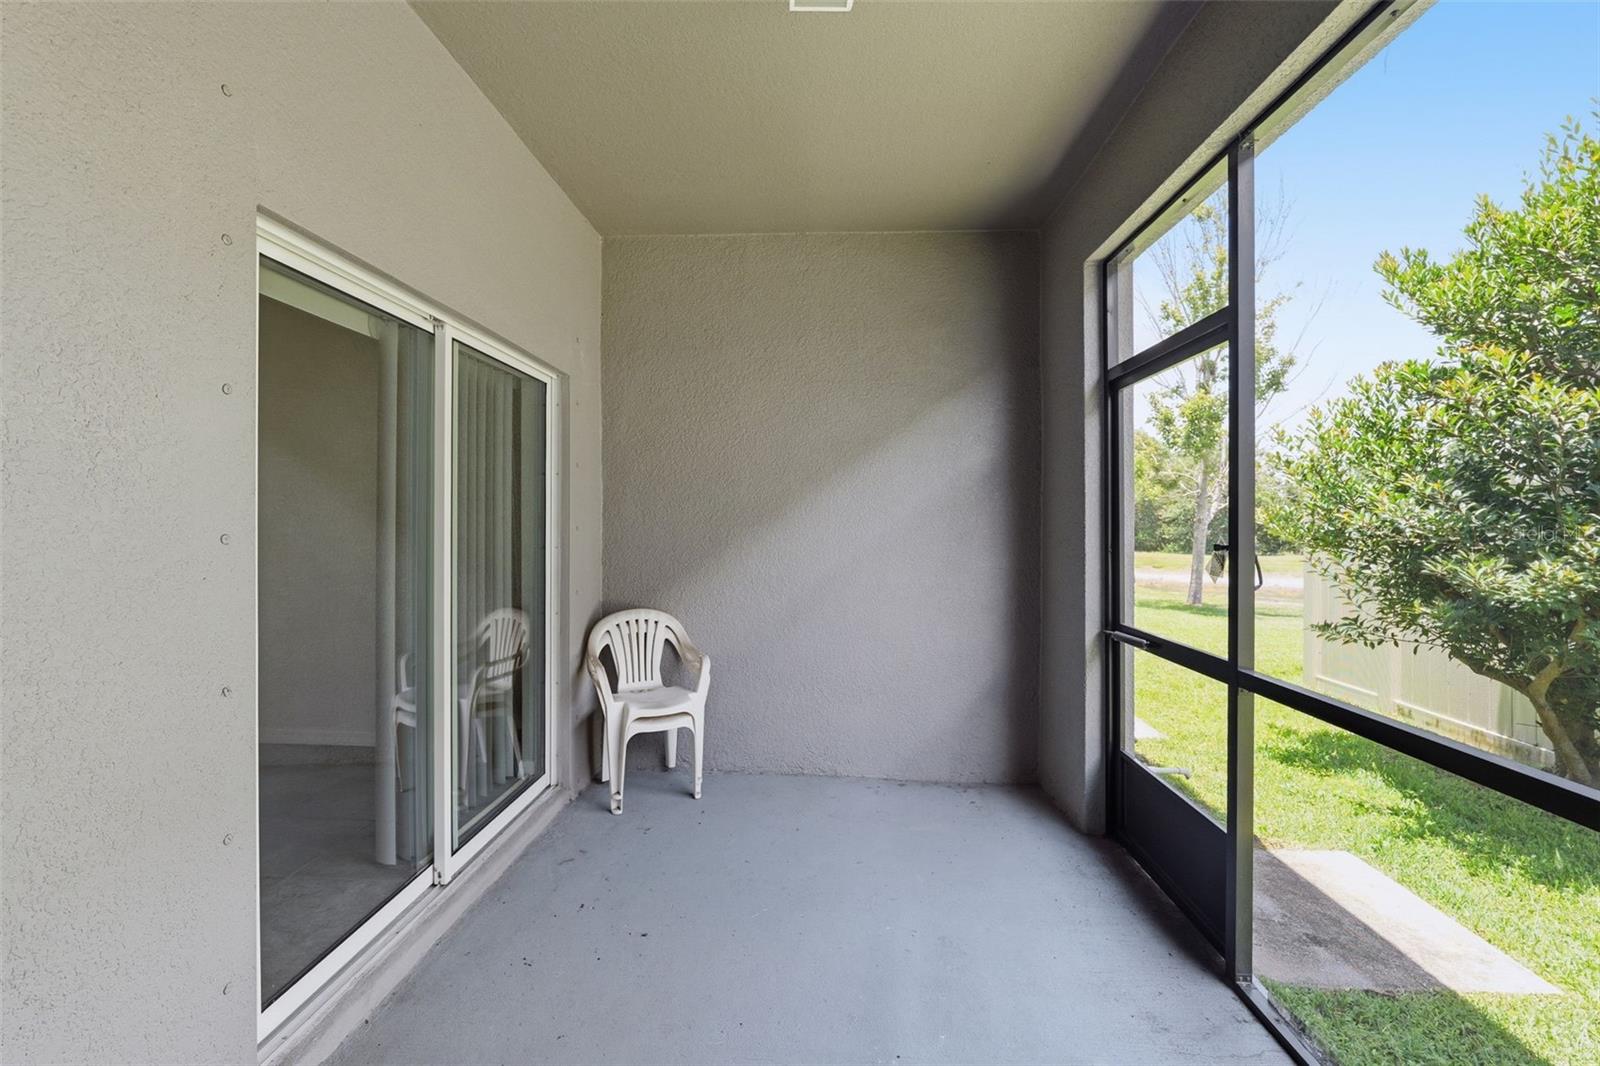
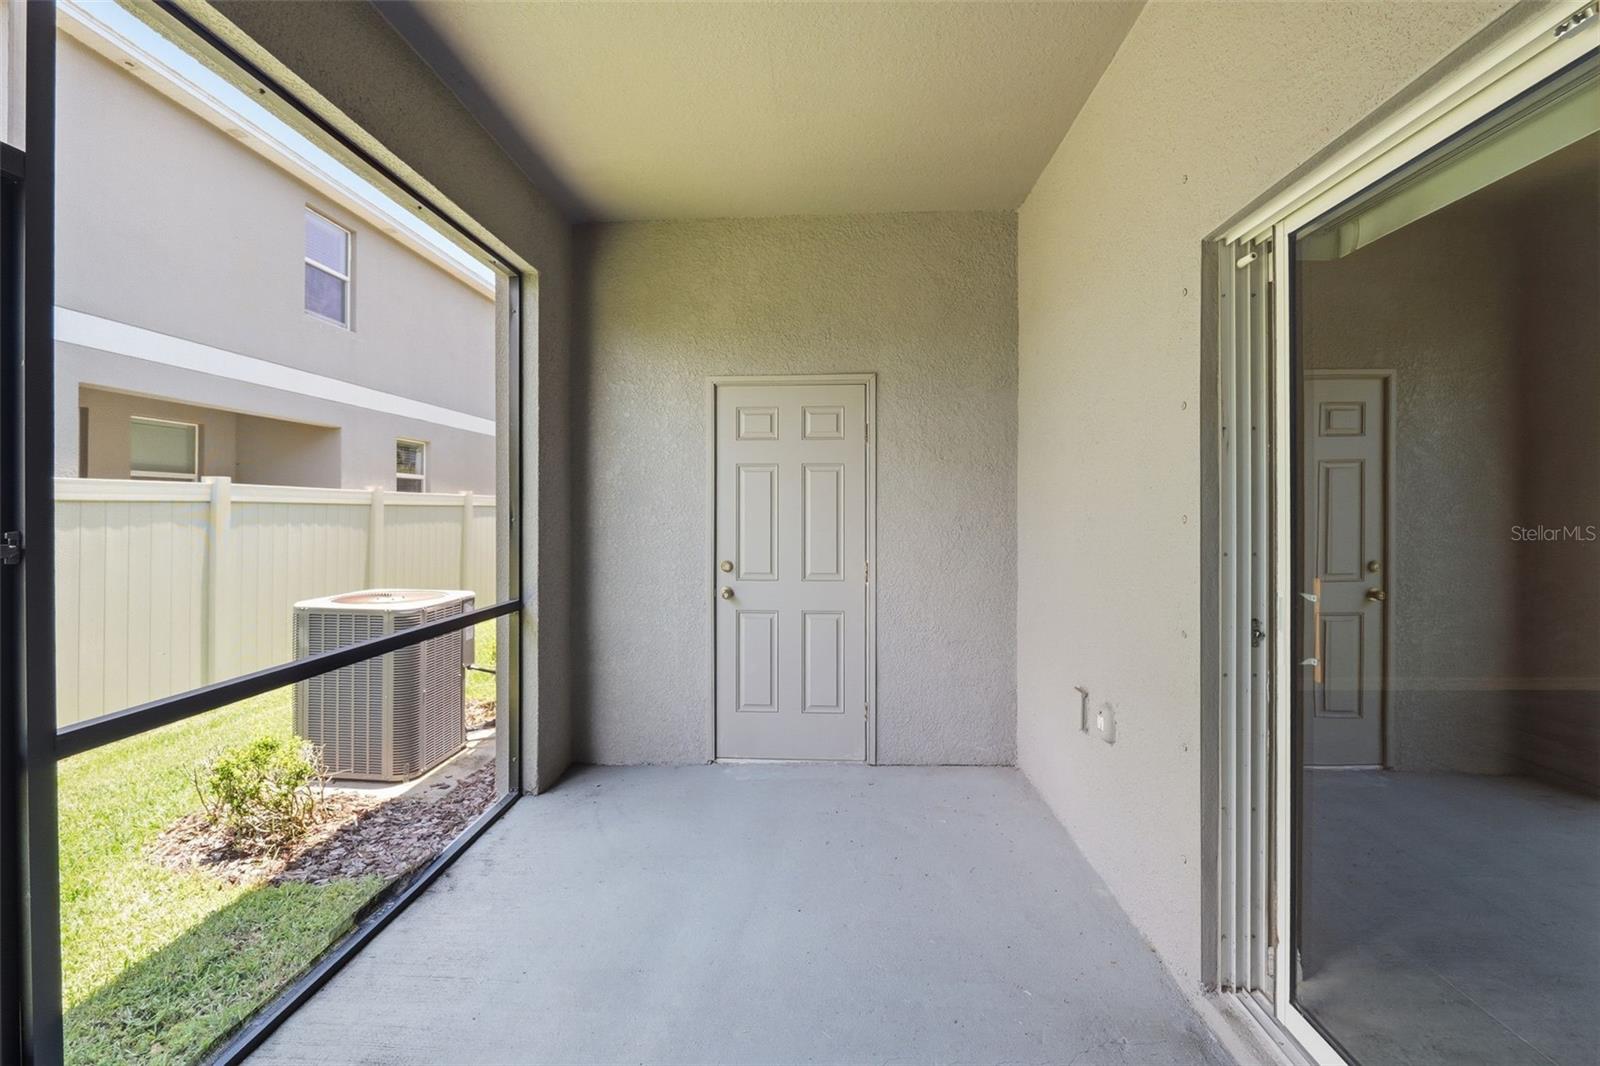
  • Rear Porch
  • Screened

Pets restrictions

  • Pet Restrictions to be verified by the buyer.

Architectural Style

  • Traditional

Community Features

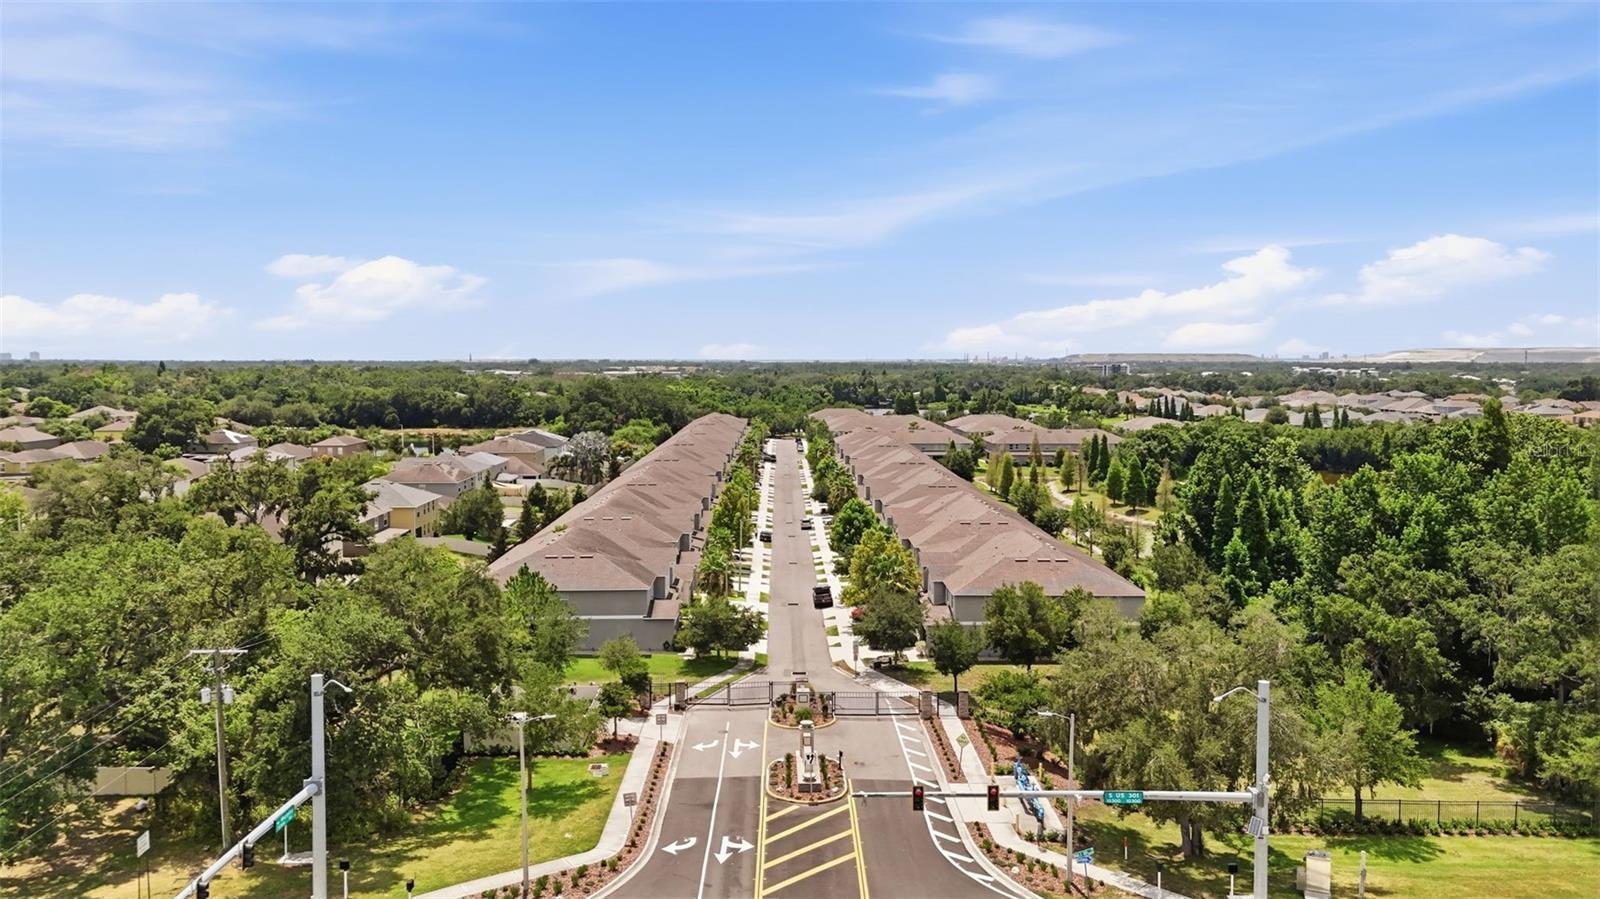
  • Gated Community - No Guard

Construction Materials

  • Block
  • Stucco

Road Surface Type

  • Asphalt

Property Condition

  • Completed

Roof

  • Shingle

Foundation

  • Slab

Vegetation

  • Trees/Landscaped

Lot Features

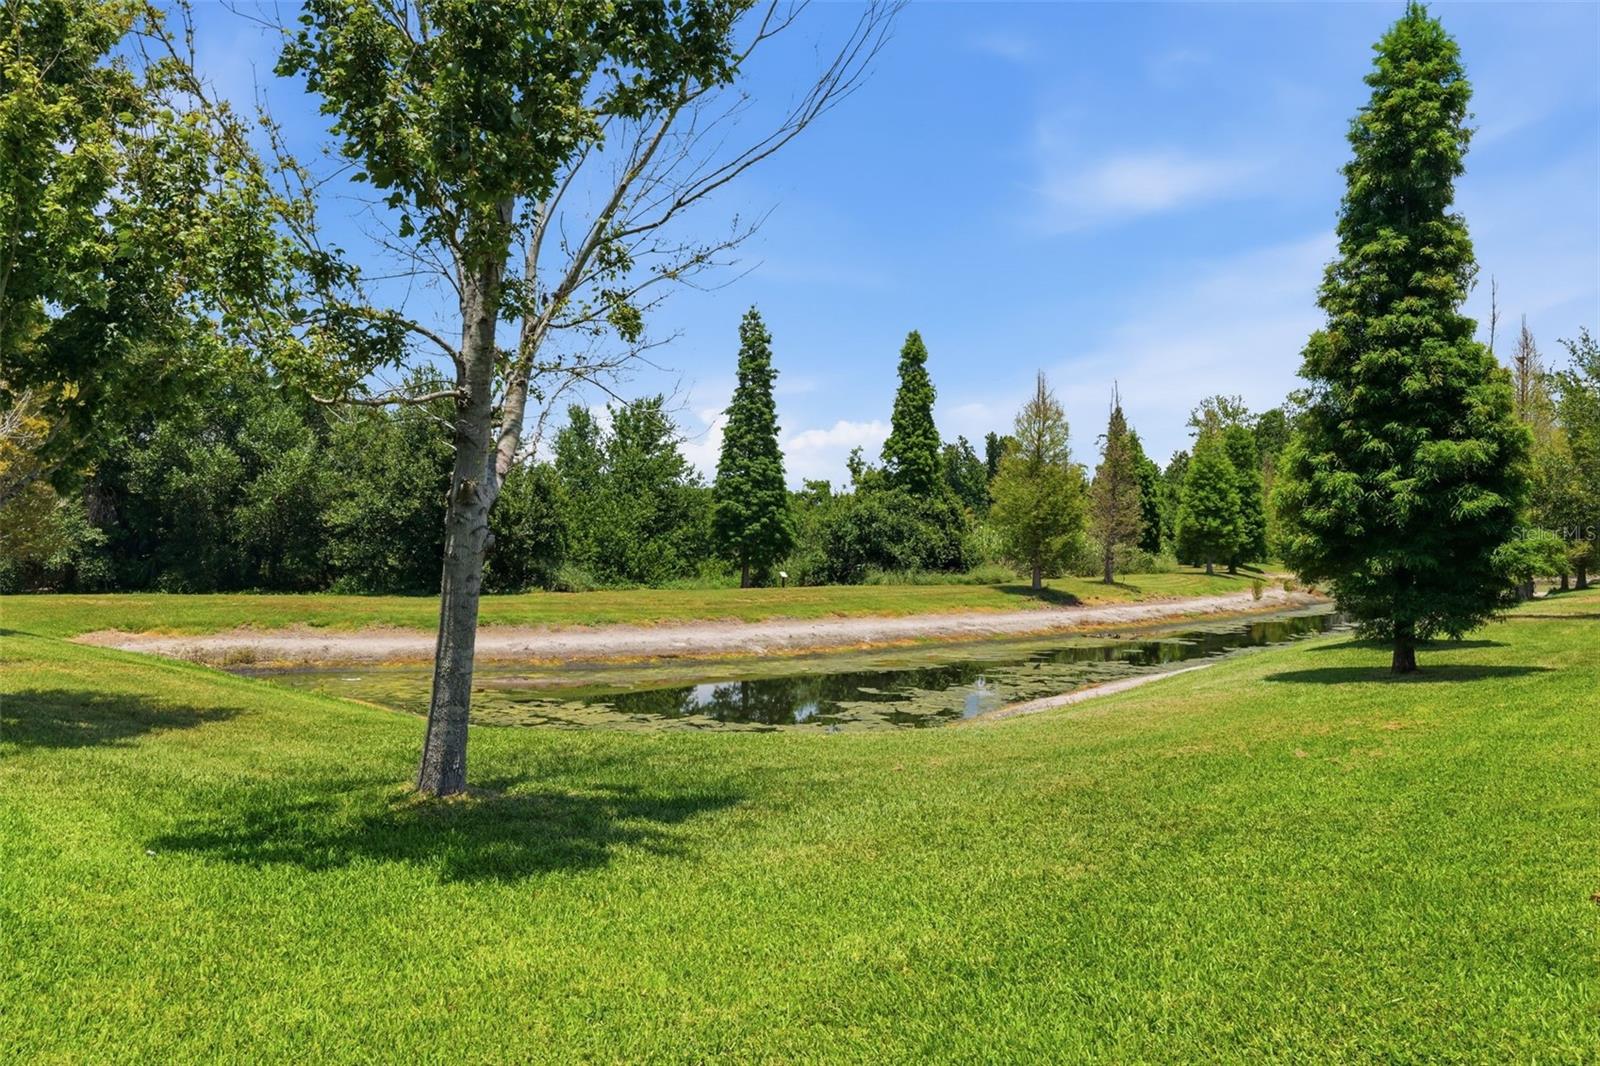
  • Conservation Area
  • Sidewalk

Listing information courtesy of LPT REALTY, LLC

All listing information is deemed reliable but not guaranteed and should be independently verified through personal inspection by appropriate professionals. Listings displayed on this website may be subject to prior sale or removal from sale; availability of any listing should always be independently verified.
Listing information is provided for consumer personal, non-commercial use, solely to identify potential properties for potential purchase; all other use is strictly prohibited and may violate relevant federal and state law.
Listing data comes from My Florida Regional MLS.