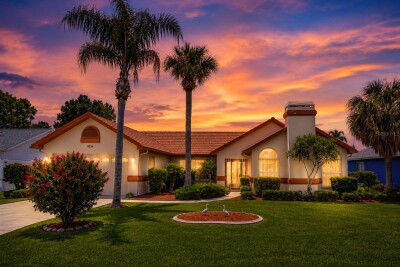
11034 AUBURNDALE ST
3, 2, 2,012ft²
MLS#: W7887199
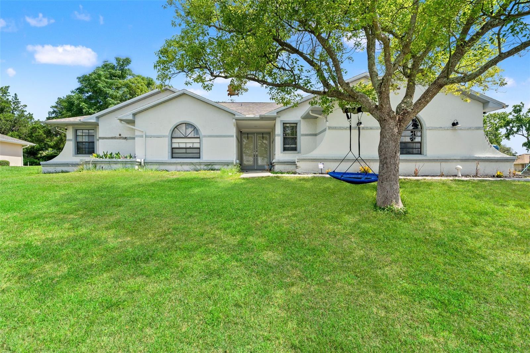
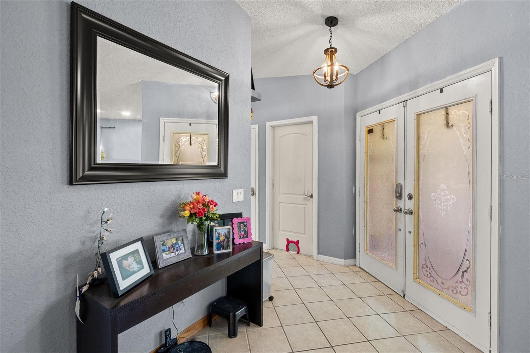
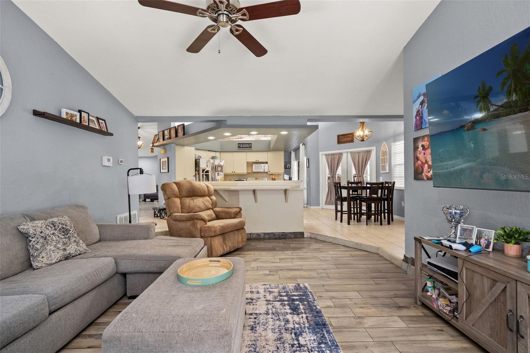
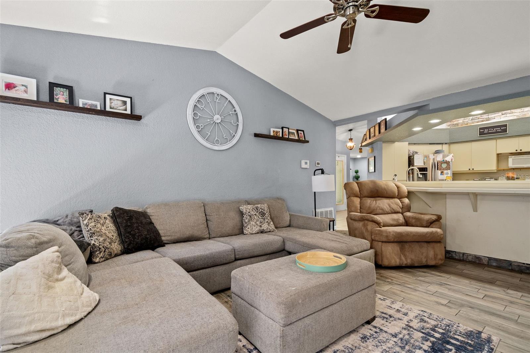
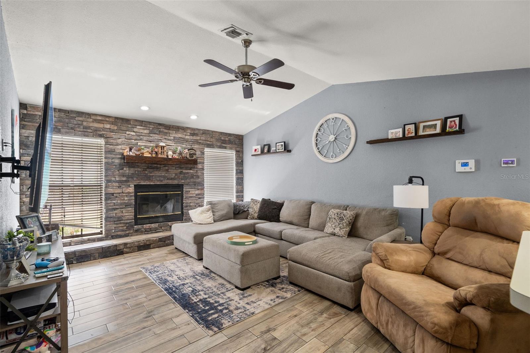
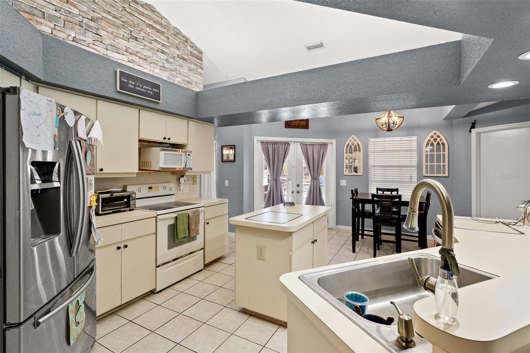
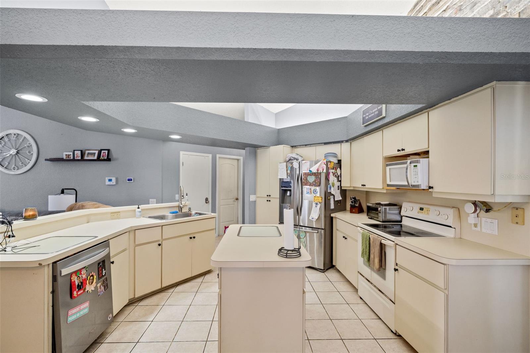
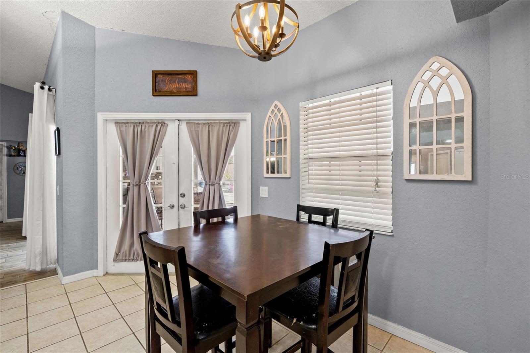
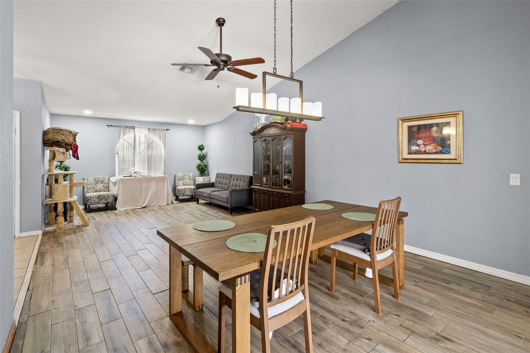
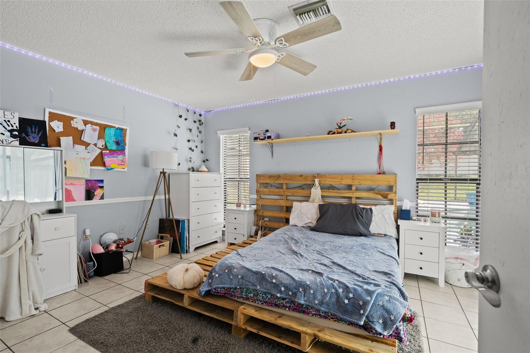
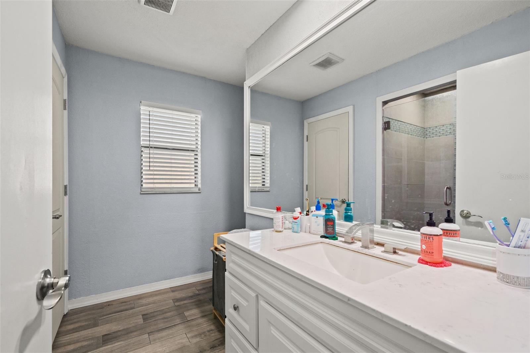
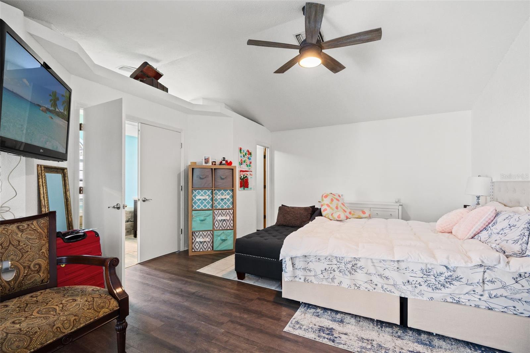
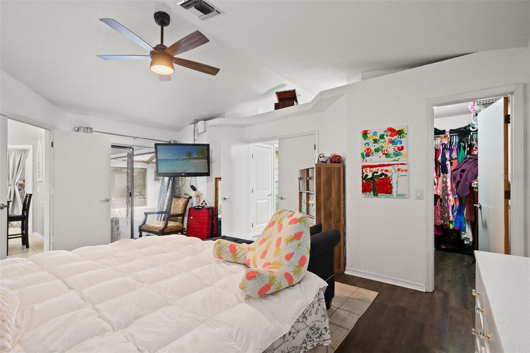
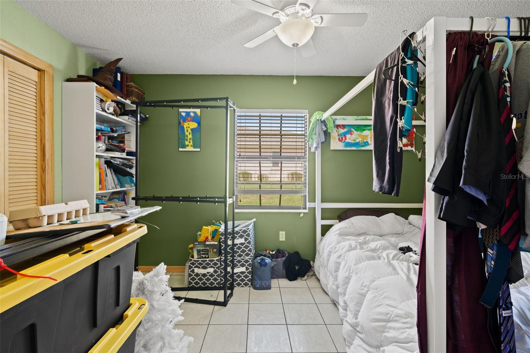
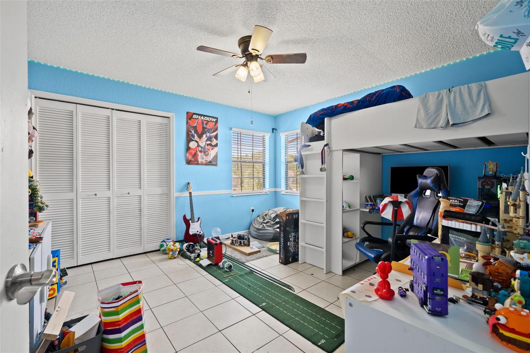
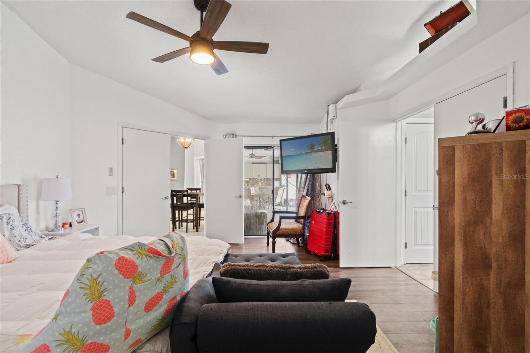
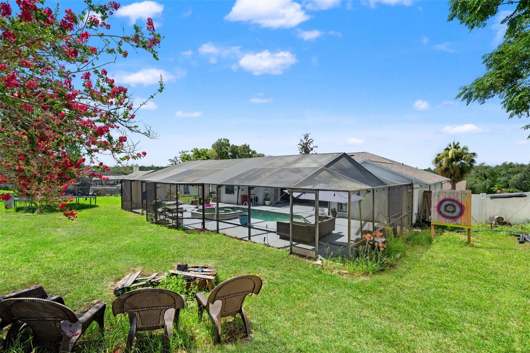
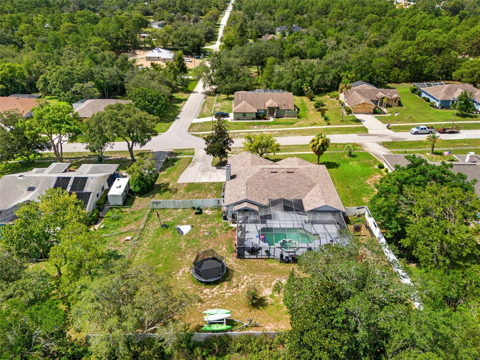
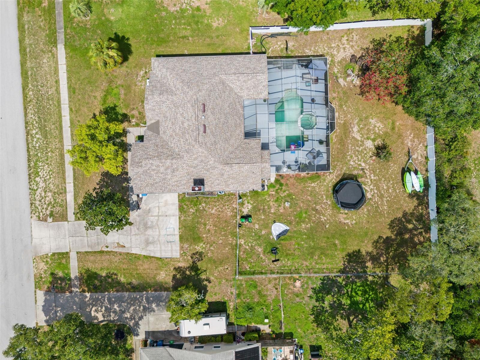
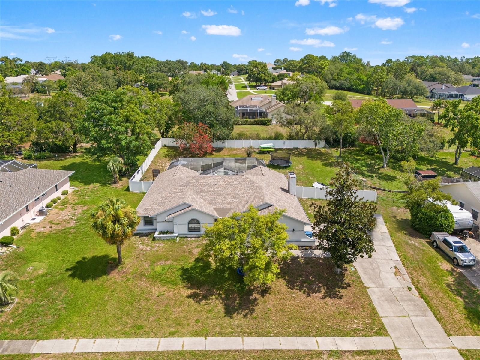
This 4-bedroom, 2-bath home offers 2,328 square feet of living space on a 0.50-acre lot in The Oaks. The split-bedroom floor plan features tile flooring throughout the main living areas and laminate flooring in the primary bedroom.
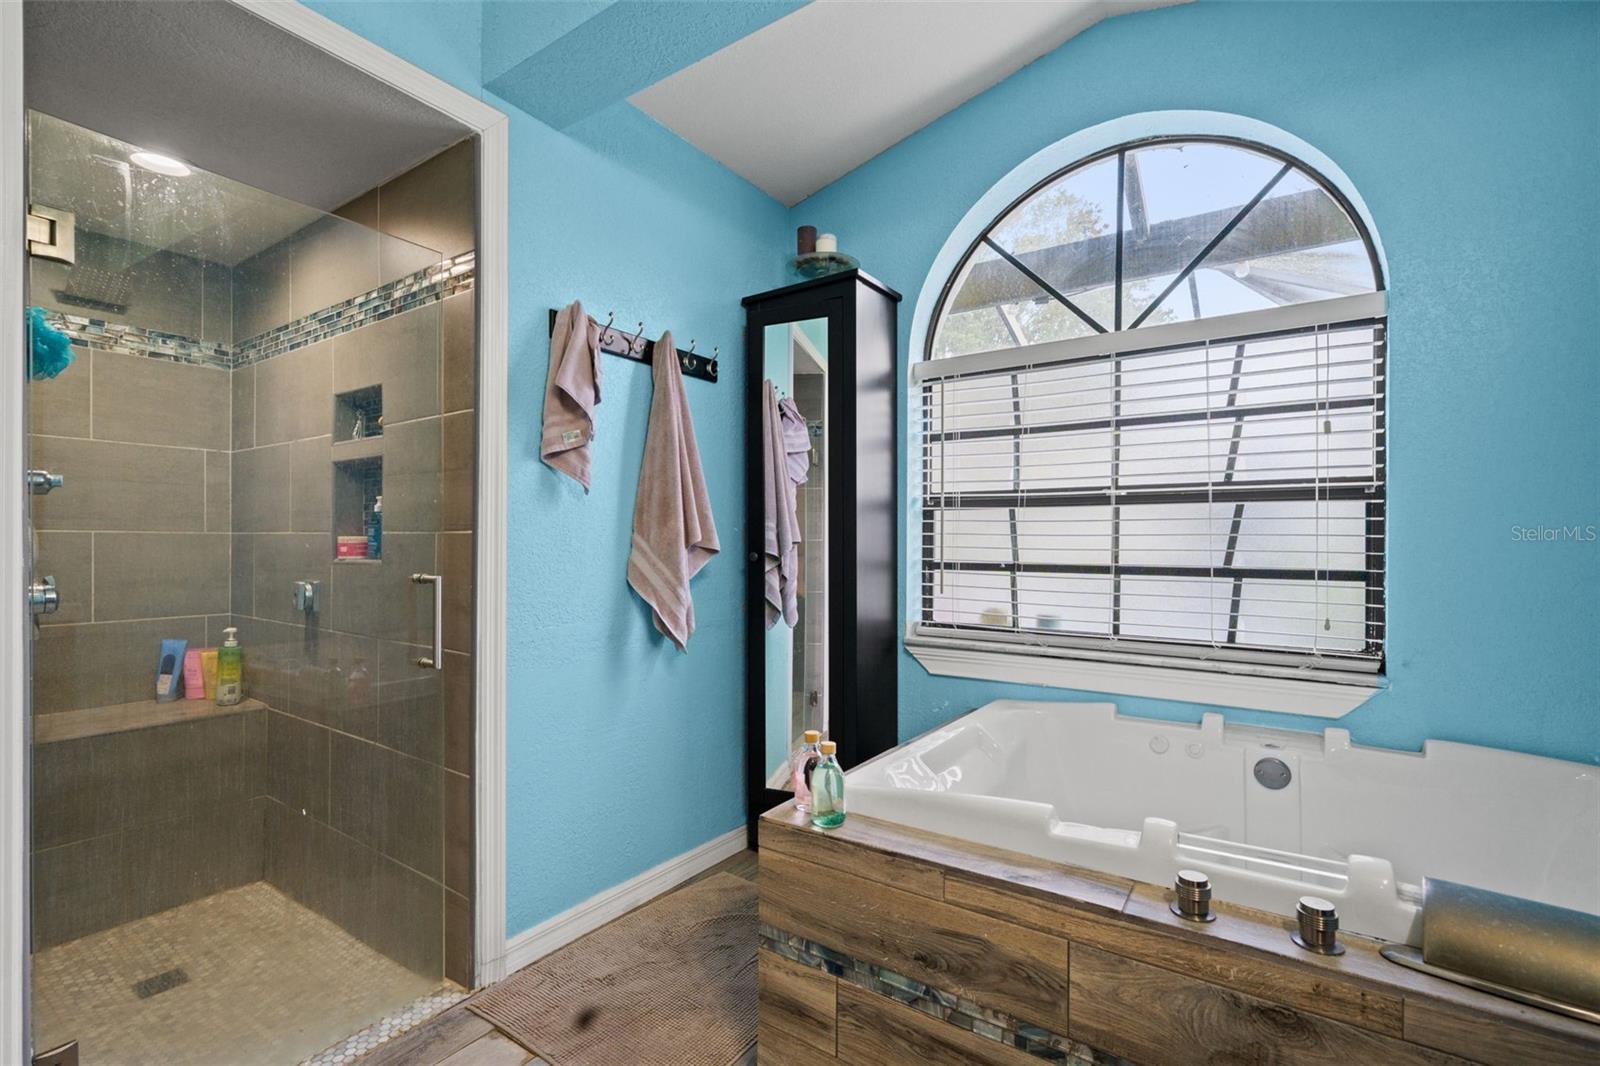
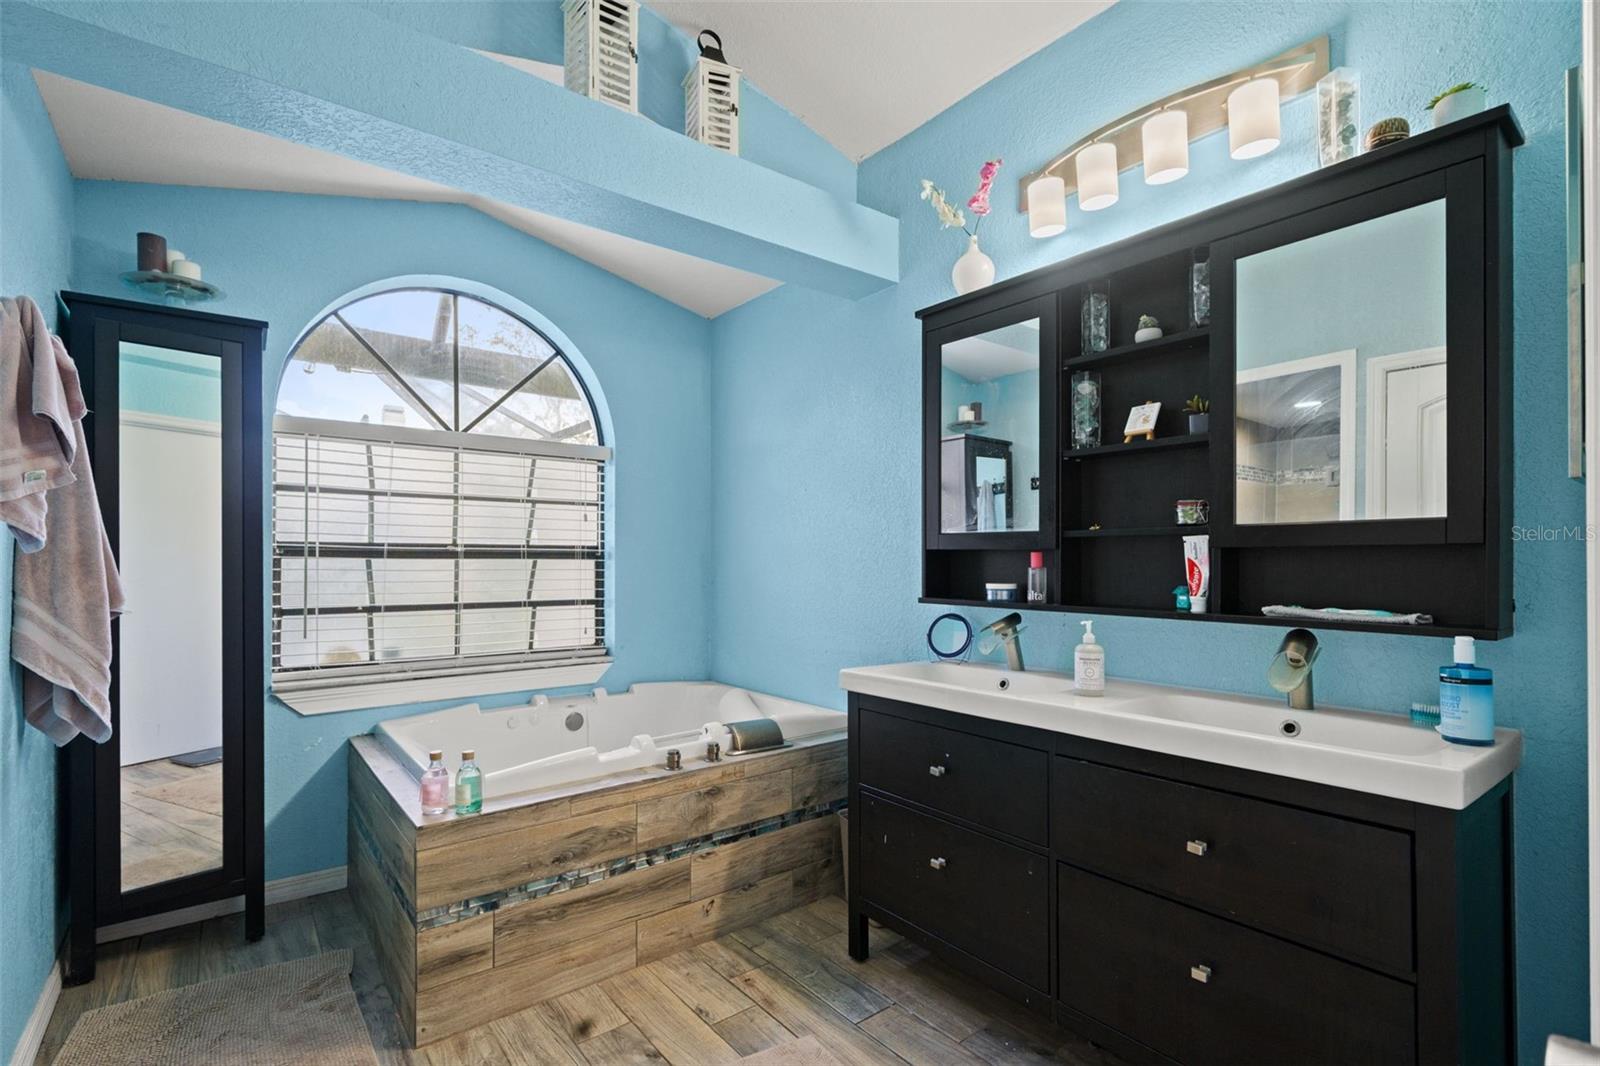
The eat-in kitchen overlooks the family room, which includes a wood-burning fireplace and French doors leading to the screened lanai. The primary suite features sliding glass doors to the pool area and an en-suite bath with dual vanities, a garden tub, and a separate shower. The guest bath also offers dual vanities and a tub/shower combination.
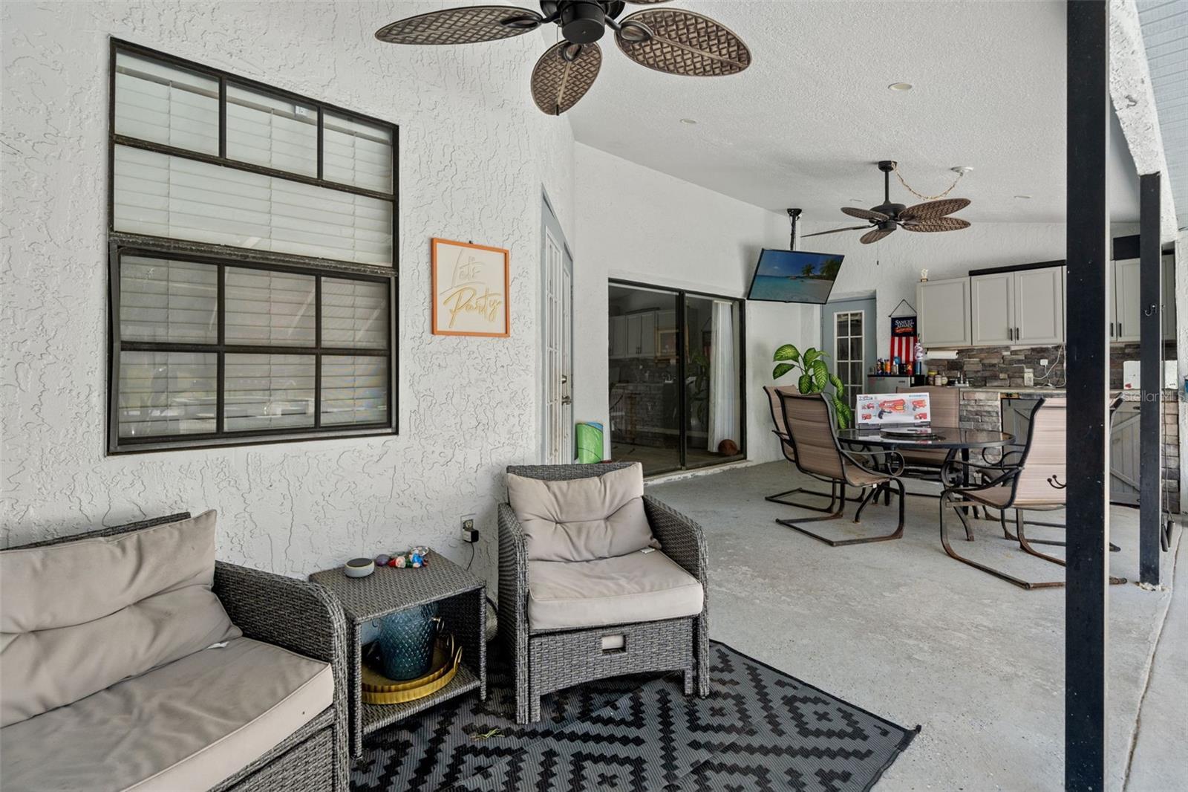
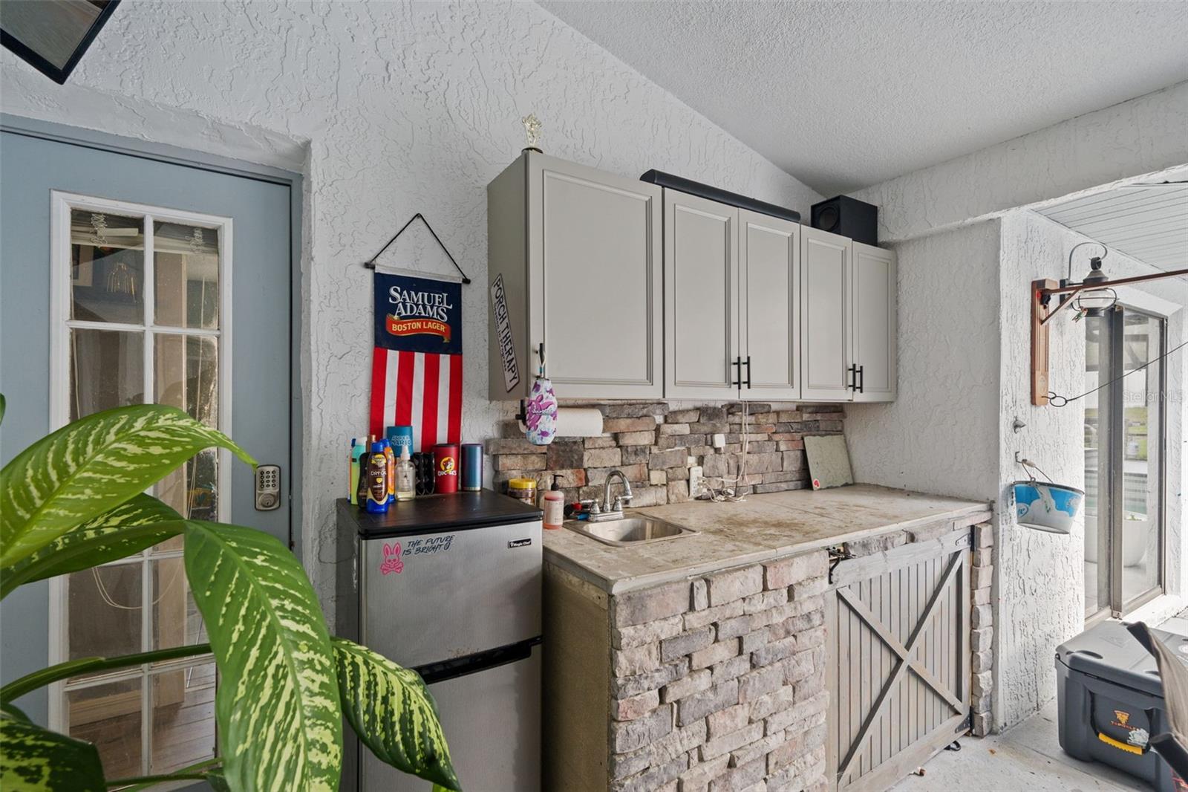
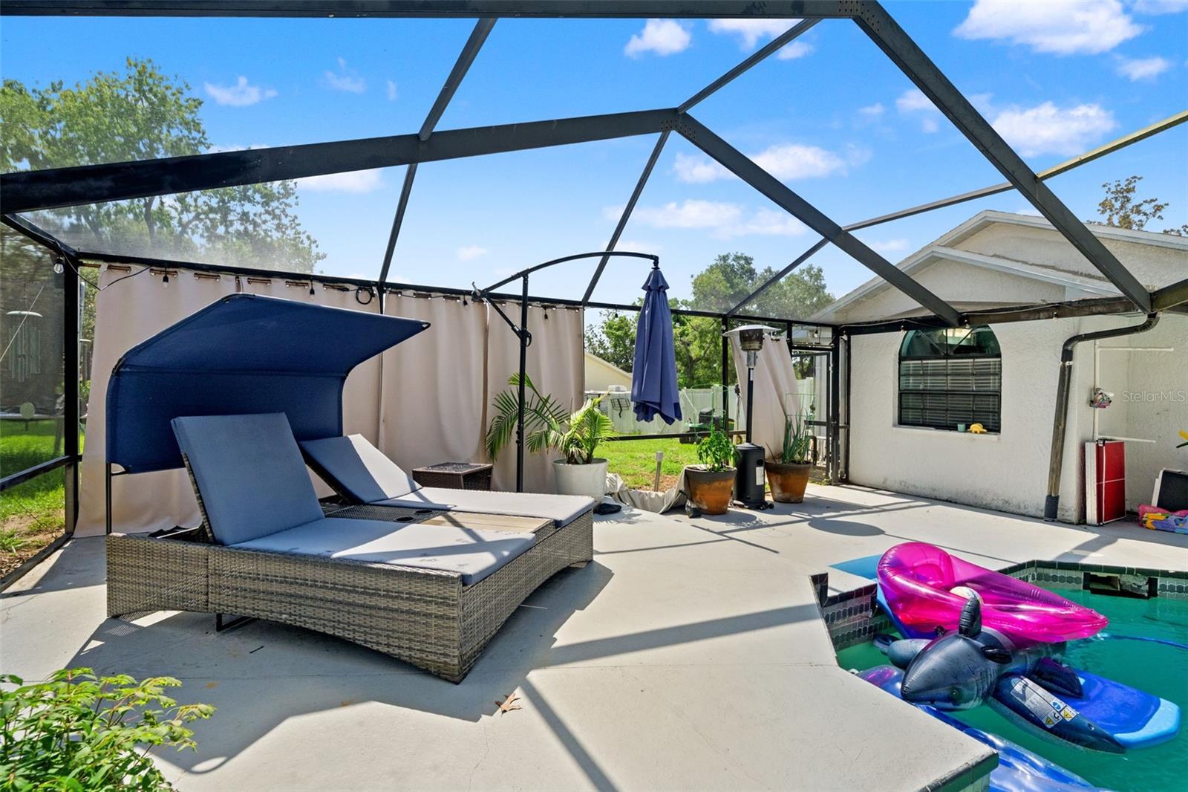
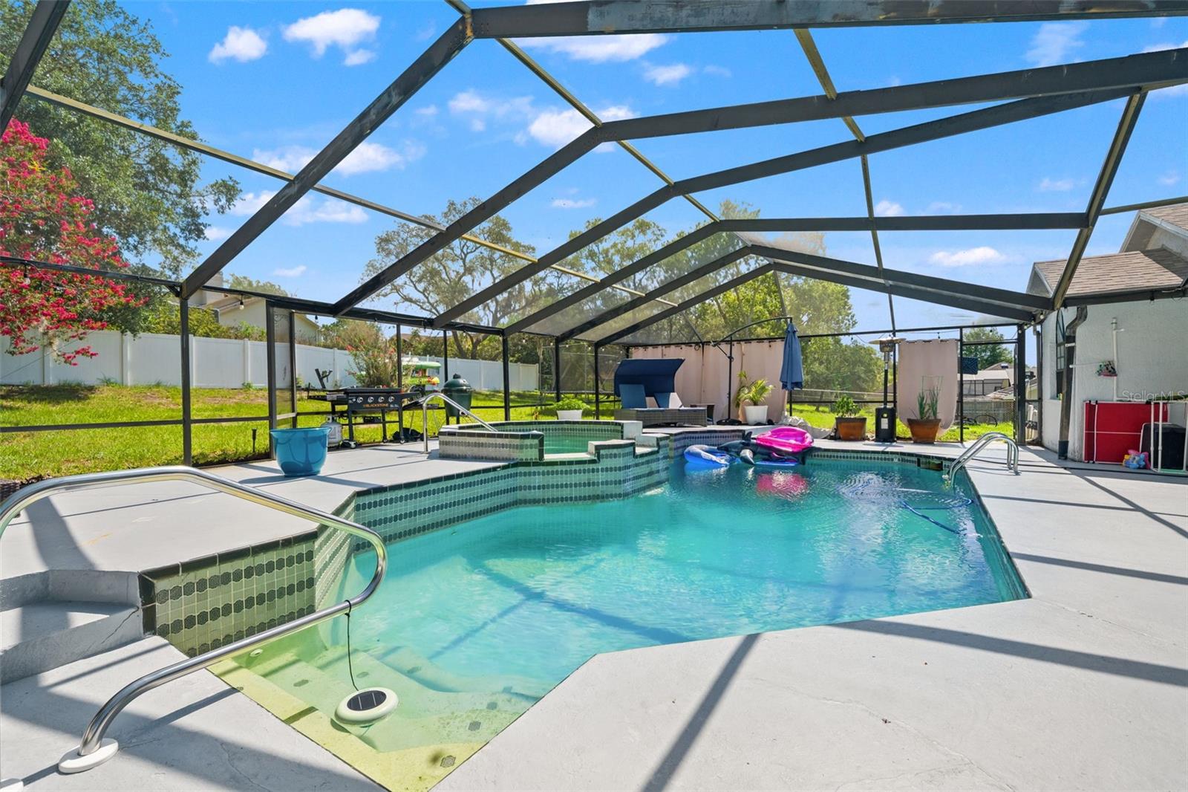
Designed for Florida outdoor living, the screened lanai includes a heated swimming pool, heated spa, covered seating area, and summer kitchen, providing ample space for entertaining or relaxing.
Recent updates include a newer roof, HVAC system, and water heater. Additional features include a 2-car garage, mature landscaping, and a low HOA.
Conveniently located near shopping, dining, medical facilities, parks, and the Suncoast Parkway, this property offers convenient access to everyday amenities and commuting routes.
Driving directions : SR 50 to Barclay South on Barclay West on Lawrence South on Bruni
| Rooms | Dimension | Description |
|---|---|---|
| Kitchen | 11x1.2 | First level , Ceramic Tile |
| Family Room | 18.8x14.1 | First level , Ceramic Tile |
| Dining Room | 13.1x12.1 | First level , Ceramic Tile |
| Living Room | 13.1x16.08 | First level , Concrete |
| Primary Bedroom | 18x14 | First level , Laminate |
| Bathroom 1 | 15.11x11.11 | First level , Ceramic Tile |
| Bathroom 2 | 9.02x12.09 | First level , Ceramic Tile |
| Bathroom 3 | 12.07x11.11 | First level , Ceramic Tile |
3, 2, 2,012ft²
MLS#: W7887199
5, 2, 3,072ft²
MLS#: O6374671
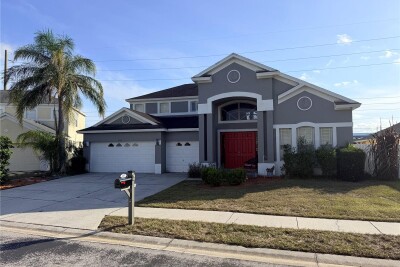
5, 3, 3,364ft²
MLS#: W7887029
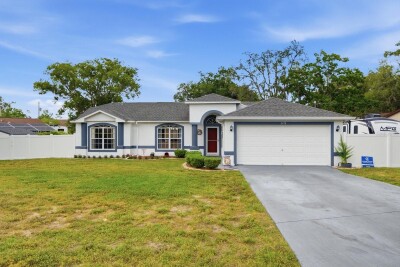
3, 2, 1,502ft²
MLS#: W7886691