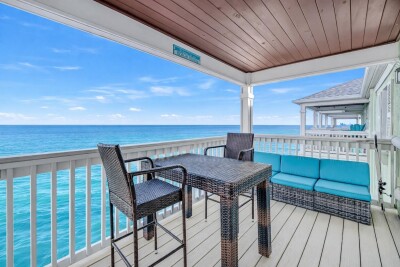
5102 COQUINA KEY DR SE #D
St. Petersburg / Waterside At Coquina Key South Спільнота
1, 1, 668ft²
MLS#: TB8479949
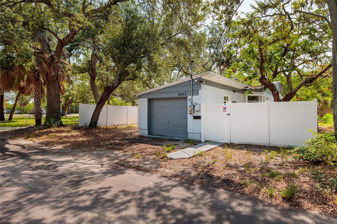
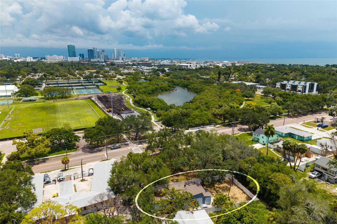
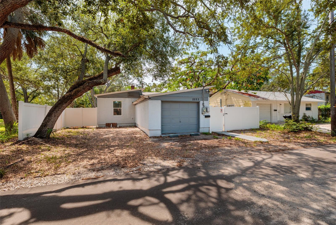
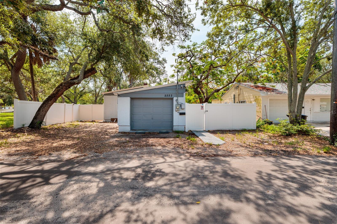
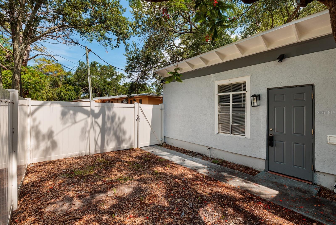
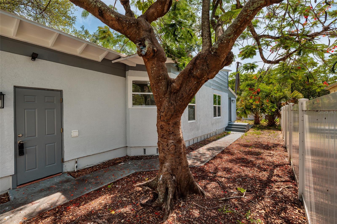
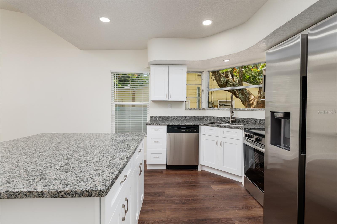
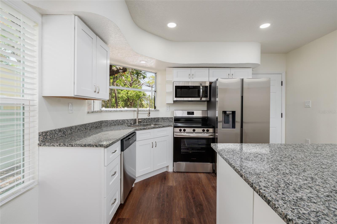
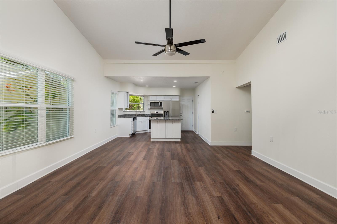
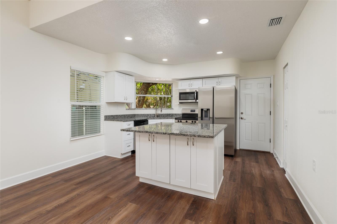
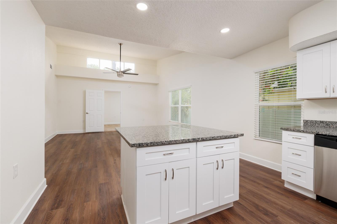
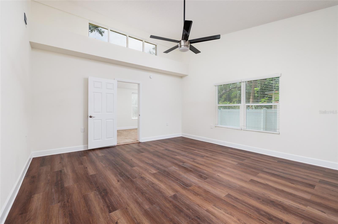
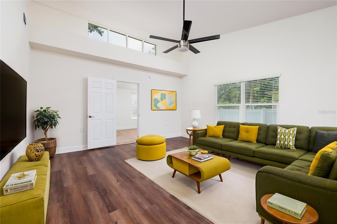
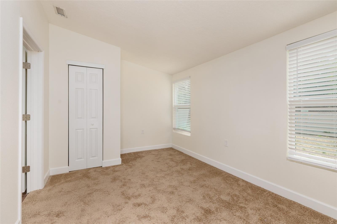
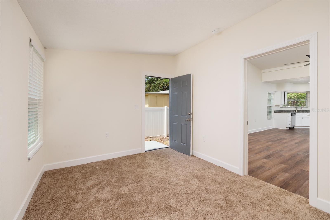
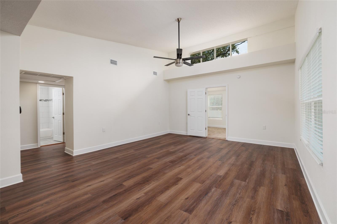
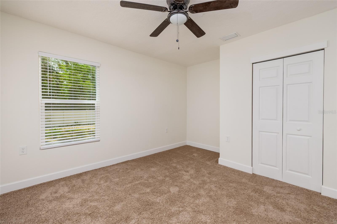
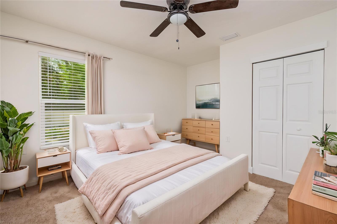
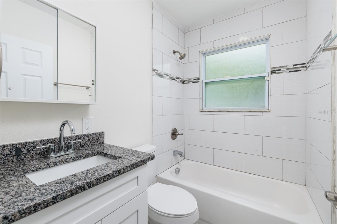
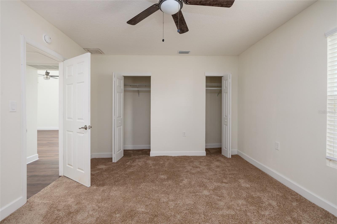
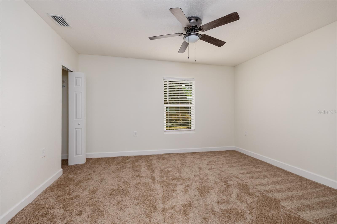
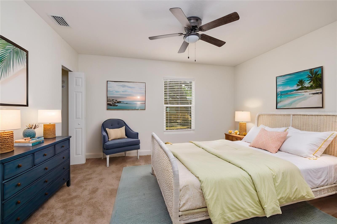
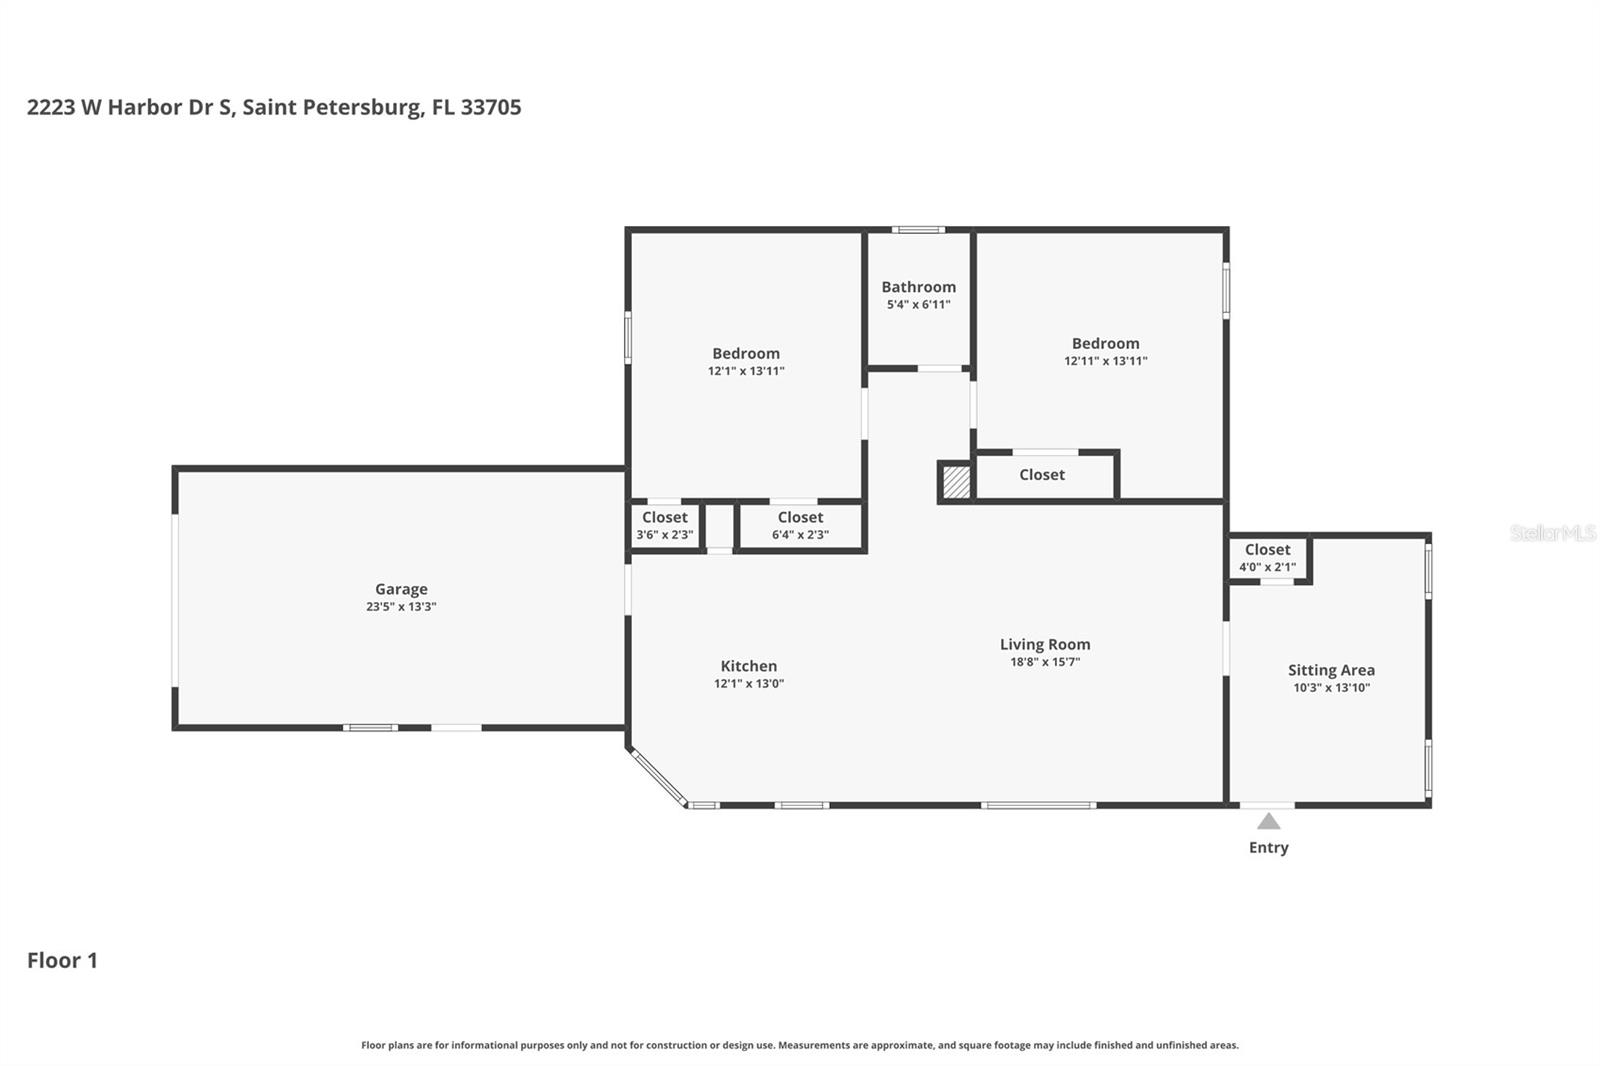
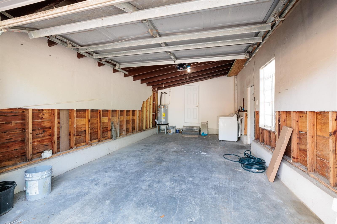
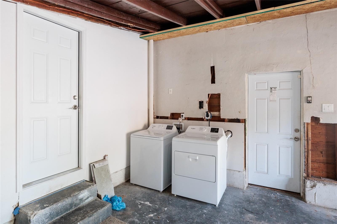
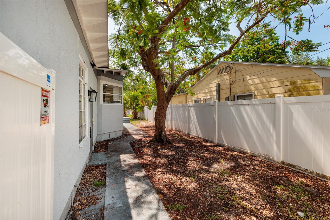
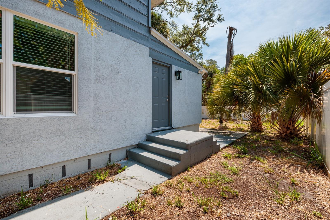
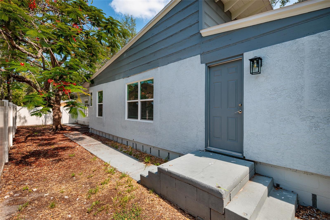
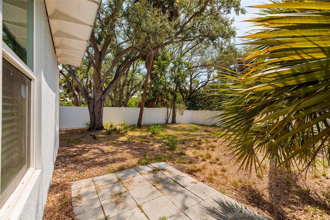
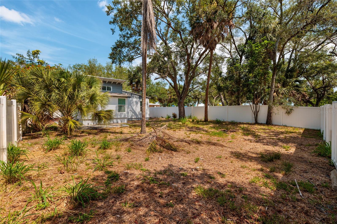
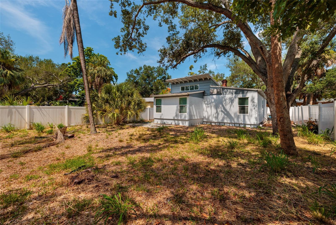
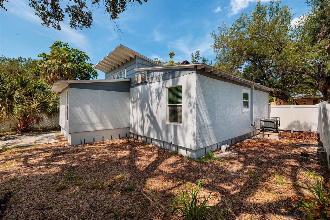
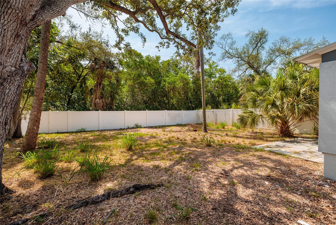
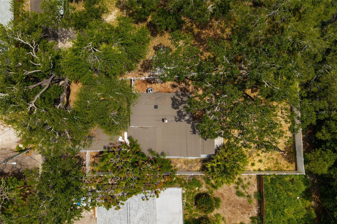
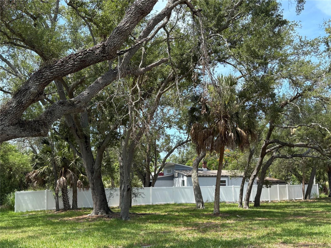
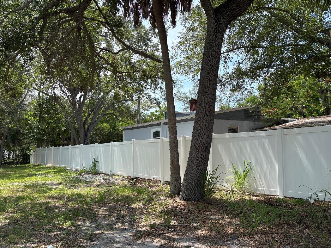
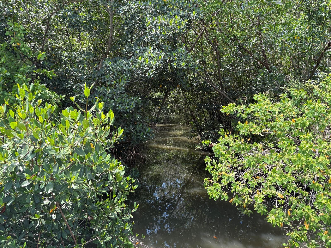
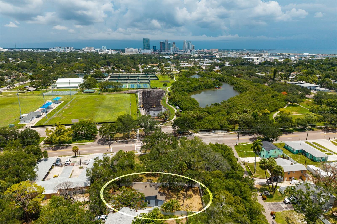
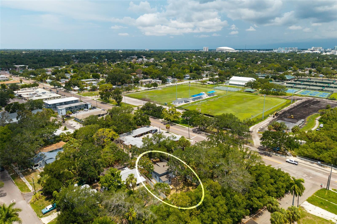
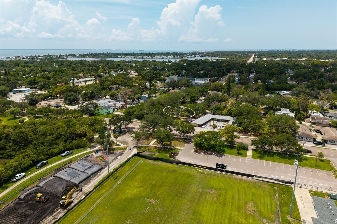
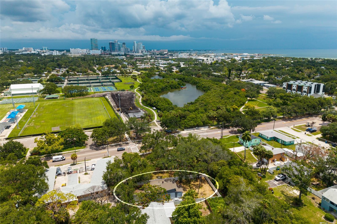
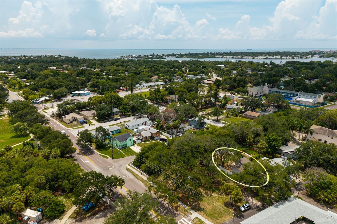
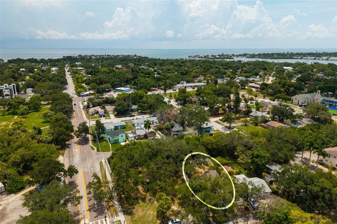
Virtually Staged. Welcome to 2223 W Harbor Dr S, situated within a short distance to several historic areas of St Petersburg, this home is clustered in conservation under the canopy of nearby trees. Great location, only a few minutes south of the USFSP Campus, the local hospitals and Downtown St Pete. Public walking and biking paths are available for the whole community to enjoy. Public transit is also accessible and so convenient for getting around the city, or county. Less than 10 minutes drive to Gulfport and easy access to St Pete Beach/Treasure Island via South Pasadena. Private backyard, this lot is on conservation land along the north and east property line. The home has been completely restored after the 2024 storm season. 1 car garage with additional fenced in parking pad. Electrical, plumbing, drywall, interior finishes have been updated and a whole new kitchen was installed. The kitchen has extra deep quiet close cabinets and drawers with ample storage for all your cooking essentials. The island features cabinets on both sides and doubles as a breakfast bar. A pantry is adjacent to the kitchen making the work area beautiful and efficient for the modern chef. In addition, the layout features 2 bedrooms, 1 bath, oversized living room with vaulted ceilings, and a den/3rd bedroom. Mid Century Modern architecture with “quarter century 2k” modernizations. A beautiful home in a community driven city. This home has great location, constant stability and incredible value worth seizing. Schedule your showing today!
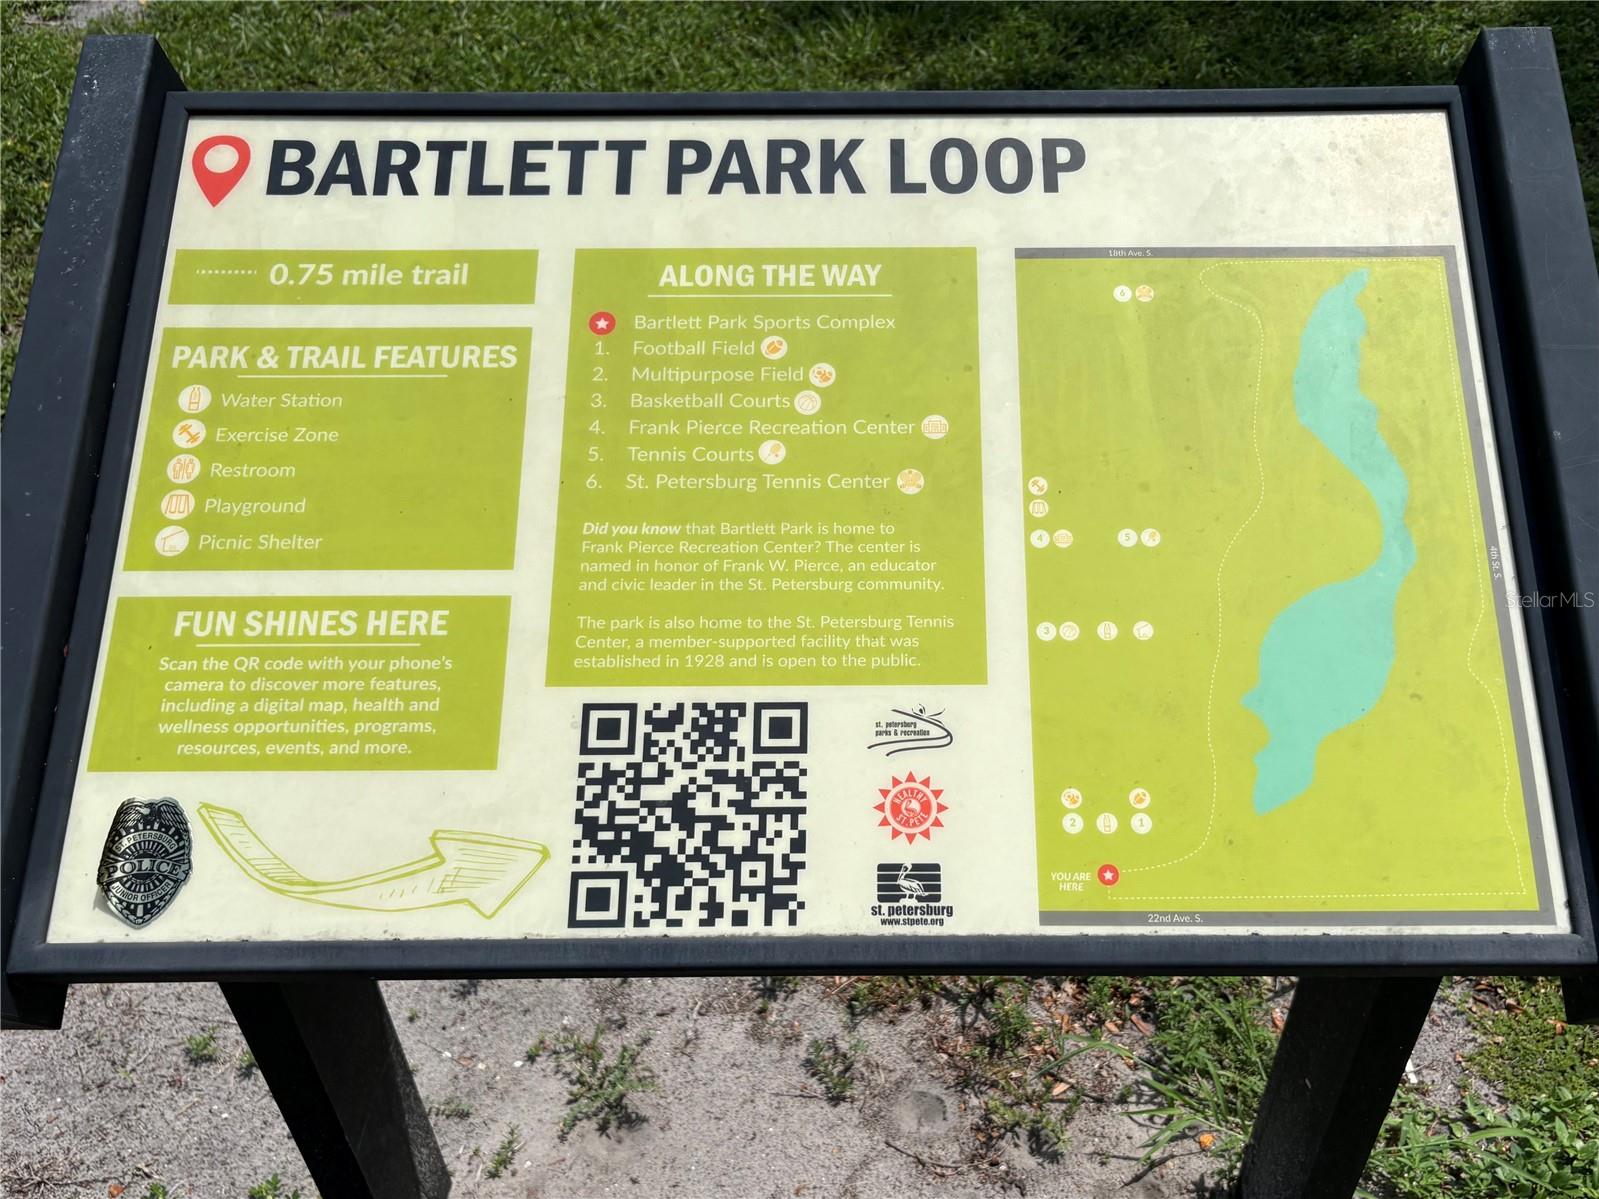
Driving directions : From I-275 take the exit for 22nd Ave S/Gulfport. Turn left onto 22nd Ave S and head east to W Harbor Dr S. Turn right onto street, home is on the left. Or take 4th St south to 22nd Ave S and make a right. Home is across from Bartlett Park.
| Rooms | Dimension | Description |
|---|---|---|
| Primary Bedroom | 13x14 | First level , Carpet |
| Kitchen | 12x13 | First level , Luxury Vinyl , Breakfast Bar , Pantry , Stone Counters |
| Living Room | 18x15 | First level , Luxury Vinyl , Ceiling Fan(s) |
| Bedroom 2 | 12x14 | First level , Carpet , Ceiling Fan(s) |
| Bedroom 3 | 10x14 | First level , Carpet |
St. Petersburg / Waterside At Coquina Key South Спільнота
1, 1, 668ft²
MLS#: TB8479949
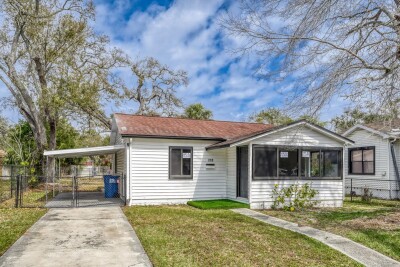
2, 2, 894ft²
MLS#: TB8470620
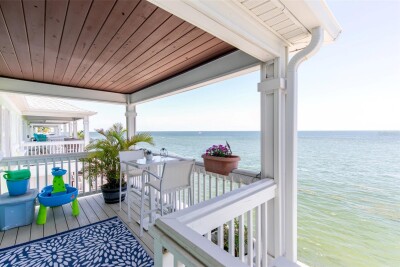
St. Petersburg / Waterside At Coquina Key South Спільнота
1, 1, 668ft²
MLS#: TB8520834
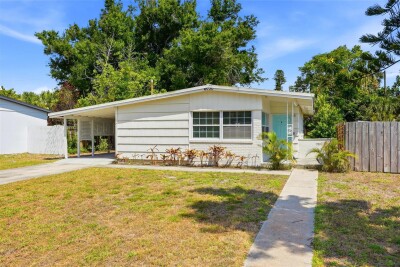
2, 1, 849ft²
MLS#: TB8516912