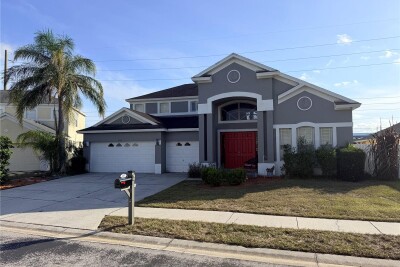
4165 COPPER HILL DR
5, 3, 3,364ft²
MLS#: W7887029
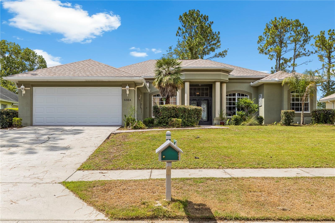
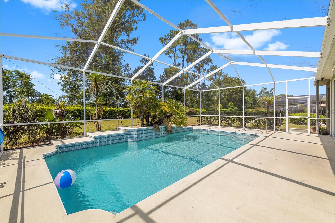
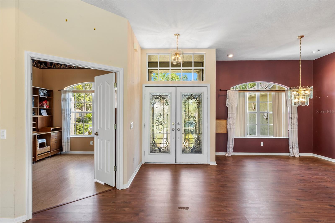
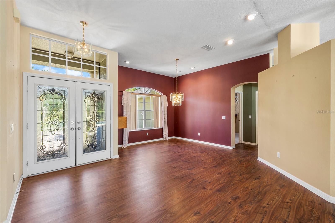
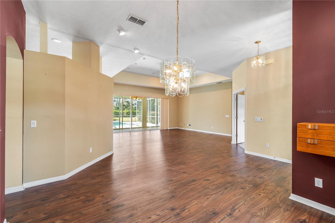
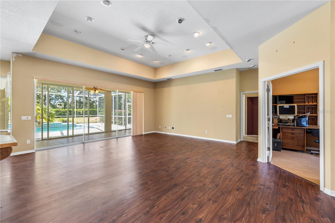
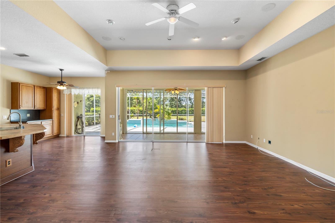
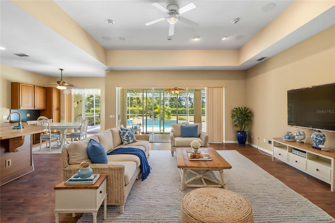
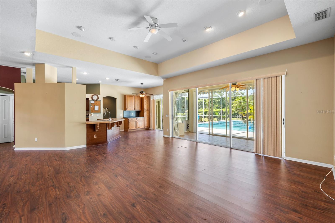
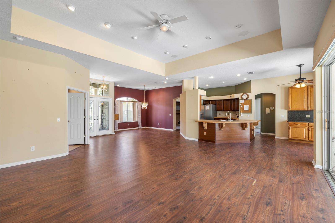
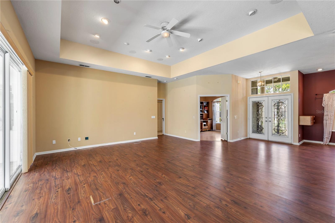
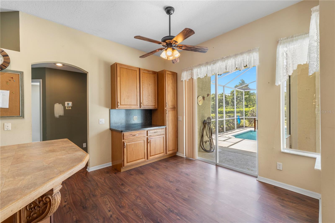
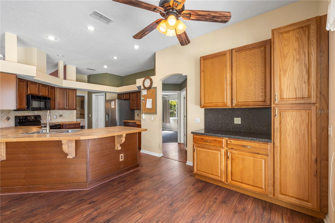
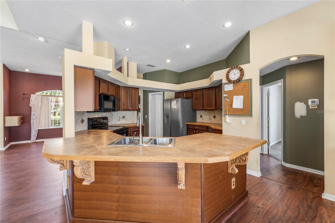
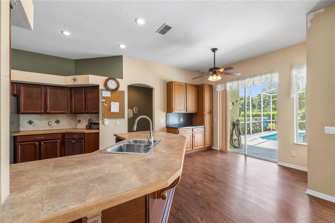
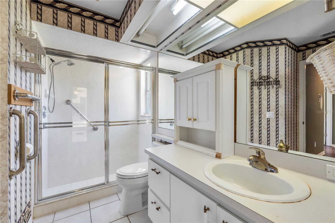
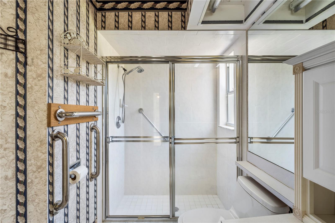
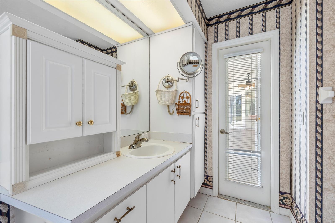
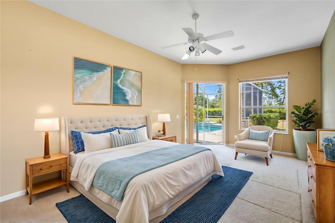
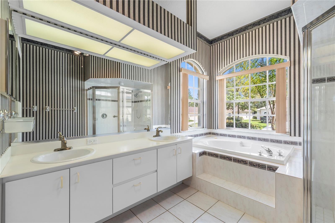
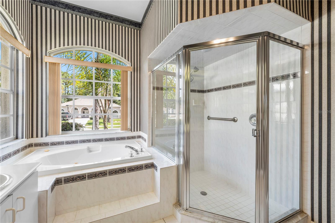
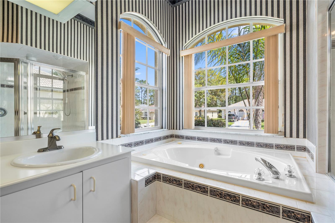
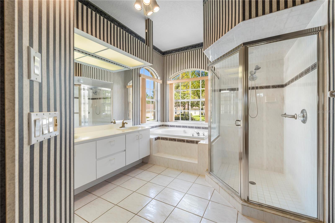
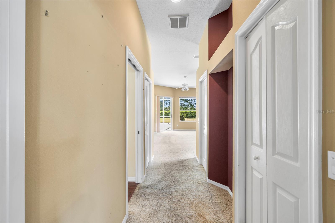
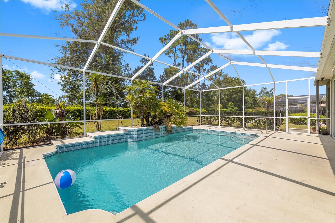
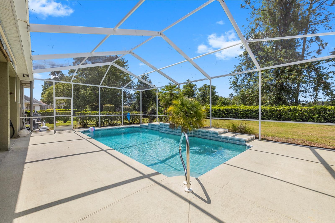
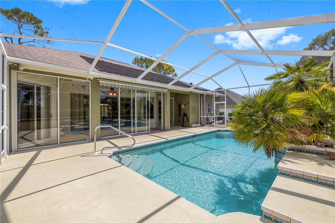
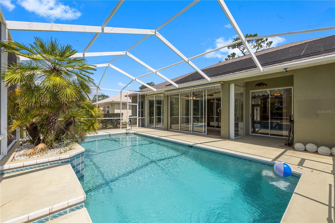
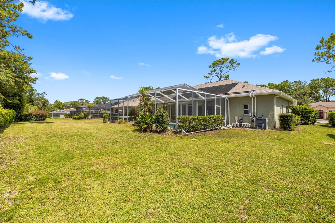
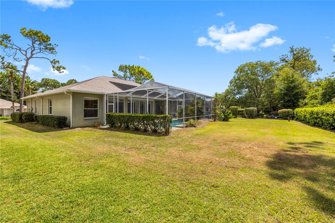
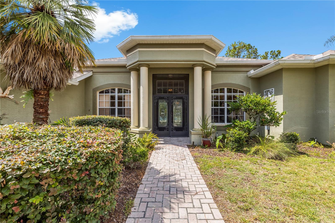
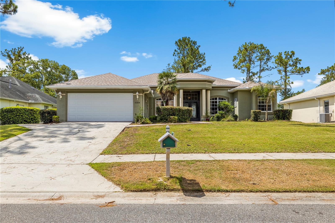
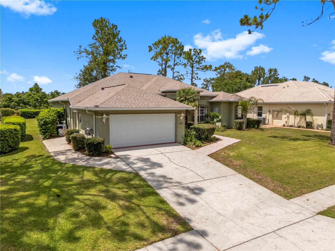
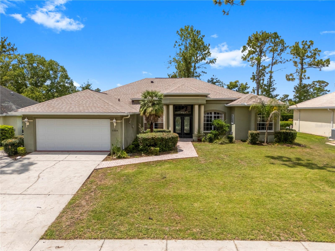
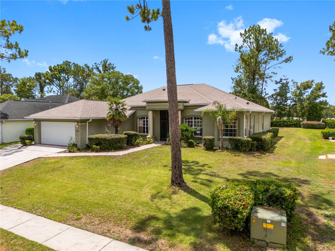
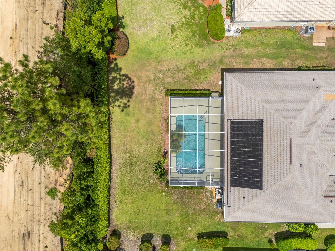
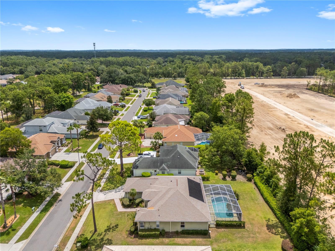
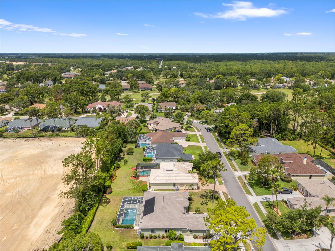
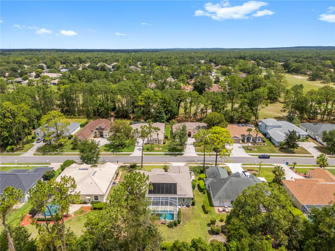
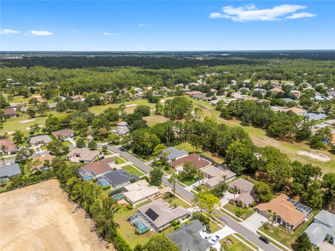
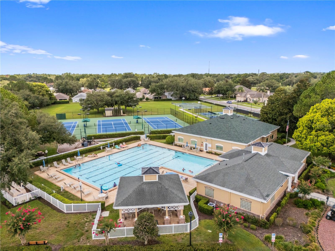
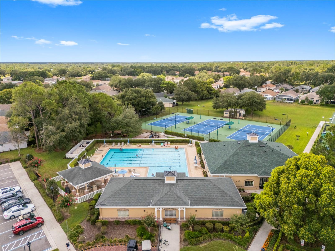
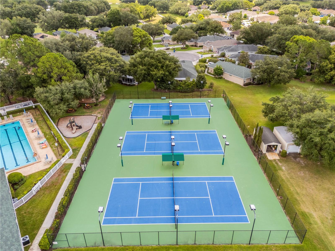
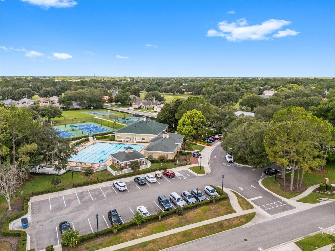
Welcome to this inviting 3-bedroom, 2-bath pool home, tucked away on a quiet street in the heart of Spring Hill. Designed with a functional layout and comfortable living spaces, this home offers the perfect blend of everyday convenience and Florida outdoor living.
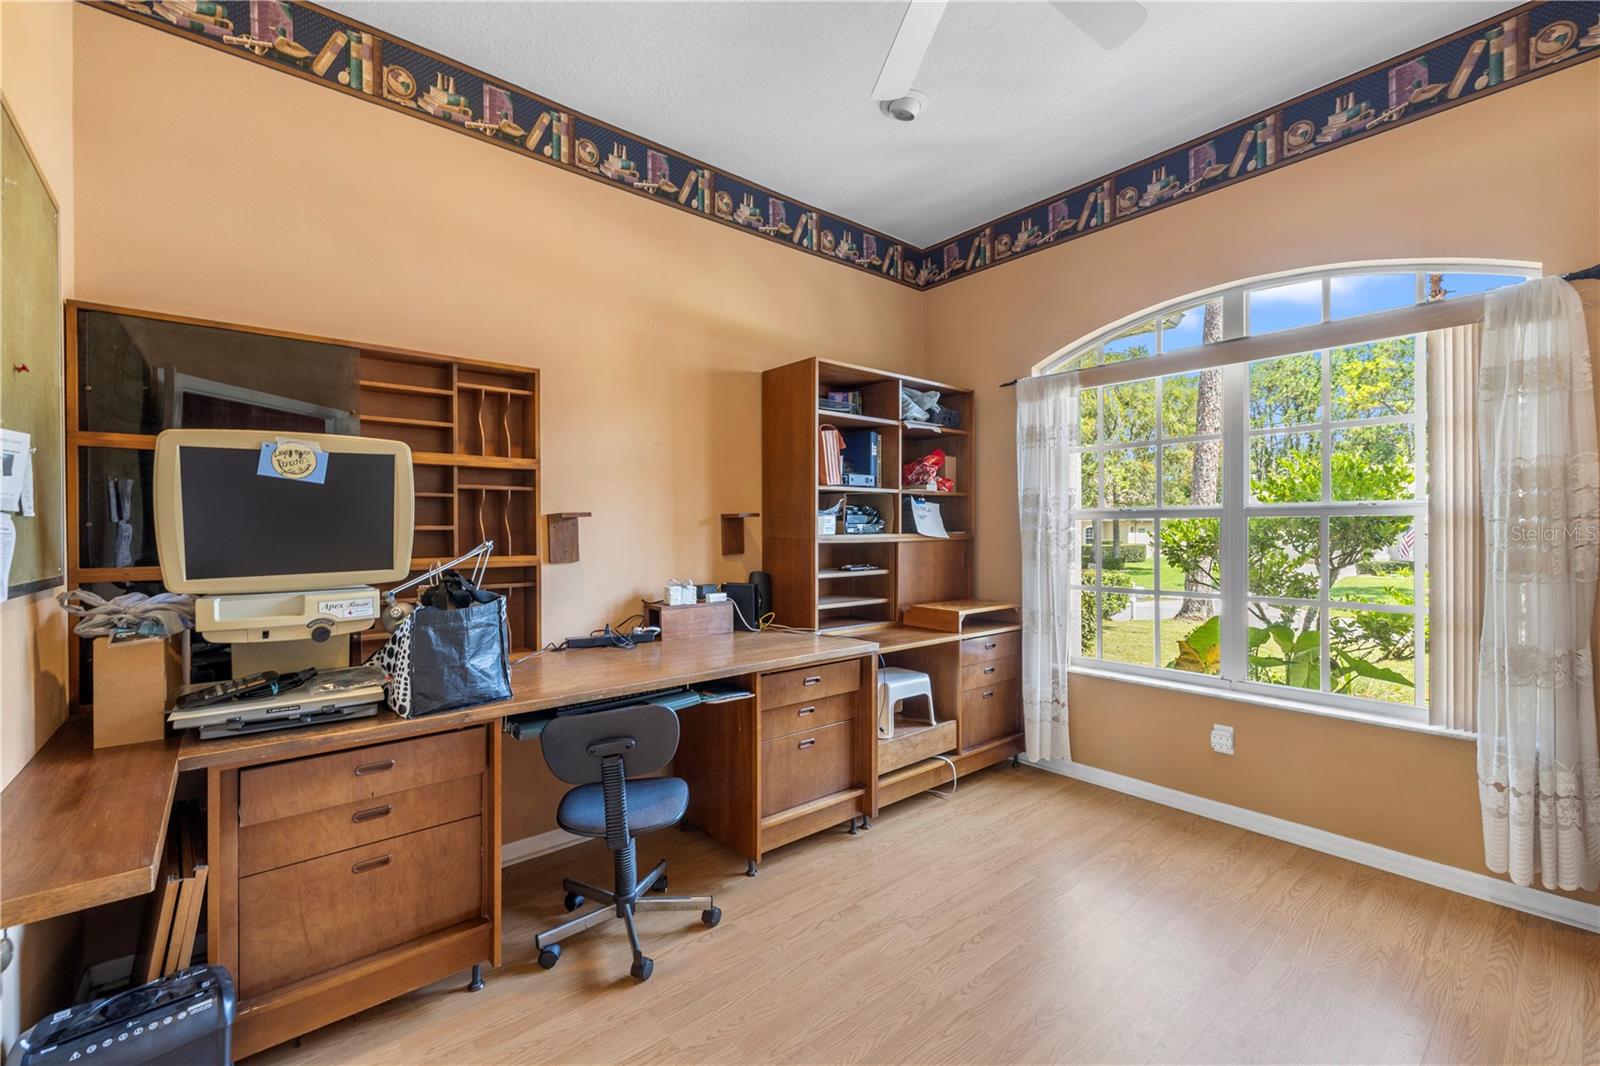
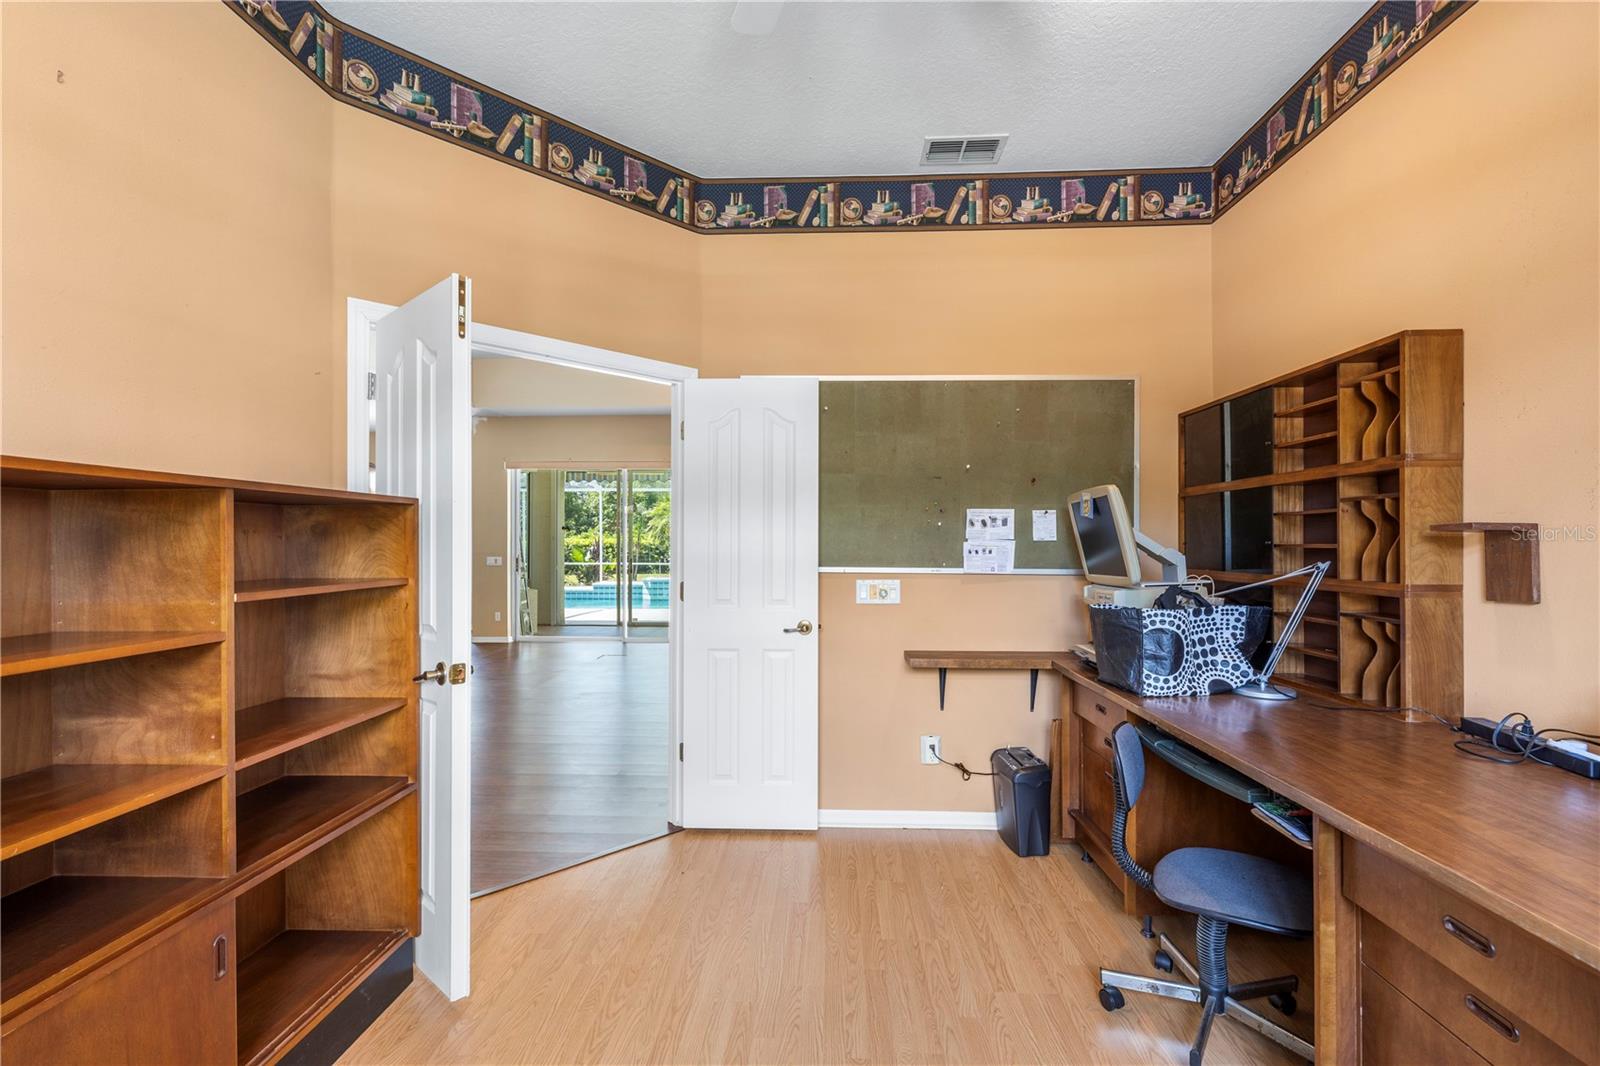
Step through the elegant double-door entry with leaded glass into a welcoming foyer that opens to formal living and dining rooms accented by vaulted and tray ceilings, crown molding, and ceiling fans throughout. The home's flexible design includes a dedicated den or home office with built-in shelving, providing an ideal space for remote work, hobbies, or a quiet reading retreat.
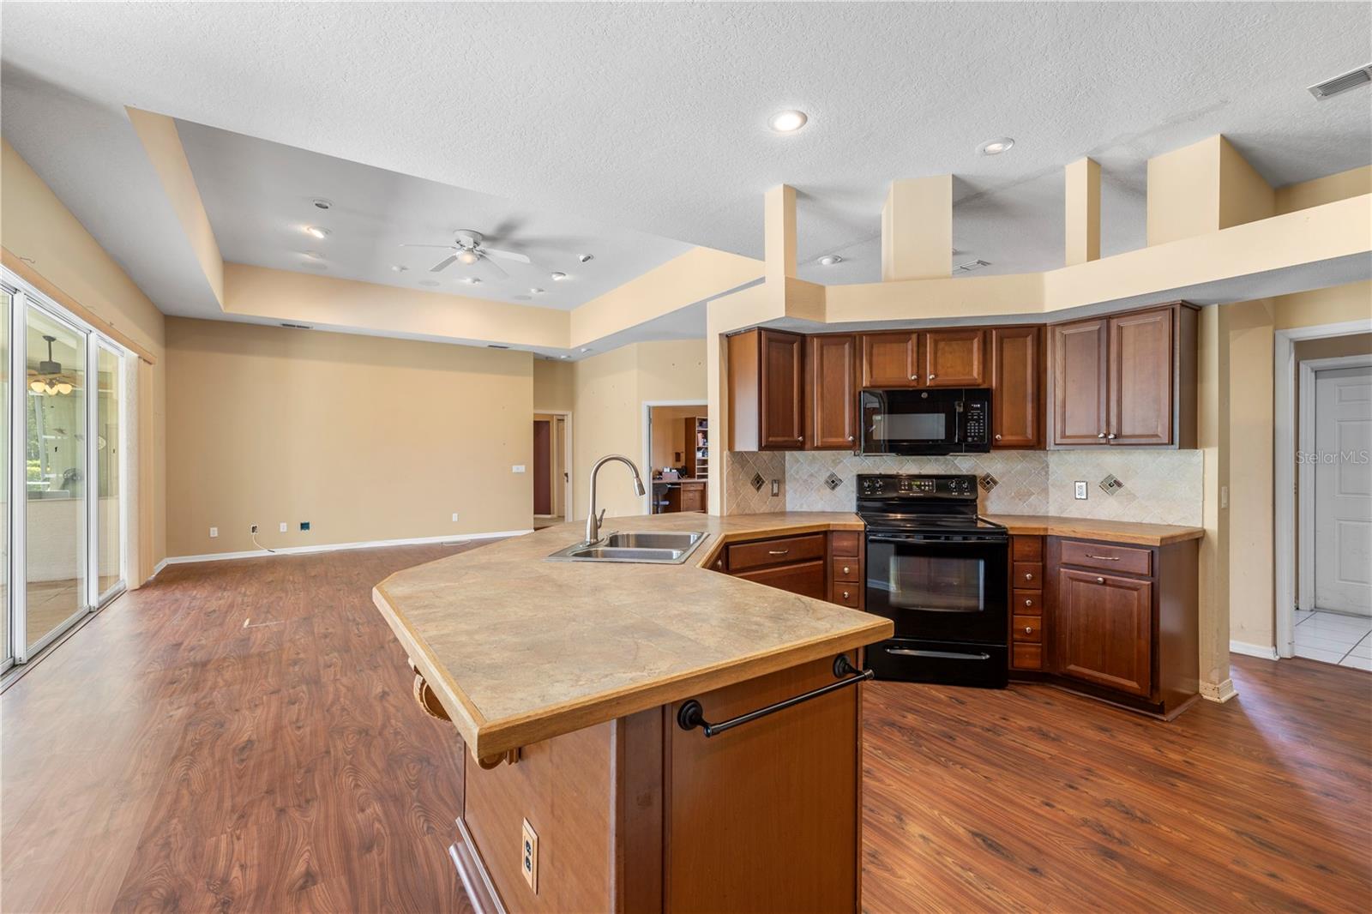
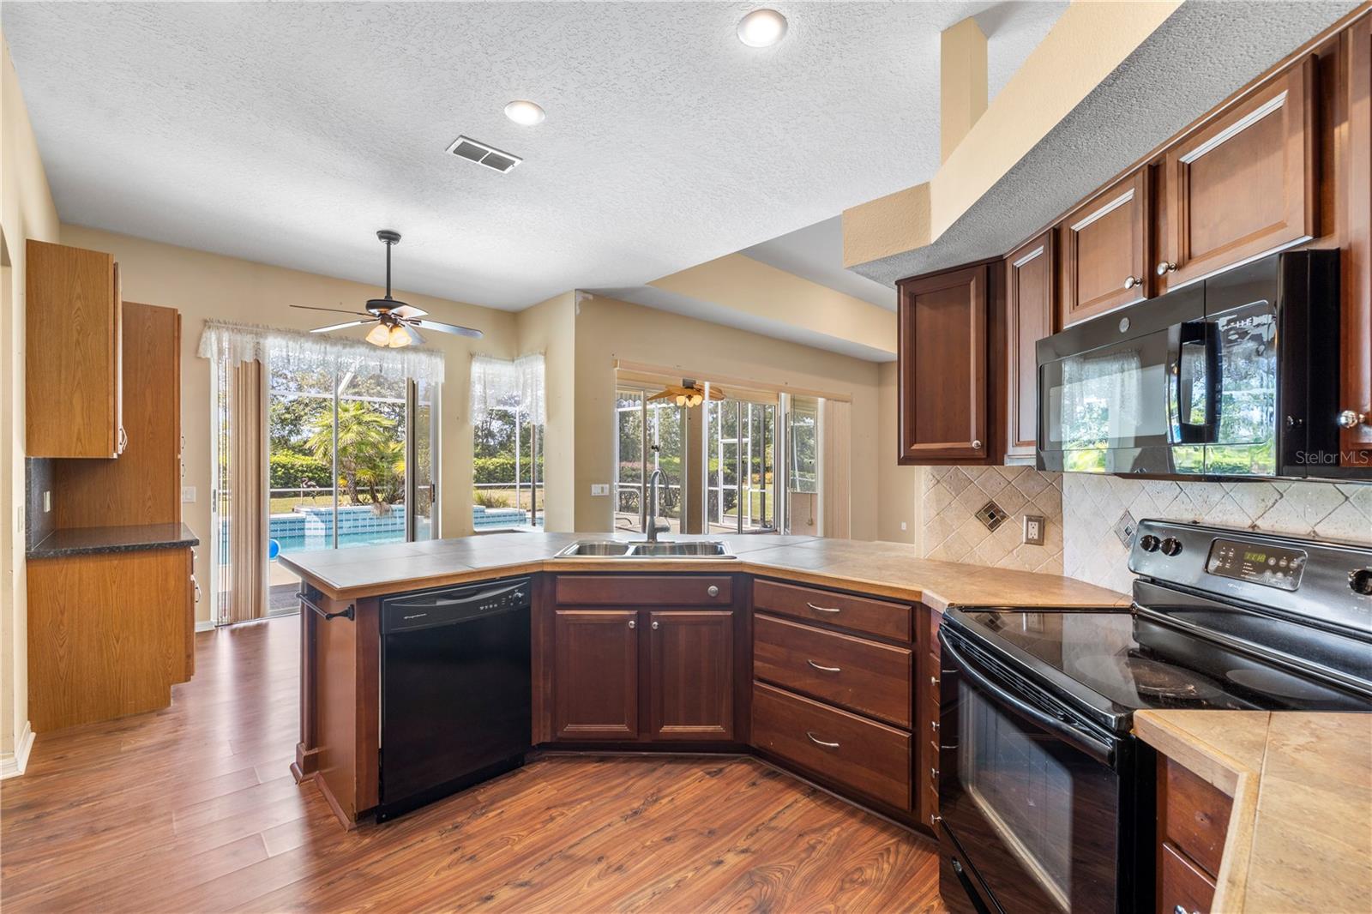
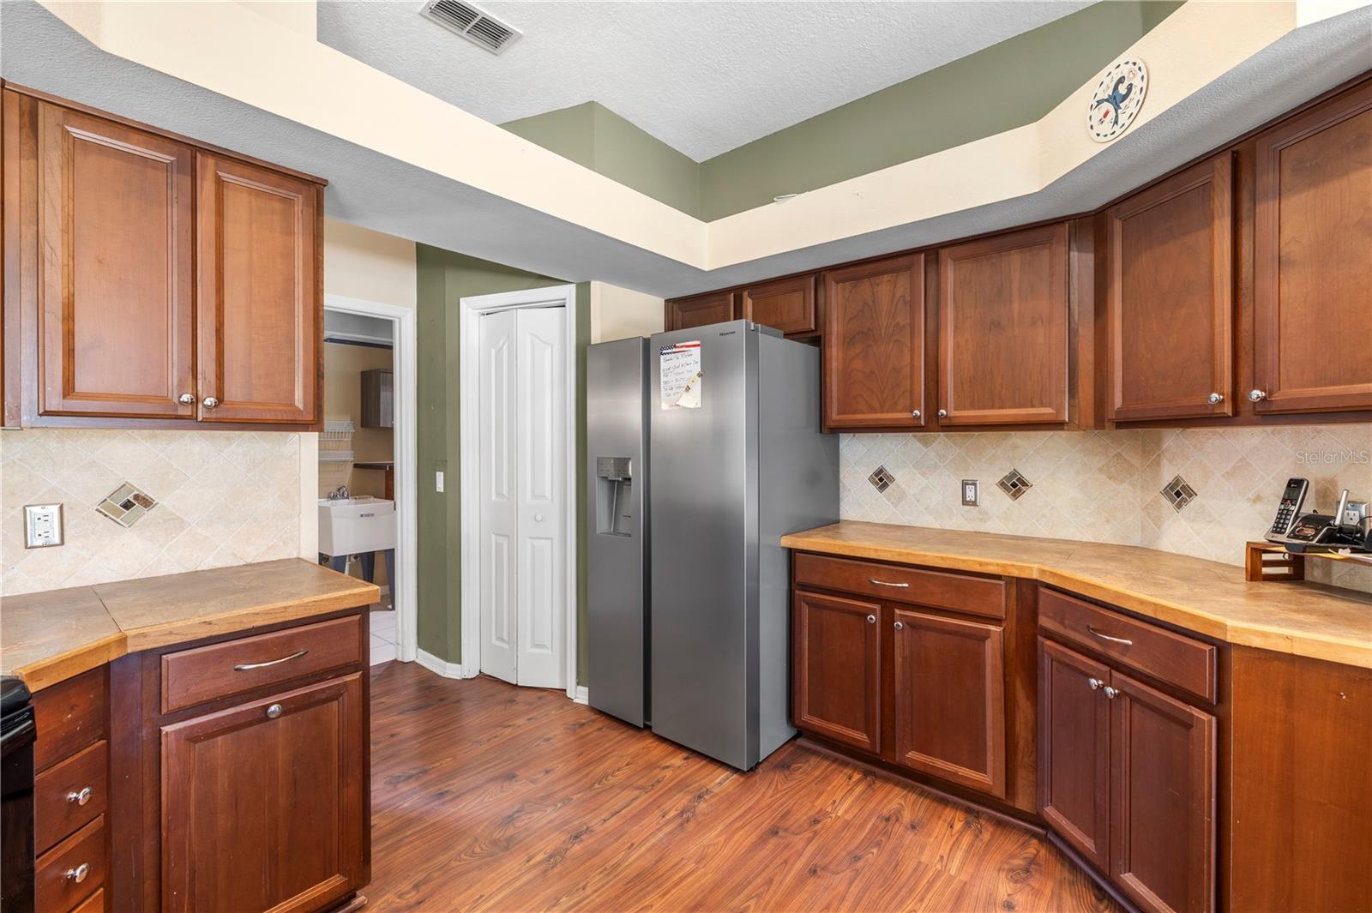
The kitchen is thoughtfully designed with a peninsula island featuring a built-in sink, tile countertops, a coordinating tile backsplash, abundant wood cabinetry, and appliances, including a sleek refrigerator with built-in ice maker, smooth-top range and built-in microwave. A sunny breakfast nook with sliding glass doors overlooks the pool and provides seamless access to the covered lanai.
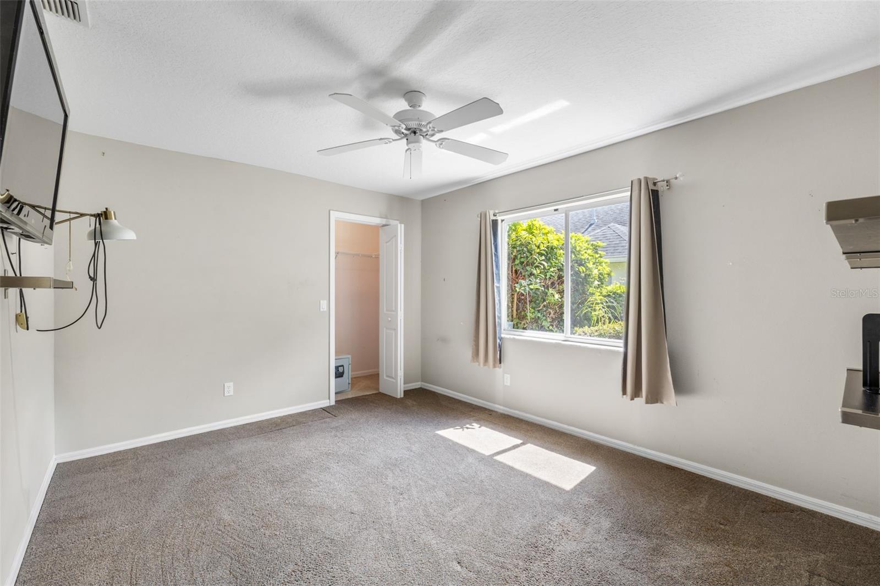
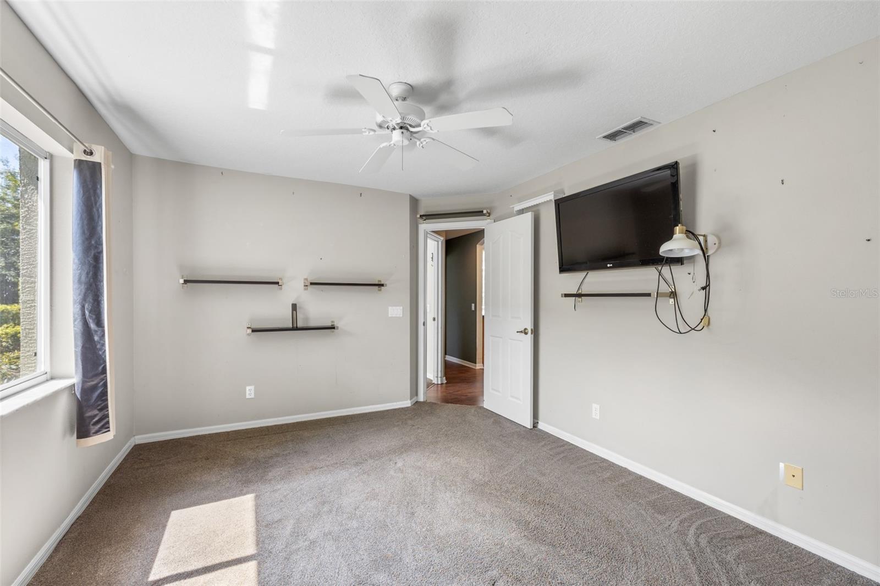
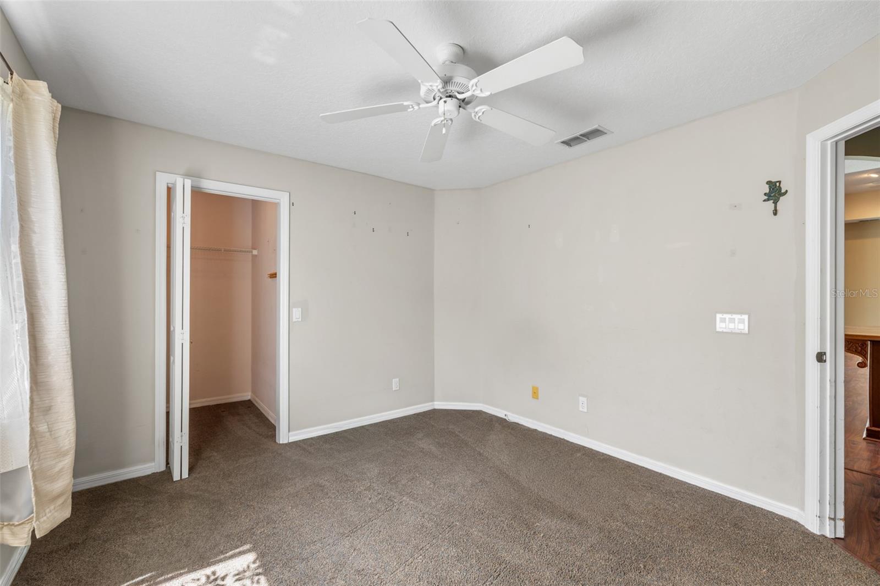
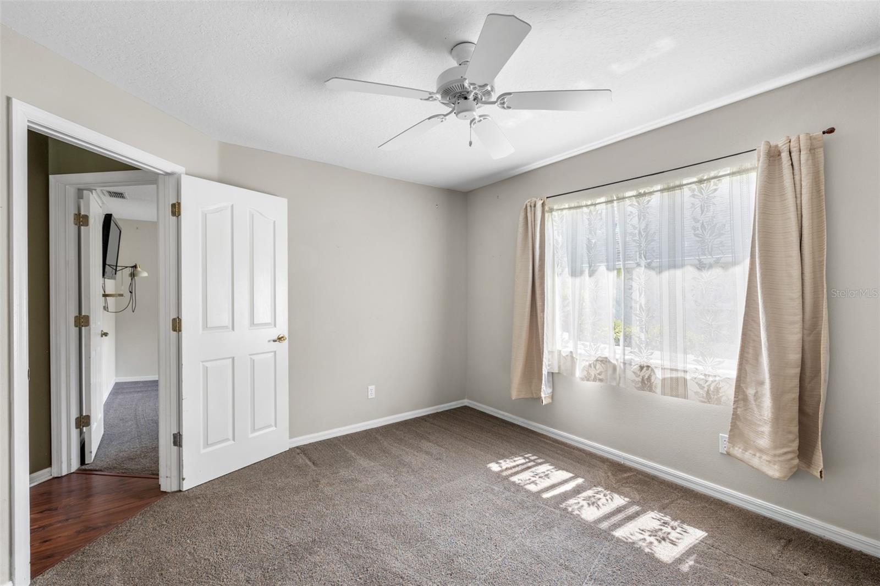
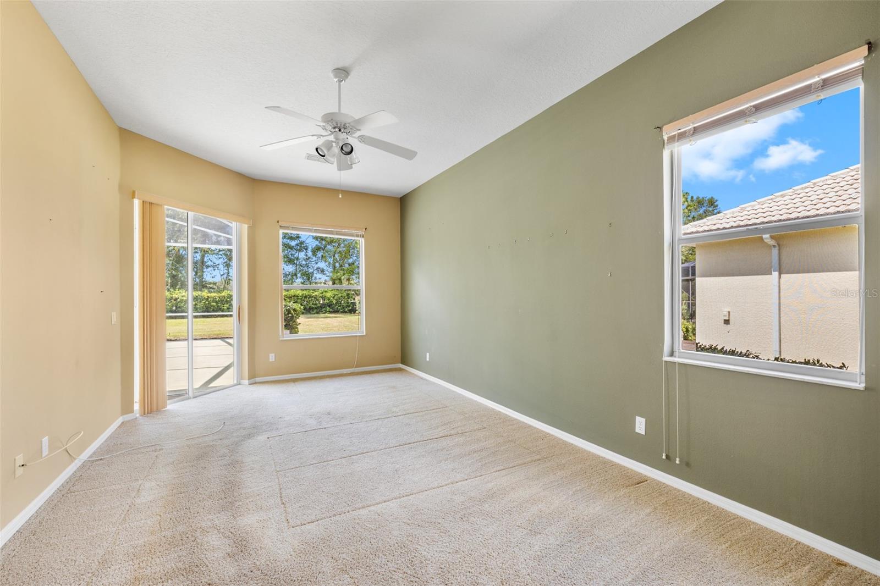
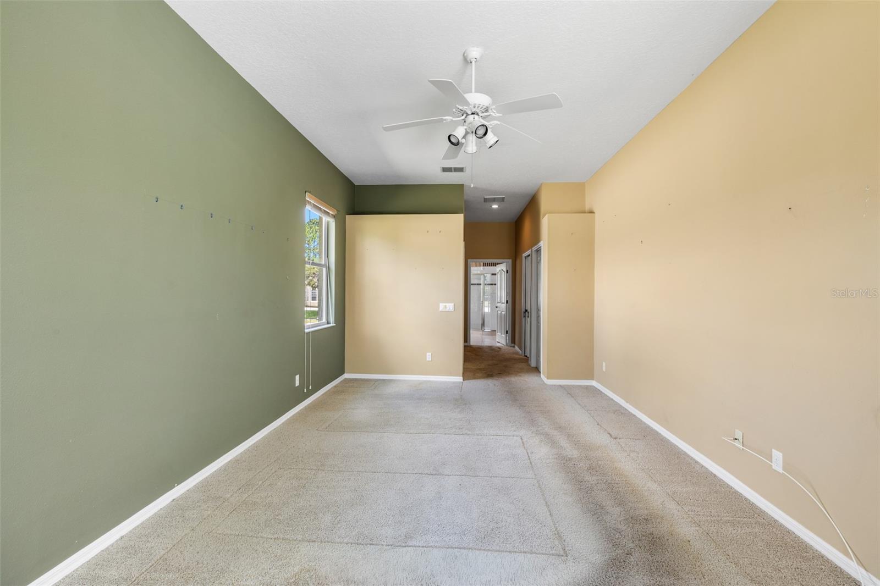
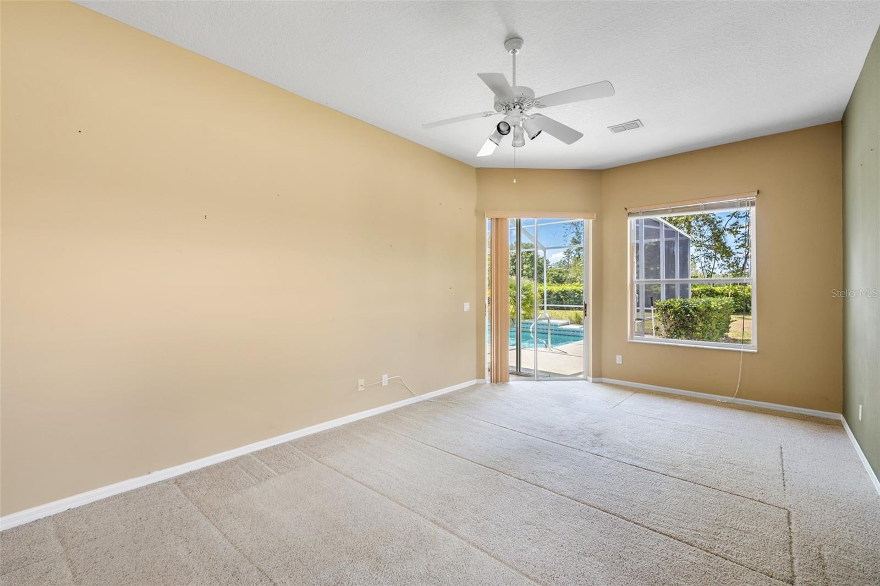
The private primary suite and two additional bedrooms offer comfortable accommodations, with carpet in the bedrooms and durable wood-look laminate flooring throughout the main living areas.
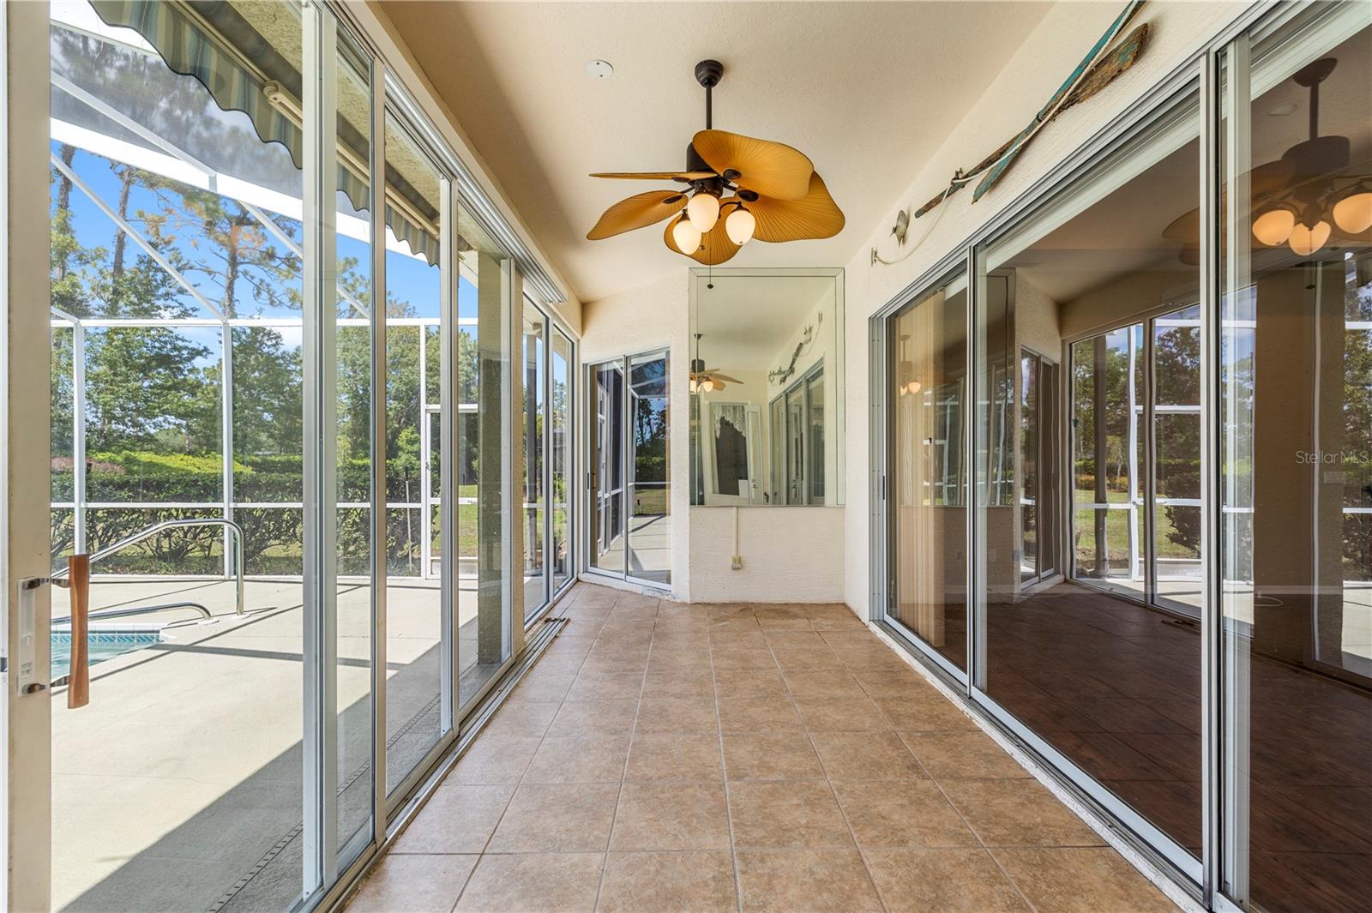
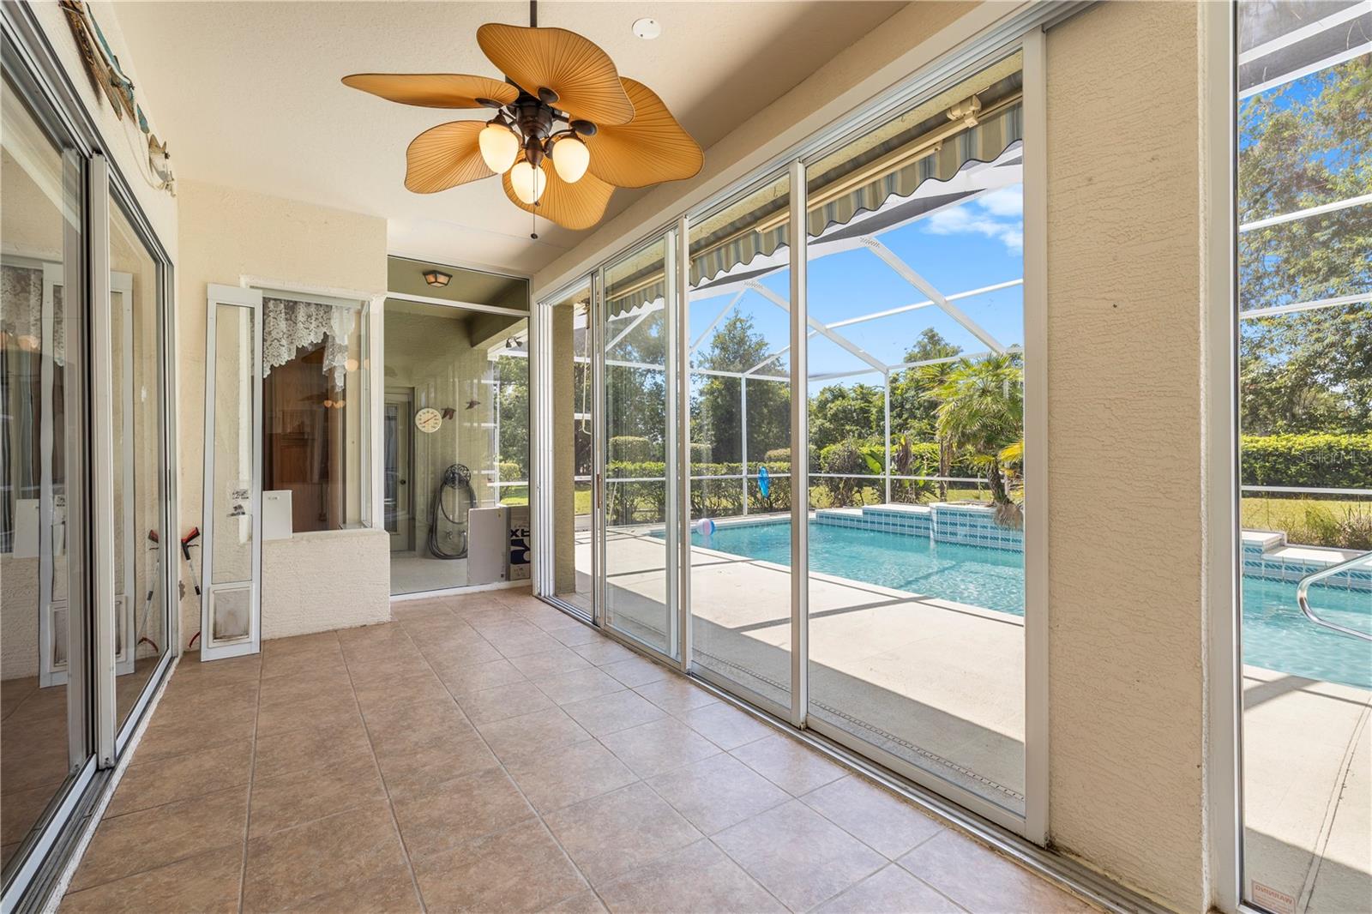
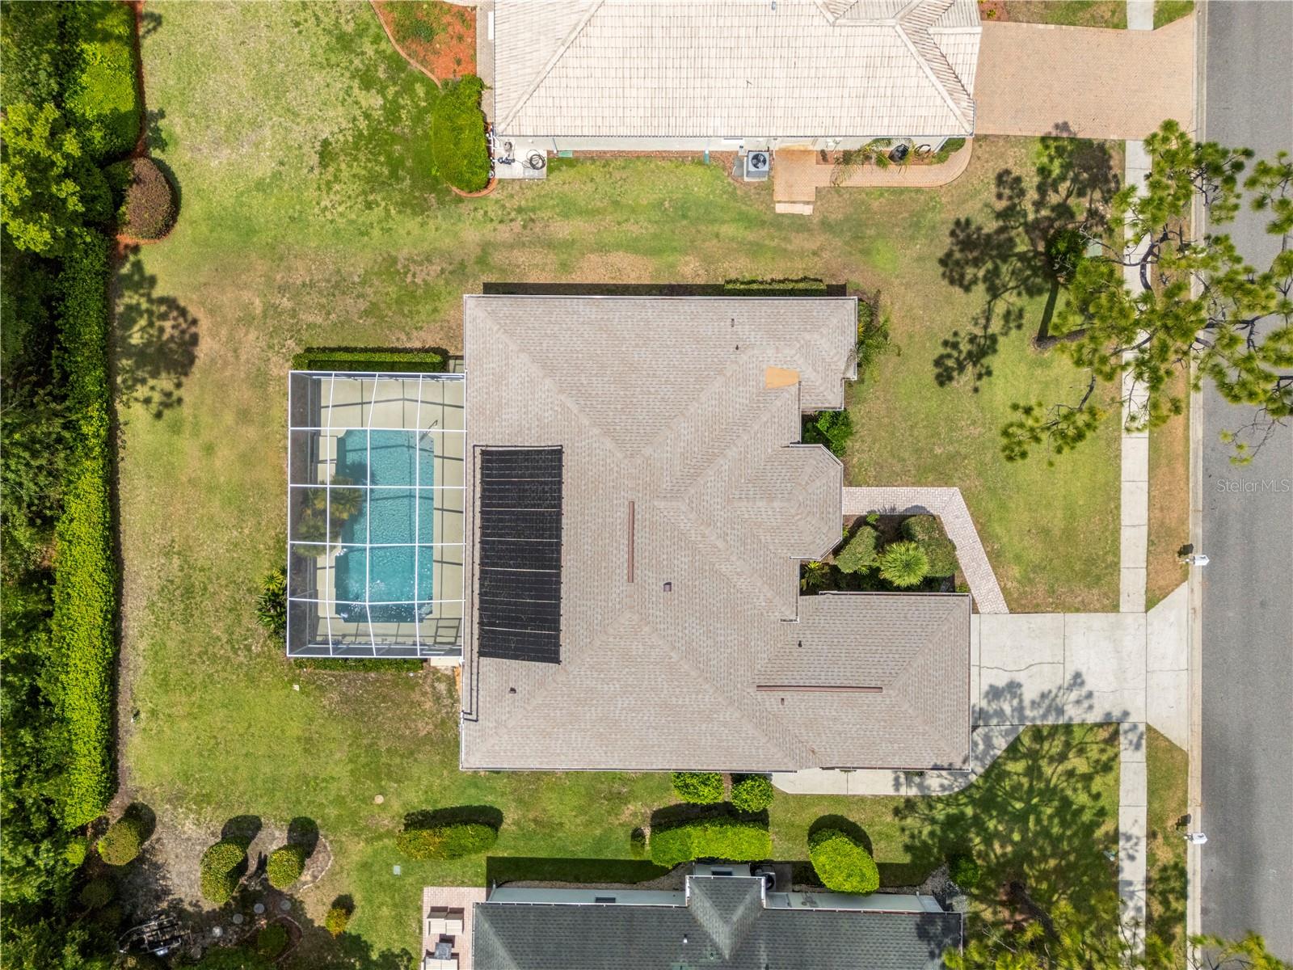
Step outside to your own backyard oasis. The screened pool enclosure features a spacious covered lanai with tile flooring and a palm-blade ceiling fan, creating the perfect setting for relaxing or entertaining year-round. Beyond the pool, mature palms and lush hedges provide privacy, while the expansive pool deck offers plenty of room for outdoor dining, lounging, and enjoying the Florida sunshine.
Conveniently located near shopping, dining, schools, medical facilities, and major commuter routes, this home combines a peaceful neighborhood setting with easy access to everything Spring Hill has to offer. Whether you're looking for your first home, a seasonal retreat, or a place to enjoy Florida living year-round, this property is ready to welcome you home.
Driving directions : From the Suncoast Parkway (FL-589), take Exit 41 for Spring Hill Dr and head west. Turn right onto Barclay Ave, then left onto Silverthorn Blvd. Continue and turn left onto Golf Club Ln. then right onto Championship Club Ln. Take a left onto Legend Hills Ln. Follow Legend Hills Ln to 5334 Legend Hills Ln; the property will be on the right.
| Rooms | Dimension | Description |
|---|---|---|
| Living Room | 22x18 | First level , Laminate , Ceiling Fan(s) |
| Kitchen | 12x13 | First level , Laminate |
| Dining Room | 11x12 | First level , Laminate |
| Primary Bedroom | 11x31 | First level , Carpet , Ceiling Fan(s) |
| Primary Bathroom | 9x14 | First level , Ceramic Tile , Double Vanity , En Suite Bathroom , Tub with Separate Shower Stall |
| Bedroom 2 | 10x13 | First level , Carpet , Ceiling Fan(s) |
| Bedroom 3 | 10x12 | First level , Carpet , Ceiling Fan(s) |
| Bathroom 2 | 10x8 | First level , Ceramic Tile , Shower No Tub |
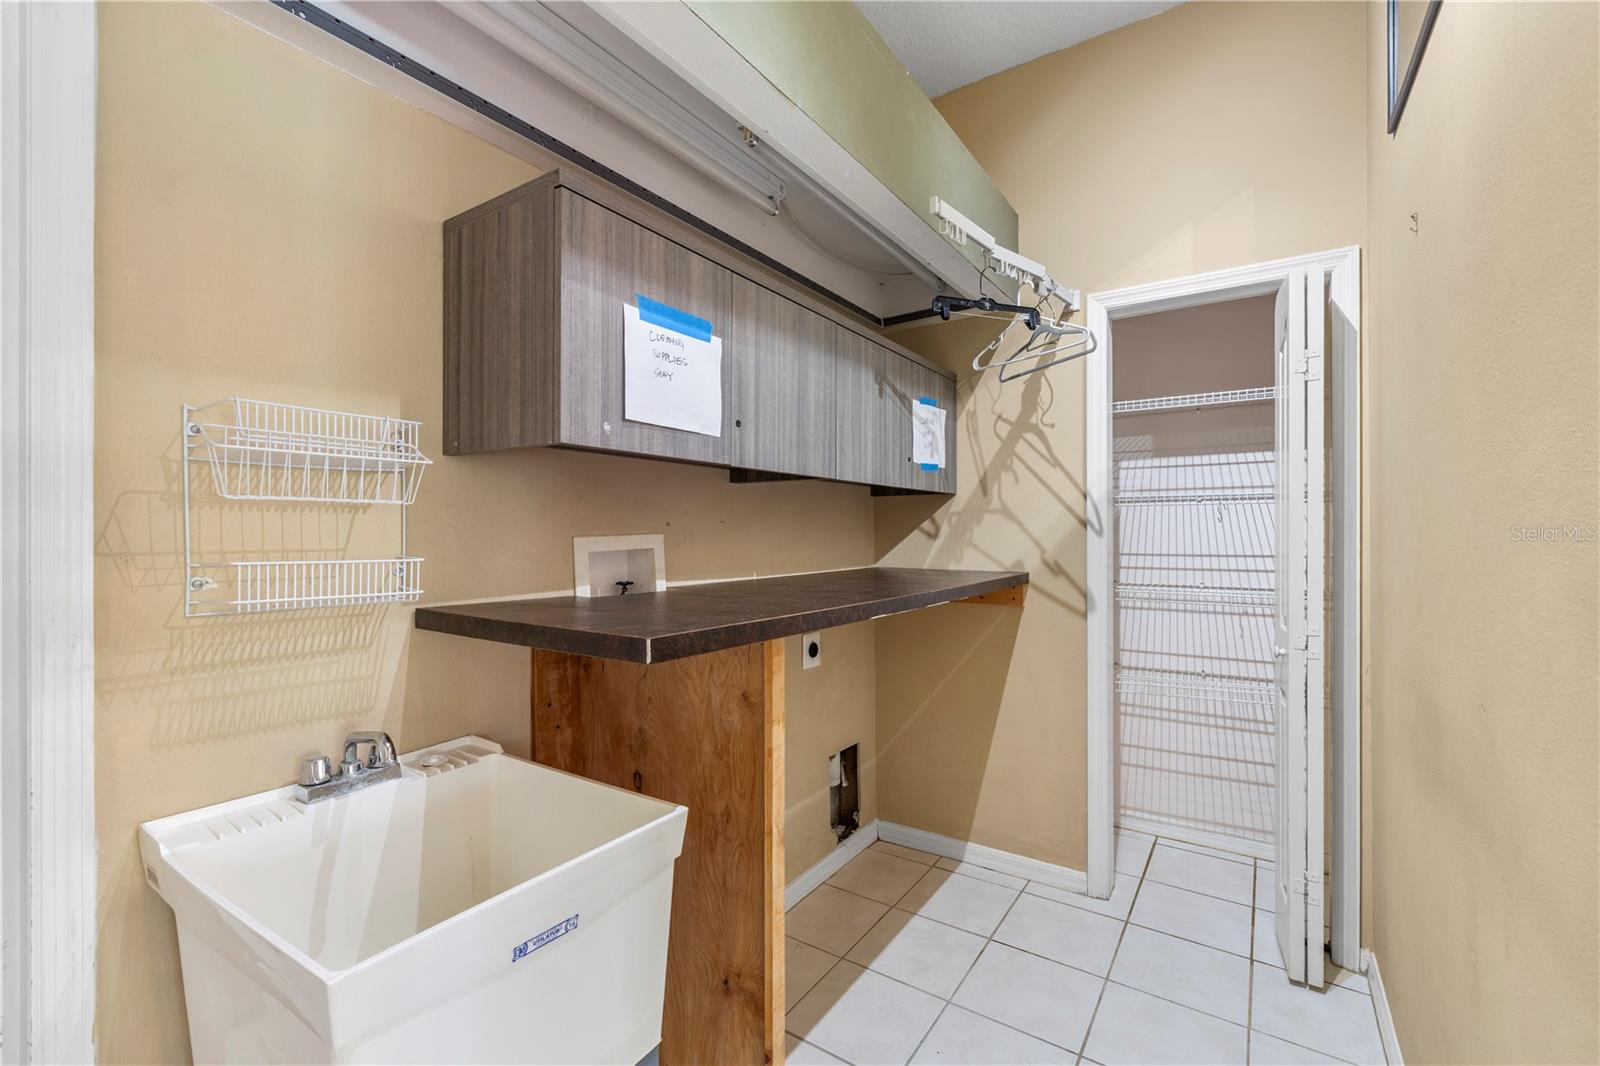
| Laundry | 10x5 | First level , Ceramic Tile |
| Balcony/Porch/Lanai | 37x29 | First level |
5, 3, 3,364ft²
MLS#: W7887029
3, 2, 1,502ft²
MLS#: W7886691
4, 2, 1,638ft²
MLS#: TB8515815
3, 2, 1,495ft²
MLS#: TB8511945