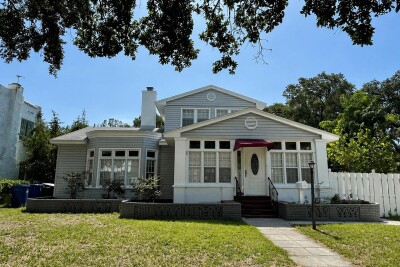
1225 11TH ST N
5, 4, 3,112ft²
MLS#: TB8500650
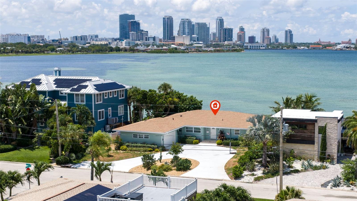
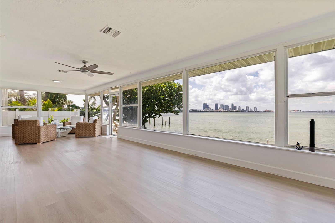
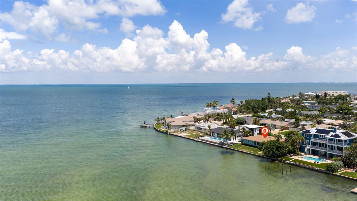
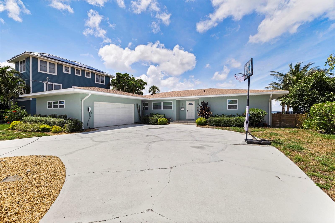
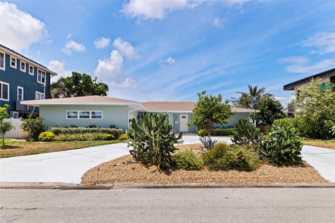
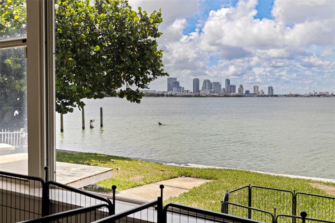
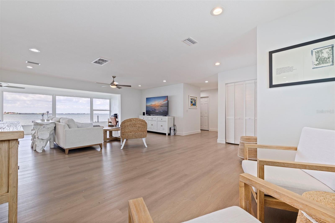
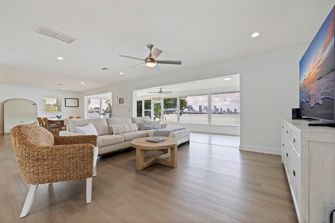
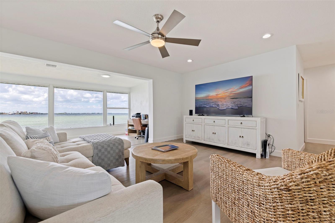
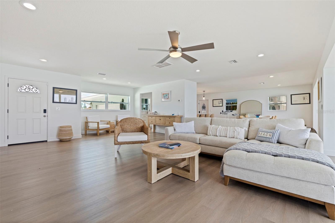
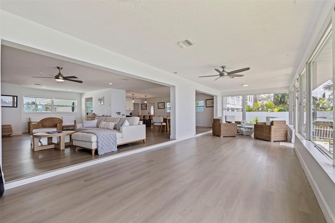
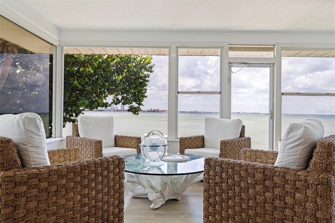
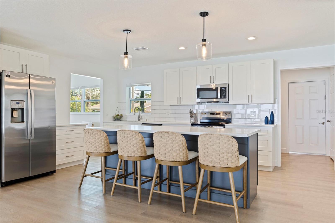
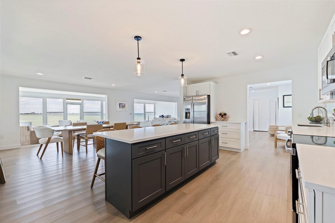
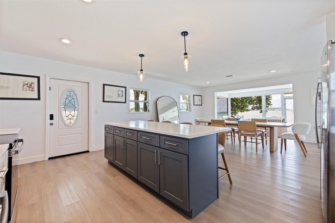
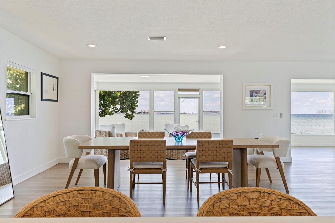
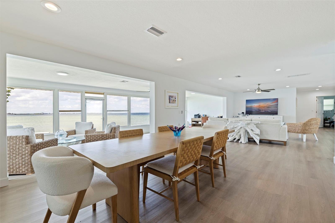
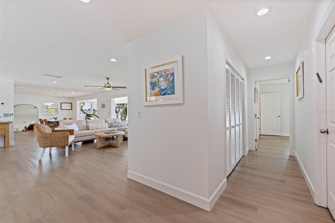
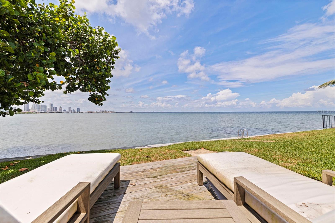
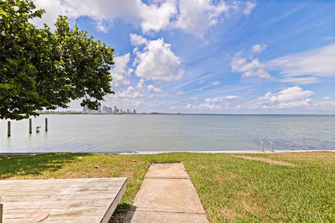
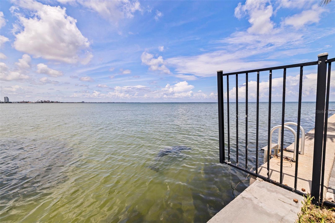
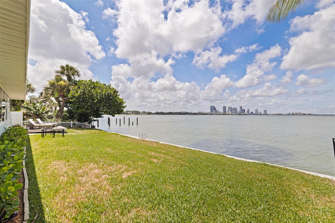
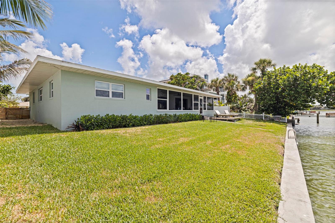
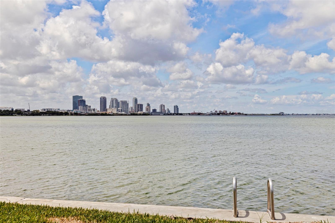
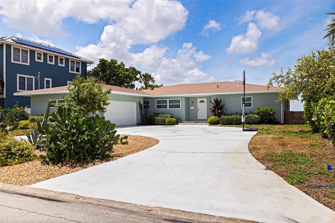
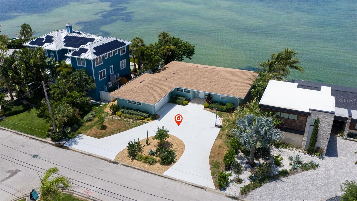
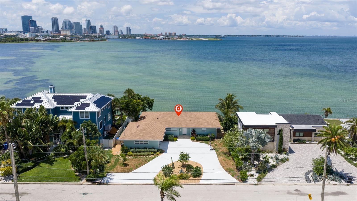
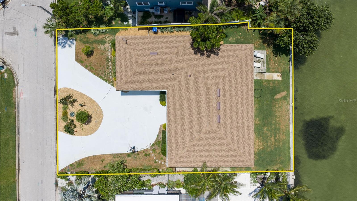
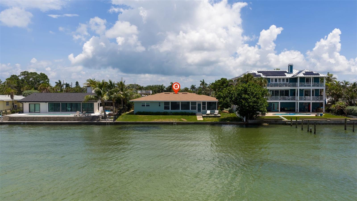
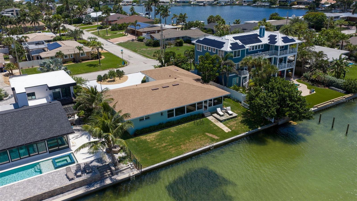
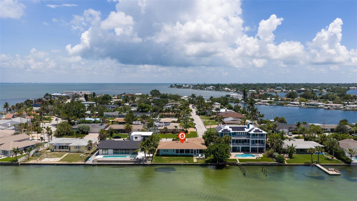
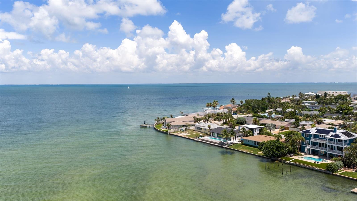
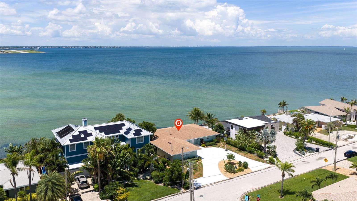
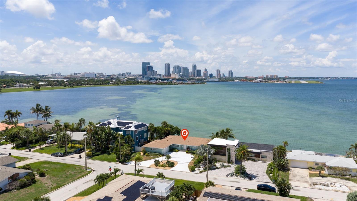
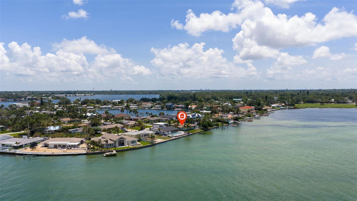
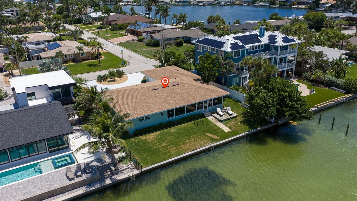
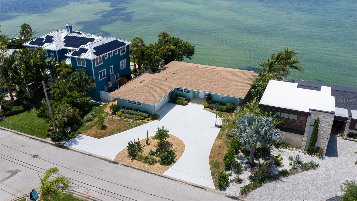
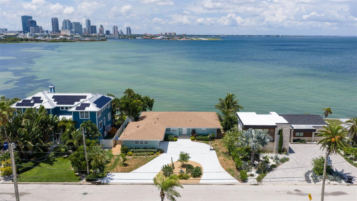
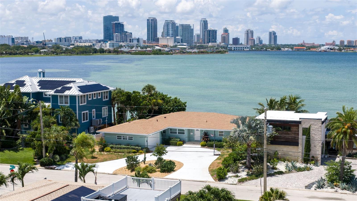
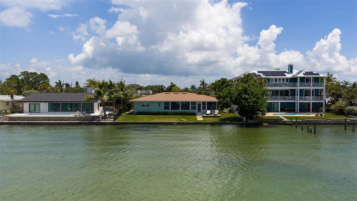
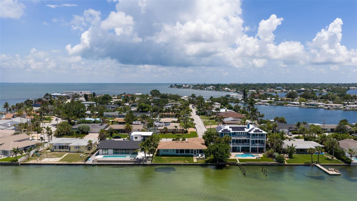
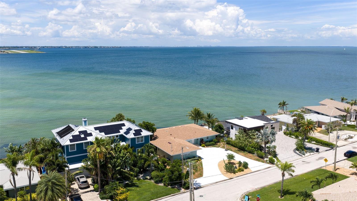
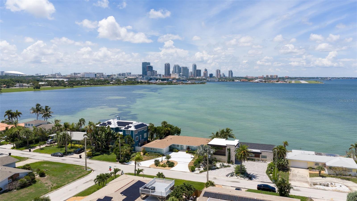
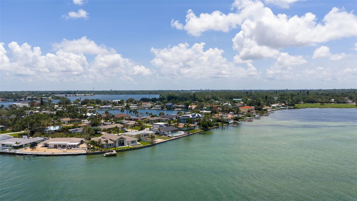
WATERFRONT HOME BLOCK CONSTRUCTION WITH 80 FEET OF OPEN TAMPA BAY FRONTAGE, DOWNTOWN ST. PETE VIEWS & COMPLETE 2024 RENOVATION. Located in the Tropical Shores neighborhood of St. Petersburg, this single-story waterfront residence offers 80 feet of unobstructed Tampa Bay waterfront with panoramic views of the downtown skyline and direct boating access to open water with NO BRIDGES. Thoughtfully renovated in 2024, the home combines modern finishes with a functional ranch-style layout in one of the city's most convenient waterfront locations.
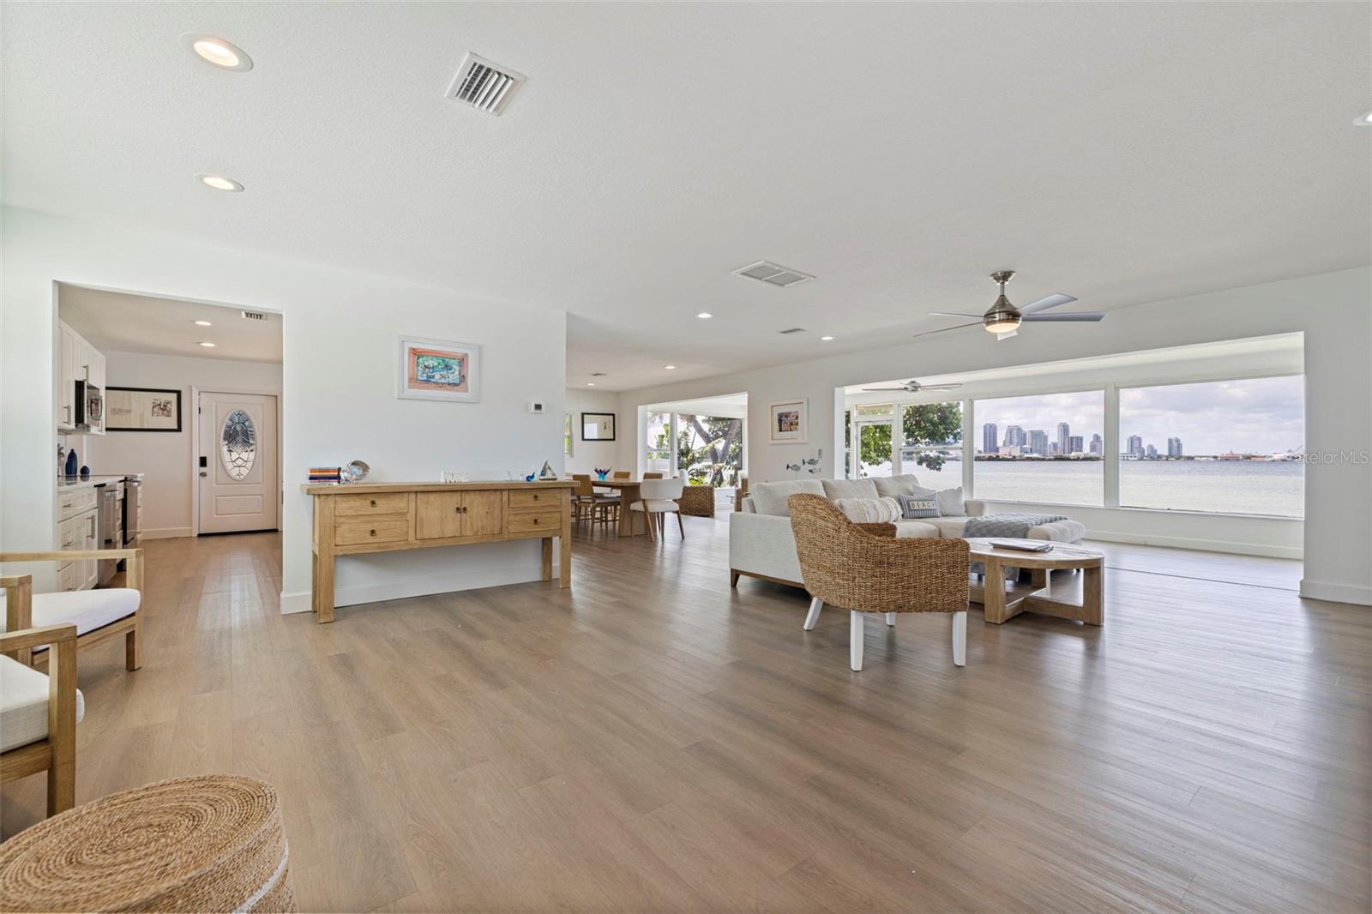
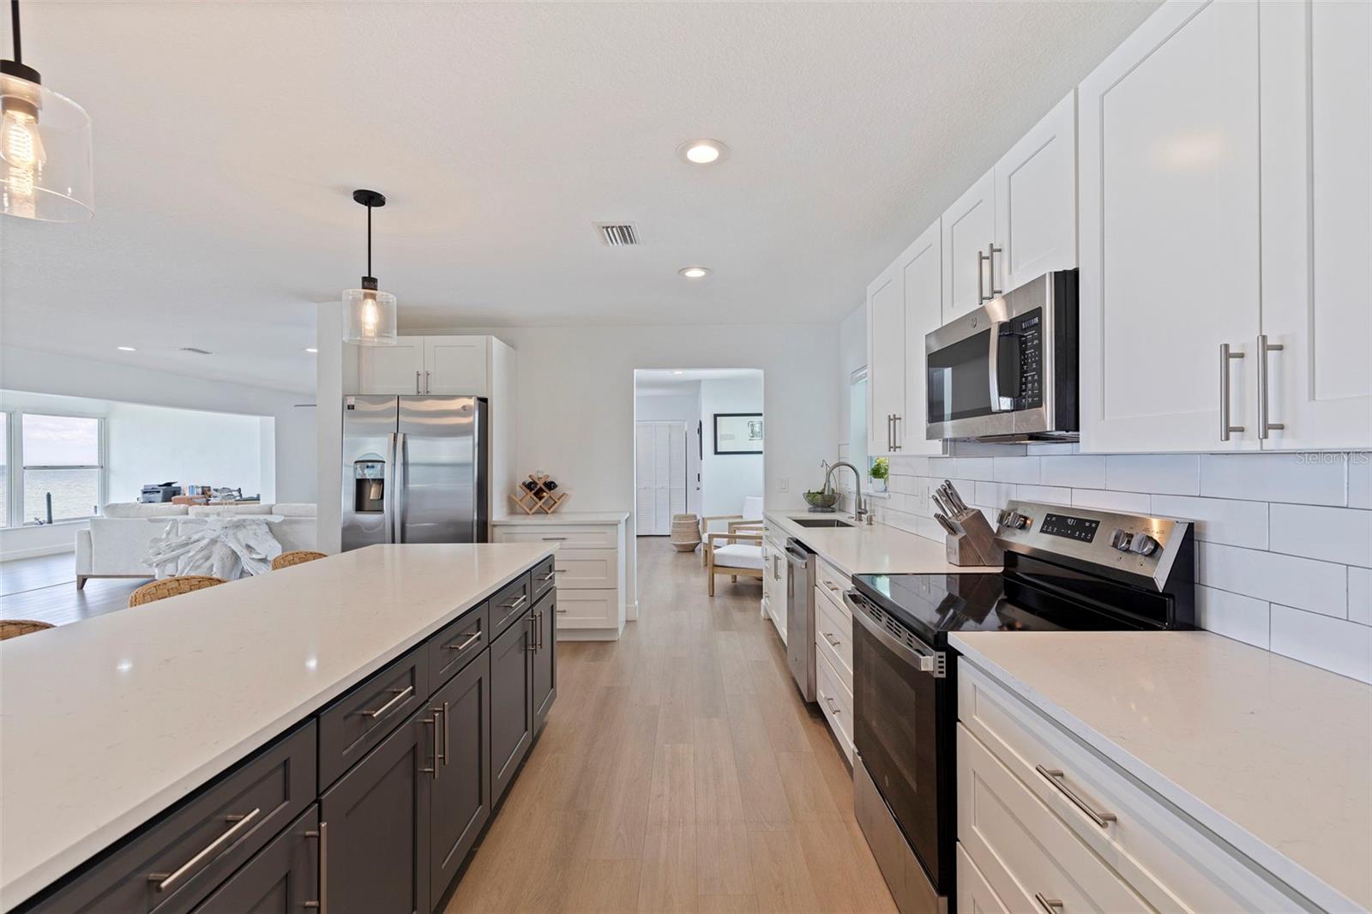
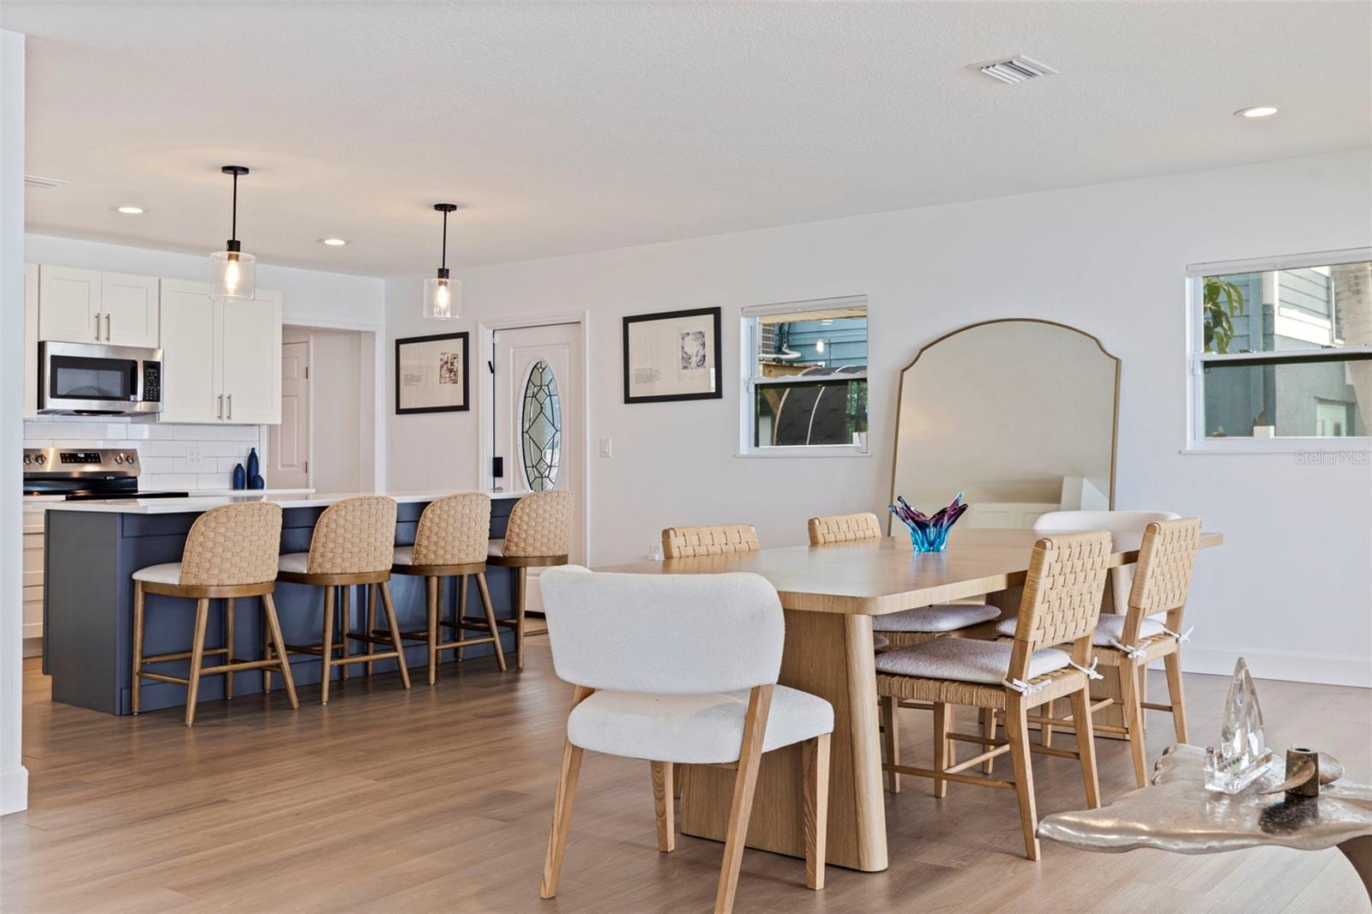
The open floor plan connects the living room, dining area, kitchen, and waterfront sunroom, creating a seamless flow while maximizing natural sunlight and expansive water views throughout the main living spaces. The sunroom functions as an additional sitting area, home office, or den, all overlooking Tampa Bay and the St. Petersburg skyline.
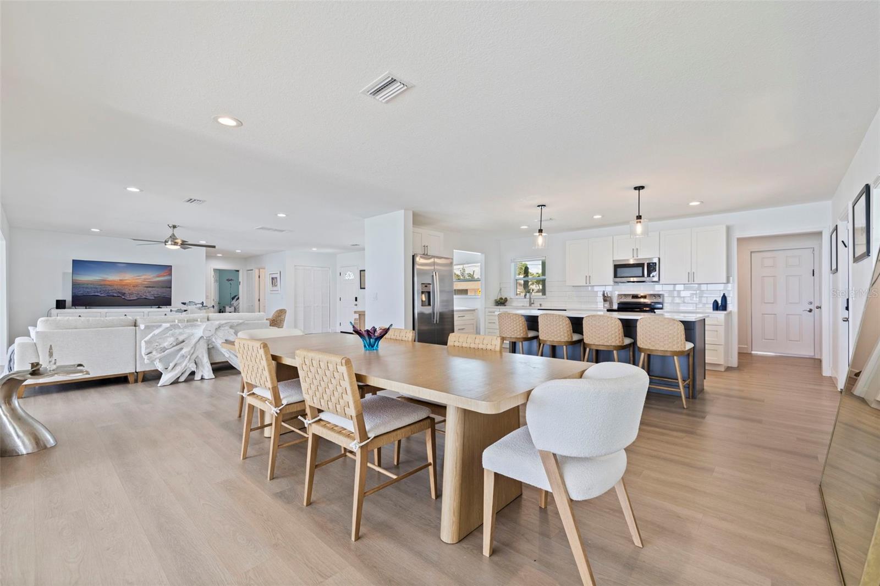
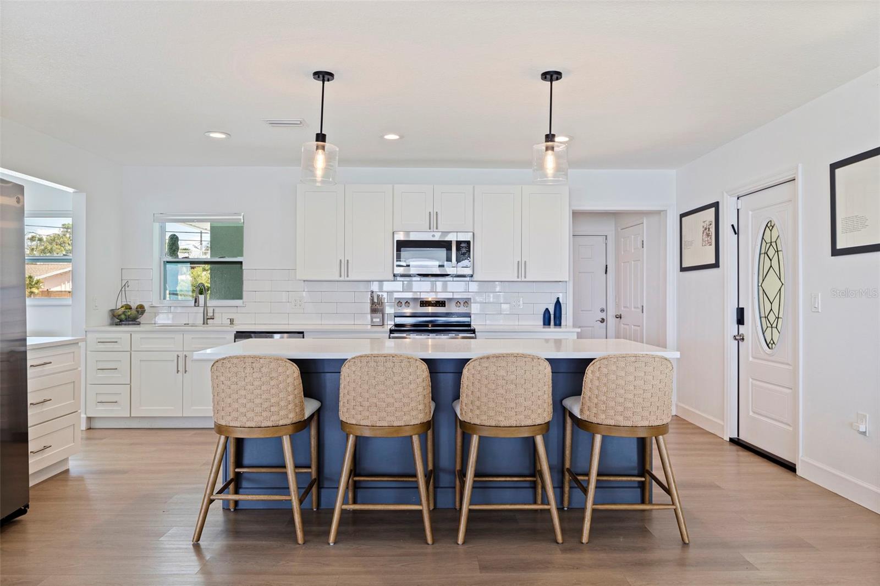
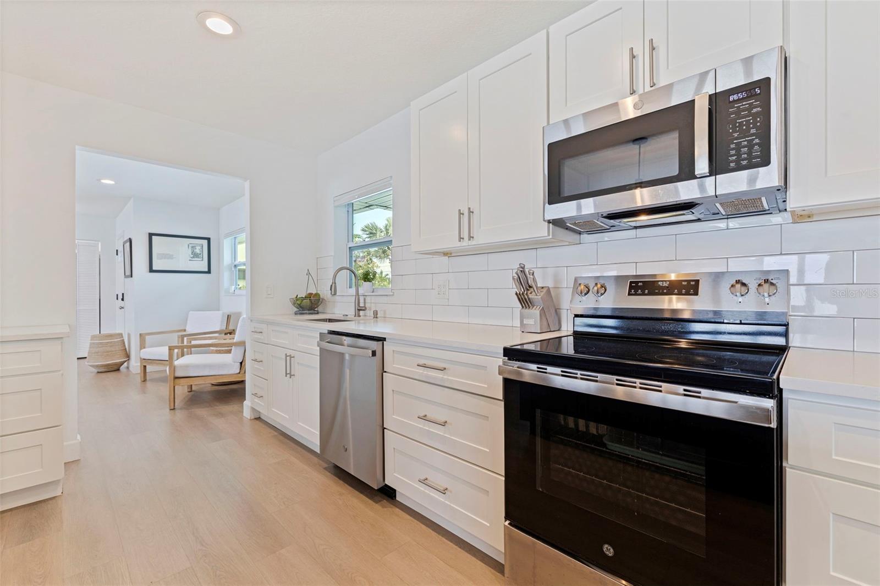
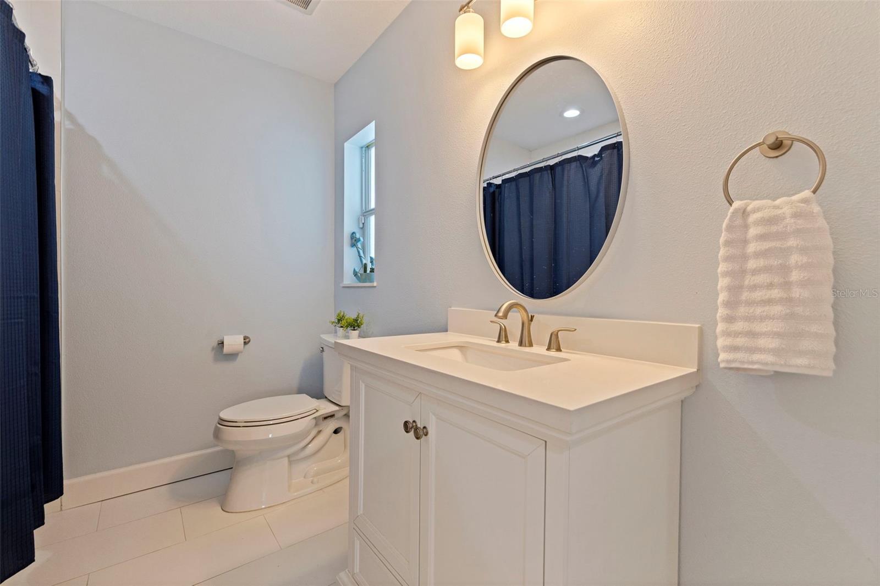
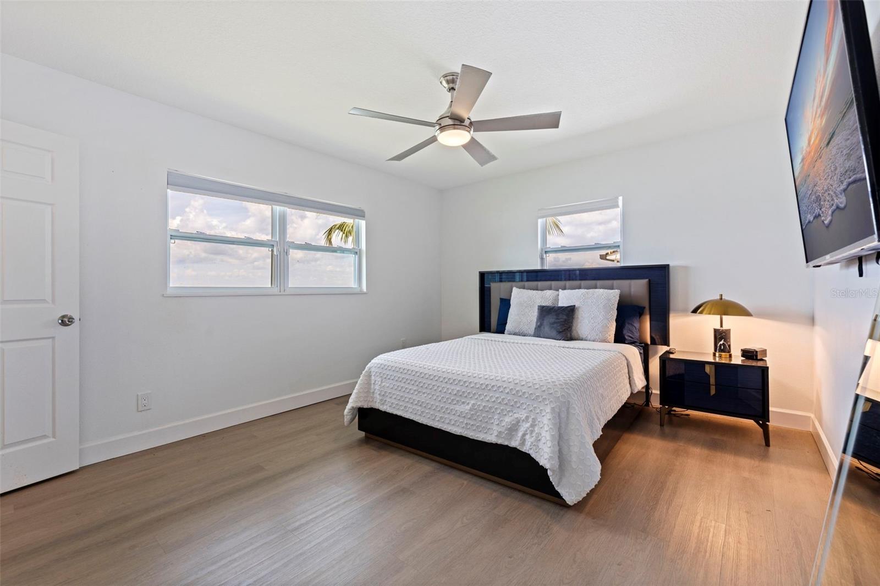
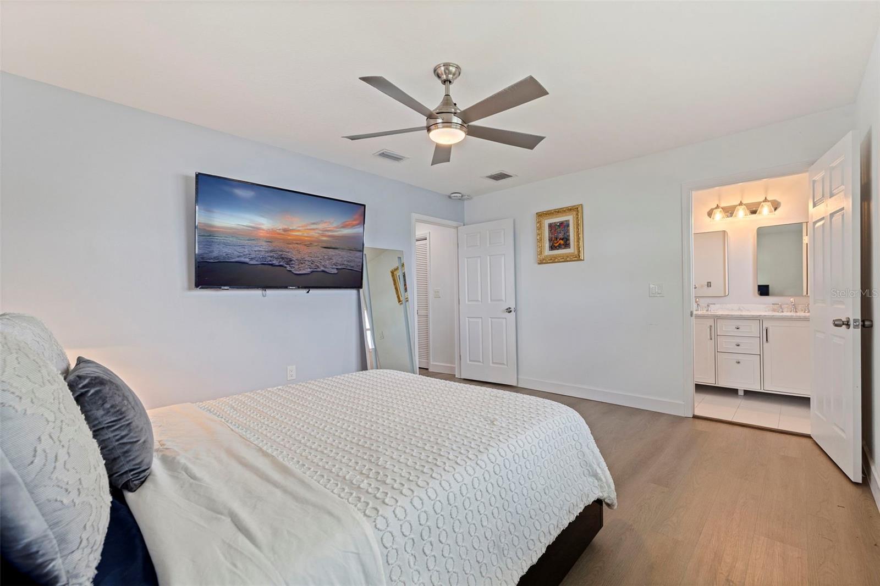
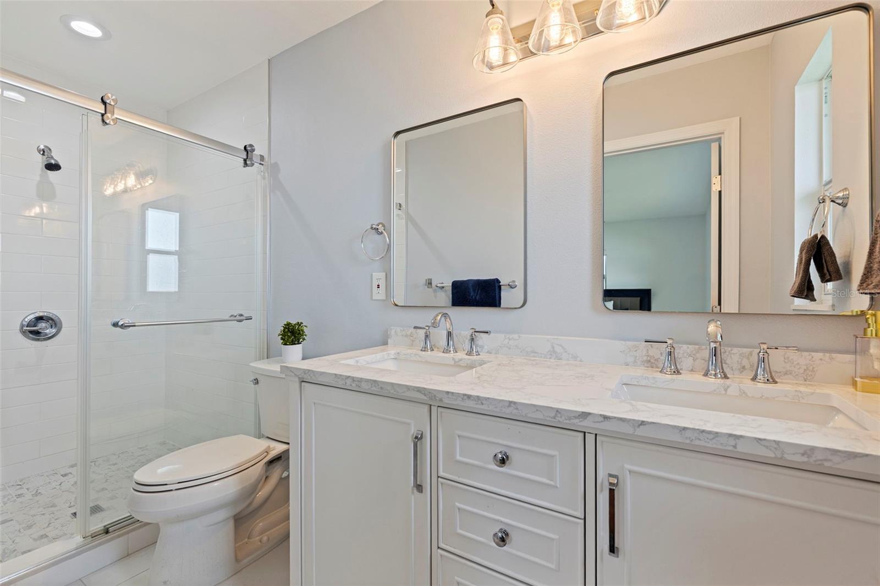
The kitchen was COMPLETELY RENOVATED IN 2024 with solid wood soft-close cabinetry, quartz countertops, an oversized island with bar seating, GE stainless steel appliances, and a generous walk-in pantry. The waterfront primary suite enjoys skyline views, a spacious walk-in closet, and an updated en-suite bathroom featuring dual vanities and a walk-in shower. Two additional bedrooms share a fully renovated guest bathroom.
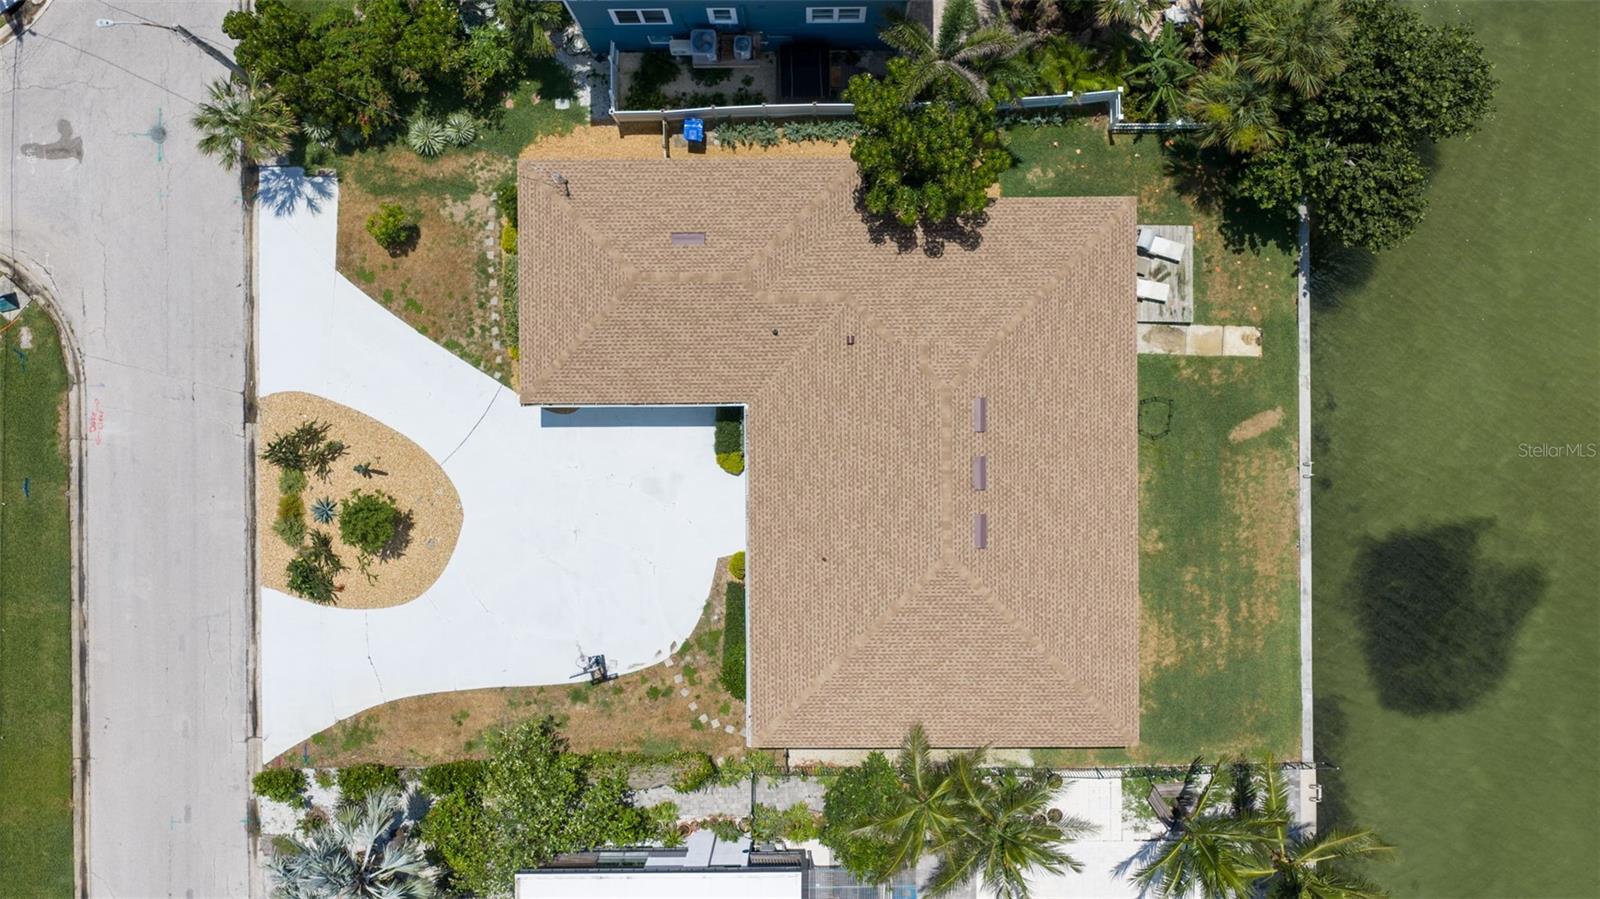
MAJOR IMPROVEMENTS COMPLETED IN 2024 include a NEW ROOF, NEW HVAC SYSTEM, UPDATED PLUMBING, UPDATED ELECTRICAL, DOUBLE-PANE WINDOWS, LUXURY VINYL FLOORING, AND COMPLETELY RENOVATED KITCHEN AND BATHROOMS, allowing buyers to move in with confidence.
The backyard is designed to take full advantage of the waterfront setting with ample room for a future pool, outdoor kitchen, or expanded entertaining space while preserving unobstructed views across Tampa Bay. Additional features include reclaimed water irrigation, a circular driveway, two-car garage, and block construction.
Located less than half a mile from Lassing Park, residents enjoy easy access to paddleboarding, kayaking, waterfront walking paths, dog-friendly green space, and some of St. Petersburg's most beloved outdoor destinations. Downtown St. Petersburg, Beach Drive, the St. Pete Pier, Harborage Marina, restaurants, shopping, and I-275 are all just minutes away, while St. Pete Beach is approximately 15 minutes from the property.
This home offers a rare combination of OPEN TAMPA BAY WATERFRONT, PANORAMIC DOWNTOWN ST. PETERSBURG VIEWS, A COMPLETE 2024 RENOVATION, AND SINGLE-STORY LIVING in one of St. Petersburg's most desirable waterfront neighborhoods.
Driving directions : 4th Street to 22nd Ave SE. Enter Tropical Shores neighborhood. Home is on the left side towards the end.
| Rooms | Dimension | Description |
|---|---|---|
| Kitchen | First level , Luxury Vinyl , Closet Pantry | |
| Living Room | First level , Luxury Vinyl | |
| Primary Bedroom | First level , Luxury Vinyl |
5, 4, 3,112ft²
MLS#: TB8500650
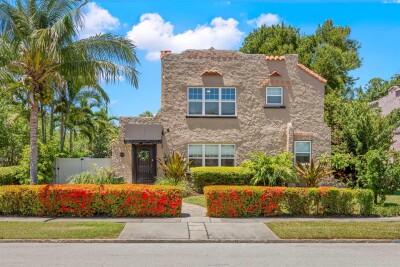
3, 2, 2,296ft²
MLS#: TB8521711

5, 3, 3,067ft²
MLS#: TB8472084
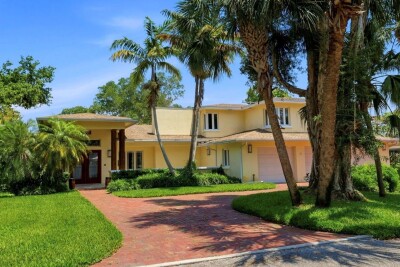
4, 4, 3,836ft²
MLS#: W7885621